
Colonial
2905 STOVER TRL
DOYLESTOWN, PA 18902
MLS#: PABU2131914
$1,560,000


Property
Beds
5
Full Baths
4
1/2 Baths
1
Year Built
1990
Sq.Footage
6,719
An exceptional estate in the heart of Buckingham Township, thoughtfully designed for gracious living and effortless entertaining. Welcome to this distinguished residence in the beautiful Deer Valley development of Buckingham Township. Set gracefully on a private 1.8 Acre lot, this exquisite 5597 sq ft., three story Georgian Colonial, built by Rich Zaveta Home Builders, offers an exceptional blend of timeless architectural detail, expansive living spaces and serene outdoor surroundings. A stately approach leads to professionally maintained mature landscaping and newly custom designed paver steps welcoming you through the home's elegant double front doors. Inside a dramatic two-story foyer sets the tone for the residence, where Brazilian Cherry floors, wainscoting, and crown moldings create a refined sense of warmth and sophistication throughout. The gracious main level offers an inviting living room, currently used as a game room, and a formal dining area accented by distinctive brass fixtures. at the heart of the home is an outstanding kitchen featuring lighted Cherry cabinetry, a wrap-around five seat granite bar, and top-of-the-line appliances, bathed in natural light, the kitchen flows seamlessly into the spacious TV room, where a brick fireplace, Cherry built-ins, and open beams create an intimate and welcoming gathering space. The home's connection to the outdoors is equally impressive. An extra-large Trex deck and adjoining stone patio are accessible from the TV room, while a roof covered dining area provides an elegant setting for entertaining and enjoying the property's peaceful, bucolic surroundings. The upper level reveals a luxurious primary suite complete with a private sitting area and oversized ensuite bath. Dual vanities generously sized his and hers walk in closets, and a large shower create a private retreat designed for comfort and convenience. a private staircase leads to the homes third level, where a secluded bedroom, full bath, and walk in closet create a versatile private suite. Ideal for an au pair, teenager, or extended guest accommodations. This thoughtfully designed space provides exceptional privacy within the home. The completely finished lower level extends the home's living and entertaining possibilities with a Walk-in Sauna, private full bath, workout room, wet bar, and additional built-ins. With five bedrooms, four- and one-half baths, and a three-car garage, this meticulously maintained residence offers an extraordinary amount of space while maintaining an inviting sense of warmth and comfort. Perfectly situated just minutes from Doylestown, New Hope, and Peddlers Village this exceptional Bucking Township property offers the opportunity to experience refined living in a serene and beautifully established setting. A truly exceptional residence. A remarkable setting. A rare opportunity to call Deer Valley home!!!
Features & Amenities
Interior
-
Other Interior Features
Ceiling Fan(s), Kitchen Island, Recessed Lighting, Sauna, Walk-In Closet(s), Built-in Features, Beamed Ceilings, Crown Molding, Open Floorplan
-
Total Bedrooms
5
-
Bathrooms
4
-
1/2 Bathrooms
1
-
Above Grade Finished Area
5597.0
-
Basement YN
YES
-
Cooling YN
YES
-
Cooling
Central Air, Ceiling Fan(s), Electric
-
Fireplace YN
YES
-
Heating YN
YES
-
Heating
Fireplace Insert, Electric, Heat Pump
-
Pet friendly
N/A
Exterior
-
Garage
Yes
-
Garage spaces
6
-
Construction Materials
Frame
-
Other Exterior Features
Lighting, Rain Gutters
-
Parking
Oversized, Garage Door Opener, Garage, Other, Inside Entrance, Community Structure, Attached
-
Patio and Porch Features
Deck, Porch
-
Pool
No
-
Waterfront YN
NO
-
View
Panoramic, Trees/Woods, Garden
Area & Lot
-
Lot Features
Cleared
-
Lot Size(acres)
1.8
-
Lot Size(square feet)
78,408
-
Property Type
Residential
-
Property Sub Type
Single Family Residence
-
Architectural Style
Colonial
Price
-
Sales Price
$1,560,000
-
Tax Amount
$14,235
-
Financing Options
Cash, Conventional
-
Sq. Footage
6,719
-
Price/SqFt
$232
HOA
-
Association
No
Property Resources
-
Horse Property
NO
School District
-
Elementary School
BUCKINGHAM
-
Middle School
HOLICONG
-
High School
CENTRAL BUCKS HIGH SCHOOL EAST
Property Features
-
New Construction
NO
-
Foundation Details
Concrete Perimeter
-
Senior Community YN
NO
-
Sewer
Septic Tank
-
Tax Lot
292
-
Water Source
Private
Schedule a Showing
Showing scheduled successfully.
Mortgage calculator
Estimate your monthly mortgage payment, including the principal and interest, property taxes, and HOA. Adjust the values to generate a more accurate rate.
Your payment
Principal and Interest:
$
Property taxes:
$
HOA fees:
$
Total loan payment:
$
Total interest amount:
$
Location
County
BUCKS
Elementary School
BUCKINGHAM
Middle School
HOLICONG
High School
CENTRAL BUCKS HIGH SCHOOL EAST
Listing Courtesy of Edna P Kiernan, Weichert, Realtors - Cornerstone
RealHub Information is provided exclusively for consumers' personal, non-commercial use, and it may not be used for any purpose other than to identify prospective properties consumers may be interested in purchasing. All information deemed reliable but not guaranteed and should be independently verified. All properties are subject to prior sale, change or withdrawal. RealHub website owner shall not be responsible for any typographical errors, misinformation, misprints and shall be held totally harmless.

Salesperson, Realtor
Olivia Dibert
Call Olivia today to schedule a private showing.

* Listings on this website come from the FMLS IDX Compilation and may be held by brokerage firms other than the owner of this website. The listing brokerage is identified in any listing details. Information is deemed reliable but is not guaranteed. If you believe any FMLS listing contains material that infringes your copyrighted work please click here to review our DMCA policy and learn how to submit a takedown request.© 2024 FMLS.
Related Properties

DOYLESTOWN
2002 PAR DRIVE
5 Beds
3 Baths
3,908 Sq.Ft.
$1,299,900
MLS#: PABU2127732

DOYLESTOWN
7 CLEAR SPRINGS COURT
3 Beds
3 Baths
2,780 Sq.Ft.
$1,450,000
MLS#: PABU2130216

DOYLESTOWN
5939 HONEY HOLLOW ROAD
3 Beds
2 Baths
3,200 Sq.Ft.
$1,250,000
MLS#: PABU2131636

DOYLESTOWN
7 MERCER GATE DRIVE
4 Beds
5 Baths
6,997 Sq.Ft.
$1,495,000
MLS#: PABU2114582

DOYLESTOWN
307 LYON CIRCLE
5 Beds
4 Baths
4,446 Sq.Ft.
$1,870,000
MLS#: PABU2130496
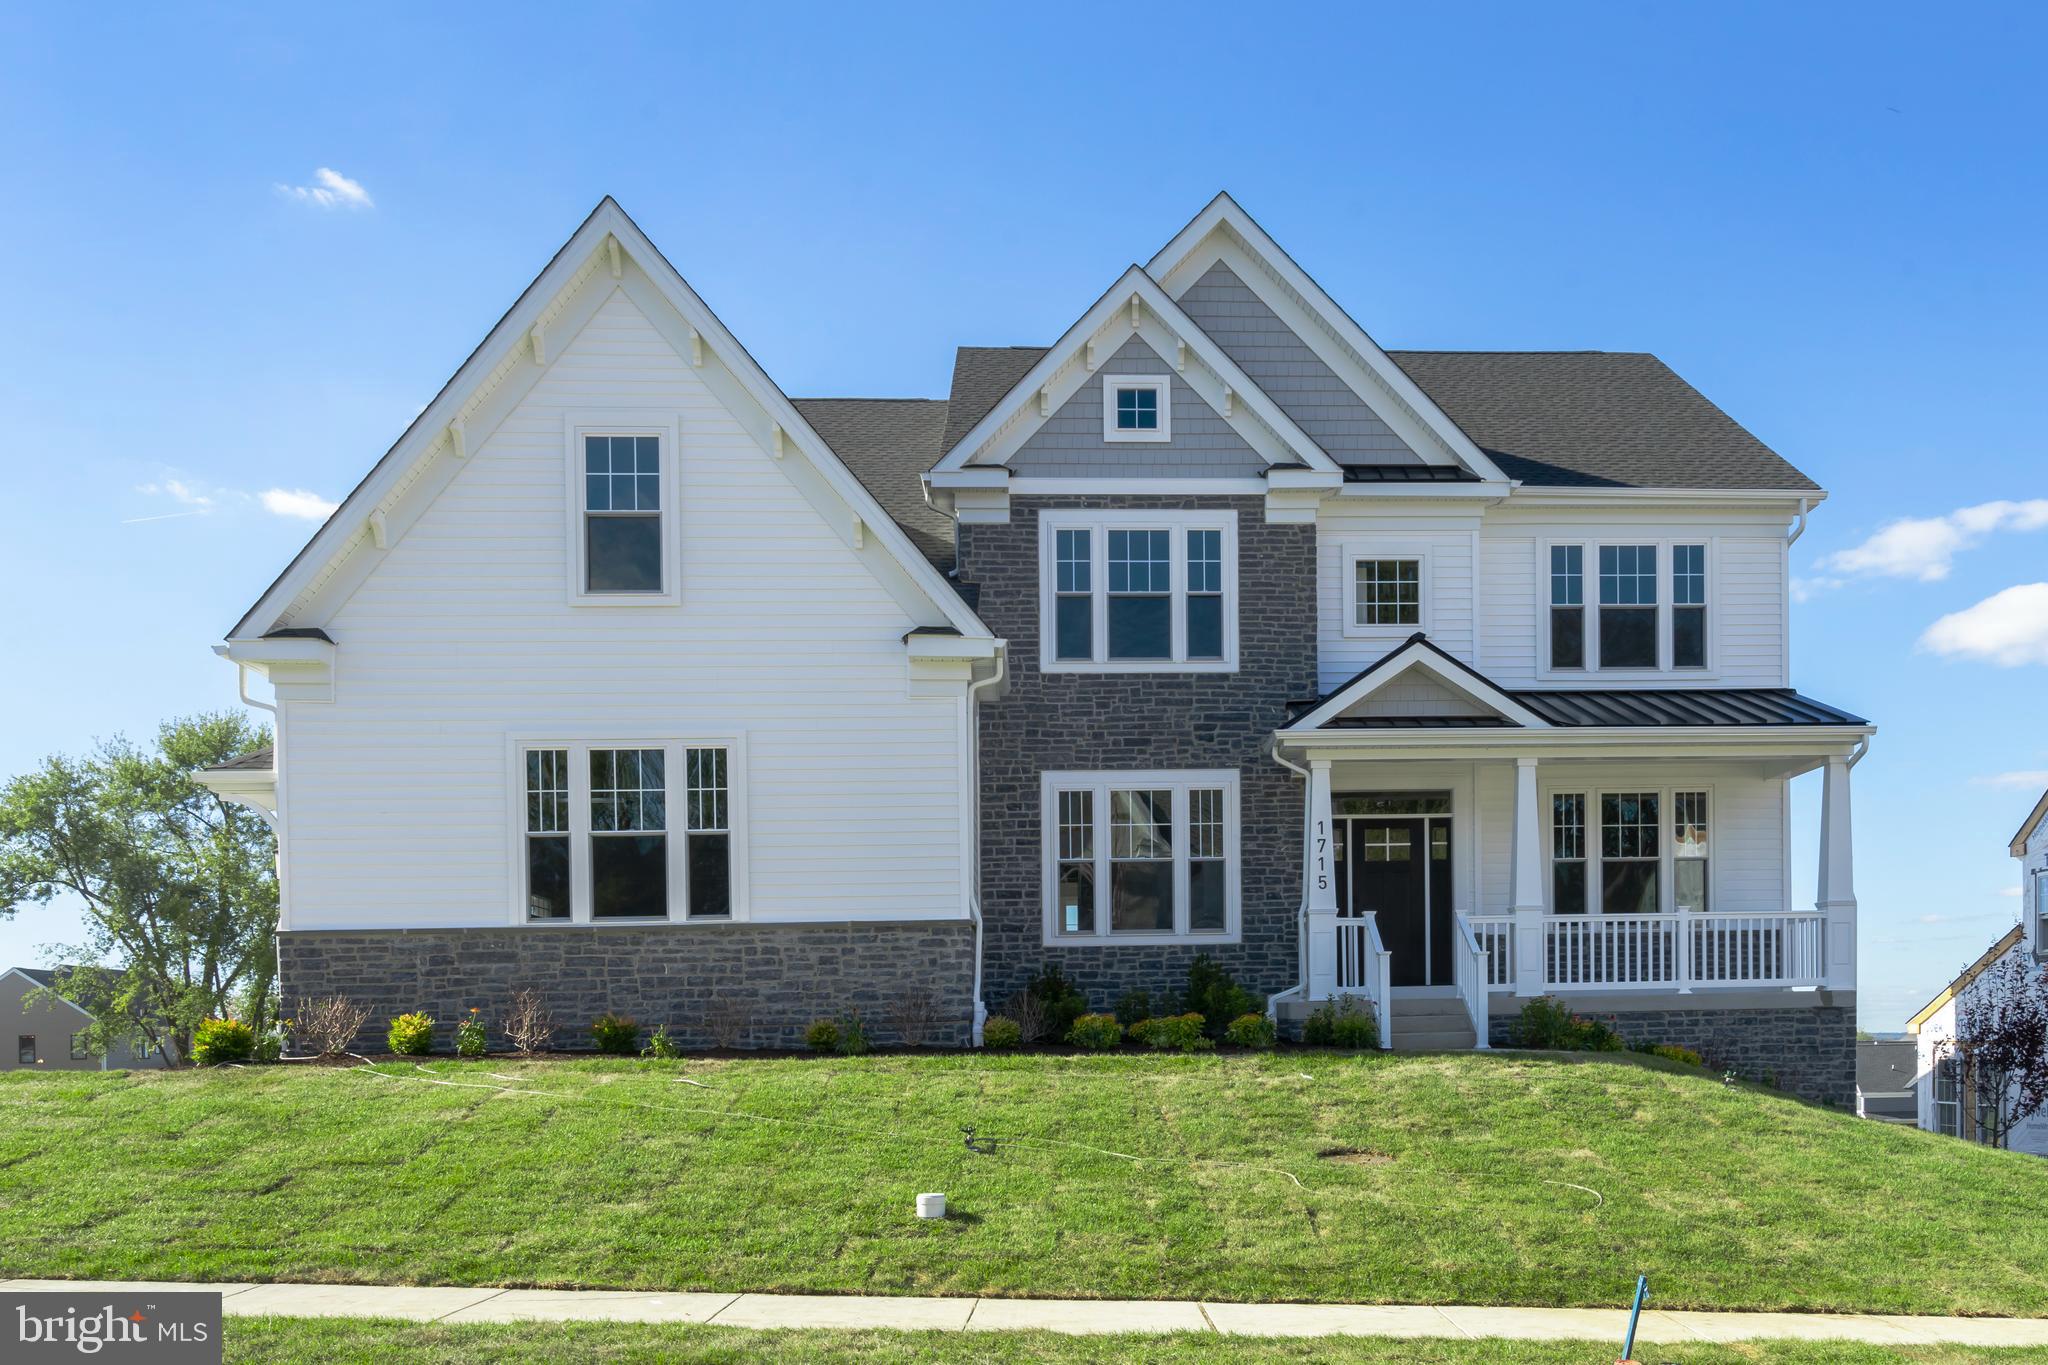
DOYLESTOWN
4211 KLEINOT DRIVE
4 Beds
3 Baths
3,505 Sq.Ft.
$1,474,990
MLS#: PABU2123744
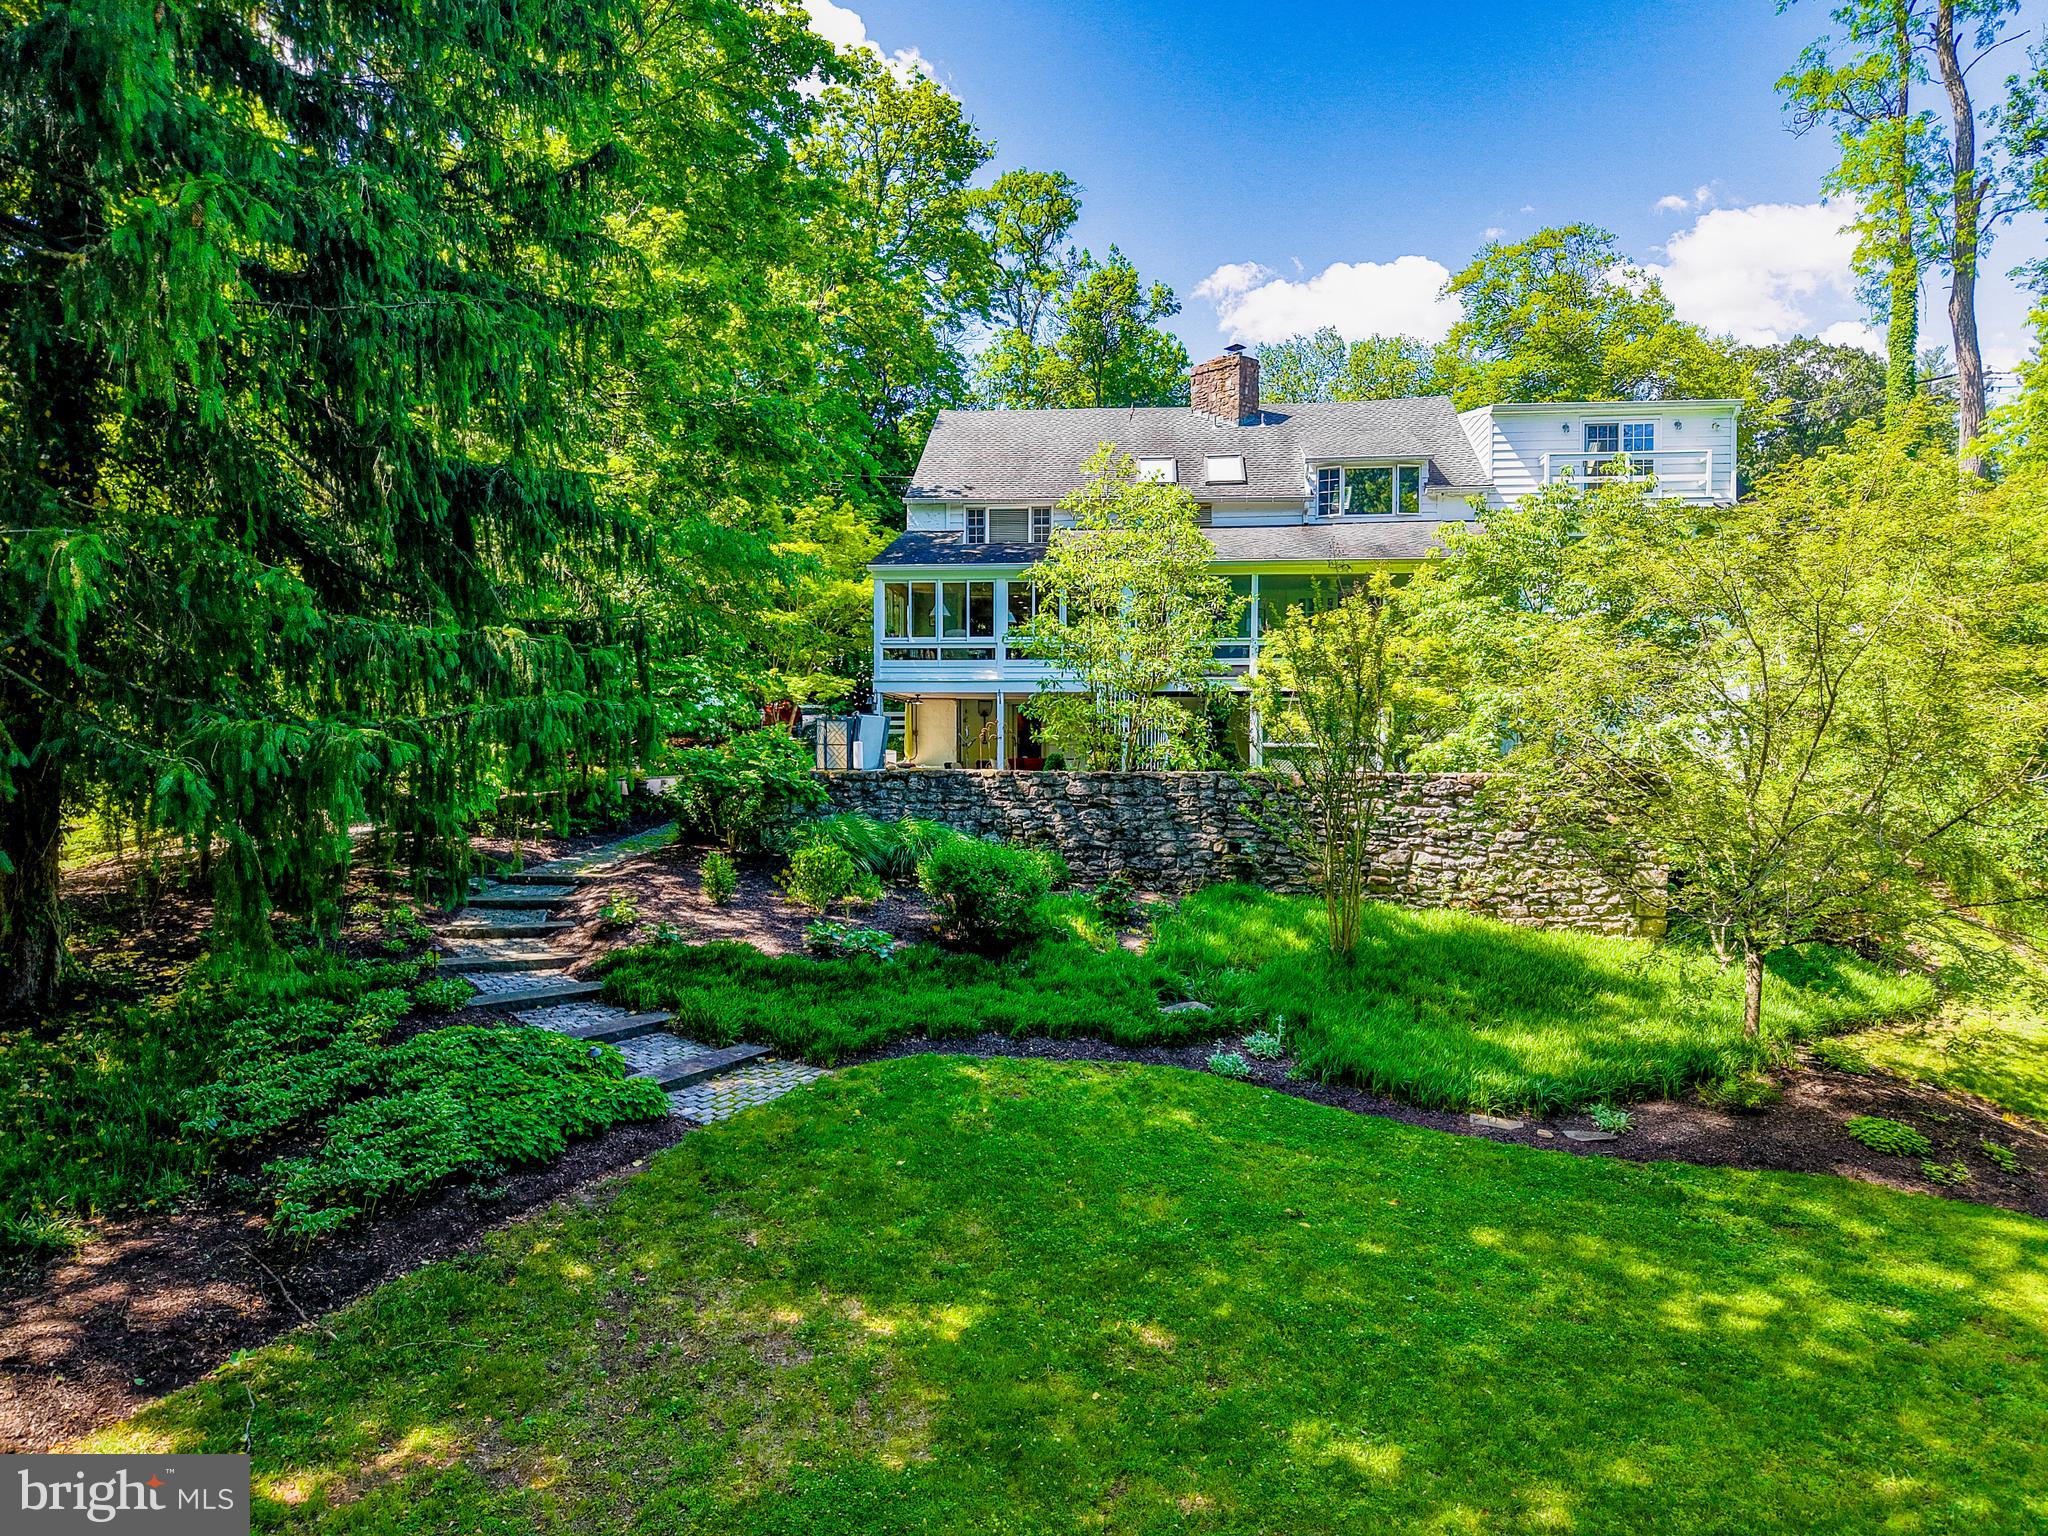
DOYLESTOWN
2885 MILL ROAD
4 Beds
3 Baths
4,381 Sq.Ft.
$1,395,000
MLS#: PABU2116514
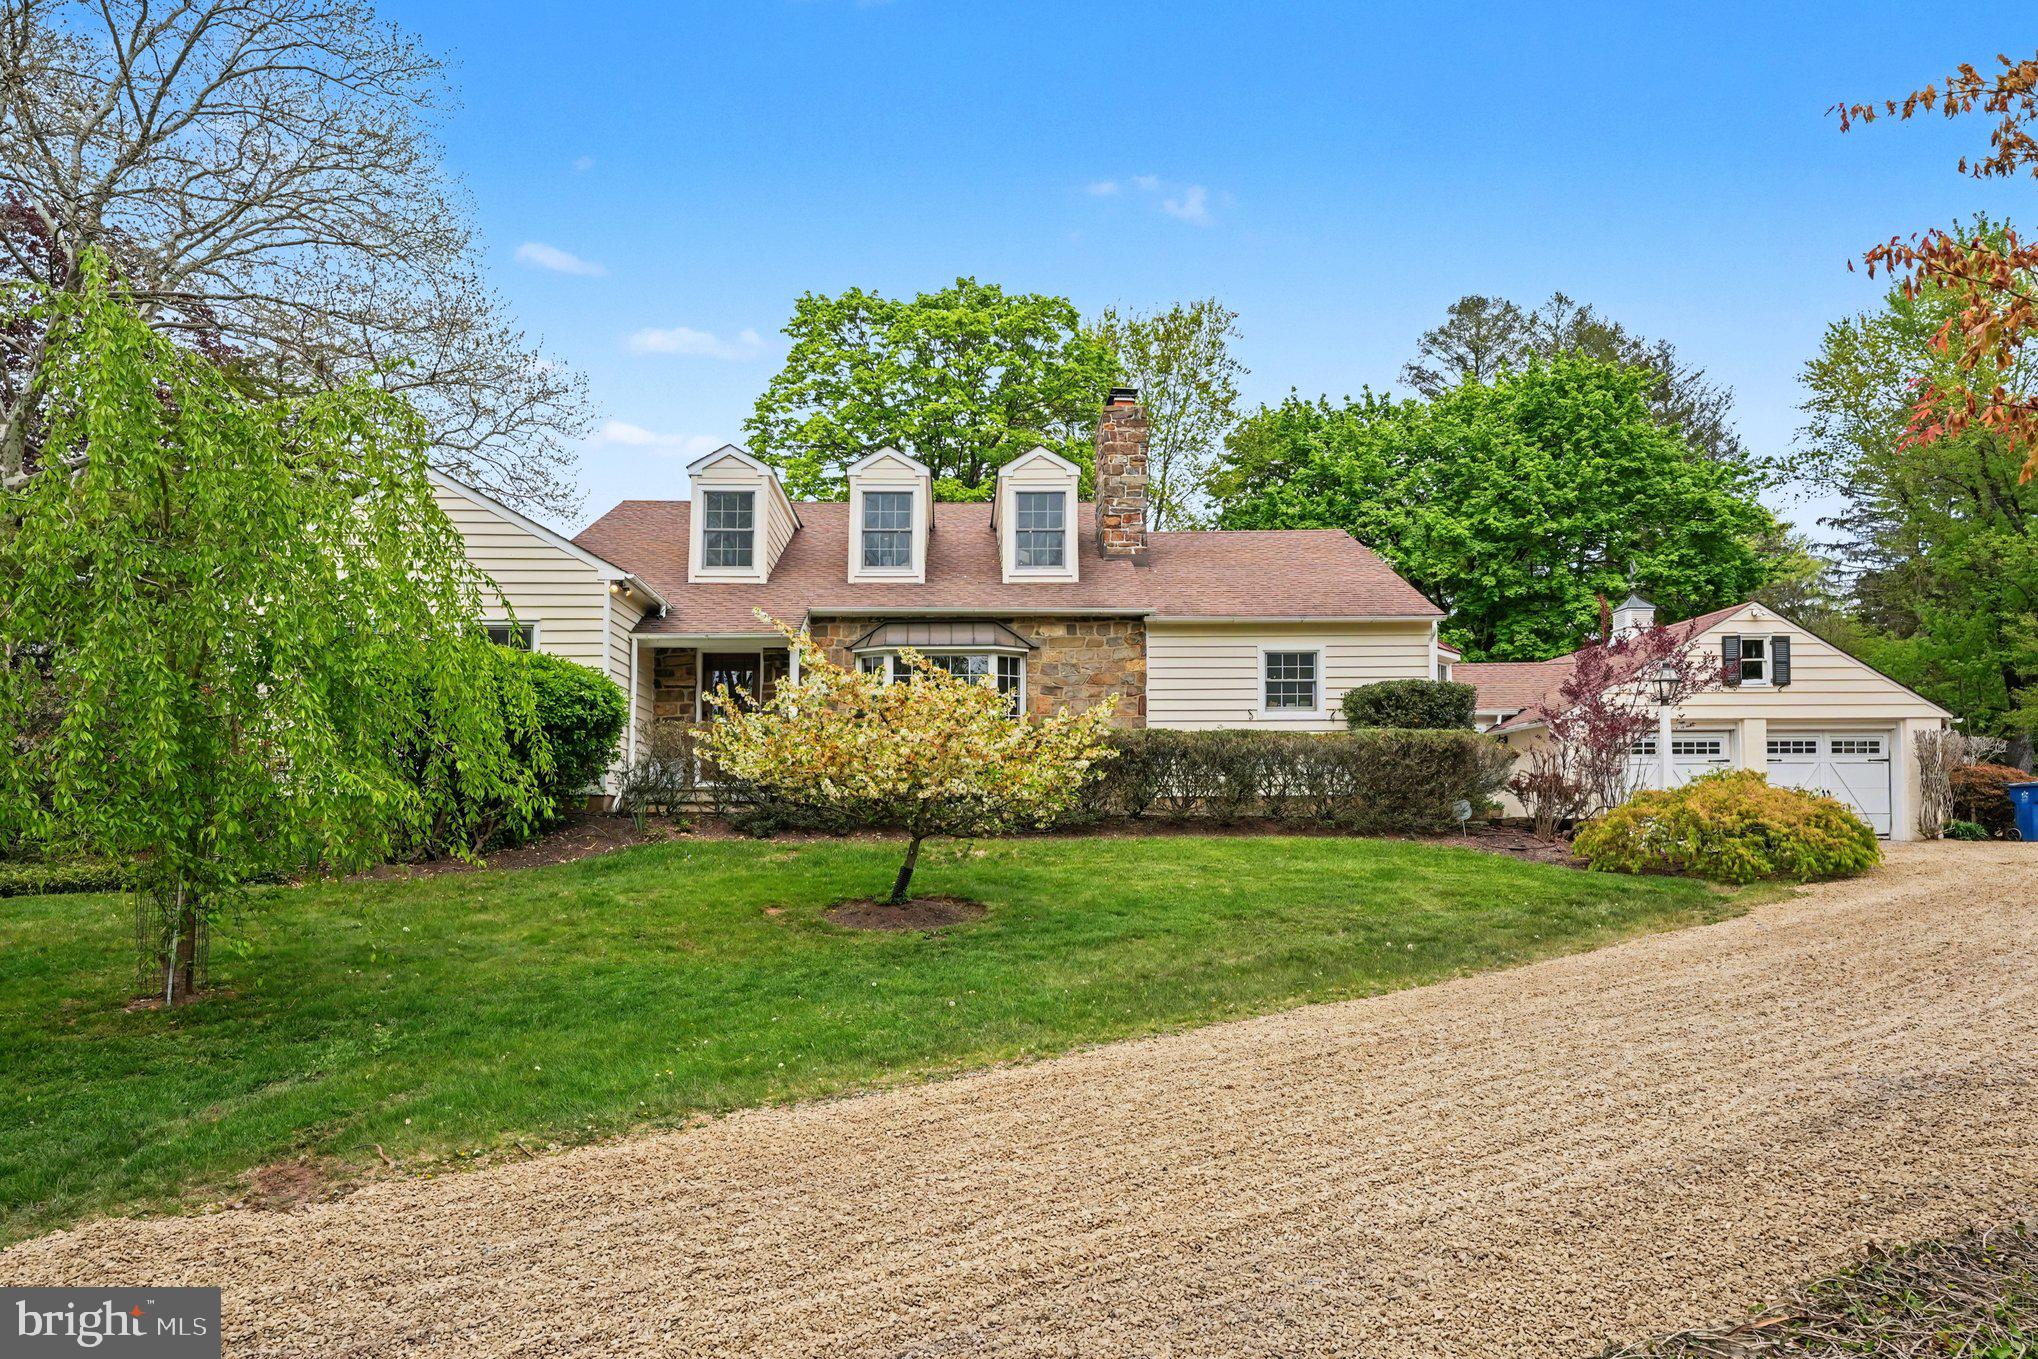
DOYLESTOWN
2723 MILL ROAD
4 Beds
3 Baths
4,392 Sq.Ft.
$1,625,000
MLS#: PABU2120858

DOYLESTOWN
5 MERCER GATE DRIVE
7 Beds
5 Baths
6,744 Sq.Ft.
$1,725,000
MLS#: PABU2131746
.png)