Features & Amenities

Interior

  • Total Bedrooms

    4

  • Bathrooms

    3

  • 1/2 Bathrooms

    1

  • Above Grade Finished Area

    3676.0

  • Basement YN

    YES

  • Cooling YN

    YES

  • Cooling

    Central Air, Gas

  • Fireplace YN

    YES

  • Heating YN

    YES

  • Heating

    Electric, Central

  • Pet friendly

    N/A

Exterior

  • Garage

    Yes

  • Garage spaces

    3

  • Construction Materials

    Frame

  • Parking

    Garage Door Opener, Garage, Driveway, Attached

  • Pool

    Yes

  • Pool Features

    Private

  • Waterfront YN

    NO

Area & Lot

  • Lot Size(acres)

    3.52

  • Lot Size(square feet)

    153,453

  • Property Type

    Residential

  • Property Sub Type

    Single Family Residence

  • Architectural Style

    Bi-level

Price

  • Sales Price

    $1,250,000

  • Tax Amount

    $13,109

  • Financing Options

    Conventional

  • Sq. Footage

    4,576

  • Price/SqFt

    $273

HOA

  • Association

    No

School District

  • Elementary School

    N/A

  • Middle School

    N/A

  • High School

    N/A

Property Features

  • New Construction

    NO

  • Foundation Details

    Concrete Perimeter

  • Senior Community YN

    NO

  • Sewer

    Septic Tank

  • Tax Lot

    020

  • Water Source

    Well

Schedule a Showing

Showing scheduled successfully.

<
>
IN PERSON
VIA CHAT

What is 3 + 4 ?


Change time

Mortgage calculator

Estimate your monthly mortgage payment, including the principal and interest, property taxes, and HOA. Adjust the values to generate a more accurate rate.

Your payment

Principal and Interest:

$

Property taxes:

$

HOA fees:

$

Total loan payment:

$

Total interest amount:

$

Location

County

BUCKS

Elementary School

Middle School

High School

Listing Courtesy of Nicholas DeLuca, KW Empower

RealHub Information is provided exclusively for consumers' personal, non-commercial use, and it may not be used for any purpose other than to identify prospective properties consumers may be interested in purchasing. All information deemed reliable but not guaranteed and should be independently verified. All properties are subject to prior sale, change or withdrawal. RealHub website owner shall not be responsible for any typographical errors, misinformation, misprints and shall be held totally harmless.

Agent Olivia Dibert

AGENT

Olivia Dibert

Call Olivia today to schedule a private showing.


* Listings on this website come from the FMLS IDX Compilation and may be held by brokerage firms other than the owner of this website. The listing brokerage is identified in any listing details. Information is deemed reliable but is not guaranteed. If you believe any FMLS listing contains material that infringes your copyrighted work please click here to review our DMCA policy and learn how to submit a takedown request.© 2024 FMLS.
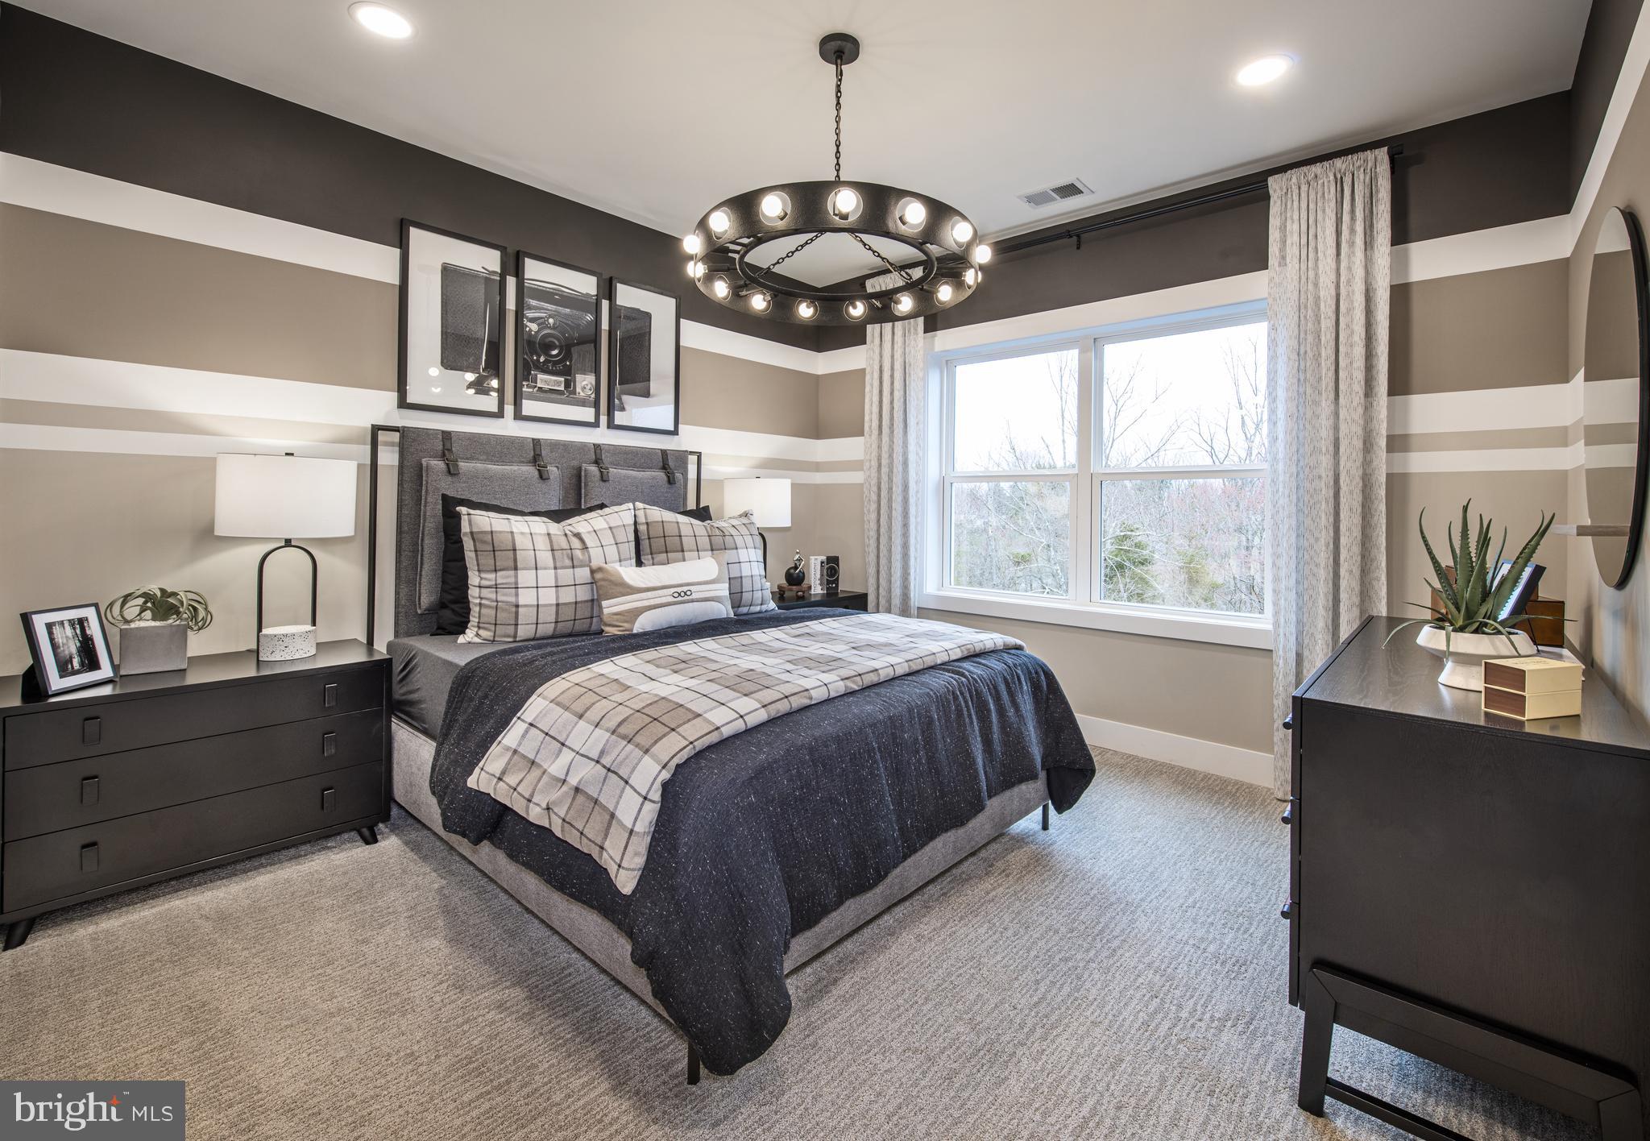
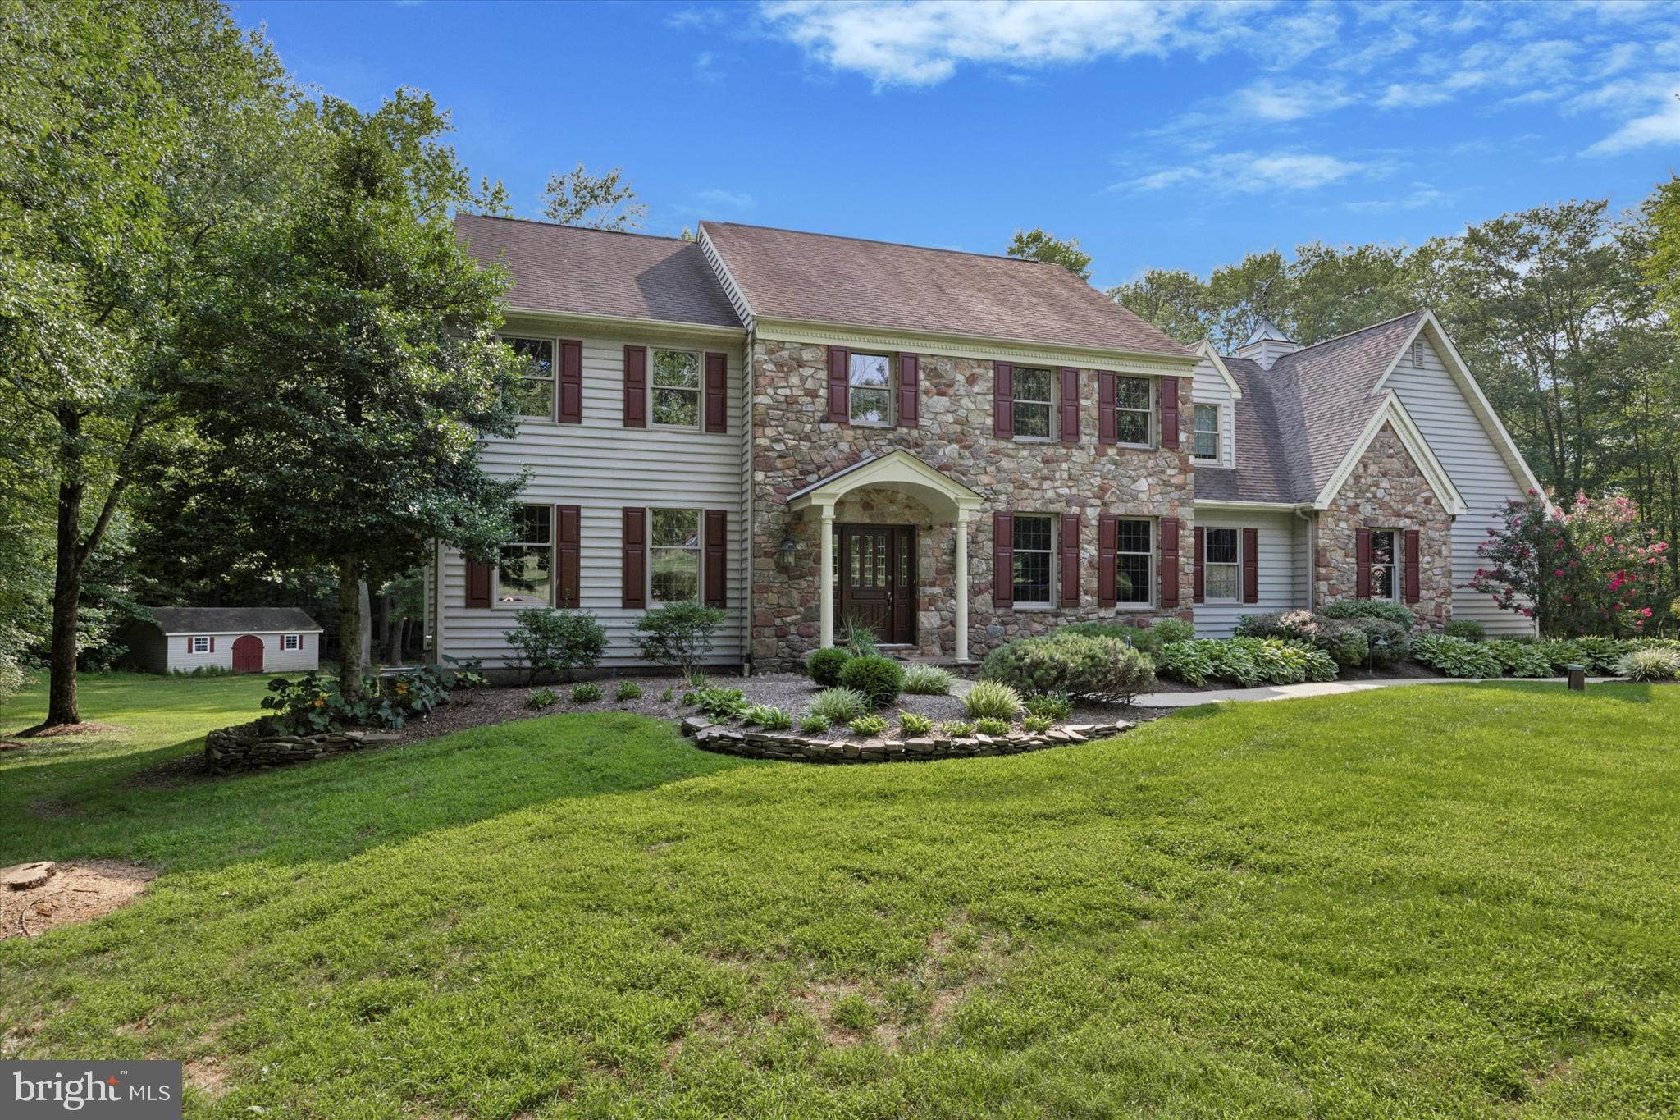
Stunning Custom 4-Bedroom Home on Over 3 Acres in Ivyland, PA. Welcome to this beautifully maintained and expansive 4-bedroom, 3.5-bath custom home nestled in a peaceful cul-de-sac in the heart of Ivyland. Located within the award-winning Council Rock School District and part of a close-knit community, this property offers the perfect blend of comfort, space, and tranquility. Situated on more than 3 serene acres, the home features a picturesque stream, private in-ground pool, and mature landscaping—your own personal retreat just minutes from everything. Inside, you’ll find a spacious and thoughtfully designed layout including: large eat-in kitchen perfect for gatherings and everyday living, Bright and airy formal living and dining rooms,  generous family room with ample space to relax or entertain, dedicated home office ideal for remote work or study, fully finished walk-out basement, perfect for a rec room, gym, or guest space. With 3.5 bathrooms, a 3-car garage, a shed for extra storage, and plenty of closet space throughout, this home checks every box for comfort and functionality. Whether you're enjoying a quiet morning by the stream, hosting summer parties by the pool, or enjoying cozy evenings indoors, this property offers a lifestyle that’s hard to match. Don’t miss the opportunity to own this exceptional home in one of Bucks County’s most desirable locations!

31 ASPEN DRIVE

Message successfully sent.

What would you like to know?

What is 3 + 4 ?

I agree to receive email communication and understand I can unsubscribe at any time.

I agree to be contacted by Charis Realty Group - Christine Issler, Broker via call, email, and text for real estate services. To opt out, you can reply 'stop' at any time or reply 'help' for assistance. You can also click the unsubscribe link in the emails. Message and data rates may apply. Message frequency may vary. Privacy Policy

Related Properties

Discover the epitome of luxury living in this exquisite new construction home. This stunning detached residence boasts a traditional architectural style, enveloped in high-quality vinyl siding and enhanced with energy-efficient windows, ensuring both elegance and sustainability. Step inside to experience an open floor plan that seamlessly blends comfort and sophistication. With four generously sized bedrooms and three and a half bathrooms, this home offers ample space for relaxation and privacy. The primary suite is a true retreat, complete with a luxurious bath and walk-in closet, providing a perfect sanctuary at the end of the day. Enjoy the convenience of upper-floor laundry and an unfinished basement, ready for your personal touch. The attached side-entry garage accommodates two vehicles, while the driveway offers additional parking. Embrace the exclusive lifestyle this home offers, where luxury meets comfort in every detail. Model photos for idea representation only.
#PABU2112510

WARMINSTER

STONY ROAD ROLLINS

4 Beds

3 Baths

3,677 Sq.Ft.

$1,419,995

MLS#: PABU2112510

New on site today
Welcome to luxury living at 25 Sandtrap Circle, an exceptional 5-bedroom, 4.5-bathroom estate situated in the highly coveted Ivyland community and the prestigious Council Rock School District. Perfectly positioned near premier golfing, this meticulously updated residence offers an unparalleled blend of classic architectural elegance and modern sophistication.

A grand two-story foyer with sweeping staircase and marble flooring sets the tone upon entry. Freshly refinished hardwood floors flow seamlessly into the formal living room, anchored by a craftsman-style fireplace, and an elegant adjoining dining room perfect for entertaining. The chef's kitchen is a culinary masterpiece, featuring Corian countertops, a custom tiled backsplash, flat-panel cabinetry, and premium appliances including a 42" Sub-Zero refrigerator and double oven range. An expansive center island with a built-in sink provides ample prep space, seamlessly connecting to a sunlit casual dining area with a wall of windows and sliding glass doors.

Entertaining naturally extends into the family room, complete with a wet bar, a second fireplace, and radiant skylights. Beyond is a spectacular, extra-large sunroom with ceramic flooring and towering 7-foot windows overlooking the 150-foot deep rear yard, opening directly to a maintenance-free composite deck. The main level also offers a highly versatile first-floor bedroom suite featuring double doors, a large closet, and a full en-suite bathroom with an oversized vanity and grab bars—ideal for guests or multi-generational living. A convenient mudroom and flex space with waterproof LVL flooring and a laundry tub leads to an expansive three-car garage, fully equipped with a Tesla charging station.

Upstairs, fresh carpeting and a stylish stair runner lead to the luxurious primary suite, boasting a massive walk-in closet and a spa-like en-suite bath with dual vanities, a glass-enclosed shower, and a separate soaking tub bathed in natural light. Two additional spacious bedrooms with oversized closets share a well-appointed Jack-and-Jill bathroom, while a fifth bedroom enjoys its own full en-suite bath just off the main hallway.

The expansive unfinished basement offers endless potential for a home theater, gym, or playroom. It features a large cedar closet alongside a spectacular temperature- and humidity-controlled custom wine cellar with wire racking and capacity for over 500 bottles.

Notable Upgrades & Features:
- Prestigious Council Rock School District
- Circular driveway with a grand double-door main entrance
- Three-zone geothermal heating system
- Renewal by Andersen windows throughout (2020)
- Fresh paint and all-new door levers and knobs
- Dual hot water heaters (80-gallon and 50-gallon)
- Robust home security system
- Public water and sewer
#PABU2131022

WARMINSTER

25 SANDTRAP CIRCLE

5 Beds

4 Baths

4,904 Sq.Ft.

$1,250,000

MLS#: PABU2131022
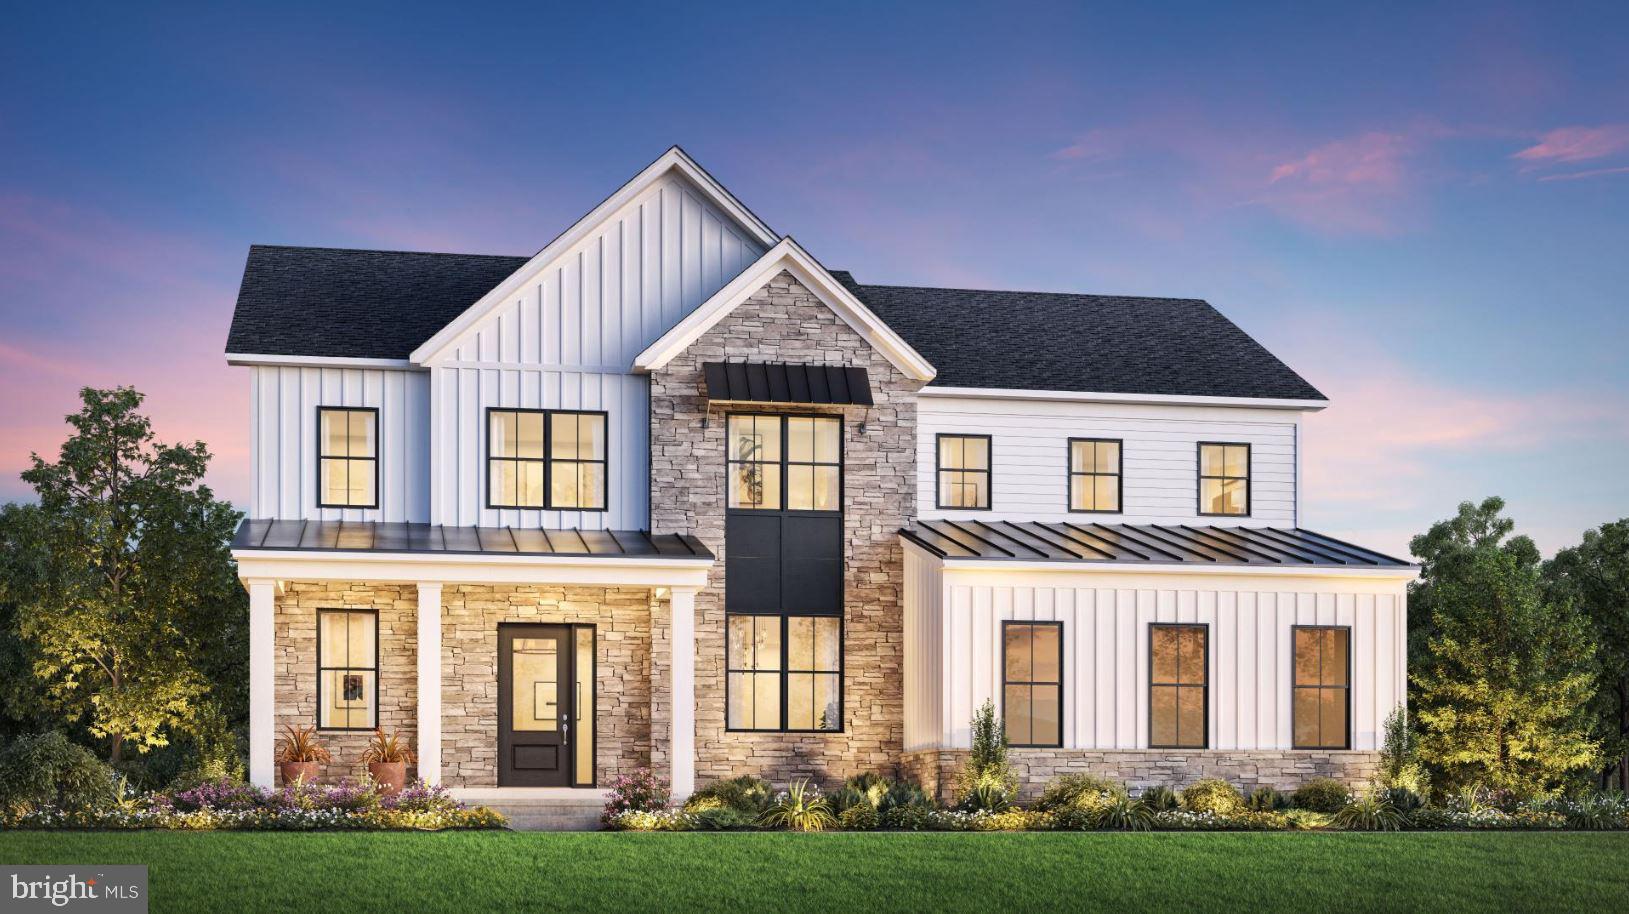
The Raintree offers a perfect blend of modern elegance and everyday warmth with 4 bedrooms and 3.5 baths thoughtfully arranged across two levels. Step through the grand foyer and discover an open-concept layout ideal for today’s lifestyle. The spacious great room flows seamlessly into a bright casual dining area and a well-appointed kitchen featuring a large center island, walk-in pantry, and abundant counter and cabinet space—perfect for family gatherings and entertaining alike.
Upstairs, all four bedrooms are thoughtfully positioned for privacy and convenience. The luxurious primary suite serves as a peaceful retreat with dual walk-in closets and a spa-inspired bath with soaking tub, dual vanities, and an oversized shower. A generous loft anchors the second floor, surrounded by three additional bedrooms—one with a private bath and two sharing a well-designed Jack-and-Jill bath.
#PABU2112512

WARMINSTER

STONY ROAD RAINTREE

4 Beds

3 Baths

3,995 Sq.Ft.

$1,475,995

MLS#: PABU2112512

 - property

Send a message

Message successfully sent.

Your message

What is 3 + 4 ?

Reason for contacting?

I agree to receive email communication and understand I can unsubscribe at any time.

I agree to be contacted by Charis Realty Group - Christine Issler, Broker via call, email, and text for real estate services. To opt out, you can reply 'stop' at any time or reply 'help' for assistance. You can also click the unsubscribe link in the emails. Message and data rates may apply. Message frequency may vary. Privacy Policy

Sign Out

Virtual Assistant

Would you like to take the next step with this property? We can help you schedule a showing or virtual tour, or send you more details.

Yes, I would like more information.

Thank You for Your Reply, One of Our Agents will contact you as soon as possible

No, maybe later.

Thank you, you can always contact me via email, phone number or through the contact form.

Realhub AI

Lucy - Your AI-Powered Realtor

Update Your Temporary Password

Personalize your search

Enter your email and we'll notify you immediately when new listings match what you're looking for.

or enter email address

Already have an account ? Login here

Continue your home search

I agree to receive communications and understand I can unsubscribe at any time.

I agree to be contacted by Charis Realty Group - Christine Issler, Broker via call, email, and text for real estate services. To opt out, you can reply 'stop' at any time or reply 'help' for assistance. You can also click the unsubscribe link in the emails. Message and data rates may apply. Message frequency may vary. Privacy Policy

Already have an account ? Login here

We use cookies

We use cookies primarily for analytics to enhance your experience. By accepting, you agree to our use of these cookies. You can manage your preferences or learn more about our cookies policy.