


Property
Beds
3
Full Baths
2
1/2 Baths
1
Year Built
1930
Sq.Footage
2,618
Pictures being taken Monday 8/31. Welcome to 319 Wayne Avenue, a classic and spacious Lansdowne home offering 3 bedrooms, 2.5 bathrooms, and approximately 2,618 square feet of living space. Built in 1930, this move-in-ready two-story residence features beautiful hardwood floors and combines timeless character with the space and functionality today’s buyers are looking for. Upon entering the home, you are welcomed by a marvelous all-season sunroom, the perfect place to enjoy your morning coffee or relax throughout the year. Entertain guests around the fireplace in the spacious family room, and host special gatherings in the elegant dining room featuring dramatic floor-to-ceiling windows. An updated kitchen and convenient half bathroom complete the main level. Upstairs, you’ll find an enormous primary bedroom with an en-suite bathroom, an exceptional feature for a home of this era. Two additional bedrooms and a full bathroom complete the upper level. The home also offers an attached garage and basement, providing additional storage space, along with both on- and off-street parking. HVAC system installed in 2020. Ideally located in convenient Delaware County, the property offers easy access to Philadelphia, Wilmington, the Lansdowne Trolley, Lansdowne R Line, YMCA, and the newly updated Lansdowne Theatre. A wonderful combination of classic charm, spacious living, modern updates, and a convenient location. Come see this one-of-a-kind property. 319 Wayne Avenue is ready to welcome you home!
Features & Amenities
Interior
-
Other Interior Features
High Ceilings, Crown Molding, Pantry
-
Total Bedrooms
3
-
Bathrooms
2
-
1/2 Bathrooms
1
-
Above Grade Finished Area
2618.0
-
Basement YN
YES
-
Cooling YN
YES
-
Cooling
Central Air, Electric
-
Fireplace YN
YES
-
Heating YN
YES
-
Heating
Natural Gas, Forced Air
-
Pet friendly
N/A
Exterior
-
Garage
Yes
-
Garage spaces
1
-
Construction Materials
Stone, Wood Siding
-
Parking
On Street, Garage, Attached
-
Pool
No
-
Waterfront YN
NO
Area & Lot
-
Lot Size(acres)
0.13
-
Lot Size(square feet)
5,663
-
Property Type
Residential
-
Property Sub Type
Single Family Residence
-
Architectural Style
Colonial
Price
-
Sales Price
$400,000
-
Tax Amount
$9,446
-
Financing Options
Cash, Conventional, FHA, VA
-
Sq. Footage
2,618
-
Price/SqFt
$152
HOA
-
Association
No
School District
-
Elementary School
N/A
-
Middle School
N/A
-
High School
N/A
Property Features
-
New Construction
NO
-
Accessibility Features
Accessible Doors, Accessible Hallway(s)
-
Foundation Details
Stone
-
Senior Community YN
NO
-
Sewer
Public Sewer
-
Tax Lot
427-000
-
Water Source
Public
Schedule a Showing
Showing scheduled successfully.
Mortgage calculator
Estimate your monthly mortgage payment, including the principal and interest, property taxes, and HOA. Adjust the values to generate a more accurate rate.
Your payment
Principal and Interest:
$
Property taxes:
$
HOA fees:
$
Total loan payment:
$
Total interest amount:
$
Location
County
DELAWARE
Elementary School
Middle School
High School
Listing Courtesy of Stephen Novak, RE/MAX Town & Country
RealHub Information is provided exclusively for consumers' personal, non-commercial use, and it may not be used for any purpose other than to identify prospective properties consumers may be interested in purchasing. All information deemed reliable but not guaranteed and should be independently verified. All properties are subject to prior sale, change or withdrawal. RealHub website owner shall not be responsible for any typographical errors, misinformation, misprints and shall be held totally harmless.

AGENT
Olivia Dibert
Call Olivia today to schedule a private showing.

* Listings on this website come from the FMLS IDX Compilation and may be held by brokerage firms other than the owner of this website. The listing brokerage is identified in any listing details. Information is deemed reliable but is not guaranteed. If you believe any FMLS listing contains material that infringes your copyrighted work please click here to review our DMCA policy and learn how to submit a takedown request.© 2024 FMLS.
Related Properties

LANSDOWNE
327 CONGRESS AVENUE
4 Beds
2 Baths
1,993 Sq.Ft.
$455,000
MLS#: PADE2115426

LANSDOWNE
53 E ESSEX AVENUE
4 Beds
2 Baths
1,750 Sq.Ft.
$329,900
MLS#: PADE2122554

LANSDOWNE
162 W BALTIMORE AVENUE
4 Beds
2 Baths
1,861 Sq.Ft.
$329,000
MLS#: PADE2121936
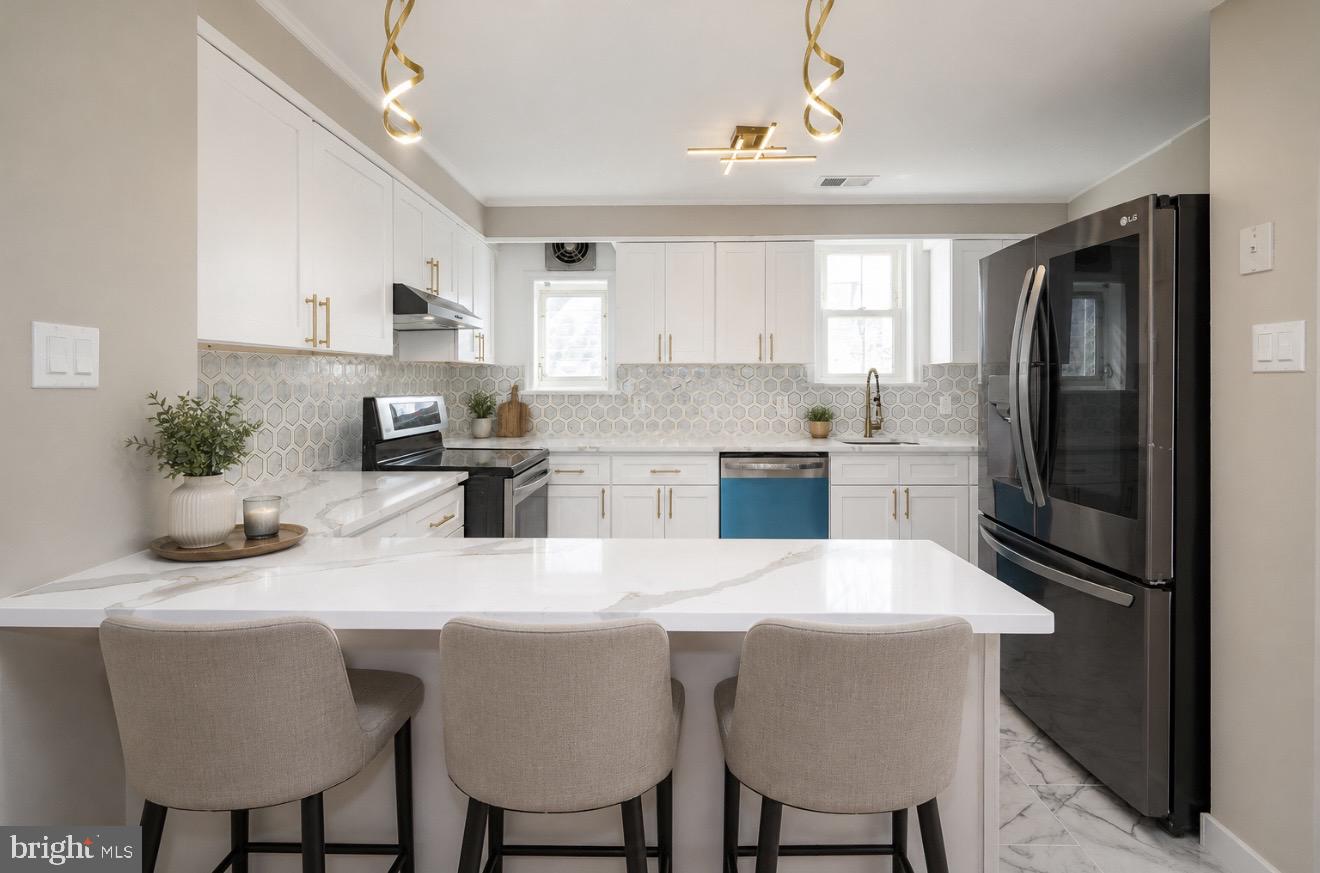
LANSDOWNE
291 JACKSON AVENUE
3 Beds
2 Baths
1,604 Sq.Ft.
$415,000
MLS#: PADE2118910
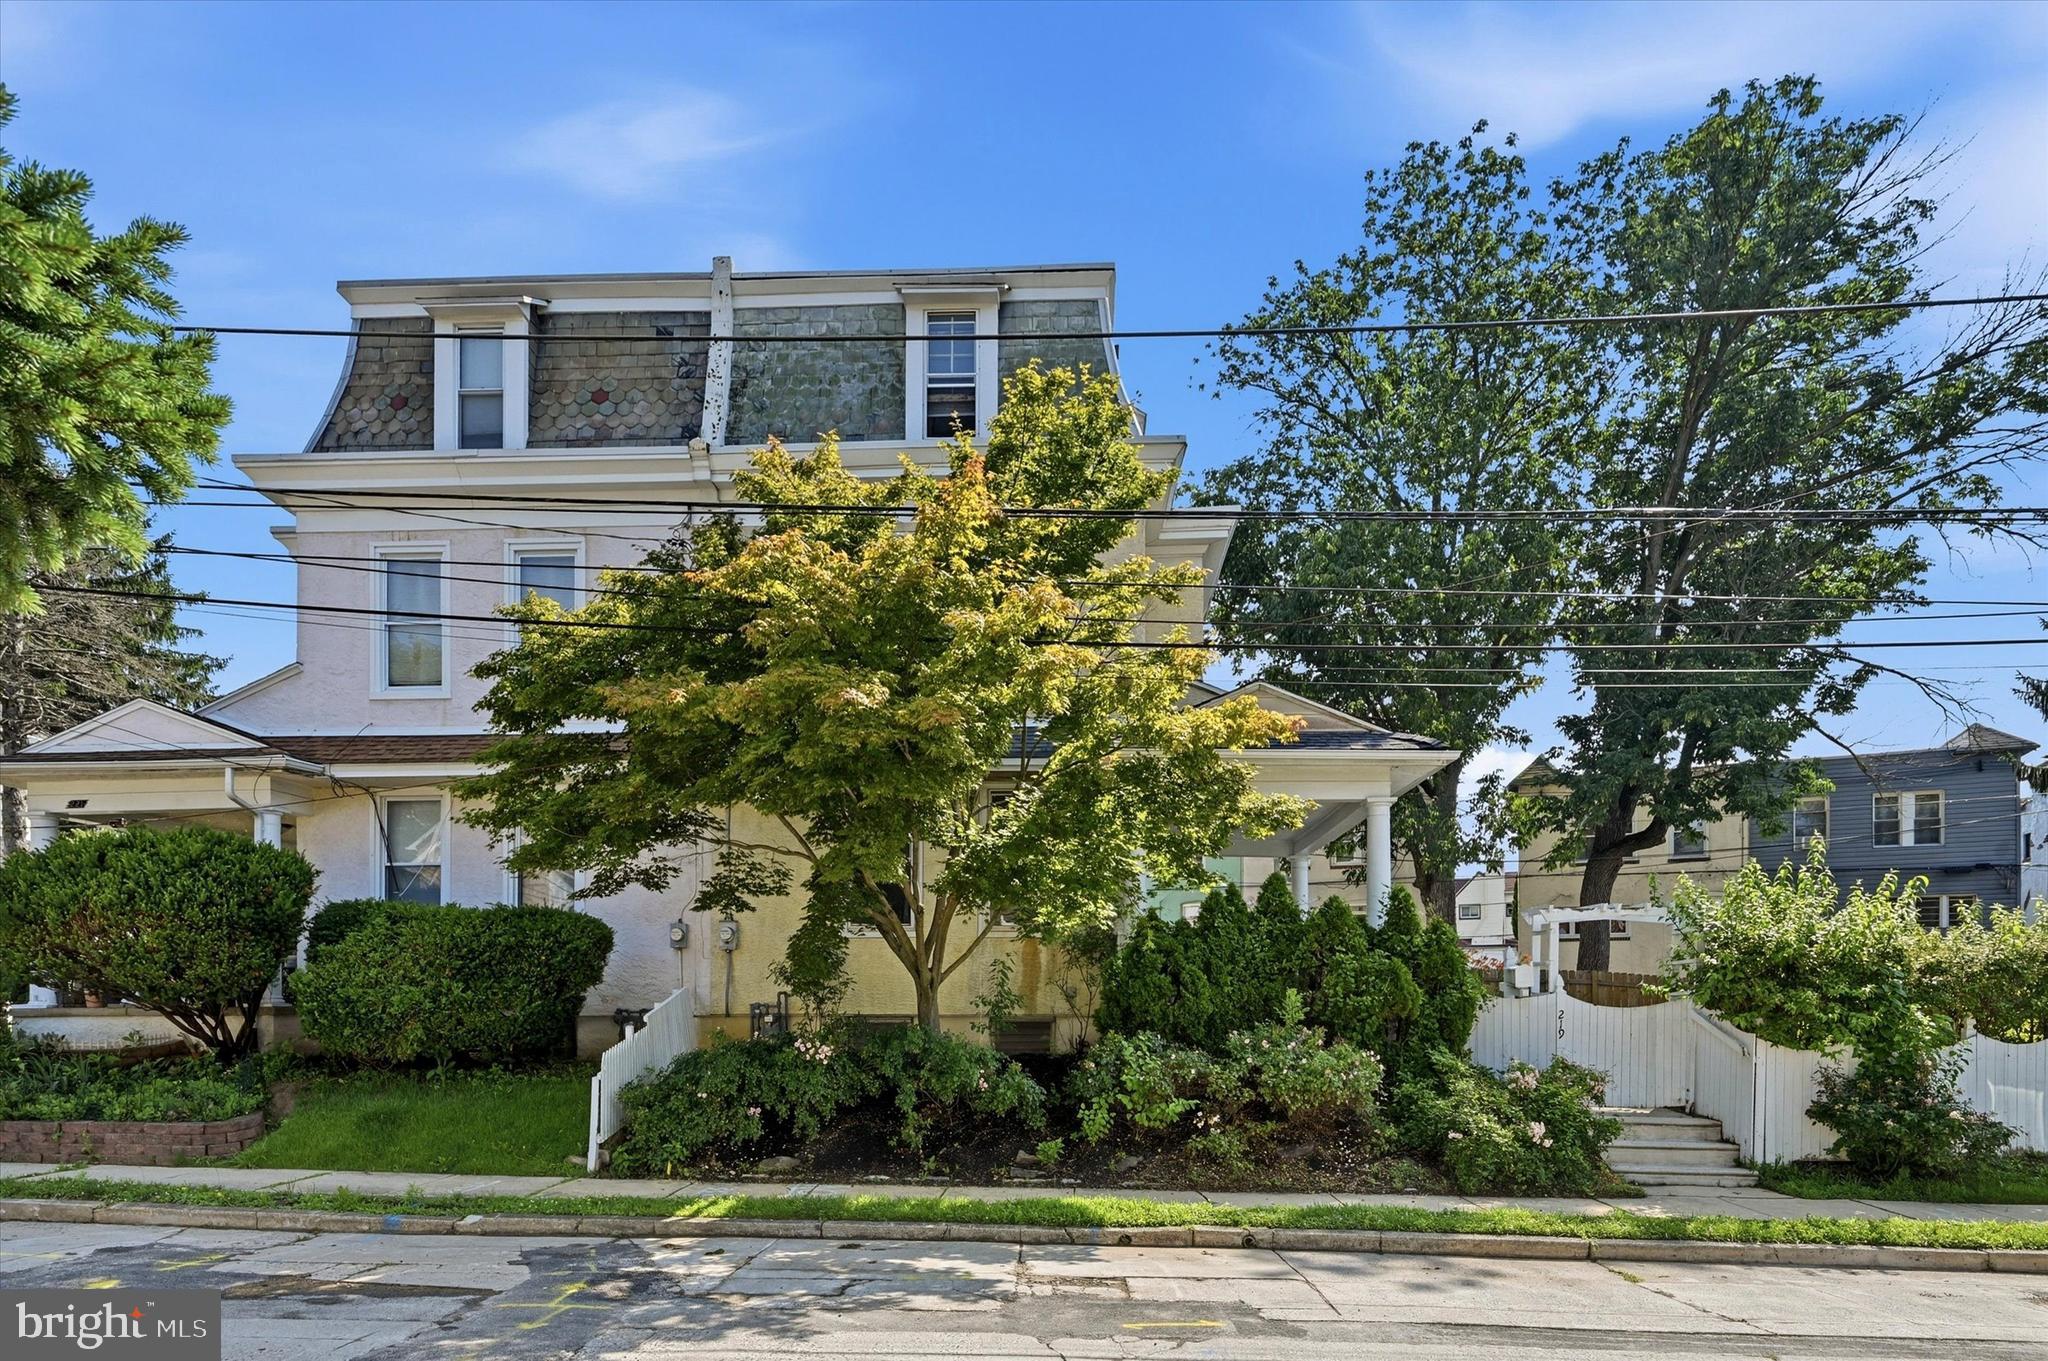
LANSDOWNE
219 CRAWFORD AVENUE
5 Beds
2 Baths
2,286 Sq.Ft.
$359,999
MLS#: PADE2118796

LANSDOWNE
2813 OAK GROVE
4 Beds
2 Baths
1,591 Sq.Ft.
$324,000
MLS#: MDBC2144538
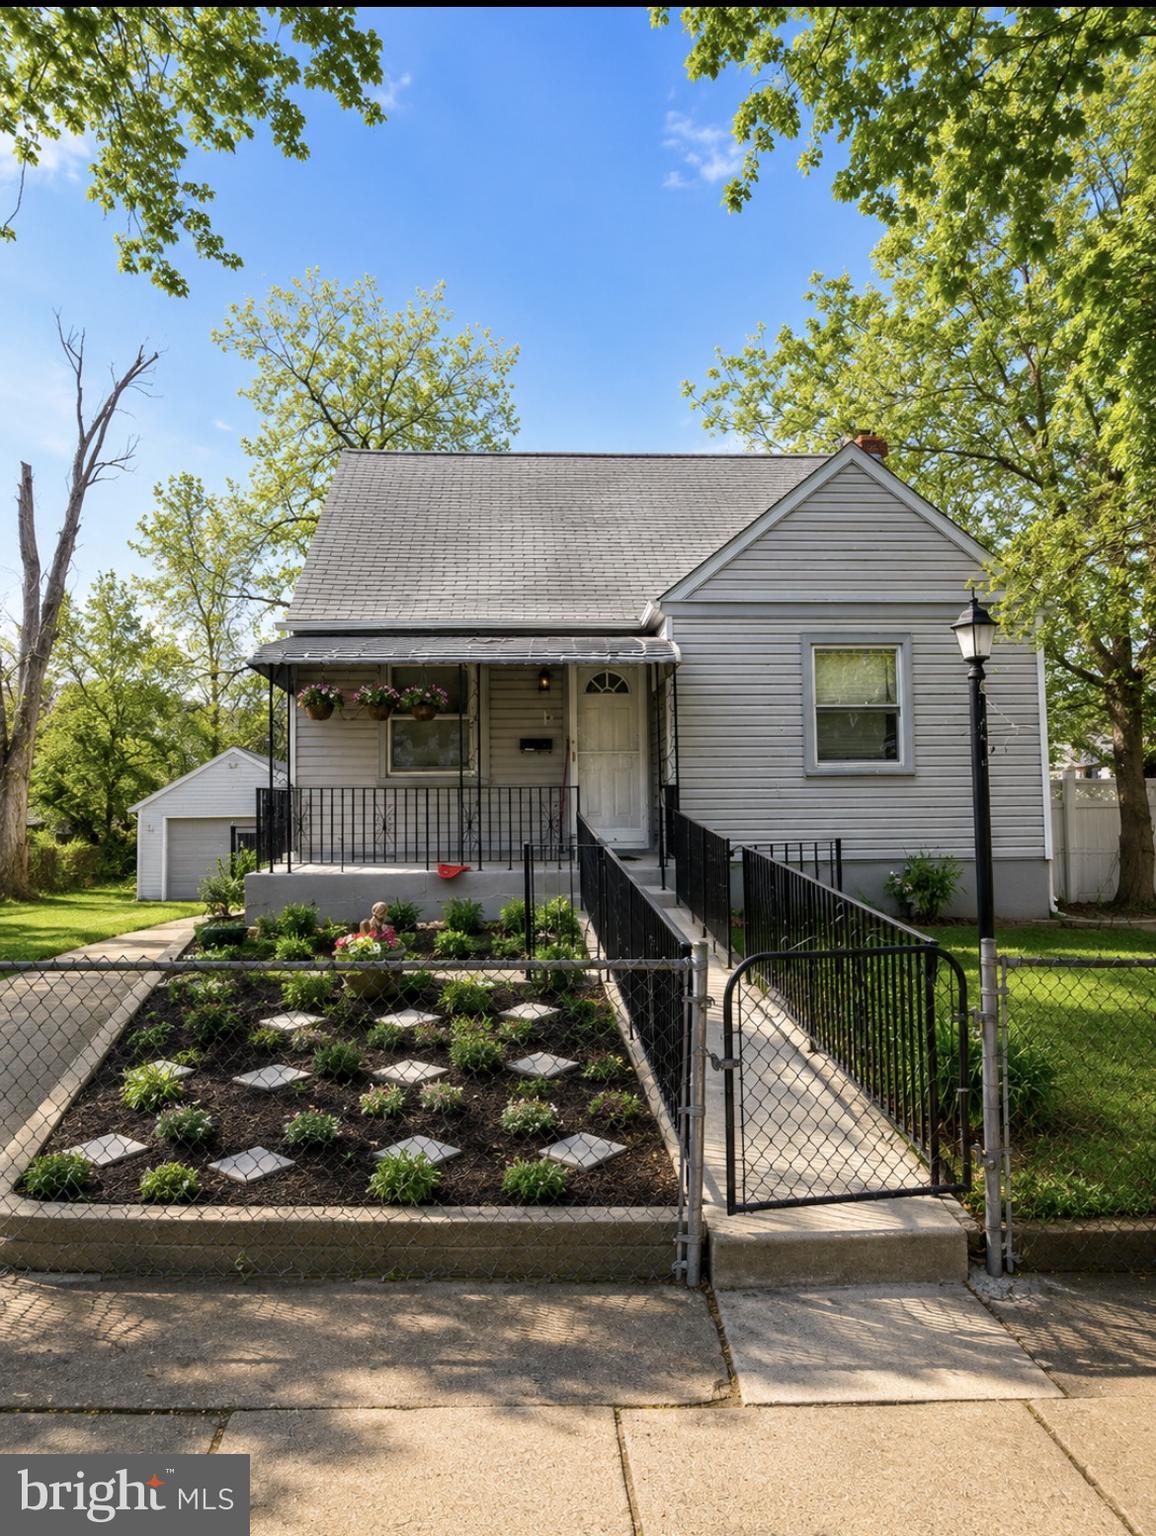
LANSDOWNE
15 HIRST
6 Beds
3 Baths
3,000 Sq.Ft.
$395,000
MLS#: PADE2111854

LANSDOWNE
961 BULLOCK AVENUE
5 Beds
2 Baths
2,691 Sq.Ft.
$459,999
MLS#: PADE2116274
.png)