


Property
Beds
3
Full Baths
2
1/2 Baths
2
Year Built
2013
Sq.Footage
2,052
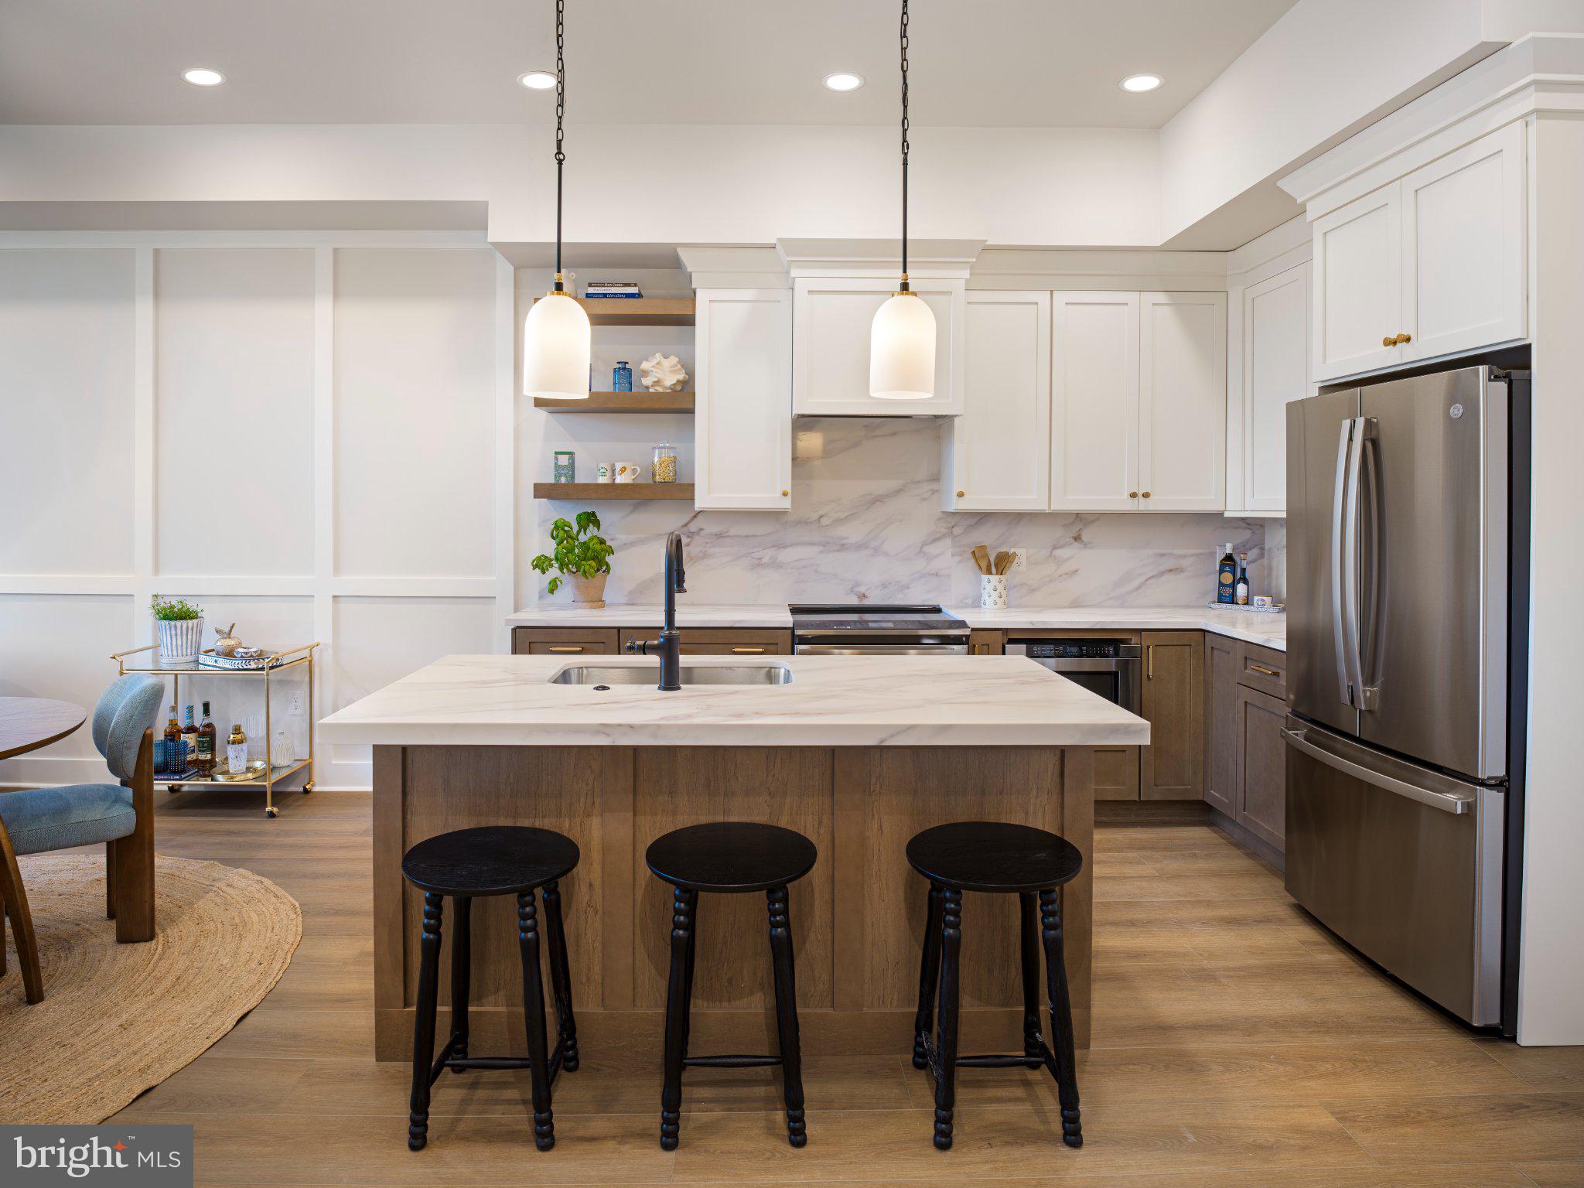
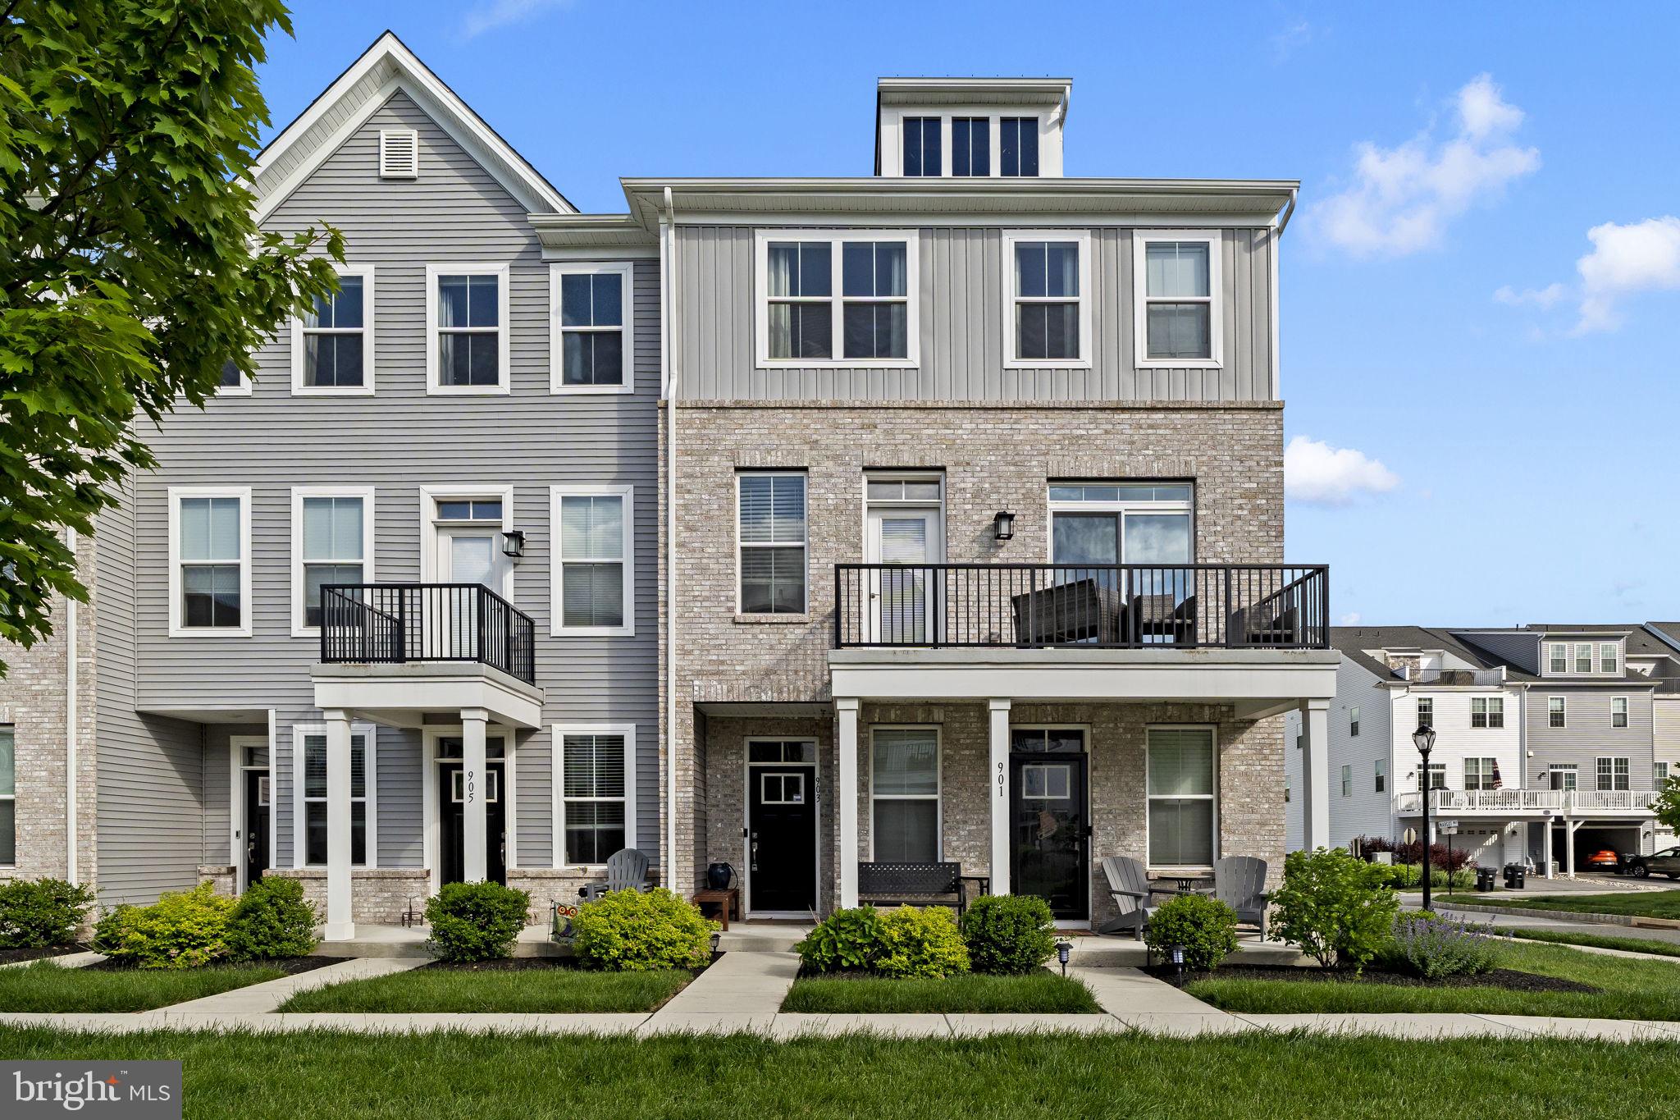
One of the best locations in Fillmore Village. A highly sought-after community in Phoenixville. This end unit offers exceptional value, style and natural light. This end unit also features a bathroom on each level, which is uncommon among units in this community. The entry level offers flexibility as a home office, a workout or any other use you desire. A half bath is located on this level, along with access to your 2-car garage. The main level features an open-concept layout, a large eat-in kitchen with an island, 3-month-old stainless steel appliances, and a kitchen pantry. There is access from the kitchen to your deck for additional space for grilling or relaxing. The spacious living room features built-in ceiling speakers and a half bath. Upstairs, you will find a generously sized master bedroom with an en-suite bath and a walk-in closet. There are two additional bedrooms, a full bathroom, and a convenient laundry room with a washer and dryer. Locations steps away from the Schuylkill River trail for walking, jogging, and biking. A short walk to downtown Phoenixville with weekend activities, restaurants and shops. Welcome Home!
Features & Amenities
Interior
-
Other Interior Features
Eat-in Kitchen, Kitchen Island, Pantry, Walk-In Closet(s), Open Floorplan
-
Total Bedrooms
3
-
Bathrooms
2
-
1/2 Bathrooms
2
-
Above Grade Finished Area
1752.0
-
Basement YN
NO
-
Cooling YN
YES
-
Cooling
Central Air, Electric
-
Fireplace YN
NO
-
Heating YN
YES
-
Heating
Natural Gas, Forced Air
-
Pet friendly
N/A
Exterior
-
Garage
Yes
-
Garage spaces
2
-
Construction Materials
Vinyl Siding
-
Other Exterior Features
Lighting
-
Parking
Garage Door Opener, Garage, Driveway, Off Site, Attached
-
Pool
No
-
Waterfront YN
NO
Area & Lot
-
Lot Features
Corner Lot, Level
-
Lot Size(acres)
0.02
-
Lot Size(square feet)
1,034
-
Property Type
Residential
-
Property Sub Type
Townhouse
-
Architectural Style
Traditional
Price
-
Sales Price
$474,900
-
Tax Amount
$8,122
-
Financing Options
Cash, Conventional, FHA
-
Sq. Footage
2,052
-
Price/SqFt
$231
HOA
-
Association
YES
-
Association Fee
$237
-
Association Fee Frequency
Monthly
-
Association Fee Includes
N/A
School District
-
Elementary School
N/A
-
Middle School
N/A
-
High School
N/A
Property Features
-
New Construction
NO
-
Foundation Details
Other
-
Senior Community YN
NO
-
Sewer
Public Sewer
-
Tax Lot
0010.2600
-
Water Source
Public
Schedule a Showing
Showing scheduled successfully.
Mortgage calculator
Estimate your monthly mortgage payment, including the principal and interest, property taxes, and HOA. Adjust the values to generate a more accurate rate.
Your payment
Principal and Interest:
$
Property taxes:
$
HOA fees:
$
Total loan payment:
$
Total interest amount:
$
Location
County
CHESTER
Elementary School
Middle School
High School
Listing Courtesy of Edward J Sudol , RE/MAX Main Line-Kimberton
RealHub Information is provided exclusively for consumers' personal, non-commercial use, and it may not be used for any purpose other than to identify prospective properties consumers may be interested in purchasing. All information deemed reliable but not guaranteed and should be independently verified. All properties are subject to prior sale, change or withdrawal. RealHub website owner shall not be responsible for any typographical errors, misinformation, misprints and shall be held totally harmless.

AGENT
Olivia Dibert
Call Olivia today to schedule a private showing.

* Listings on this website come from the FMLS IDX Compilation and may be held by brokerage firms other than the owner of this website. The listing brokerage is identified in any listing details. Information is deemed reliable but is not guaranteed. If you believe any FMLS listing contains material that infringes your copyrighted work please click here to review our DMCA policy and learn how to submit a takedown request.© 2024 FMLS.
Related Properties
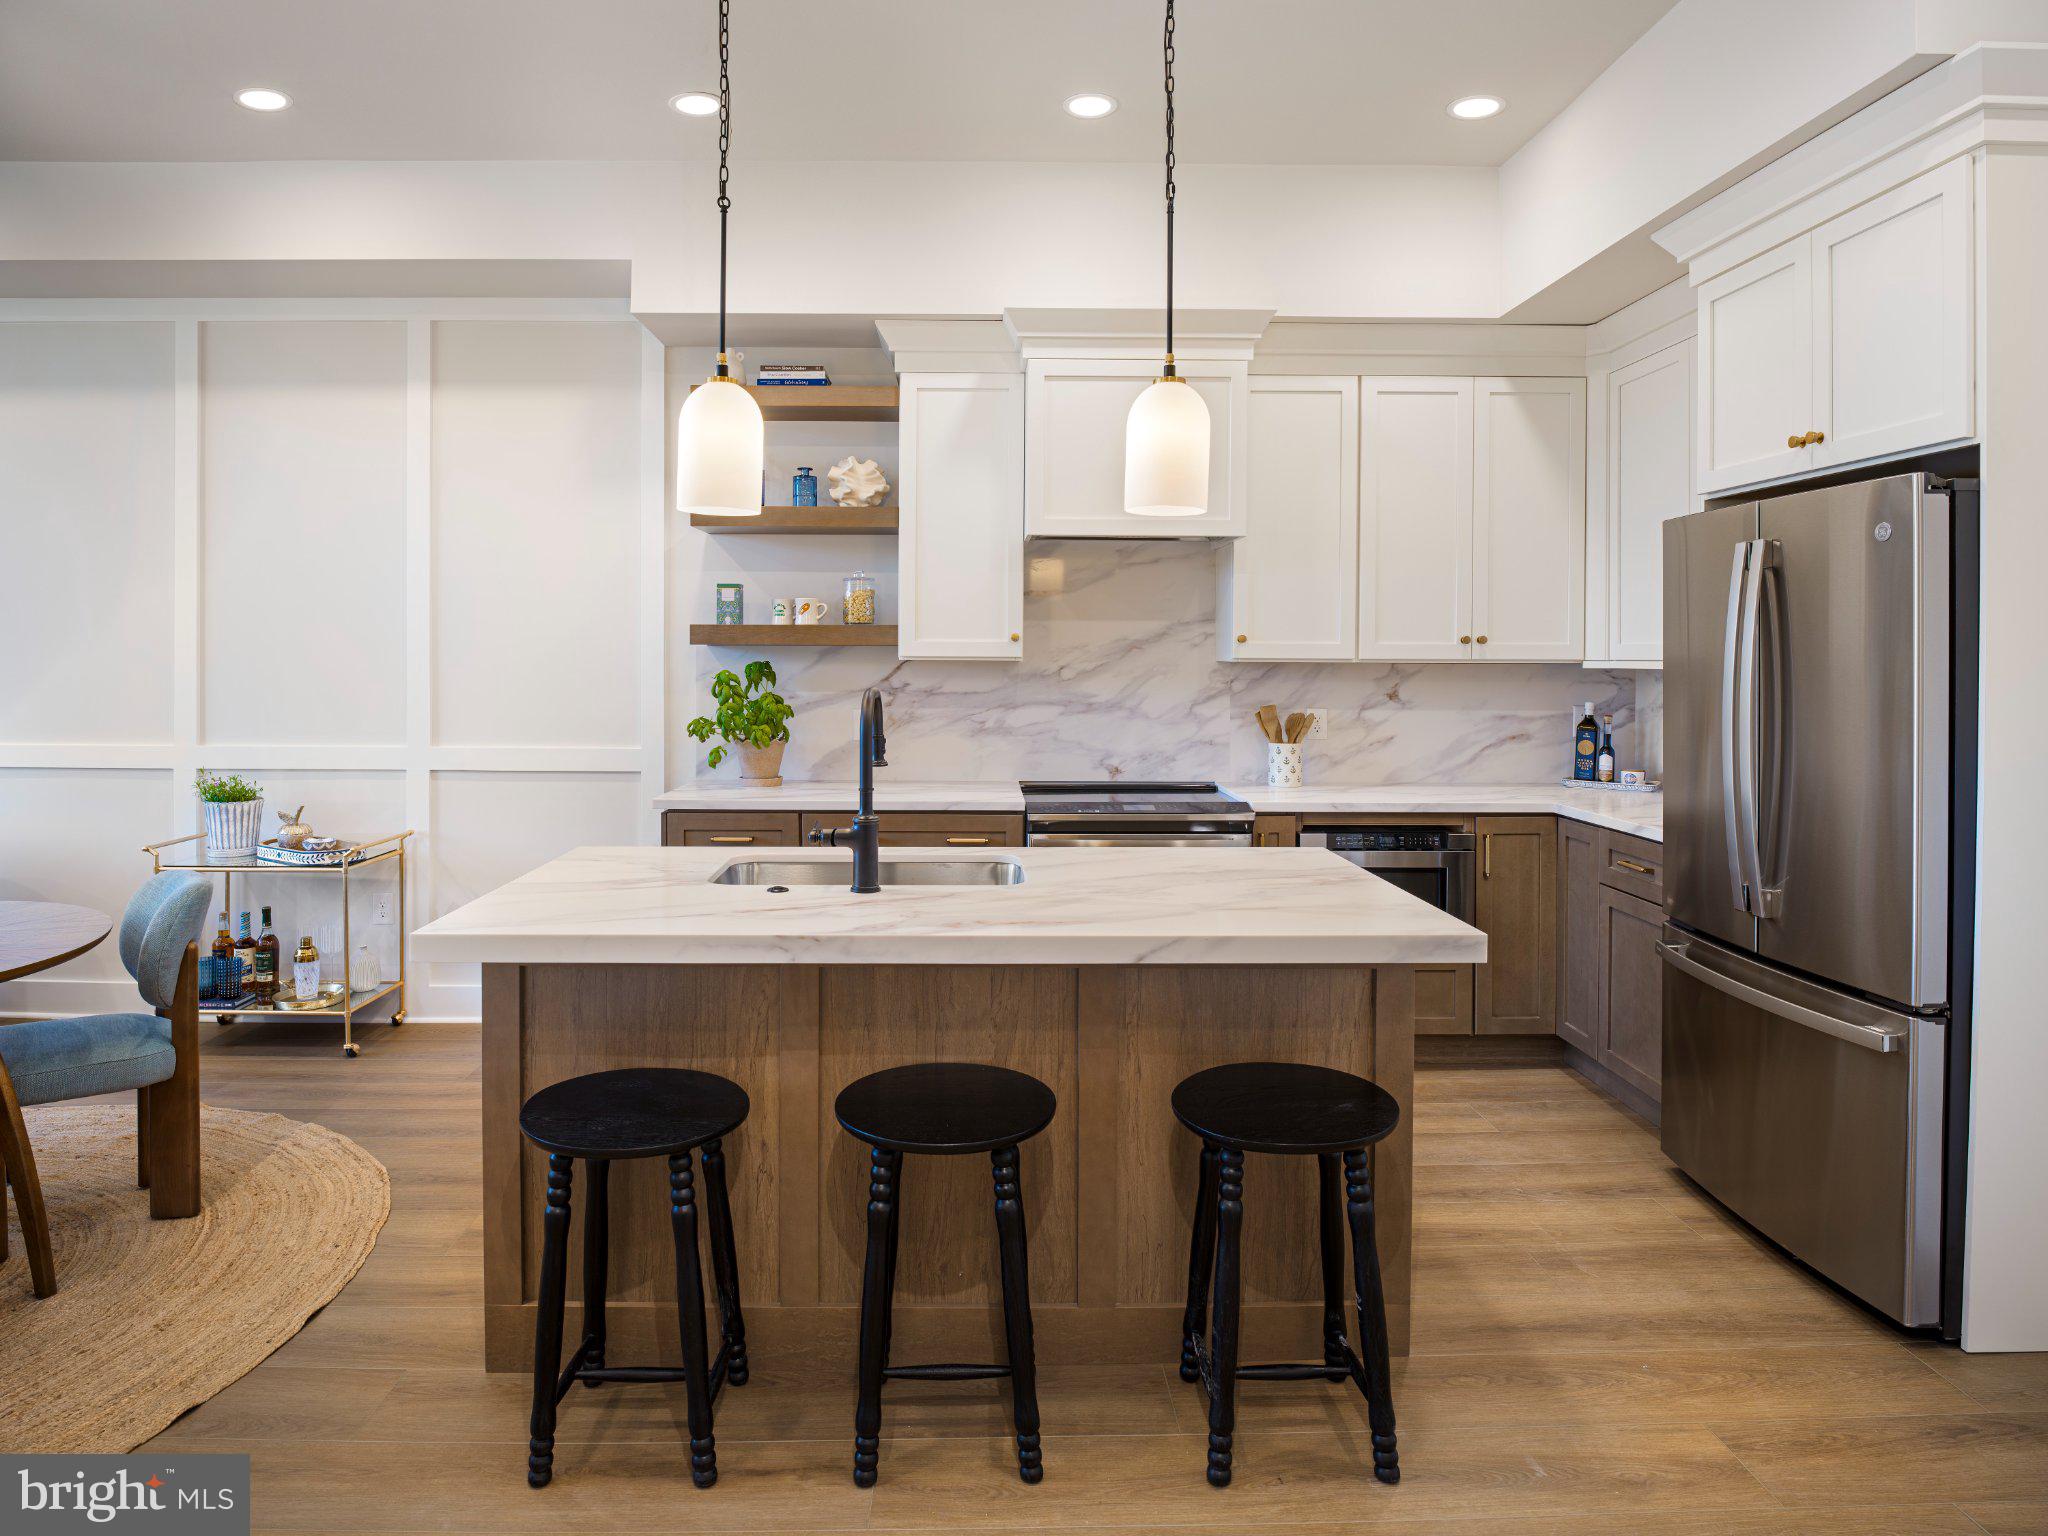
PHOENIXVILLE
99 BRIDGE STREET 306
1 Beds
1 Baths
805 Sq.Ft.
$474,990
MLS#: PACT2124020
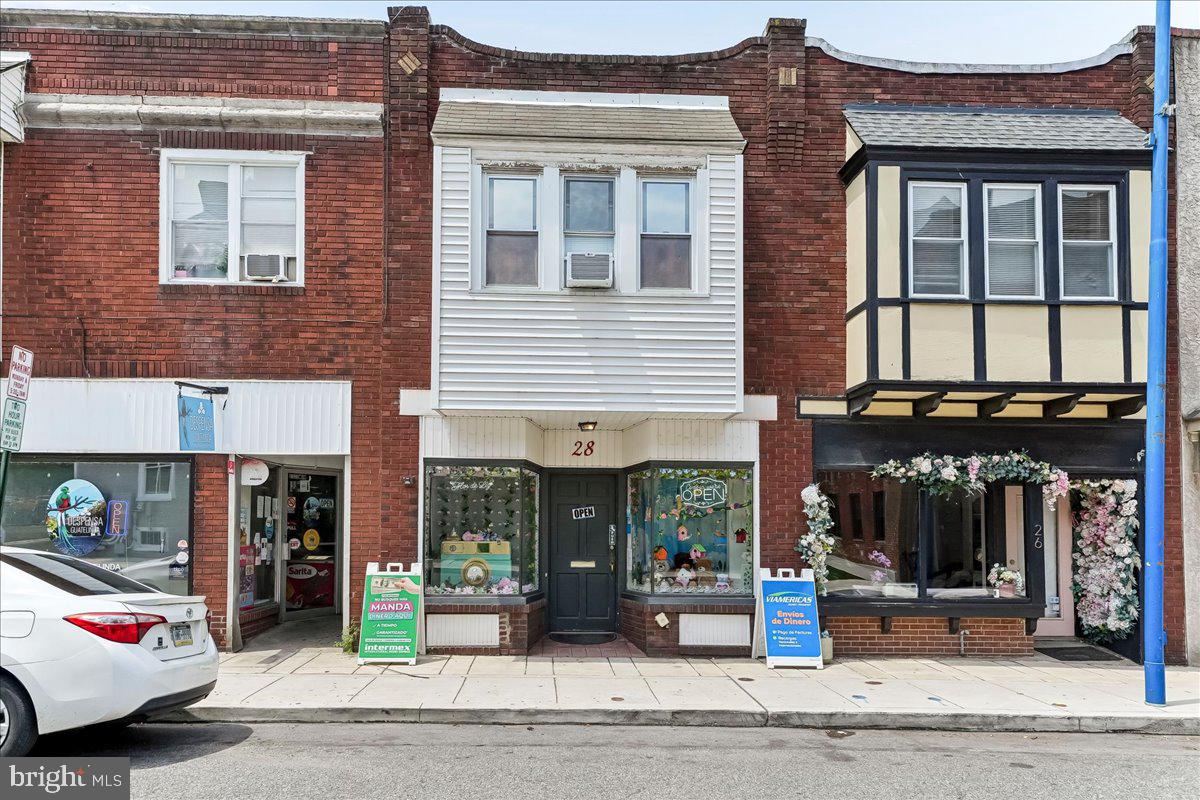
PHOENIXVILLE
28 GAY STREET
1 Beds
1 Baths
1,680 Sq.Ft.
$420,000
MLS#: PACT2129434
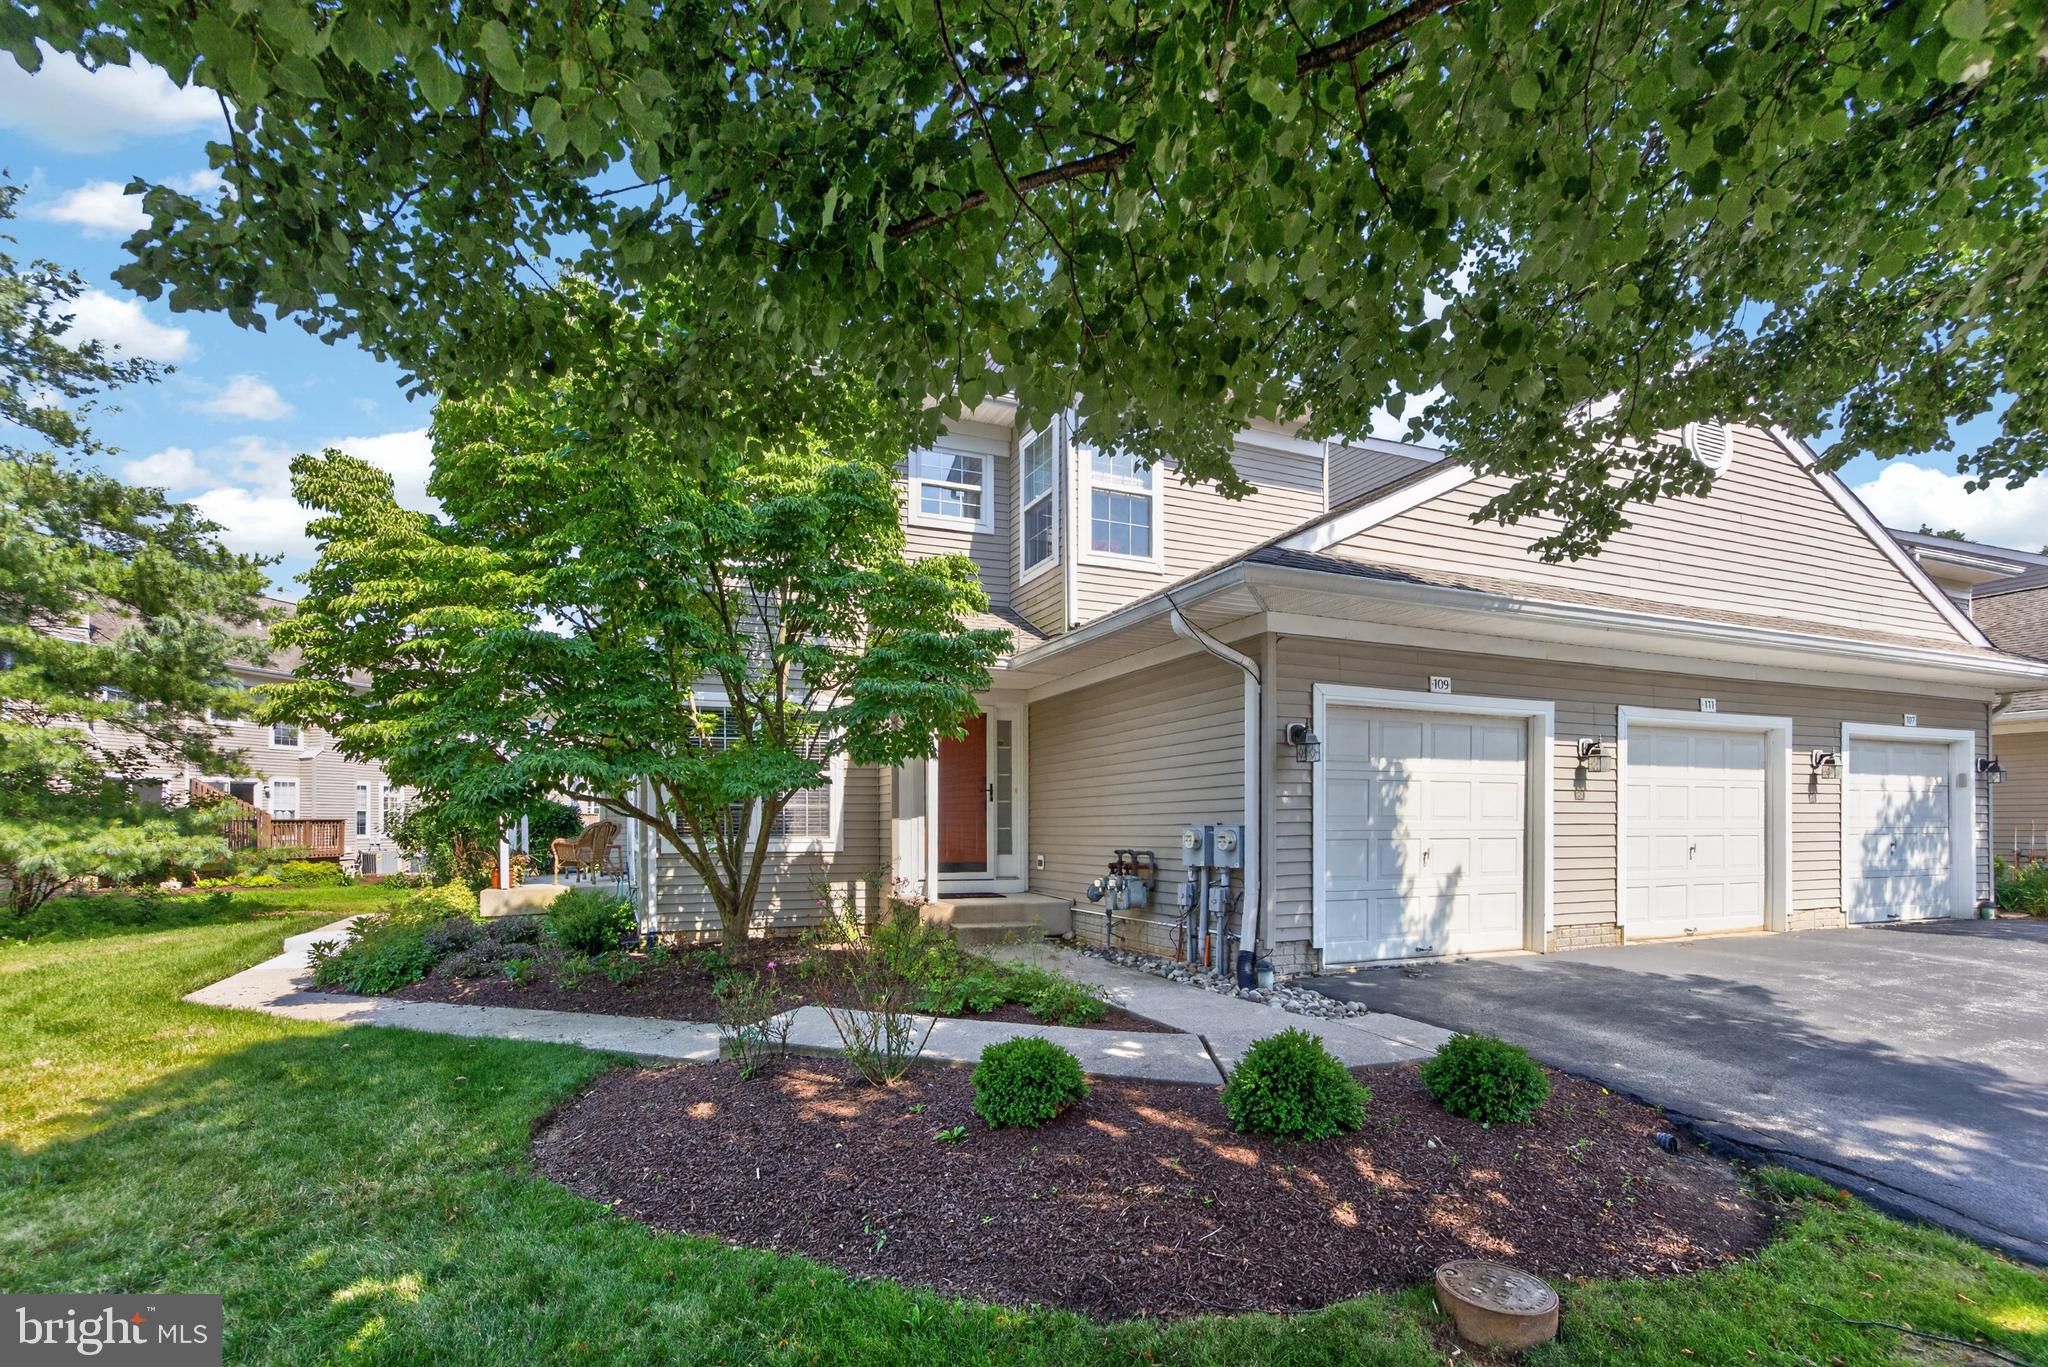
PHOENIXVILLE
109 JEFFORDS COURT 905
3 Beds
2 Baths
1,605 Sq.Ft.
$435,000
MLS#: PACT2130680
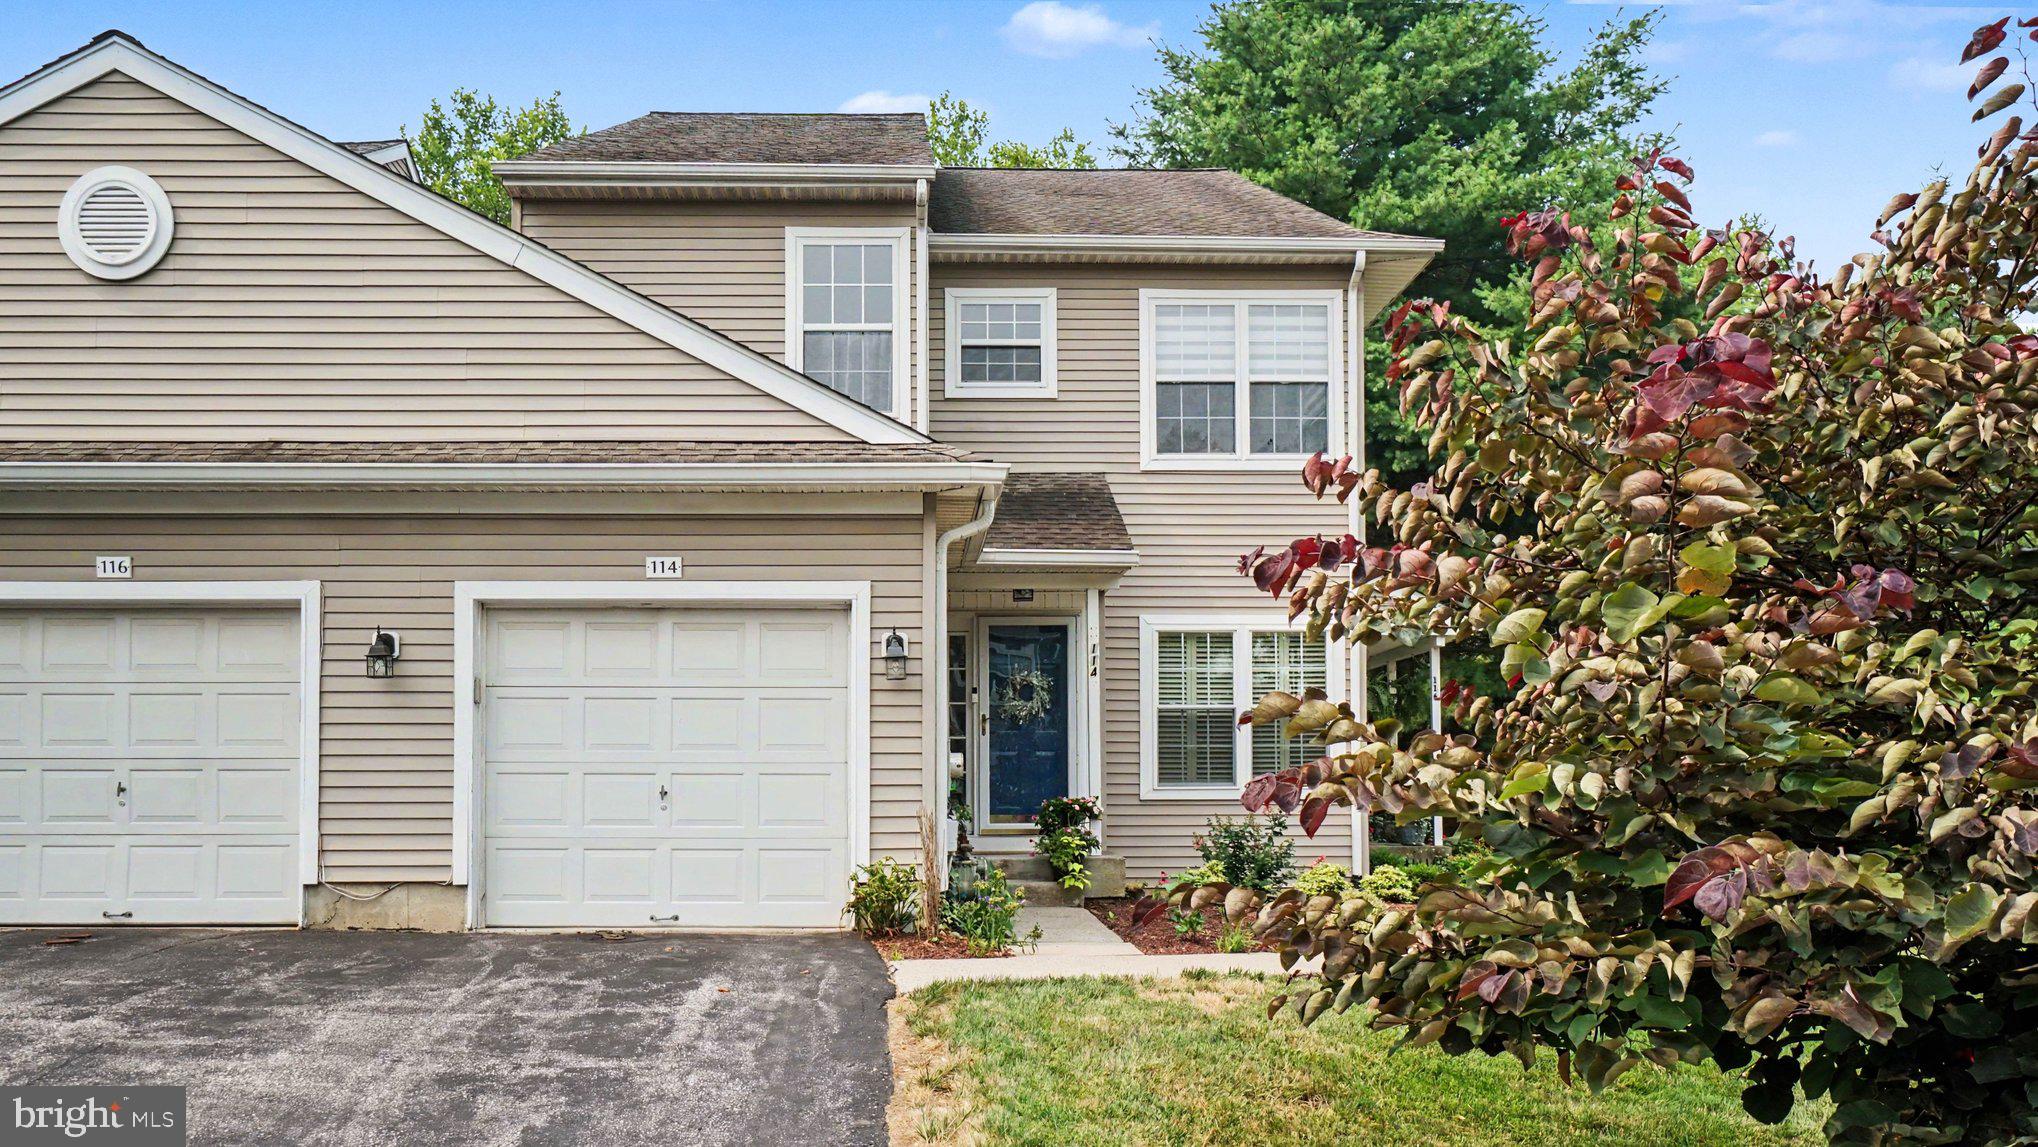
PHOENIXVILLE
114 LEWISVILLE COURT 2907
3 Beds
2 Baths
1,605 Sq.Ft.
$425,000
MLS#: PACT2129948
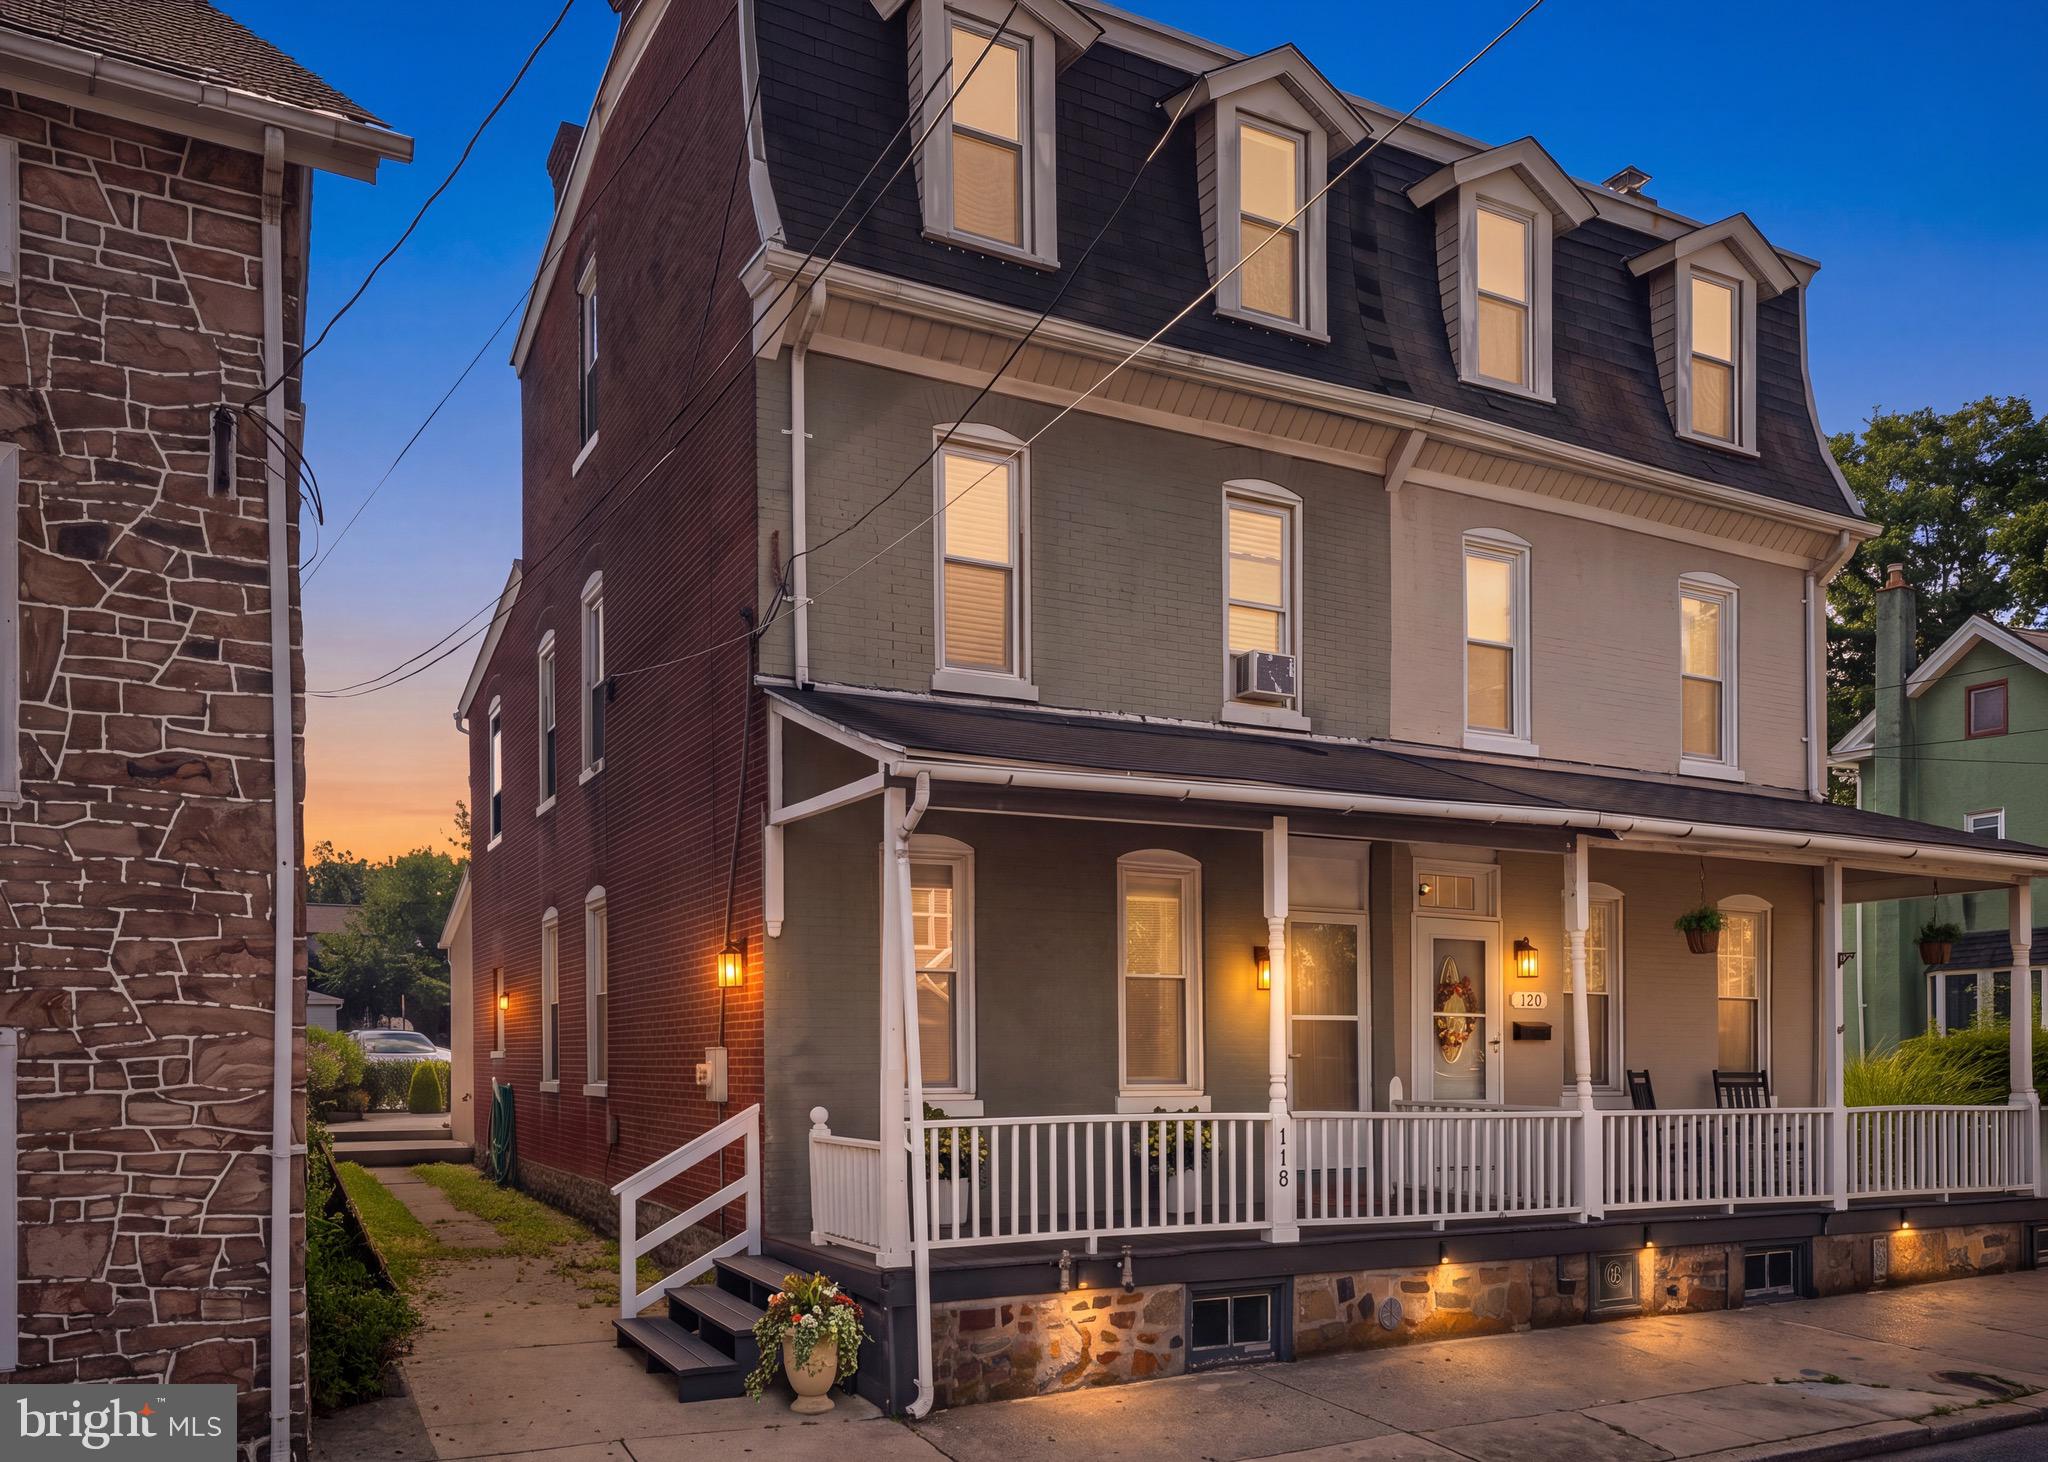
PHOENIXVILLE
118 MARSHALL STREET
5 Beds
2 Baths
2,232 Sq.Ft.
$459,900
MLS#: PACT2130062
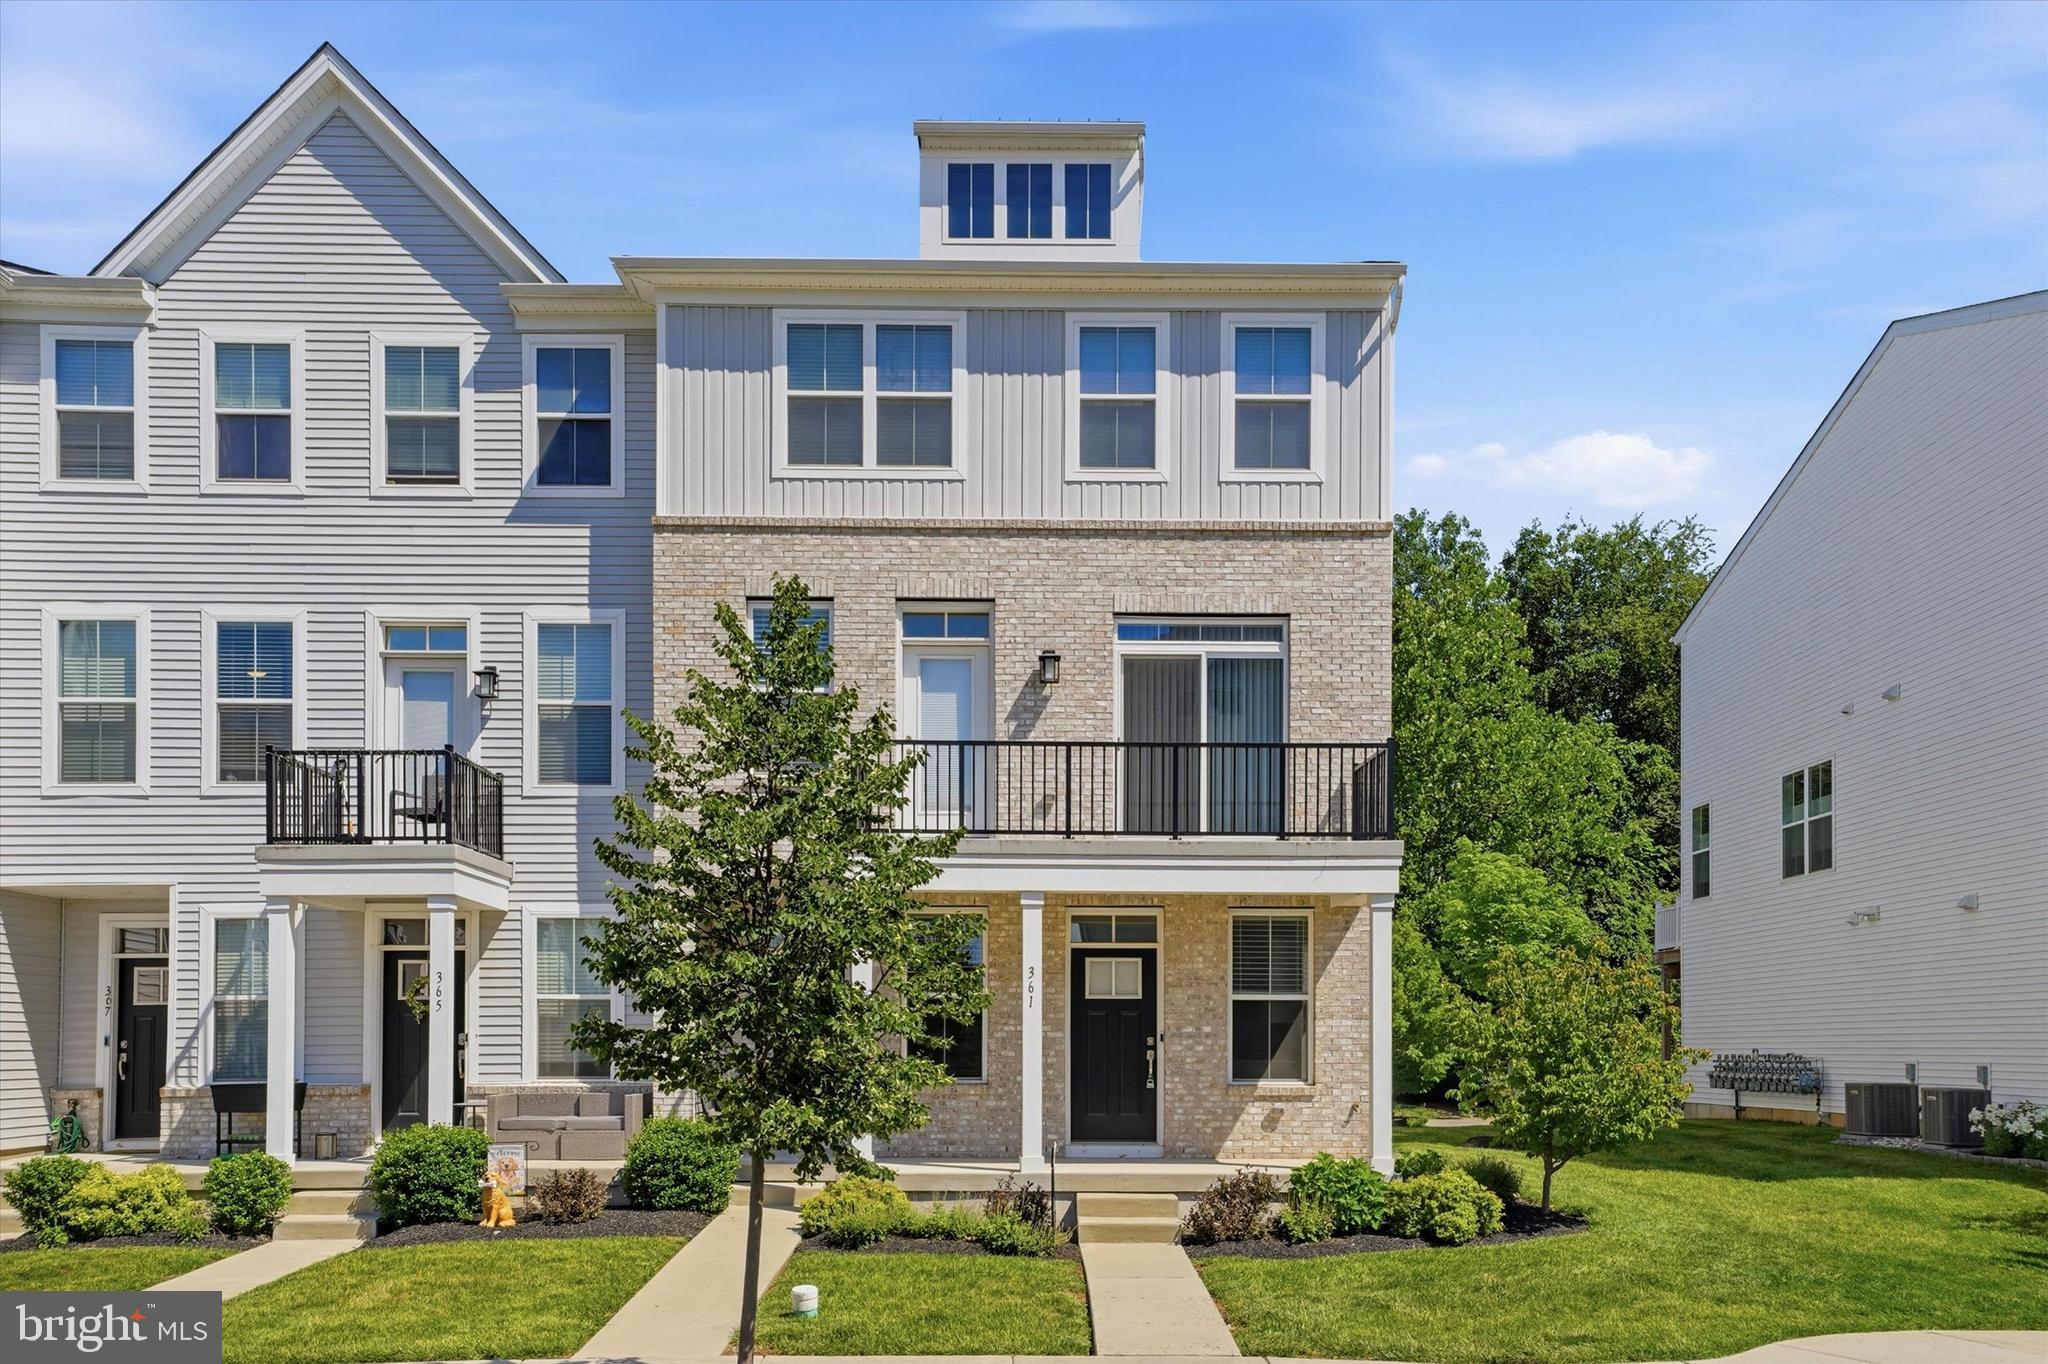
PHOENIXVILLE
361 FOUNDRY STREET
2 Beds
1 Baths
1,114 Sq.Ft.
$382,000
MLS#: PACT2128686
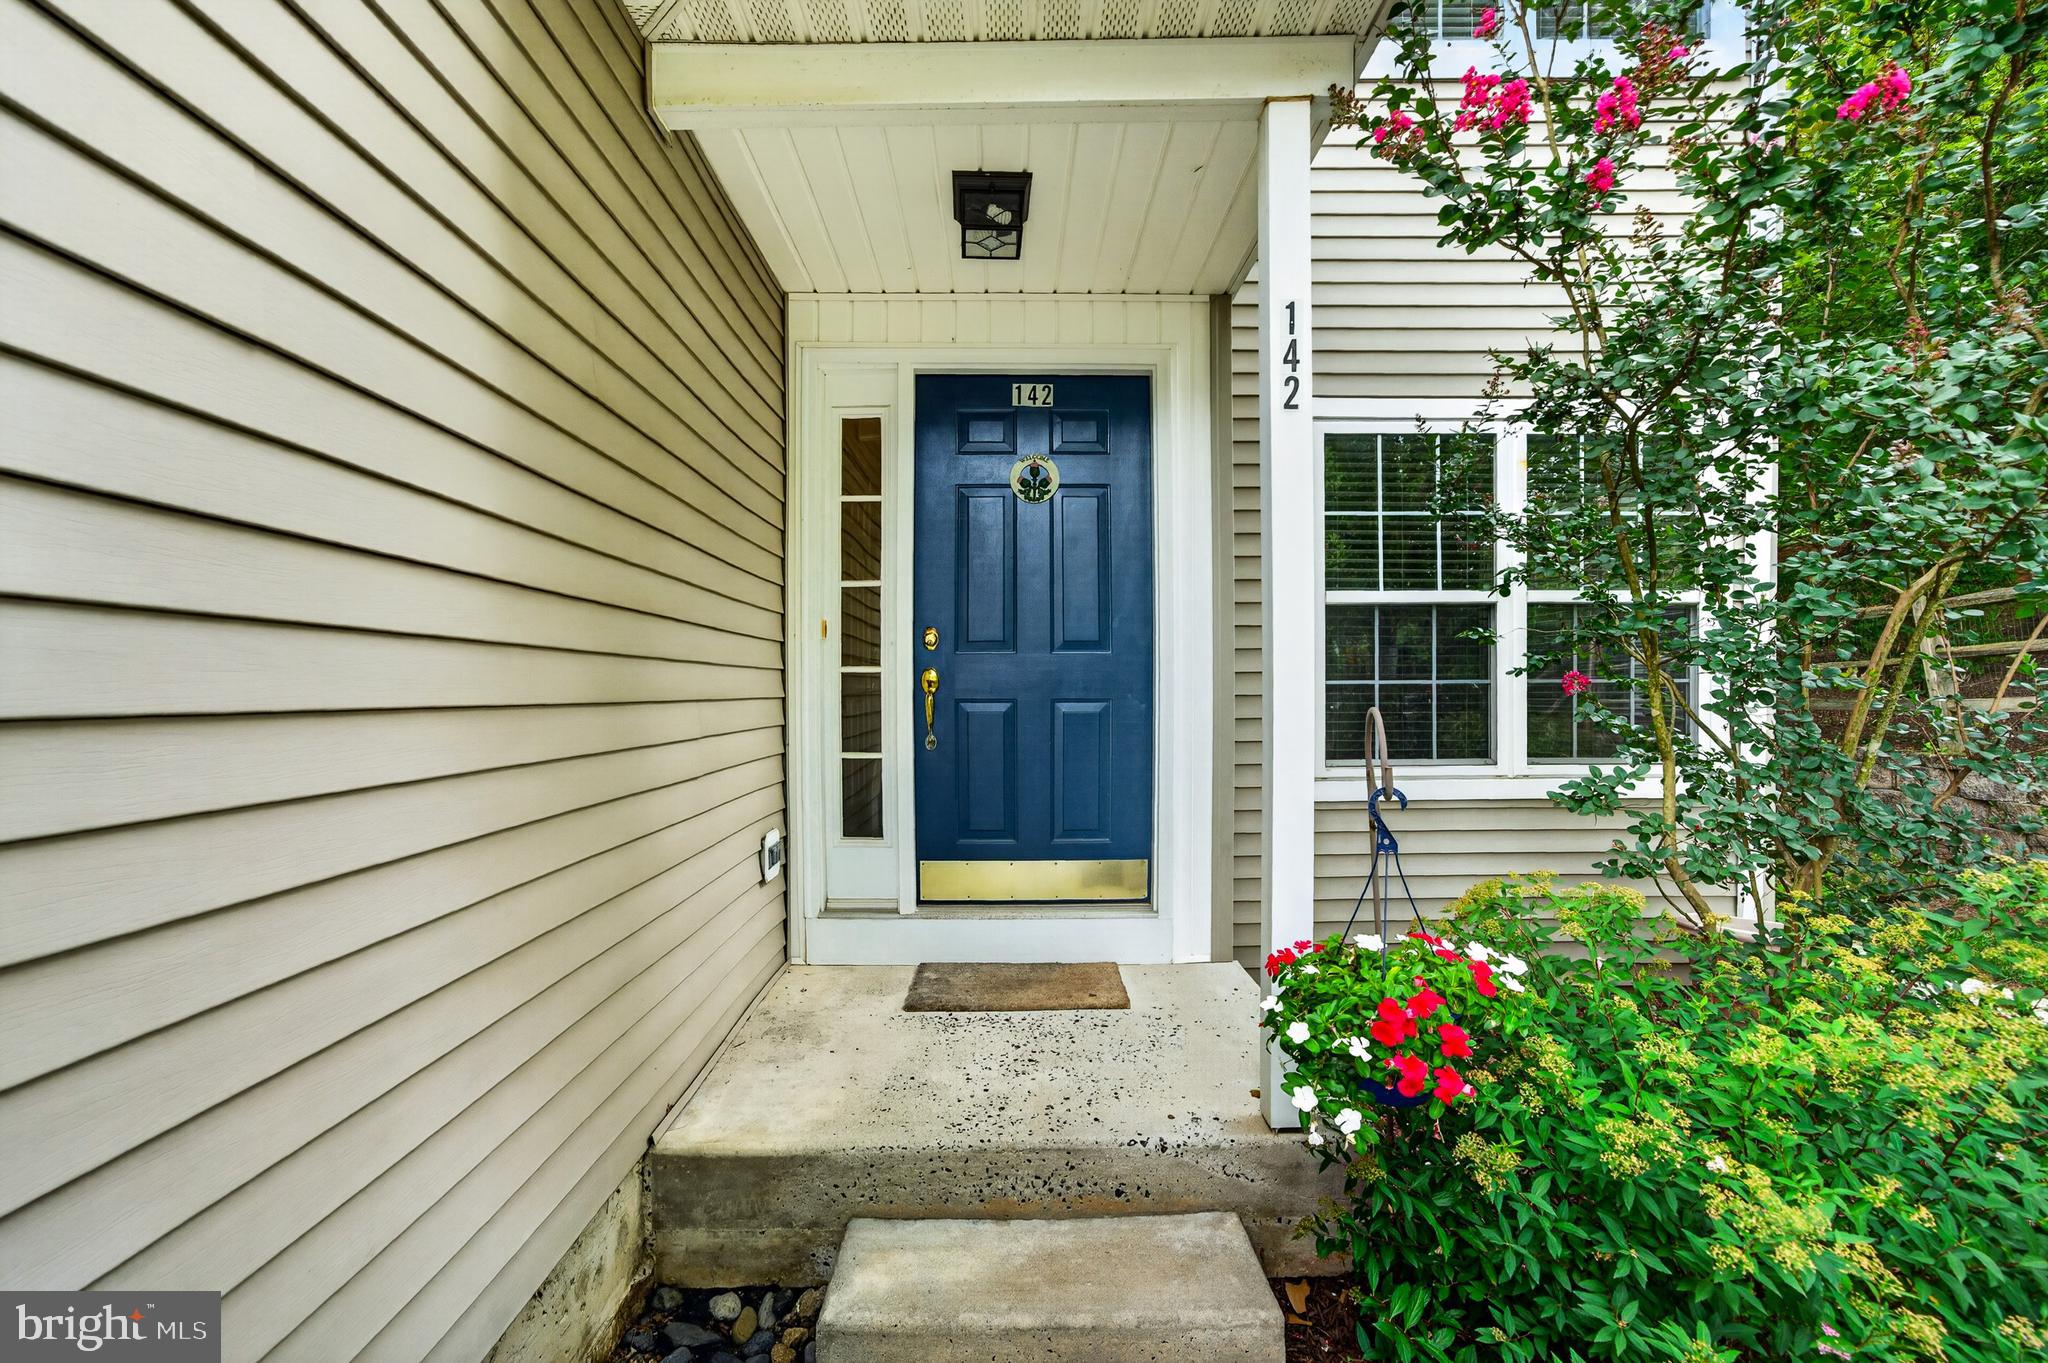
PHOENIXVILLE
142 LEWISVILLE COURT 3305
3 Beds
2 Baths
1,605 Sq.Ft.
$415,000
MLS#: PACT2129842
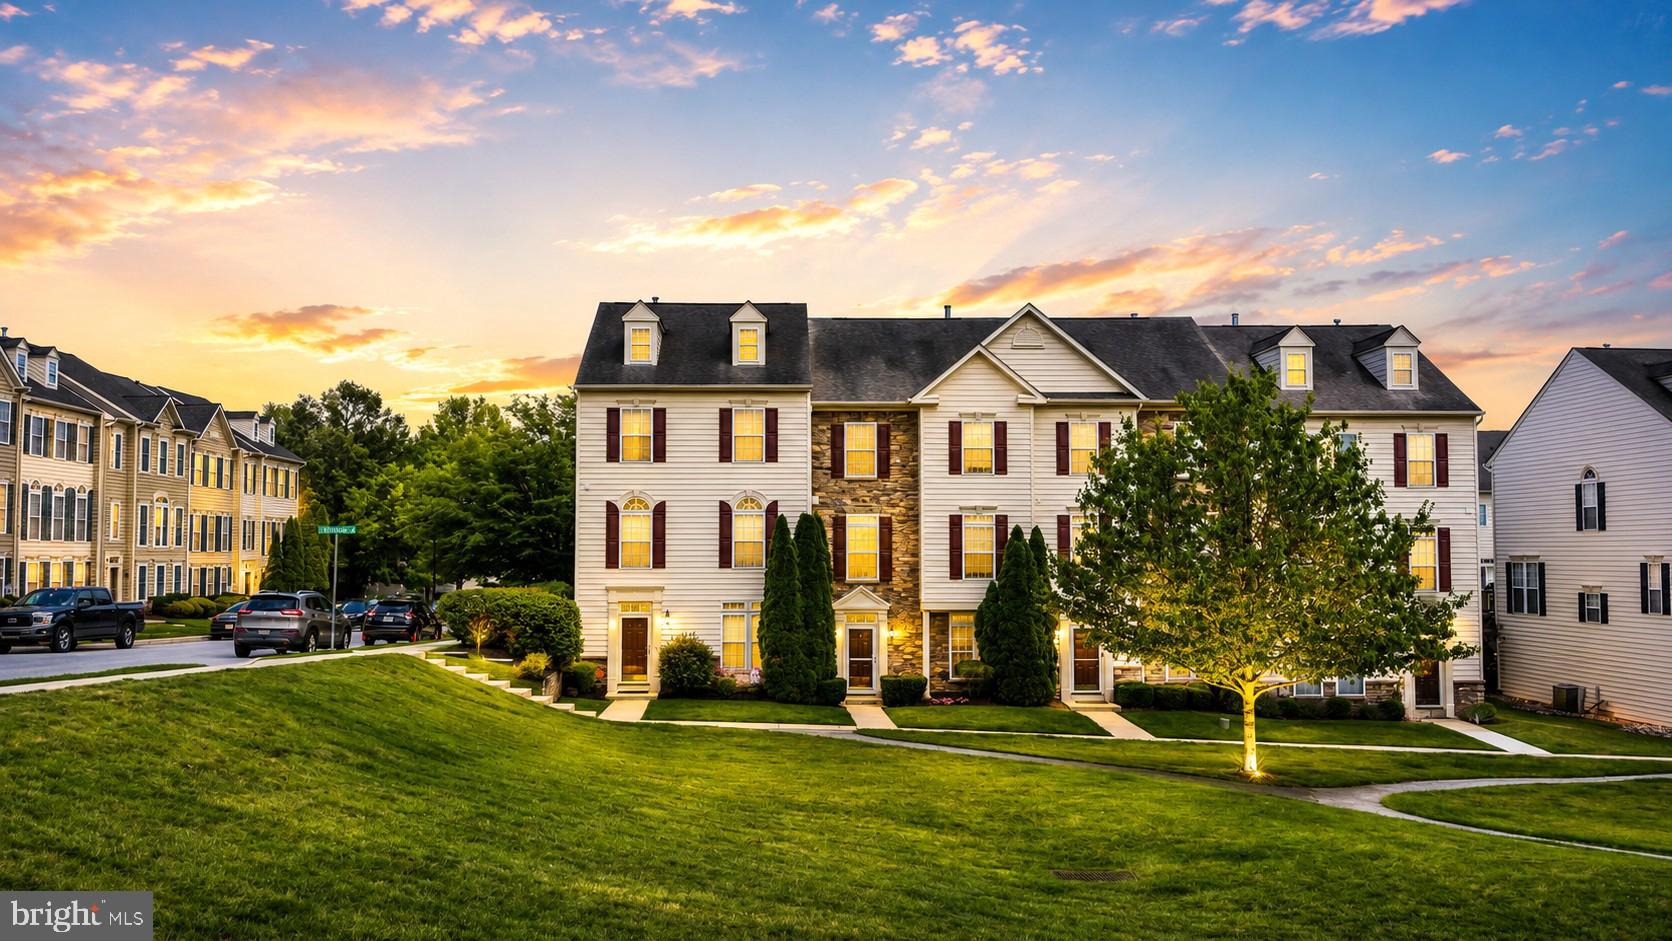
PHOENIXVILLE
1707 NORTHRIDGE COURT
3 Beds
2 Baths
2,112 Sq.Ft.
$489,999
MLS#: PACT2129652
PHOENIXVILLE
99 BRIDGE STREET 208
1 Beds
1 Baths
640 Sq.Ft.
$399,990
MLS#: PACT2126770
PHOENIXVILLE
903 ANVIL COURT
3 Beds
2 Baths
1,958 Sq.Ft.
$525,000
MLS#: PACT2126812
.png)