
Property
Beds
4
Full Baths
2
1/2 Baths
1
Year Built
1979
Sq.Footage
2,148
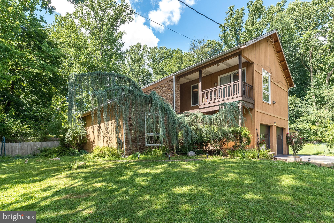
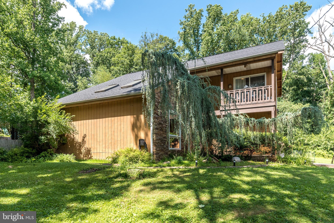
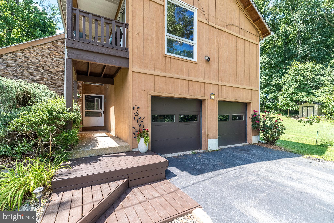
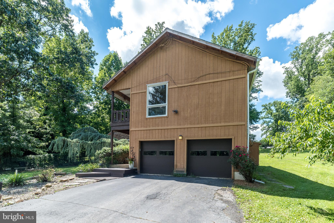
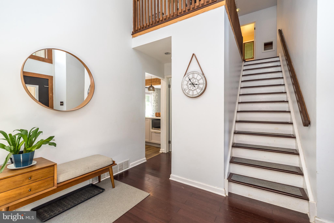
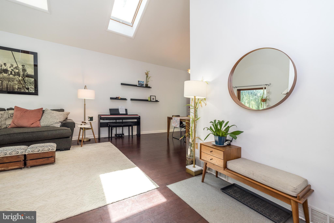
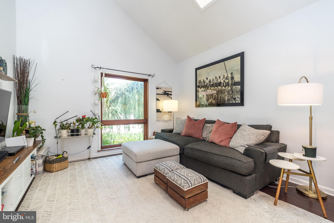
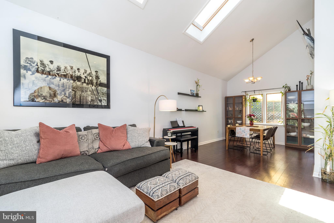
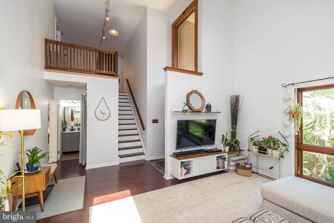
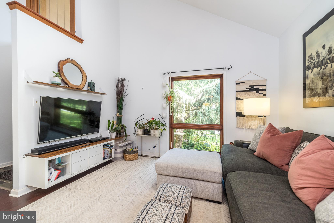
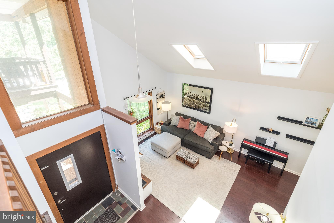
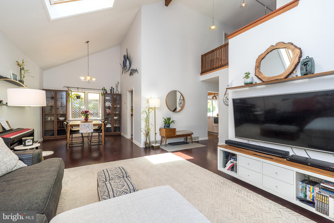
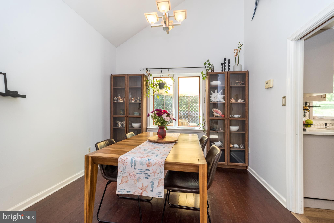
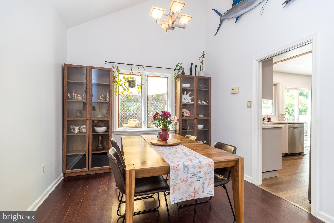
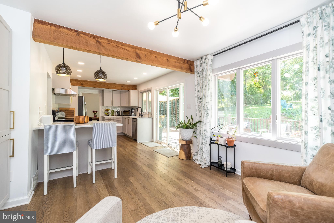
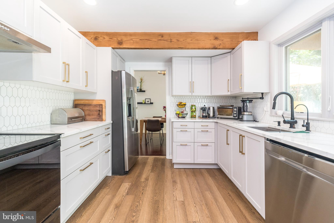
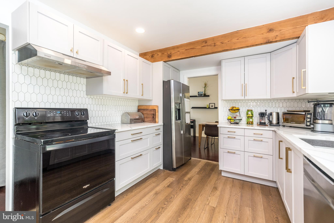
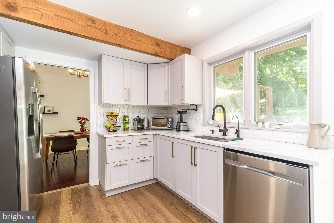
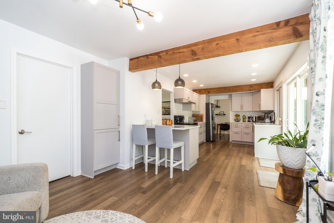
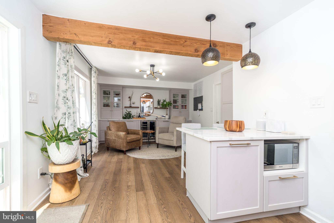
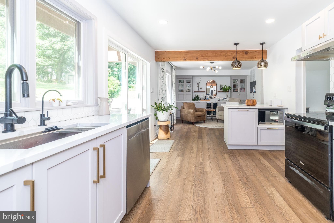
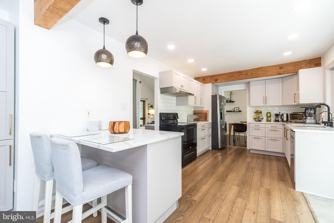
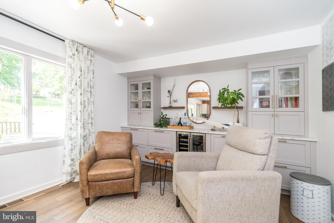
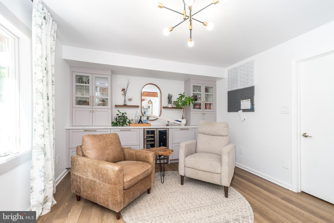
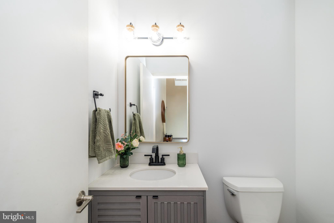
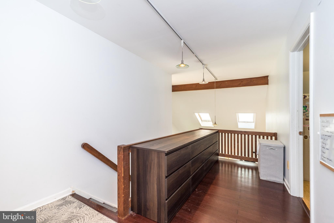
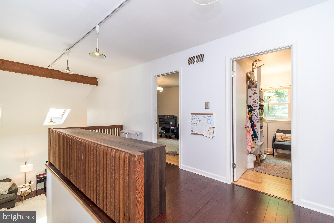
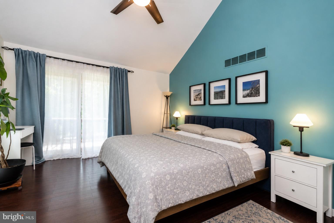
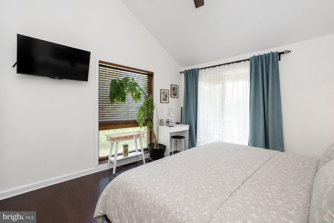
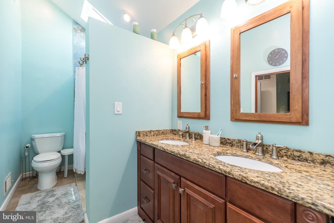
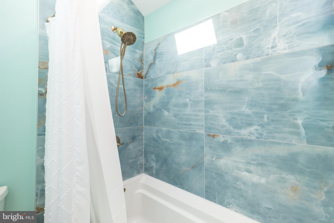
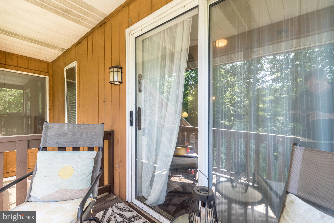
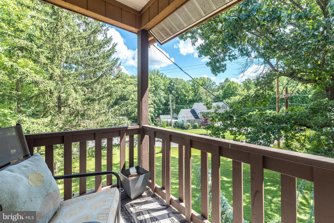
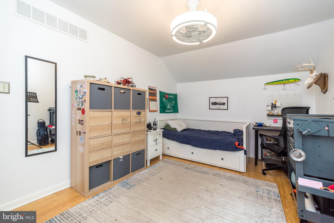
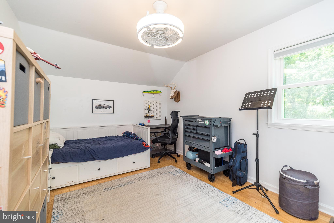
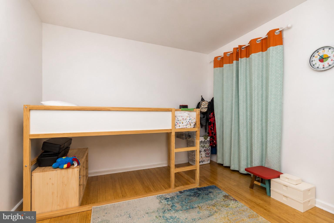
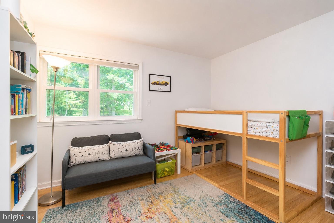
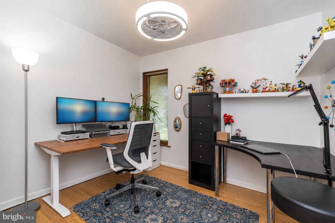
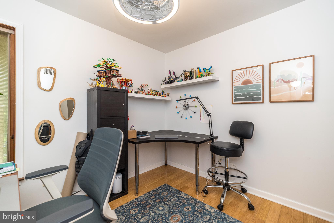
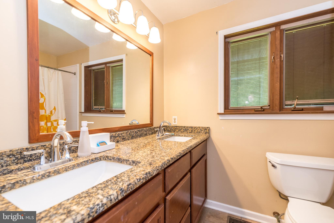
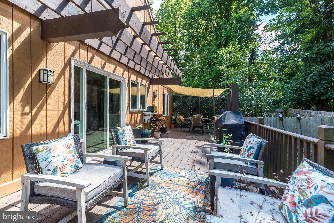
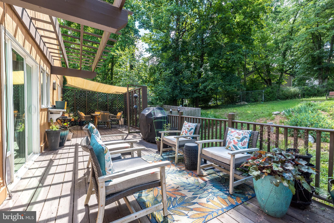
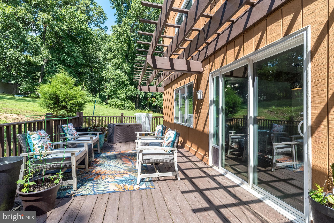
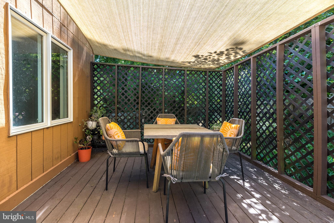
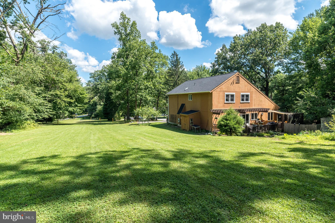
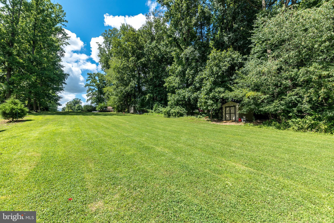
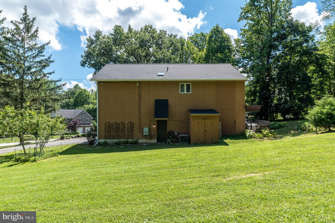
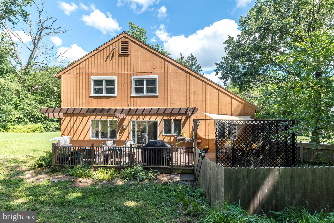
Welcome to 329 Biddle Drive, Exton—a one-of-a-kind contemporary retreat nestled on 1.3 private acres where modern updates meet the beauty of nature. Surrounded by mature trees and abundant wildlife, this home offers the peaceful feeling of a secluded getaway while remaining just minutes from shopping, dining, parks, and major commuter routes. Step inside to soaring vaulted ceilings, walls of windows, skylights, and an open-concept floor plan filled with natural light. Rich hardwood floors and warm wood accents complement the home's distinctive contemporary architecture, creating an inviting yet sophisticated atmosphere. The beautifully updated kitchen is the heart of the home, featuring warm shaker cabinetry, quartz countertops, stainless steel appliances, stylish tile backsplash, open wood beam detail, and generous workspace—perfect for everyday living and entertaining. The kitchen flows effortlessly into the spacious living and dining areas, where dramatic ceilings and expansive windows bring the outdoors in. The home's thoughtfully updated bathrooms offer modern finishes while maintaining the home's warm, natural aesthetic. Multiple flexible living spaces provide room for relaxing, entertaining, working from home, or pursuing hobbies. Upstairs you'll find the owner's retreat, with an updated bathroom, generously sized closet and private balcony. Beyond the owner's retreat, you'll find three spacious secondary bedrooms thoughtfully designed to meet a variety of needs. Whether used as comfortable guest rooms, children's bedrooms, or dedicated home office space, each offers generous proportions, abundant natural light, and excellent functionality. Two well-appointed full bathrooms featuring granite countertops and quality finishes ensure convenience for family and guests alike. Outside, you'll discover what truly makes this property special. Enjoy your morning coffee while watching deer wander through the yard, listen to birdsong from the expansive deck, or unwind in one of the home's private outdoor living spaces surrounded by lush landscaping and mature trees. Whether you're hosting friends or simply enjoying the serenity of your own backyard, this property is a nature lover's dream. Offering the perfect combination of privacy, character, and modern updates, 329 Biddle Drive is a rare opportunity to own a truly distinctive home in the heart of Exton and the Downingtown Area School District. This is more than a home—it's a peaceful retreat you'll look forward to coming home to every day.
Features & Amenities
Interior
-
Other Interior Features
Eat-in Kitchen, Ceiling Fan(s), Cathedral Ceiling(s)
-
Total Bedrooms
4
-
Bathrooms
2
-
1/2 Bathrooms
1
-
Above Grade Finished Area
2148.0
-
Basement YN
NO
-
Cooling YN
YES
-
Cooling
Central Air, Ceiling Fan(s), Electric
-
Fireplace YN
NO
-
Heating YN
YES
-
Heating
Electric, Heat Pump
-
Pet friendly
N/A
Exterior
-
Garage
Yes
-
Garage spaces
2
-
Construction Materials
Wood Siding, Shingle Siding
-
Other Exterior Features
Balcony
-
Parking
Garage, Attached
-
Patio and Porch Features
Deck
-
Pool
No
-
Waterfront YN
NO
Area & Lot
-
Lot Size(acres)
1.3
-
Lot Size(square feet)
56,628
-
Property Type
Residential
-
Property Sub Type
Single Family Residence
-
Architectural Style
Contemporary
Price
-
Sales Price
$559,000
-
Tax Amount
$5,950
-
Financing Options
Conventional
-
Sq. Footage
2,148
-
Price/SqFt
$260
HOA
-
Association
No
School District
-
Elementary School
N/A
-
Middle School
N/A
-
High School
N/A
Property Features
-
New Construction
NO
-
Foundation Details
Slab
-
Senior Community YN
NO
-
Sewer
Septic Tank
-
Tax Lot
0035.0500
-
Water Source
Public
Schedule a Showing
Showing scheduled successfully.
Mortgage calculator
Estimate your monthly mortgage payment, including the principal and interest, property taxes, and HOA. Adjust the values to generate a more accurate rate.
Your payment
Principal and Interest:
$
Property taxes:
$
HOA fees:
$
Total loan payment:
$
Total interest amount:
$
Location
County
CHESTER
Elementary School
Middle School
High School
Listing Courtesy of Lori Grier , Coldwell Banker Realty
RealHub Information is provided exclusively for consumers' personal, non-commercial use, and it may not be used for any purpose other than to identify prospective properties consumers may be interested in purchasing. All information deemed reliable but not guaranteed and should be independently verified. All properties are subject to prior sale, change or withdrawal. RealHub website owner shall not be responsible for any typographical errors, misinformation, misprints and shall be held totally harmless.

AGENT
Olivia Dibert
Call Olivia today to schedule a private showing.

* Listings on this website come from the FMLS IDX Compilation and may be held by brokerage firms other than the owner of this website. The listing brokerage is identified in any listing details. Information is deemed reliable but is not guaranteed. If you believe any FMLS listing contains material that infringes your copyrighted work please click here to review our DMCA policy and learn how to submit a takedown request.© 2024 FMLS.
Related Properties

EXTON
100 ARCADIA WAY
3 Beds
1 Baths
1,741 Sq.Ft.
$565,000
MLS#: PACT2127914

EXTON
112 ARCADIA WAY
3 Beds
2 Baths
1,741 Sq.Ft.
$550,000
MLS#: PACT2125754
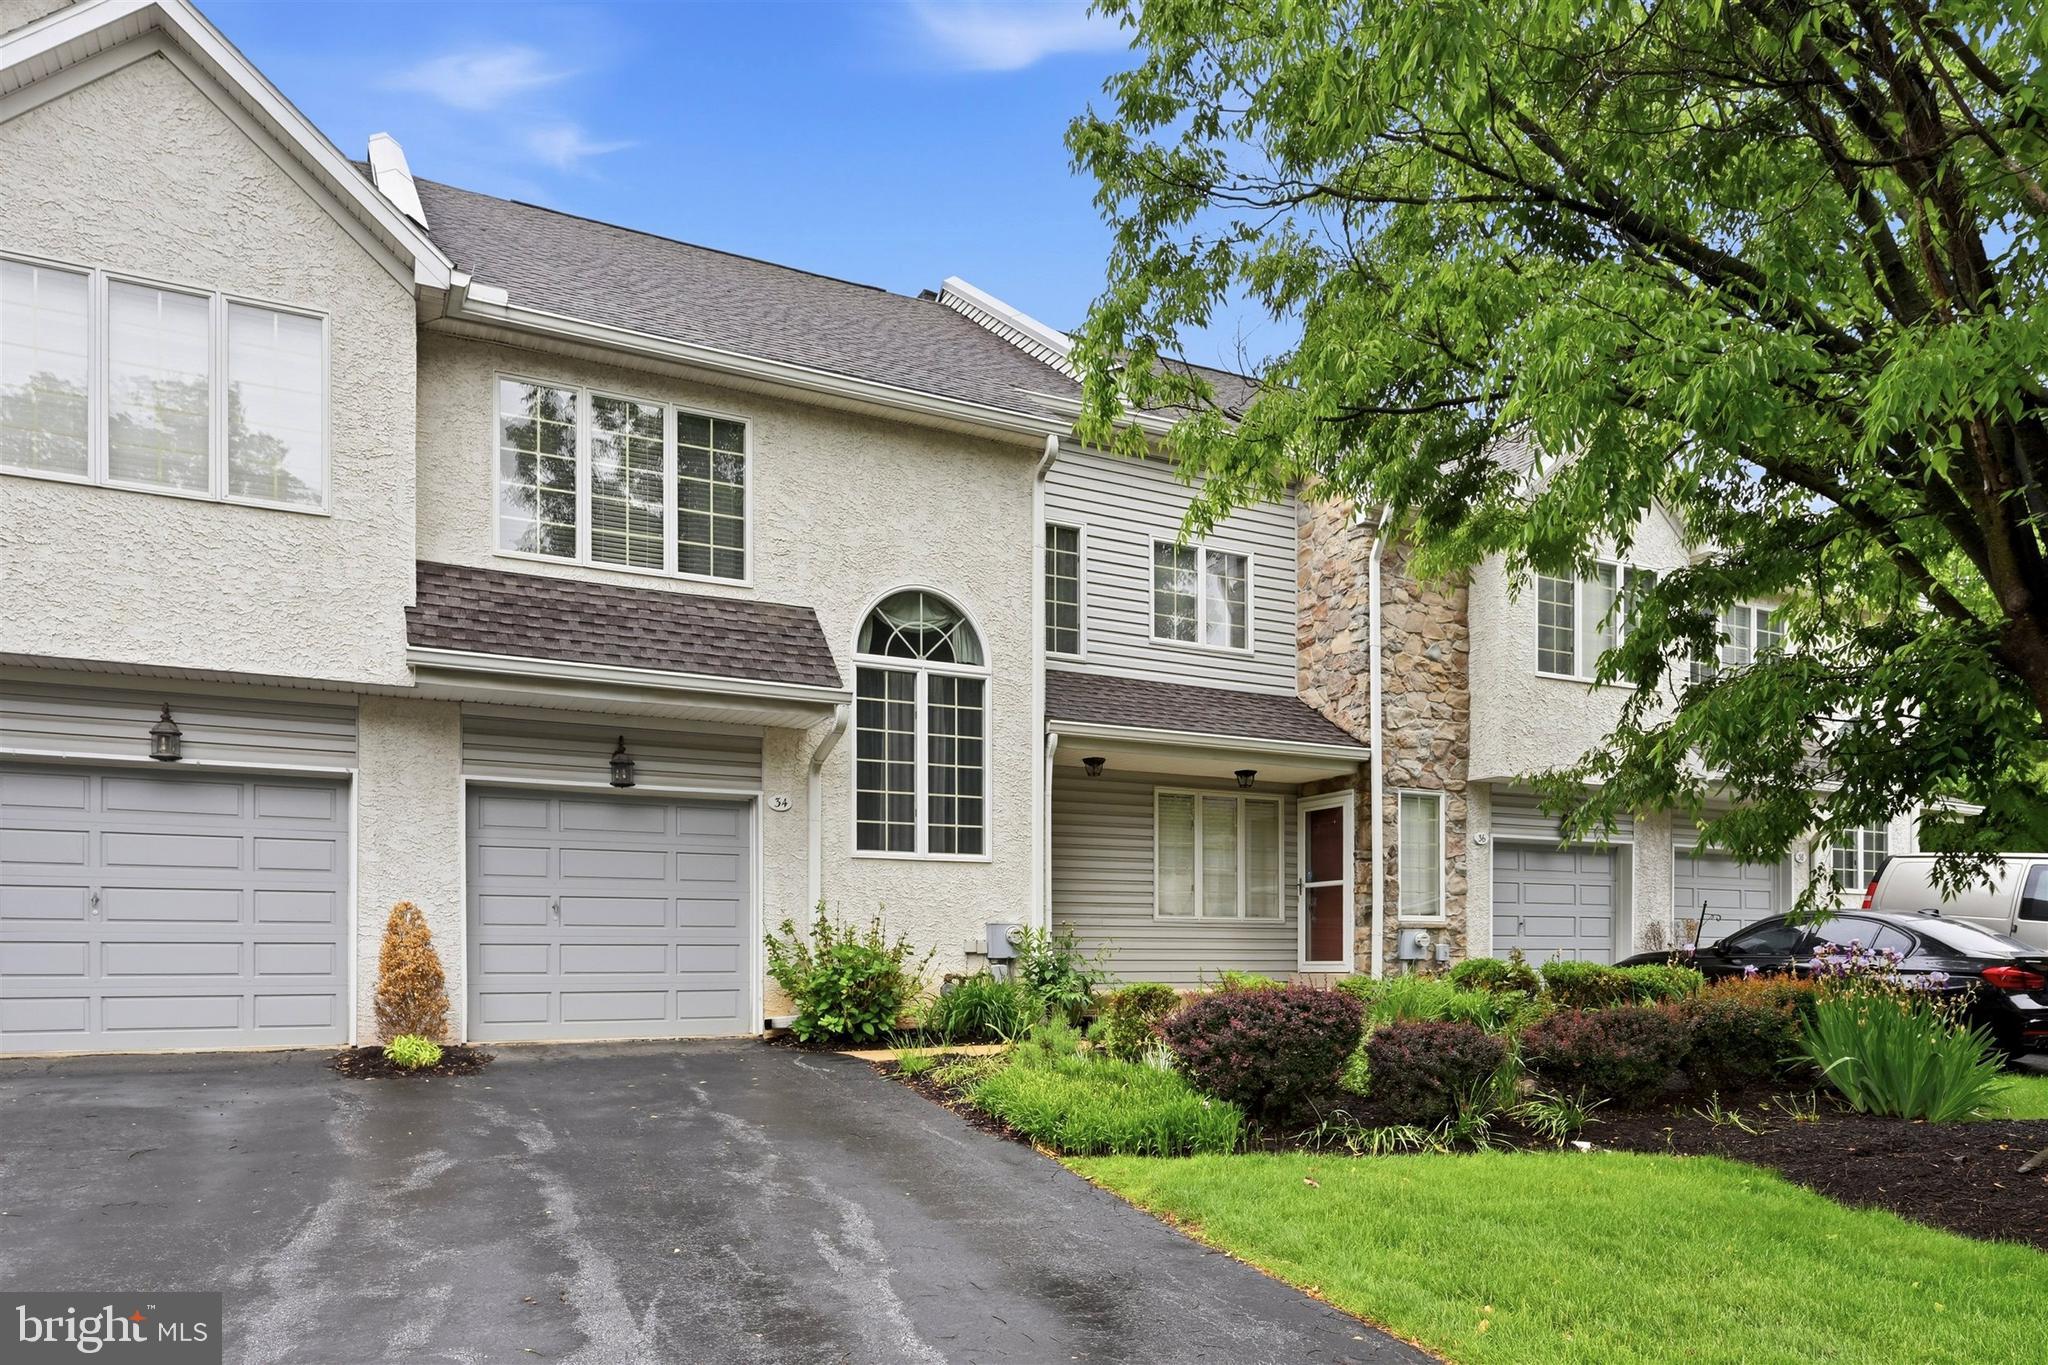
EXTON
34 BUTTONWOOD DRIVE 34
3 Beds
2 Baths
1,560 Sq.Ft.
$490,000
MLS#: PACT2126362
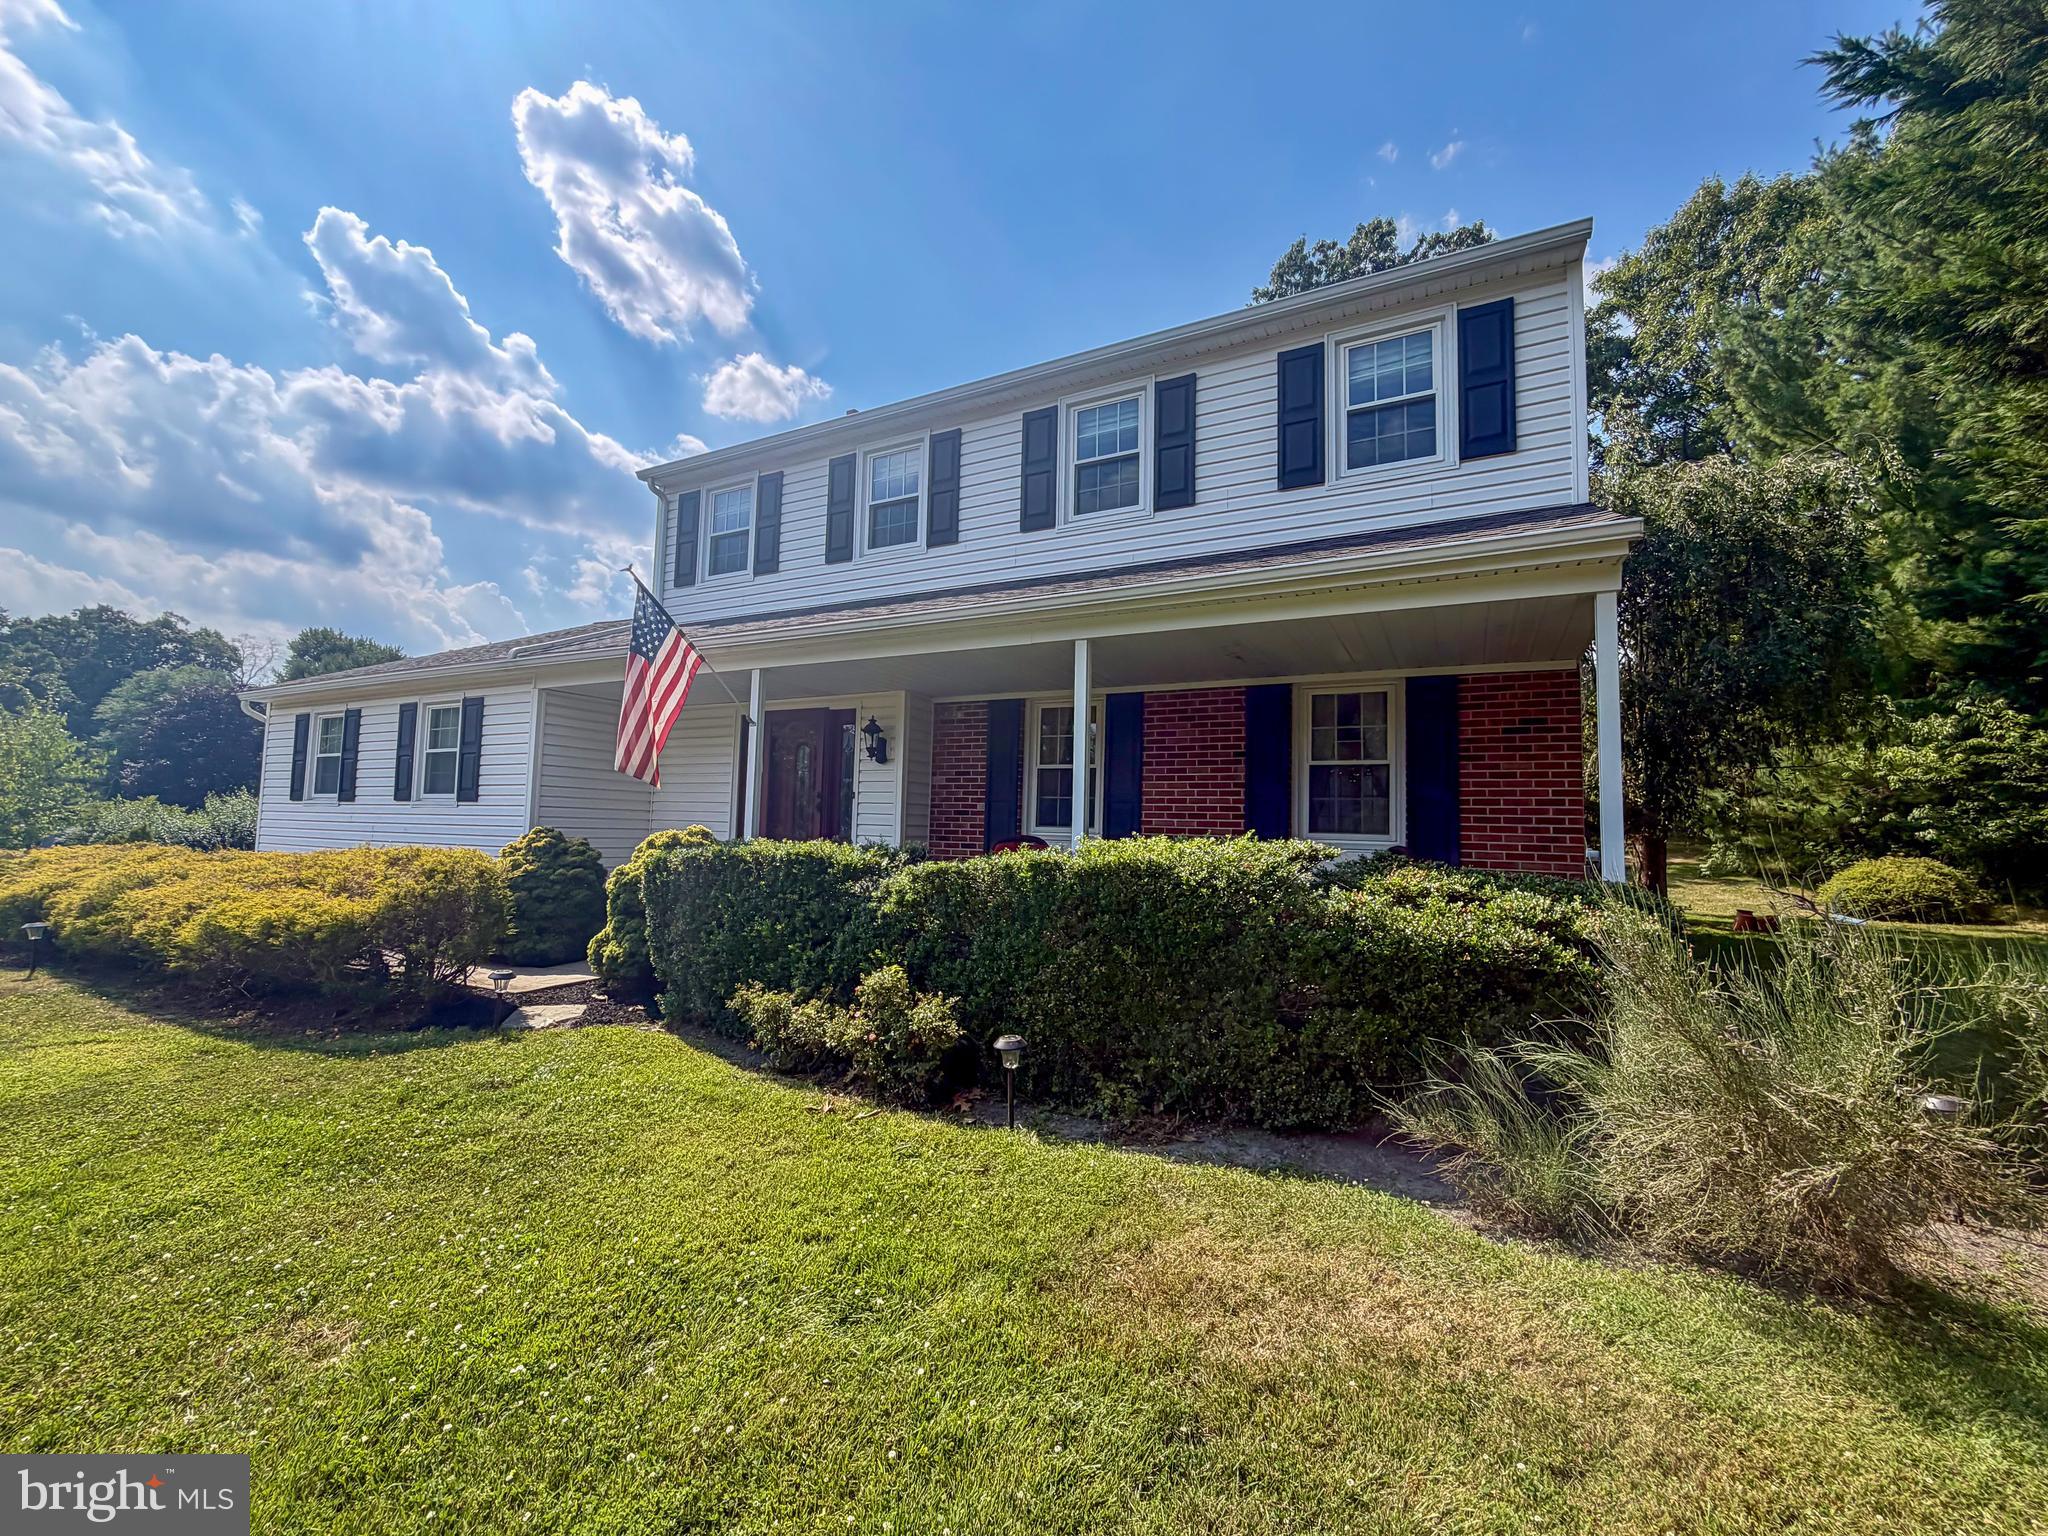
EXTON
368 S BALDERSTON DRIVE
4 Beds
2 Baths
1,963 Sq.Ft.
$625,000
MLS#: PACT2129242
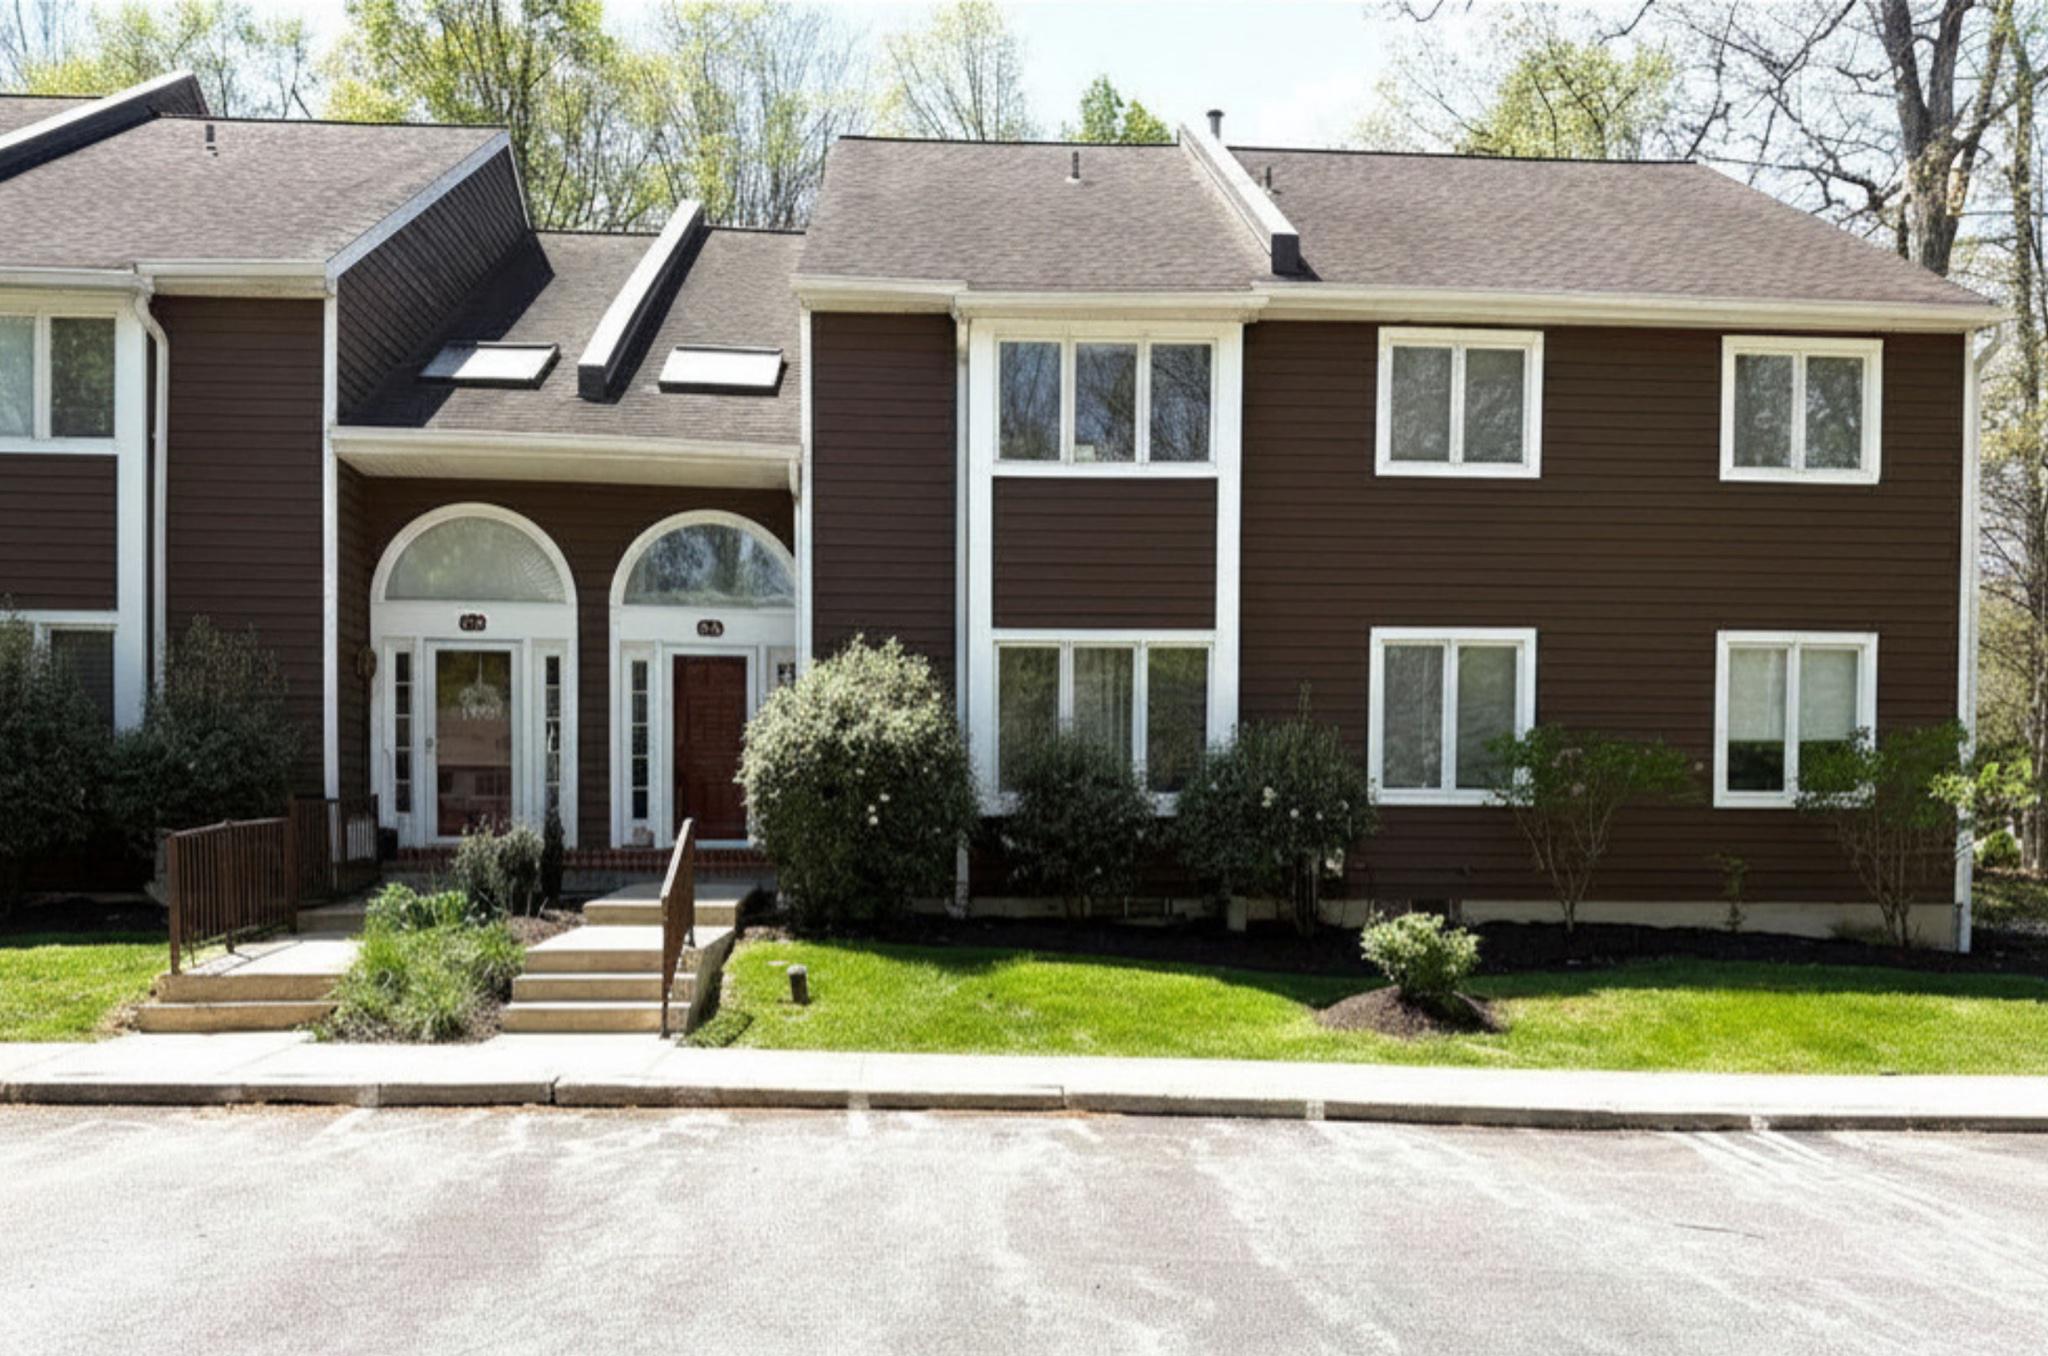
EXTON
316 FOX RUN
3 Beds
2 Baths
2,062 Sq.Ft.
$480,000
MLS#: PACT2126568
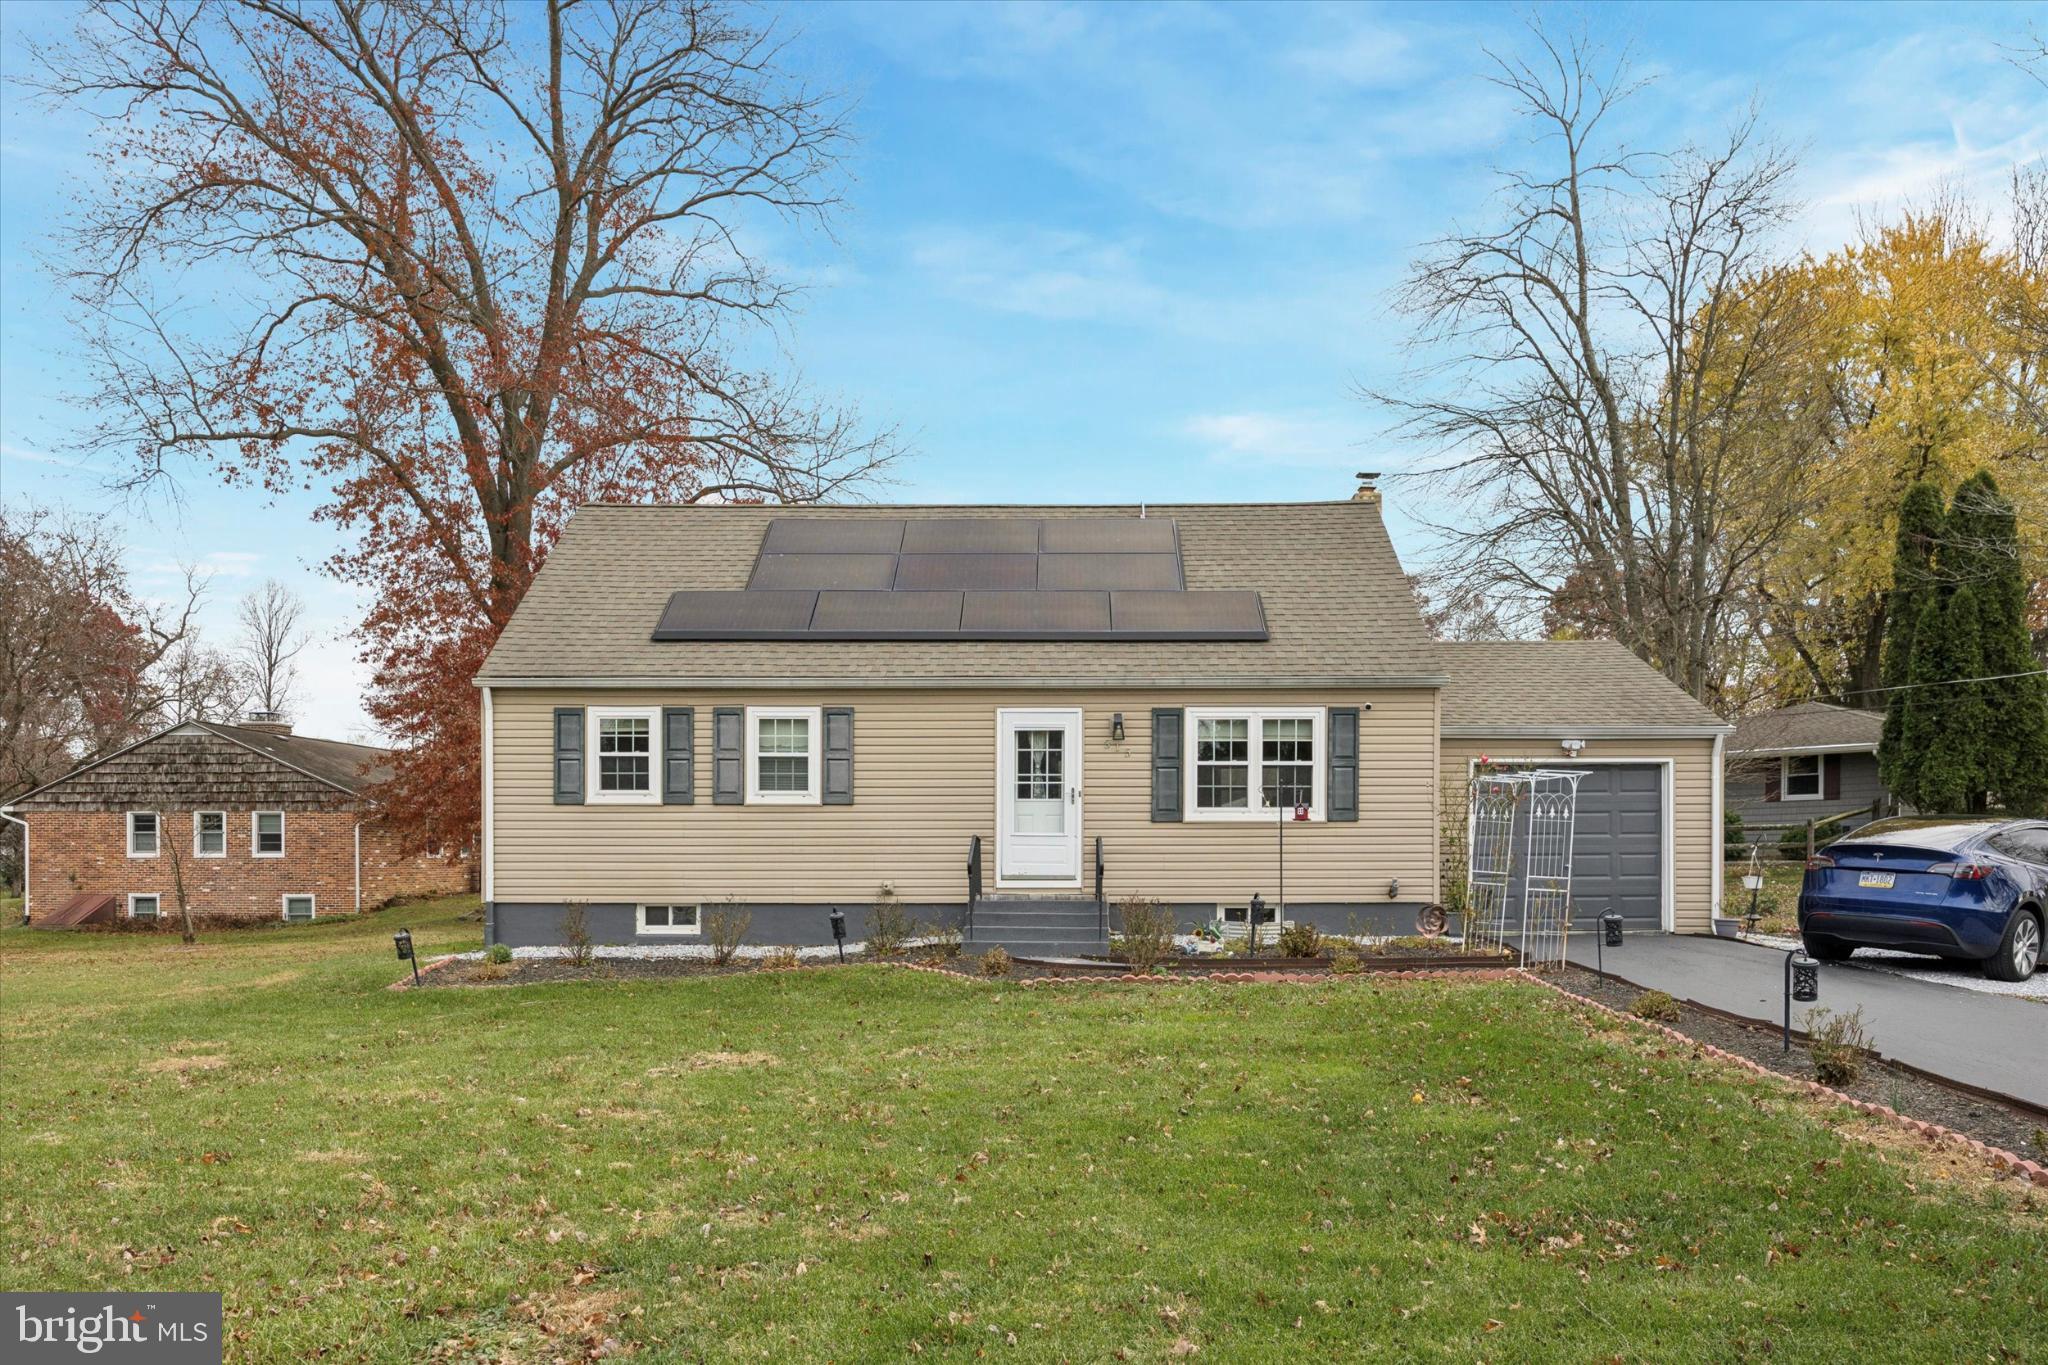
EXTON
315 OAK LANE W
4 Beds
2 Baths
1,310 Sq.Ft.
$495,000
MLS#: PACT2124072
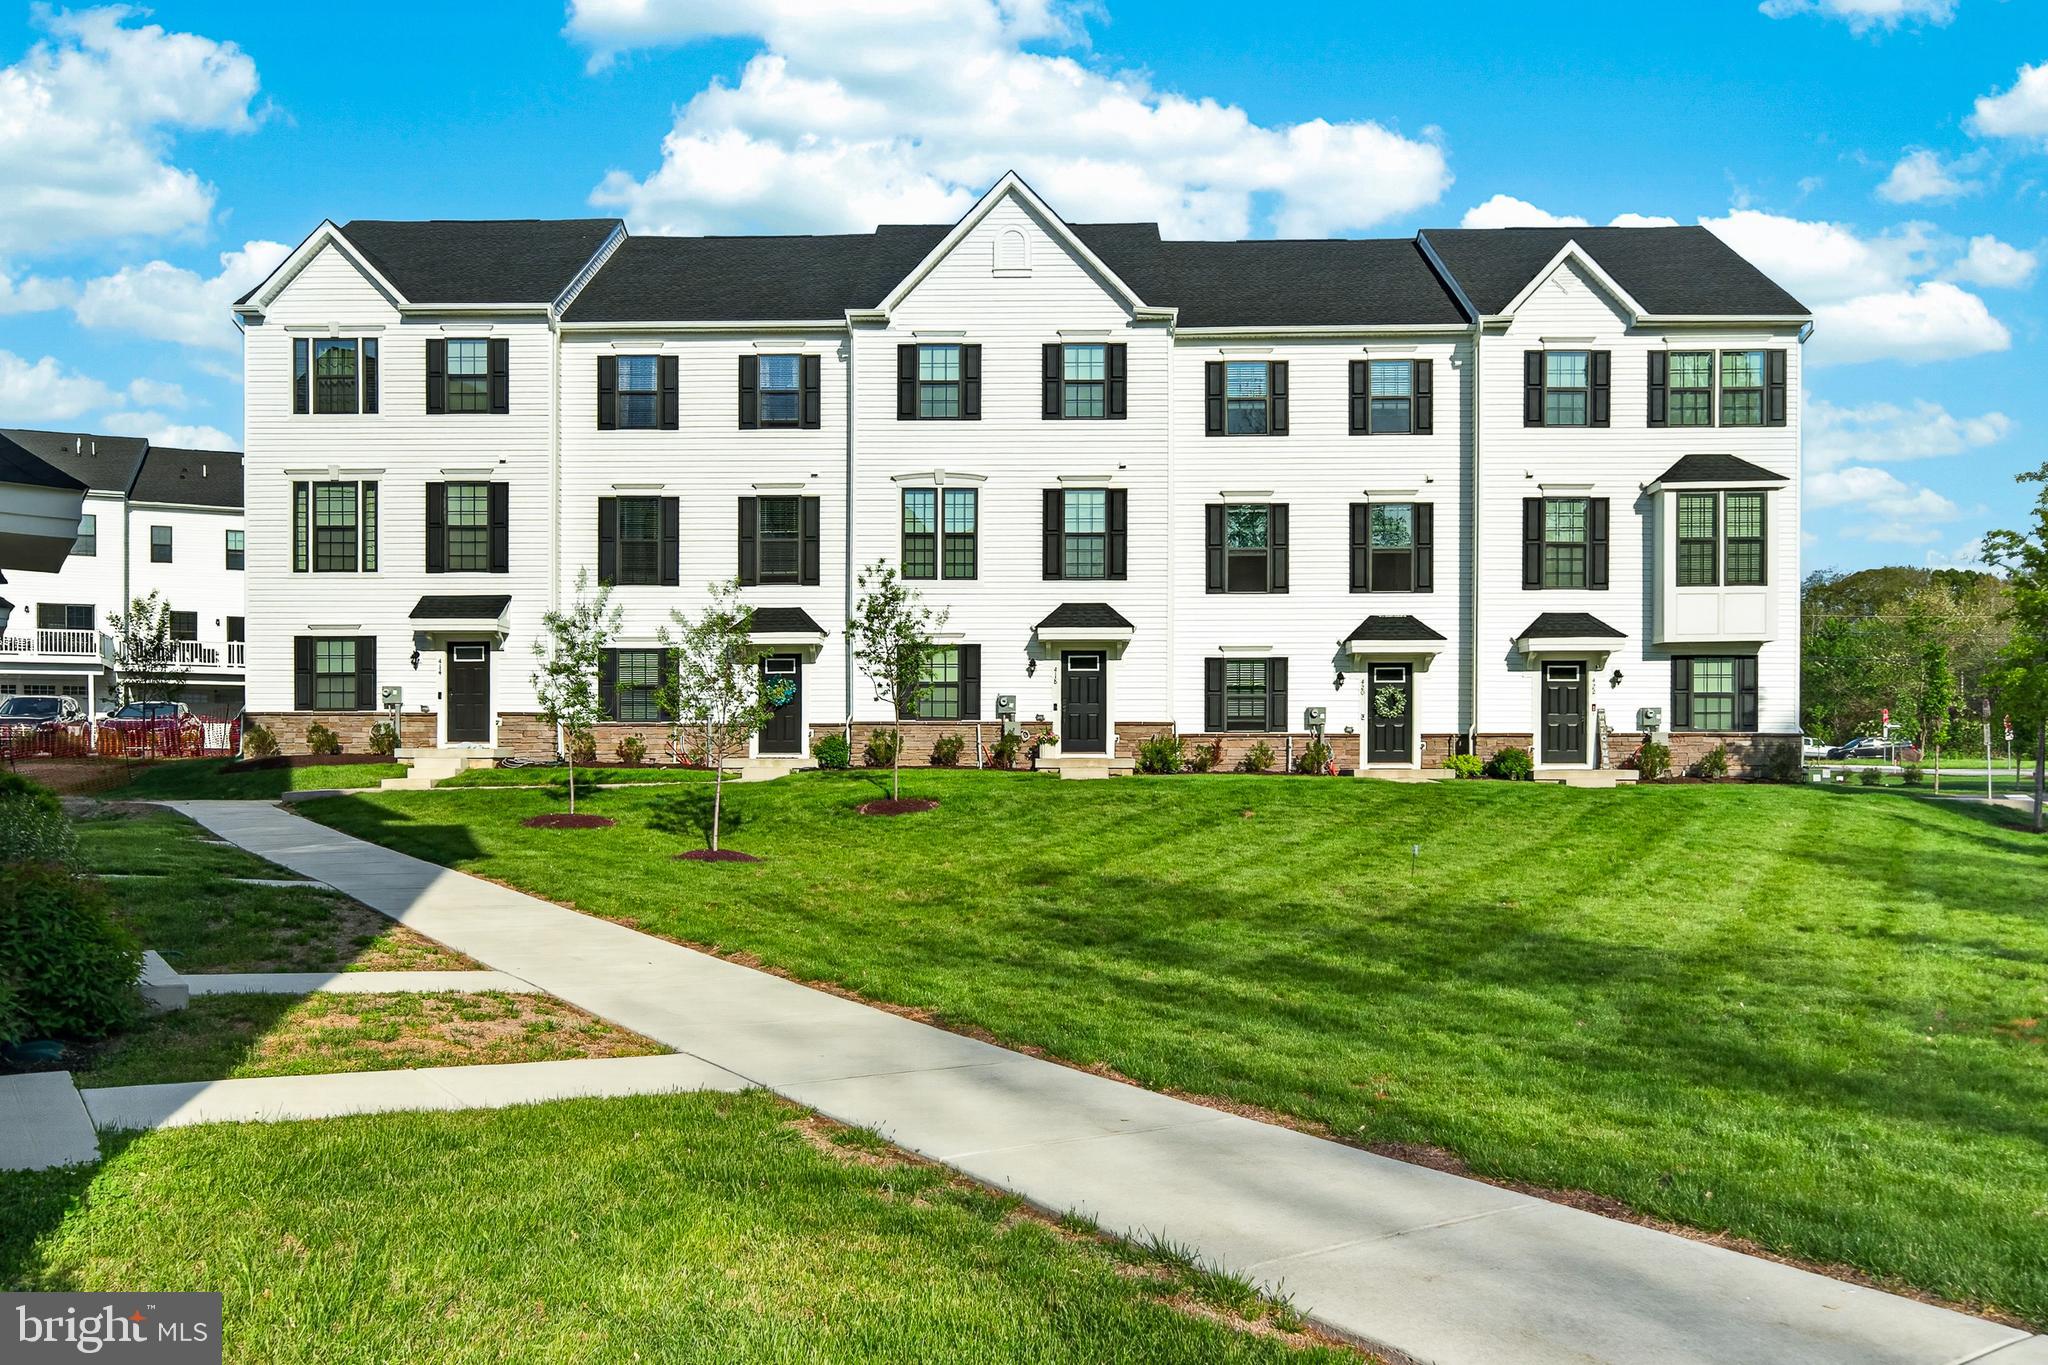
EXTON
418 PITCH PINE WAY
3 Beds
3 Baths
2,120 Sq.Ft.
$599,900
MLS#: PACT2124022
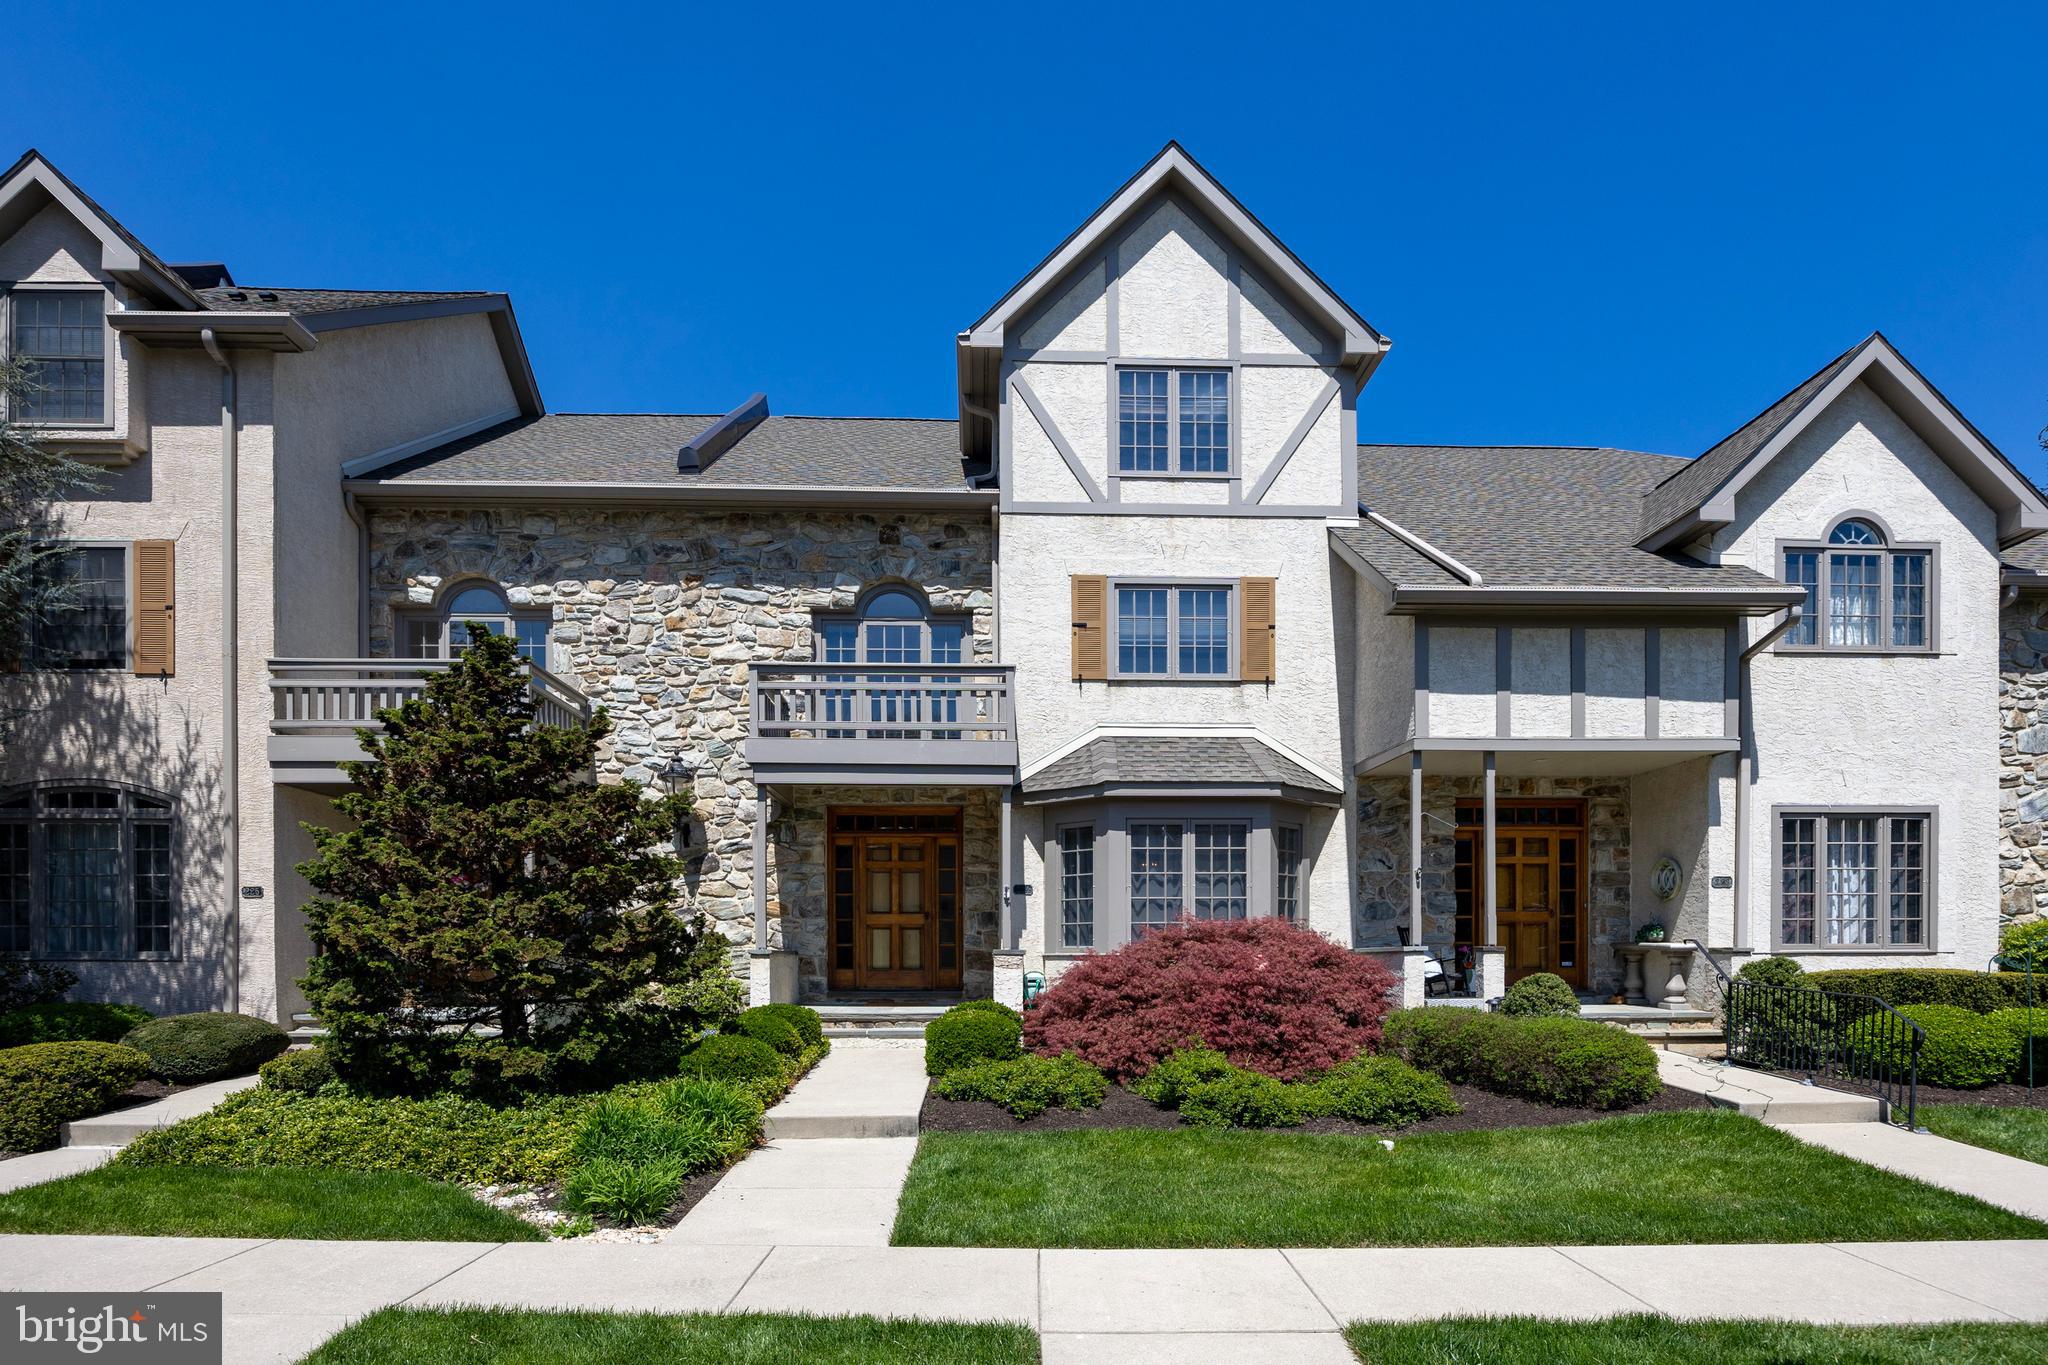
EXTON
224 CAMBRIDGE CHASE
3 Beds
2 Baths
3,077 Sq.Ft.
$525,000
MLS#: PACT2126508
.png)