
Features & Amenities

Interior

  • Other Interior Features

    Eat-in Kitchen, Ceiling Fan(s), Recessed Lighting, Cathedral Ceiling(s), High Ceilings

  • Total Bedrooms

    6

  • Bathrooms

    4

  • 1/2 Bathrooms

    1

  • Above Grade Finished Area

    5257.0

  • Basement YN

    YES

  • Cooling YN

    YES

  • Cooling

    Central Air, Ceiling Fan(s)

  • Fireplace YN

    YES

  • Heating YN

    YES

  • Heating

    Oil

  • Pet friendly

    N/A

Exterior

  • Garage

    Yes

  • Garage spaces

    6

  • Construction Materials

    Frame, Cedar, Stone, Wood Siding

  • Other Exterior Features

    Awning(s)

  • Parking

    Oversized, Garage Door Opener, Asphalt, Circular Driveway, Detached

  • Patio and Porch Features

    Patio, Porch

  • Pool

    Yes

  • Pool Features

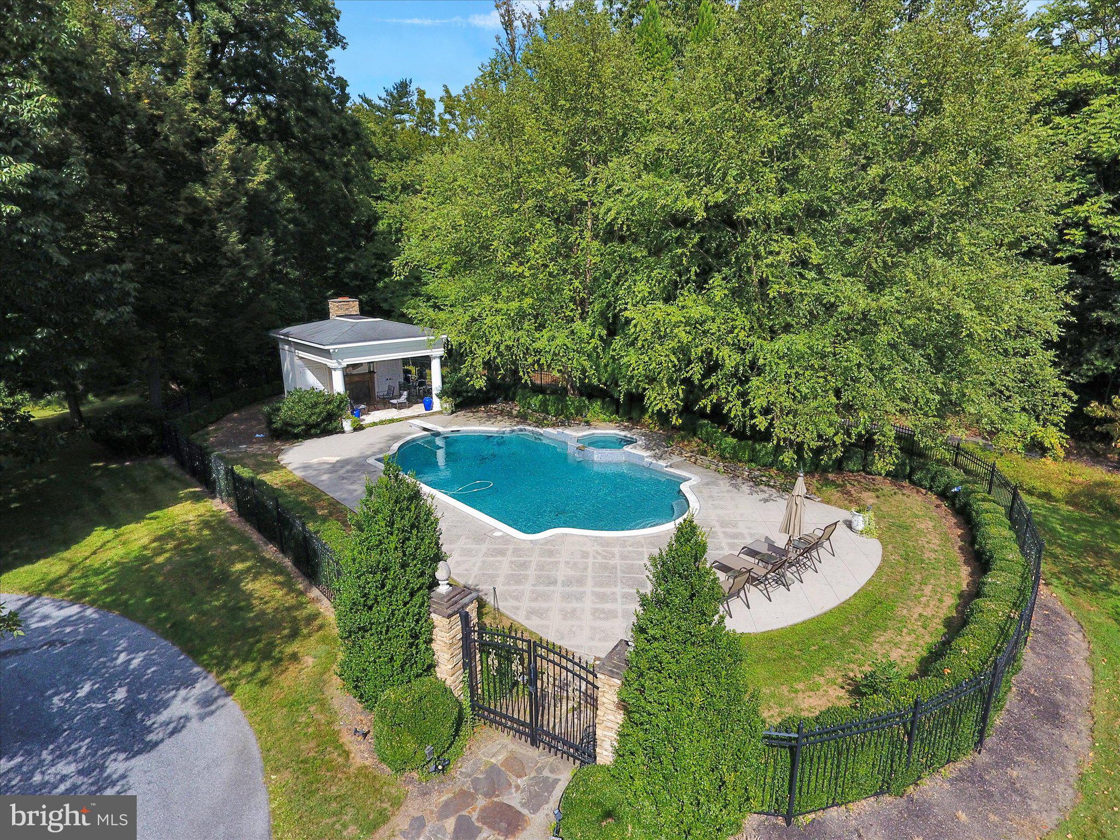
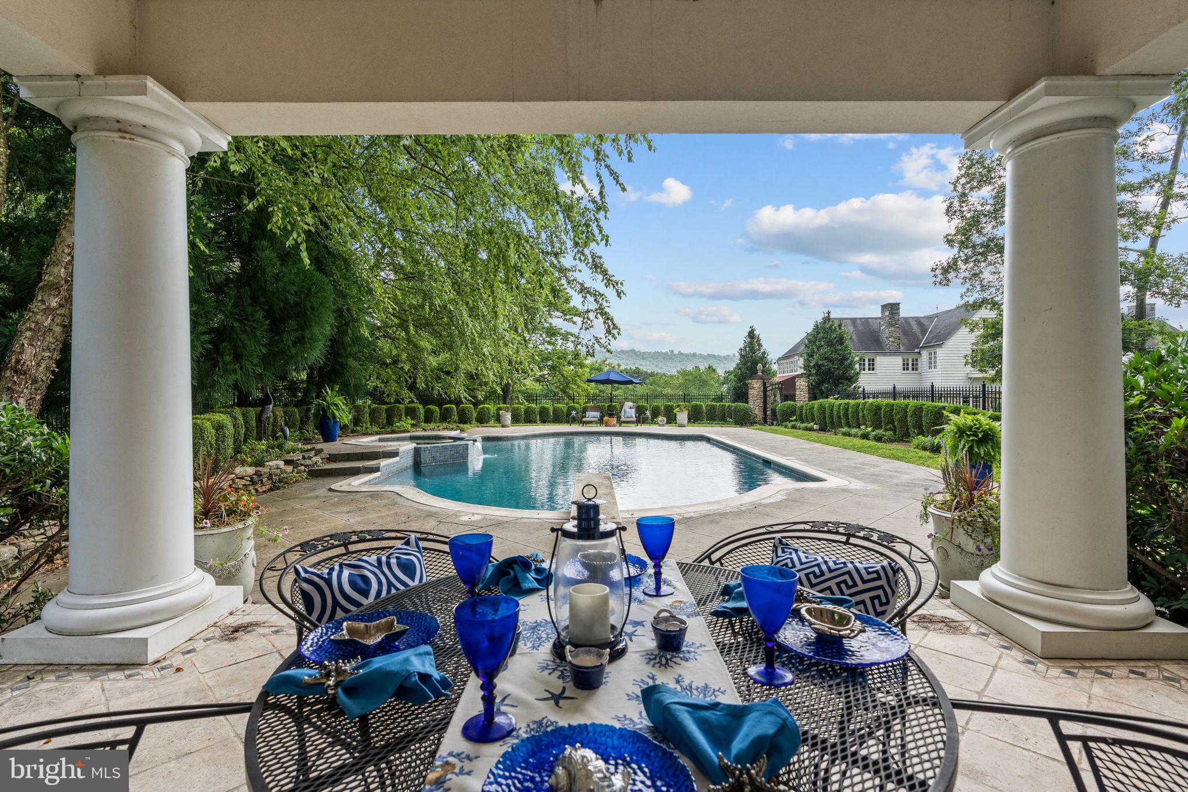
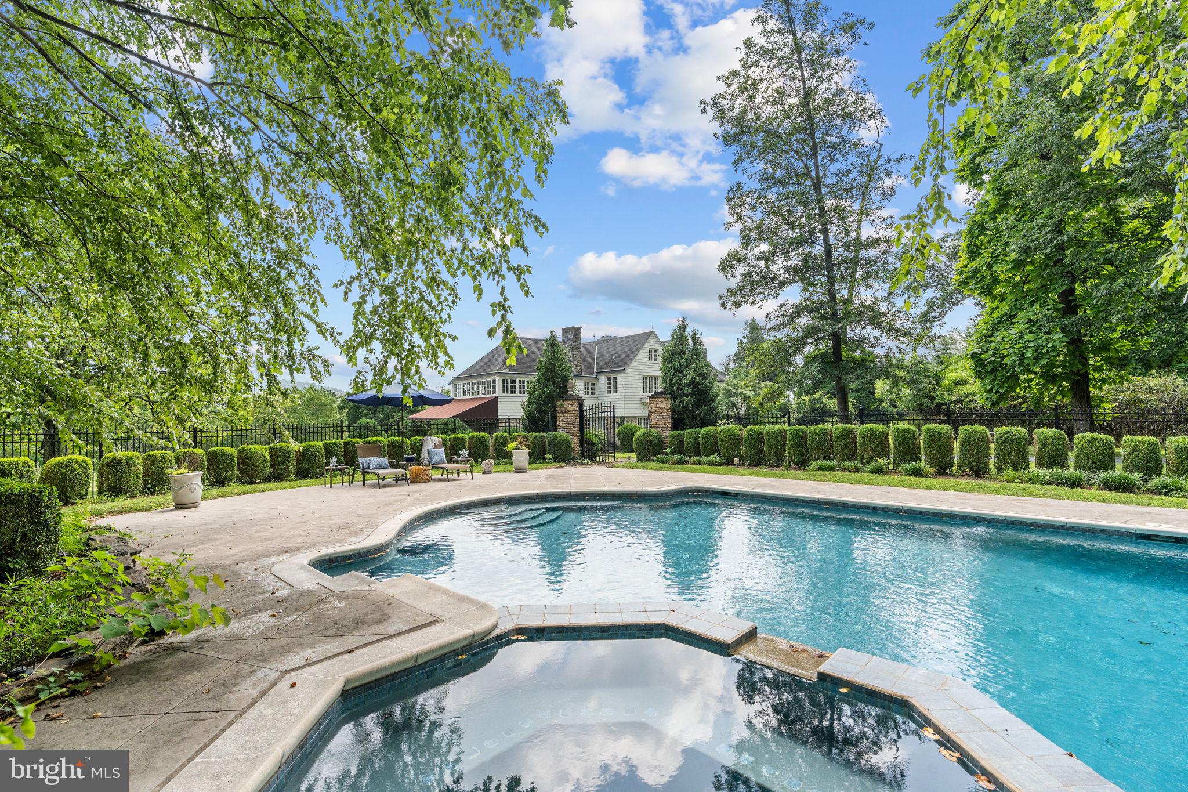
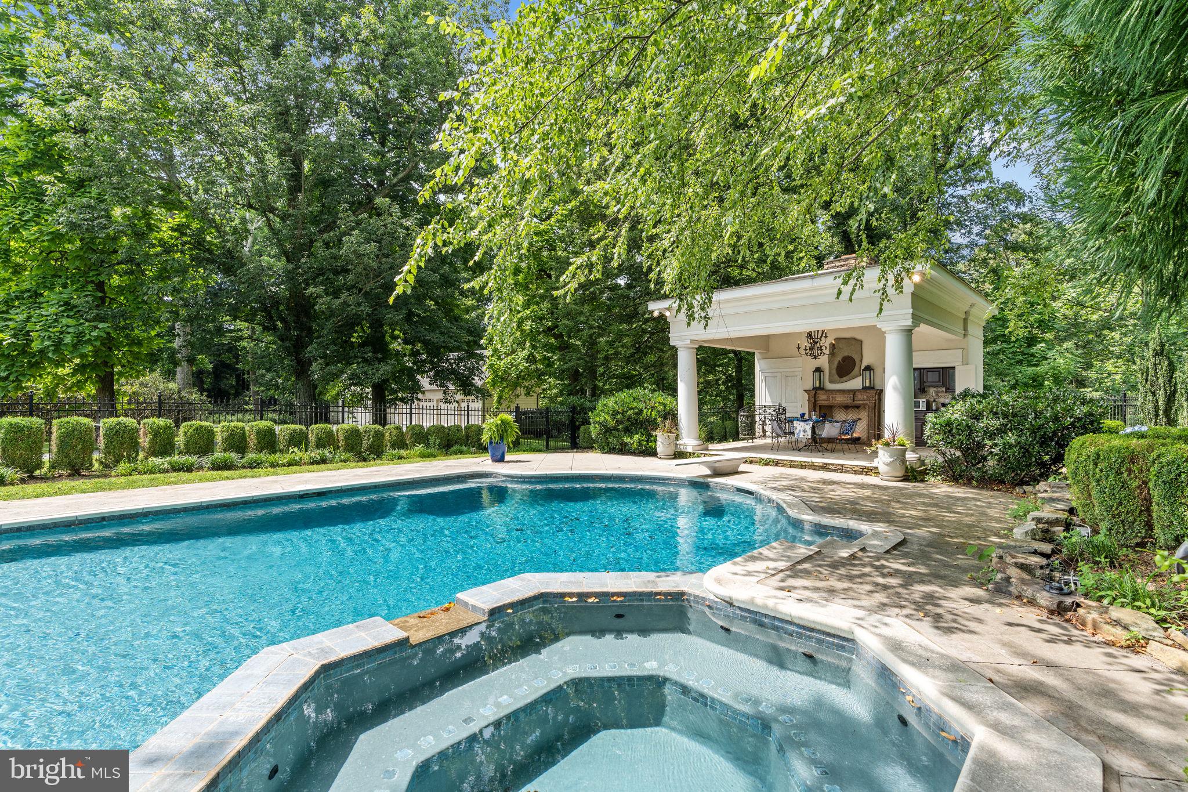
    Fenced, Filtered, In Ground, Pool/Spa Combo, Salt Water

  • Waterfront YN

    NO

  • View

    Golf Course

Area & Lot

  • Lot Features

    Cul-De-Sac, Front Yard, Private

  • Lot Size(acres)

    2.74

  • Lot Size(square feet)

    119,354

  • Property Type

    Residential

  • Property Sub Type

    Single Family Residence

  • Architectural Style

    Manor, Traditional

Price

  • Sales Price

    $1,497,000

  • Tax Amount

    $12,621

  • Financing Options

    Conventional, Cash

  • Sq. Footage

    5,257

  • Price/SqFt

    $284

HOA

  • Association

    No

School District

  • Elementary School

    N/A

  • Middle School

    N/A

  • High School

    CENTRAL DAUPHIN

Property Features

  • New Construction

    NO

  • Foundation Details

    Stone

  • Senior Community YN

    NO

  • Sewer

    Septic Tank

  • Water Source

    Well

Schedule a Showing

Showing scheduled successfully.

<
>
IN PERSON
VIA CHAT

What is 3 + 4 ?


Change time

Mortgage calculator

Estimate your monthly mortgage payment, including the principal and interest, property taxes, and HOA. Adjust the values to generate a more accurate rate.

Your payment

Principal and Interest:

$

Property taxes:

$

HOA fees:

$

Total loan payment:

$

Total interest amount:

$

Location

County

DAUPHIN

Elementary School

Middle School

High School

CENTRAL DAUPHIN

Listing Courtesy of Shannon Clayton, Keller Williams Realty

RealHub Information is provided exclusively for consumers' personal, non-commercial use, and it may not be used for any purpose other than to identify prospective properties consumers may be interested in purchasing. All information deemed reliable but not guaranteed and should be independently verified. All properties are subject to prior sale, change or withdrawal. RealHub website owner shall not be responsible for any typographical errors, misinformation, misprints and shall be held totally harmless.

Agent Olivia Dibert

Salesperson, Realtor

Olivia Dibert

Call Olivia today to schedule a private showing.


* Listings on this website come from the FMLS IDX Compilation and may be held by brokerage firms other than the owner of this website. The listing brokerage is identified in any listing details. Information is deemed reliable but is not guaranteed. If you believe any FMLS listing contains material that infringes your copyrighted work please click here to review our DMCA policy and learn how to submit a takedown request.© 2024 FMLS.
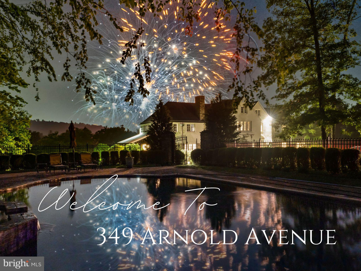
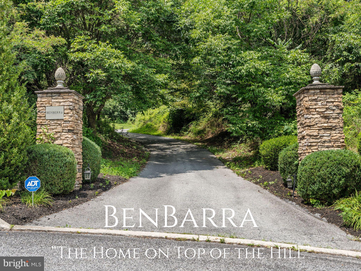
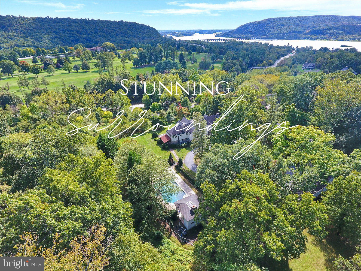
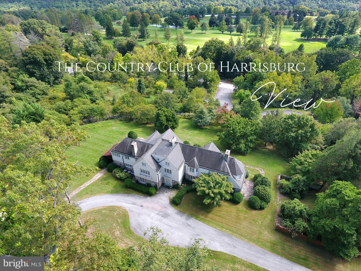
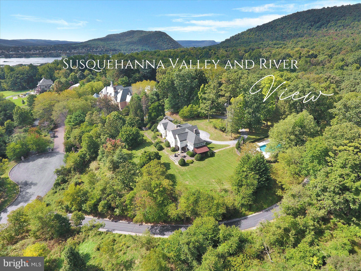
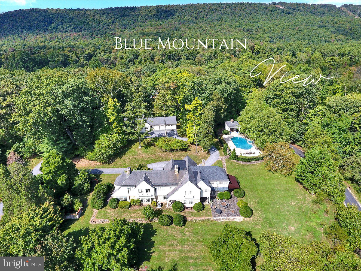
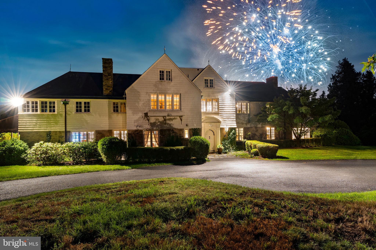
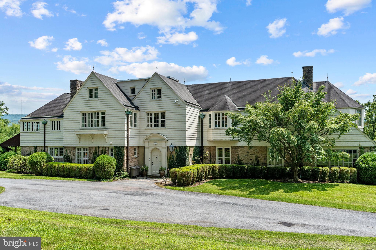
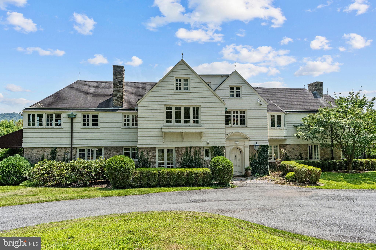
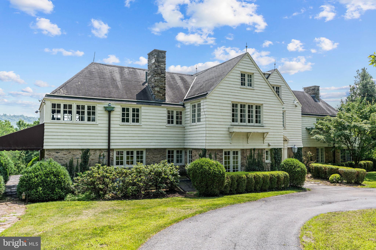
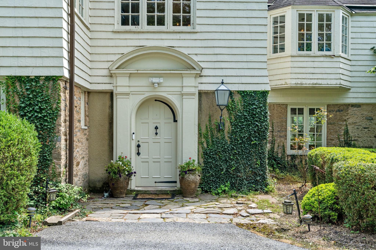
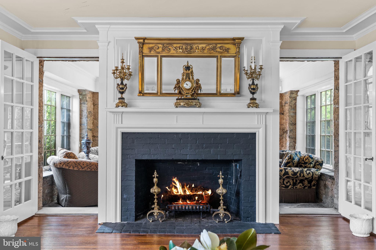
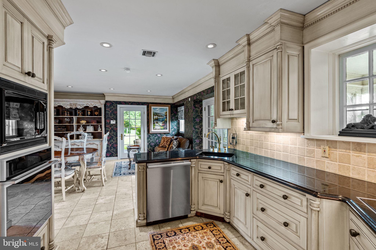
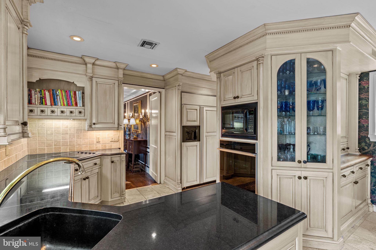
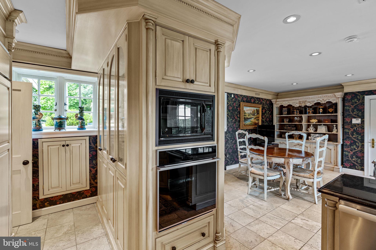
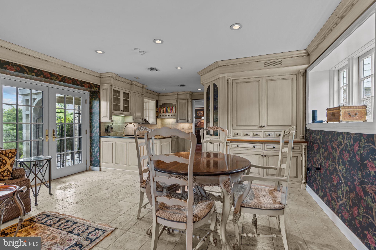
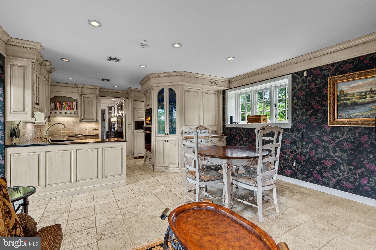
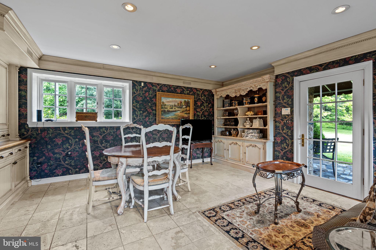
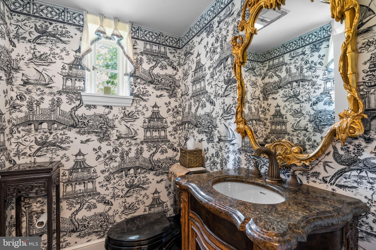
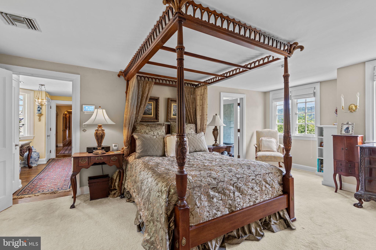
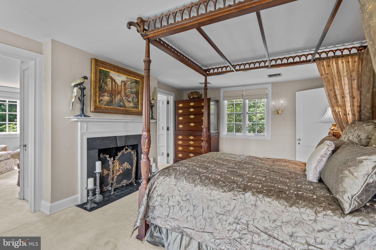
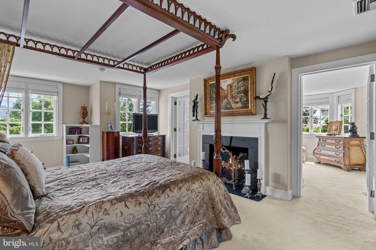
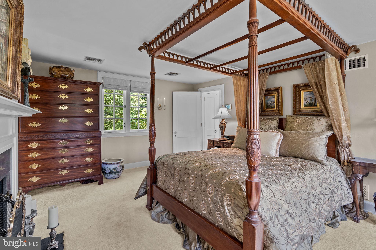
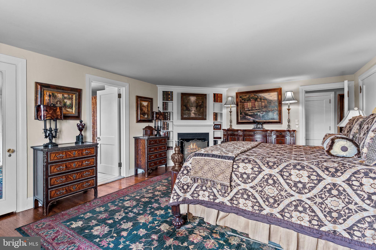
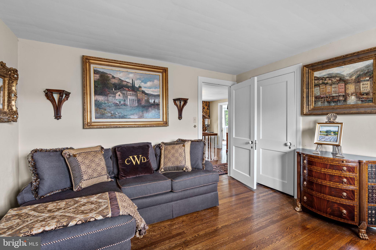
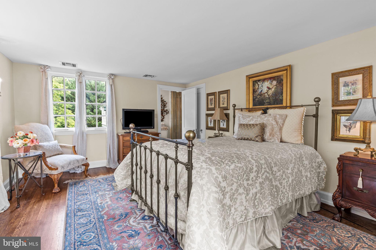
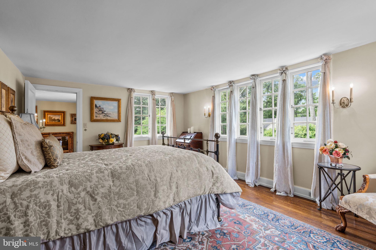
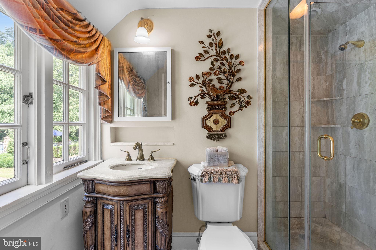
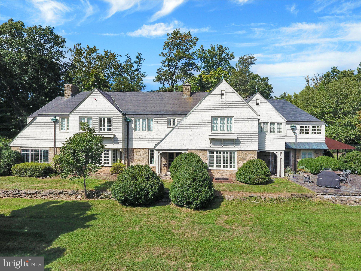
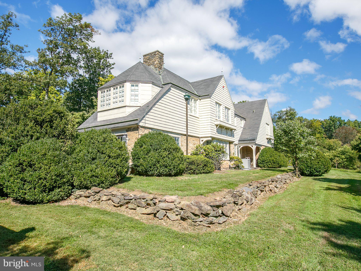
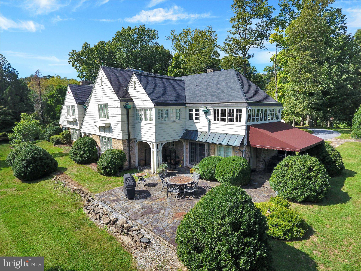
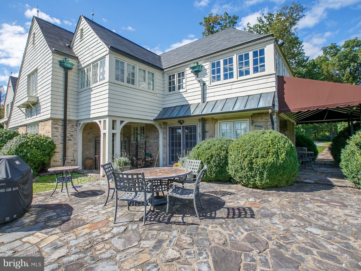
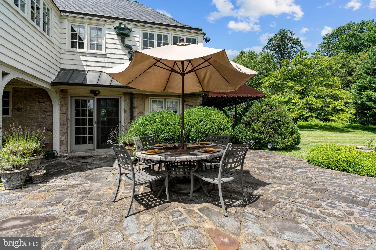
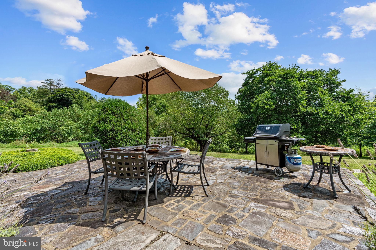
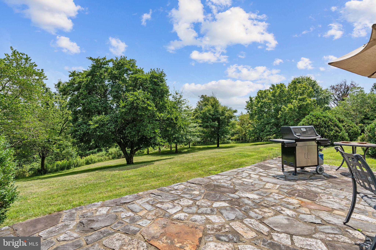
THIS PROPERTY IS "ACTIVE UNDER CONTRACT" AND TAKING BACKUP OFFERS- Welcome to a truly remarkable piece of history nestled in the heart of Fishing Creek. Once part of the historic Fort Hunter, this captivating 1921-built estate offers a perfect blend of timeless elegance and modern amenities. This exquisite home has six bedrooms, four full bathrooms, one half bathroom, and five fireplaces. Situated across from the notable Country Club of Harrisburg, this magnificent property offers breathtaking views that span across the rolling greens.
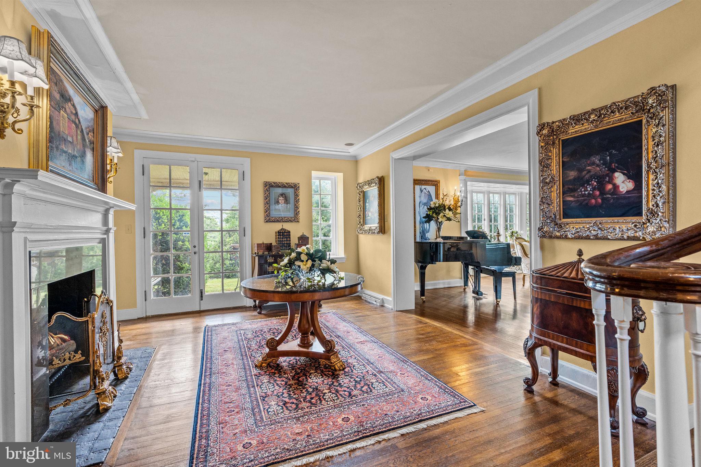
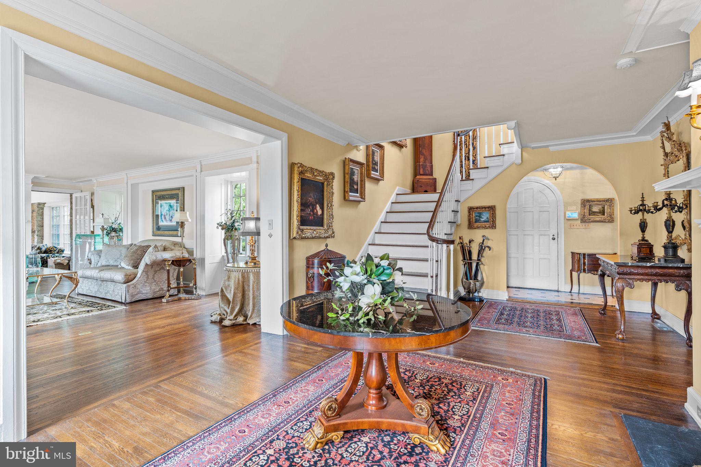
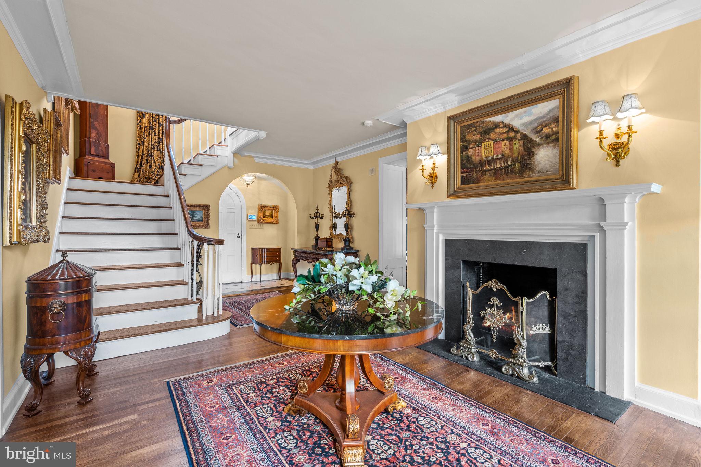
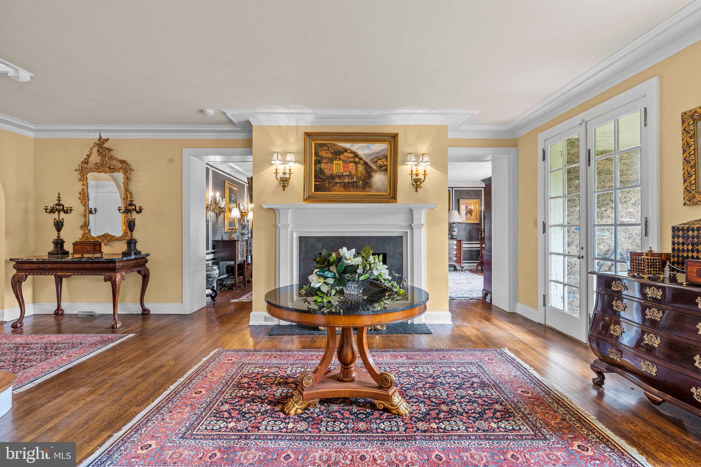
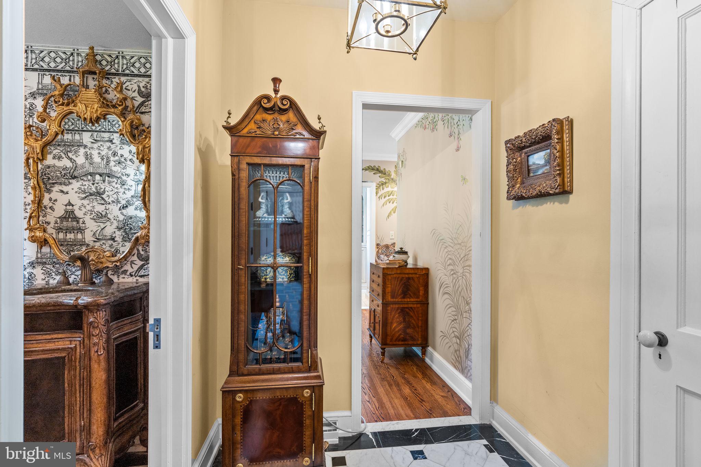
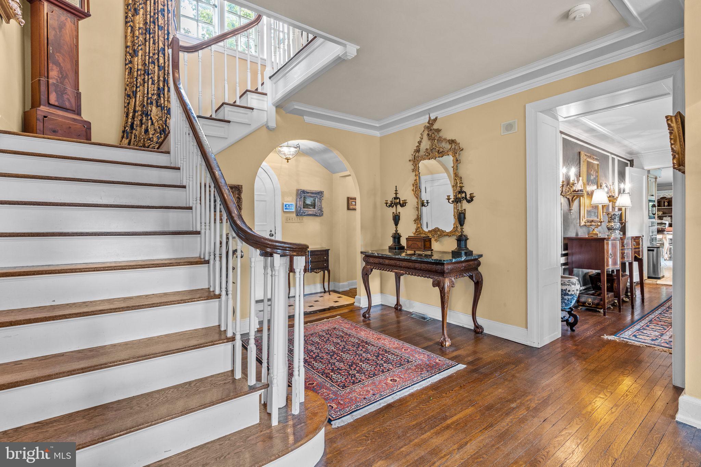
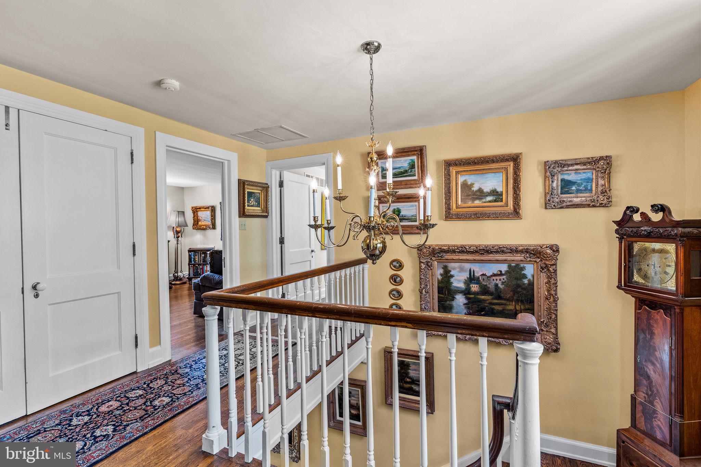
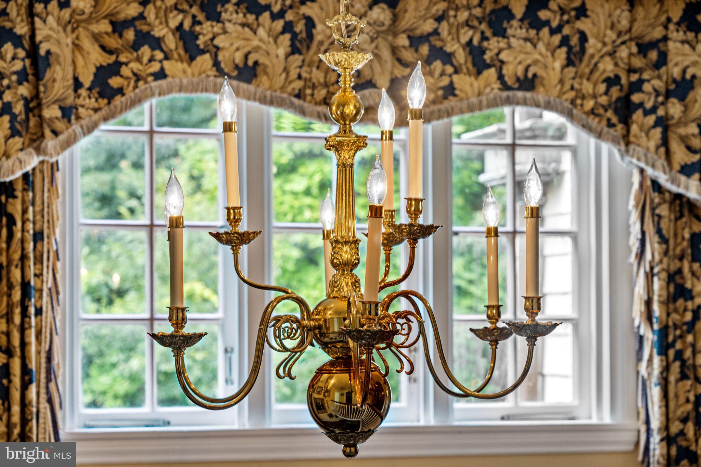
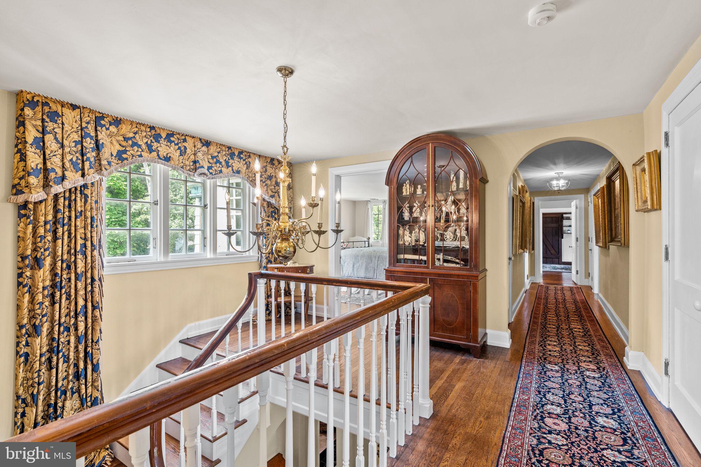
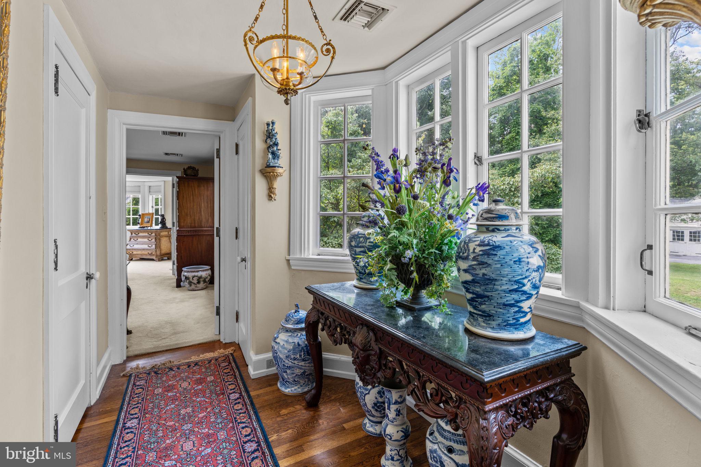
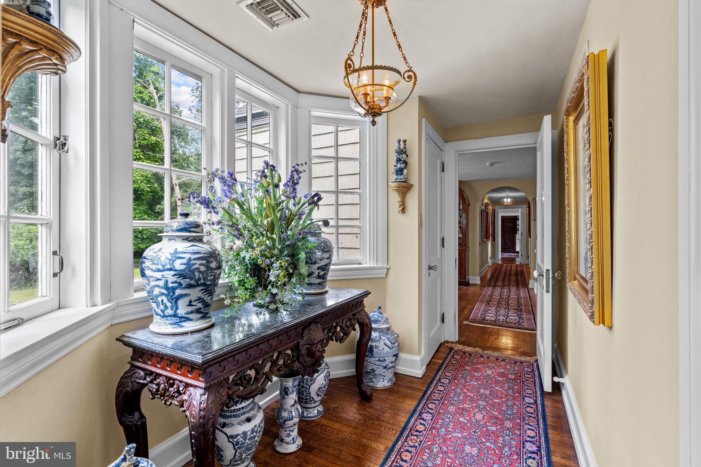
As you step through the front door, you'll be transported back in time by the intricate details and craftsmanship that have been preserved throughout the years. From the ornate moldings to the original hardwood floors, every corner of this home tells a story of generations past. The spacious layout ensures comfort and privacy, with ample room for family and guests.
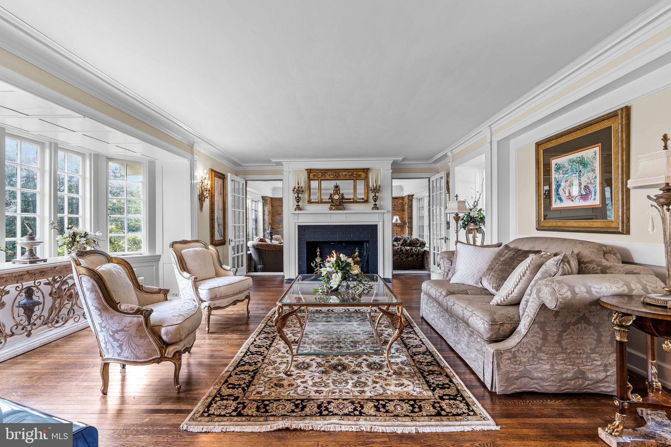
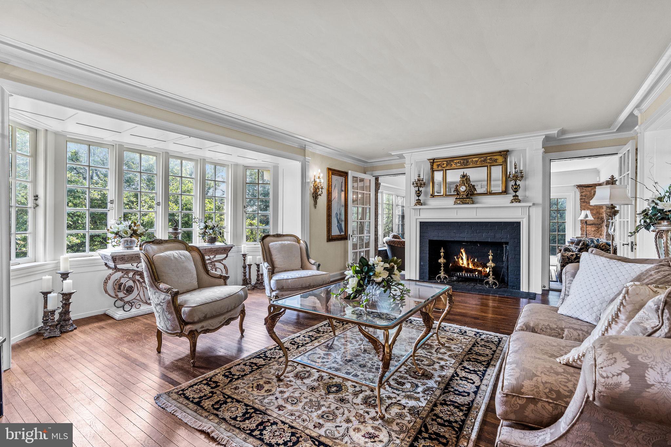
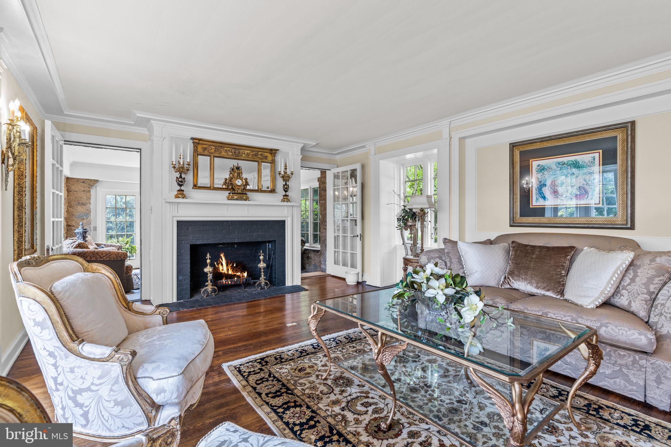
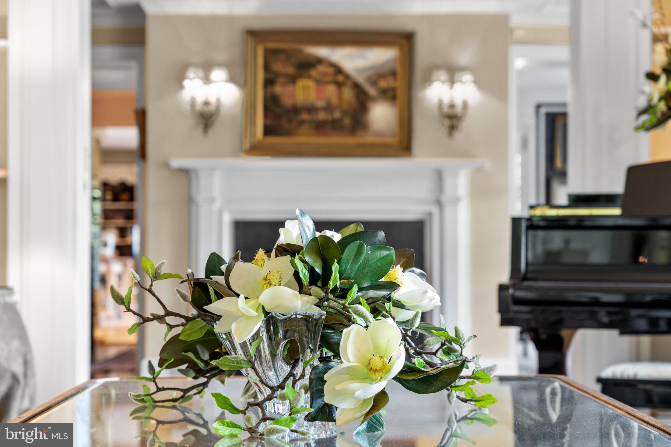
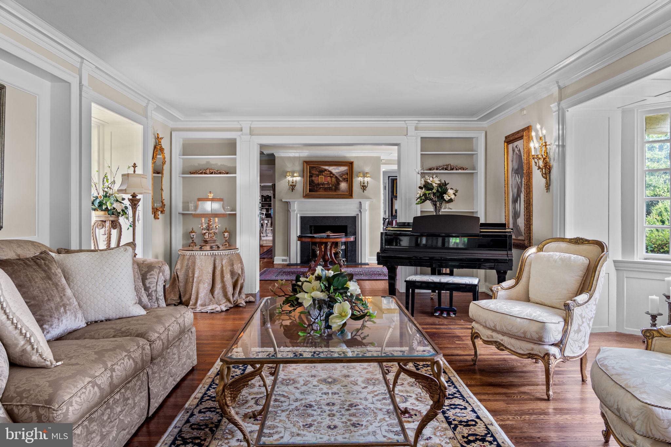
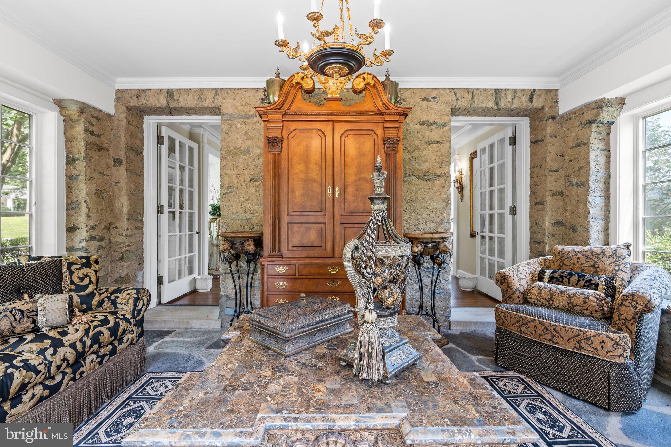
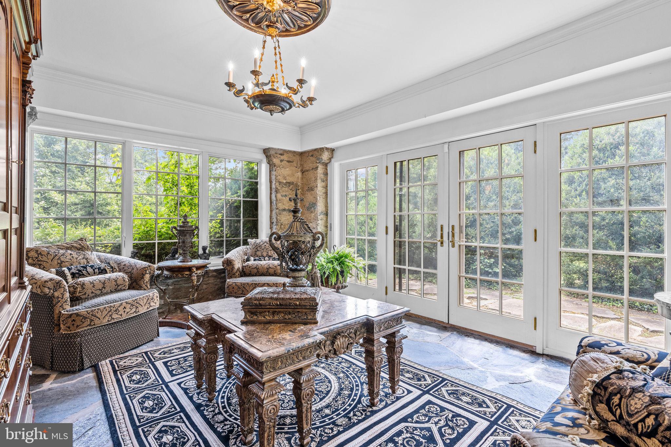
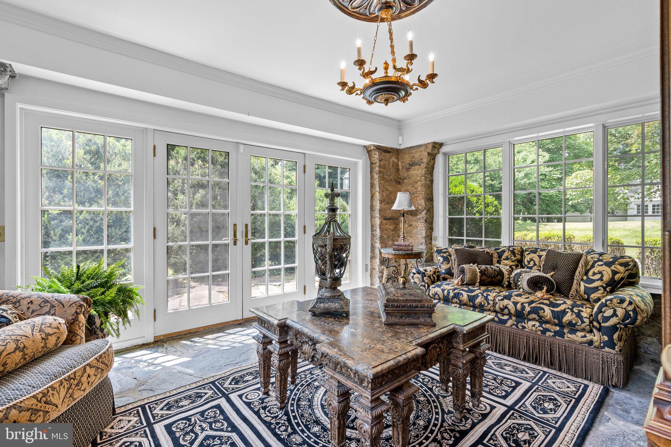
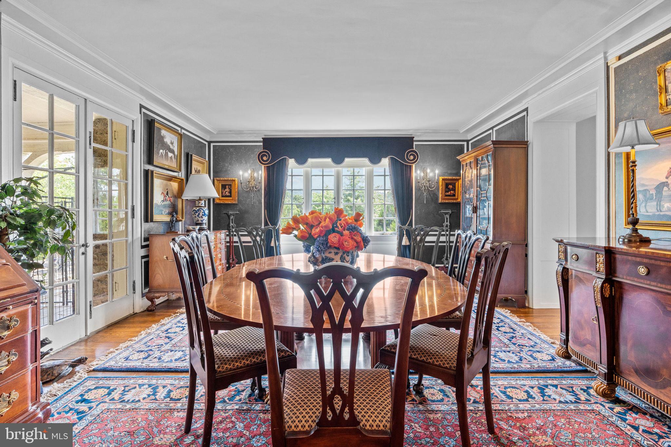
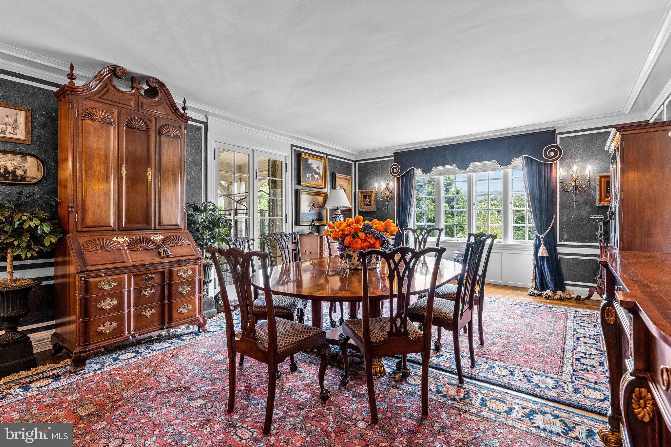
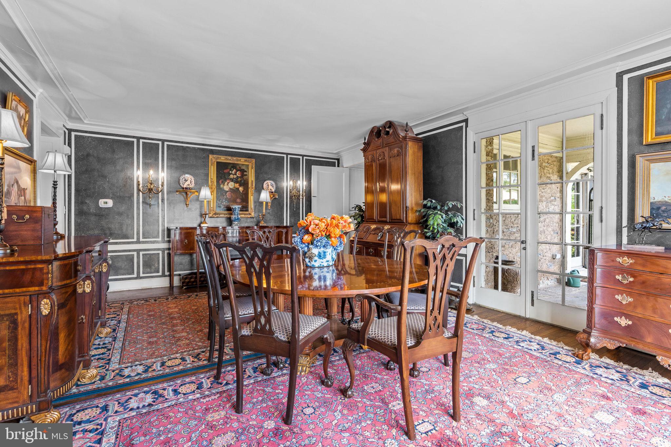
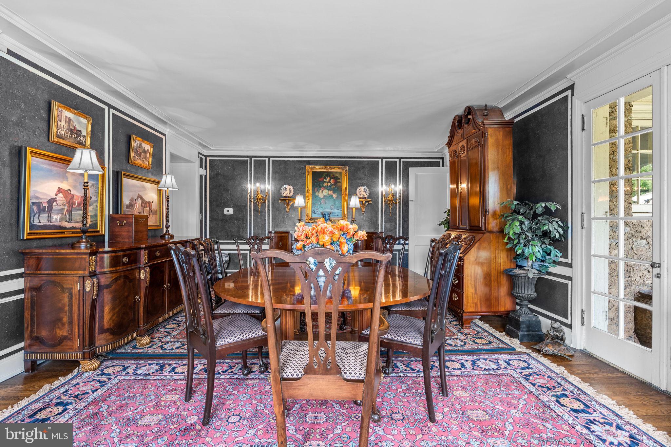
Entertain on the first floor with grace and elegance. The dining and living areas, boast two cozy fireplaces, creating an inviting atmosphere for gatherings or quiet nights in. The splendid four-season sunroom is an oasis of natural light and is perfect for enjoying the changing seasons in comfort.
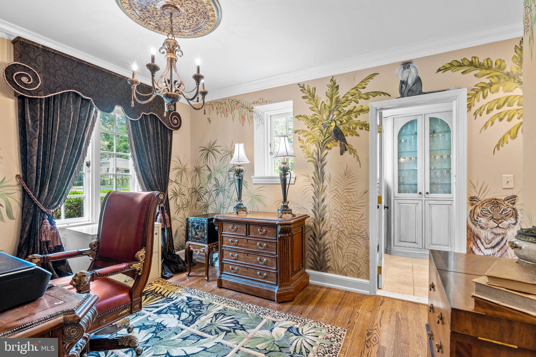
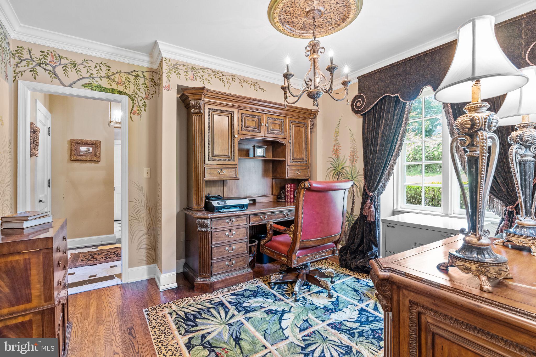
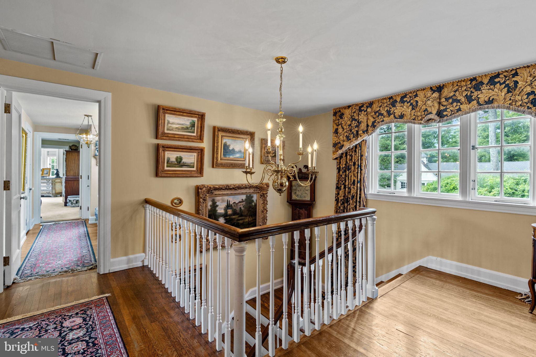
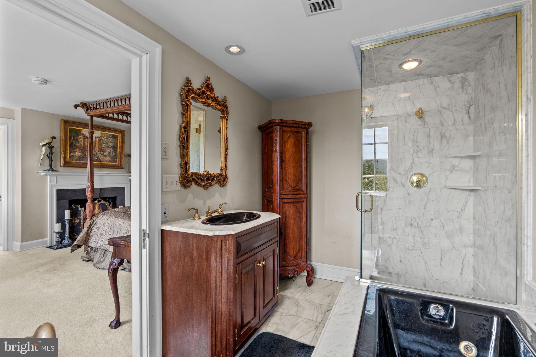
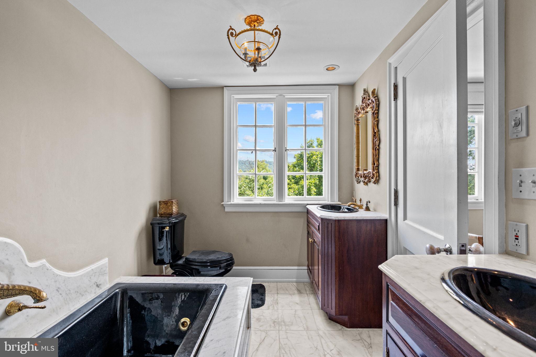
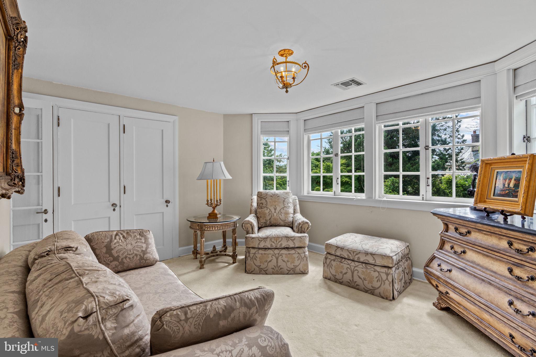
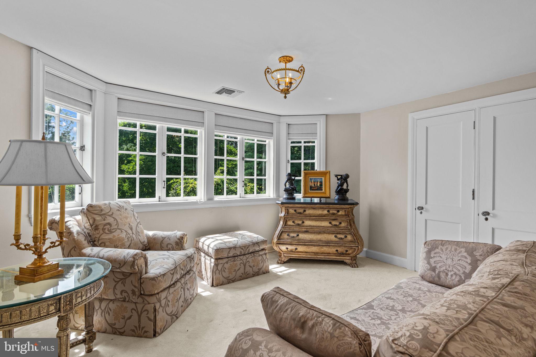
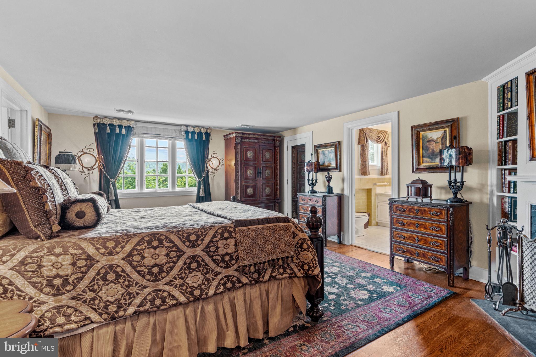
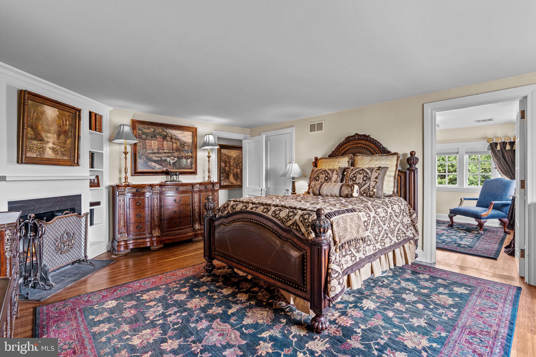
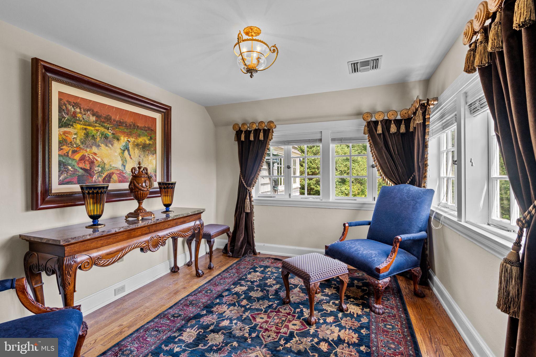
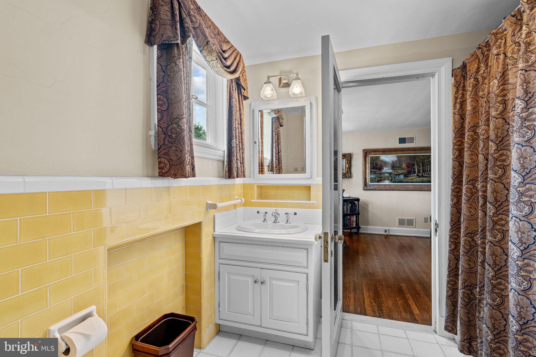
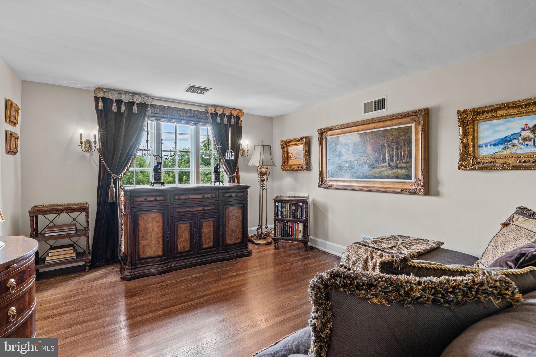
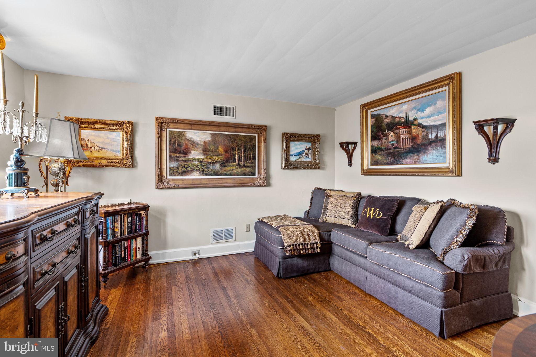
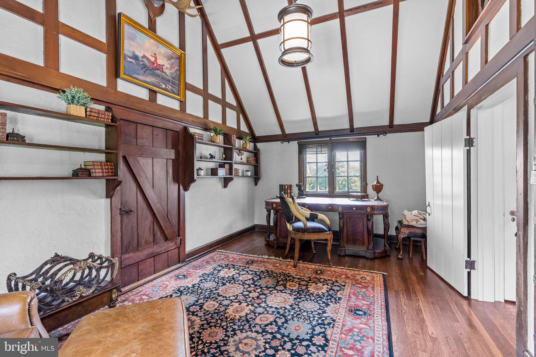
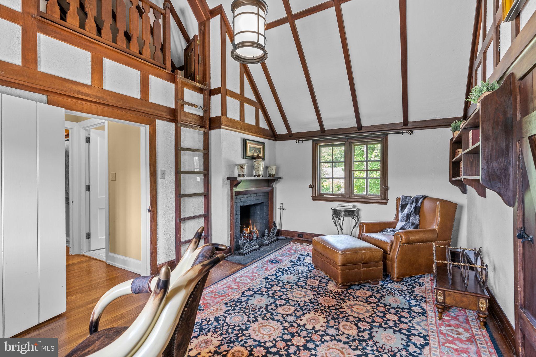
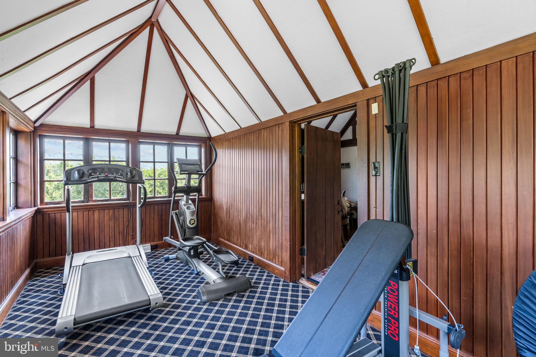
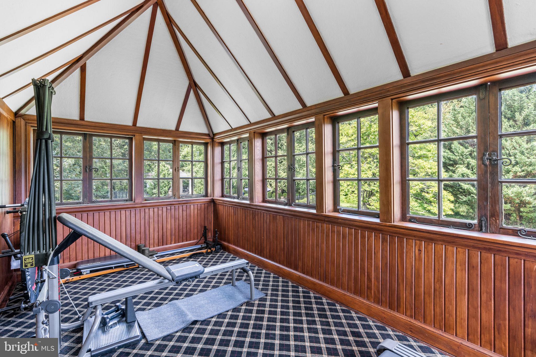
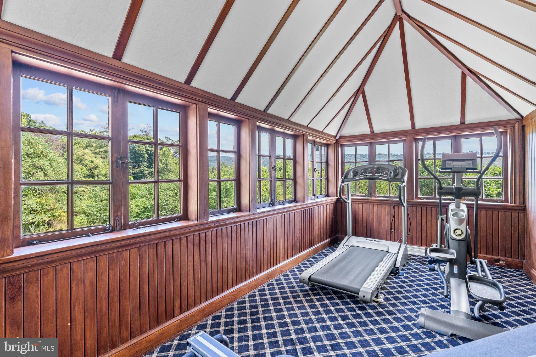
On the second floor, discover a primary bedroom sanctuary, complete with an attached sitting room and a luxurious ensuite bath. Three additional beautifully appointed bedrooms, and two full bathrooms await, each lending its own charm. A study, called the "Chalet Room" is an ideal retreat for work or leisure. It has a third-floor loft and an attached four-season room offering breathtaking views of the Susquehanna Valley. 
Ascend to the third floor, where you'll find untapped potential - two additional bedrooms, a full bathroom, ample storage, and unfinished space await your vision and creativity. This level is an endless canvas of possibilities.
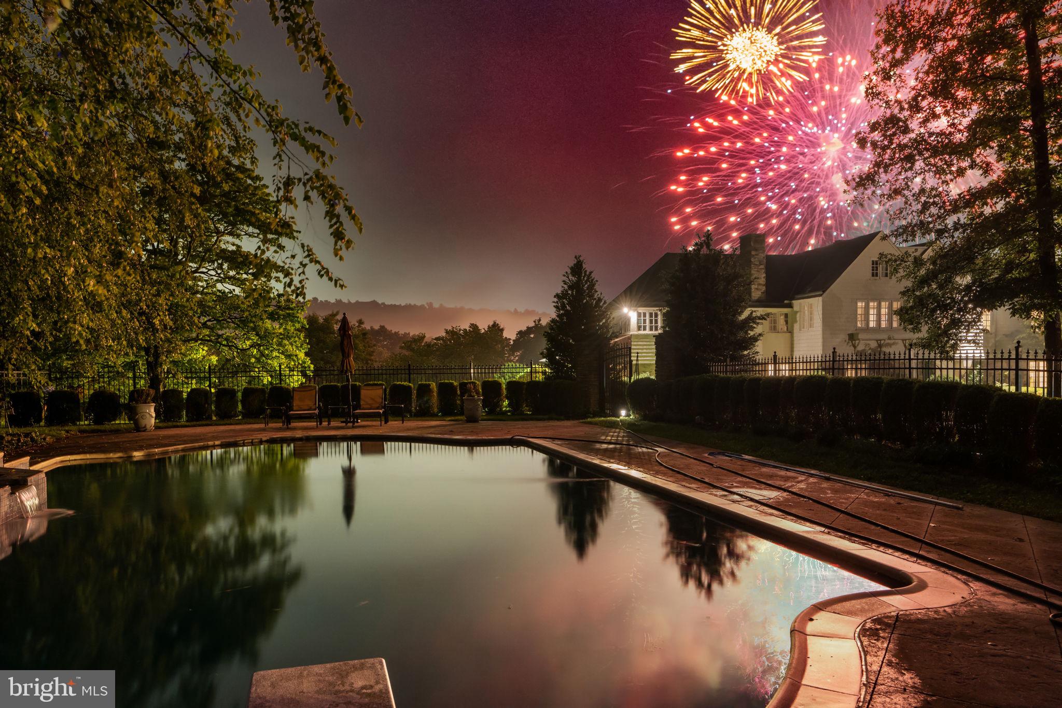
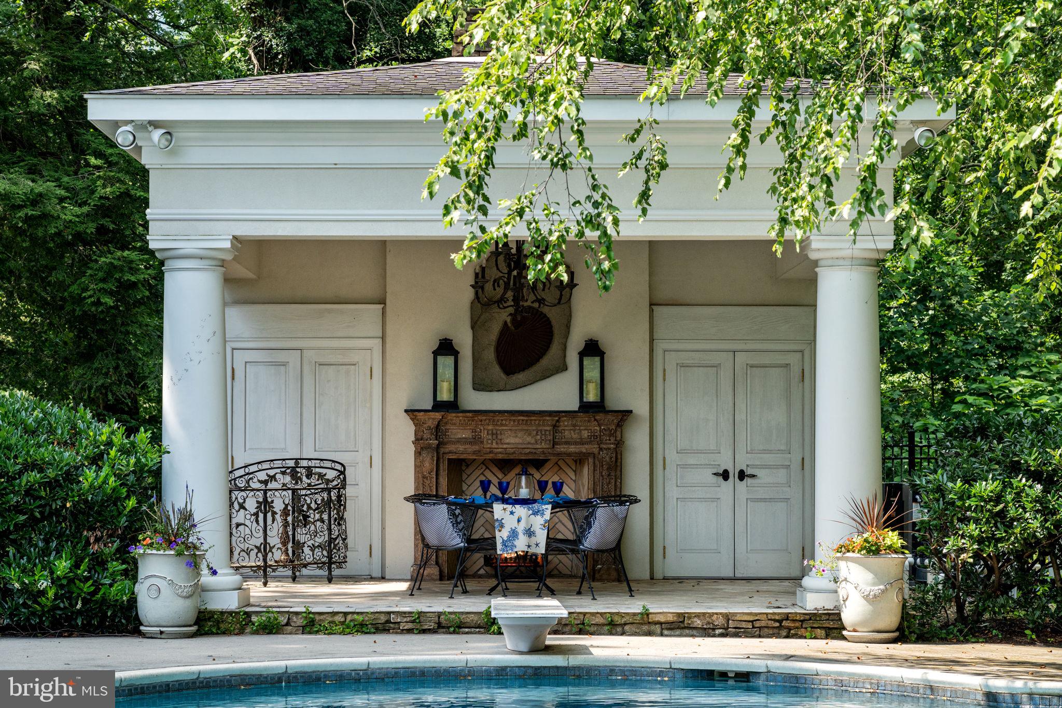
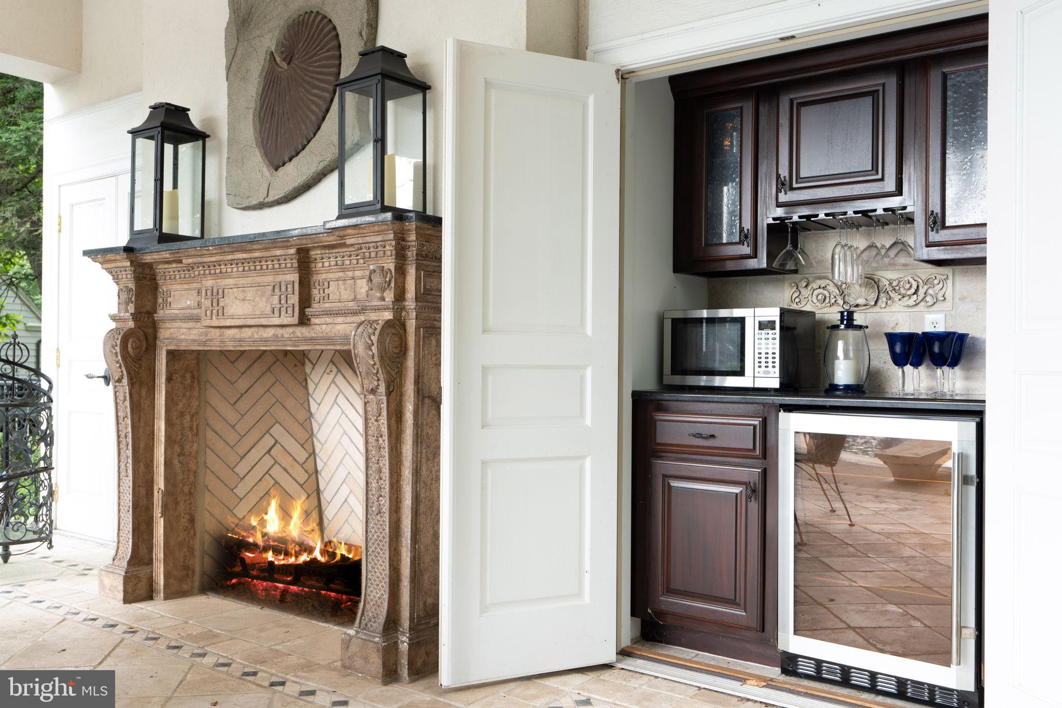
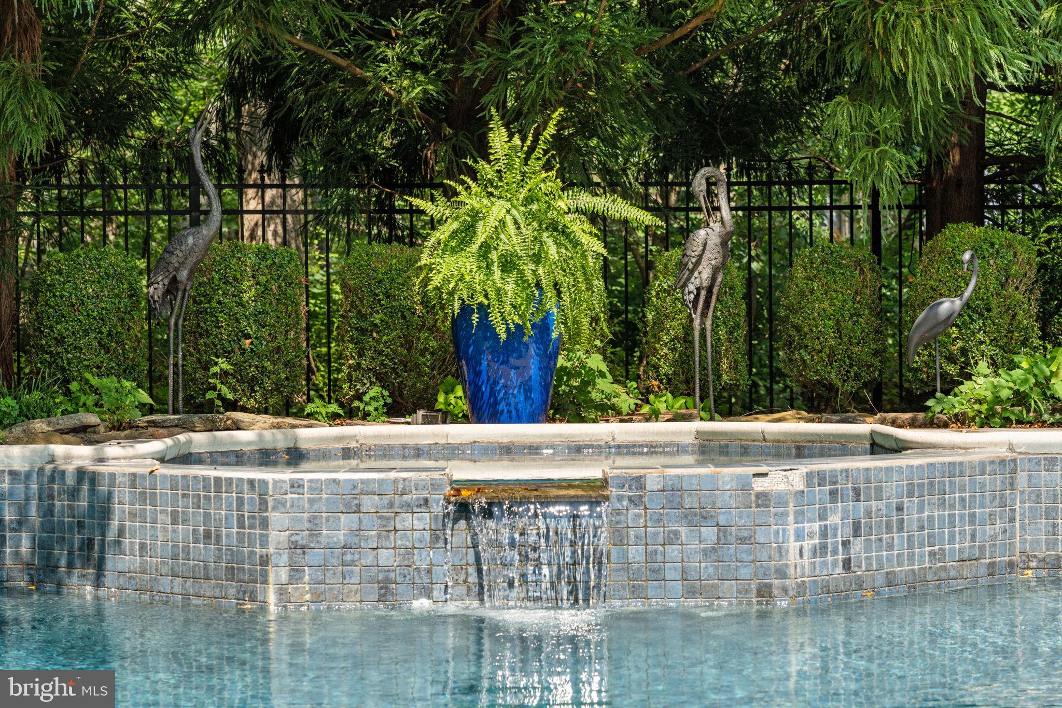
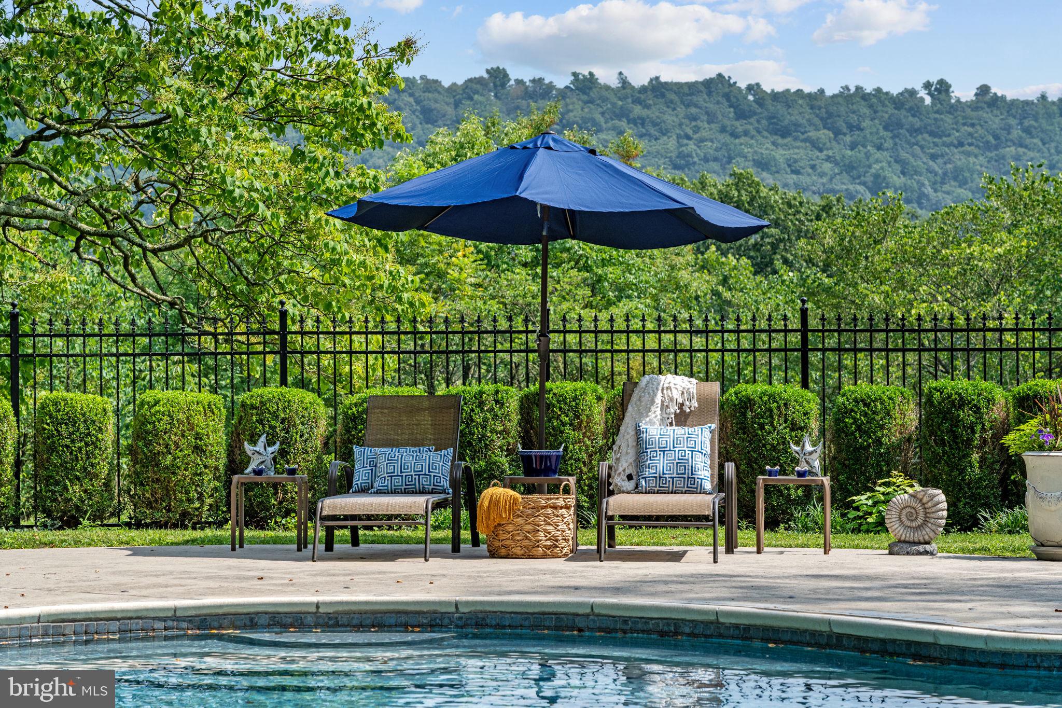
Indulge in the outdoor paradise that awaits you on your own estate. Lounge by the sparkling saltwater pool on warm summer days, then retreat to the pool house complete with a fireplace and convenient kitchenette for evening relaxation.
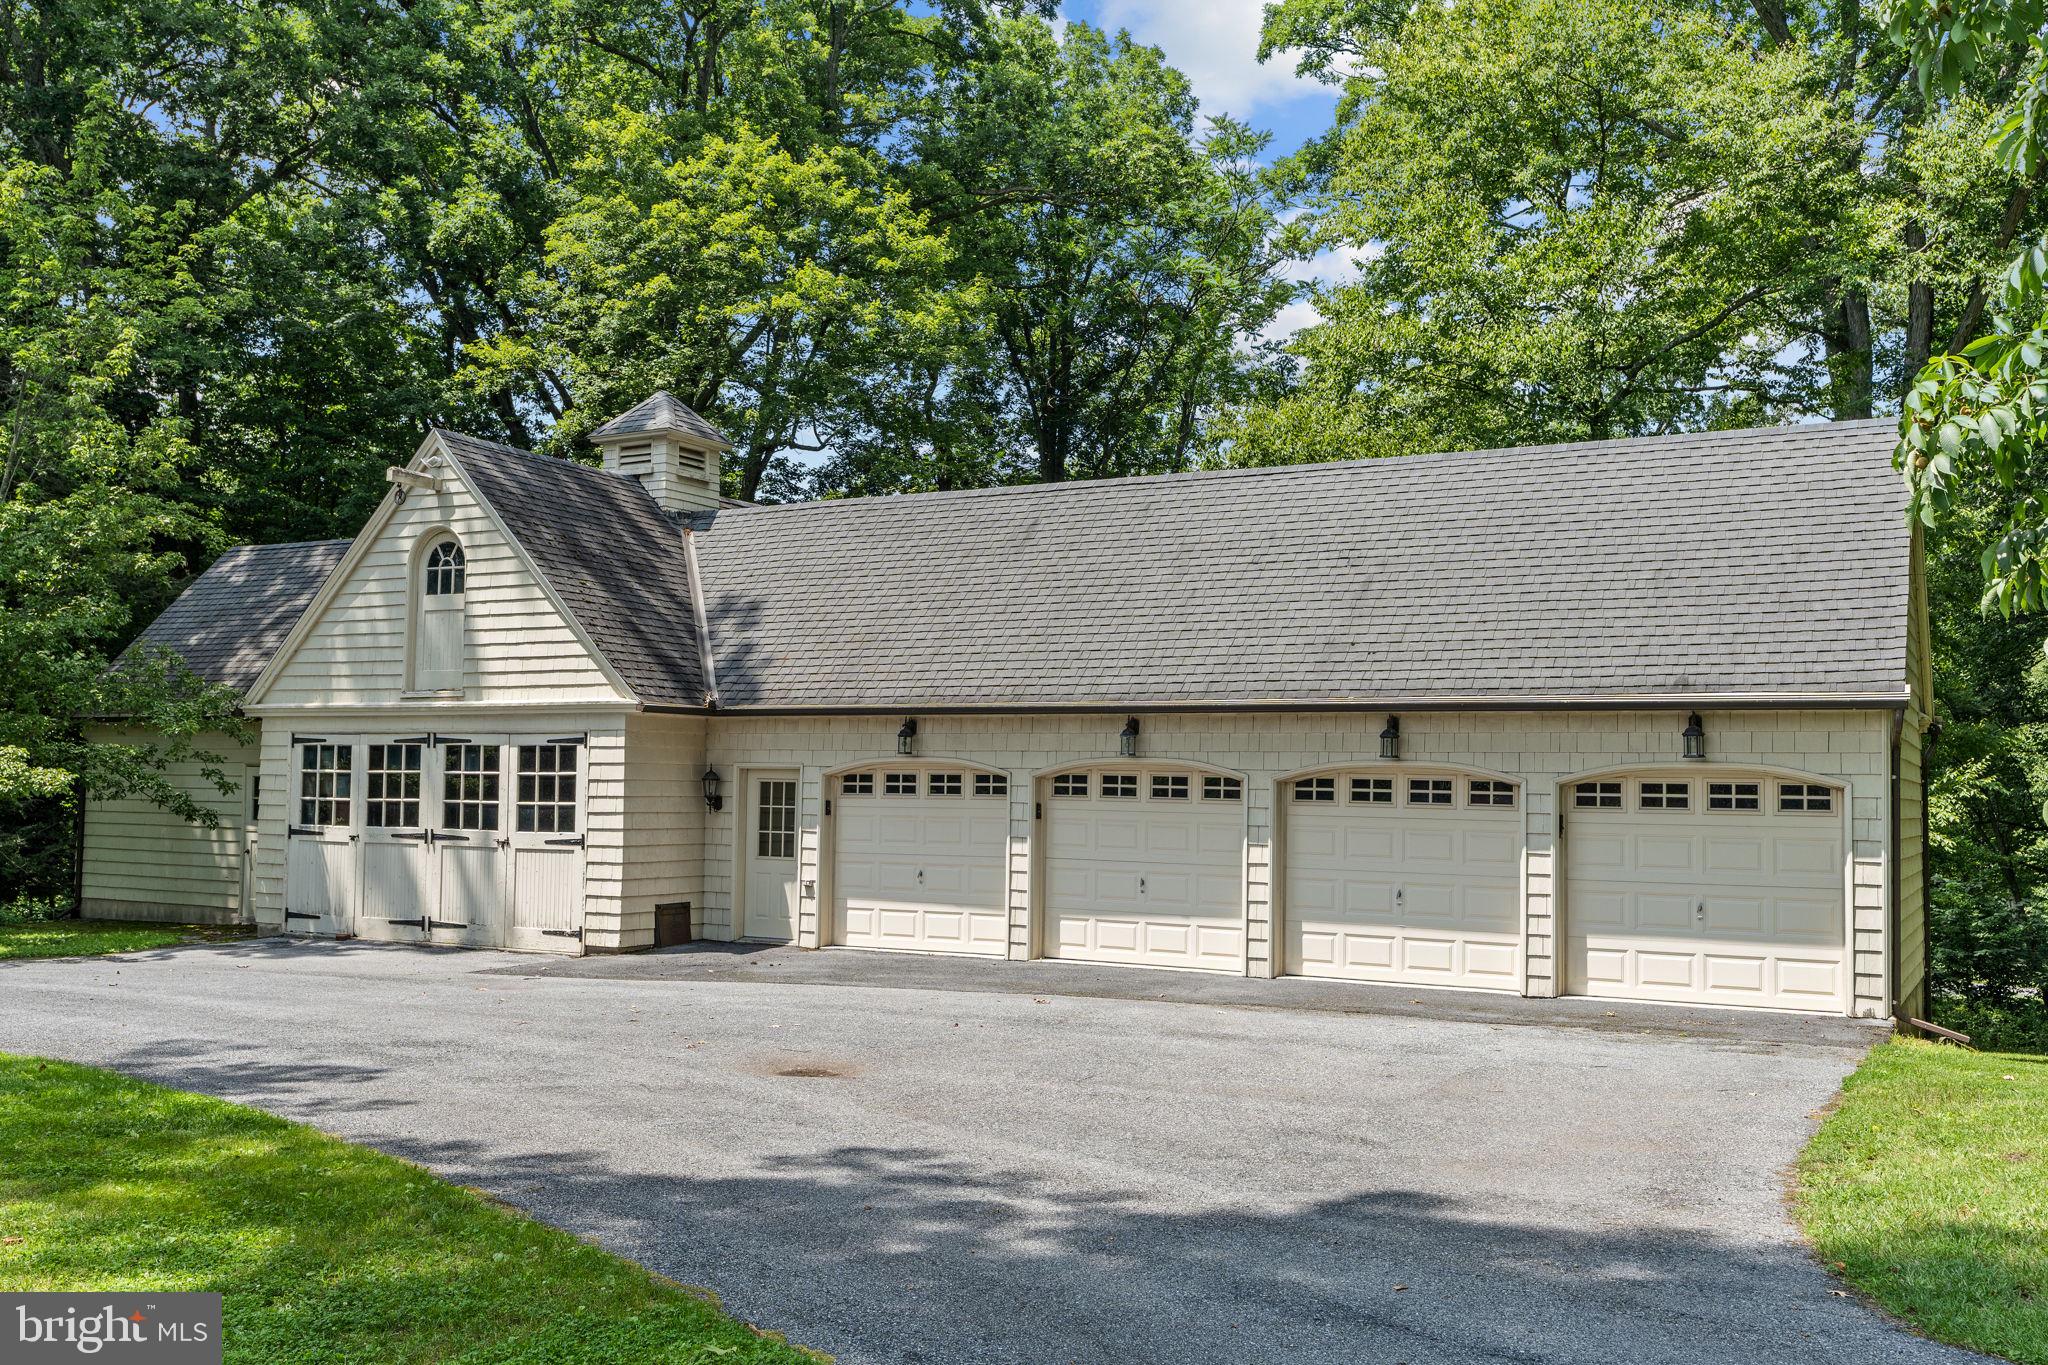
For the discerning collector or hobbyist, the four-car garage offers ample space for your vehicles and storage needs. Attached to the garage, the charming carriage house that hosts over 1,500 square feet should you need additional space for cars, storage or convert to living space.
The location is unparalleled, placing you just steps away from the esteemed Country Club of Harrisburg. Enjoy fine dining, entertainment and all the amenities the City has to offer within minutes. The proximity and convenience to all the East and West Shore amenities and healthcare facilities is unmatched.
This historic masterpiece is more than just a house; it's a testament to an era gone by, brought seamlessly into the present. If you're looking for a home that embraces the past while embracing the future, this is your opportunity to own a piece of history. Contact your agent to schedule a private showing and experience the grandeur of this magnificent estate for yourself.

349 ARNOLD AVENUE

Message successfully sent.

What would you like to know?

What is 3 + 4 ?

I agree to receive email communication and understand I can unsubscribe at any time.

I agree to be contacted by Charis Realty Group - Christine Issler, Broker via call, email, and text for real estate services. To opt out, you can reply 'stop' at any time or reply 'help' for assistance. You can also click the unsubscribe link in the emails. Message and data rates may apply. Message frequency may vary. Privacy Policy

Related Properties

New on site today
Nearly 13,000 square feet of finished living space creates an extraordinary level of scale, privacy, and flexibility for refined everyday living, executive entertaining, and multi-generational needs. Set within a scenic Lower Paxton Township neighborhood along the foothills of the Blue Mountains, this distinguished 6-bedroom, 7-full and 2-half-bath residence combines grand architectural presence with thoughtfully designed private quarters and an exceptional collection of lifestyle amenities. A circular driveway makes an impressive approach to the home with a circular garden area (was once a fountain) and fish pond with waterfall (needs repair), while an oversized side-entry three-car garage and separate rear utility garage provide abundant space for vehicles, recreational equipment, and storage. Expansive porch and patio areas extend the living space outdoors, offering a comfortable setting for quiet mornings, evening gatherings, and larger celebrations. The front lawn is enhanced by an irrigation system, while a private well with UV light and charcoal filtration supports the property. A security system adds peace of mind.
Inside, a sweeping curved staircase introduces an interior defined by architectural scale, solid wood doors, graceful archways, and multiple staircases designed for convenient movement throughout the home. The dramatic music and living room immediately captures attention with its soaring 20-foot ceiling, gas fireplace, and custom built-ins. Nearby, the formal dining room provides an elegant setting for holiday meals, business dinners, and special occasions. The family room offers a more relaxed gathering space with a vaulted ceiling and gas fireplace. At the center of the home, the generously sized kitchen is designed to accommodate both daily living and large-scale entertaining. Granite countertops and granite flooring are complemented by an island, breakfast bar, six-burner cooktop, double ovens, vegetable sink with instant hot water, pantry, and adjoining breakfast area. Whether hosting catered events, preparing family meals, or gathering around the island, the layout provides the workspace and flow expected in a home of this caliber. The main-level primary suite offers privacy without sacrificing connection to the rest of the home. A vaulted ceiling enhances the spacious atmosphere, while both cedar and walk-in closets provide exceptional storage. The private bath includes a walk-in shower, jetted tub, and dual sinks. A second first-floor bedroom with a full bath creates an ideal arrangement for guests, an aging family member, an au pair, or anyone who benefits from main-level accommodations.
Professionals working from home will appreciate the dedicated office with a built-in desk and bookshelves. An additional room featuring a wet bar and gas fireplace offers further flexibility as an executive retreat, library, lounge, or entertaining space. A well-appointed main-level laundry room with a sink and cabinetry adds practical convenience.
Upstairs, four spacious bedrooms each include a private full bath, allowing family members and guests to enjoy an uncommon degree of independence.  Two separate loft areas create additional options for study spaces, reading rooms or casual gathering areas. Rear staircases provide convenient secondary access between levels and support the home’s ability to function comfortably.
The 4,000-square-foot finished lower level adds an entirely separate dimension to the property. A private in-law suite with its own kitchen and gas fireplace is especially well suited for extended family, long-term guests, or independent living arrangements. A game room, theater room, and sauna create a complete recreation and wellness destination without leaving home. This level offers the separation established families often need while maintaining the comfort and connection of one residence.
Located near public and private golf options, shopping, dining and Rt. I-81. A joy to own.
#PADA2063554

HARRISBURG

2390 FOREST HILLS DRIVE

6 Beds

7 Baths

12,999 Sq.Ft.

$1,300,000

MLS#: PADA2063554

 - property

Send a message

Message successfully sent.

Your message

What is 3 + 4 ?

Reason for contacting?

I agree to receive email communication and understand I can unsubscribe at any time.

I agree to be contacted by Charis Realty Group - Christine Issler, Broker via call, email, and text for real estate services. To opt out, you can reply 'stop' at any time or reply 'help' for assistance. You can also click the unsubscribe link in the emails. Message and data rates may apply. Message frequency may vary. Privacy Policy

Sign Out

Virtual Assistant

Would you like to take the next step with this property? We can help you schedule a showing or virtual tour, or send you more details.

Yes, I would like more information.

Thank You for Your Reply, One of Our Agents will contact you as soon as possible

No, maybe later.

Thank you, you can always contact me via email, phone number or through the contact form.

Realhub AI

Lucy - Your AI-Powered Realtor

Update Your Temporary Password

Personalize your search

Enter your email and we'll notify you immediately when new listings match what you're looking for.

or enter email address

Already have an account ? Login here

Continue your home search

I agree to receive communications and understand I can unsubscribe at any time.

I agree to be contacted by Charis Realty Group - Christine Issler, Broker via call, email, and text for real estate services. To opt out, you can reply 'stop' at any time or reply 'help' for assistance. You can also click the unsubscribe link in the emails. Message and data rates may apply. Message frequency may vary. Privacy Policy

Already have an account ? Login here

We use cookies

We use cookies primarily for analytics to enhance your experience. By accepting, you agree to our use of these cookies. You can manage your preferences or learn more about our cookies policy.