Features & Amenities

Interior

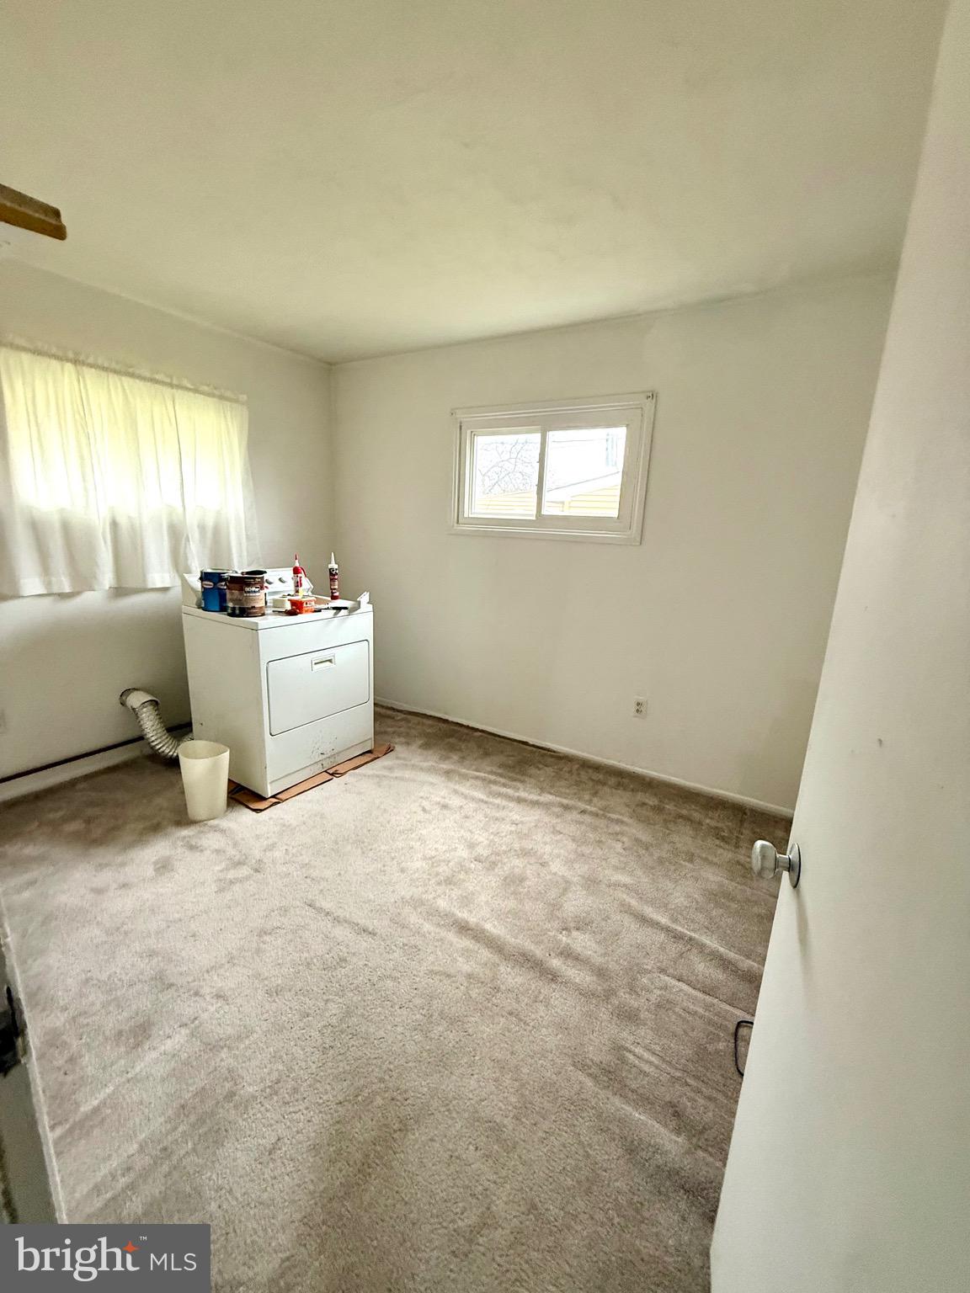
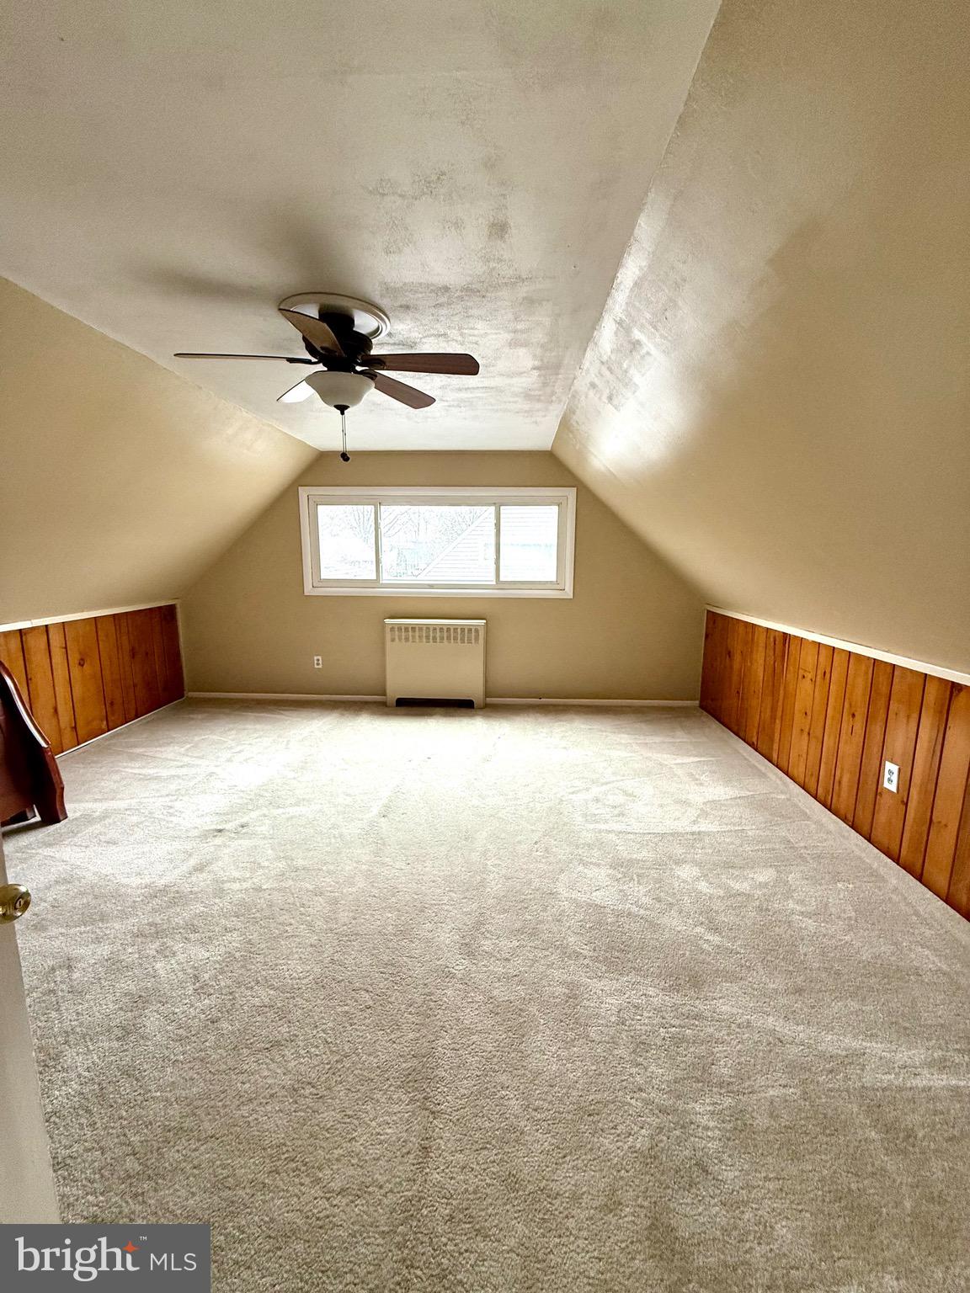
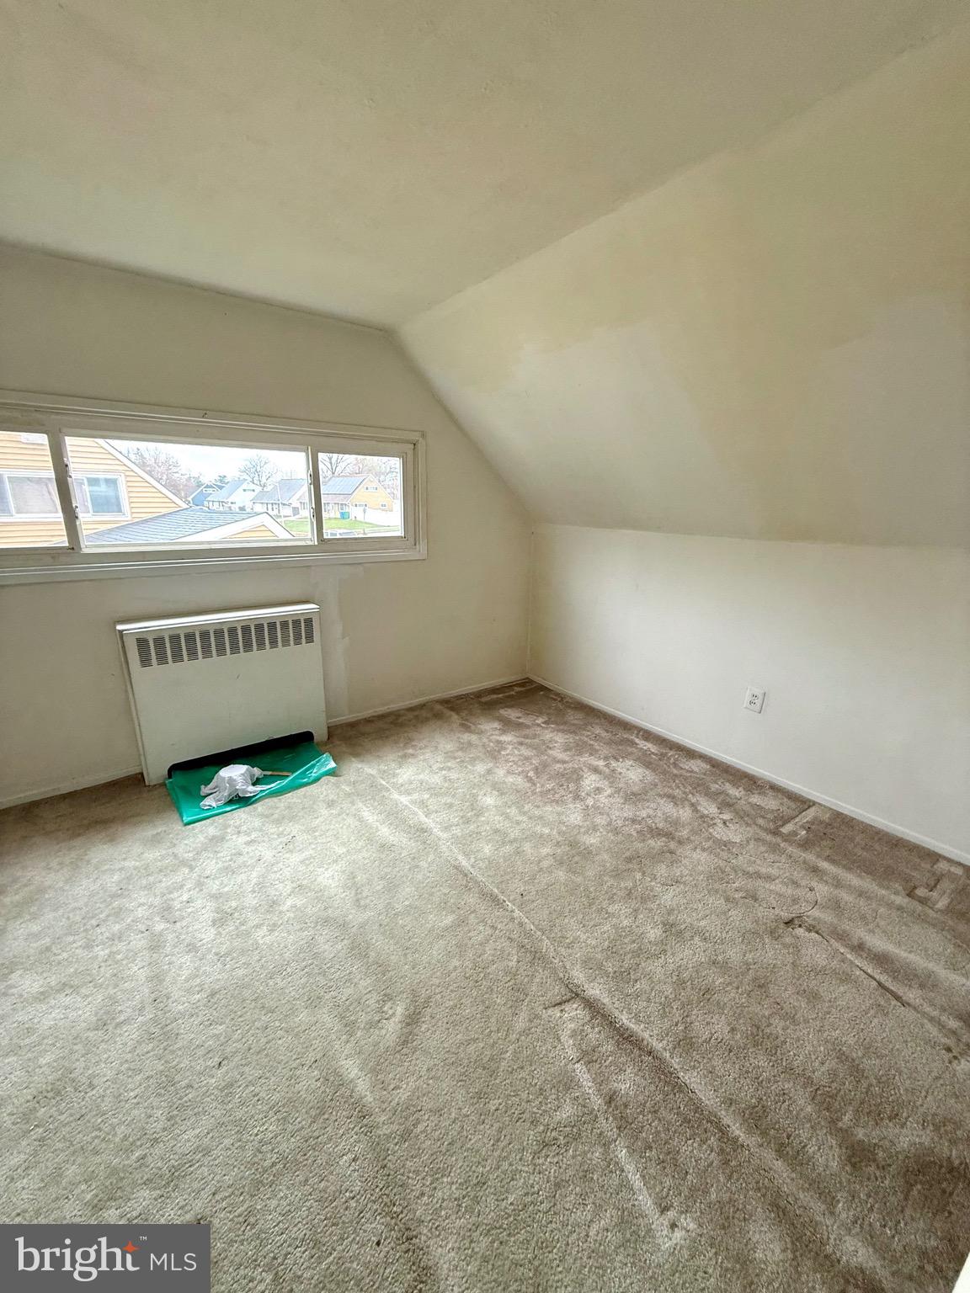
  • Total Bedrooms

    4

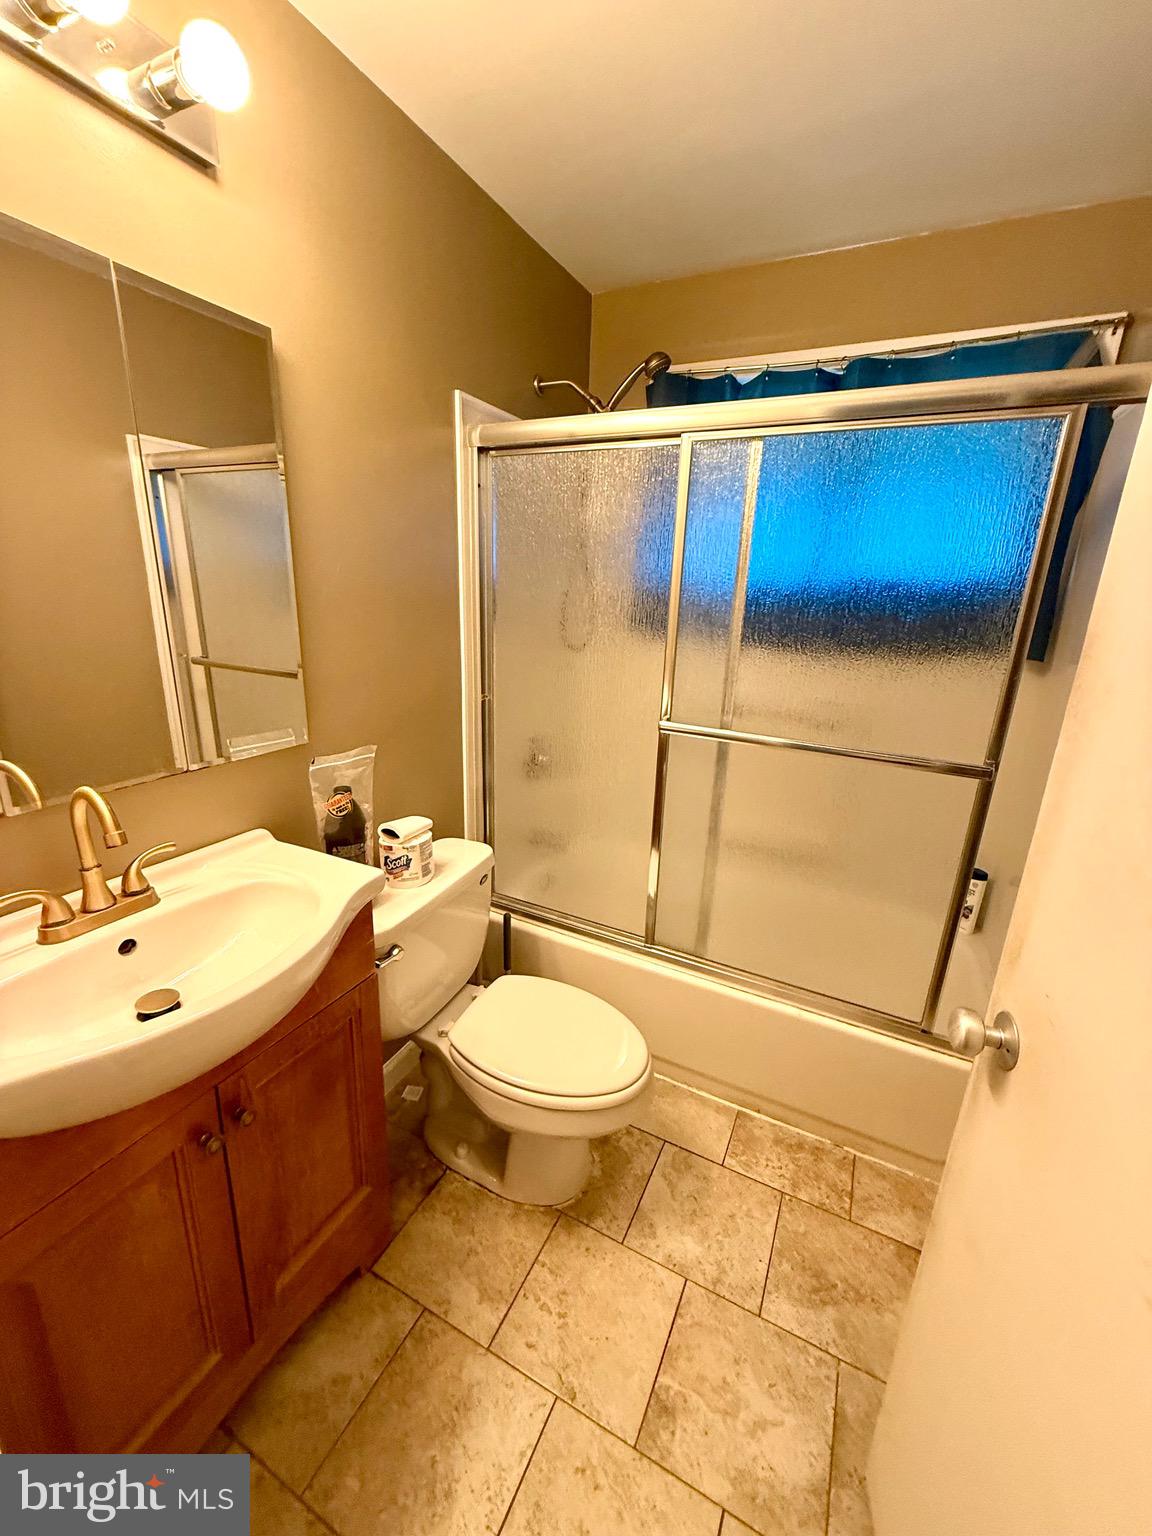
  • Bathrooms

    2

  • Above Grade Finished Area

    1200.0

  • Basement YN

    NO

  • Cooling YN

    YES

  • Cooling

    Wall Unit(s), Electric

  • Fireplace YN

    NO

  • Heating YN

    YES

  • Heating

    Oil, None

  • Main Level Bedrooms

    4

  • Pet friendly

    N/A

Exterior

  • Garage

    Yes

  • Garage spaces

    1

  • Construction Materials

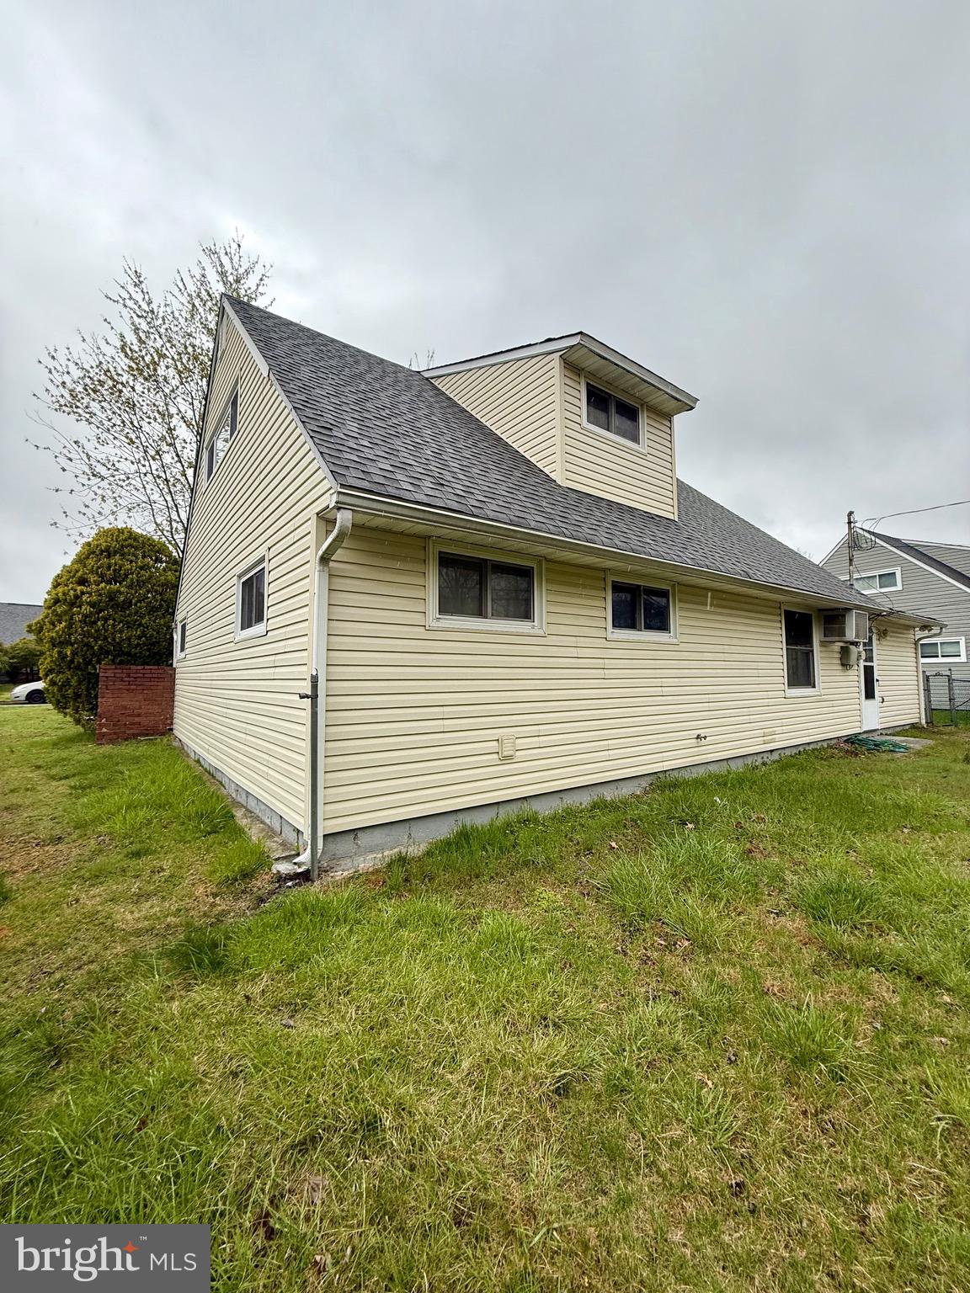
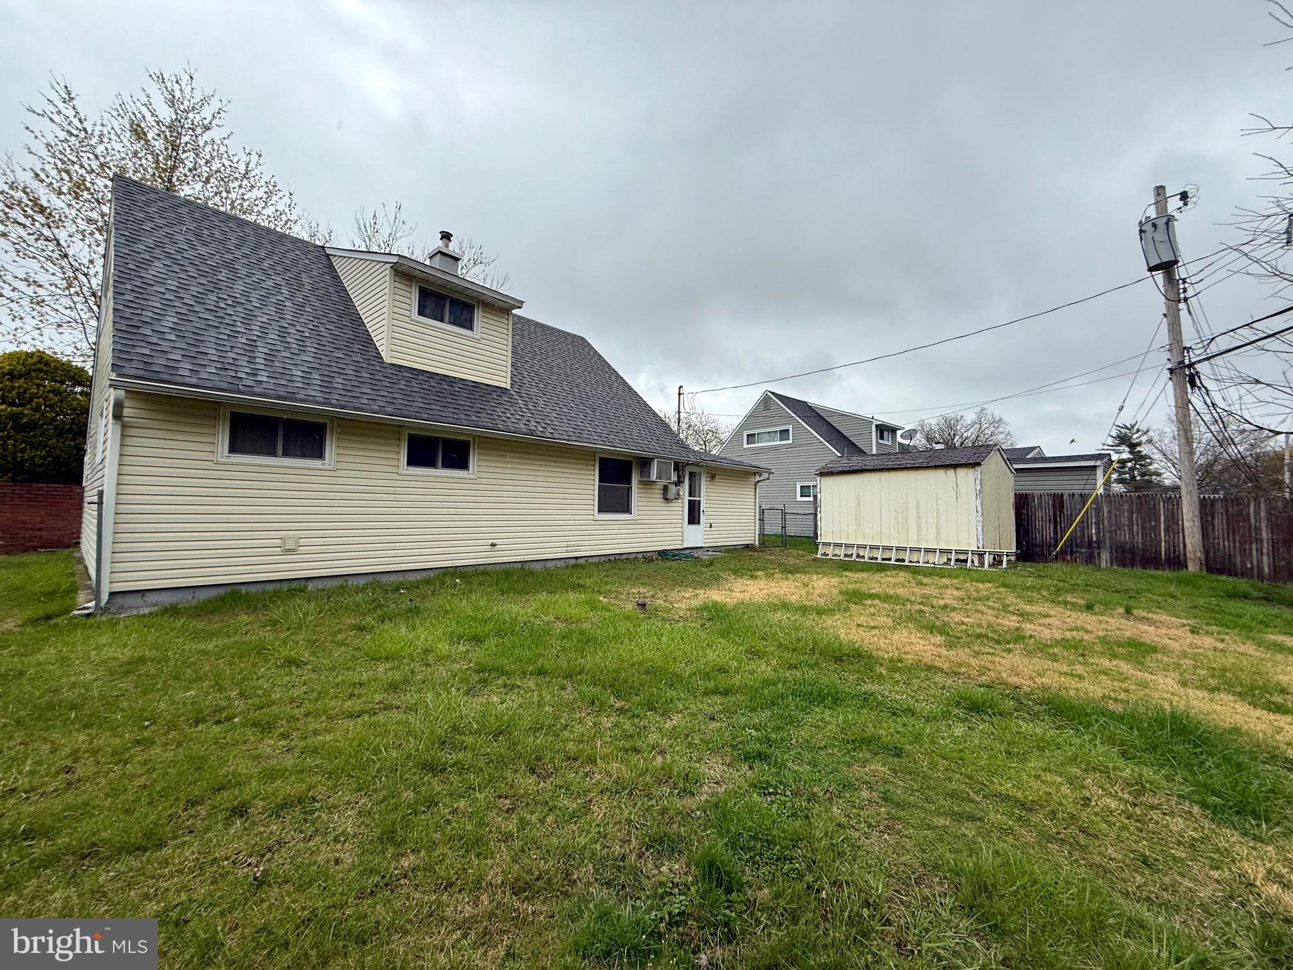
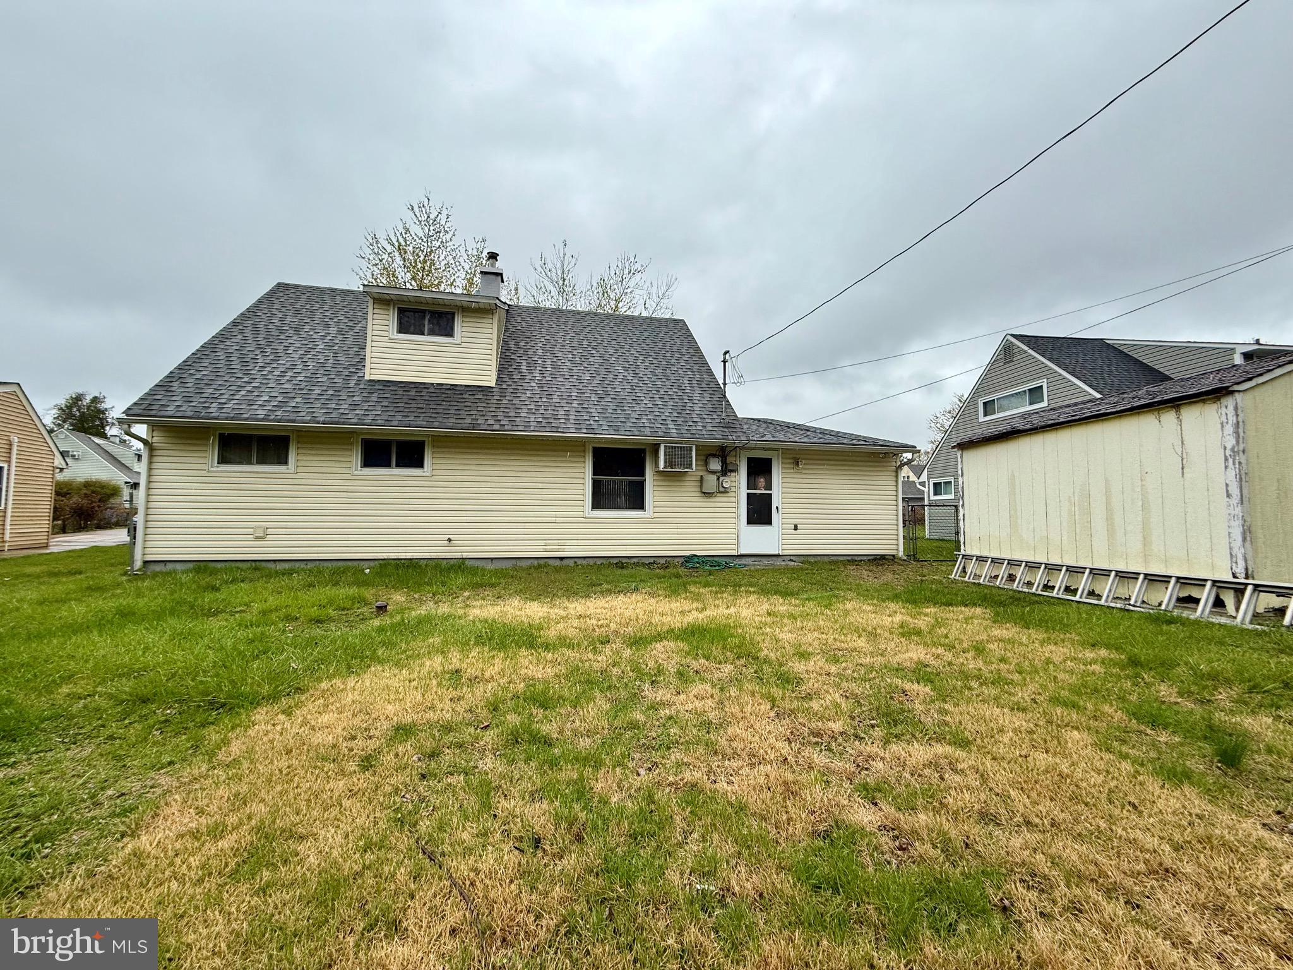
    Frame

  • Parking

    On Street, Garage, Driveway, Attached

  • Pool

    No

  • Waterfront YN

    NO

Area & Lot

  • Lot Size(acres)

    0.18

  • Lot Size(square feet)

    7,665

  • Property Type

    Residential

  • Property Sub Type

    Single Family Residence

  • Architectural Style

    Cape Cod

Price

  • Sales Price

    $299,900

  • Tax Amount

    $4,470

  • Financing Options

    Cash, Conventional

  • Sq. Footage

    1,200

  • Price/SqFt

    $249

HOA

  • Association

    No

School District

  • Elementary School

    N/A

  • Middle School

    N/A

  • High School

    N/A

Property Features

  • New Construction

    NO

  • Foundation Details

    Slab

  • Senior Community YN

    NO

  • Sewer

    Public Sewer

  • Tax Lot

    223

  • Water Source

    Public

Schedule a Showing

Showing scheduled successfully.

<
>
IN PERSON
VIA CHAT

What is 3 + 4 ?


Change time

Mortgage calculator

Estimate your monthly mortgage payment, including the principal and interest, property taxes, and HOA. Adjust the values to generate a more accurate rate.

Your payment

Principal and Interest:

$

Property taxes:

$

HOA fees:

$

Total loan payment:

$

Total interest amount:

$

Location

County

BUCKS

Elementary School

Middle School

High School

Listing Courtesy of Taylor Valletto, Keller Williams Real Estate - Newtown

RealHub Information is provided exclusively for consumers' personal, non-commercial use, and it may not be used for any purpose other than to identify prospective properties consumers may be interested in purchasing. All information deemed reliable but not guaranteed and should be independently verified. All properties are subject to prior sale, change or withdrawal. RealHub website owner shall not be responsible for any typographical errors, misinformation, misprints and shall be held totally harmless.

Agent Olivia Dibert

Salesperson, Realtor

Olivia Dibert

Call Olivia today to schedule a private showing.


* Listings on this website come from the FMLS IDX Compilation and may be held by brokerage firms other than the owner of this website. The listing brokerage is identified in any listing details. Information is deemed reliable but is not guaranteed. If you believe any FMLS listing contains material that infringes your copyrighted work please click here to review our DMCA policy and learn how to submit a takedown request.© 2024 FMLS.
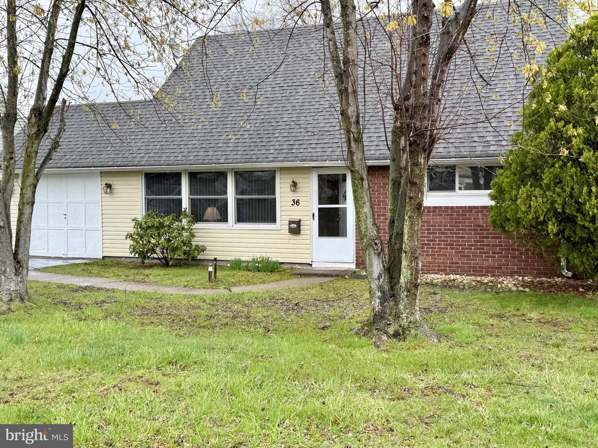
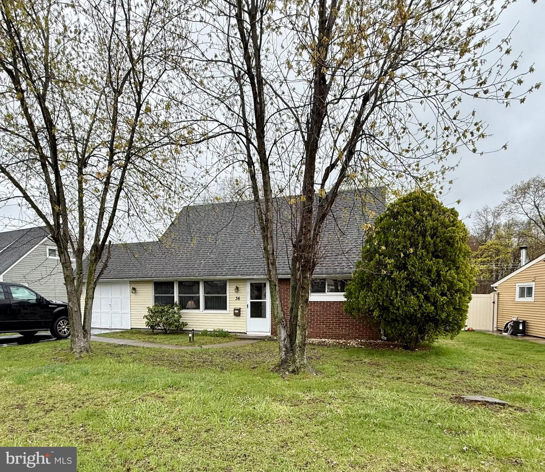
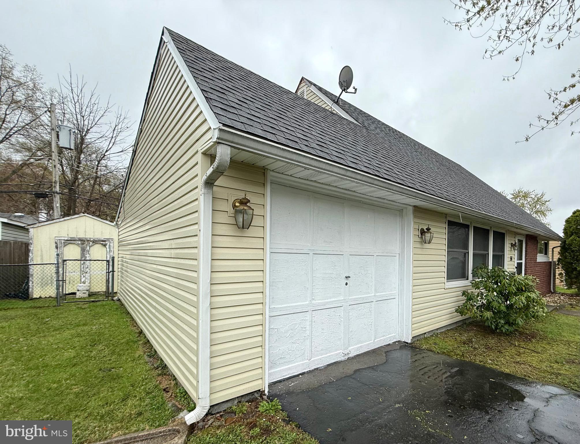
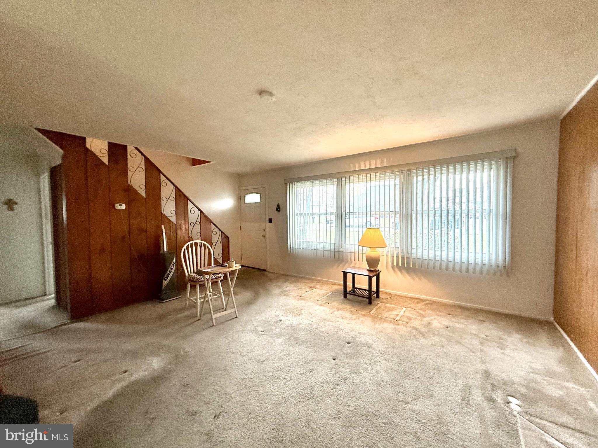
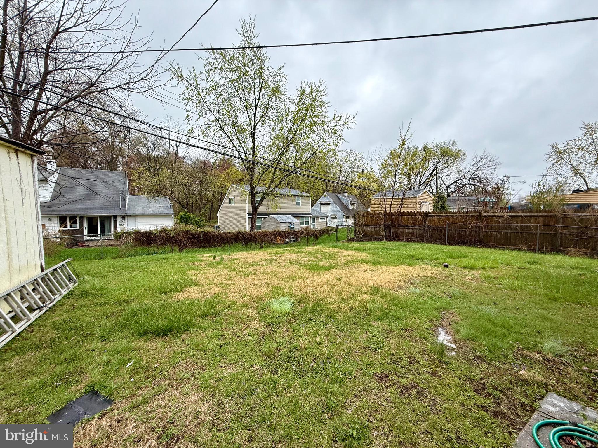
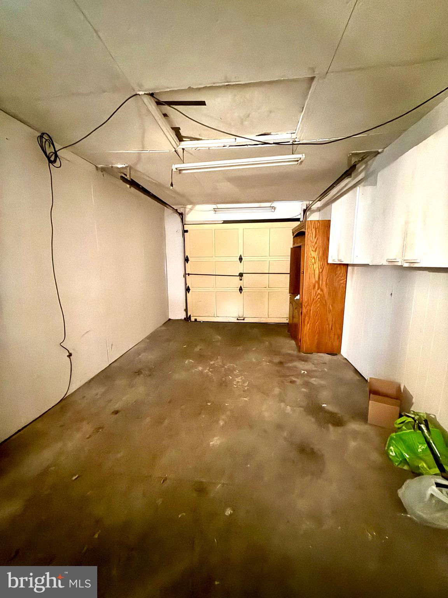
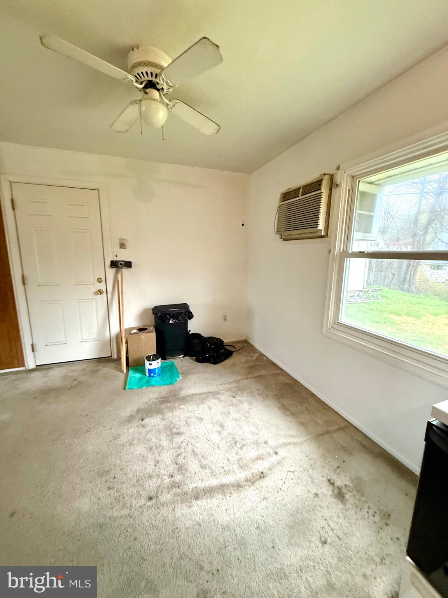
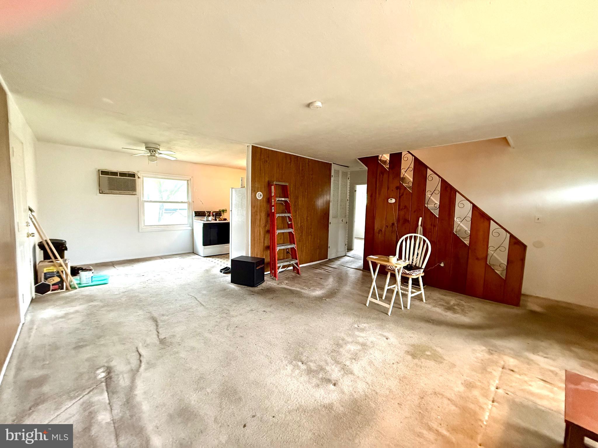
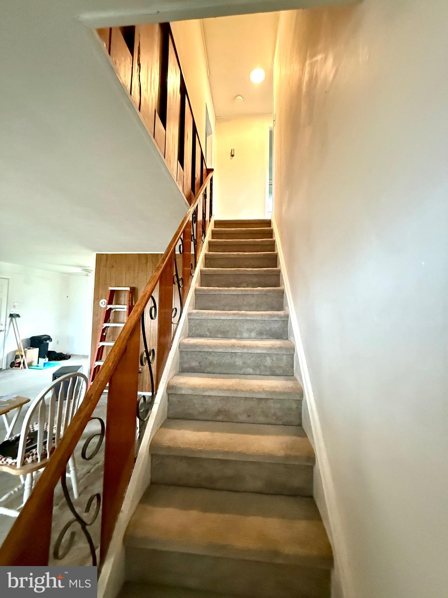
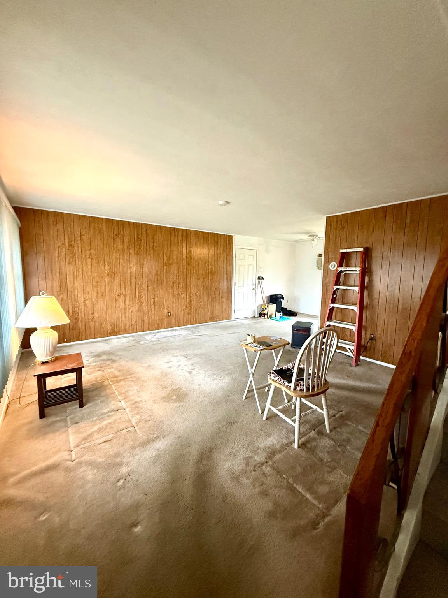
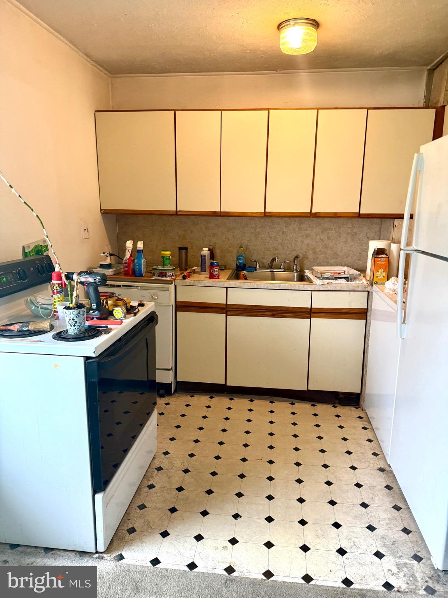
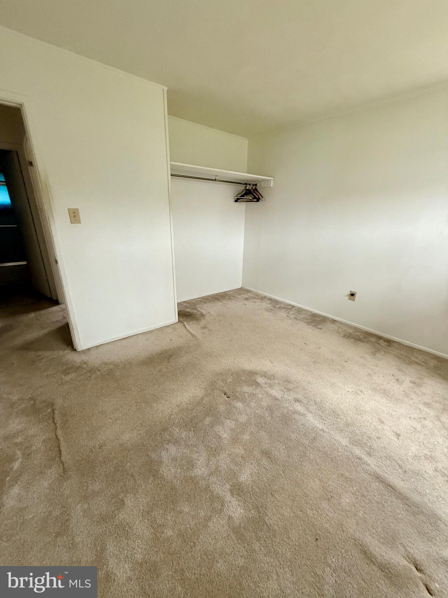
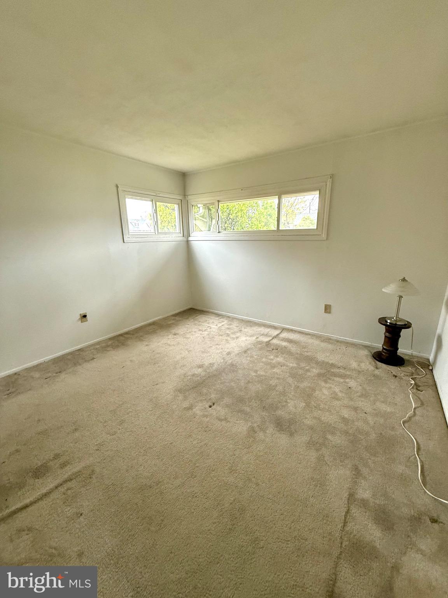
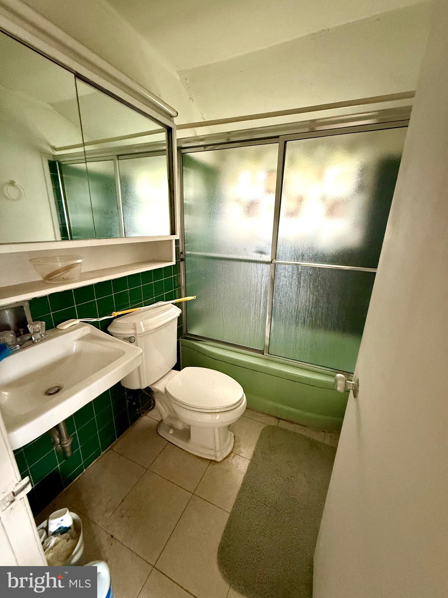
Welcome to 36 Violet Road. This well-designed property features  2 bed 1 full bathroom downstairs and 2 bed 1 full bathroom upstairs. Enjoy a fully fenced in backyard, plus an extra-long garage offering plenty of storage or workspace. With its cute curb appeal and great layout, this home presents a perfect opportunity for investors, flippers, or put some sweat equity in to make the home your own! Property is being sold as-is.

36 VIOLET ROAD

Message successfully sent.

What would you like to know?

What is 3 + 4 ?

I agree to receive email communication and understand I can unsubscribe at any time.

I agree to be contacted by Charis Realty Group - Christine Issler, Broker via call, email, and text for real estate services. To opt out, you can reply 'stop' at any time or reply 'help' for assistance. You can also click the unsubscribe link in the emails. Message and data rates may apply. Message frequency may vary. Privacy Policy

Related Properties

PREVIOUSLY RESIDENTIAL (2/1), SECOND BUILDING IS GARAGE WITH APARTMENT (1/1) ABOVE. 
BOTH BUILDINGS NEED RENOVATIONS.
MUST BE SOLD TOGETHER  WITH CONTIGUOUS LOT...REVIEW ZONING DOCS ATTACHED
1129 FROSTY HOLLOW ROAD (ZONED COMMERCIAL/PROFESSIONAL/RESIDENTIAL)
MLS PABU2127450
PICTURES ARE COMING.
MOTIVATED SELLER PLEASE BRING ALL OFFERS.
#PABU2127446

LEVITTOWN

1127 FROSTY HOLLOW ROAD

2 Beds

1 Baths

1,059 Sq.Ft.

$289,900

MLS#: PABU2127446

Possible short sale. Lender approval required. Please see seller disclosure and seller disclosure addendum. 
Plenty of space and lots of potential in this expanded home on a desirable corner lot. Spacious eat-in kitchen with ceramic tile floor and attractive wood cabinets. Laundry area off kitchen.  Large living room and dining room with French doors. Stone fireplace. Family room with storage shelves. Three good-sized bedrooms and two full bathrooms. Above ground oil tank.
#PABU2130124

LEVITTOWN

20 SCHOOLHOUSE LANE

3 Beds

2 Baths

1,704 Sq.Ft.

$350,000

MLS#: PABU2130124

Welcome to this spacious 4-bedroom, 2-bath Levittown home offering 1,513 square feet of living space. This property features central air, a new furnace installed in 2025, and a converted garage that provides additional family room space. Enjoy the privacy of a fenced-in backyard with plenty of room for outdoor activities. Whether you’re a first-time homebuyer looking for a home to make your own or an investor seeking your next opportunity, this property offers plenty of potential. Conveniently located near shopping, dining, major roadways, and local amenities. Property is being sold as-is. Schedule your showing today!
#PABU2128778

LEVITTOWN

26 PLUMTREE ROAD

4 Beds

2 Baths

1,513 Sq.Ft.

$325,000

MLS#: PABU2128778

None
#PABU2130712

LEVITTOWN

32 VALLEY

3 Beds

2 Baths

1,559 Sq.Ft.

$329,900

MLS#: PABU2130712

A spacious four-bedroom, two-full-bath Jubilee with two large additional  living areas. The home has been occupied by only one  family since 1977. Step inside and discover a home with first floor living potential making it an excellent choice for a variety of lifestyles, either the possibility of one floor living or a growing family with plenty of space. This home offers a 17 by 15 living room that flows into the eat-in kitchen area. The kitchen features replaced oak wood cabinets, a replaced countertop, ceramic flooring, and a stainless-steel sink. Beyond the kitchen is a bright  finished and heated 25’ sunroom that opens to a large fully fenced-in yard with no homes in rear creating more privacy. And an 8x14 storage shed with electricity. The garage has been converted to  a utility, workshop, exercise room with  additional cabinets and shelving for storage, this room is heated with pull downstairs access to the attic space. The lower level has two bedrooms and a full bath with a step-in shower, ceramic tile walls, and a replaced sink vanity. Upstairs, there are two spacious bedrooms, each with a closet, plus two additional closets in the hallway and a full three-piece bathroom with a large medicine cabinet and replaced vanity, there are 6 ceiling fans throughout the home. The home features nice curb appeal a well-maintained heater and tank that are under contract with  HOP/DDM Energy until April 2027 , also approximately 10-year-old roof with replaced windows throughout. It is conveniently located near shopping, schools, major highways and the train station is  only minutes away. Tour this property and see how you can make it your dream home.
#PABU2130250

LEVITTOWN

7 JUNEWOOD DRIVE

4 Beds

2 Baths

1,755 Sq.Ft.

$350,000

MLS#: PABU2130250

MULTIPLE OFFERS RECEIVED- H/B DUE BY 9/23 AT 12 P.M.-- Bring your vision, ideas, and tools! Located in the Neshaminy School District, 14 Circle Lane offers a great opportunity to complete a rehab and bring this Levittown home back to life. The main level has been stripped to the studs, creating a blank canvas for your renovation plans and personal touches. An attached garage and rear yard add to the possibilities. Whether you’re looking for your next project or a home to make your own, this property is ready for its next chapter. Substantial renovation is needed, but the potential is here!
#PABU2131598

LEVITTOWN

14 CIRCLE ROAD

3 Beds

2 Baths

1,275 Sq.Ft.

$289,900

MLS#: PABU2131598

Opportunity awaits in this spacious Single offering 4 bedrooms and 2 full bathrooms! The flexible floor plan features 2 bedrooms and a full bath on the main level, plus 2 additional bedrooms and a second full bath on the upper level—ideal for a variety of living arrangements. Enjoy gathering in the family room with a cozy fireplace, or relax in the screened rear porch overlooking the fenced backyard. Outdoor amenities include a storage shed and plenty of space for gardening, play, or entertaining. Conveniently located and offering excellent value, this home presents a wonderful opportunity to make it your own.
A great opportunity for buyers seeking space, versatility, and value in a desirable neighborhood.

Virtually staged/AI-enhanced photos illustrate potential improvements; see original photos for current condition
#PABU2124414

LEVITTOWN

62 PLUMTREE ROAD

4 Beds

2 Baths

1,513 Sq.Ft.

$330,000

MLS#: PABU2124414

Welcome to 28 Orchard Ln, a charming 3-bedroom, 1-bath ranch home located in Levittown's sought-after Oaktree Hollow neighborhood. Inside, you are greeted by a sun-filled living room that creates an inviting atmosphere for both relaxing and hosting guests. The functional kitchen offers rich wood cabinetry, solid granite countertops, and an adjacent dining space that makes everyday meals effortless. Three well-proportioned bedrooms serve as quiet retreats, while the full hall bath includes a classic tub-and-shower setup wrapped in ceramic tile.

Outside, the fully enclosed backyard features vinyl privacy fencing to form a peaceful outdoor getaway. Spend sunny days relaxing on the expansive concrete patio or cooling off in the above-ground pool. A single-car attached carport, an integrated rear storage shed, and a separate yard shed offer abundant space for vehicles, tools, and outdoor equipment. Best of all, this home provides exceptional convenience for commuters—situated just a few miles from the bridges connecting straight into New Jersey, while staying close to regional rail access, major highways, local parks, schools, and shopping centers. Schedule your tour today to experience it for yourself!
#PABU2130980

LEVITTOWN

28 ORCHARD LANE

3 Beds

1 Baths

1,000 Sq.Ft.

$350,000

MLS#: PABU2130980

 - property

Send a message

Message successfully sent.

Your message

What is 3 + 4 ?

Reason for contacting?

I agree to receive email communication and understand I can unsubscribe at any time.

I agree to be contacted by Charis Realty Group - Christine Issler, Broker via call, email, and text for real estate services. To opt out, you can reply 'stop' at any time or reply 'help' for assistance. You can also click the unsubscribe link in the emails. Message and data rates may apply. Message frequency may vary. Privacy Policy

Sign Out

Virtual Assistant

Would you like to take the next step with this property? We can help you schedule a showing or virtual tour, or send you more details.

Yes, I would like more information.

Thank You for Your Reply, One of Our Agents will contact you as soon as possible

No, maybe later.

Thank you, you can always contact me via email, phone number or through the contact form.

Realhub AI

Lucy - Your AI-Powered Realtor

Update Your Temporary Password

Personalize your search

Enter your email and we'll notify you immediately when new listings match what you're looking for.

or enter email address

Already have an account ? Login here

Continue your home search

I agree to receive communications and understand I can unsubscribe at any time.

I agree to be contacted by Charis Realty Group - Christine Issler, Broker via call, email, and text for real estate services. To opt out, you can reply 'stop' at any time or reply 'help' for assistance. You can also click the unsubscribe link in the emails. Message and data rates may apply. Message frequency may vary. Privacy Policy

Already have an account ? Login here

We use cookies

We use cookies primarily for analytics to enhance your experience. By accepting, you agree to our use of these cookies. You can manage your preferences or learn more about our cookies policy.