


Property
Beds
3
Full Baths
1
1/2 Baths
None
Year Built
1925
Sq.Footage
1,332
Tucked within Ardmore’s charming “Ardmore Pocket,” this Tudor-style twin offers a wonderful blend of architectural character, comfortable living spaces, established gardens, and an exceptionally convenient Main Line location. The neighborhood is framed by a canopy of mature Sycamore trees planted when the homes were built, creating a distinctive streetscape with a timeless sense of place. The home itself welcomes you with a beautiful front garden that has been designated a Certified Wildlife Sanctuary, providing food, water, and nesting materials for local wildlife and currently home to three active bird’s nests. A walkway leads to the inviting front porch, creating a welcoming entrance to the home. Inside, original details including decorative millwork, original doors and hardware, and wood floors throughout add warmth and character. The bright living room with its working fireplace and the generously sized dining room provide comfortable spaces for both everyday living and entertaining. The updated kitchen features newer countertops and new stainless-steel appliances, while a convenient mudroom leads to a small deck overlooking the established rear garden. A koi pond and adjacent seating area offer a peaceful outdoor retreat and an inviting setting for casual entertaining. Upstairs, three well-proportioned bedrooms are joined by an updated hall bathroom. The spacious front primary bedroom is filled with natural light and offers a comfortable place to unwind. The clean basement provides useful storage and utility space, with a washer, dryer, and laundry sink. A one-car attached garage and additional parking space directly outside the garage add everyday convenience. Beyond the property, the location is one of its greatest assets. The Ardmore business district, chic Suburban Square, and an array of restaurants representing cuisines from around the world are all within easy reach. Linwood Park offers nearby green space, while the Ardmore Civic Association contributes to the neighborhood’s active community character. For commuters, the nearby R5 Regional Rail line provides convenient access to Center City Philadelphia and destinations along the Main Line. Located in the Lower Merion School District, this special Chatham Road home offers the opportunity to enjoy the character of a historic neighborhood with the walkability, amenities, and connectivity that make Ardmore such a sought-after Main Line community.
Features & Amenities
Interior
-
Other Interior Features
Ceiling Fan(s)
-
Total Bedrooms
3
-
Bathrooms
1
-
Above Grade Finished Area
1332.0
-
Basement YN
YES
-
Cooling YN
YES
-
Cooling
Ceiling Fan(s), Window Unit(s)
-
Fireplace YN
YES
-
Heating YN
YES
-
Heating
Oil, Baseboard
-
Pet friendly
N/A
Exterior
-
Garage
Yes
-
Garage spaces
1
-
Parking
Garage, Driveway, Basement, Inside Entrance, Attached
-
Pool
No
-
Waterfront YN
NO
Area & Lot
-
Lot Size(acres)
0.07
-
Lot Size(square feet)
2,985
-
Property Type
Residential
-
Property Sub Type
Townhouse
-
Architectural Style
Tudor
Price
-
Sales Price
$475,000
-
Tax Amount
$6,121
-
Sq. Footage
1,332
-
Price/SqFt
$356
HOA
-
Association
No
School District
-
Elementary School
PENN VALLEY
-
Middle School
N/A
-
High School
N/A
Property Features
-
New Construction
NO
-
Foundation Details
Concrete Perimeter
-
Senior Community YN
NO
-
Sewer
Public Sewer
-
Tax Lot
201
-
Water Source
Public
Schedule a Showing
Showing scheduled successfully.
Mortgage calculator
Estimate your monthly mortgage payment, including the principal and interest, property taxes, and HOA. Adjust the values to generate a more accurate rate.
Your payment
Principal and Interest:
$
Property taxes:
$
HOA fees:
$
Total loan payment:
$
Total interest amount:
$
Location
County
MONTGOMERY
Elementary School
PENN VALLEY
Middle School
High School
Listing Courtesy of Susan Kursman, BHHS Fox & Roach-Haverford
RealHub Information is provided exclusively for consumers' personal, non-commercial use, and it may not be used for any purpose other than to identify prospective properties consumers may be interested in purchasing. All information deemed reliable but not guaranteed and should be independently verified. All properties are subject to prior sale, change or withdrawal. RealHub website owner shall not be responsible for any typographical errors, misinformation, misprints and shall be held totally harmless.

Salesperson, Realtor
Olivia Dibert
Call Olivia today to schedule a private showing.

* Listings on this website come from the FMLS IDX Compilation and may be held by brokerage firms other than the owner of this website. The listing brokerage is identified in any listing details. Information is deemed reliable but is not guaranteed. If you believe any FMLS listing contains material that infringes your copyrighted work please click here to review our DMCA policy and learn how to submit a takedown request.© 2024 FMLS.
Related Properties

ARDMORE
723 HUMPHREYS ROAD
3 Beds
1 Baths
1,807 Sq.Ft.
$411,500
MLS#: PADE2123526
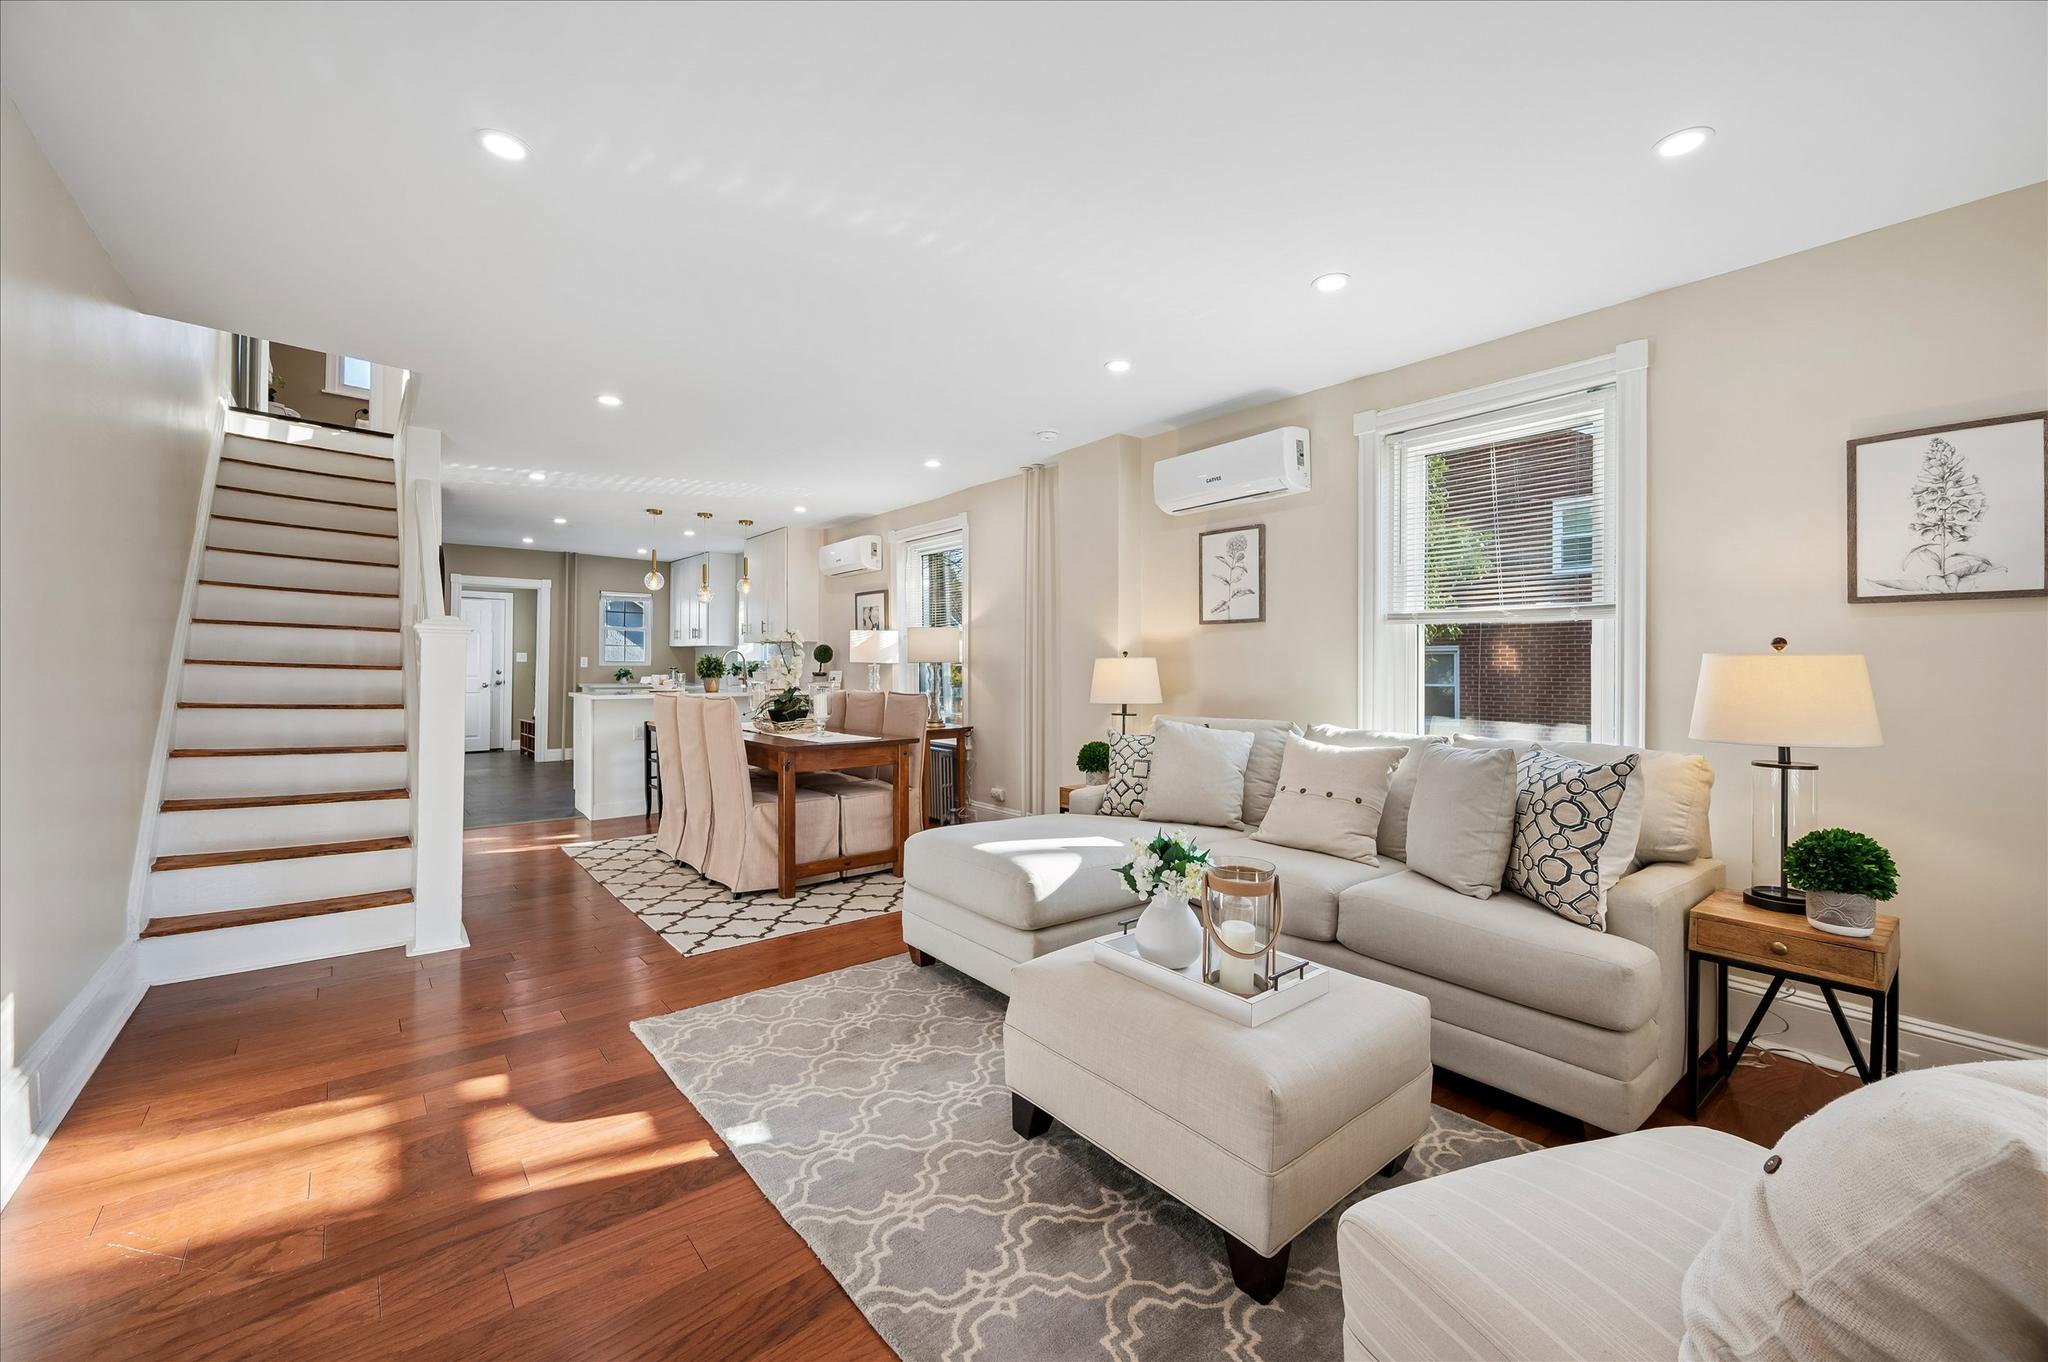
ARDMORE
801 ARDMORE AVENUE
5 Beds
1 Baths
1,547 Sq.Ft.
$524,900
MLS#: PADE2111158
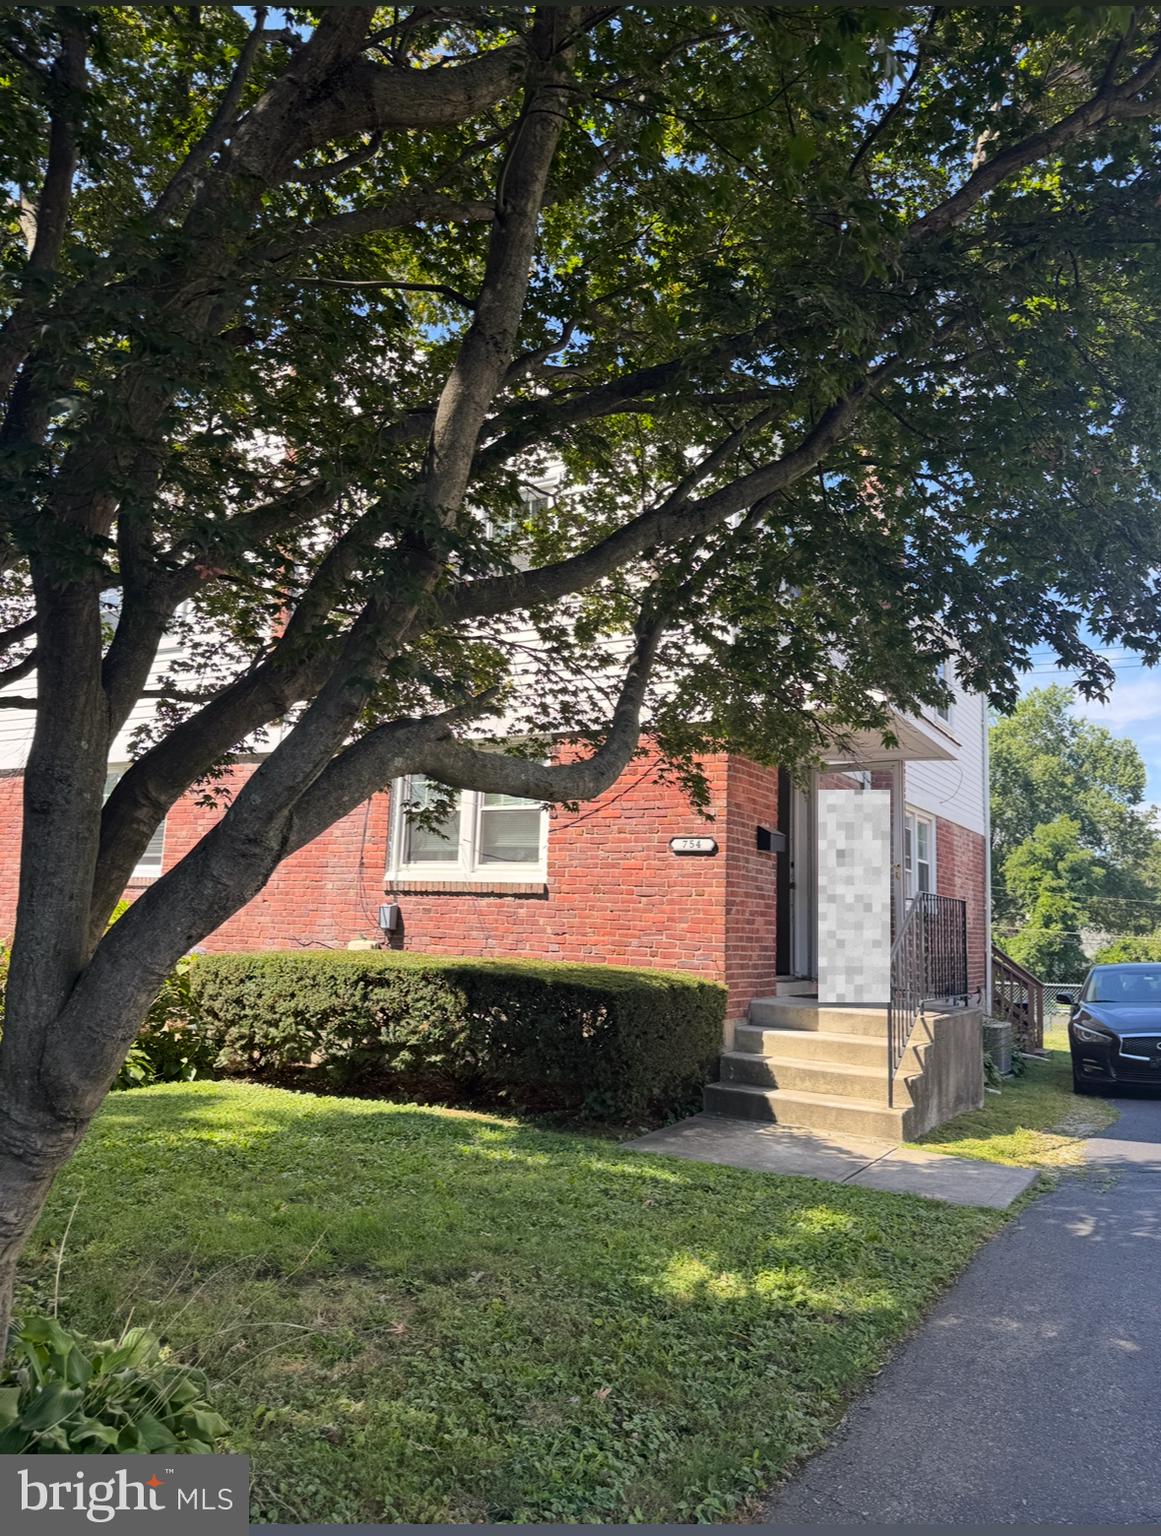
ARDMORE
754 OAK VIEW ROAD
3 Beds
1 Baths
1,156 Sq.Ft.
$455,000
MLS#: PADE2103744

ARDMORE
731 HATHAWAY LANE
3 Beds
1 Baths
1,456 Sq.Ft.
$424,900
MLS#: PADE2124408

ARDMORE
2125 HAVERFORD ROAD
3 Beds
2 Baths
1,408 Sq.Ft.
$525,000
MLS#: PADE2124132
.png)