Features & Amenities

Interior

  • Other Interior Features

    Eat-in Kitchen, Walk-In Closet(s), Ceiling Fan(s), Kitchen Island, Recessed Lighting, High Ceilings, Crown Molding

  • Total Bedrooms

    5

  • Bathrooms

    4

  • 1/2 Bathrooms

    1

  • Above Grade Finished Area

    4257.0

  • Basement YN

    YES

  • Cooling YN

    YES

  • Cooling

    Central Air, Ceiling Fan(s), Electric

  • Fireplace YN

    YES

  • Heating YN

    YES

  • Heating

    Propane, Forced Air, Baseboard

  • Pet friendly

    N/A

Exterior

  • Garage

    Yes

  • Garage spaces

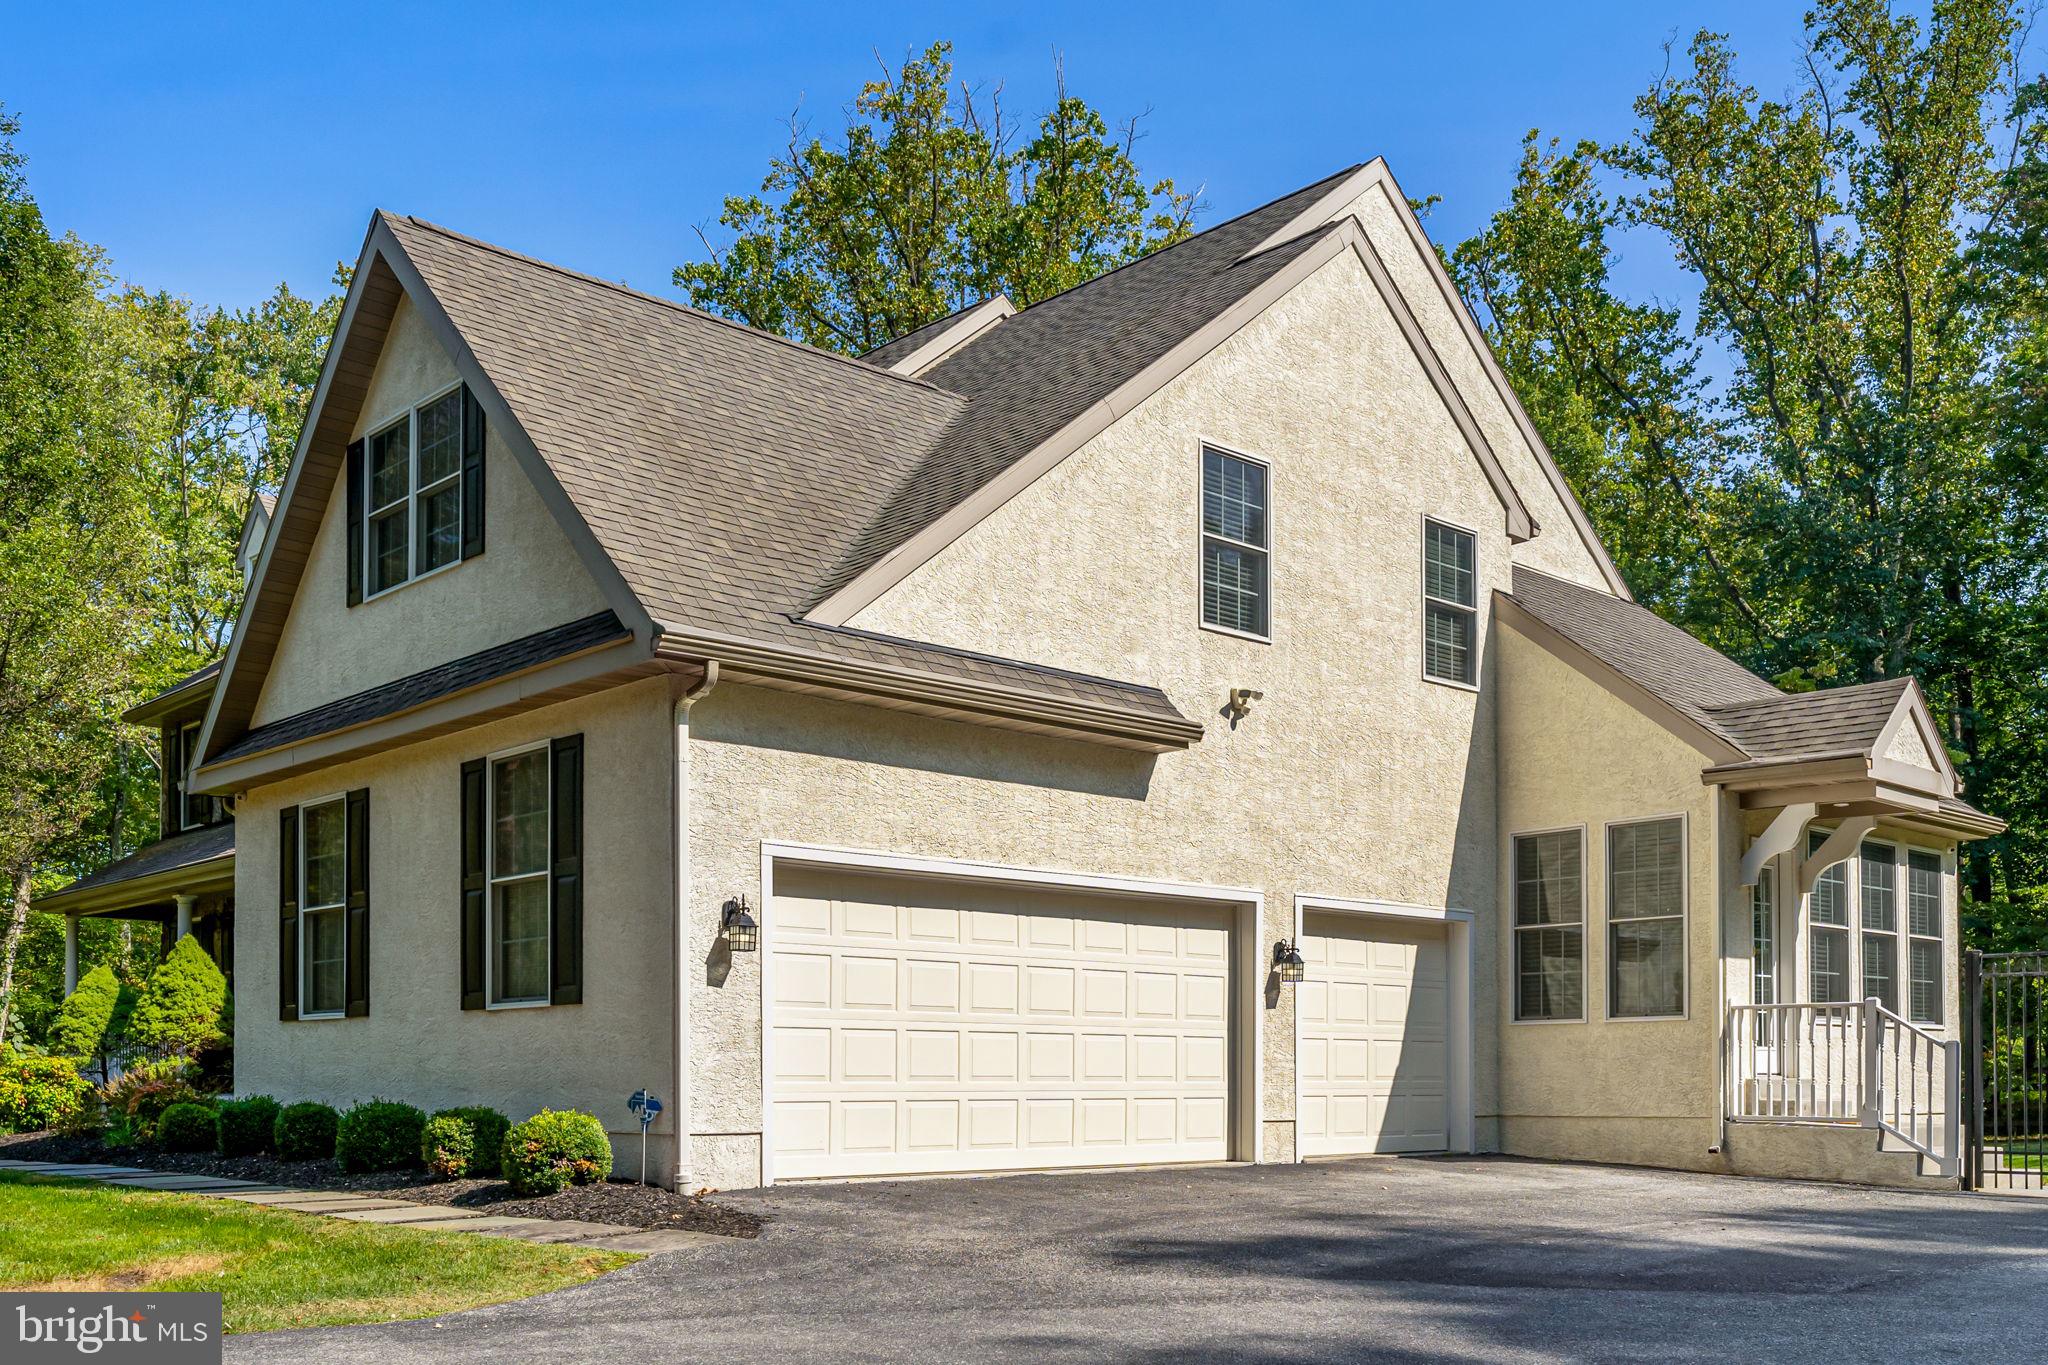
    3

  • Construction Materials

    Stucco, Stone

  • Parking

    Garage, Driveway, Attached

  • Patio and Porch Features

    Porch, Deck

  • Pool

    No

  • Waterfront YN

    NO

  • View

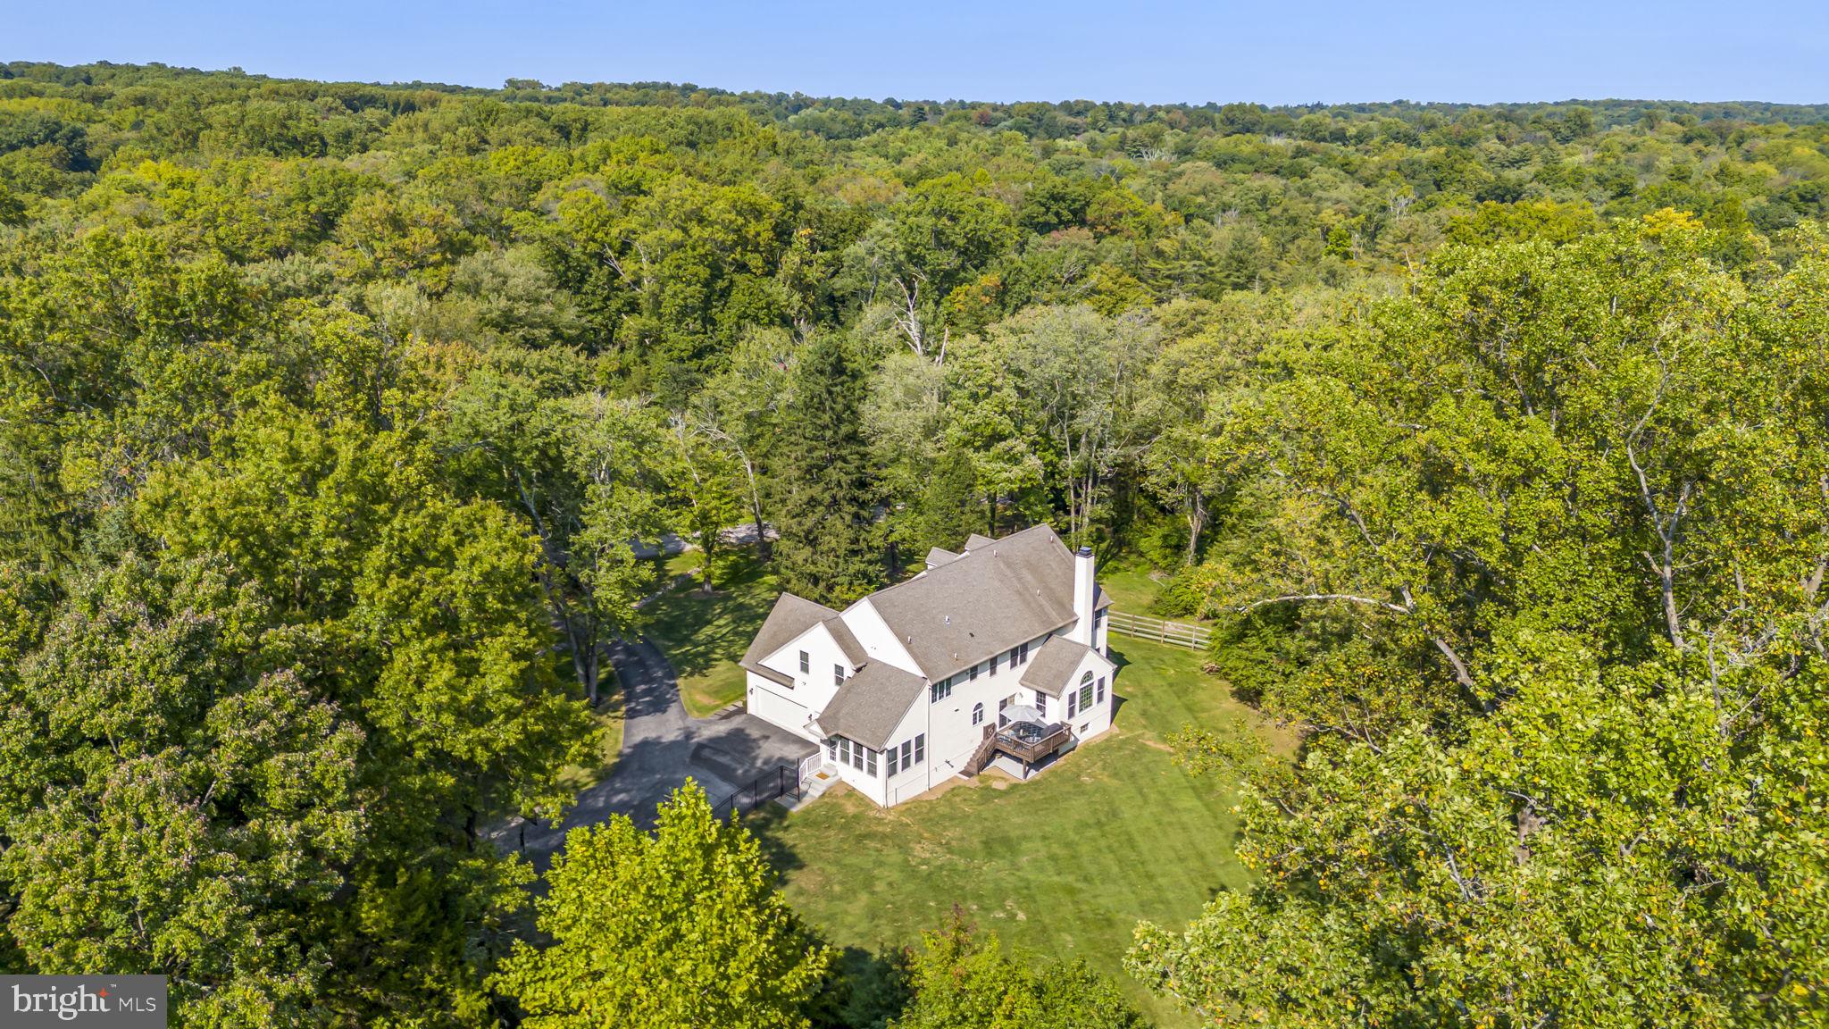
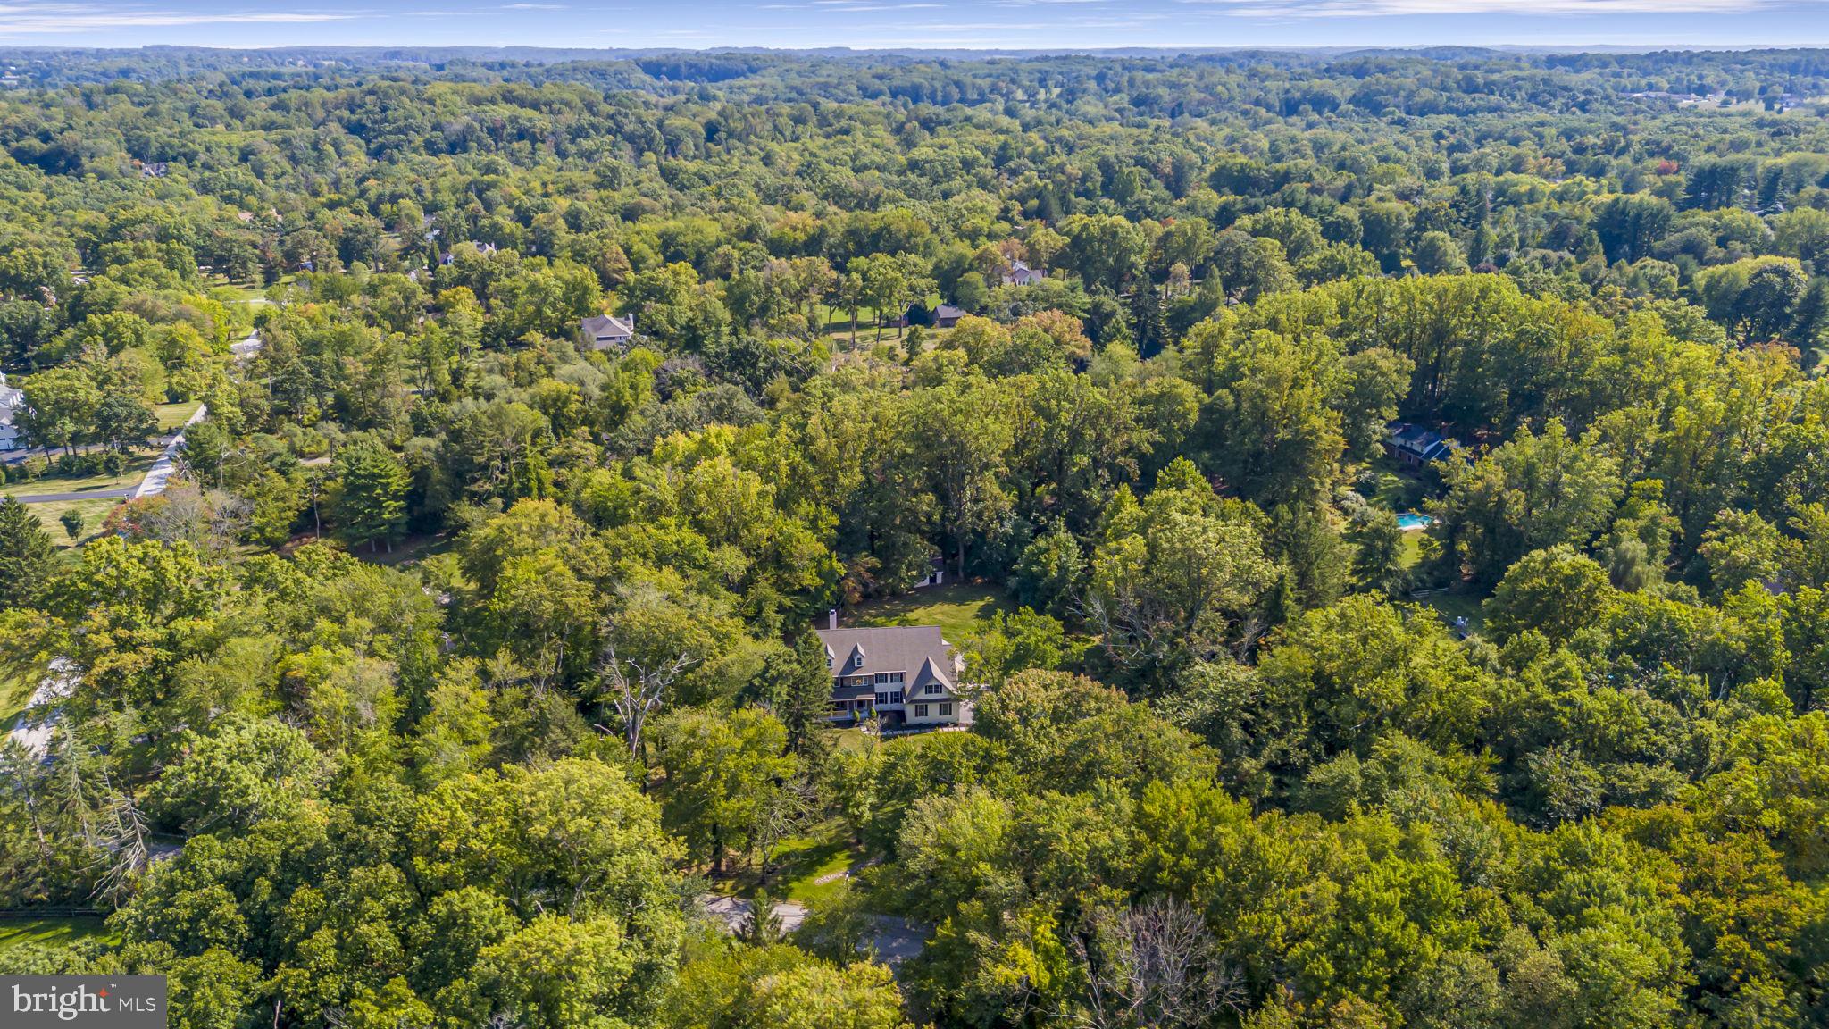
    Trees/Woods

Area & Lot

  • Lot Features

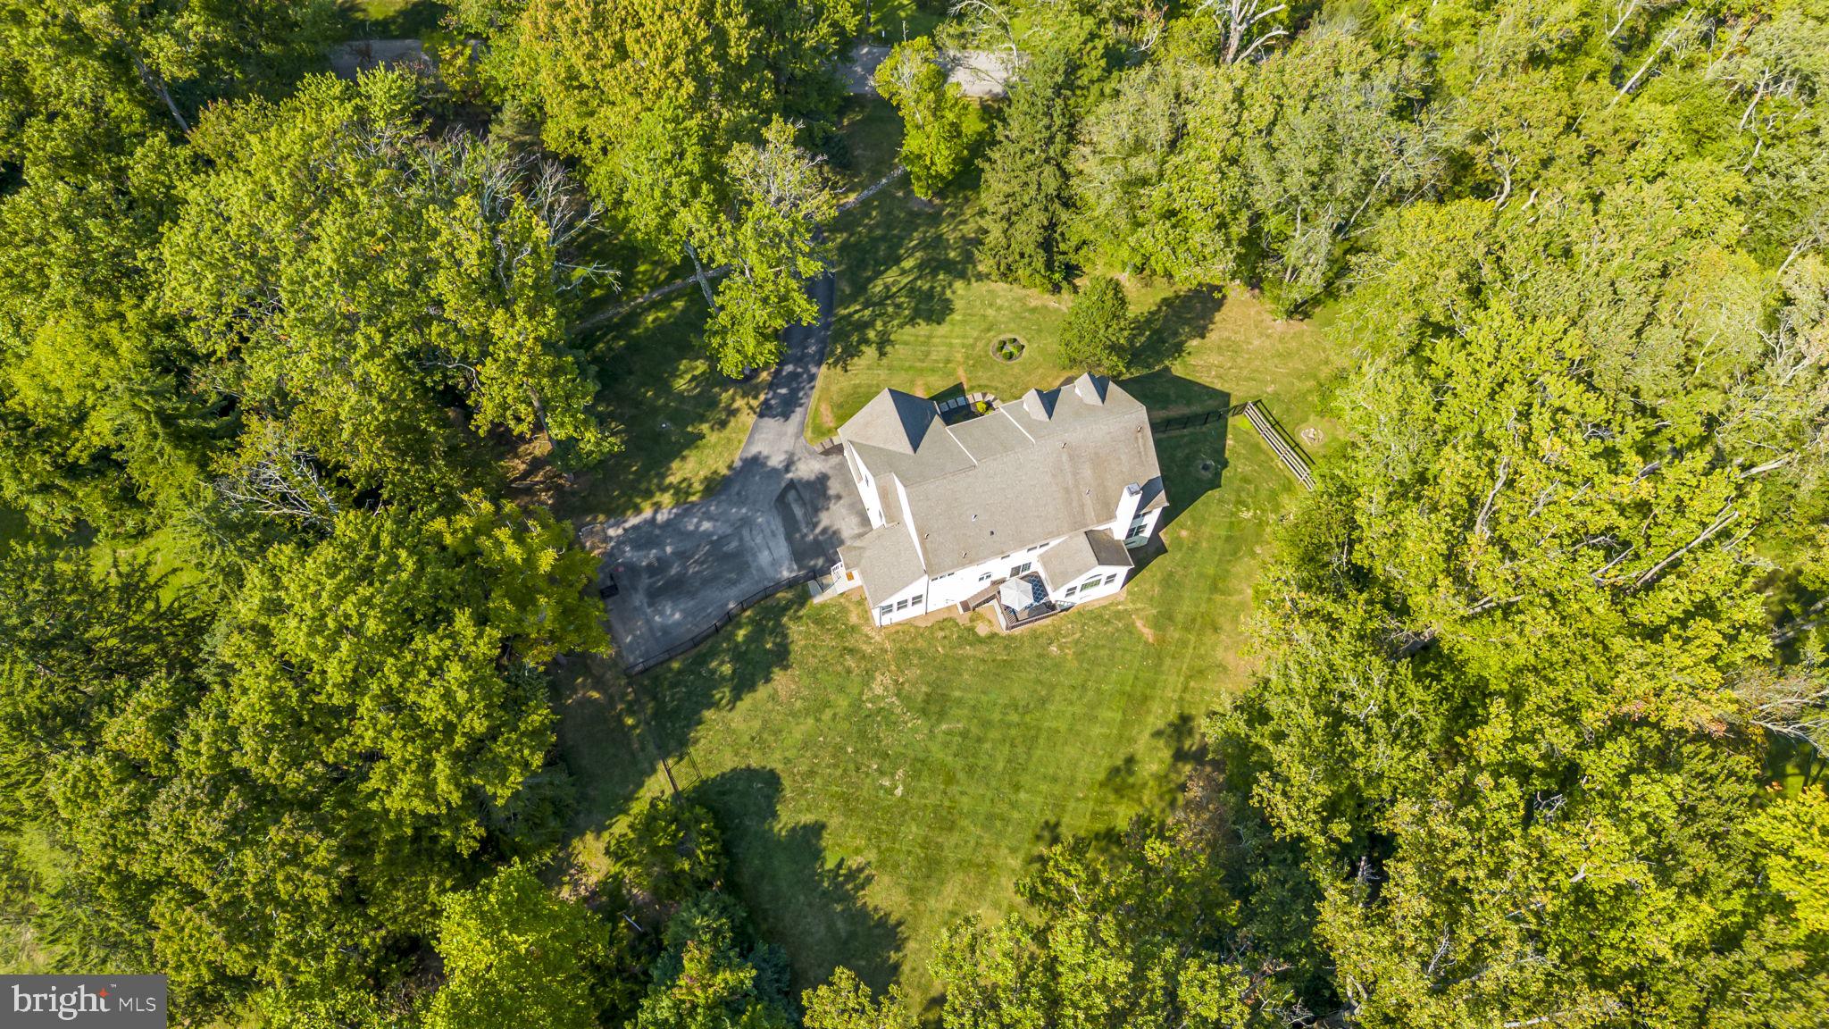
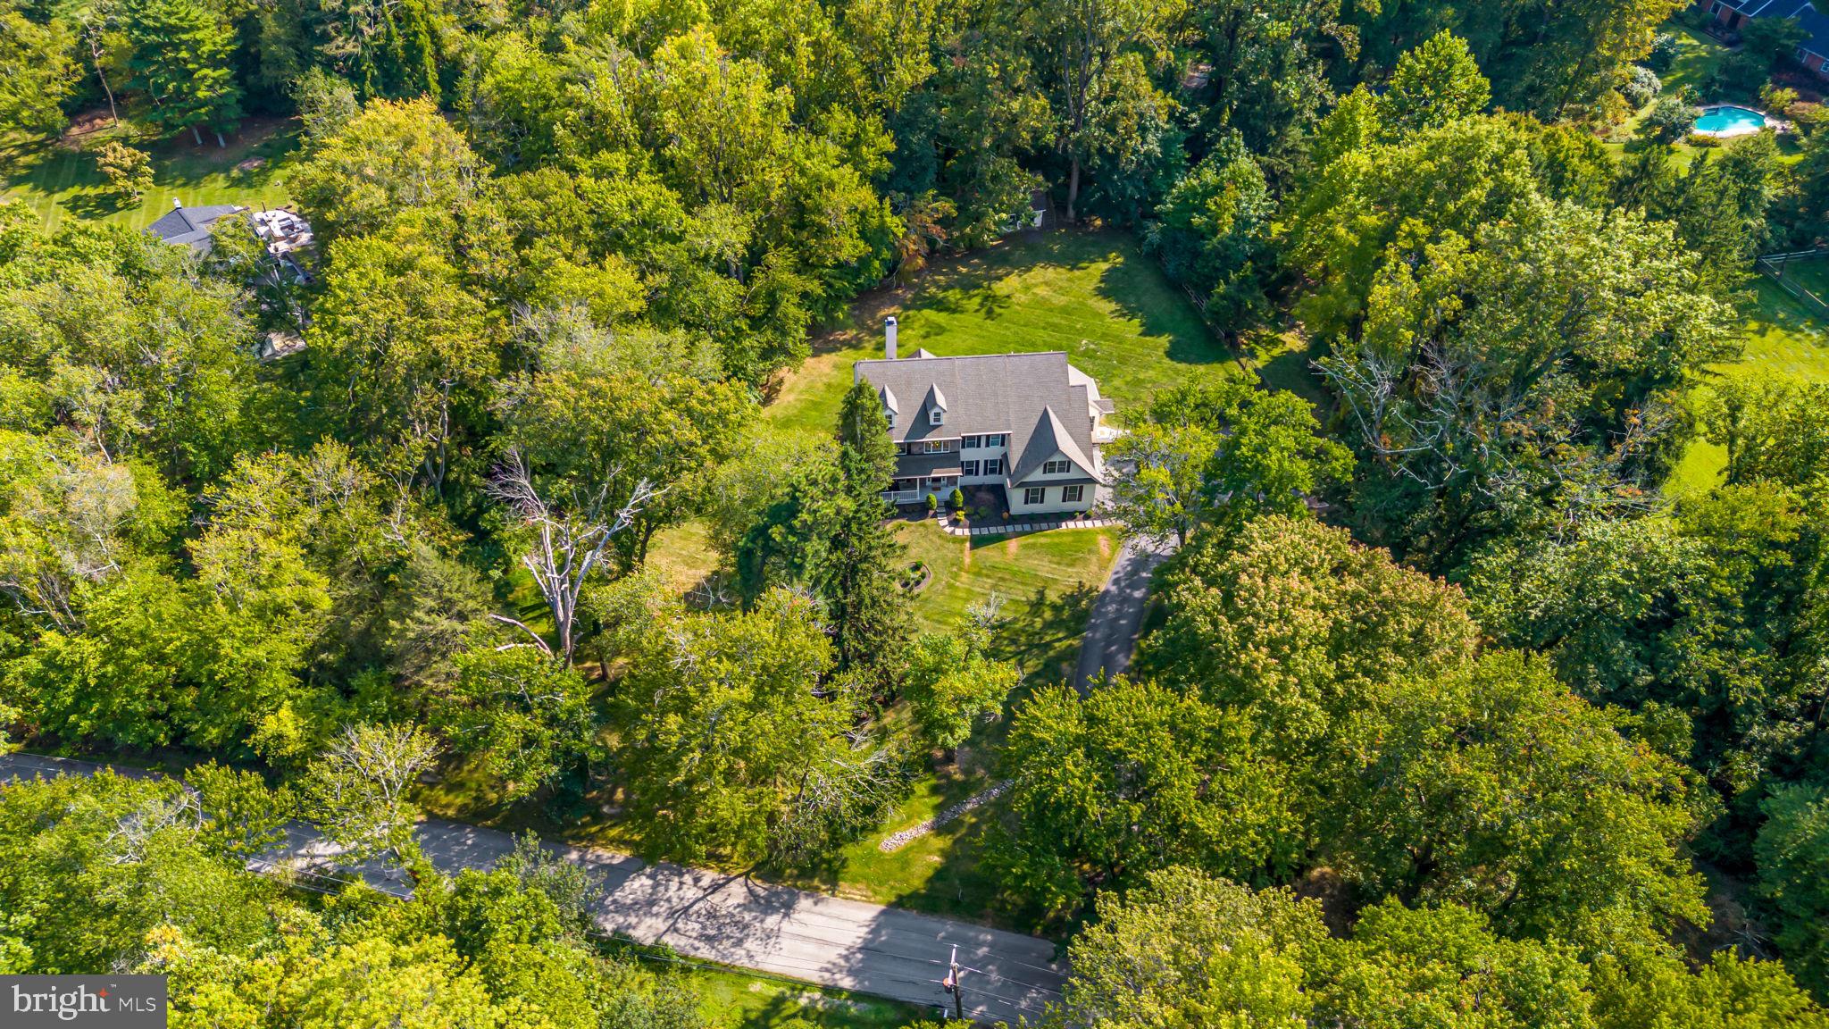
    Wooded, Cul-De-Sac, Level

  • Lot Size(acres)

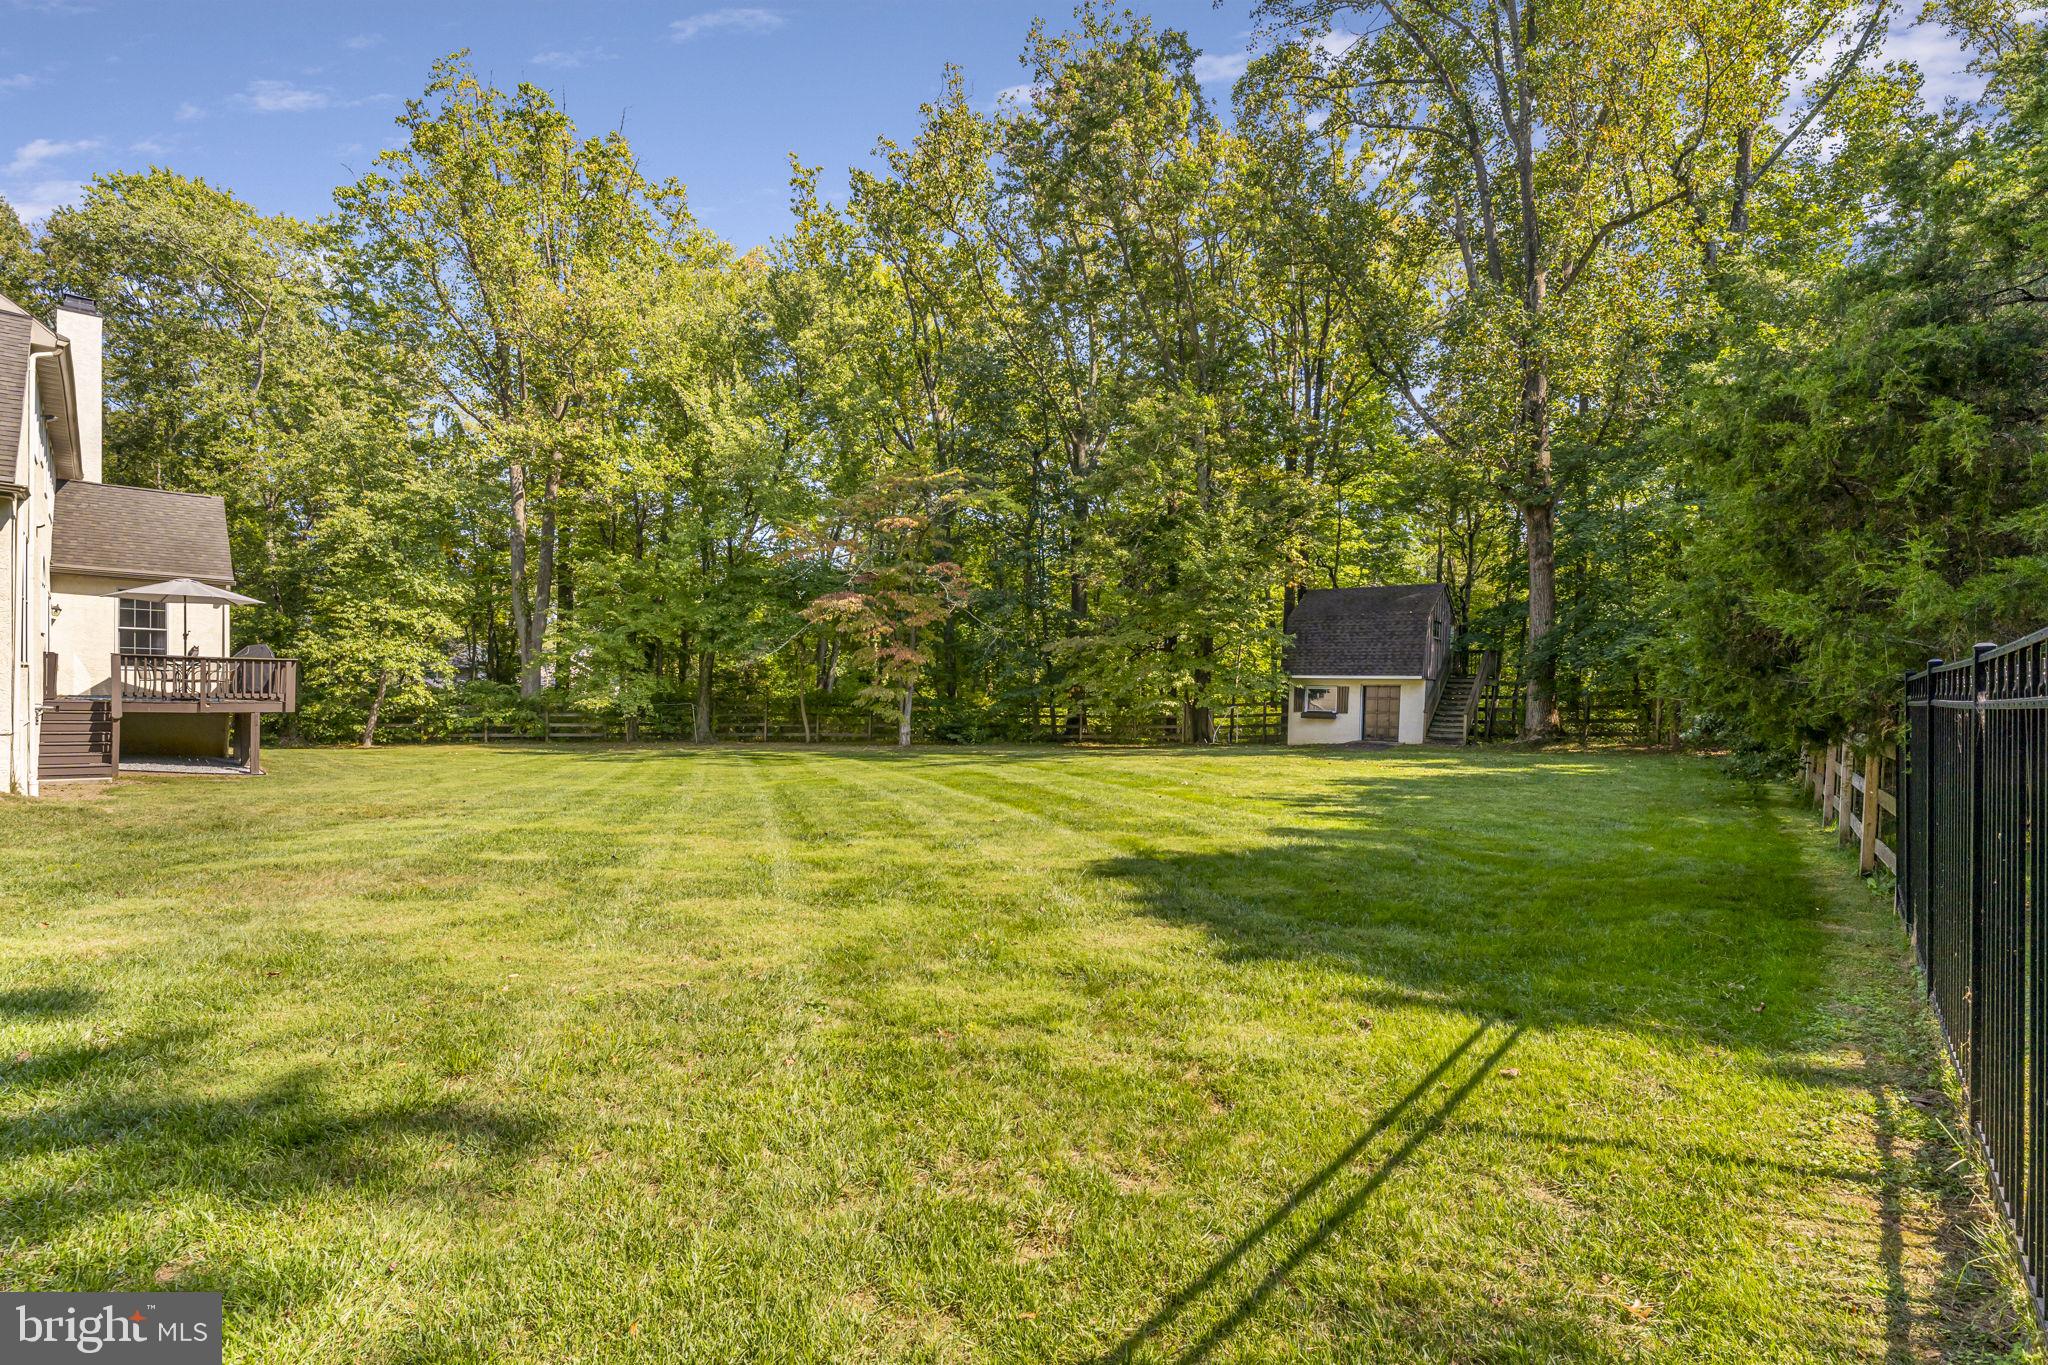
    2.0

  • Lot Size(square feet)

    87120.0

  • Property Type

    Residential

  • Property Sub Type

    Single Family Residence

  • Architectural Style

    Traditional

Price

  • Sales Price

    $1,395,000
  • Tax Amount

    $16,072

  • Sq. Footage

    4, 257

  • Price/SqFt

    $327

HOA

  • Association

    No

School District

  • Elementary School

    SUGARTOWN

  • Middle School

    GREAT VALLEY

  • High School

    GREAT VALLEY

Property Features

  • New Construction

    NO

  • Foundation Details

    Concrete Perimeter

  • Senior Community YN

    NO

  • Sewer

    Public Sewer

  • Tax Lot

    0236.0100

  • Water Source

    Well

Schedule a Showing

Showing scheduled successfully.

<
>
IN PERSON
VIA CHAT

What is 3 + 4 ?


Change time

Mortgage calculator

Estimate your monthly mortgage payment, including the principal and interest, property taxes, and HOA. Adjust the values to generate a more accurate rate.

Your payment

Principal and Interest:

$

Property taxes:

$

HOA fees:

$

Total loan payment:

$

Total interest amount:

$

Location

County

CHESTER

Elementary School

SUGARTOWN

Middle School

GREAT VALLEY

High School

GREAT VALLEY

Listing Courtesy of William M McGarrigle , RE/MAX Main Line-Paoli

RealHub Information is provided exclusively for consumers' personal, non-commercial use, and it may not be used for any purpose other than to identify prospective properties consumers may be interested in purchasing. All information deemed reliable but not guaranteed and should be independently verified. All properties are subject to prior sale, change or withdrawal. RealHub website owner shall not be responsible for any typographical errors, misinformation, misprints and shall be held totally harmless.

Agent Olivia Dibert

AGENT

Olivia Dibert

Call Olivia today to schedule a private showing.


* Listings on this website come from the FMLS IDX Compilation and may be held by brokerage firms other than the owner of this website. The listing brokerage is identified in any listing details. Information is deemed reliable but is not guaranteed. If you believe any FMLS listing contains material that infringes your copyrighted work please click here to review our DMCA policy and learn how to submit a takedown request.© 2024 FMLS.
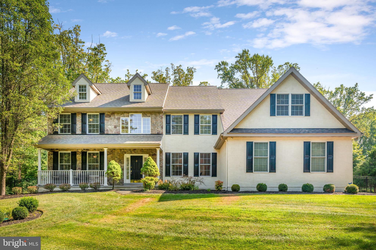
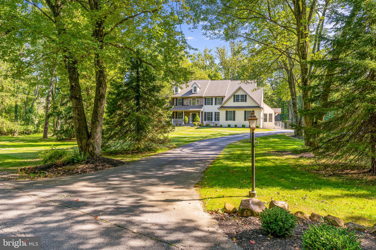
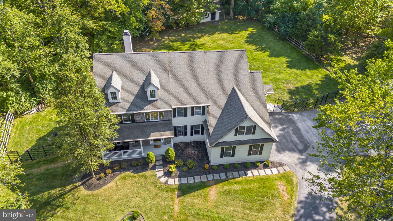
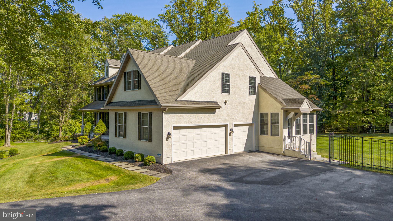
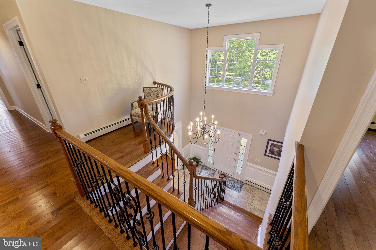
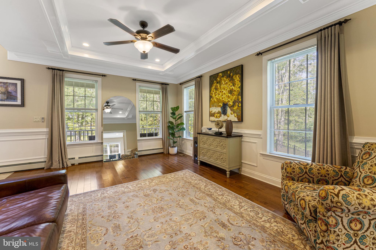
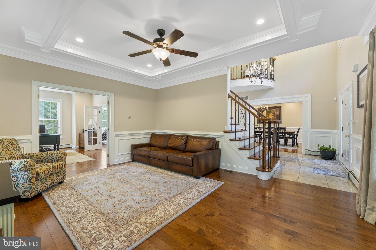
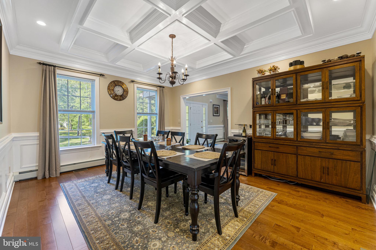
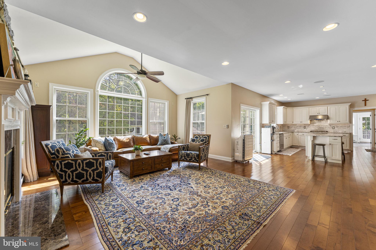
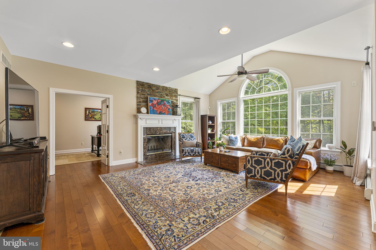
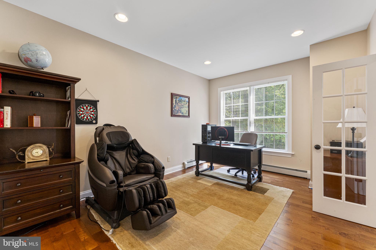
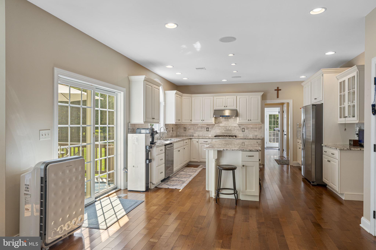
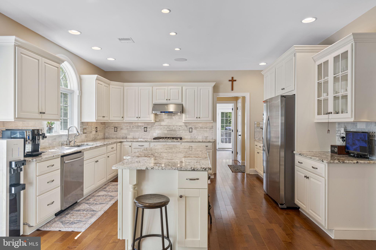
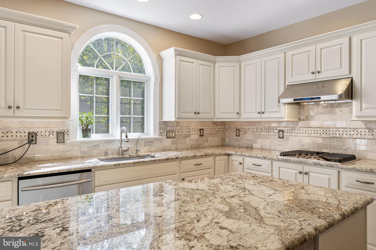
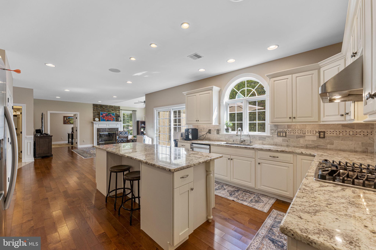
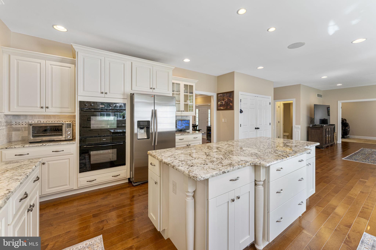
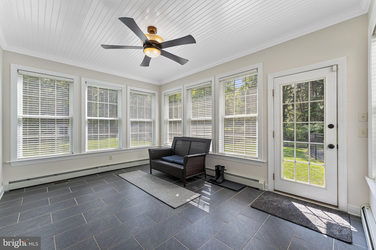
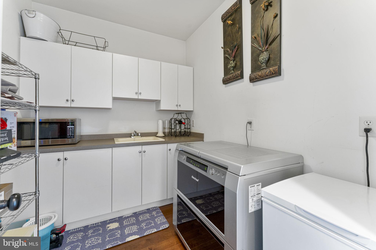
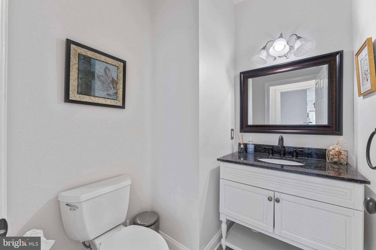
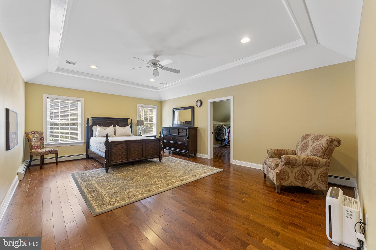
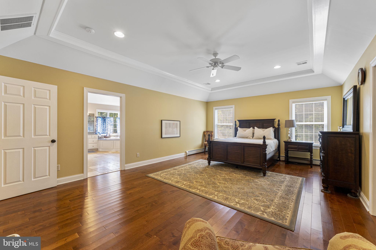
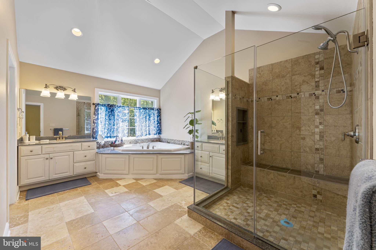
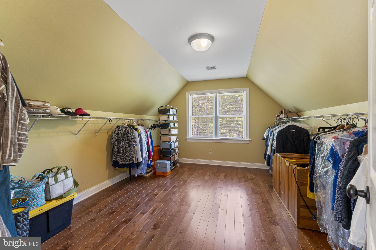
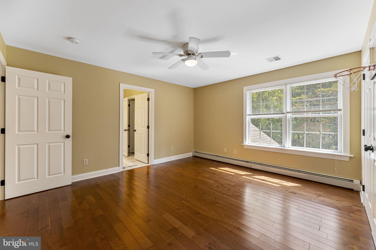
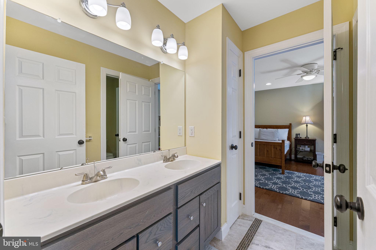
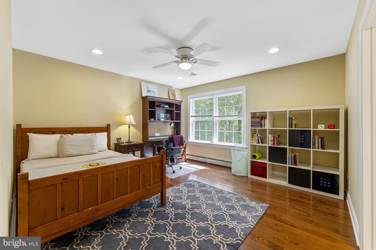
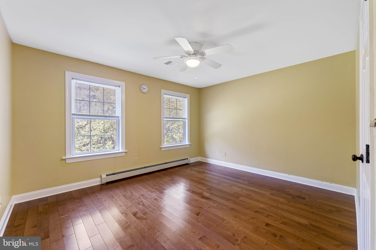
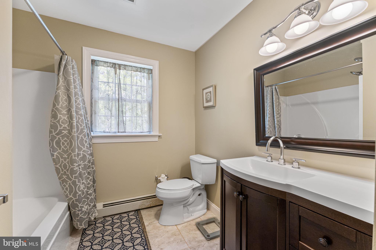
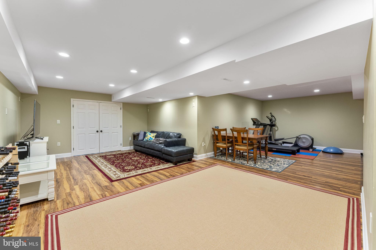
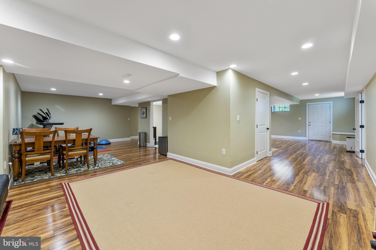
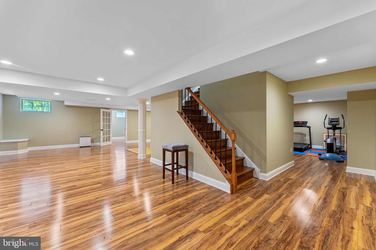
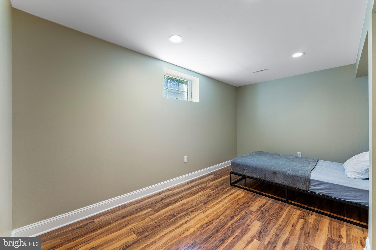
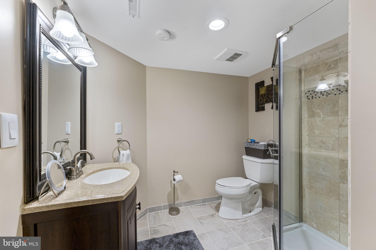
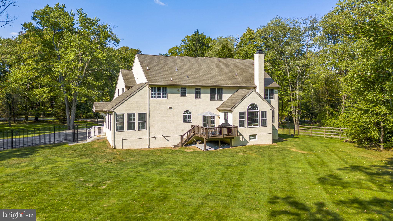
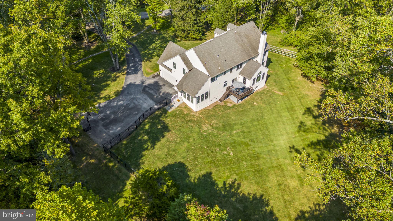
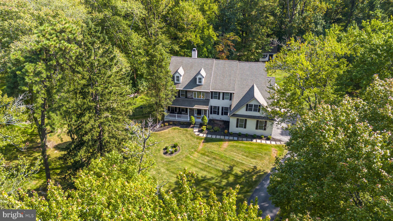
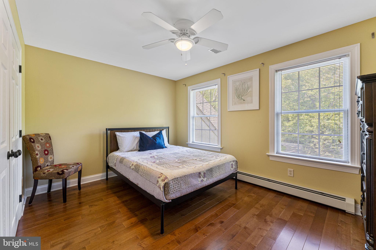
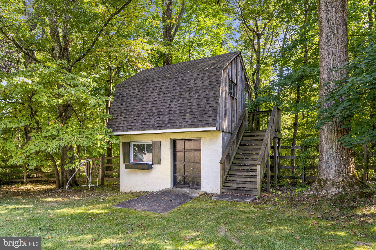
Quick settlement possible! Welcome to 4 Wildwood Drive, a true 5-bedroom, 4.5-bathroom home in the award-winning Great Valley School District! This home is situated on a partially wooded, 2-acre, level lot in the Willistown Acres neighborhood. Via the slate walkway, you’re greeted by the classic front  with stone and stucco exterior with contrasting black shutters. The covered front porch is perfect for peaceful morning coffee or evening drinks. Enter into the spacious foyer with cathedral ceiling and a grand staircase with wrought iron spindles. The marble tile floor spans the foyer with beautiful millwork and access to the entry coat closet and the half bathroom. On the left is the formal living room with hardwood floors that span the remainder of the first floor and a beautiful tray ceiling. Solid double French doors provide access to the private 1st-floor home office with recessed lighting A second set of double, lighted, French doors open to the heart of the home, the family room and kitchen. Back in the entry way, on the right is the dining room with chair rail, coffered ceiling and a wine refrigerator, perfect for entertaining. From the dining room, enter the eat-in kitchen with a large island with breakfast bar, granite counter tops, stainless steel appliances, propane cooking, and double Bosch ovens and a large pantry. From the kitchen, sliding glass doors provide access to the rear deck with steps down to the large fenced yard. Adjacent to the kitchen is the family room with vaulted ceiling and marble-surround, wood-burning fireplace with a picture window which allows for ample sunlight. Down the hall from the kitchen is the sunroom with tile floor, perfect for a relaxing morning coffee or for the houseplant enthusiast. The first floor is completed by the mud room with storage cabinets and a sink and with access to the 3-car garage. Upstairs to the bedroom level, you’ll find continuation of the hardwood floors throughout. The primary suite offers a spacious bedroom with vaulted ceiling, large walk-in closet and an en suite bathroom with oversized tiled shower with frameless glass doors, double vanities, soaking tub, a water closet and a linen closet. The 2nd and 3rd bedrooms both with ceiling fans and hardwood floors are serviced by a Jack & Jill bathroom with double vanity and tub/shower. The 4th and 5th bedrooms are served by the full hall bathroom with tub/shower and single vanity. The lower level, accessed via a lighted door from the foyer, is fantastic finished space with vinyl plank flooring, multiple spaces that can serve as a play area, den, and workout area. There is an additional private room that could be an overflow sleeping area or a second home office as you need. The lower level also offers a full bathroom with corner shower and single vanity as well as an unfinished storage area. The exterior can be accessed via steps that walk up to the yard via Bilco doors. The home has a generator, dual zoned for air HVAC as well as hot water baseboard heat.  4 Wildwood Dr is a beautifully updated, move-in ready property just minutes from Malvern Borough restaurants, shopping, and the Paoli-Thorndale Line to Philadelphia. Schedule your appointment today for this beauty.

4 WILDWOOD DRIVE

Message successfully sent.

What would you like to know?

What is 3 + 4 ?

I agree to receive email communication and understand I can unsubscribe at any time.

I agree to be contacted by Charis Realty Group via call, email, and text for real estate services. To opt out, you can reply 'stop' at any time or reply 'help' for assistance. You can also click the unsubscribe link in the emails. Message and data rates may apply. Message frequency may vary. Privacy Policy

Related Properties

After months of working with the township, installing new water & sewer from the street to the house- we are ready!
Stunning custom new construction home with wooded views in Malvern!!! Excellent location, private yet close to all that Malvern Borough has to offer. Your eyes will immediately go to the see through fireplace upon entering the foyer.  Well thought out floorplan is open with every square foot being utilized.  Kitchen opens to the family room with walls of windows. Covered porch off of the kitchen is beautiful, see through gas fireplace for living room and family room brings a cozy feel. Four bedrooms, 3 full baths & 2 powder rooms plus a finished basement! Anderson windows throughout, this builder spared no expense.  There is nothing "builder grade" about this gorgeous home. Please see Bosch Appliance Package included from Gerhard's.
#PACT2125942

MALVERN

77 SPRING ROAD

4 Beds

3 Baths

3,760 Sq.Ft.

$1,150,000
MLS#: PACT2125942

Welcome to 1105 Tinkerhill Lane, a stunning top-to-bottom renovation set on a breathtaking 2.3-acre flat lot in the heart of Malvern. Completely transformed inside and out with exceptional attention to detail, this move-in ready home seamlessly blends timeless style with modern luxury.

A circular driveway and extended 3-car garage create an impressive arrival experience, while the expansive grounds provide privacy, beauty, and endless outdoor enjoyment. Just off the garage, you’ll find a thoughtfully designed mudroom, powder room, and pantry area that add both convenience and functionality to everyday living.

At the heart of the home is the spectacular chef’s kitchen, featuring high-end appliances, a large center island, and abundant cabinetry, all opening seamlessly to the spacious family room. Oversized windows and open sightlines showcase the picturesque property and fill the home with natural light, creating the perfect setting for entertaining and comfortable daily living.

The second floor offers four generously sized bedrooms and two beautifully updated bathrooms, along with ample closet space throughout. Every room has been carefully renovated to deliver both style and comfort.

The outdoor amenities are equally impressive, highlighted by a detached oversized storage shed and a separate enclosed gazebo — ideal for relaxing, entertaining, or enjoying the peaceful surroundings year-round.

This exceptional property offers the rare combination of a completely renovated home, expansive flat acreage, and a premier Malvern location.
#PACT2126828

MALVERN

1105 TINKERHILL LANE

4 Beds

3 Baths

3,900 Sq.Ft.
$1,349,900
MLS#: PACT2126828

Welcome to your dream home in Malvern — a place where Luxury Living Meets Solar Energy Efficiency in Great Valley Crossings. 
This exceptional, move-in-ready residence in the highly sought-after Great Valley Crossings community of Malvern. Built just five years ago and meticulously maintained. The stunning home combines modern luxury, energy efficiency, and everyday convenience in one of Chester County's most desirable locations in Malvern. One of the home's standout features is its extensive investment ($110k+) in premium upgrades designed to enhance comfort while significantly reducing utility costs. Enjoy true energy independence with a rooftop Tesla Solar System paired with Tesla Battery Backup, capable of powering the entire home even during outages. Additional enhancements include a whole-house water softening system, reverse osmosis drinking water filtration, bi-directional motorized remote-controlled window shades, an in-ground irrigation system, and a spacious low-maintenance Trex composite deck perfect for outdoor entertaining. 
The location is hard to beat. Centrally positioned between King of Prussia, PA and Wilmington, DE, it offers easy park-and-ride access to Philadelphia and New York via the Malvern and Paoli train stations, You'll be close to a prestigious golf course, popular walking and biking trails, shopping, and a diverse mix of local businesses.
This stunning single-family home blends elegance and comfort while its side and backyard are spacious. A well-maintained driveway and landscaped front yard lead to a breezy front porch which welcomes you into a bright, charming interior with contemporary flair. A first-floor office can easily serve as a main-level bedroom, with a full bath just steps away. The open floor plan centers on a great room built for gathering, sharing, and entertaining, anchored by a custom in-wall gas fireplace and finished throughout with wide white oak hardwood flooring.
The open gourmet kitchen features a large island with quartz countertops, matching custom quartz wall tile, abundant cabinetry, and a spacious walk-in pantry, all outfitted with top-of-the-line KitchenAid appliances. On one side, a custom landing area connects to the garage, which adds storage racks and two EV charging outlets. On the other, a bright morning room opens onto the Trex deck and the large backyard lawn, perfect for summer evenings.
Upstairs, four bedrooms offer comfortable space for family and guests. The primary suite includes two walk-in closets with custom shelving and a luxurious bath with double sinks and a walk-in shower. The three additional bedrooms each have walk-in closets and share a well-appointed hall bath. A second-floor laundry with upgraded washer and dryer keeps everything conveniently close to the bedrooms.
The fully finished, builder-quality basement adds even more living space, with a flex room, a full bath, recessed lighting, and a large egress window that brings in natural light. Two open areas work well as a play space or entertaining zone — ideal for keeping the family comfortable in any weather. A separate storage and utility area houses the whole-house water conditioning system and a sump pump backed by solar power and battery which is rare to find.  2 AC units. 3 Zoned Heating & Cooling Thermostat in each level. Hard-wired for security cameras in Basement, 1st level, backside.
Families will love the Great Valley School District, with sought-after elementary, middle, and high schools nearby, along with child daycare, parks, and shopping. Enjoy seasonal neighborhood events and direct access to the Chester Valley nature trails right from your doorstep. With a freshly painted (2026) interior and solar-powered energy savings for years to come, this meticulously maintained home is a rare opportunity to enjoy luxury, comfort, and convenience in one of Malvern's most desirable communities.
Don't miss your chance — schedule your private tour today and make this home your own soon!
#PACT2128860

MALVERN

117 FORESIDE ROAD

4 Beds

4 Baths

3,928 Sq.Ft.

$1,249,990

MLS#: PACT2128860

 - property

Send a message

Message successfully sent.

Your message

What is 3 + 4 ?

Reason for contacting?

I agree to receive email communication and understand I can unsubscribe at any time.

I agree to be contacted by Charis Realty Group via call, email, and text for real estate services. To opt out, you can reply 'stop' at any time or reply 'help' for assistance. You can also click the unsubscribe link in the emails. Message and data rates may apply. Message frequency may vary. Privacy Policy

Sign Out

Virtual Assistant

Would you like to take the next step with this property? We can help you schedule a showing or virtual tour, or send you more details.

Yes, I would like more information.

Thank You for Your Reply, One of Our Agents will contact you as soon as possible

No, maybe later.

Thank you, you can always contact me via email, phone number or through the contact form.

Realhub AI

Lucy - Your AI-Powered Realtor

Update Your Temporary Password

Personalize your search

Enter your email and we'll notify you immediately when new listings match what you're looking for.

or enter email address

Already have an account ? Login here

Continue your home search

I agree to receive communications and understand I can unsubscribe at any time.

I agree to be contacted by Charis Realty Group via call, email, and text for real estate services. To opt out, you can reply 'stop' at any time or reply 'help' for assistance. You can also click the unsubscribe link in the emails. Message and data rates may apply. Message frequency may vary. Privacy Policy

Already have an account ? Login here

We use cookies

We use cookies primarily for analytics to enhance your experience. By accepting, you agree to our use of these cookies. You can manage your preferences or learn more about our cookies policy.