Features & Amenities

Interior

  • Total Bedrooms

    5

  • Bathrooms

    6

  • 1/2 Bathrooms

    2

  • Above Grade Finished Area

    7259.0

  • Basement YN

    YES

  • Cooling YN

    YES

  • Cooling

    Central Air, Electric

  • Fireplace YN

    YES

  • Heating YN

    YES

  • Heating

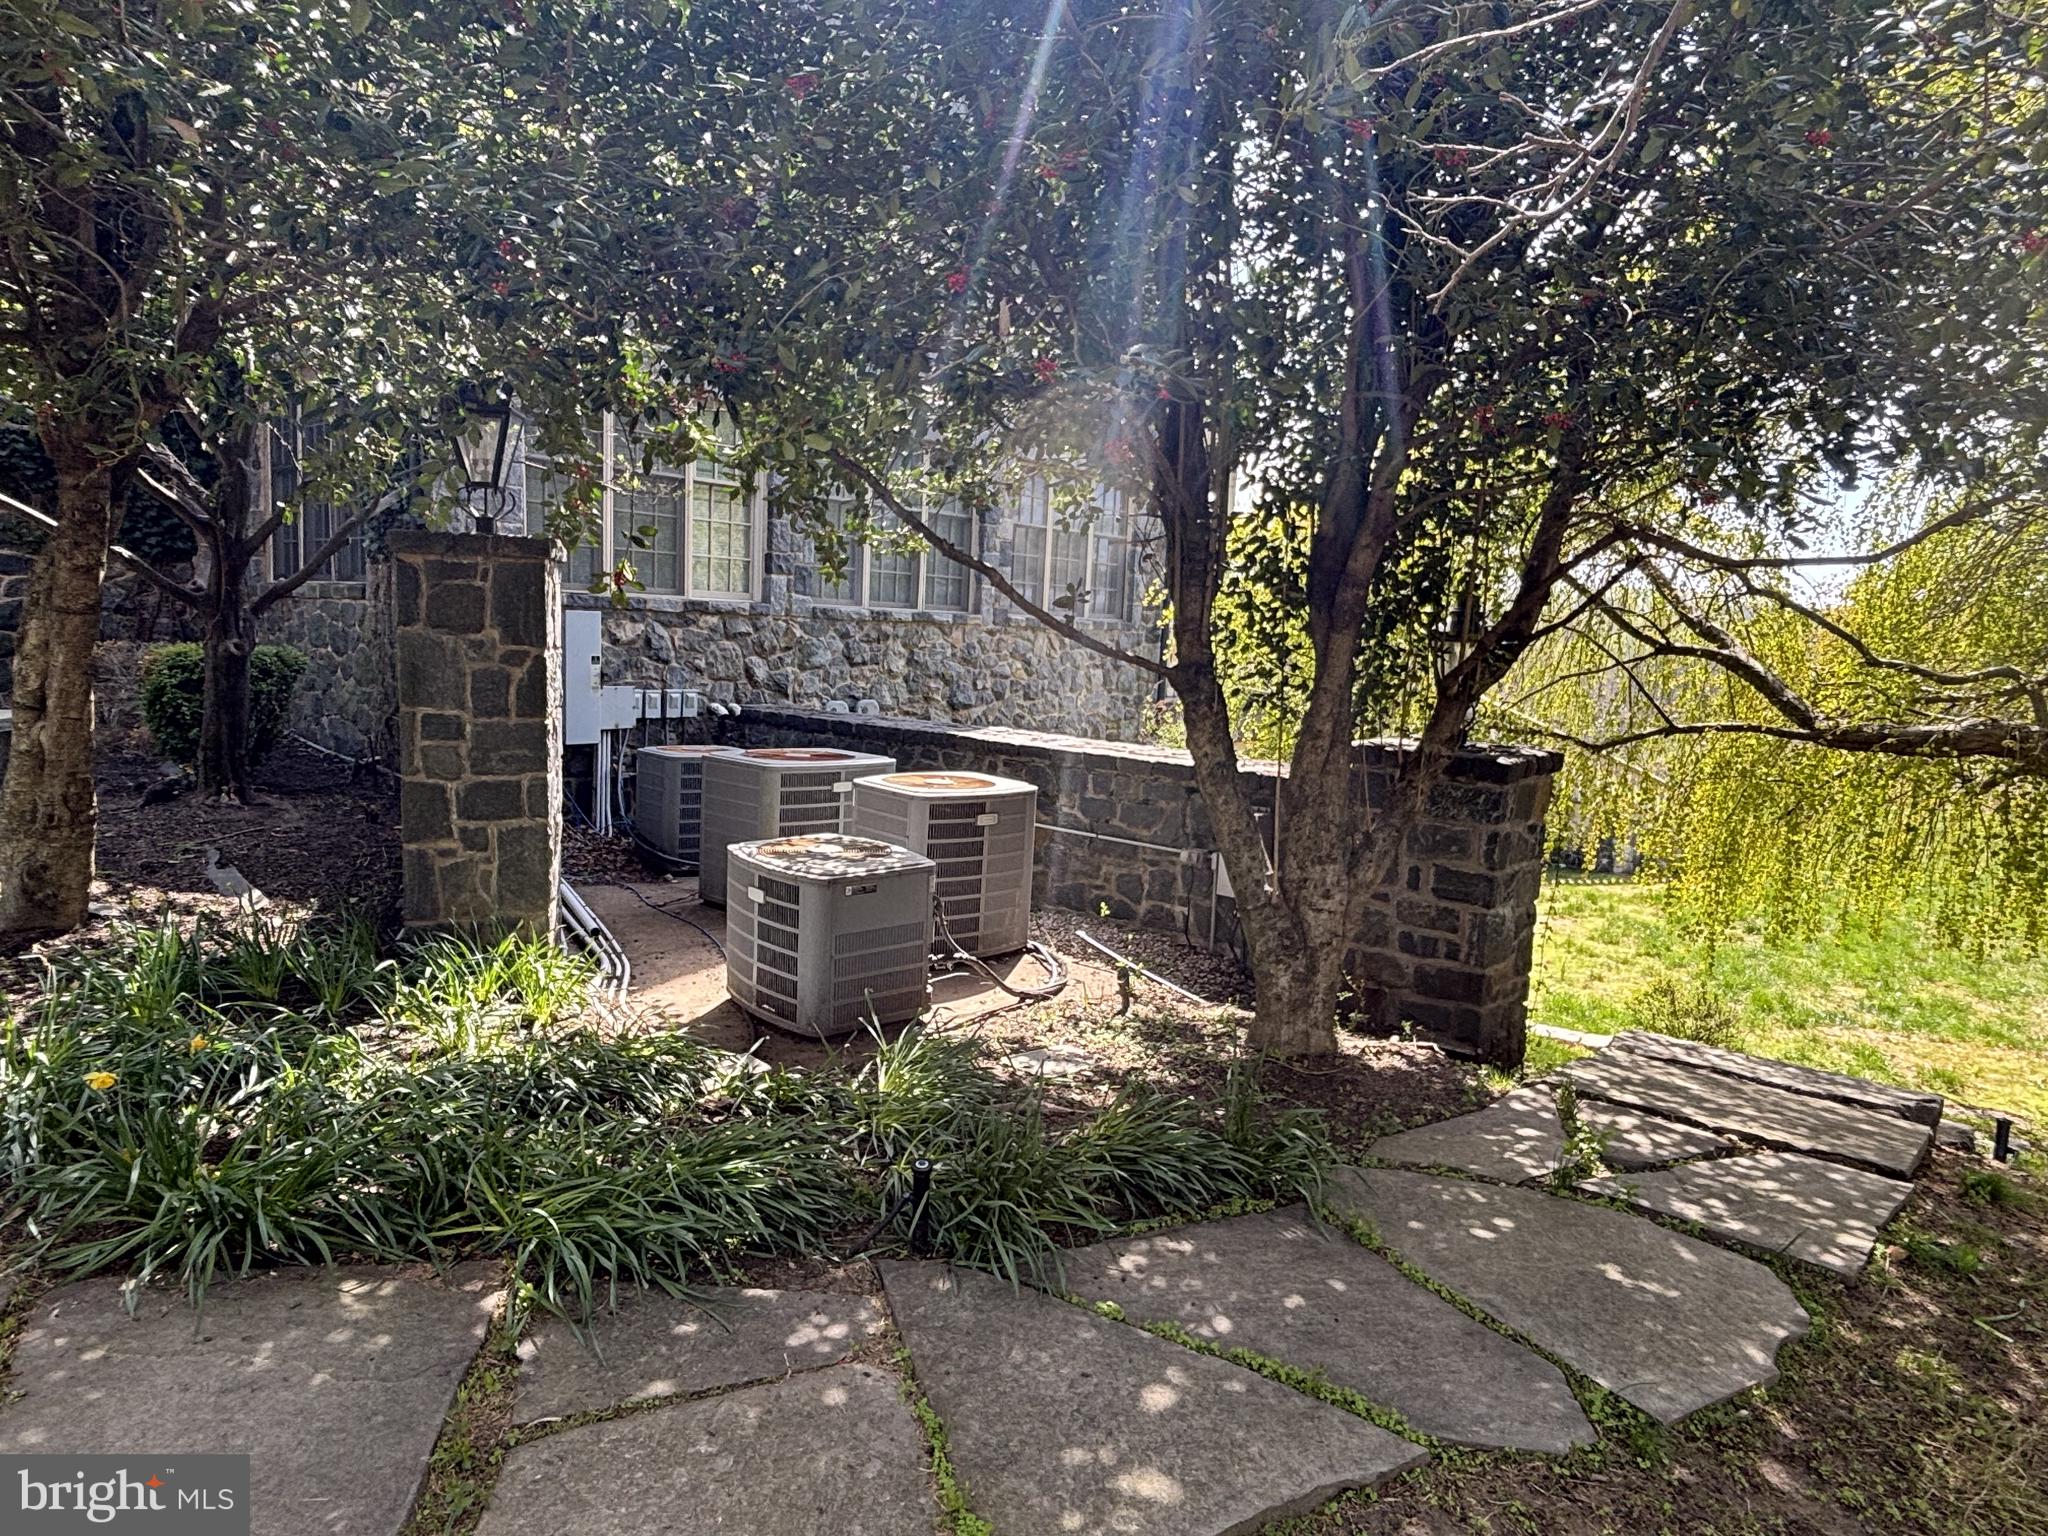
    Propane, Forced Air, Zoned

  • Pet friendly

    N/A

Exterior

  • Garage

    Yes

  • Garage spaces

    4

  • Construction Materials

    Stone, Stucco

  • Other Exterior Features

    Lighting

  • Parking

    Garage Door Opener, Garage, Driveway, Inside Entrance, Attached

  • Patio and Porch Features

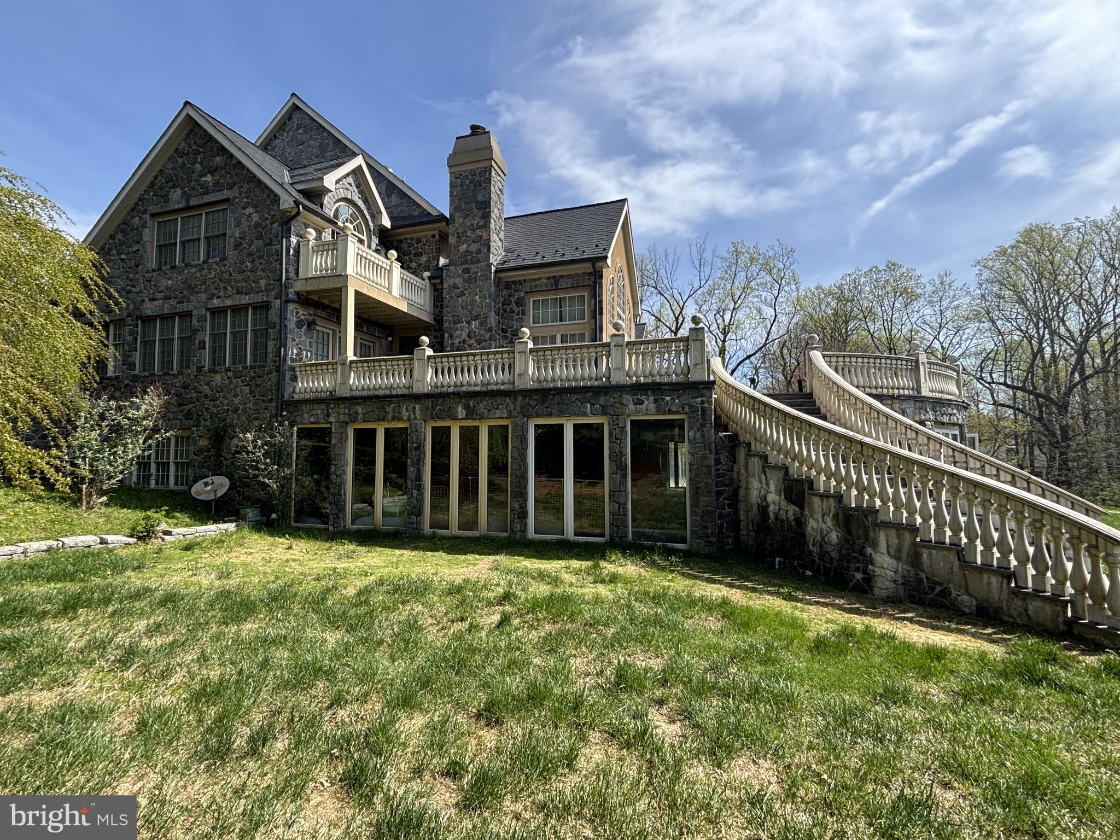
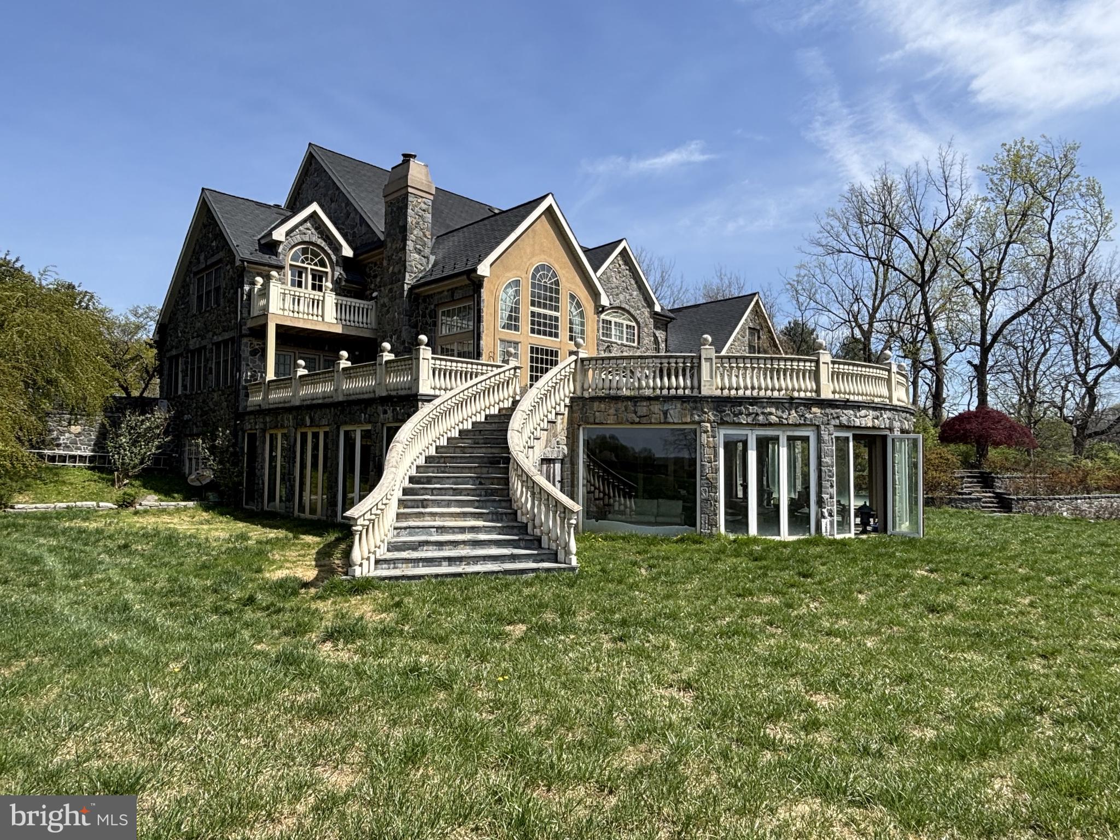
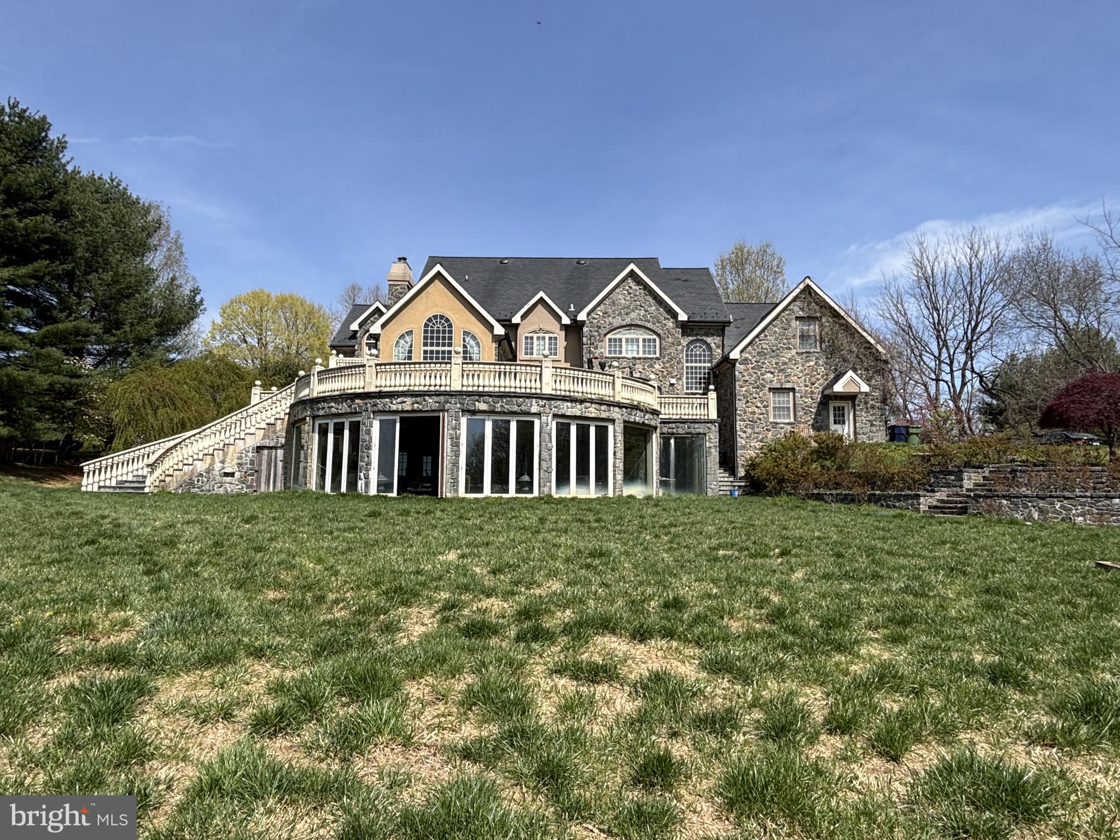
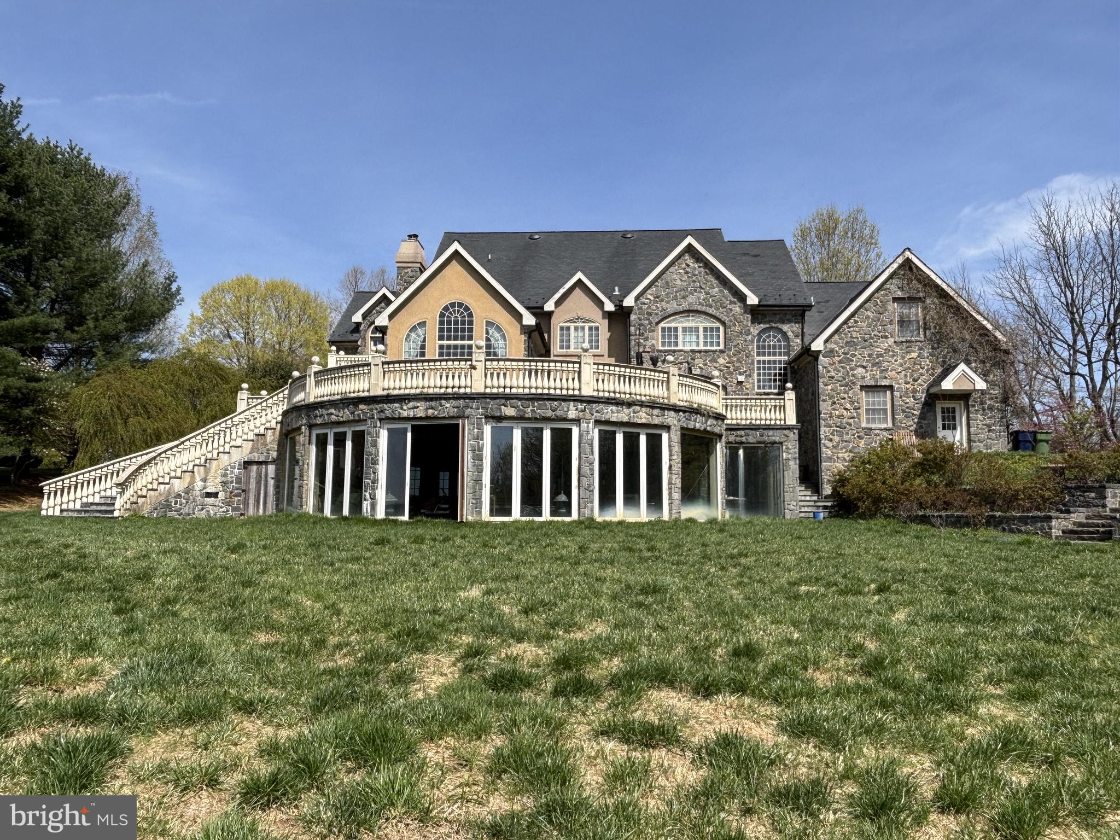
    Patio, Porch, Enclosed, Terrace

  • Pool

    No

  • Waterfront YN

    NO

Area & Lot

  • Lot Size(acres)

    2.4

  • Lot Size(square feet)

    104,544

  • Property Type

    Residential

  • Property Sub Type

    Single Family Residence

  • Architectural Style

    Other

Price

  • Sales Price

    $1,200,000

  • Tax Amount

    $31,055

  • Sq. Footage

    9,759

  • Price/SqFt

    $122

HOA

  • Association

    YES

  • Association Fee

    $300

  • Association Fee Frequency

    Quarterly

  • Association Fee Includes

    N/A

School District

  • Elementary School

    AVON GROVE

  • Middle School

    AVON GROVE

  • High School

    AVON GROVE

Property Features

  • New Construction

    NO

  • Foundation Details

    Concrete Perimeter

  • Senior Community YN

    NO

  • Sewer

    Septic Tank

  • Water Source

    Well

Schedule a Showing

Showing scheduled successfully.

<
>
IN PERSON
VIA CHAT

What is 3 + 4 ?


Mortgage calculator

Estimate your monthly mortgage payment, including the principal and interest, property taxes, and HOA. Adjust the values to generate a more accurate rate.

Your payment

Principal and Interest:

$

Property taxes:

$

HOA fees:

$

Total loan payment:

$

Total interest amount:

$

Location

County

CHESTER

Elementary School

AVON GROVE

Middle School

AVON GROVE

High School

AVON GROVE

Listing Courtesy of Marcus B DuPhily, Patterson-Schwartz-Hockessin

RealHub Information is provided exclusively for consumers' personal, non-commercial use, and it may not be used for any purpose other than to identify prospective properties consumers may be interested in purchasing. All information deemed reliable but not guaranteed and should be independently verified. All properties are subject to prior sale, change or withdrawal. RealHub website owner shall not be responsible for any typographical errors, misinformation, misprints and shall be held totally harmless.

Agent Olivia Dibert

Salesperson, Realtor

Olivia Dibert

Call Olivia today to schedule a private showing.


* Listings on this website come from the FMLS IDX Compilation and may be held by brokerage firms other than the owner of this website. The listing brokerage is identified in any listing details. Information is deemed reliable but is not guaranteed. If you believe any FMLS listing contains material that infringes your copyrighted work please review our DMCA policy and learn how to submit a takedown request.© 2024 FMLS.
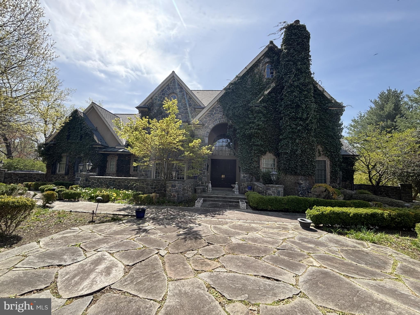
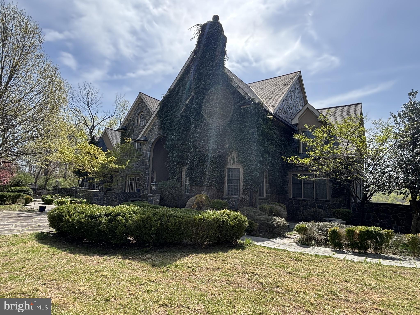
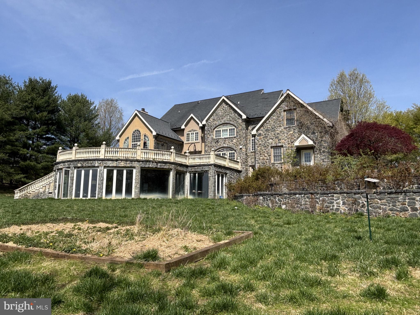
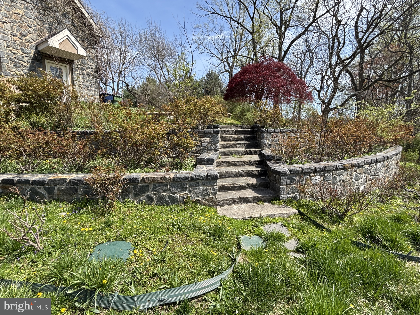
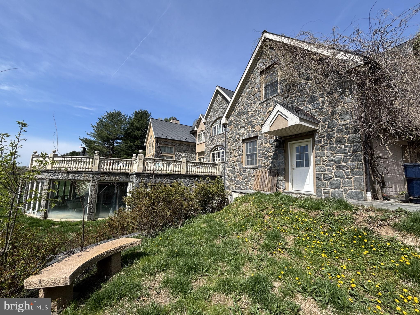
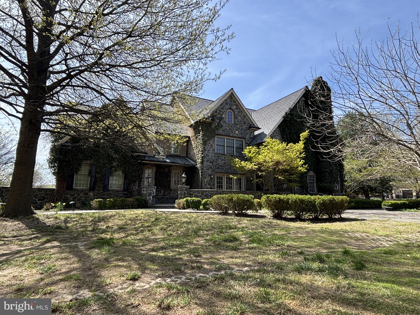
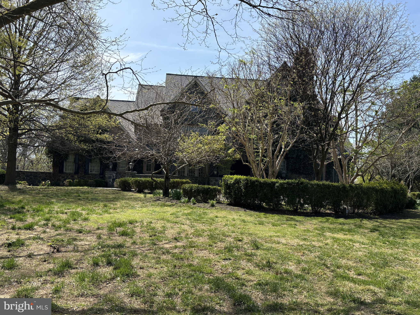
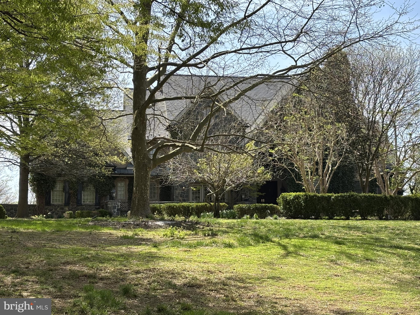
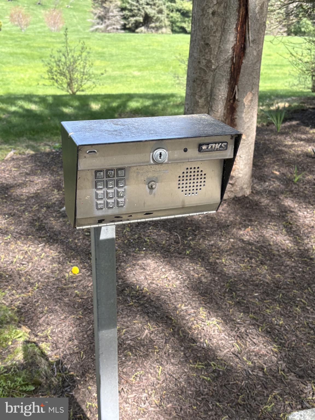
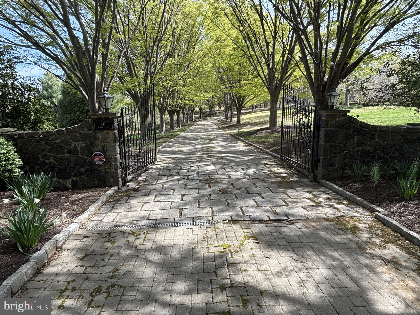
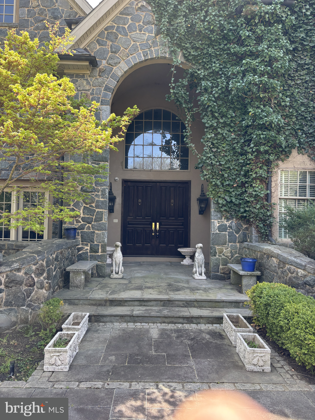
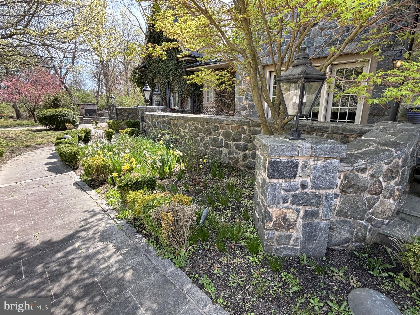
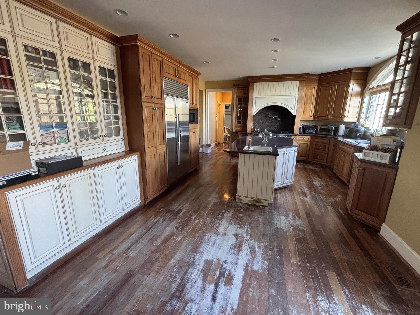
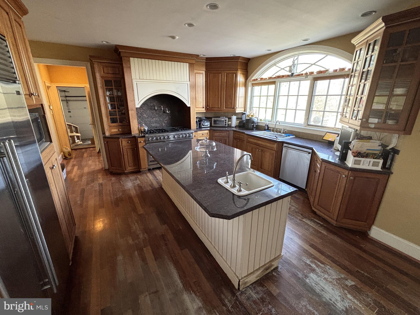
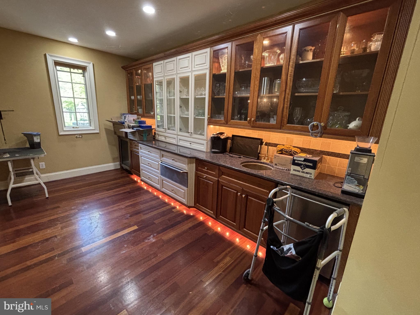
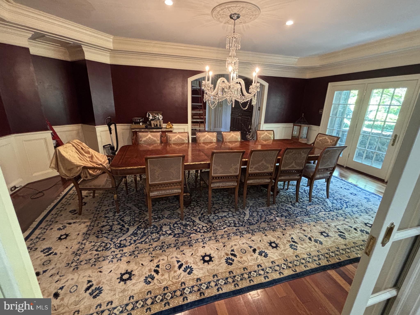
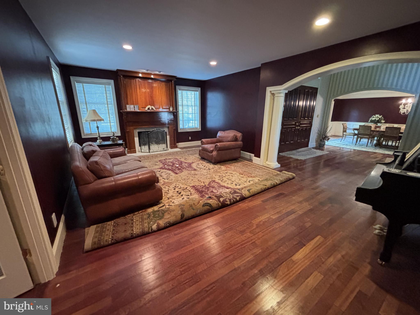
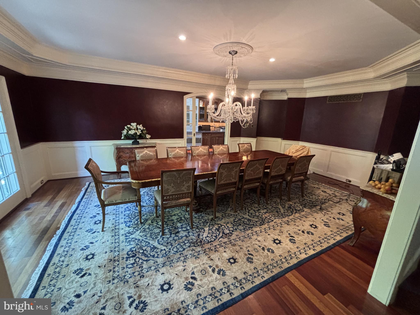
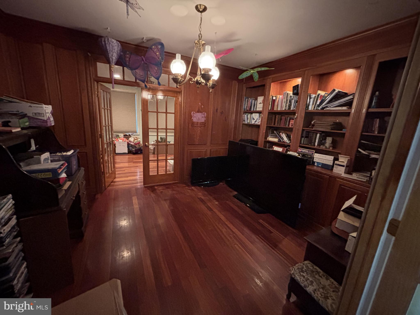
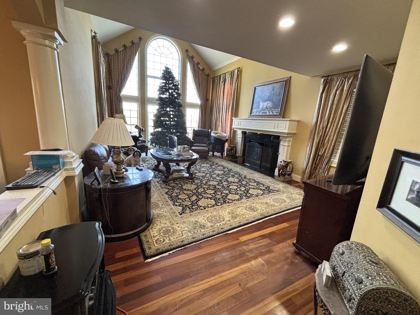
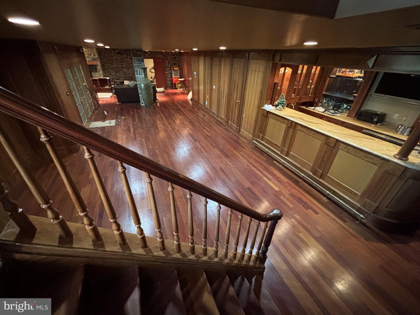
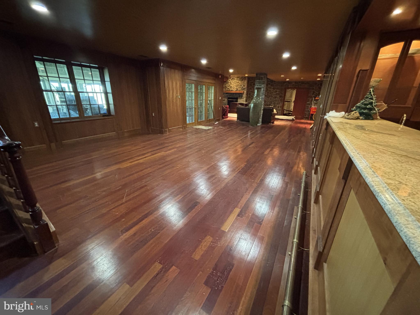
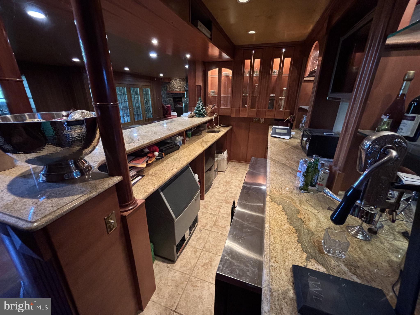
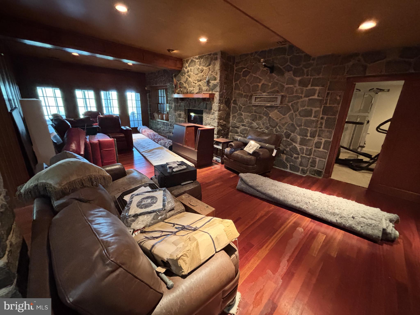
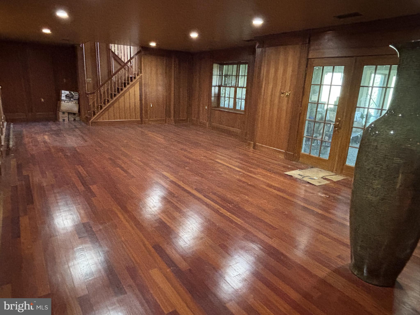
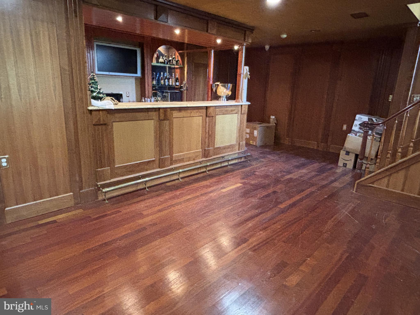
Sitting high atop a hill amidst the rolling landscape of Chester County, this stunning executive retreat boasts gorgeous vistas from every angle!  This lovely English Country Manor home offers approximately 9700 sq. ft., 3-floor stately built home located on a private 2.4 2.4-acre lot, (30 minutes outside Wilmington, DE, and 45 minutes outside Philadelphia, PA).  The property is a 5 bedroom, 8-bathroom, 4-car garage, 4-fireplace, primarily stone structure with significant amenities backing to a large nature preserve.  The property was built in 2002 for $2.7 million ($2.2mm home construction, $500k lot) and over $2 million in landscaping and additional upgrades since its original construction, with a gated driveway made of pavers and lined with gorgeous mature trees. Large flagstone, baluster-lined deck with entrance from kitchen and family room. This home boasts gorgeous woodwork/millwork throughout the entire property and on every level. The main floor includes a chef's dream of a kitchen with premium appliances, loads of cabinet space, a huge butler's pantry, and a stately Dining Room with plenty of room for large gatherings.  Go up the winding staircase to the 2nd floor, where you will find a luxurious owners' suite w/walk-in closet, full bathroom, and a large sitting room. The other bedrooms are spaciously appointed, including full bathrooms and large closet spaces.  There is also a convenient laundry center.  The lower level includes an entertainment area, Brazilian Cherry Flooring, a Custom-Built bar w/Granite Counters, a commercial ice machine, dishwasher, sink, custom bottle shelving, stone gas fireplace, theater room, enclosed lower deck level w/sliding glass doors, and a mechanical room that controls this amazing home. This home is priced well below the market value for a quick sale due to the overall condition.  If this home had been better maintained over the last several years, the estimated value would be closer to 4.5-5Mil. This home needs TLC and some investment, but what an amazing home and location!!! This home also offers a full home backup generator system. All of the bathrooms, the entire basement, and the garage are heated with radiant heat.

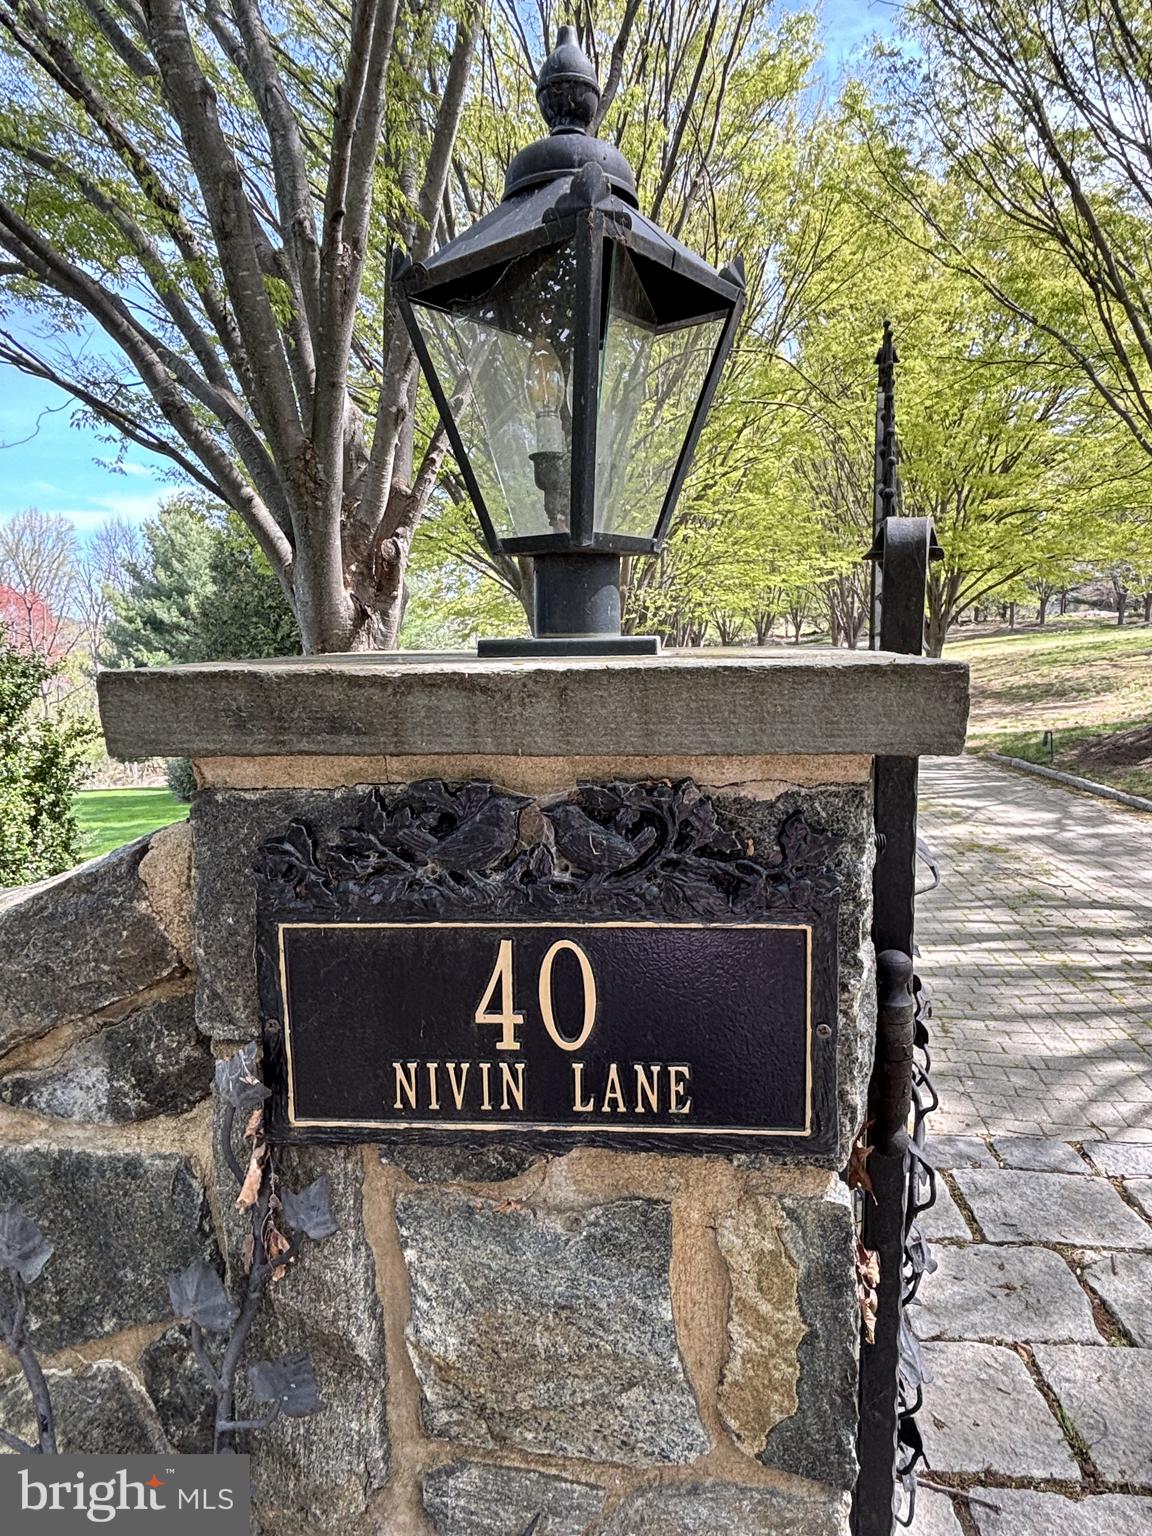
40 NIVIN LANE

Message successfully sent.

What would you like to know?

What is 3 + 4 ?

I agree to receive email communication and understand I can unsubscribe at any time.

I agree to be contacted by Charis Realty Group - Christine Issler, Broker via call, email, and text for real estate services. To opt out, you can reply 'stop' at any time or reply 'help' for assistance. You can also click the unsubscribe link in the emails. Message and data rates may apply. Message frequency may vary. Privacy Policy

Related Properties

Go big. Stay home. 
Six bedrooms. Four and a half bathrooms. Over 6,000 square feet. Nearly two acres. And absolutely no shortage of reasons to fall in love. 
Let's talk first impressions. Soaring ceilings, dramatic windows, and beautifully refinished hardwood floors set the stage. But the real showstopper? A brand-new, state-of-the-art kitchen with an oversized island that could practically have its own ZIP code. Whether you're hosting a crowd or hiding behind your morning coffee, this kitchen delivers. An eat-in area and formal dining room mean there's a seat for every occasion. 
The sprawling living room features a wood-burning fireplace and opens to a sunroom made for slow mornings and absolutely no plans. Need another place to escape? There's a separate living space currently used as an office. 
And then there's the primary suite. Expansive doesn't even begin to cover it. A beautifully updated bathroom, a bedroom with room to truly unwind, and a walk-in closet that might just leave you speechless. Seriously. Wait until you see it. 
The remaining bedrooms are generously proportioned, with an upstairs layout that gives everyone their own breathing room. A private back staircase leads to a bedroom and full bath, ideal for extended family, guests, or an au pair. Downstairs, the massive walkout basement offers even more possibilities, including another bedroom with its own en-suite bath. 
Outside? It's a whole different kind of impressive. Nearly 1.8 acres of mature trees, open lawn, and gorgeous landscaping. A two-level composite deck and stone patio practically demand a party. Wander into the trees and discover a secluded clearing that's just begging for a fire pit and a few Adirondack chairs. 
A new roof (2025), owned solar panels, Generac generator, and three-car garage? Consider those the icing on a very impressive cake. 
And that sweeping front porch? Rocking chairs, iced tea, and nowhere else you'd rather be. 
There's something special about a home that gives you room to spread out, space to come together, and a place where the ordinary moments become the ones that matter most. 
Come see 13 Middleton Lane for yourself. This one has a way of making you forget you were ever "just looking."
#PACT2139282

LANDENBERG

13 MIDDLETON LANE

6 Beds

4 Baths

6,082 Sq.Ft.

$999,900

MLS#: PACT2139282

Introducing 229 Laurel Bridge Road, an exclusive new home crafted by Hertzog Homes situated on perhaps the most gorgeous 2.9 acre lot in Chester County. The setting truly is serene. The long, private driveway brings you to the top of a hill enveloped by a wooded area. Autumn and winter months reveal spectacular views of the rolling landscape. In this custom home you will find exquisite craftsmanship and uncompromising attention to detail. Aside from the distinguished aesthetic features of this home you will be well within minutes of route 1, Kennett Square, Kennett schools and about 45 minutes from the Phila. International Airport-- the best of both worlds! Location and Luxury at it's finest! Estimated delivery: January 2027. Home will feature a custom kitchen with premium cabinetry and large island, hardwood floors throughout main level, gas fireplace, stained staircase, custom tile showers, fully finished basement equipped with full bathroom and wet bar, upgraded appliances included and more. Call for additional info or a tour of the lot.
#PACT2139380

LANDENBERG

229 LAUREL BRIDGE ROAD

5 Beds

3 Baths

4,967 Sq.Ft.

$1,249,880

MLS#: PACT2139380

Send a message

Message successfully sent.

Your message

What is 3 + 4 ?

Reason for contacting?

I agree to receive email communication and understand I can unsubscribe at any time.

I agree to be contacted by Charis Realty Group - Christine Issler, Broker via call, email, and text for real estate services. To opt out, you can reply 'stop' at any time or reply 'help' for assistance. You can also click the unsubscribe link in the emails. Message and data rates may apply. Message frequency may vary. Privacy Policy

Sign Out

Virtual Assistant

Would you like to take the next step with this property? We can help you schedule a showing or virtual tour, or send you more details.

Yes, I would like more information.

Thank You for Your Reply, One of Our Agents will contact you as soon as possible

No, maybe later.

Thank you, you can always contact me via email, phone number or through the contact form.

Realhub AI

Lucy - Your AI-Powered Realtor

Update Your Temporary Password

Personalize your search

Enter your email and we'll notify you immediately when new listings match what you're looking for.

or enter email address

Already have an account ? Login here

Continue your home search

I agree to receive communications and understand I can unsubscribe at any time.

I agree to be contacted by Charis Realty Group - Christine Issler, Broker via call, email, and text for real estate services. To opt out, you can reply 'stop' at any time or reply 'help' for assistance. You can also click the unsubscribe link in the emails. Message and data rates may apply. Message frequency may vary. Privacy Policy

Already have an account ? Login here

We use cookies

We use cookies for analytics and to enhance your experience. By accepting, you agree to analytics and marketing cookies. Small functional cookies that count viewed properties and time on site are used regardless of your choice. You can manage your preferences or learn more about our cookies policy.