


Property
Beds
4
Full Baths
3
1/2 Baths
2
Year Built
2008
Sq.Footage
3,786
Welcome to this magnificent brick carriage home offering rare scale, modern sophistication, and timeless architectural detail in the heart of coveted historic Newtown Borough. Spanning three thoughtfully designed levels plus a fully finished basement, this exceptional residence features 4 spacious bedrooms, 3 full bathrooms, and 2 half baths, highlighted by beautiful hardwood flooring that flows seamlessly throughout the primary living areas. At the heart of the home is the newly remodeled gourmet kitchen, seamlessly blending high-end functionality with modern aesthetic appeal. Upgraded with premium custom cabinetry with leaded glass windows, stunning quartz and soapstone countertops, marble backsplash, state-of-the-art appliances, a generous center island, and banquette seating, it is a chef’s dream designed for gathering. Main-level living effortlessly opens through French slider doors to a beautiful, spacious deck overlooking serene green space, an incredible private backdrop for morning coffee or outdoor entertaining. Step upstairs to the private owner's suite, featuring a fully transformed spa inspired bath complete with custom tile, a massive glass shower, quartz countertops with dual vanities and premium fixtures. Double walk-in closets complete with California Closet Systems round out the space.Three additional well-appointed bedrooms and two beautifully maintained full baths provide ultimate comfort for family and guests. The fully finished lower level expands your living space exponentially, perfect for a media room, home gym, play area, or ultimate entertainment lounge, complete with a convenient half bath. Peace of mind comes standard with two brand-new, high-efficiency HVAC systems and one brand new furnace, ensuring custom, multi-zone climate control throughout every season. Enjoy the charm of walkable borough living, just steps from Newtown's historic State Street, boutique shopping, award-winning dining, and top-rated Council Rock schools. Tyler State Park, Core Creek Park, and Washington Crossing Historic Park are just minutes away. This home is a rare combination of classic brick craftsmanship, comprehensive top-to-bottom upgrades, and an unbeatable location. Schedule your private tour today! Note: The owners of this property are licensed PA Realtors.
Features & Amenities
Interior
-
Other Interior Features
Eat-in Kitchen, Ceiling Fan(s), Kitchen Island, Recessed Lighting, Walk-In Closet(s), Built-in Features, Bar, Crown Molding, Open Floorplan
-
Total Bedrooms
4
-
Bathrooms
3
-
1/2 Bathrooms
2
-
Above Grade Finished Area
3786.0
-
Basement YN
YES
-
Cooling YN
YES
-
Cooling
Central Air, Ceiling Fan(s), Electric
-
Fireplace YN
YES
-
Heating YN
YES
-
Heating
Natural Gas, Forced Air
-
Pet friendly
N/A
Exterior
-
Garage
Yes
-
Garage spaces
2
-
Construction Materials
Brick
-
Other Exterior Features
Rain Gutters
-
Parking
Garage Door Opener, Paved, Garage, Attached
-
Pool
No
-
Waterfront YN
NO
Area & Lot
-
Property Type
Residential
-
Property Sub Type
Condominium
-
Architectural Style
Carriage House
Price
-
Sales Price
$1,250,000
-
Tax Amount
$18,037
-
Financing Options
Cash, Conventional
-
Sq. Footage
3,786
-
Price/SqFt
$330
HOA
-
Association
YES
-
Association Fee
$671
-
Association Fee Frequency
Monthly
-
Association Fee Includes
N/A
School District
-
Elementary School
GOODNOE
-
Middle School
NEWTOWN
-
High School
COUNCIL ROCK HIGH SCHOOL NORTH
Property Features
-
New Construction
NO
-
Association Amenities
None
-
Foundation Details
Concrete Perimeter
-
Senior Community YN
NO
-
Sewer
Public Sewer
-
Water Source
Public
Schedule a Showing
Showing scheduled successfully.
Mortgage calculator
Estimate your monthly mortgage payment, including the principal and interest, property taxes, and HOA. Adjust the values to generate a more accurate rate.
Your payment
Principal and Interest:
$
Property taxes:
$
HOA fees:
$
Total loan payment:
$
Total interest amount:
$
Location
County
BUCKS
Elementary School
GOODNOE
Middle School
NEWTOWN
High School
COUNCIL ROCK HIGH SCHOOL NORTH
Listing Courtesy of Kathleen A Gonsalves , BHHS Fox & Roach -Yardley/Newtown
RealHub Information is provided exclusively for consumers' personal, non-commercial use, and it may not be used for any purpose other than to identify prospective properties consumers may be interested in purchasing. All information deemed reliable but not guaranteed and should be independently verified. All properties are subject to prior sale, change or withdrawal. RealHub website owner shall not be responsible for any typographical errors, misinformation, misprints and shall be held totally harmless.

AGENT
Olivia Dibert
Call Olivia today to schedule a private showing.

* Listings on this website come from the FMLS IDX Compilation and may be held by brokerage firms other than the owner of this website. The listing brokerage is identified in any listing details. Information is deemed reliable but is not guaranteed. If you believe any FMLS listing contains material that infringes your copyrighted work please click here to review our DMCA policy and learn how to submit a takedown request.© 2024 FMLS.
Related Properties
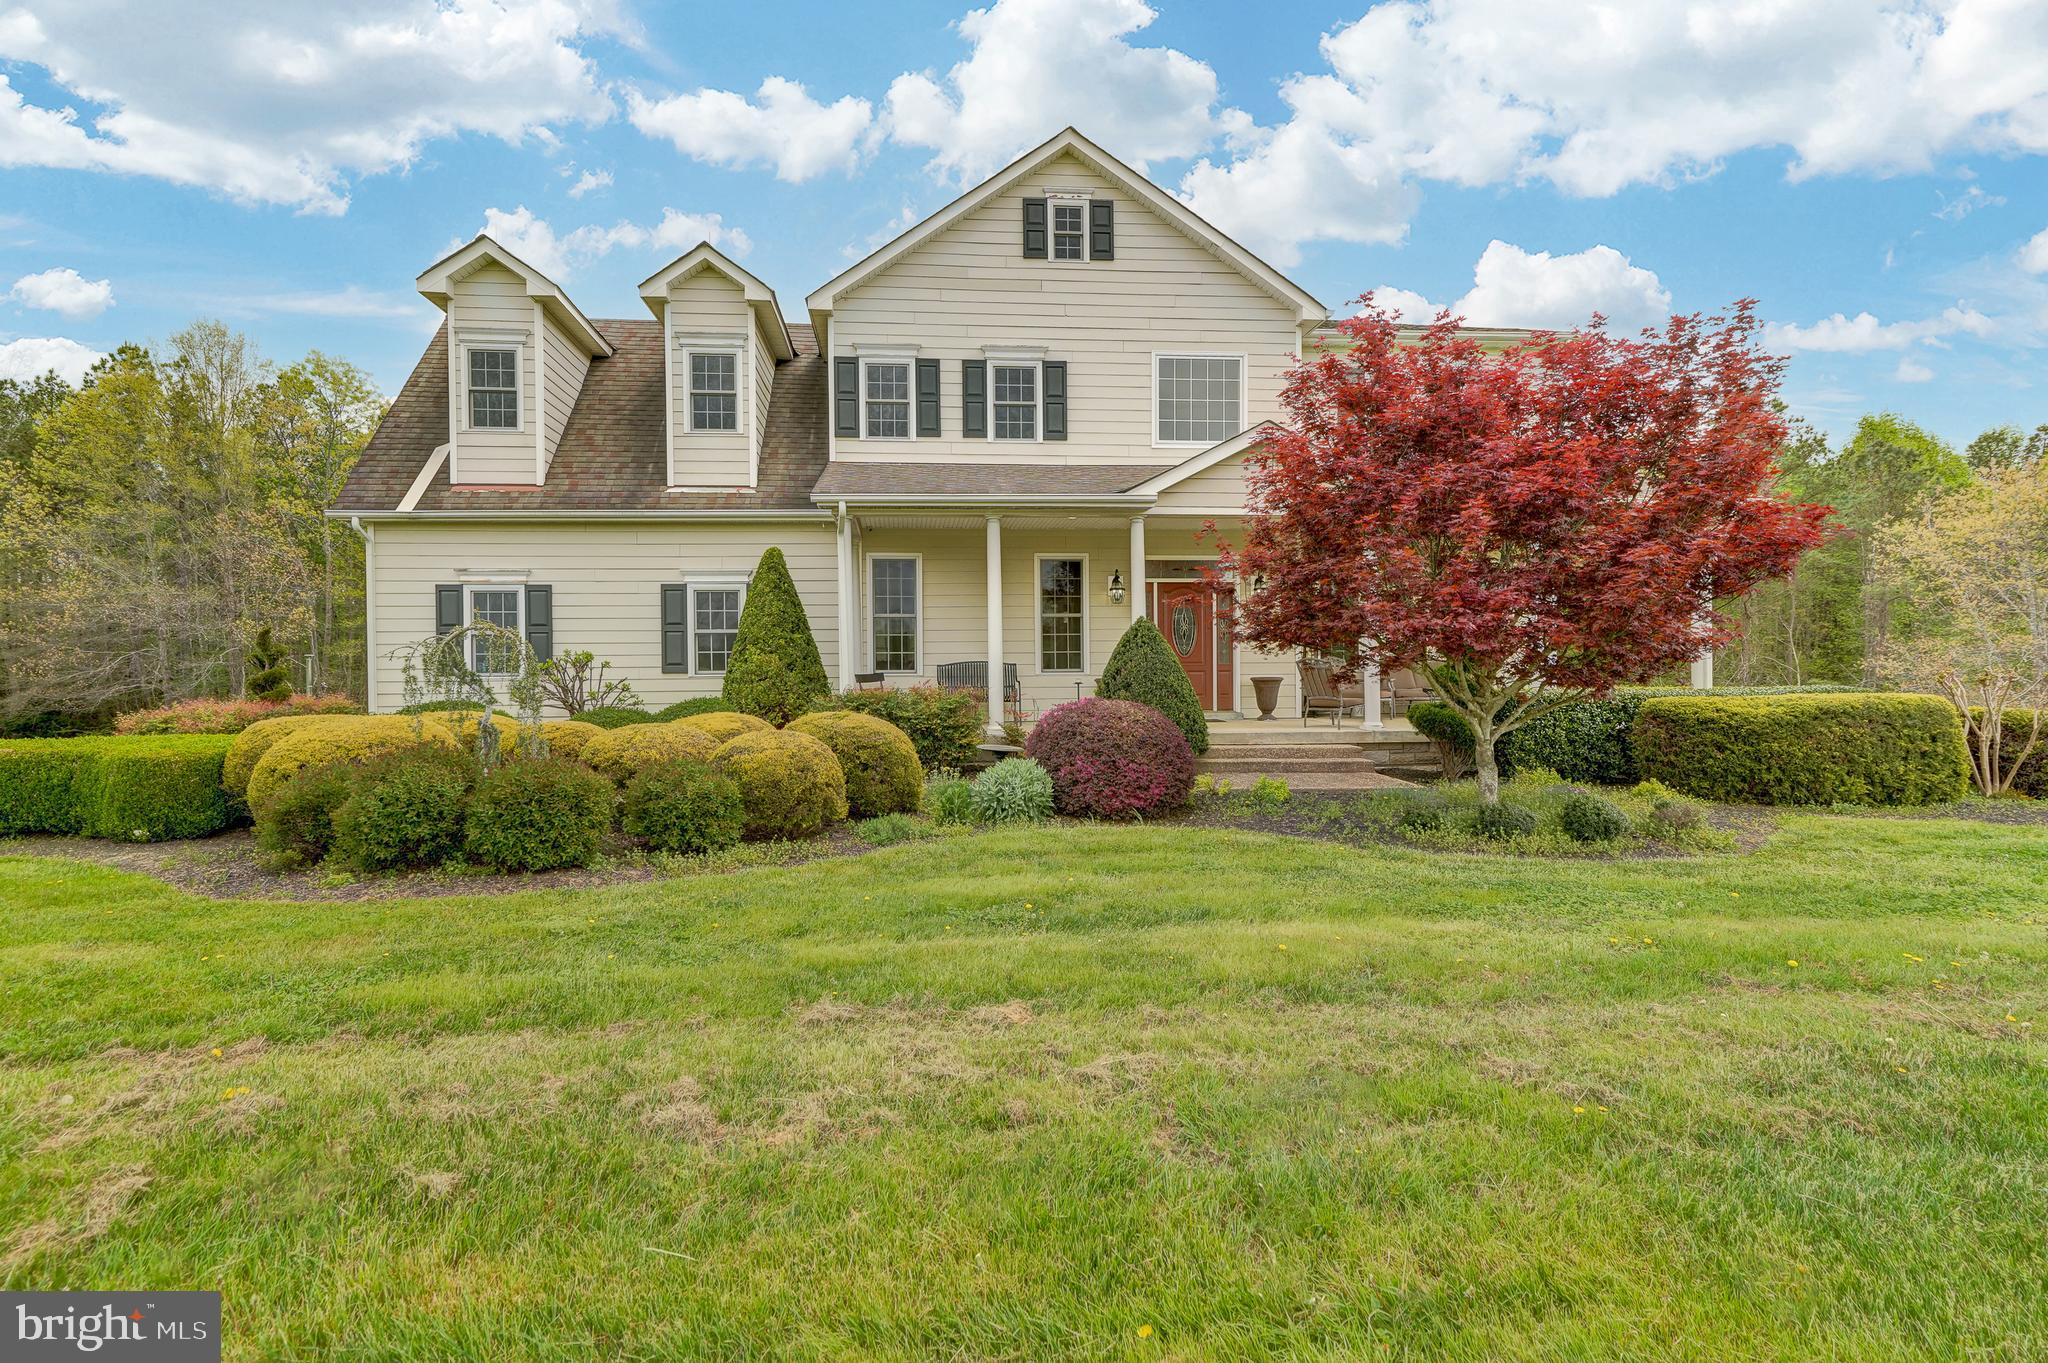
NEWTOWN
2066 BYRDS MILL ROAD
4 Beds
3 Baths
3,992 Sq.Ft.
$1,500,000
MLS#: VAKQ2000194

NEWTOWN
2059 DAWN LANE
4 Beds
2 Baths
2,948 Sq.Ft.
$1,095,000
MLS#: PABU2126554
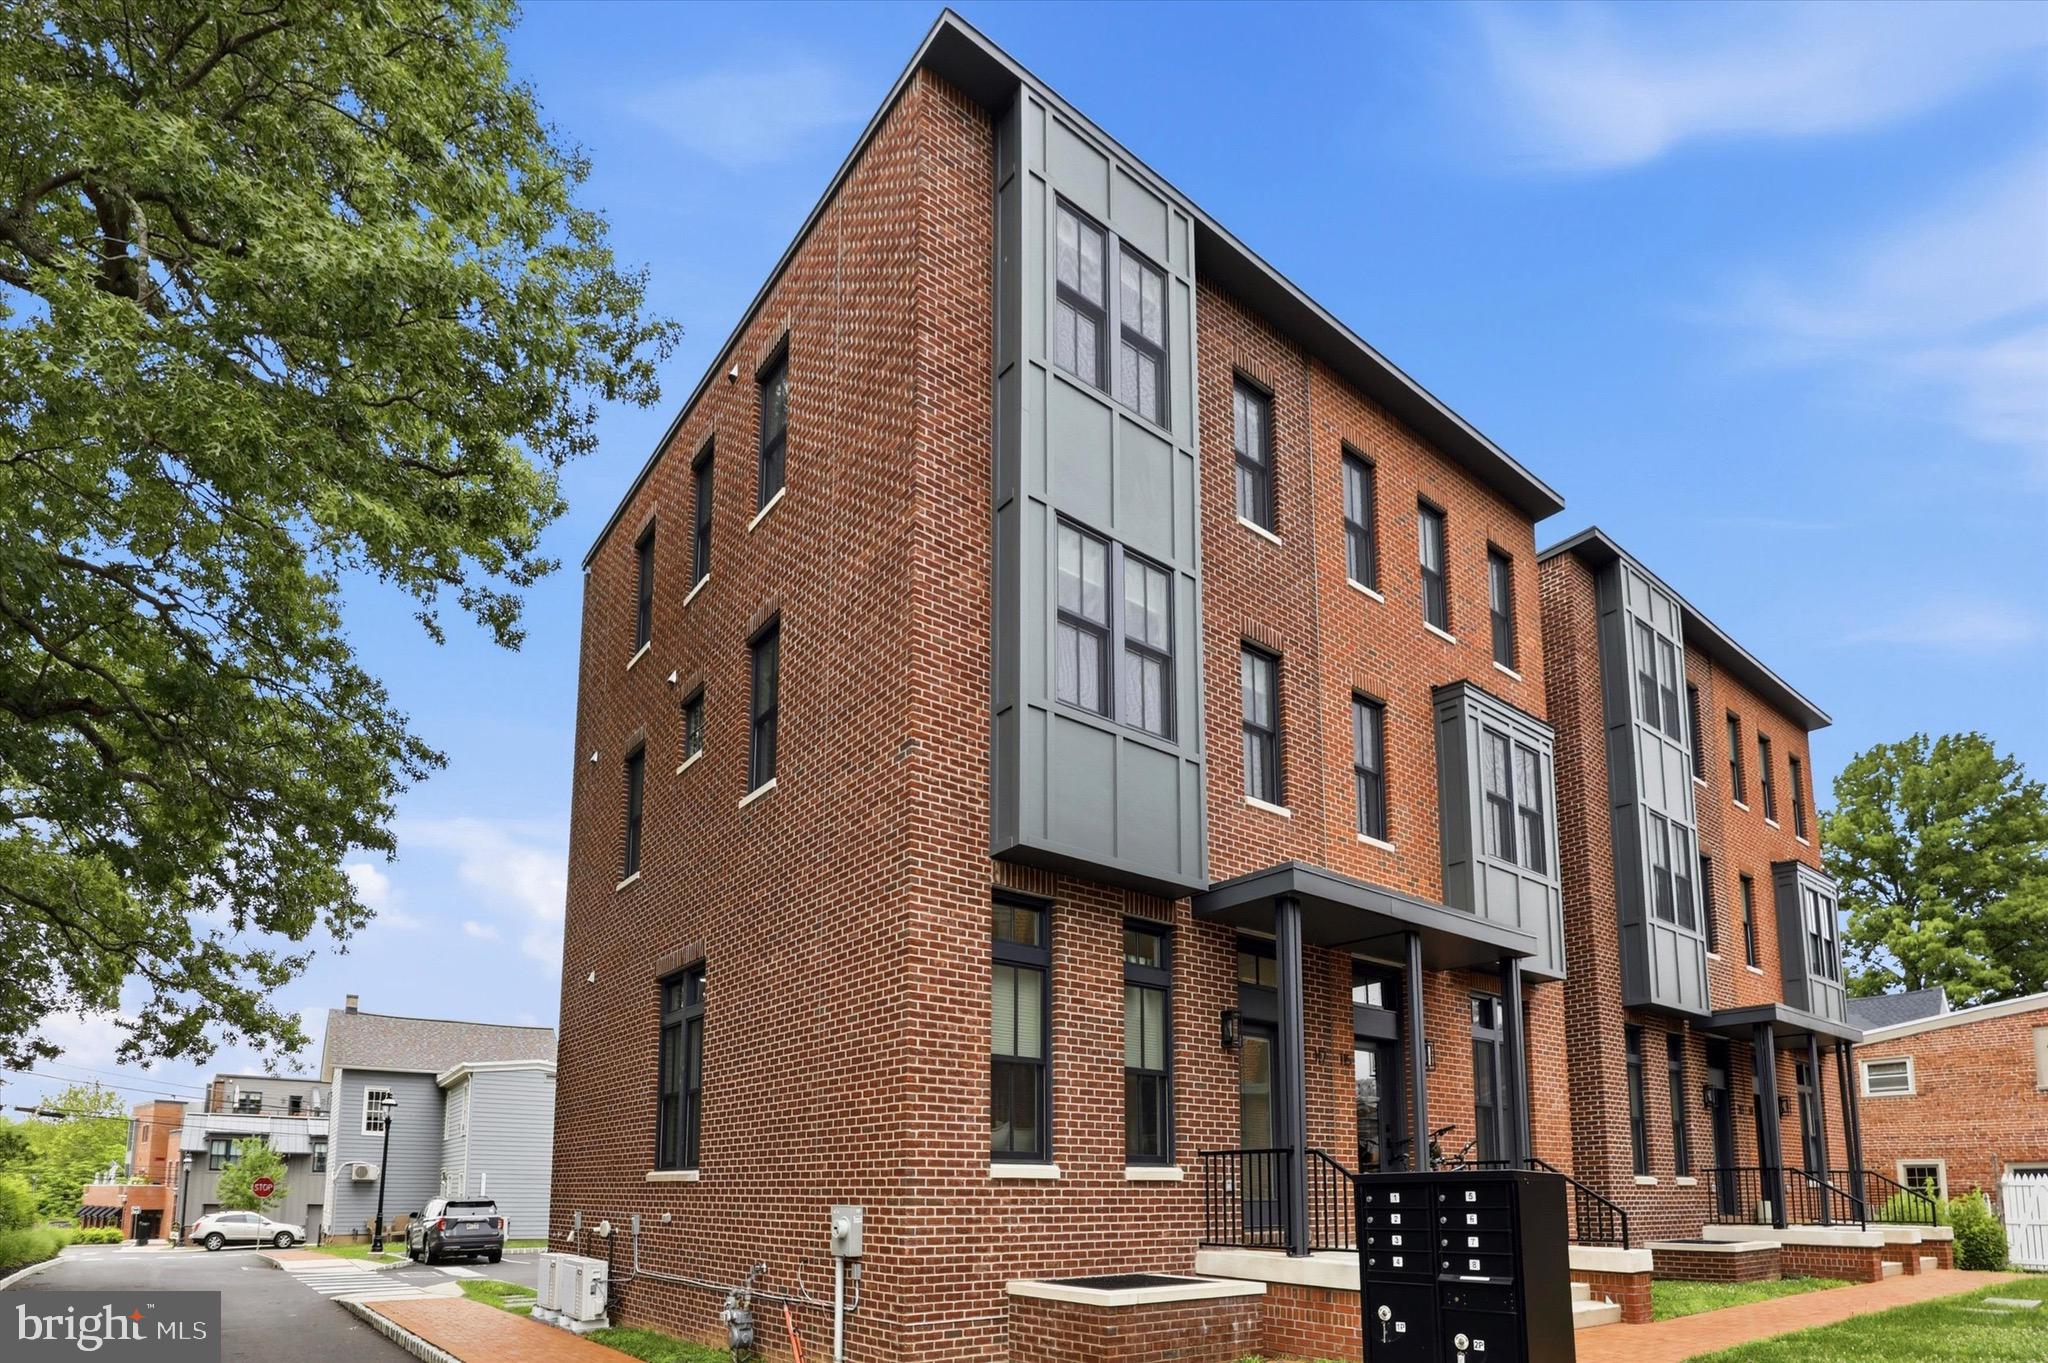
NEWTOWN
117 THORNTON LANE
4 Beds
3 Baths
2,800 Sq.Ft.
$1,049,900
MLS#: PABU2124584
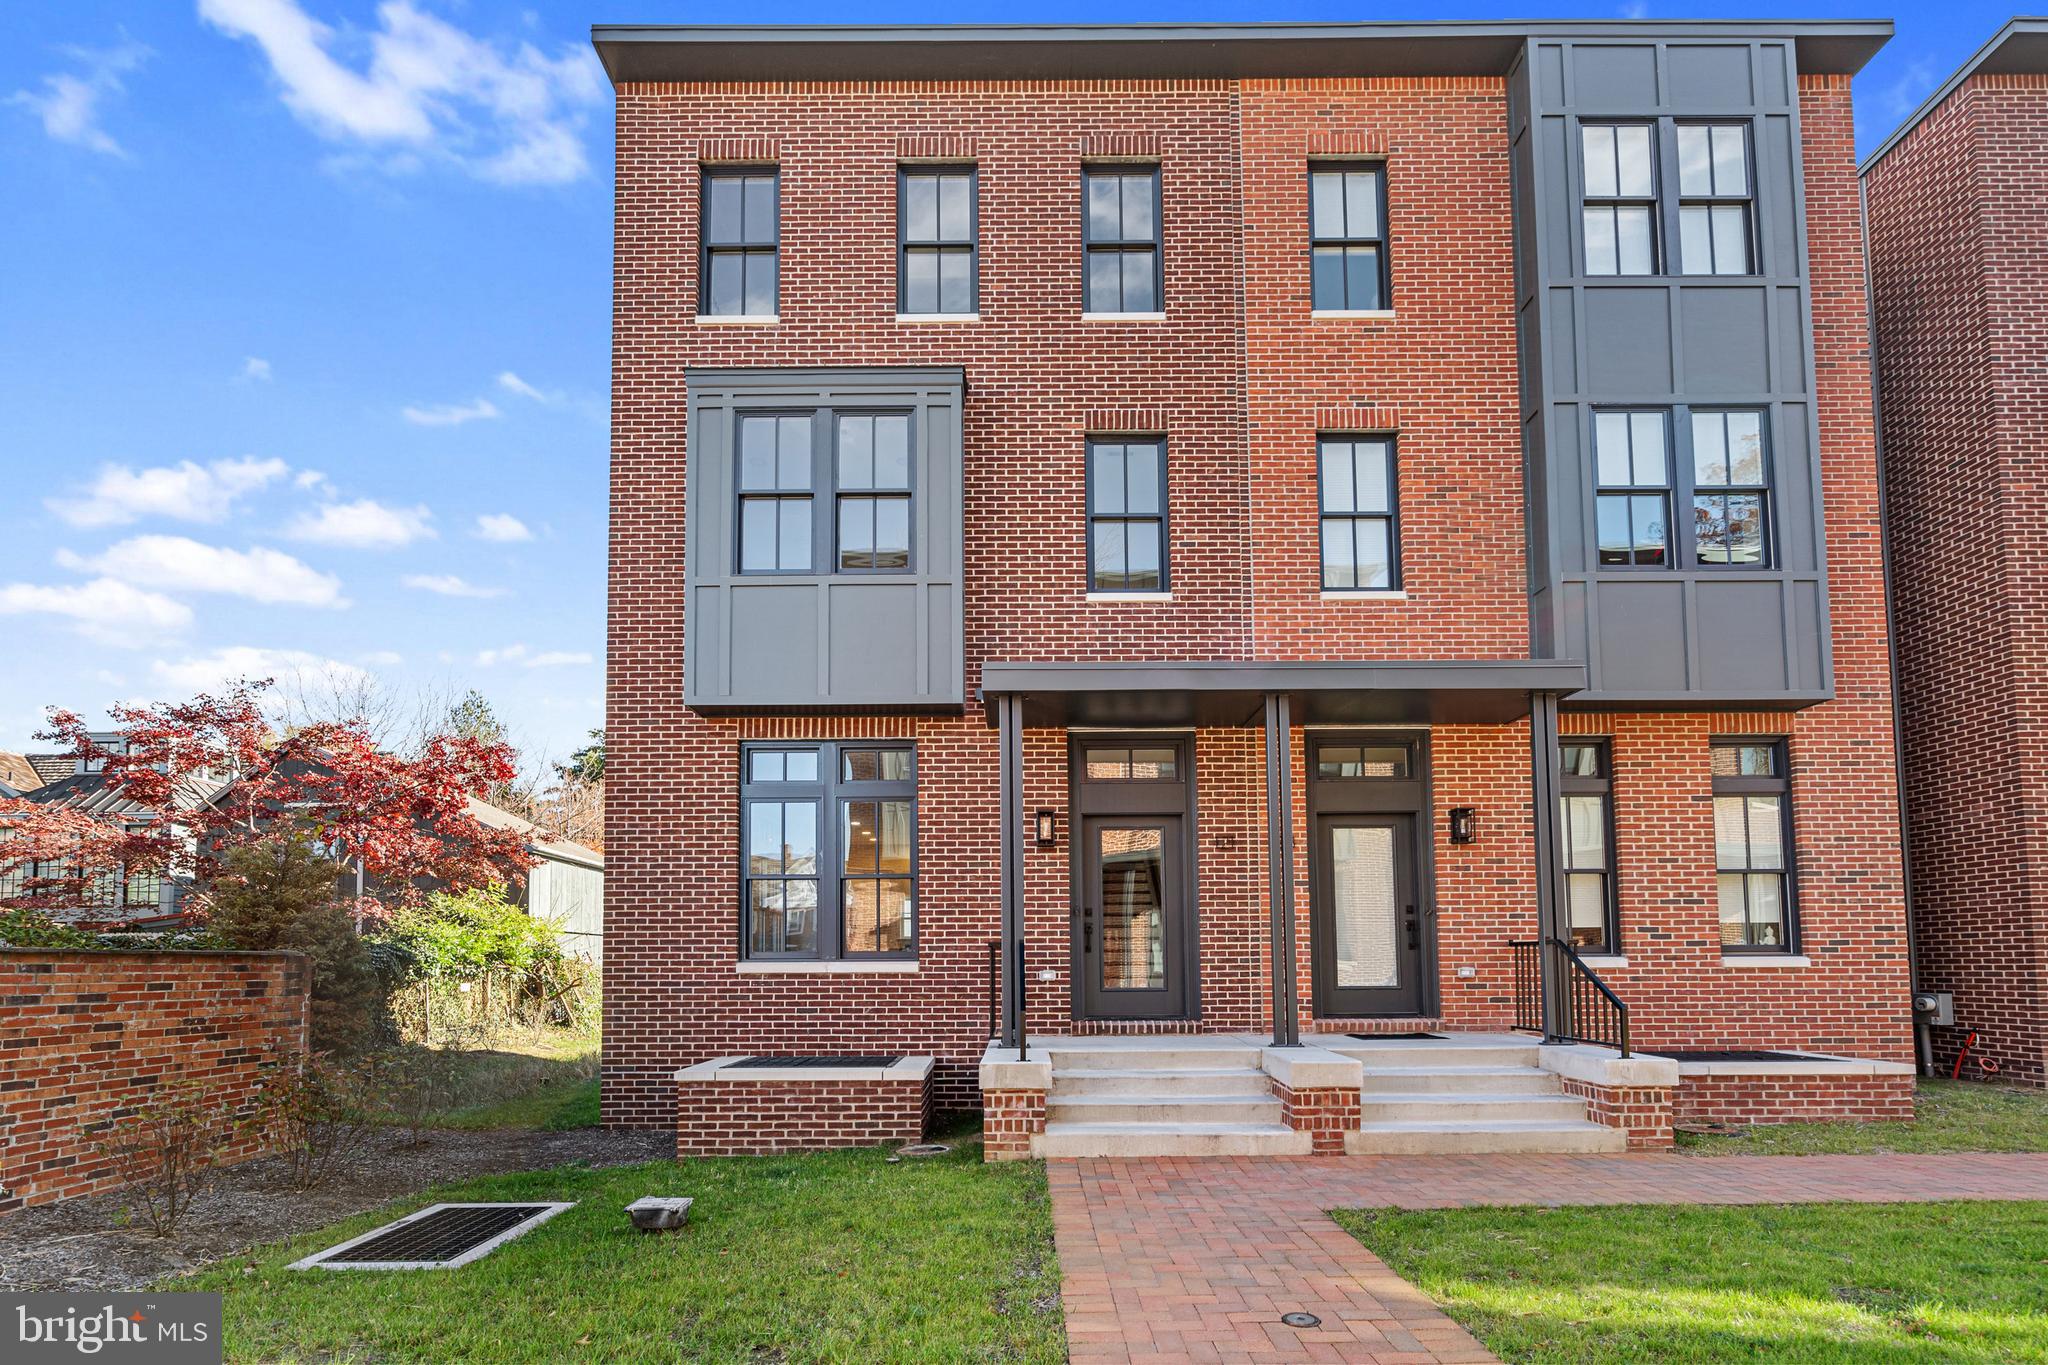
NEWTOWN
113 THORNTON LANE
4 Beds
3 Baths
N/A
$1,149,900
MLS#: PABU2115762

NEWTOWN
102 WHISPER WOOD COURT
5 Beds
4 Baths
5,695 Sq.Ft.
$1,465,000
MLS#: PABU2126348
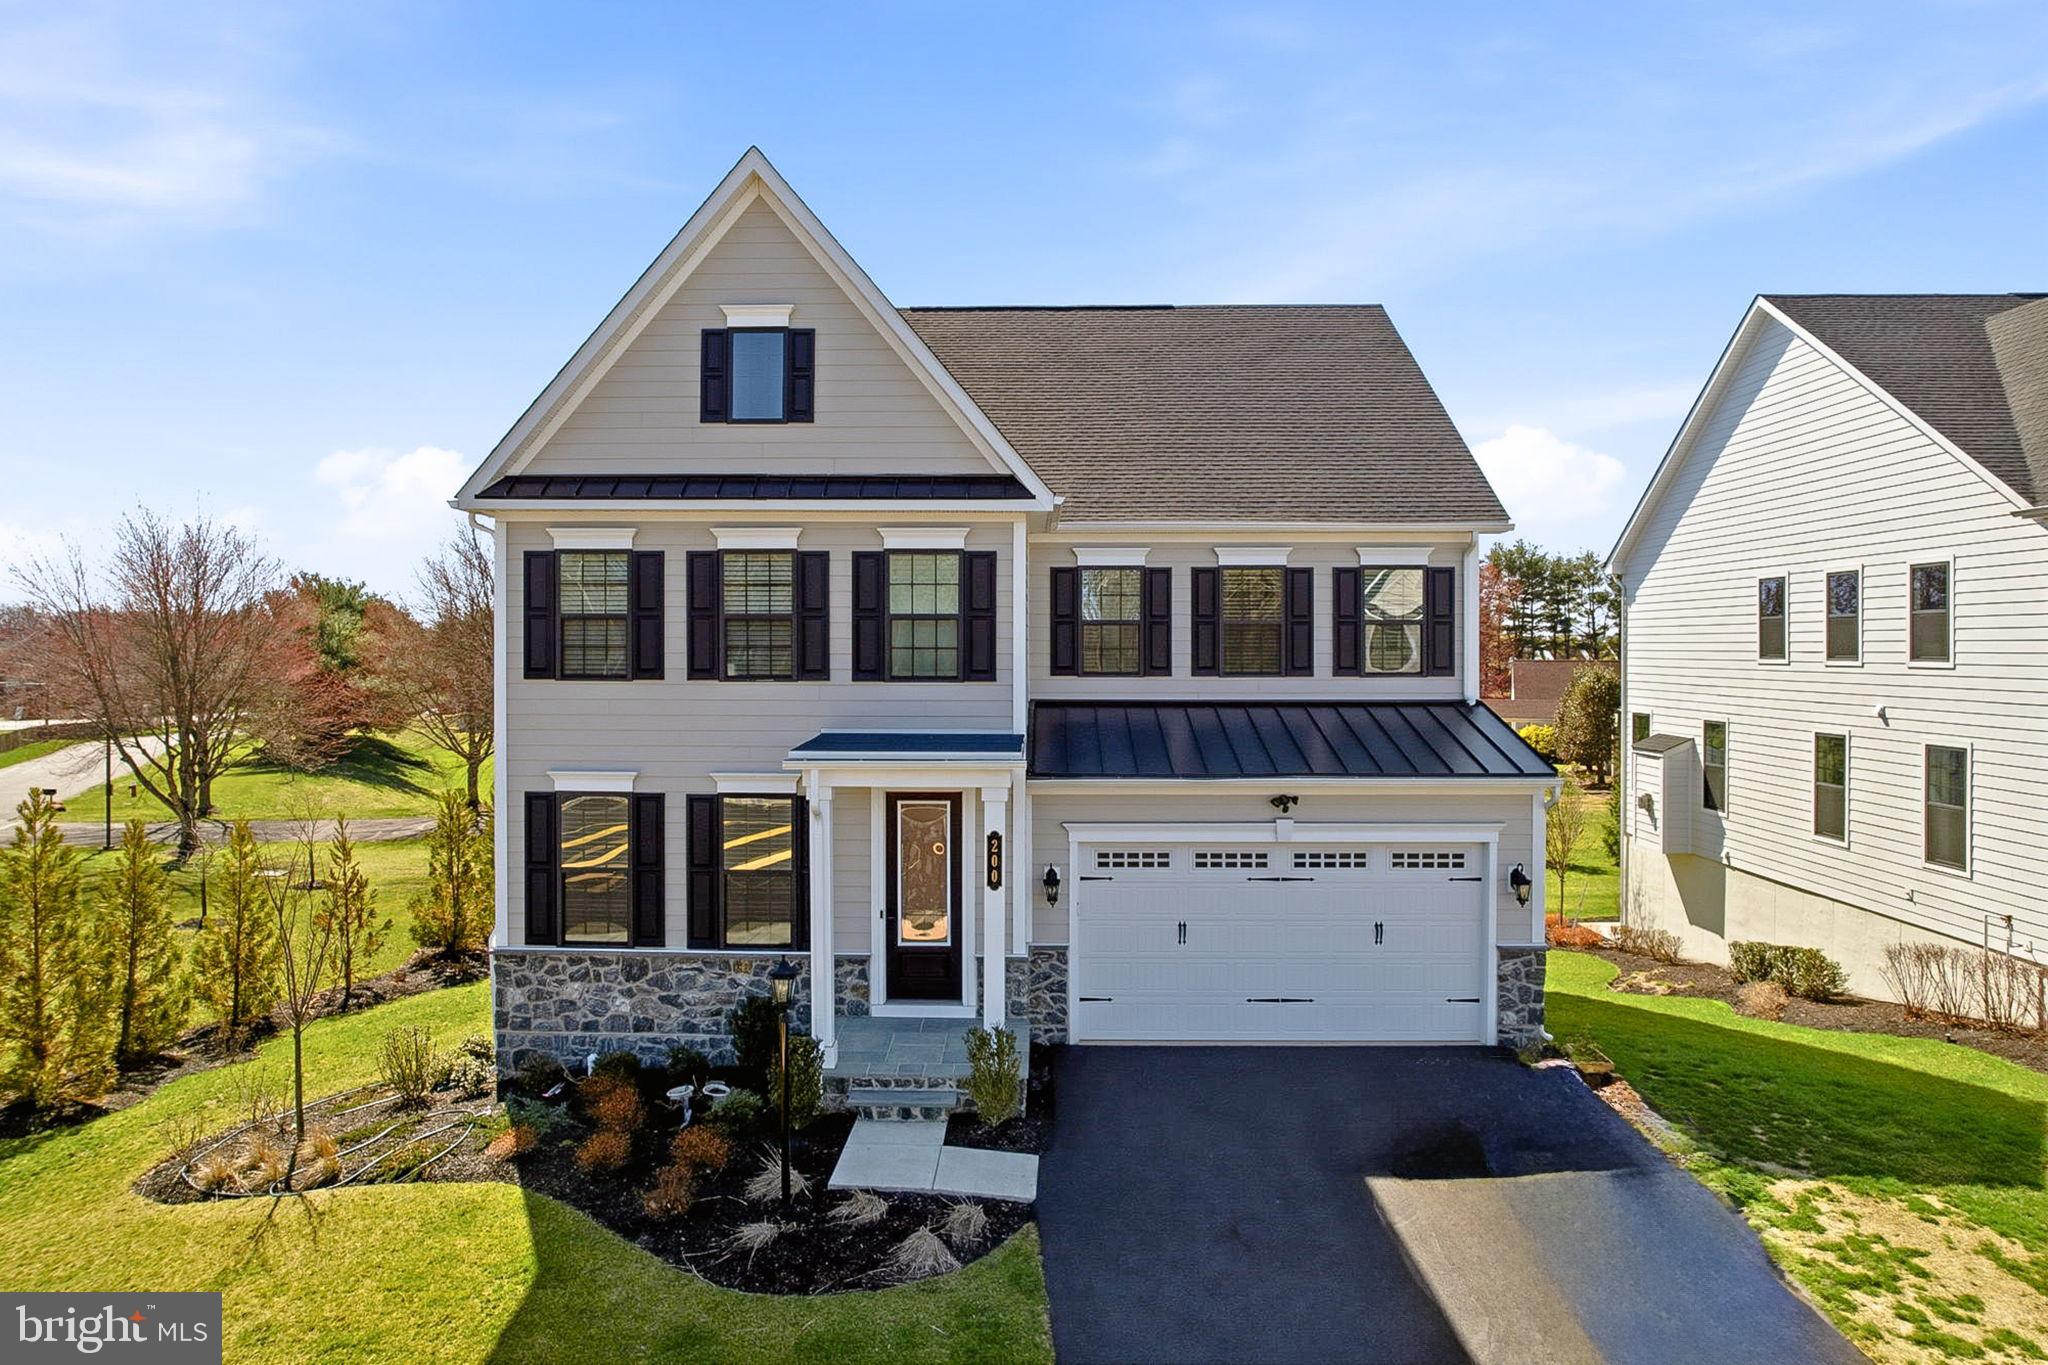
NEWTOWN
200 MAYFIELD LANE
5 Beds
5 Baths
4,658 Sq.Ft.
$1,275,000
MLS#: PABU2116982
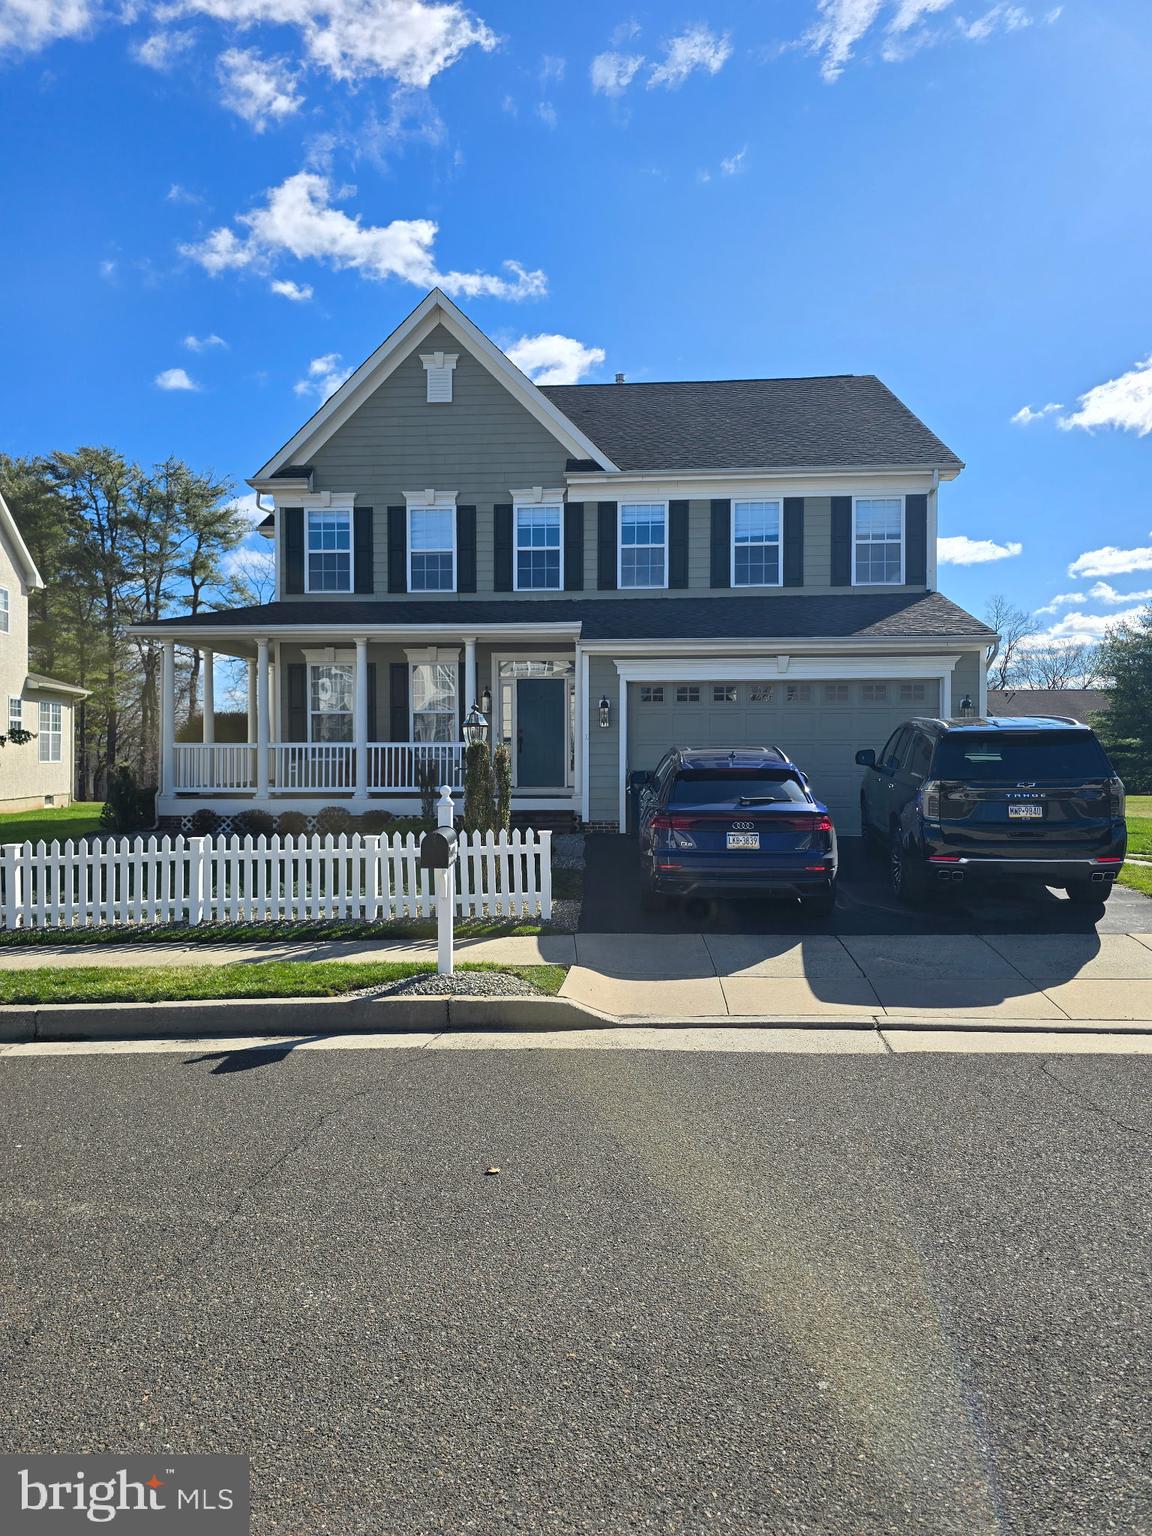
NEWTOWN
10 HARTFELD ROAD
4 Beds
3 Baths
3,430 Sq.Ft.
$1,325,000
MLS#: PABU2116376
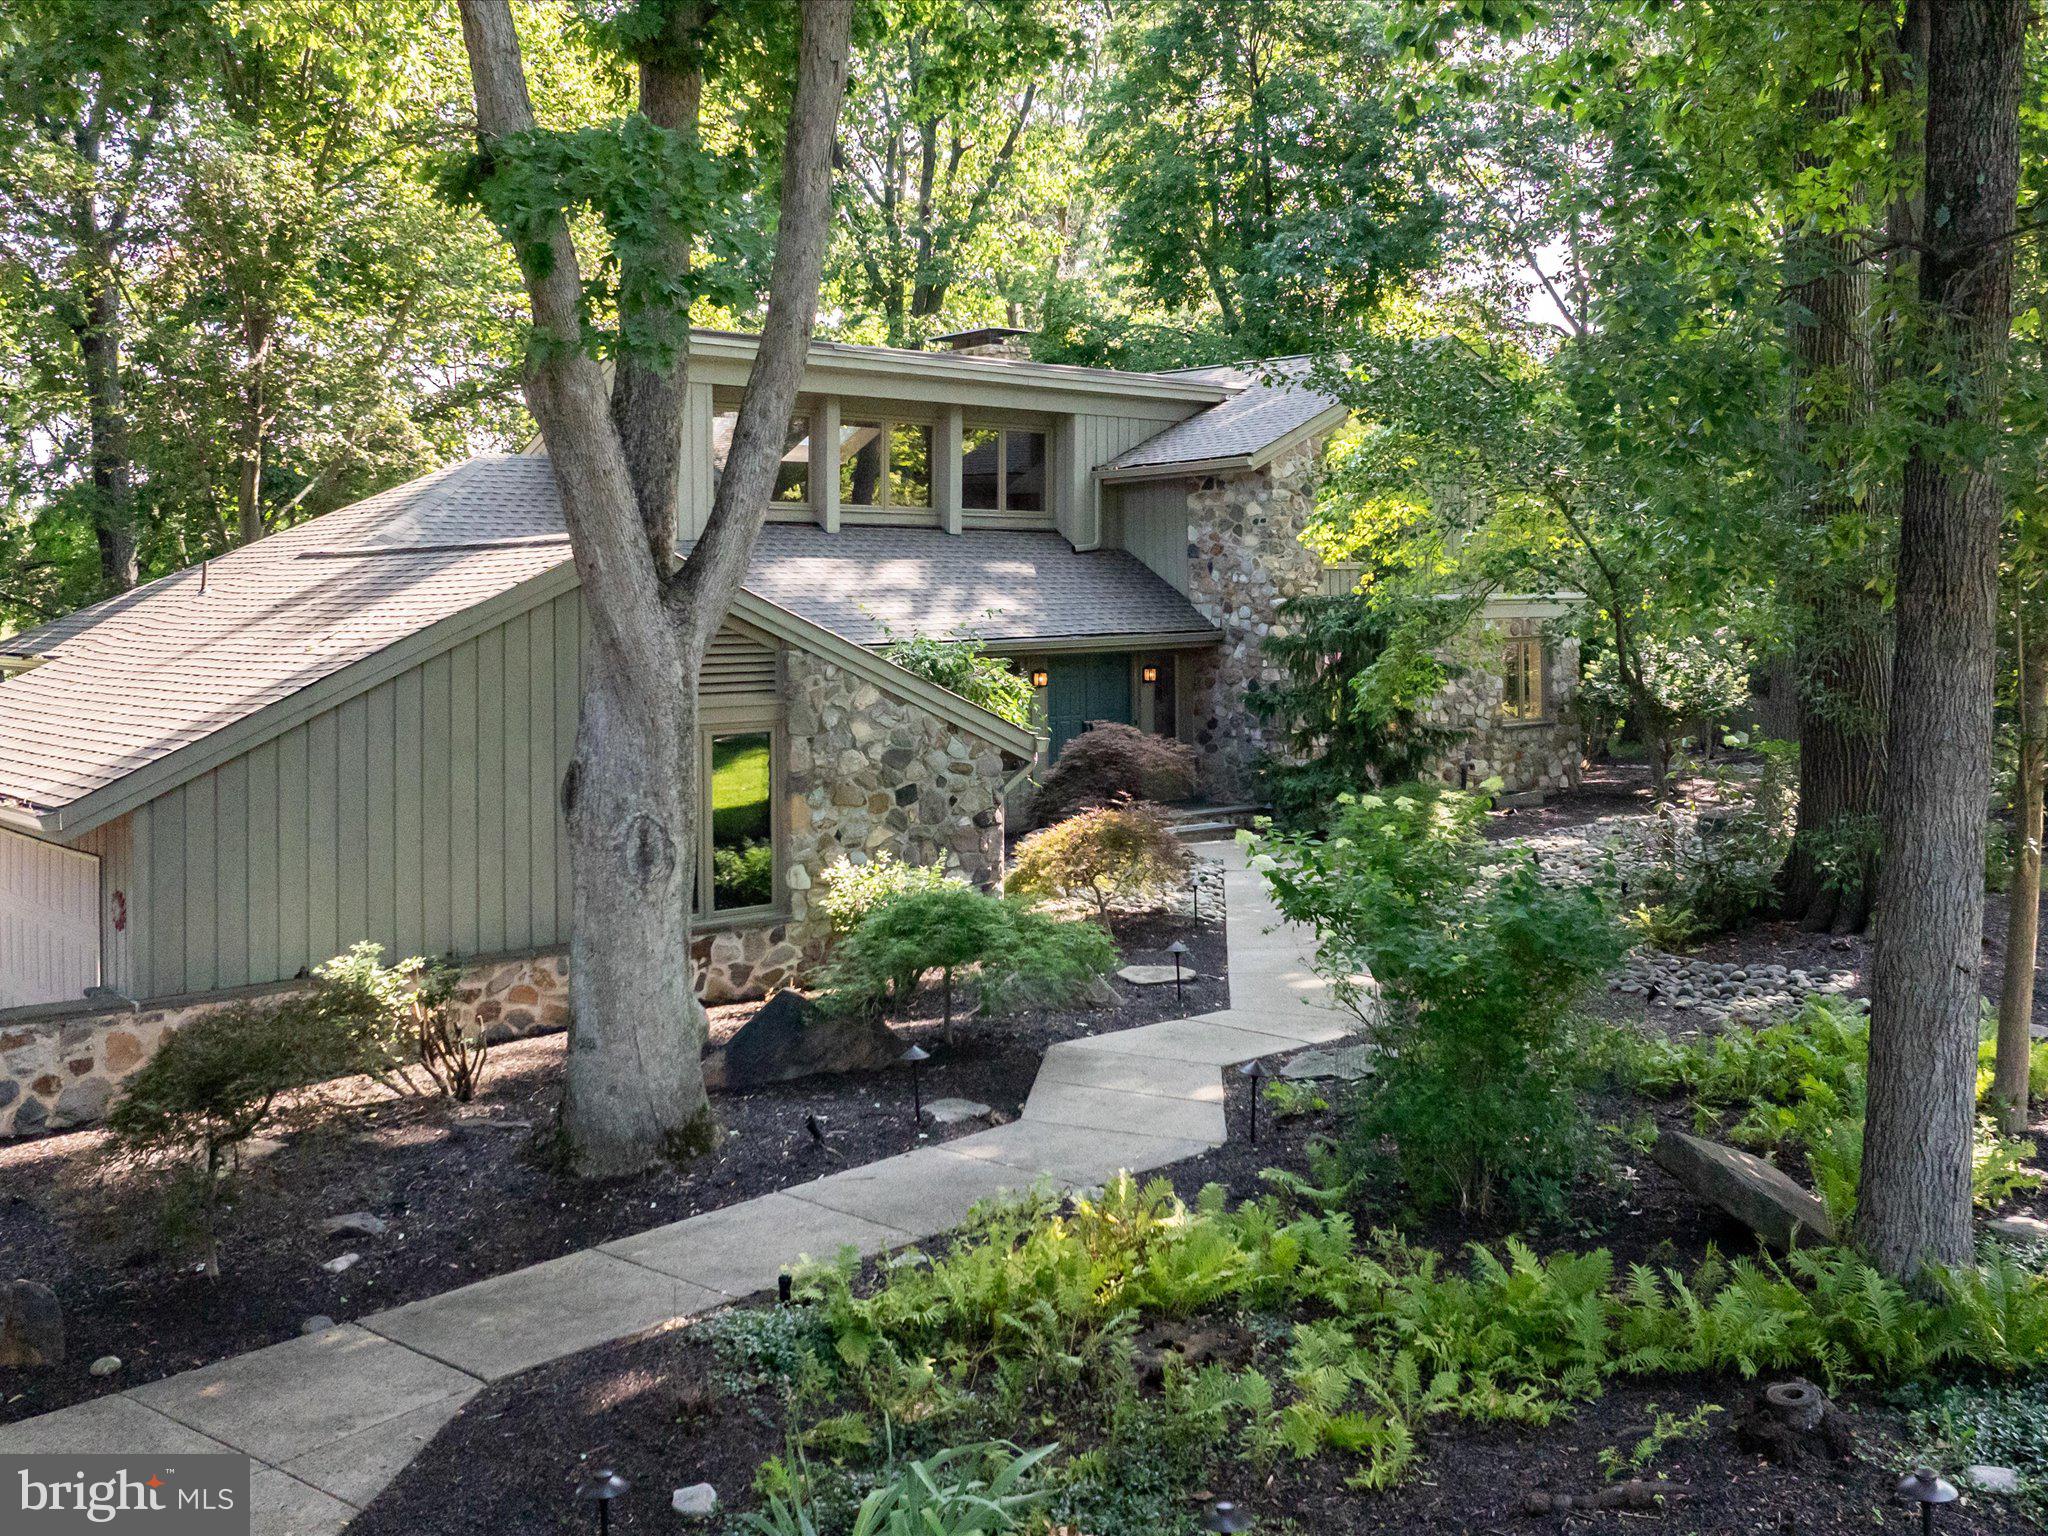
NEWTOWN
311 MILL RACE LANE
4 Beds
2 Baths
3,977 Sq.Ft.
$1,499,000
MLS#: PABU2126478

NEWTOWN
203 JENKS ALLEY 67
3 Beds
3 Baths
3,778 Sq.Ft.
$1,199,000
MLS#: PABU2128040
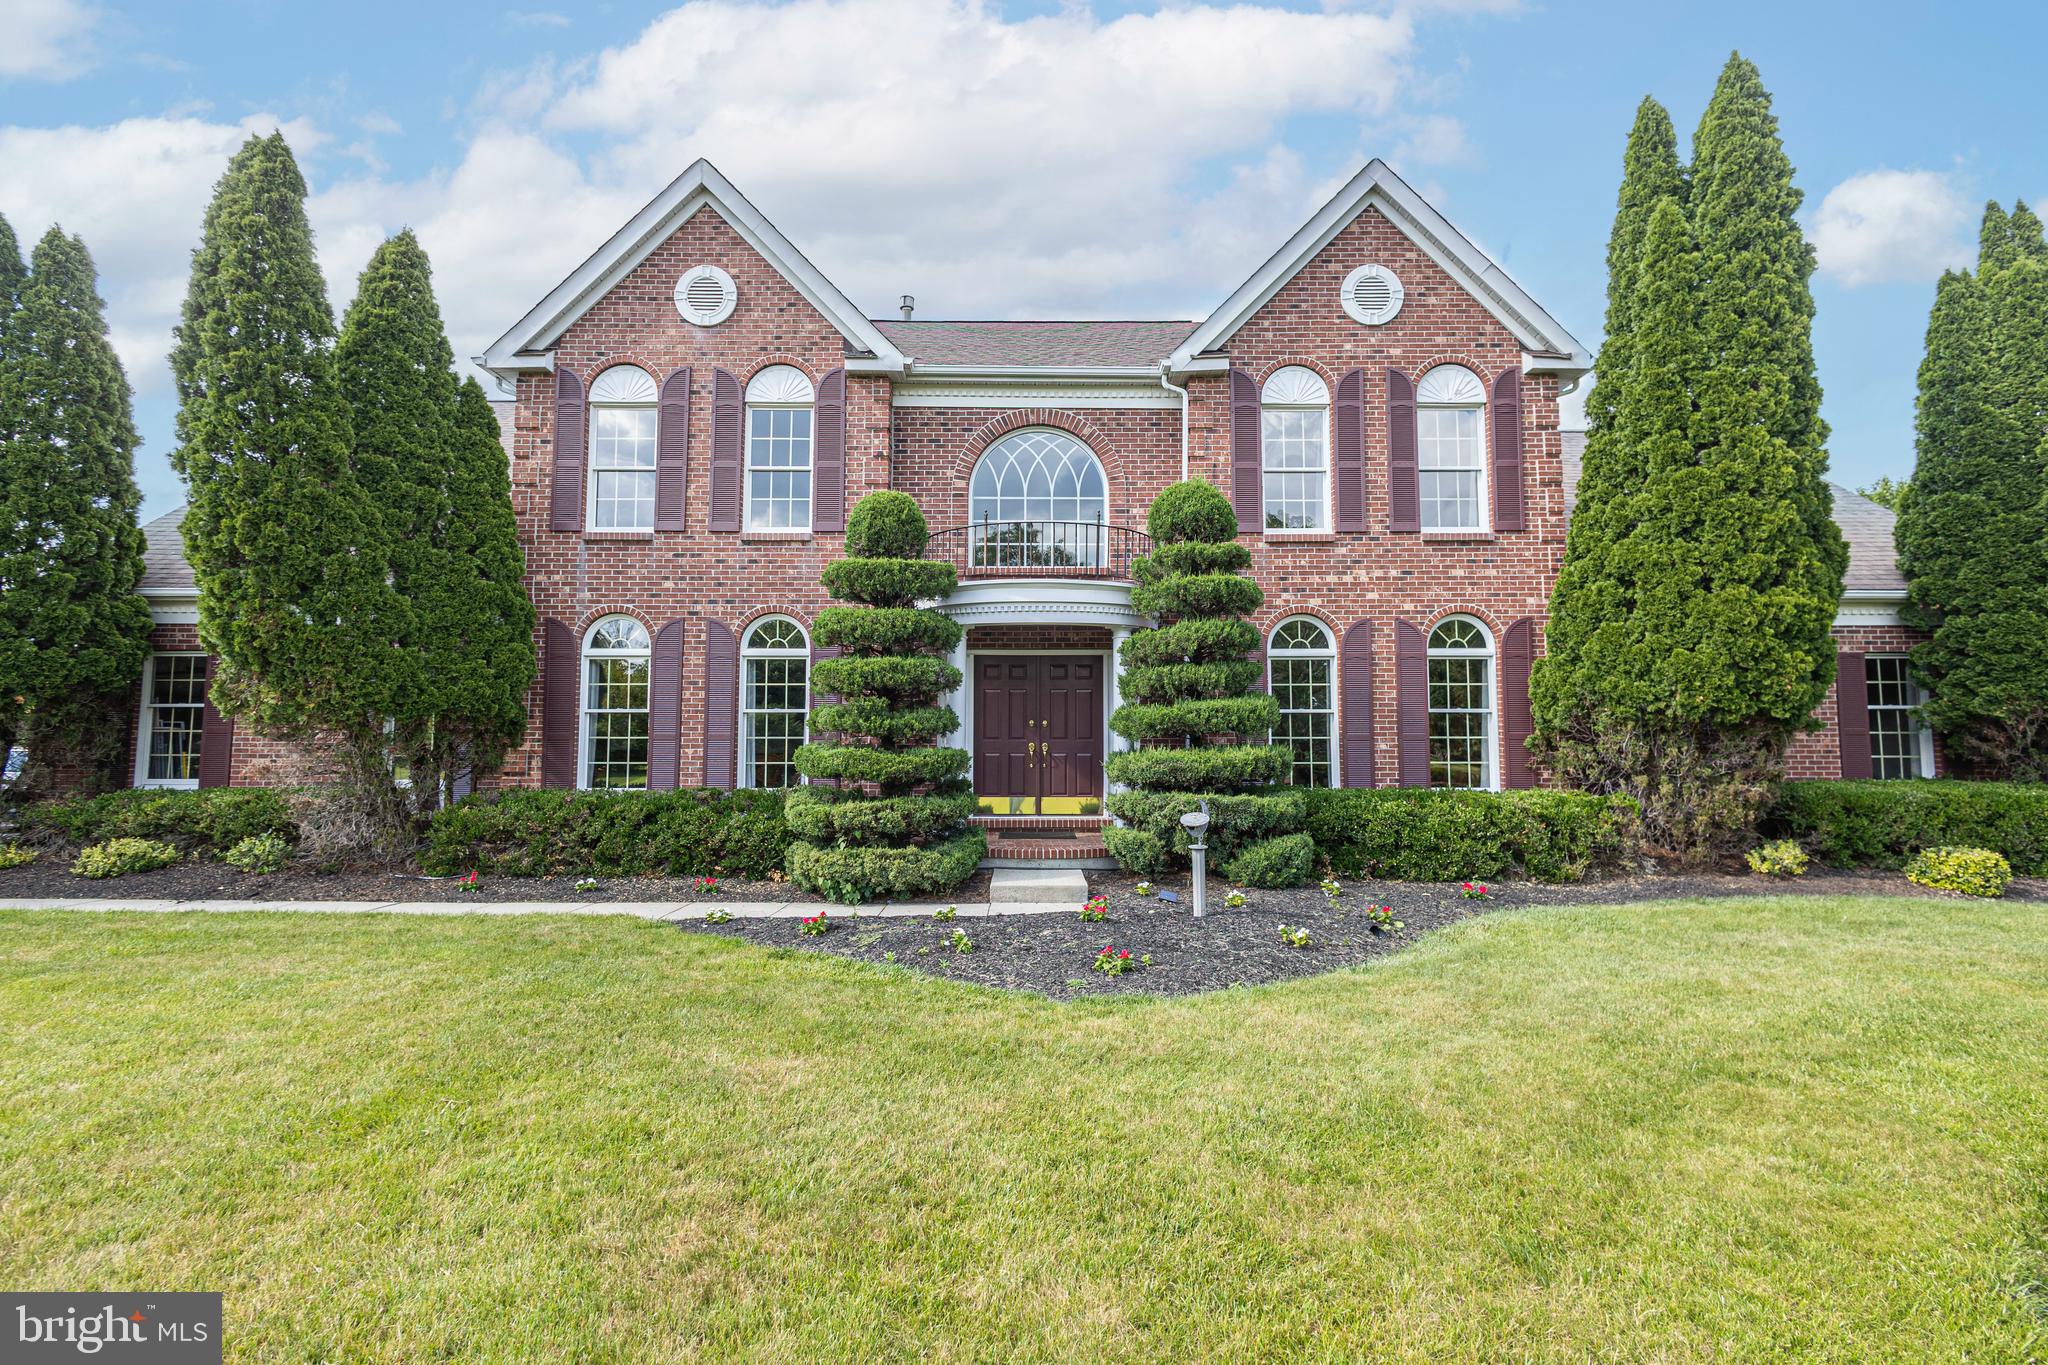
NEWTOWN
2062 SILVERWOOD DRIVE
4 Beds
2 Baths
3,771 Sq.Ft.
$1,349,900
MLS#: PABU2122826
.png)