
Straight Thru, Traditional
413 SOURWOOD ROAD
NORRISTOWN, PA 19403
MLS#: PAMC2197340
$515,000


Property
Beds
3
Full Baths
3
1/2 Baths
1
Year Built
2020
Sq.Footage
2,581
Discover exceptional living in this gorgeous, six-year-young townhouse in The Reserve of Stoney Creek, located in West Norriton Township. Offering 3 bedrooms, 3 full baths, and 1 half bath, this beautifully appointed home features an open, airy floor plan, thoughtful upgrades, and a spectacular wooded setting. From the moment you enter, you’ll appreciate the gleaming hardwood floors throughout the main level and the abundance of natural light. The spacious kitchen is a standout, featuring an extended island with wine rack, marble countertops, ceramic subway tile backsplash, maple cabinetry with upgraded nickel-finish hardware, stainless steel appliances, and recessed lighting. The dining area opens to an extended deck overlooking a beautiful, wooded landscape, where you can relax and enjoy the changing foliage and the peaceful sounds of the flowing creek throughout the seasons. Upstairs, the spacious owner’s suite offers a large walk-in closet, ceiling fan, and private full bath featuring a double-bowl vanity with solid surface countertops, oversized mirror, separate toilet room, and stall shower with glass doors. Two additional bedrooms and a full hall bath with attractive tile flooring and tub/shower combination complete the bedroom level. A conveniently located second-floor laundry room with utility sink completes this level. The fully finished, walk-out basement provides exceptional additional living space, featuring a family/recreation room, a full bath with tile flooring, tub/shower combination and large vanity, plus a large closet and separate utility room. With three full bathrooms, a finished lower level, and numerous upgrades beyond the original builder’s offerings, this home delivers both comfort and versatility. Outdoor enthusiasts will love being just one block from Norristown Farm Park, and the new township dog park conveniently around the corner. Enjoy easy access to major highways, Jefferson Einstein Hospital, shopping centers and local schools. With its desirable location, upgraded finishes, flexible living space, and tranquil wooded views, this exceptional home is must-see. Schedule your appointment today!
Features & Amenities
Interior
-
Other Interior Features
Eat-in Kitchen, Ceiling Fan(s), Kitchen Island, Recessed Lighting, Walk-In Closet(s), Open Floorplan
-
Total Bedrooms
3
-
Bathrooms
3
-
1/2 Bathrooms
1
-
Above Grade Finished Area
1881.0
-
Basement YN
YES
-
Cooling YN
YES
-
Cooling
Central Air, Ceiling Fan(s), Gas
-
Fireplace YN
NO
-
Heating YN
YES
-
Heating
Exhaust Fan, Natural Gas, Central
-
Pet friendly
N/A
Exterior
-
Garage
Yes
-
Garage spaces
1
-
Construction Materials
Vinyl Siding
-
Parking
On Street, Garage, Driveway, Inside Entrance, Attached
-
Pool
No
-
Waterfront YN
NO
Area & Lot
-
Lot Size(acres)
0.02
-
Lot Size(square feet)
1,000
-
Property Type
Residential
-
Property Sub Type
Townhouse
-
Architectural Style
Straight Thru, Traditional
Price
-
Sales Price
$515,000
-
Tax Amount
$8,393
-
Sq. Footage
2,581
-
Price/SqFt
$199
HOA
-
Association
YES
-
Association Fee
$208
-
Association Fee Frequency
Monthly
-
Association Fee Includes
N/A
School District
-
Elementary School
N/A
-
Middle School
N/A
-
High School
NORRISTOWN
Property Features
-
New Construction
NO
-
Foundation Details
Concrete Perimeter
-
Senior Community YN
NO
-
Sewer
Public Sewer
-
Tax Lot
025
-
Water Source
Public
Schedule a Showing
Showing scheduled successfully.
Mortgage calculator
Estimate your monthly mortgage payment, including the principal and interest, property taxes, and HOA. Adjust the values to generate a more accurate rate.
Your payment
Principal and Interest:
$
Property taxes:
$
HOA fees:
$
Total loan payment:
$
Total interest amount:
$
Location
County
MONTGOMERY
Elementary School
Middle School
High School
NORRISTOWN
Listing Courtesy of Kimberly J Zampirri, RE/MAX Central - Blue Bell
RealHub Information is provided exclusively for consumers' personal, non-commercial use, and it may not be used for any purpose other than to identify prospective properties consumers may be interested in purchasing. All information deemed reliable but not guaranteed and should be independently verified. All properties are subject to prior sale, change or withdrawal. RealHub website owner shall not be responsible for any typographical errors, misinformation, misprints and shall be held totally harmless.

Salesperson, Realtor
Olivia Dibert
Call Olivia today to schedule a private showing.

* Listings on this website come from the FMLS IDX Compilation and may be held by brokerage firms other than the owner of this website. The listing brokerage is identified in any listing details. Information is deemed reliable but is not guaranteed. If you believe any FMLS listing contains material that infringes your copyrighted work please click here to review our DMCA policy and learn how to submit a takedown request.© 2024 FMLS.
Related Properties

NORRISTOWN
3235 MARILYN AVENUE
4 Beds
3 Baths
3,464 Sq.Ft.
$524,900
MLS#: PAMC2195726

NORRISTOWN
6 ABBOTT COURT
3 Beds
2 Baths
2,392 Sq.Ft.
$459,000
MLS#: PAMC2196614
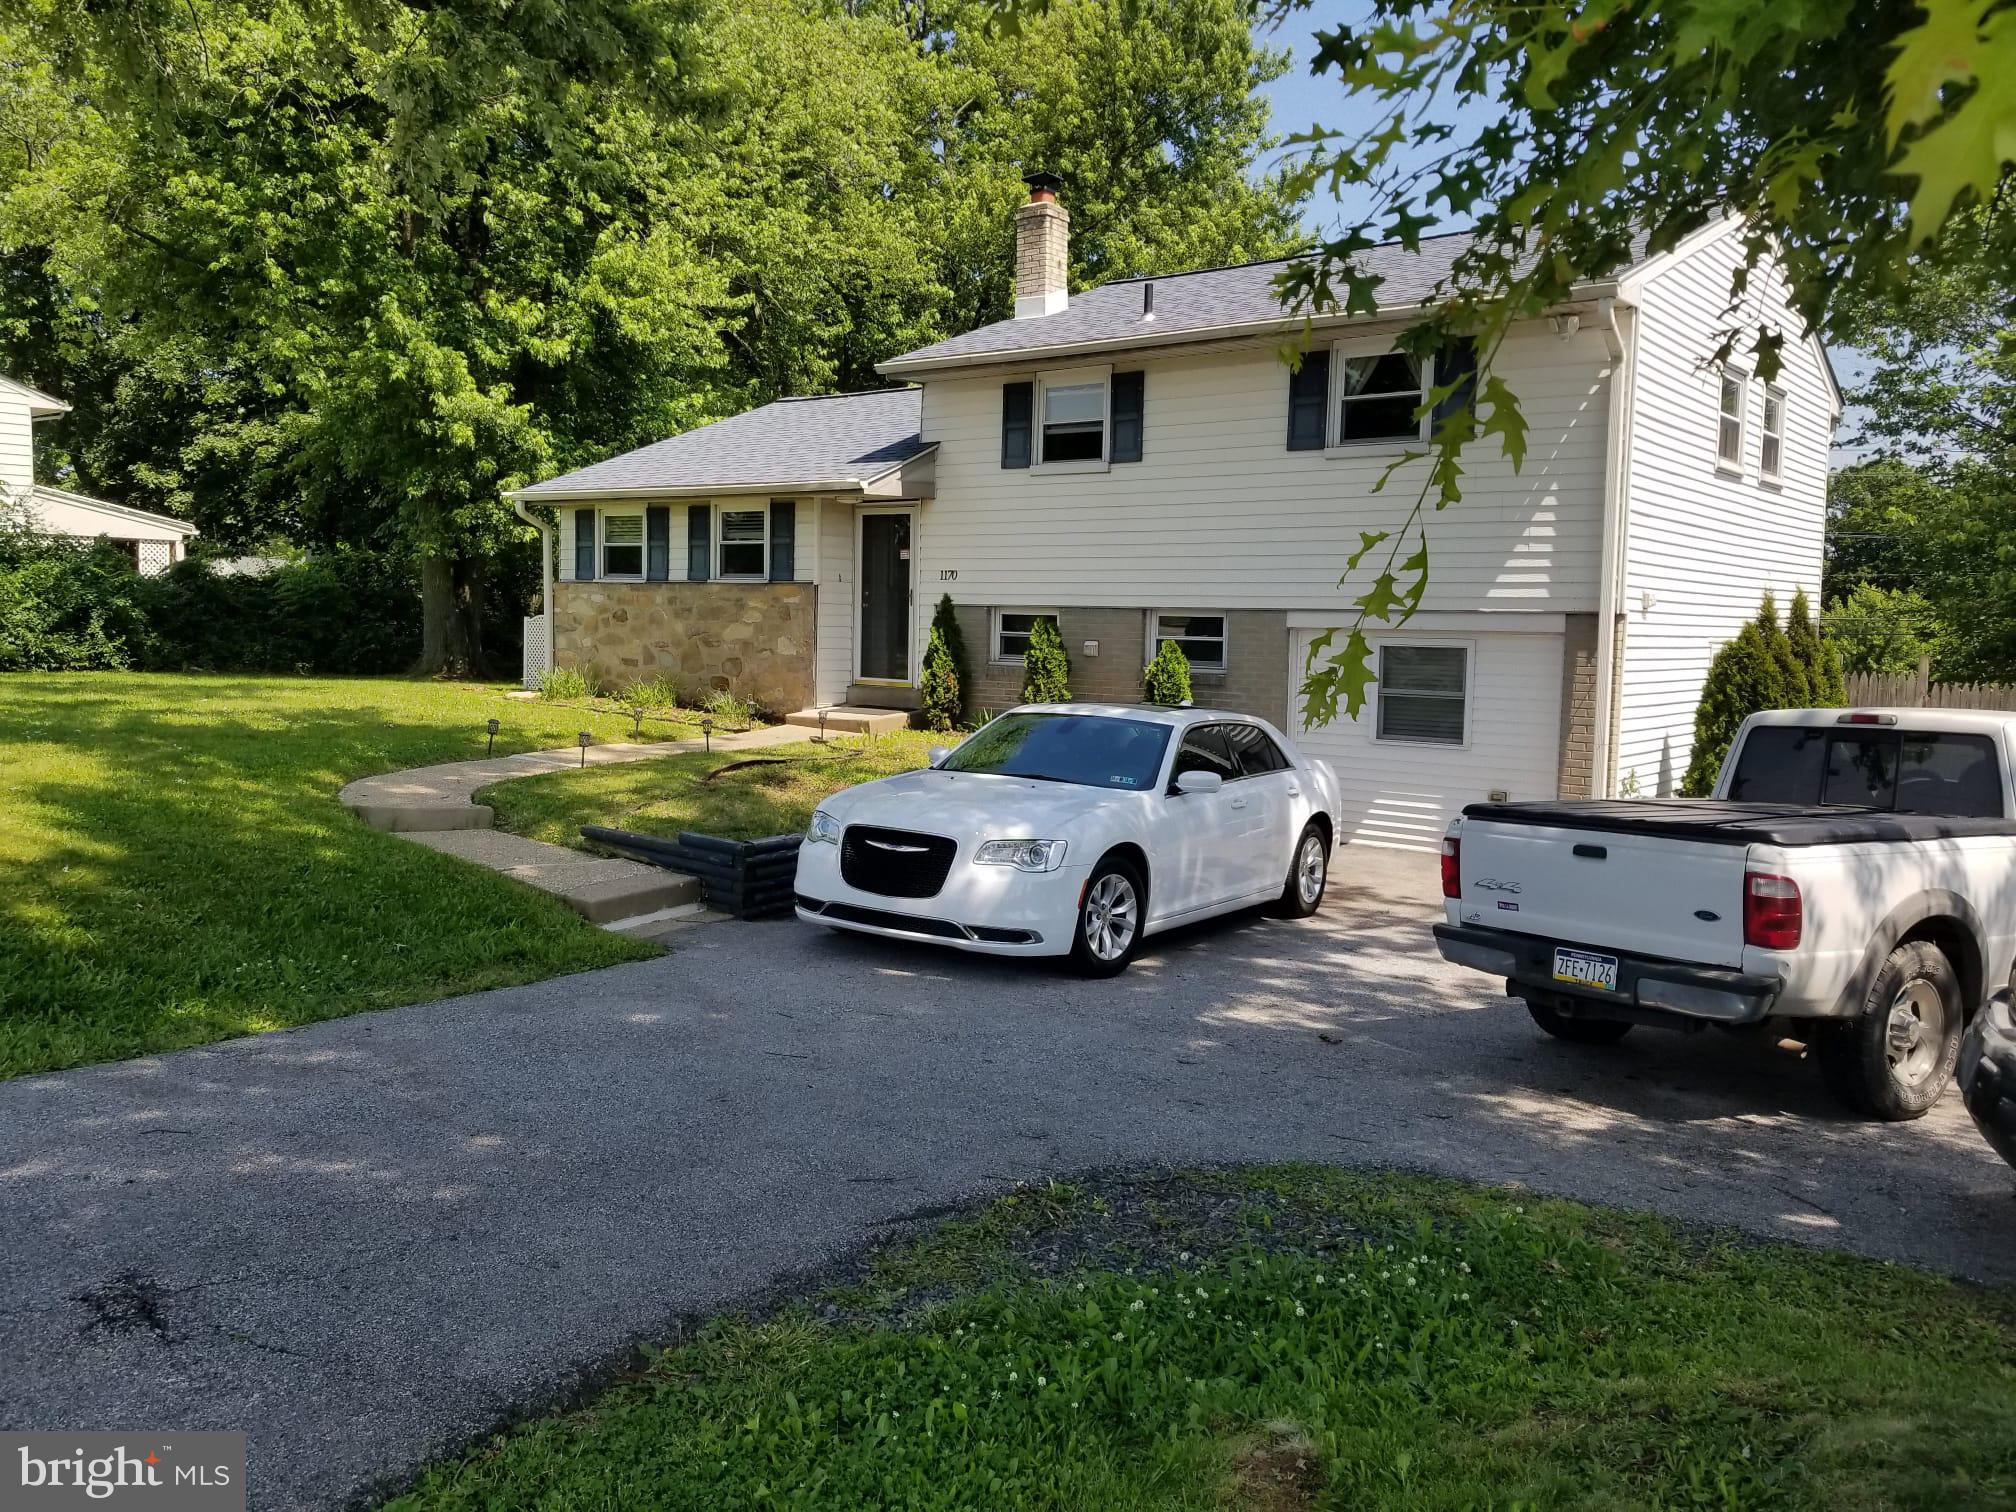
NORRISTOWN
1170 S TROOPER ROAD
3 Beds
1 Baths
1,660 Sq.Ft.
$442,000
MLS#: PAMC2169236

NORRISTOWN
44 WHEATSHEAF LANE
3 Beds
2 Baths
2,208 Sq.Ft.
$530,000
MLS#: PAMC2197380

NORRISTOWN
104 FARVIEW AVENUE
3 Beds
2 Baths
1,966 Sq.Ft.
$434,000
MLS#: PAMC2189674

NORRISTOWN
3017 N WALES ROAD
4 Beds
1 Baths
2,249 Sq.Ft.
$429,900
MLS#: PAMC2197358

NORRISTOWN
222 HORSESHOE ROAD
3 Beds
2 Baths
1,732 Sq.Ft.
$524,900
MLS#: PAMC2196780

NORRISTOWN
3006 APPLEDALE ROAD
4 Beds
2 Baths
2,384 Sq.Ft.
$618,000
MLS#: PAMC2192326

NORRISTOWN
521 E MOORE STREET
6 Beds
4 Baths
2,972 Sq.Ft.
$433,000
MLS#: PAMC2189894
