
French, Normandy
419 GATE LANE
PHILADELPHIA, PA 19119
MLS#: PAPH2675262
$1,650,000


Property
Beds
4
Full Baths
4
1/2 Baths
1
Year Built
1925
Sq.Footage
3,100
Offered for sale for only the 3rd time in its more than 100-year history! A rare opportunity to own one of West Mt. Airy’s most architecturally distinctive homes! 419 Gate Lane is an extraordinary 2½-story French Norman Revival home constructed of Wissahickon Schist & one of only 24 residences comprising the Philadelphia designated French Village Historic District. Commissioned by visionary developer Dr. George Woodward, designed by acclaimed Philadelphia architect Robert Rodes McGoodwin & built by John E. Walt, architectural records identify the residence as Woodward’s “Gate House F,” a cornerstone of the fabled French Village. French Village's 24 residences were created as Woodward’s romantic interpretation of the rural architecture of Normandy, France. Its stone houses, intimate lanes, walls, gatehouses & archways reflect French Norman Revival architecture with Garden Suburb & Arts & Crafts influences. Woodward assembled leading Philadelphia architects to create individually distinctive residences within a unified village setting. McGoodwin studied architecture at the University of Pennsylvania, worked for renowned architect Horace Trumbauer, studied in Europe on a Cresson Traveling Scholarship & later taught design at Penn. Built in 1925–26, the home is an exceptional example of French Norman Revival architecture with Wissahickon Schist construction, a steep bell cast hipped slate roof, copper gutters/downspouts, gable & eyebrow dormer windows. Recognized for its architectural significance, 419 Gate Lane was included in McGoodwin’s 1942 published monograph & has been featured in magazines, newspapers & WHYY. Set on an approximately .26 acre lot, this detached residence offers 4 bedrooms, 4 full baths & a 1st-floor powder room, an attached 1-car garage & 6-car driveway. Beautiful period details blend seamlessly with modern amenities. Significant updates include fresh professional interior paint, HE Crown gas boiler & HWH, HE Bryant high-velocity central air, 200 amp electric panels (no knob & tube wiring), EV 240V “RV Plug” for fast Level 2 charging, refinished hardwood floors, updated kitchen & baths, ceiling fans, light fixtures, Trex deck with wrought iron railings, professional landscaping & hardscaping, restored windows & doors & more. The living room features a wood-burning fireplace, built-in bookshelves, crown molding & recessed lighting. French doors from the living room, dining room & sun room open to the full length Trex deck for exceptional indoor/outdoor living. The renovated kitchen has 2 sinks, quartzite countertops, gas cooking, custom Pappajohn Woodworking cabinetry & stainless-steel appliances. The 2nd floor offers a spacious primary suite with generous closet space & private bath with stall shower, plus a 2nd bedroom, hall bath & upper-floor laundry with Samsung washer & dryer. The top floor has a 3rd bedroom & full bath, ideal for guests, family or a home office. The walkout lower level at grade has a 4th bedroom & 4th full bath & can also serve as an in-law/au pair suite, office, kids’ & pets’ playroom or Peloton/Pilates/Yoga studio, plus storage, gardening & utility rooms. Surrounded by mature gardens, specimen trees, native pollinator landscaping & a water feature, the property backs directly to Wissahickon Valley Park, offering exceptional access to its natural beauty, wooded trails & recreational opportunities. Cresheim Creek, Allens Lane Art Center, Carpenter’s Woods & SEPTA’s Allen Lane Station to Philadelphia are just blocks away, with easy access to Springside, the shops, restaurants & cafes of Mt. Airy Village, Germantown Avenue & Chestnut Hill. With the Philadelphia Homestead Exemption, estimated 2027 property taxes would be $20,129. French Village was officially designated a Philadelphia historic district in 2021. Architectural pedigree, historic significance, natural beauty & modern livability combine in a setting unlike almost anything else in Philadelphia.
Features & Amenities
Interior
-
Other Interior Features
Ceiling Fan(s), Kitchen Island, Pantry, Recessed Lighting, Built-in Features, Crown Molding, Open Floorplan, Soaking Tub
-
Total Bedrooms
4
-
Bathrooms
4
-
1/2 Bathrooms
1
-
Above Grade Finished Area
3100.0
-
Basement YN
YES
-
Cooling YN
YES
-
Cooling
Central Air, Ceiling Fan(s), ENERGY STAR Qualified Equipment, Electric
-
Fireplace YN
YES
-
Heating YN
YES
-
Heating
Natural Gas, Hot Water
-
Pet friendly
N/A
Exterior
-
Garage
Yes
-
Garage spaces
1
-
Construction Materials
Stone
-
Other Exterior Features
Lighting
-
Parking
Asphalt, Garage, Driveway, Covered, Attached
-
Patio and Porch Features
Deck, Patio, Terrace
-
Pool
No
-
Waterfront YN
NO
-
View
Garden
Area & Lot
-
Lot Features
Corner Lot, Front Yard, Level, Private, Cleared, Back Yard
-
Lot Size(acres)
0.26
-
Lot Size(square feet)
11,207
-
Property Type
Residential
-
Property Sub Type
Single Family Residence
-
Architectural Style
French, Normandy
Price
-
Sales Price
$1,650,000
-
Tax Amount
$21,528
-
Sq. Footage
3,100
-
Price/SqFt
$532
HOA
-
Association
No
School District
-
Elementary School
N/A
-
Middle School
N/A
-
High School
N/A
Property Features
-
New Construction
NO
-
Association Amenities
Playground
-
Foundation Details
Stone
-
Senior Community YN
NO
-
Sewer
Public Sewer
-
Tax Lot
64
-
Water Source
Public
Schedule a Showing
Showing scheduled successfully.
Mortgage calculator
Estimate your monthly mortgage payment, including the principal and interest, property taxes, and HOA. Adjust the values to generate a more accurate rate.
Your payment
Principal and Interest:
$
Property taxes:
$
HOA fees:
$
Total loan payment:
$
Total interest amount:
$
Location
County
PHILADELPHIA
Elementary School
Middle School
High School
Listing Courtesy of Tim Owen, Compass Pennsylvania, LLC
RealHub Information is provided exclusively for consumers' personal, non-commercial use, and it may not be used for any purpose other than to identify prospective properties consumers may be interested in purchasing. All information deemed reliable but not guaranteed and should be independently verified. All properties are subject to prior sale, change or withdrawal. RealHub website owner shall not be responsible for any typographical errors, misinformation, misprints and shall be held totally harmless.

Salesperson, Realtor
Olivia Dibert
Call Olivia today to schedule a private showing.

* Listings on this website come from the FMLS IDX Compilation and may be held by brokerage firms other than the owner of this website. The listing brokerage is identified in any listing details. Information is deemed reliable but is not guaranteed. If you believe any FMLS listing contains material that infringes your copyrighted work please click here to review our DMCA policy and learn how to submit a takedown request.© 2024 FMLS.
Related Properties

PHILADELPHIA
128 W ALLEN STREET
4 Beds
4 Baths
3,850 Sq.Ft.
$1,395,000
MLS#: PAPH2596000
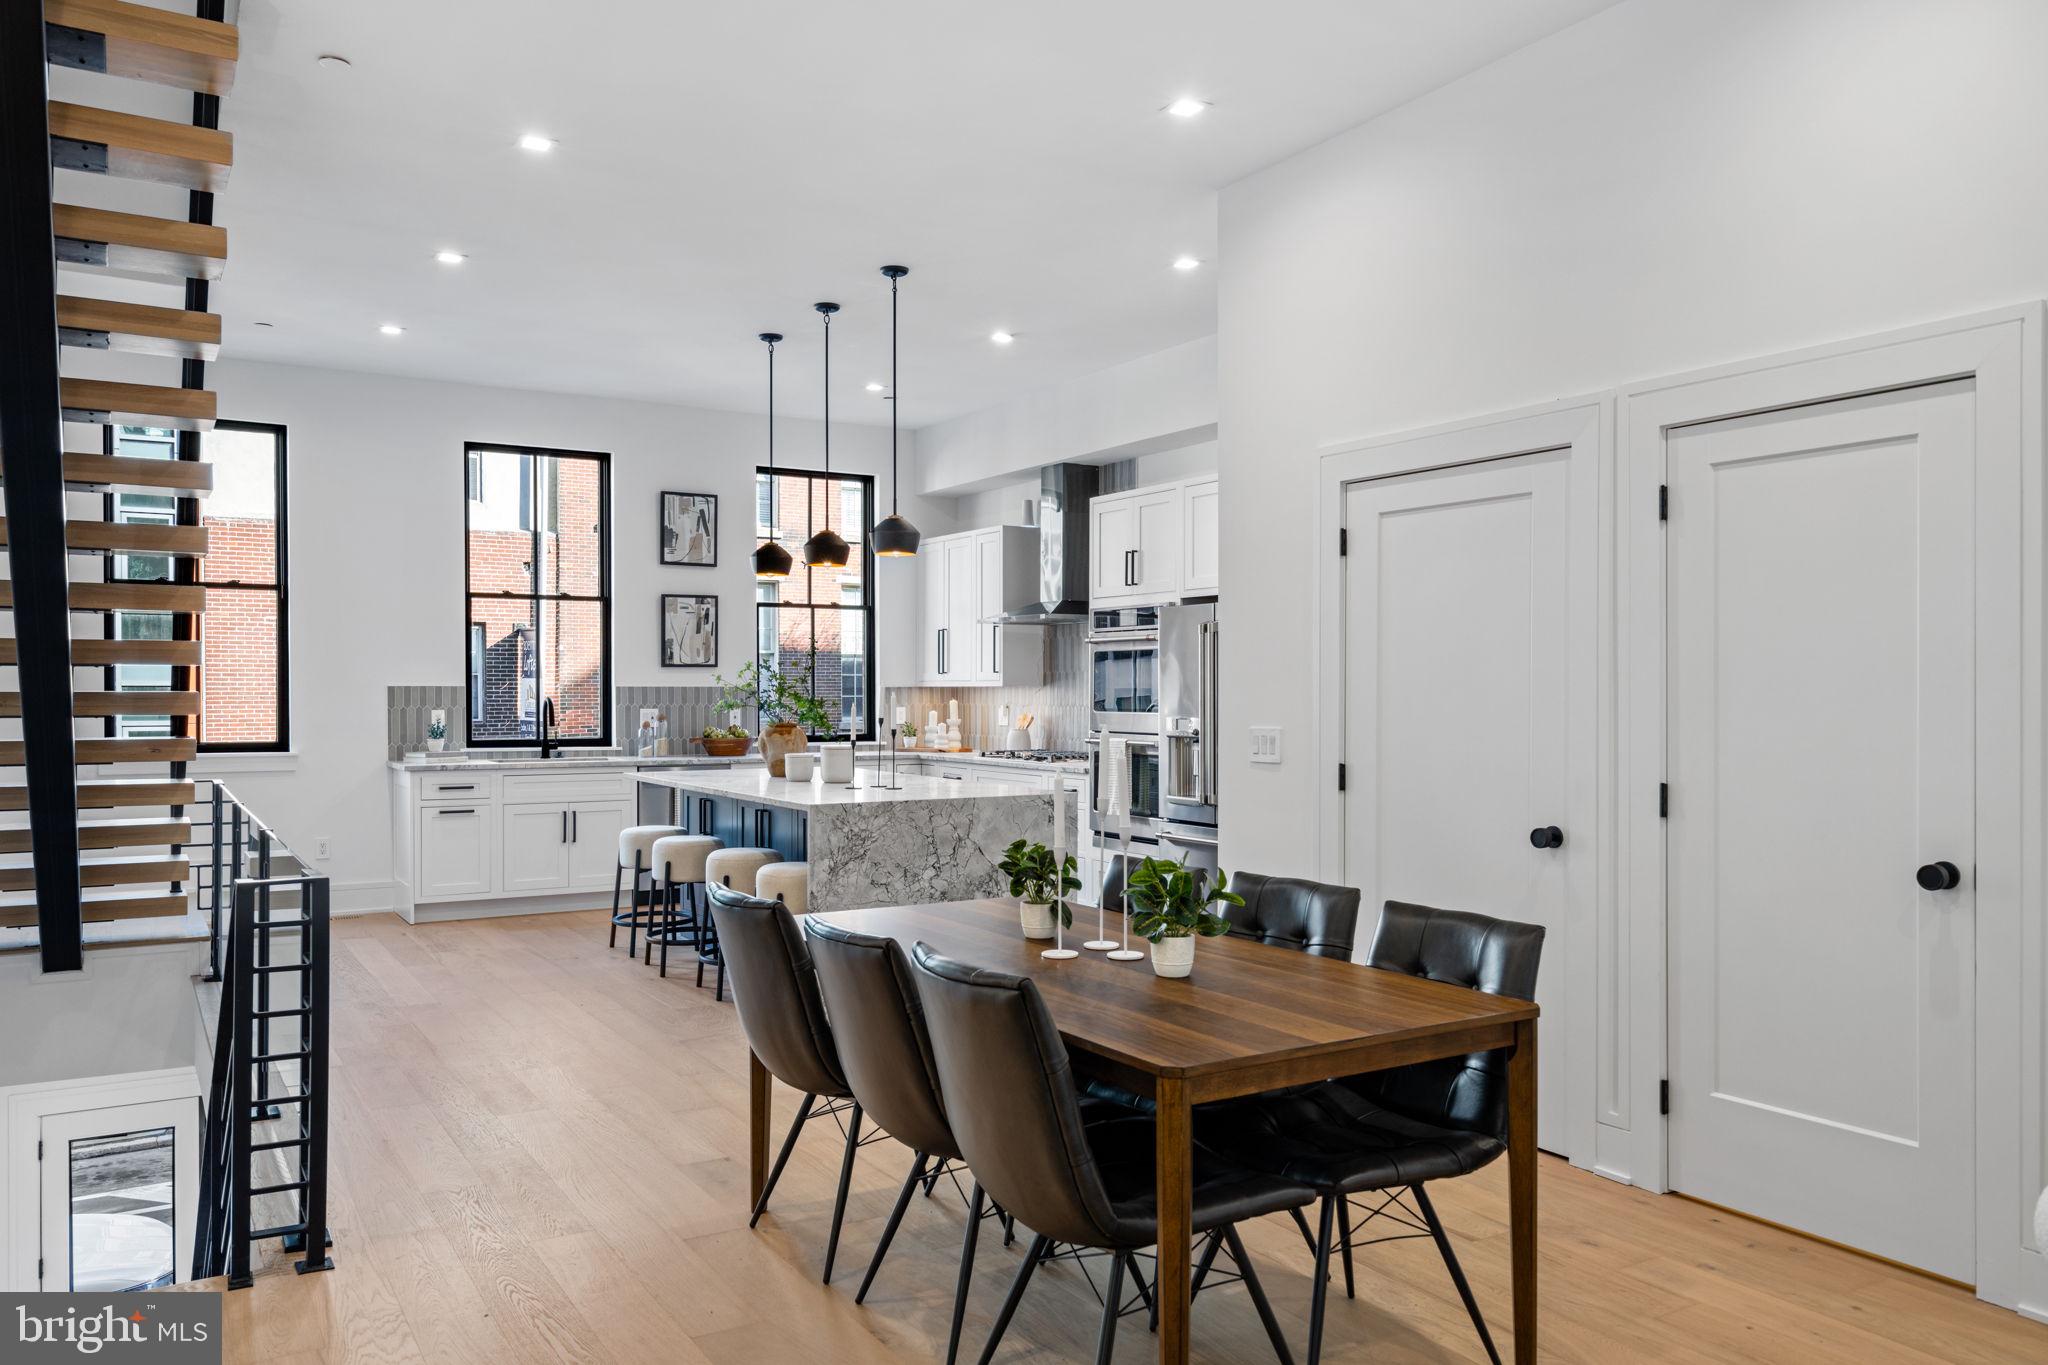
PHILADELPHIA
249 PHILIP WAY
3 Beds
4 Baths
4,655 Sq.Ft.
$1,595,000
MLS#: PAPH2598142
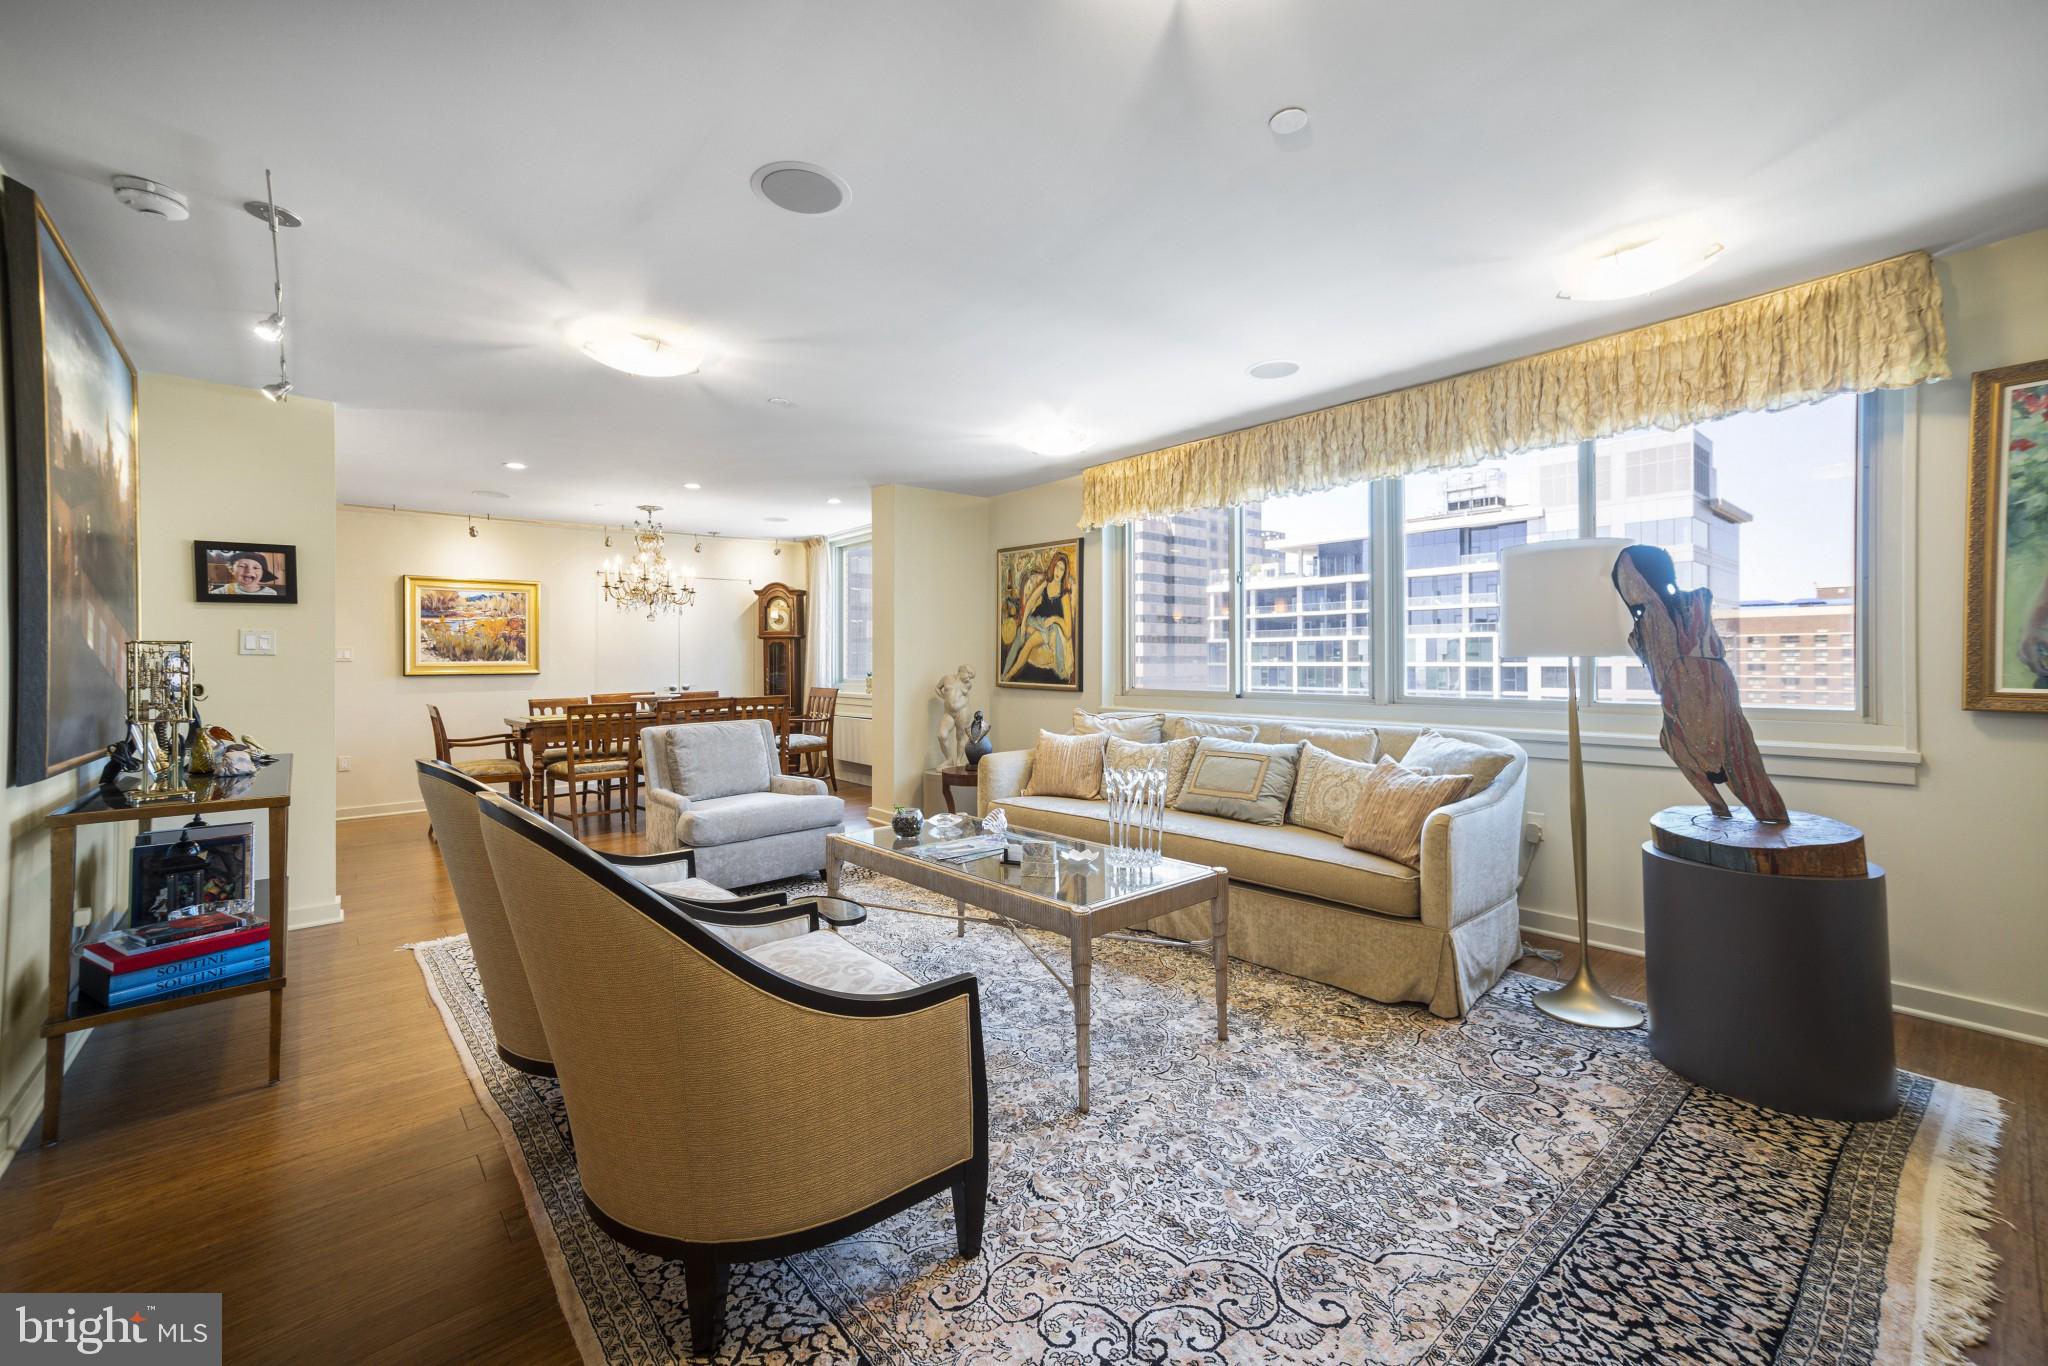
PHILADELPHIA
1919 CHESTNUT STREET 2901/02/24
3 Beds
3 Baths
2,863 Sq.Ft.
$1,450,000
MLS#: PAPH2594006
PHILADELPHIA
706 LATONA STREET G
5 Beds
4 Baths
5,387 Sq.Ft.
$1,695,000
MLS#: PAPH2572354

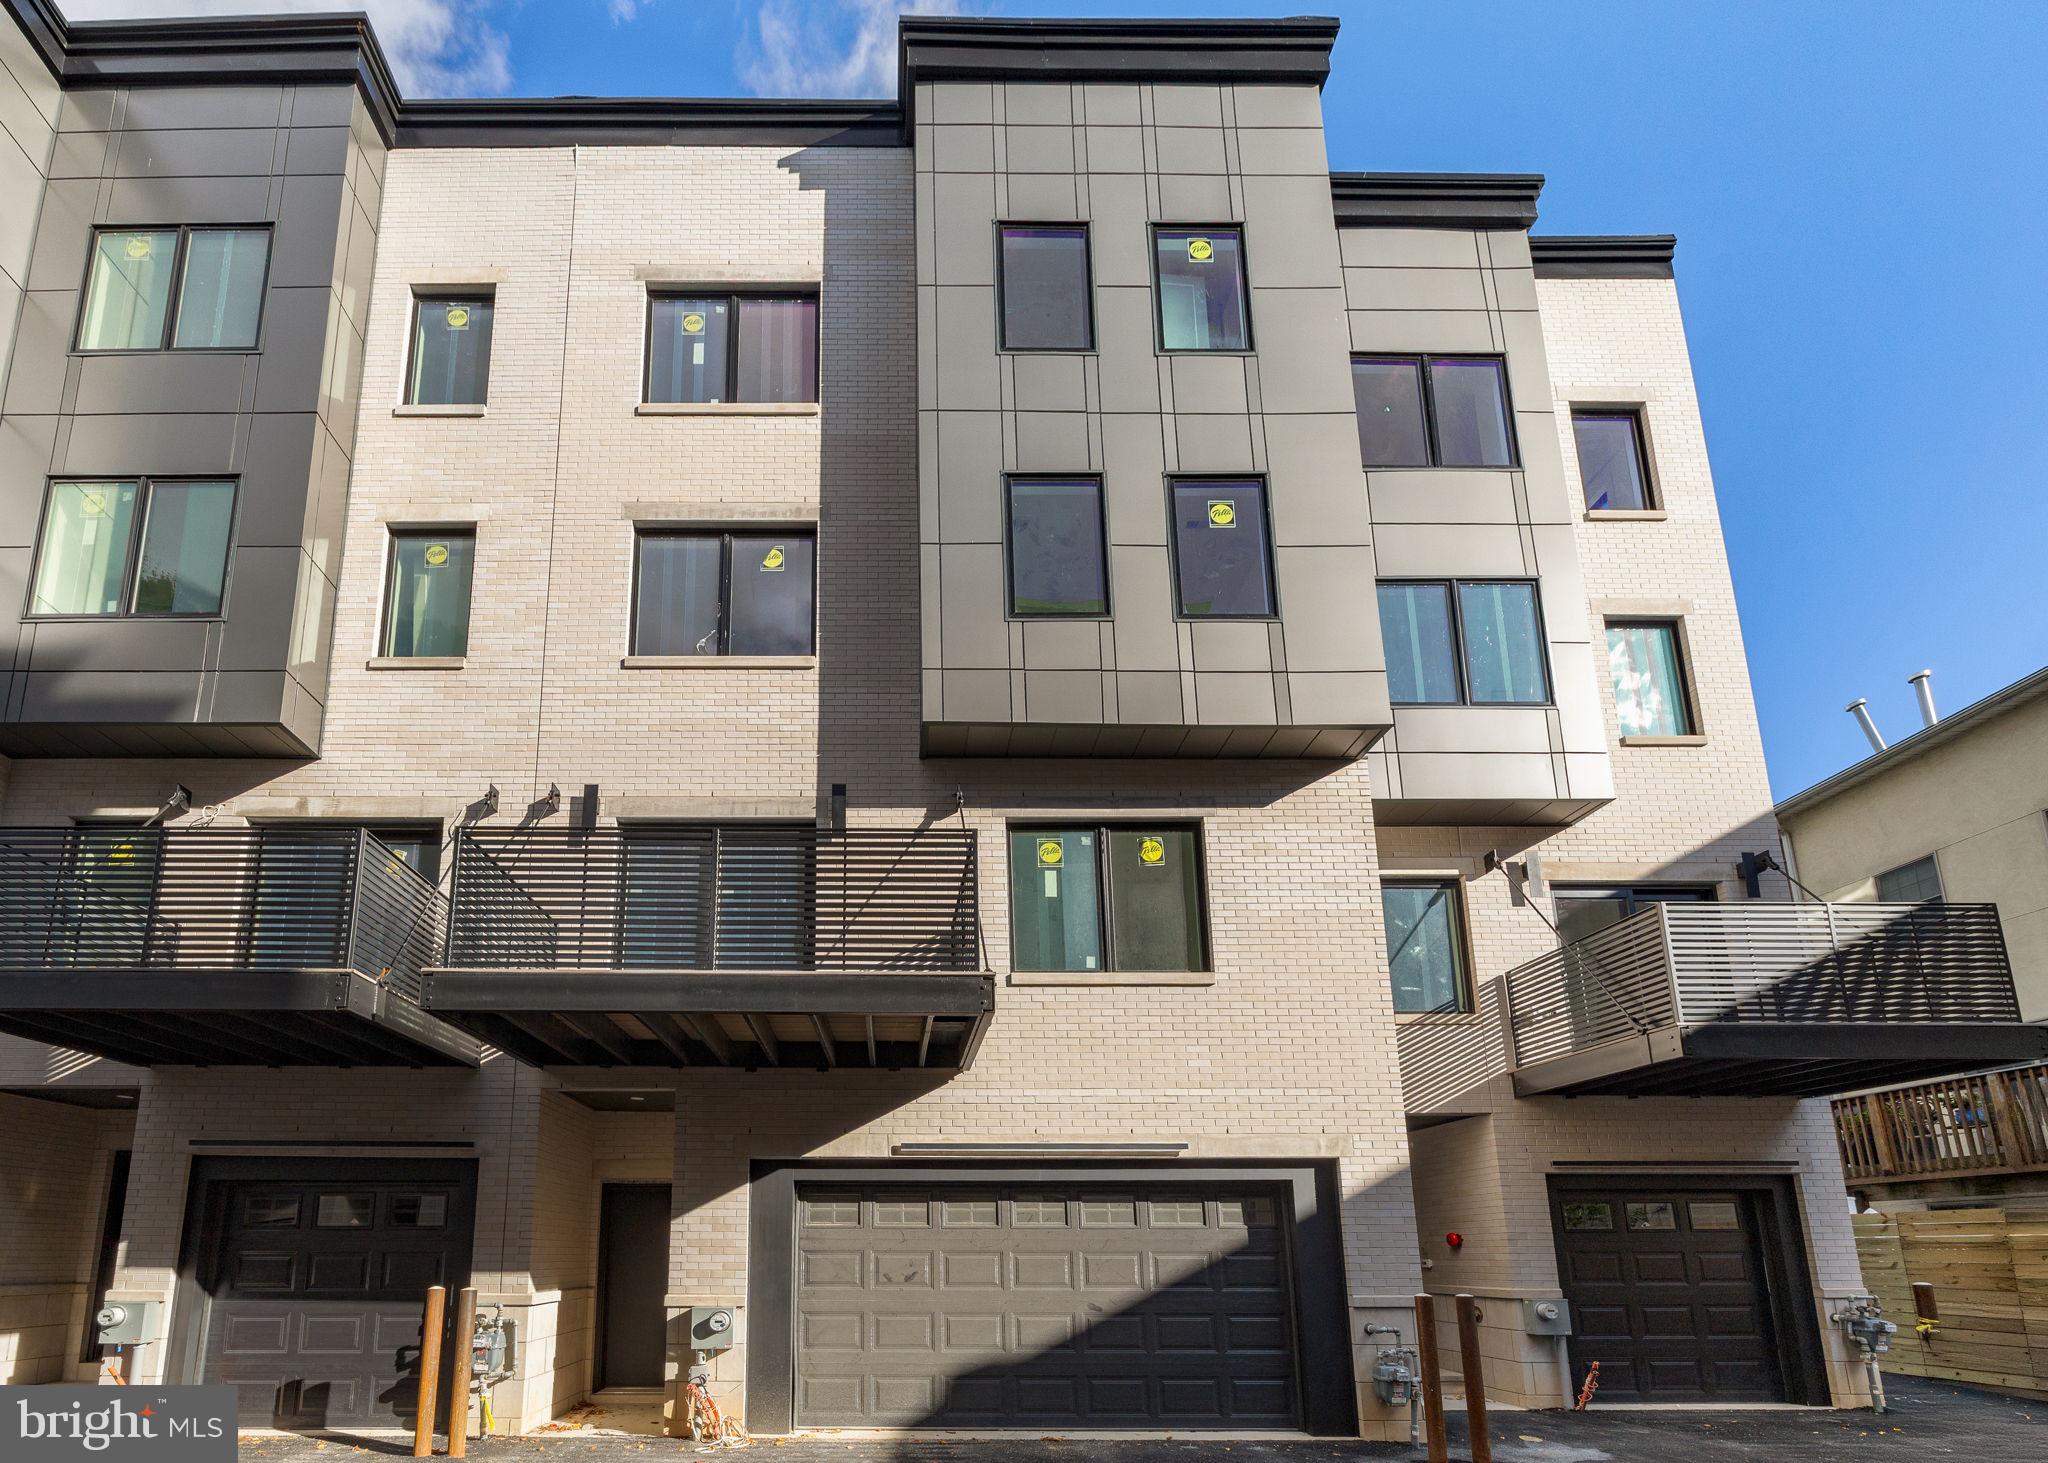
PHILADELPHIA
8215 SHAWNEE STREET
4 Beds
3 Baths
3,258 Sq.Ft.
$1,895,000
MLS#: PAPH2657490
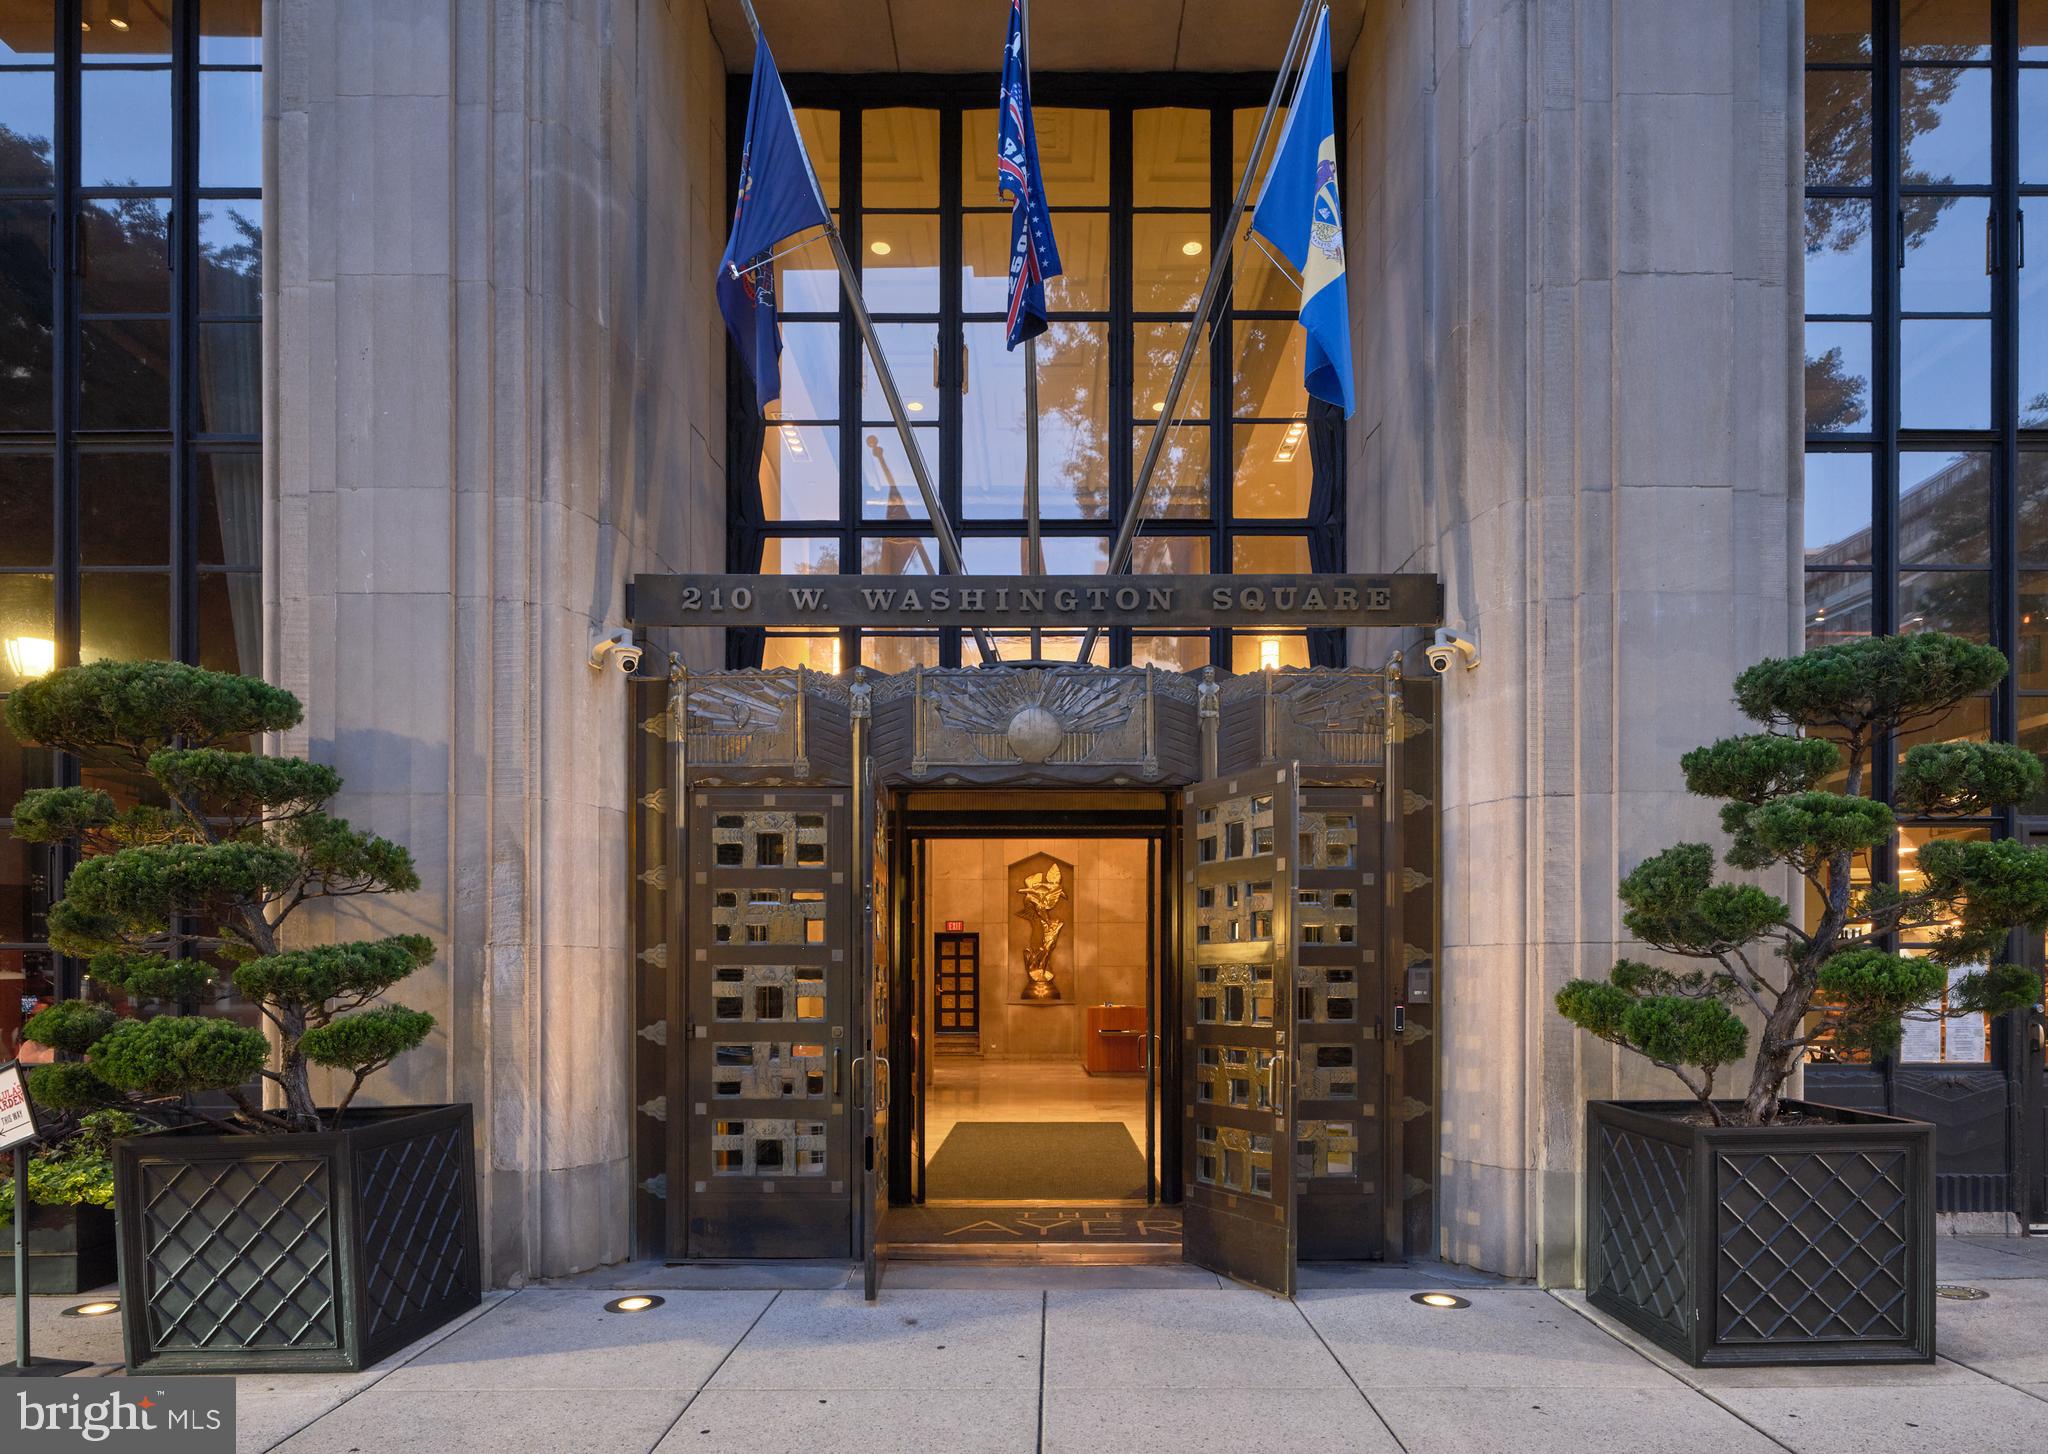
PHILADELPHIA
210 W WASHINGTON SQUARE 8SW
2 Beds
2 Baths
1,691 Sq.Ft.
$1,450,000
MLS#: PAPH2609454
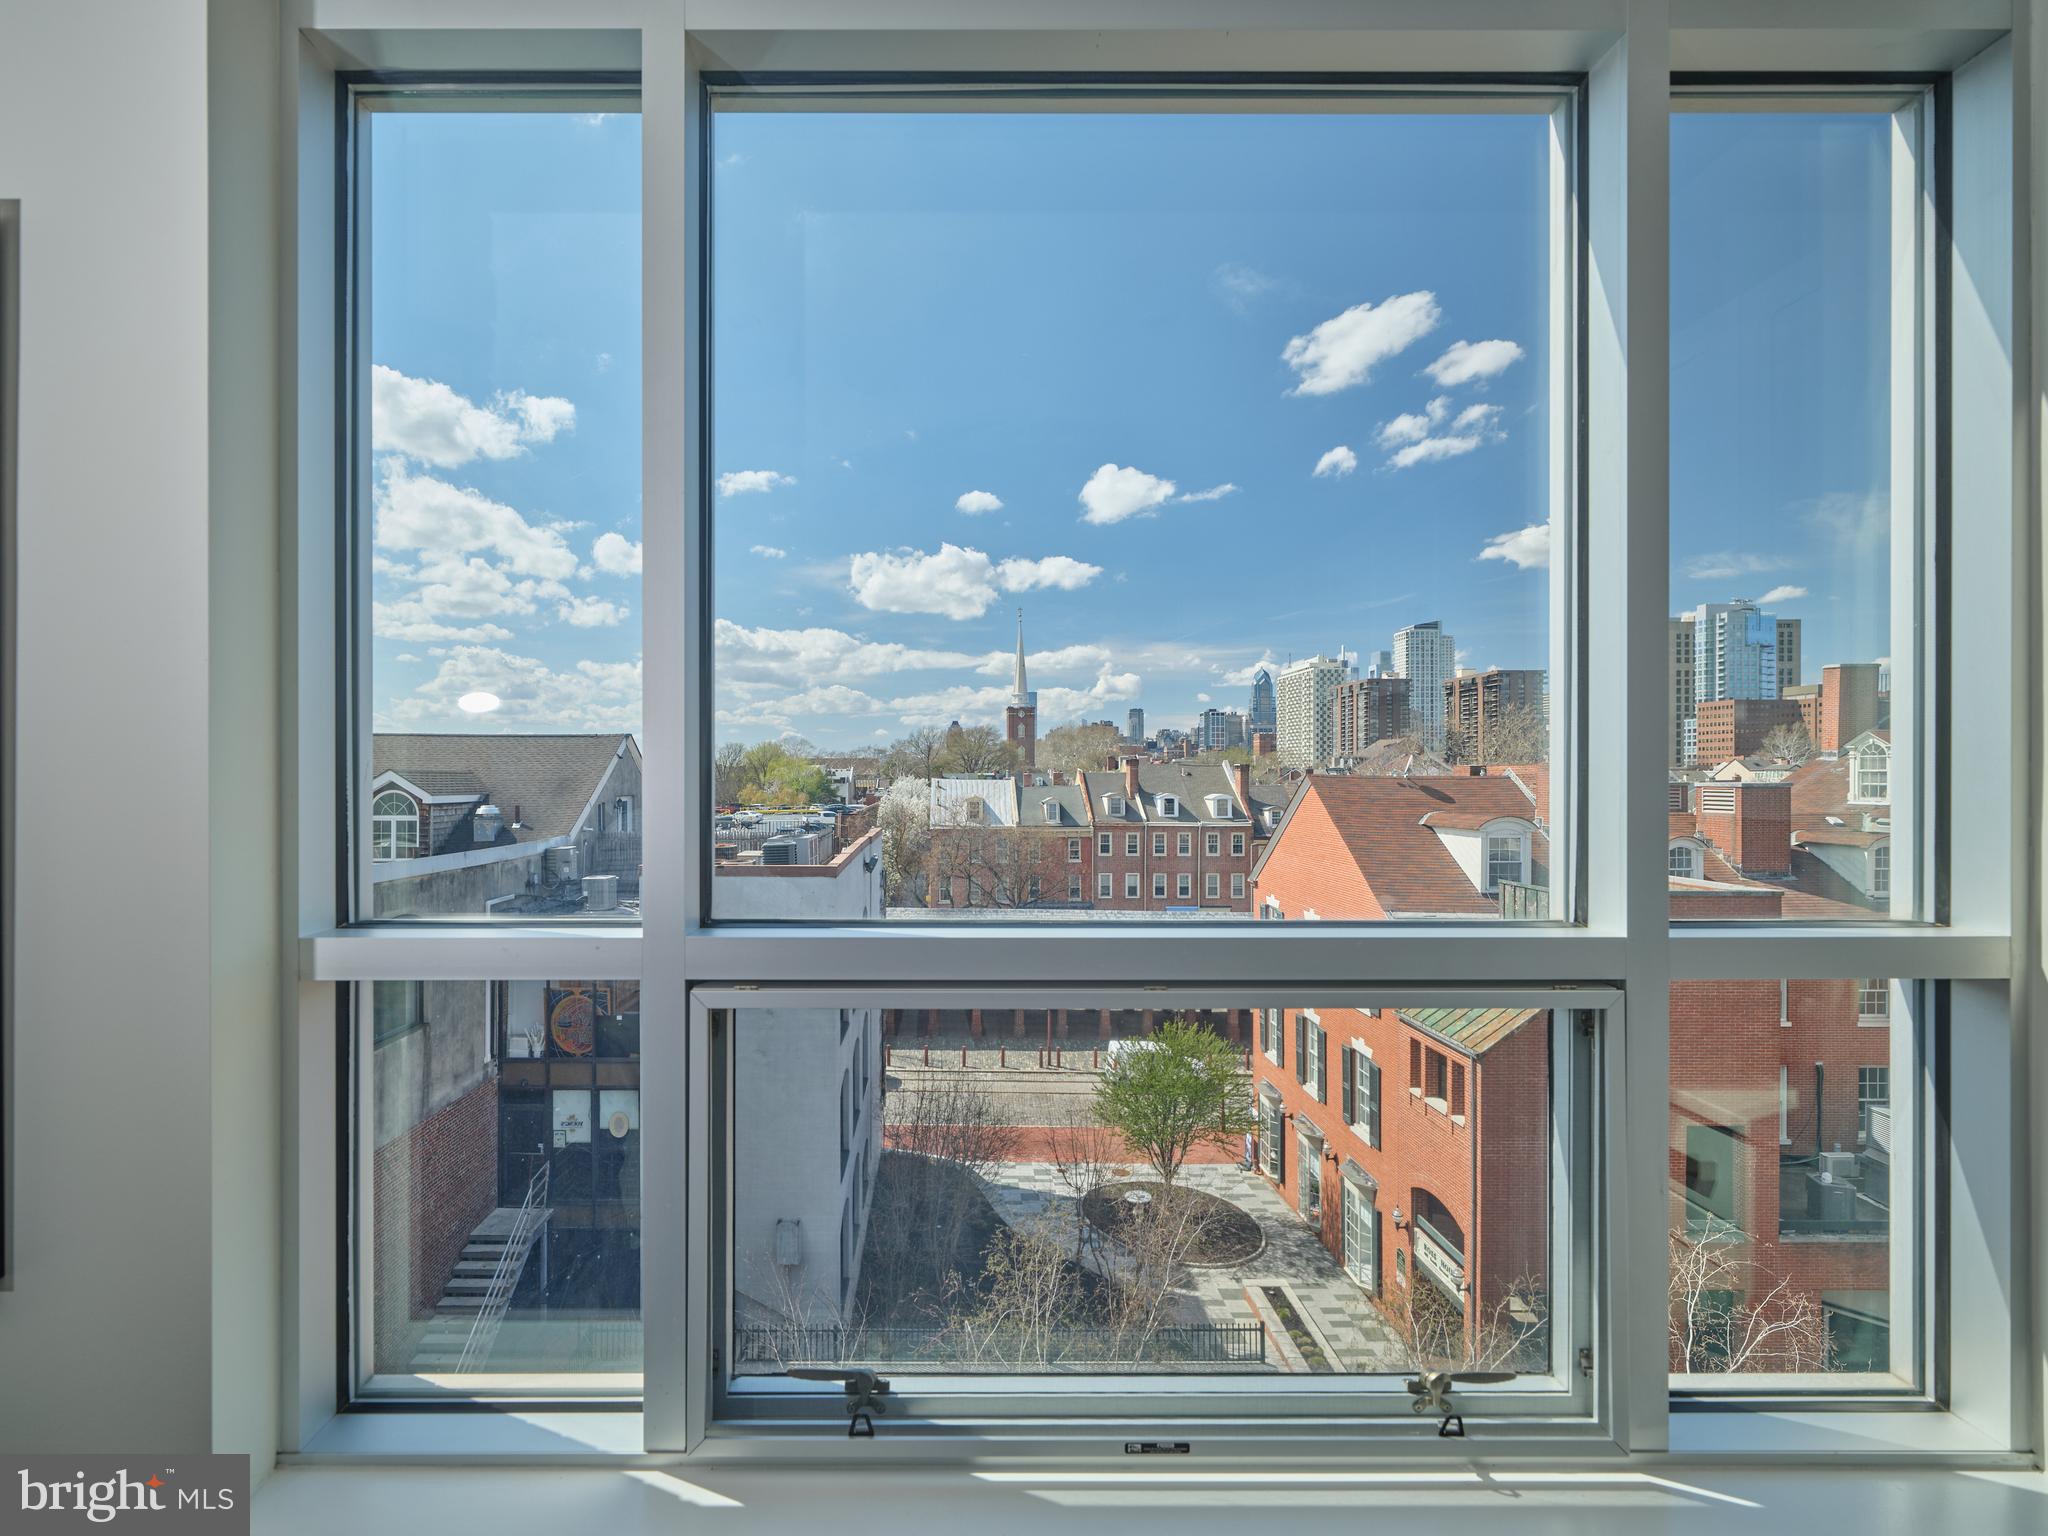
PHILADELPHIA
410 S FRONT STREET 405
4 Beds
3 Baths
2,432 Sq.Ft.
$1,750,000
MLS#: PAPH2607968
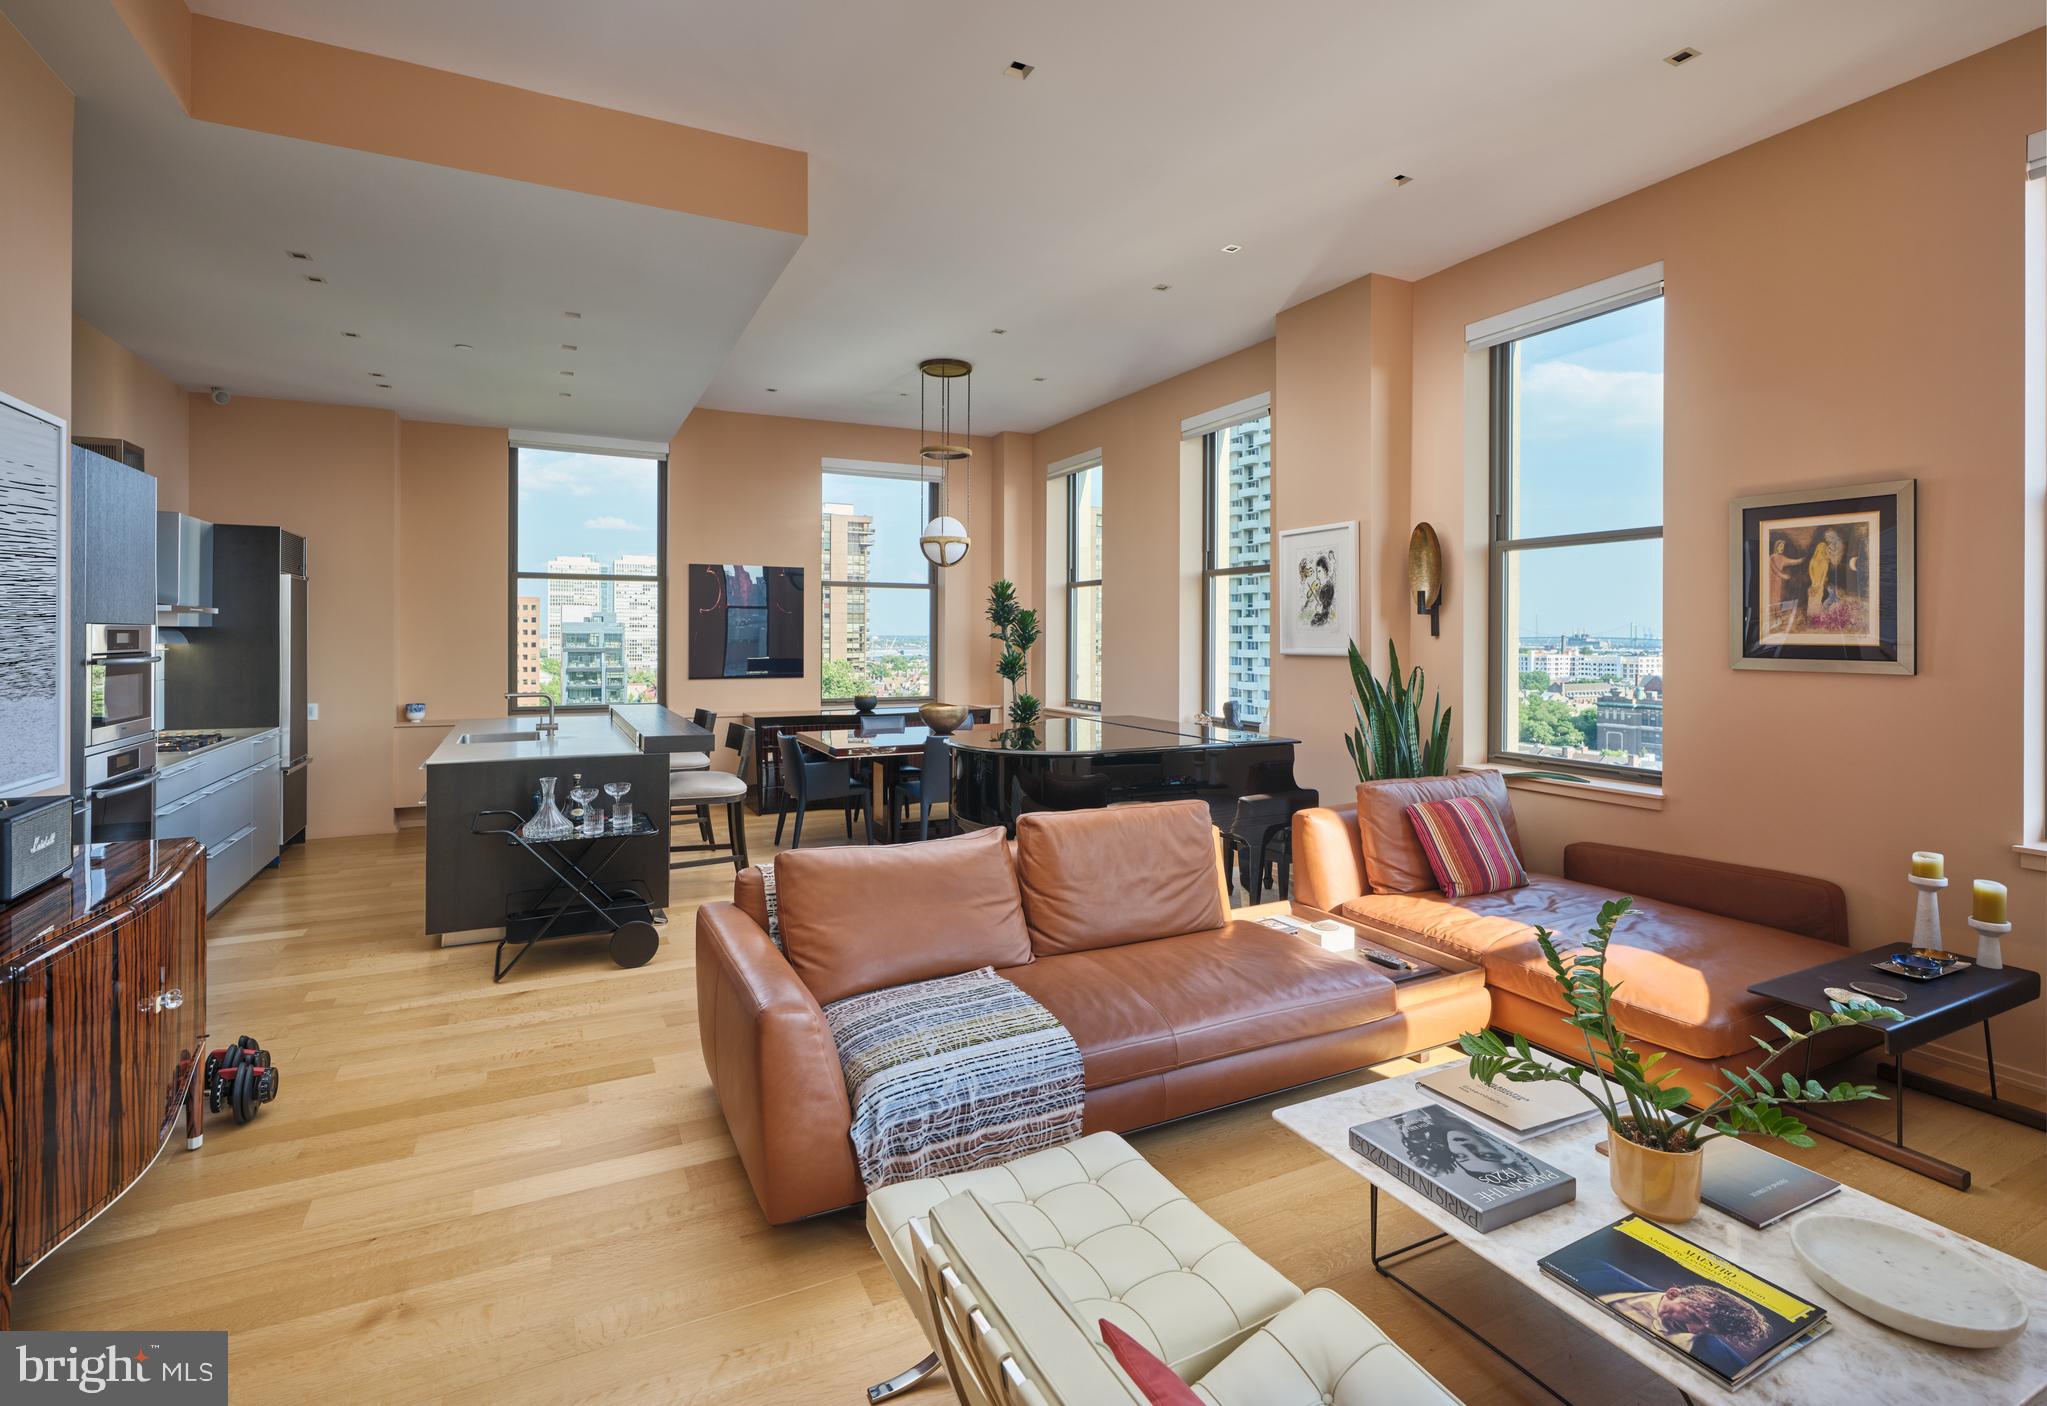
PHILADELPHIA
210 W WASHINGTON SQUARE 8SE
2 Beds
2 Baths
1,658 Sq.Ft.
$1,825,000
MLS#: PAPH2627602
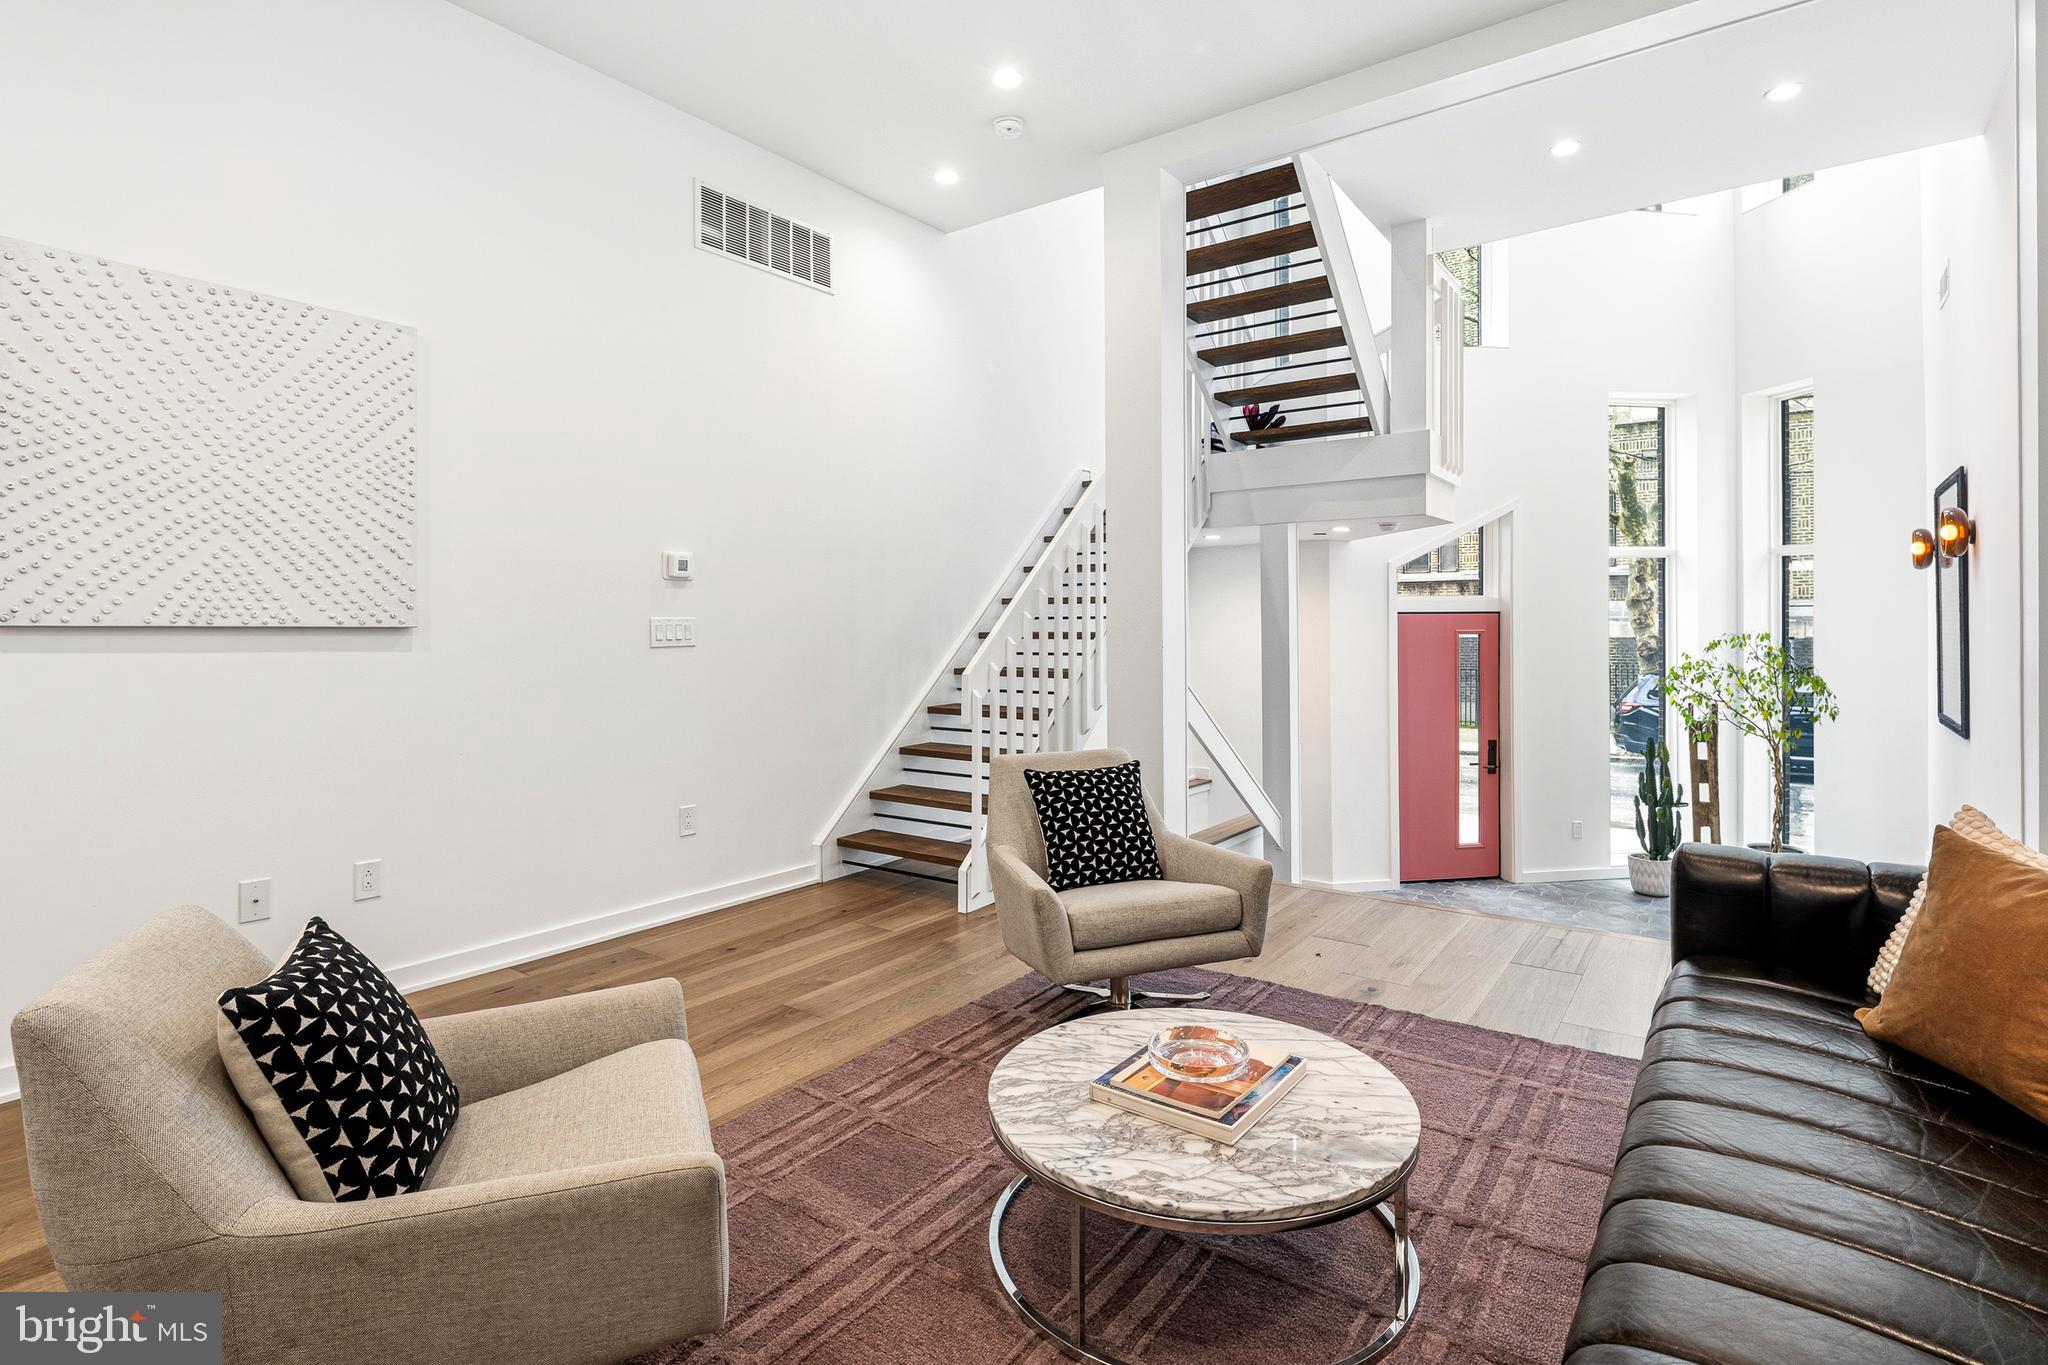
PHILADELPHIA
633 E THOMPSON STREET
4 Beds
4 Baths
4,864 Sq.Ft.
$1,600,000
MLS#: PAPH2604446

PHILADELPHIA
206 KALOS STREET
4 Beds
3 Baths
3,925 Sq.Ft.
$1,375,000
MLS#: PAPH2625600
.png)