Features & Amenities

Interior

  • Other Interior Features

    Eat-in Kitchen, Ceiling Fan(s), Kitchen Island, Recessed Lighting

  • Total Bedrooms

    3

  • Bathrooms

    3

  • Above Grade Finished Area

    1553.0

  • Basement YN

    NO

  • Cooling YN

    YES

  • Cooling

    Central Air, Ceiling Fan(s), Electric

  • Fireplace YN

    NO

  • Heating YN

    YES

  • Heating

    Electric, Oil, Forced Air, Heat Pump

  • Main Level Bedrooms

    2

  • Pet friendly

    Yes

Exterior

  • Garage

    Yes

  • Garage spaces

    2

  • Construction Materials

    Frame

  • Other Exterior Features

    Lighting

  • Parking

    Garage Door Opener, Asphalt, Garage, Driveway, Attached

  • Patio and Porch Features

    Deck, Porch

  • Pool

    No

  • Waterfront YN

    NO

  • View

    Water, Creek/Stream, Trees/Woods, Garden

Area & Lot

  • Lot Features

    Wooded, Level, Cleared

  • Lot Size(acres)

    1.38

  • Lot Size(square feet)

    60,113

  • Property Type

    Residential

  • Property Sub Type

    Single Family Residence

  • Architectural Style

    Bi-level

Price

  • Sales Price

    $369,900

  • Tax Amount

    $4,329

  • Financing Options

    Cash, Conventional, VA, FHA, USDA

  • Sq. Footage

    2,362

  • Price/SqFt

    $156

HOA

  • Association

    No

School District

  • Elementary School

    SUSQUENITA

  • Middle School

    SUSQUENITA

  • High School

    SUSQUENITA

Property Features

  • New Construction

    NO

  • Foundation Details

    Block

  • Senior Community YN

    NO

  • Sewer

    Septic Tank

  • Tax Lot

    20

  • Water Source

    Well

Schedule a Showing

Showing scheduled successfully.

<
>
IN PERSON
VIA CHAT

What is 3 + 4 ?


Change time

Mortgage calculator

Estimate your monthly mortgage payment, including the principal and interest, property taxes, and HOA. Adjust the values to generate a more accurate rate.

Your payment

Principal and Interest:

$

Property taxes:

$

HOA fees:

$

Total loan payment:

$

Total interest amount:

$

Location

County

PERRY

Elementary School

SUSQUENITA

Middle School

SUSQUENITA

High School

SUSQUENITA

Listing Courtesy of MELISSA ANDERSON, Coldwell Banker Realty

RealHub Information is provided exclusively for consumers' personal, non-commercial use, and it may not be used for any purpose other than to identify prospective properties consumers may be interested in purchasing. All information deemed reliable but not guaranteed and should be independently verified. All properties are subject to prior sale, change or withdrawal. RealHub website owner shall not be responsible for any typographical errors, misinformation, misprints and shall be held totally harmless.

Agent Olivia Dibert

Salesperson, Realtor

Olivia Dibert

Call Olivia today to schedule a private showing.


* Listings on this website come from the FMLS IDX Compilation and may be held by brokerage firms other than the owner of this website. The listing brokerage is identified in any listing details. Information is deemed reliable but is not guaranteed. If you believe any FMLS listing contains material that infringes your copyrighted work please click here to review our DMCA policy and learn how to submit a takedown request.© 2024 FMLS.
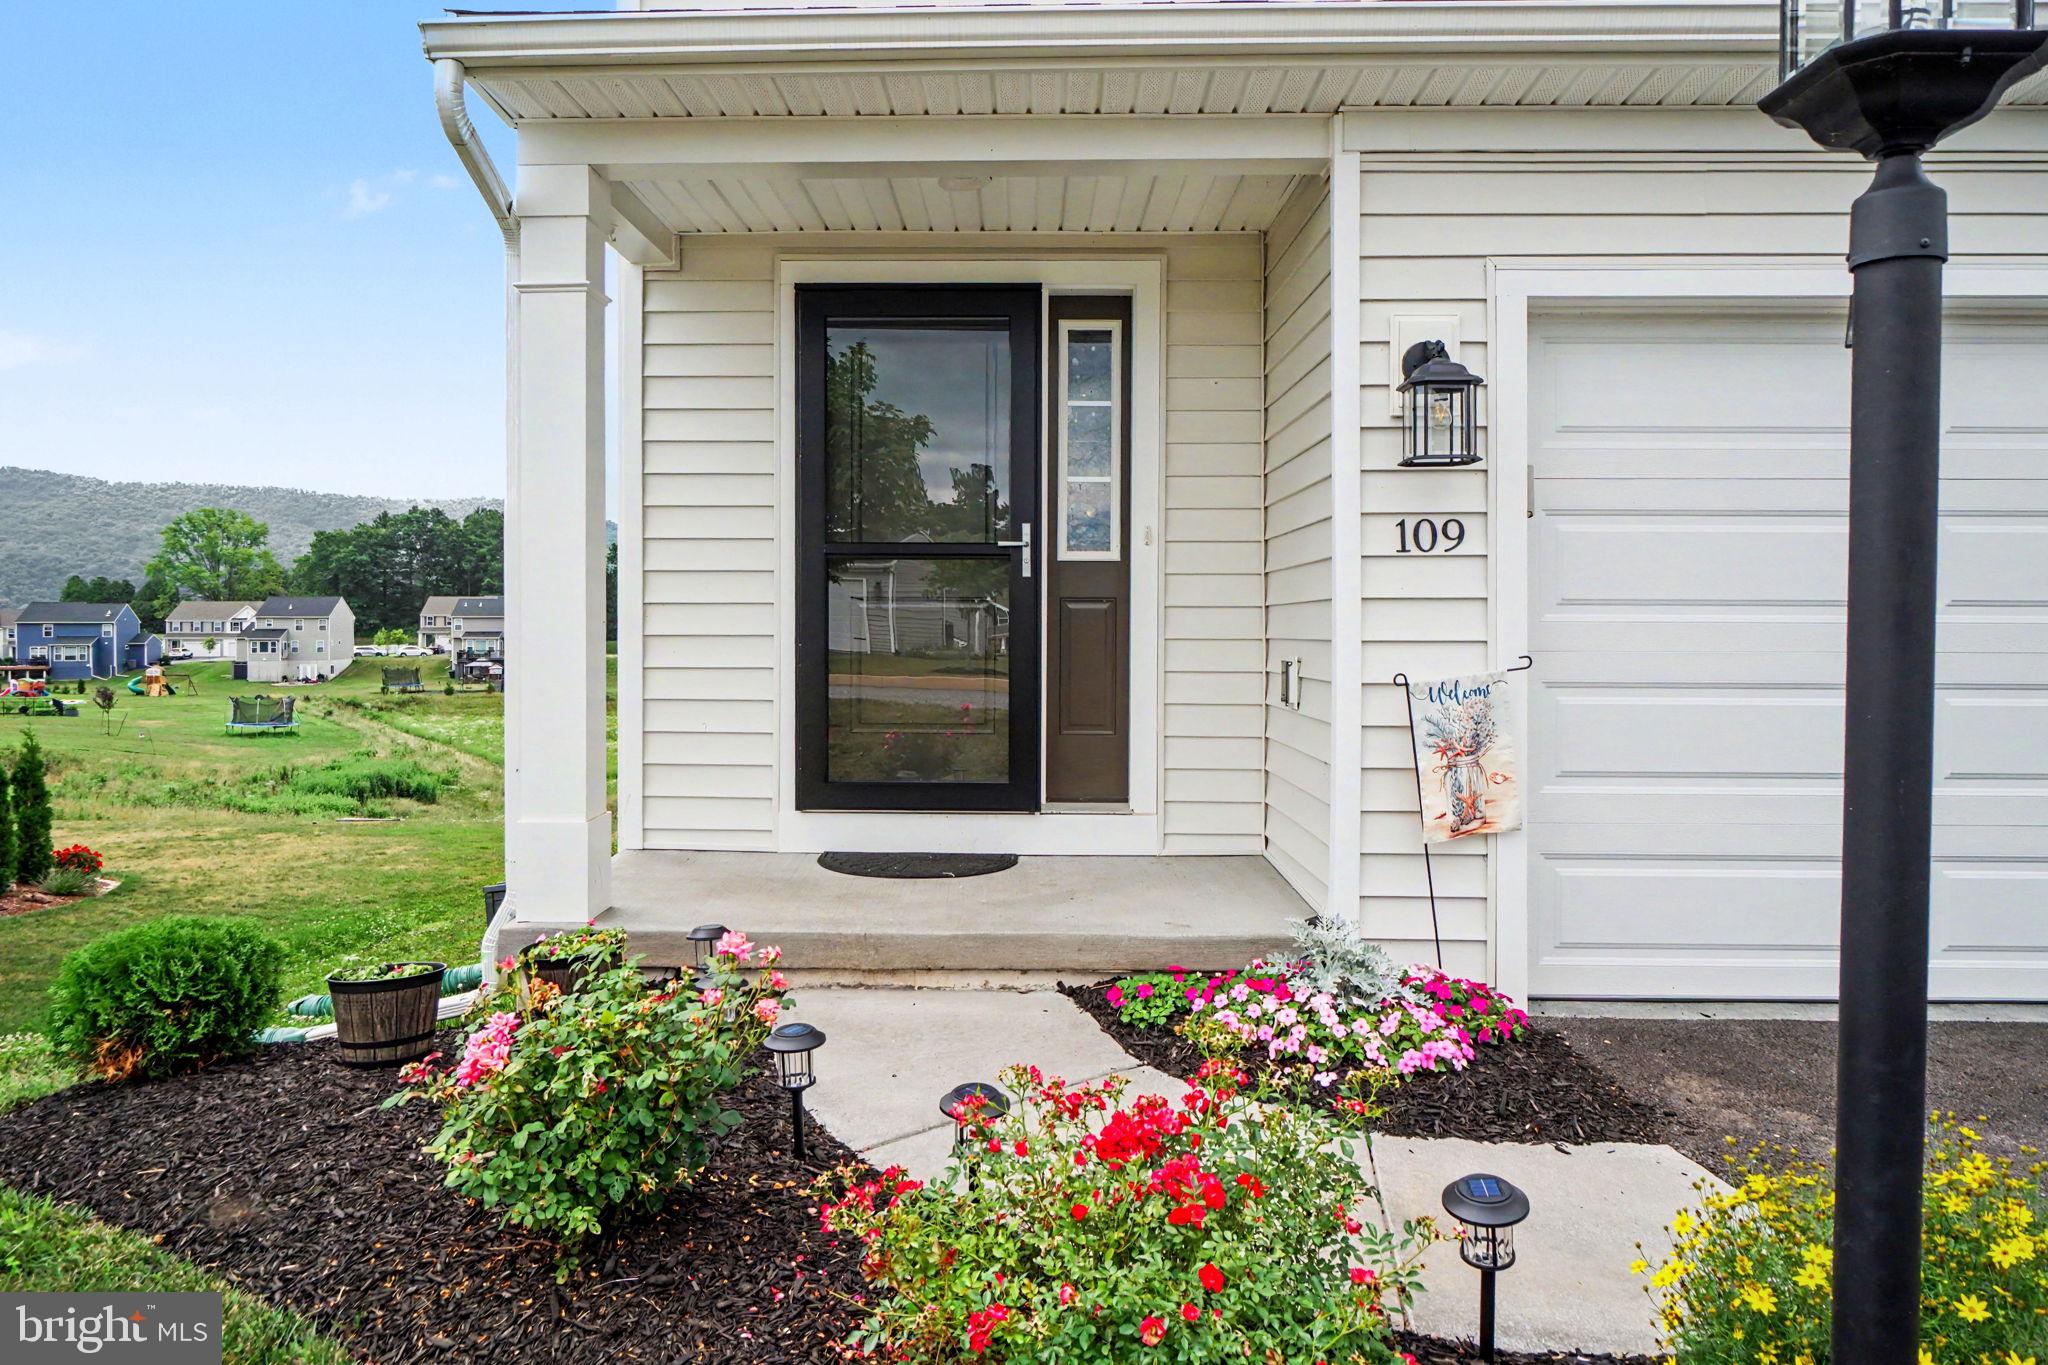
This beautifully maintained and updated bi-level home is situated on a gorgeous 1.38-acre lot. The property features three bedrooms and three full bathrooms. The main level boasts an open floor plan with a spacious living room, dining area, and a beautifully updated custom kitchen with its large island, modern appliances, and ample cabinetry. You'll also appreciate the sitting room with large windows that overlook the backyard, creating a perfect spot to relax after a long day. Additional highlights include main level laundry located within a full bathroom.

The lower level includes a newly remodeled third bedroom, a family room (which could also serve as a fourth bedroom), a third full bathroom, and a large storage area. Recent updates to the home include a metal roof installed in 2021, a heat pump/central air system and an oil furnace that were both added in 2026, and a new well pump installed in 2025. What does this mean....you can just move in and start loving your life!

The expansive, level lot features a charming little stream with fish, providing plenty of space for outdoor activities or the possibility of adding outbuildings, a pool, and more. A side-entry two car garage and an additional storage garage mean you'll have plenty of space for all your toys and equipment. Community Center located within walking distance and offers ball fields and playgrounds! This lovely property offers a peaceful setting with plenty of room for growth and enjoyment!

46 BLACKSNAKE ROAD

Message successfully sent.

What would you like to know?

What is 3 + 4 ?

I agree to receive email communication and understand I can unsubscribe at any time.

I agree to be contacted by Charis Realty Group - Christine Issler, Broker via call, email, and text for real estate services. To opt out, you can reply 'stop' at any time or reply 'help' for assistance. You can also click the unsubscribe link in the emails. Message and data rates may apply. Message frequency may vary. Privacy Policy

Related Properties

Built just one year ago—but unlike many new builds, this home already offers valuable additional finished space! The newly finished lower level features a bedroom plus two flexible rooms for an office, gym, media room, or hobbies. With a main-level primary suite, two upstairs bedrooms, an attached garage, and a deck, this home offers the modern feel of new construction with the extra space and versatility worth seeing in person.
#PAPY2009546

DUNCANNON

109 WESTON CIRCLE

4 Beds

2 Baths

1,763 Sq.Ft.

$348,000

MLS#: PAPY2009546

New on site 2 days ago
Beautifully maintained, thoughtfully updated, and designed for both comfortable everyday living and effortless entertaining, this impressive home offers nearly 3,200 square feet of living space on a private, picturesque lot of more than one acre.

From the moment you arrive, the home makes a wonderful first impression. An updated exterior featuring attractive siding, stone skirt accents, and an inviting covered front porch creates timeless curb appeal, while the side-entry two-car garage complements the home's clean architectural lines.

Step inside to warm and welcoming living spaces highlighted by beautiful white oak hardwood floors. At the heart of the family room is a striking mountain stone fireplace with slate hearth, creating a natural focal point and an inviting gathering space.

The sprawling kitchen is perfectly suited for entertaining, offering an abundance of countertop and workspace along with an expansive center island. Sliding doors provide direct access to the large rear deck, making the transition from indoor to outdoor living nearly seamless. Adjacent to the kitchen, the formal dining area is filled with natural light from oversized windows overlooking the private rear yard and offers its own sliding-door access to a covered patio.

Outdoor living is truly one of this property's standout features. Whether enjoying a quiet morning on the deck, dining under the covered patio, relaxing poolside, or entertaining family and friends, there are multiple spaces to enjoy the peaceful setting. The fenced rear yard surrounds an inviting in-ground saltwater pool, while the home's more-than-one-acre setting provides an exceptional sense of privacy.

Upstairs you'll find four generously sized bedrooms, including a spacious primary suite with its own private balcony—a wonderful spot to unwind and take in the surroundings. The primary suite also features an en suite bath with dual vanities. Three additional bedrooms share a well-appointed hall bath.

The lower level expands the home's versatility with additional finished living space, a convenient half bath, and laundry area, providing plenty of flexibility for a recreation room, media space, home office, or casual gathering area. Additional basement space offers valuable storage.

Additional features include newer windows, a two-zone HVAC system, a side-entry two-car garage, and numerous updates throughout. Lovingly maintained inside and out, this is a home that brings together generous living space, privacy, character, and exceptional outdoor amenities—all in a setting designed to be enjoyed.
#PAPY2009950

DUNCANNON

39 MORRIS ROAD

4 Beds

2 Baths

3,160 Sq.Ft.

$399,900

MLS#: PAPY2009950

October Savings: Receive $5,000 to use toward closing costs or a rate buy-down on this Quick Move-In Home! Lock in your savings and move in sooner. Requires use of a Berks Homes Preferred Financial Resource Partner and Berks Settlement Services, LLC. Offer expires 10/31/26. See Sales Consultant for full details.


Now under construction at Stone Mill Estates, this end-unit Gardenia plan Homesite offers 1,807 square feet across three bedrooms and two and a half baths. Extra end-unit windows bring additional natural light into the family room, which flows into an expanded kitchen and breakfast area featuring an alternate island layout, quartz countertops, a tiled backsplash, and a stainless steel appliance package. The Owner's Suite includes a walk-in closet and an Owner's Bath with a double-bowl vanity and a glass-enclosed shower. A composite deck extends off the breakfast area, and the two-car garage includes a LiftMaster garage door opener with keyless entry. The lower level offers a full, unfinished walkout basement with rough-in plumbing already in place, ready for future finishing. This Quick Move-In home is backed by Berks Homes' 10-Year Limited Home Warranty. Contact the New Home Sales Consultant for details.

Photos and renderings may include options and upgrades not reflected in the list price and may have been enhanced or virtually staged. Subdivision assessment is pending; taxes will be based on the improved lot and home.
#PAPY2009716

DUNCANNON

5 RICHFIELD LANE LOT 132

3 Beds

2 Baths

1,807 Sq.Ft.

$329,990

MLS#: PAPY2009716

Better than new..... is the best way to describe this amazing home. Just shy of 4 years young, this home was designed and built with loving care by the current owners and they have just continued to elaborate and improve on it since. From the custom composite deck that steps down to the yard, to the stunning landscaping, the upscale light fixtures, and all of the other little updates you need to see in person..... these homeowners really do have "the designer touch" that can now be yours. This home checks all the boxes with 4 bedrooms and 2.5 full baths, a bright modern kitchen with a large island and pantry, family room, formal living room/flex room, dining area, and huge daylight basement ready for finishing (there is plumbing for a half bath roughed in) or just setting up an office or gaming area as-is. There is a new expansive deck with beautiful views and the home is set in a lovely, small, subdivision. In addition to everything in the home being just under 4 years old, there is a transferrable builders warranty. Live in "the country" and be so close to the Juniata and Susquehanna Rivers but also be just a 20 minute drive to conveniences like Costco, Target and Home Depot etc. It really is the best of both worlds and one of the best values you will find! Reach out and schedule a showing today!
#PAPY2009926

DUNCANNON

22 CLARKSFIELD DRIVE

4 Beds

2 Baths

1,968 Sq.Ft.

$425,000

MLS#: PAPY2009926

Welcome to 1119 State Road, a charming and beautifully maintained home offering flexible living spaces, inviting outdoor areas, and plenty of character inside and out! The upper level features three bedrooms, while the main floor offers an additional room that can easily serve as a fourth bedroom, home office, playroom, or guest space. With two full bathrooms, this home provides a layout designed to adapt to a variety of needs.
Step inside and you’ll immediately appreciate the warm, welcoming feel of the home. The kitchen is in great condition and features a butcher block island and propane stove, while the fireplace adds even more charm to the living space. Thoughtful care throughout makes this one feel truly move-in ready.

Outside, there’s just as much to love. Enjoy a nice-sized lot with multiple outdoor seating areas, a patio perfect for relaxing or entertaining, and a fenced portion of the backyard. The detached garage is a standout feature, offering a ton of flexibility for the home and its next owner. It is fully insulated, heated, and cooled, making it ideal for a workshop, hobby space, home gym, studio, office, or additional living and hangout space. It can also be converted back to traditional garage use if desired.

Additional highlights include Tesla solar panels, a new well pump and pressure tank, public sewer, and private water.

Located in the Duncannon area, you’ll enjoy the charm of a small Central Pennsylvania community surrounded by some of the region’s best outdoor recreation. Duncannon is an official Appalachian Trail Community situated near the confluence of the Susquehanna and Juniata Rivers, with hiking, river recreation, and scenic destinations such as Hawk Rock nearby.

From cozy evenings by the fireplace to summer nights on the patio, 1119 State Road offers a wonderful combination of character, versatility, and outdoor space. Come see all this property has to offer!
#PAPY2009928

DUNCANNON

1119 STATE ROAD

4 Beds

2 Baths

2,706 Sq.Ft.

$329,900

MLS#: PAPY2009928

October Savings: Receive $5,000 to use toward closing costs or a rate buy-down on this Quick Move-In Home! Lock in your savings and move in sooner. Requires use of a Berks Homes Preferred Financial Resource Partner and Berks Settlement Services, LLC. Offer expires 10/31/26. See Sales Consultant for full details.


Now under construction at Stone Mill Estates, this Gardenia plan Homesite offers 1,807 square feet across three bedrooms and three and a half baths. The kitchen includes an alternate layout with an island, quartz countertops, a tiled backsplash, recessed lights, under cabinet lighting, and a stainless steel appliance package. The Owner's Suite includes a walk-in closet, tray ceiling, and an Owner's Bath with a quartz double-bowl vanity and a semi-frameless glass-enclosed shower. A composite deck extends off the breakfast area, and the two-car garage includes a LiftMaster garage door opener with keyless entry. The lower level offers a finished walkout basement with a full bath already in place, ready for entertaining and a convenient cozy lifestyle. This Quick Move-In home is backed by Berks Homes' 10-Year Limited Home Warranty. Contact the New Home Sales Consultant for details.

Photos and renderings may include options and upgrades not reflected in the list price and may have been enhanced or virtually staged. Subdivision assessment is pending; taxes will be based on the improved lot and home.
#PAPY2009720

DUNCANNON

1 RICHFIELD LANE LOT 134

3 Beds

3 Baths

2,199 Sq.Ft.

$334,990

MLS#: PAPY2009720

October Savings: Receive $5,000 to use toward closing costs or a rate buy-down on this Quick Move-In Home! Lock in your savings and move in sooner. Requires use of a Berks Homes Preferred Financial Resource Partner and Berks Settlement Services, LLC. Offer expires 10/31/26. See Sales Consultant for full details.


Now under construction at Stone Mill Estates, this Gardenia plan Homesite offers 1,807 square feet across three bedrooms and two and a half baths. The first floor has been expanded, giving the kitchen and family room extra room to breathe, and the kitchen itself includes an alternate layout with an island, quartz countertops, a tiled backsplash, recessed lights, and a stainless steel appliance package. The Owner's Suite includes a walk-in closet and an Owner's Bath with a quartz double-bowl vanity and a glass-enclosed shower. A composite deck extends off the breakfast area, and the two-car garage includes a LiftMaster garage door opener with keyless entry. The lower level offers a full, unfinished walkout basement with rough-in plumbing already in place, ready for future finishing. This Quick Move-In home is backed by Berks Homes' 10-Year Limited Home Warranty. Contact the New Home Sales Consultant for details.

Photos and renderings may include options and upgrades not reflected in the list price and may have been enhanced or virtually staged. Subdivision assessment is pending; taxes will be based on the improved lot and home.
#PAPY2009718

DUNCANNON

3 RICHFIELD LANE LOT 133

3 Beds

2 Baths

1,807 Sq.Ft.

$319,990

MLS#: PAPY2009718

Welcome to 115 Easton Drive in Duncannon, PA! This inviting home offers 1,740 square feet of living space with 3 bedrooms and 2.5 bathrooms. A functional layout and walkout basement provide flexibility for additional living space, recreation, or storage. Enjoy peaceful surroundings while remaining conveniently close to local amenities. Schedule your tour today!
#PAPY2009844

DUNCANNON

115 EASTON DRIVE

3 Beds

2 Baths

1,740 Sq.Ft.

$325,000

MLS#: PAPY2009844

Send a message

Message successfully sent.

Your message

What is 3 + 4 ?

Reason for contacting?

I agree to receive email communication and understand I can unsubscribe at any time.

I agree to be contacted by Charis Realty Group - Christine Issler, Broker via call, email, and text for real estate services. To opt out, you can reply 'stop' at any time or reply 'help' for assistance. You can also click the unsubscribe link in the emails. Message and data rates may apply. Message frequency may vary. Privacy Policy

Sign Out

Virtual Assistant

Would you like to take the next step with this property? We can help you schedule a showing or virtual tour, or send you more details.

Yes, I would like more information.

Thank You for Your Reply, One of Our Agents will contact you as soon as possible

No, maybe later.

Thank you, you can always contact me via email, phone number or through the contact form.

Realhub AI

Lucy - Your AI-Powered Realtor

Update Your Temporary Password

Personalize your search

Enter your email and we'll notify you immediately when new listings match what you're looking for.

or enter email address

Already have an account ? Login here

Continue your home search

I agree to receive communications and understand I can unsubscribe at any time.

I agree to be contacted by Charis Realty Group - Christine Issler, Broker via call, email, and text for real estate services. To opt out, you can reply 'stop' at any time or reply 'help' for assistance. You can also click the unsubscribe link in the emails. Message and data rates may apply. Message frequency may vary. Privacy Policy

Already have an account ? Login here

We use cookies

We use cookies primarily for analytics to enhance your experience. By accepting, you agree to our use of these cookies. You can manage your preferences or learn more about our cookies policy.