Features & Amenities

Interior

  • Other Interior Features

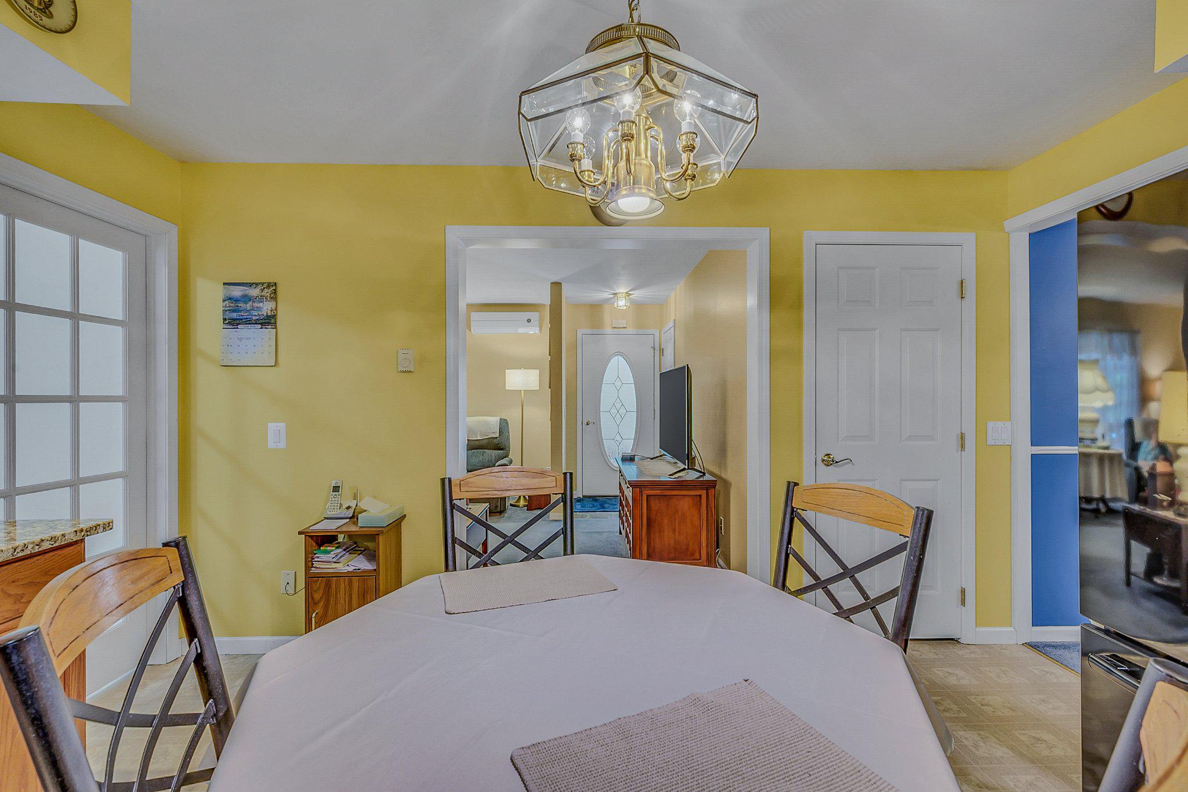
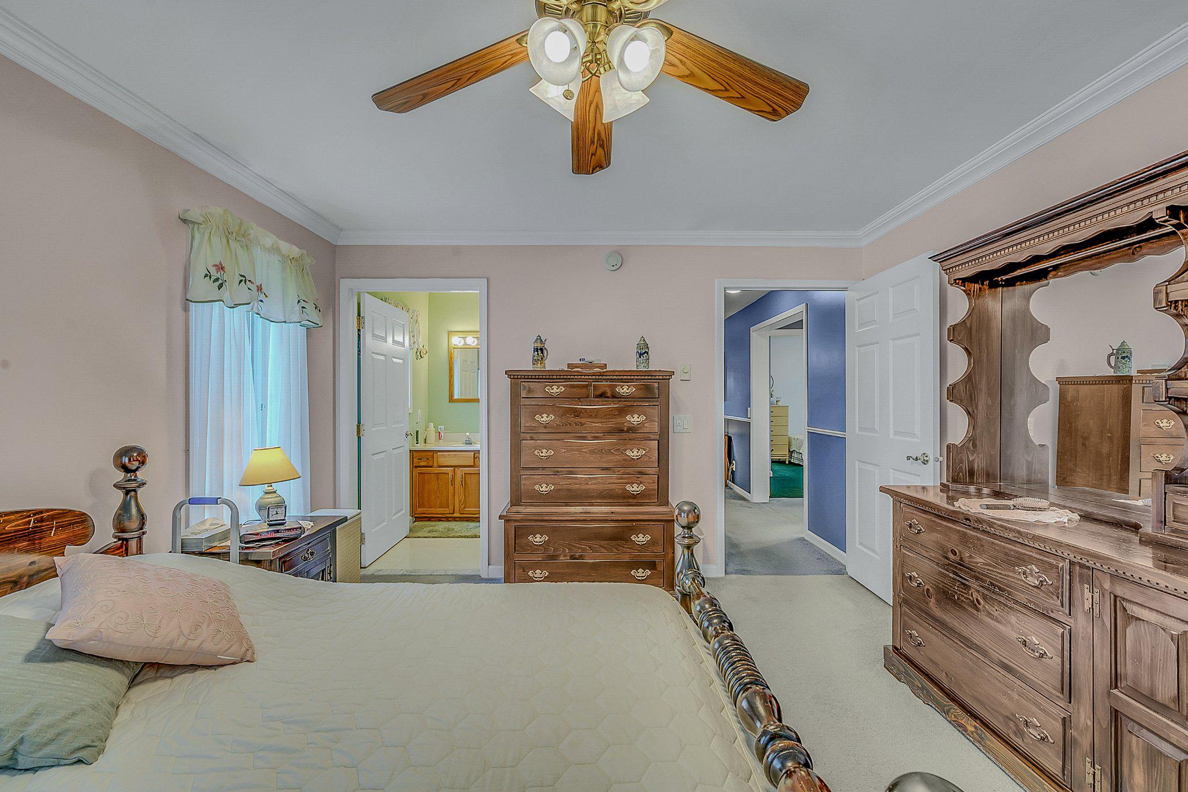
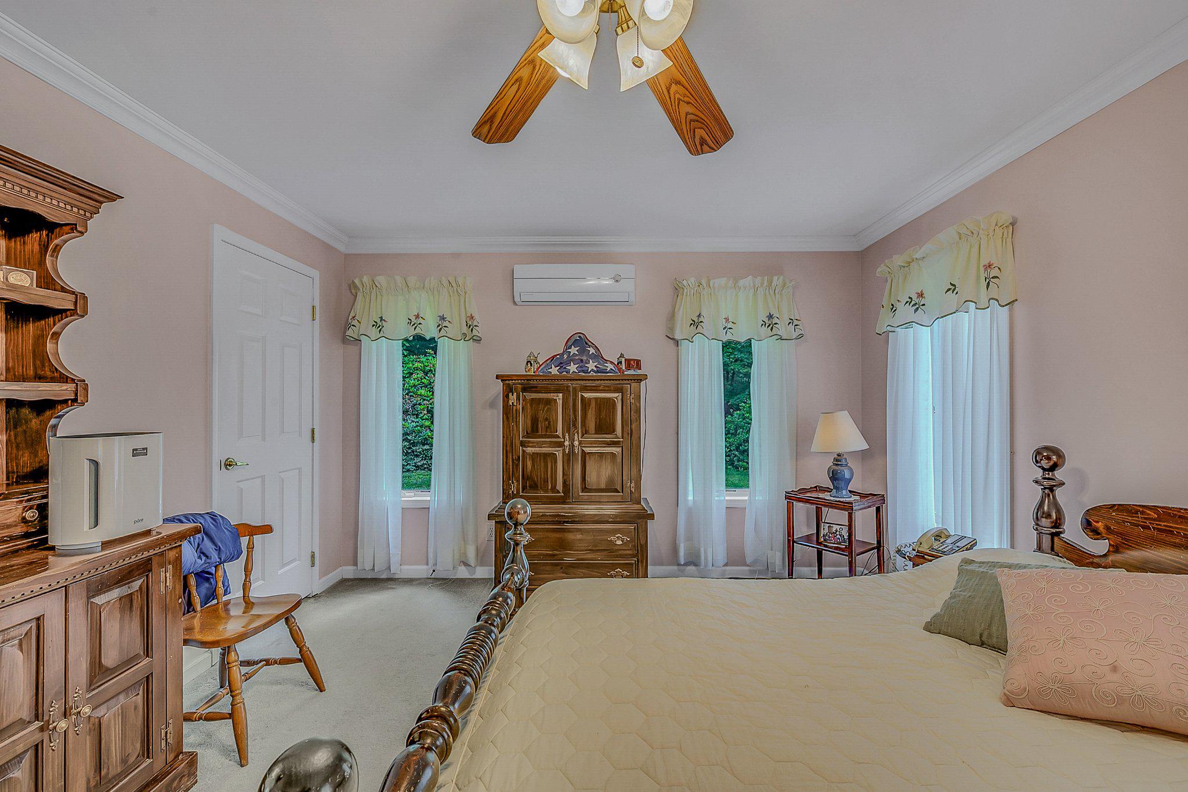
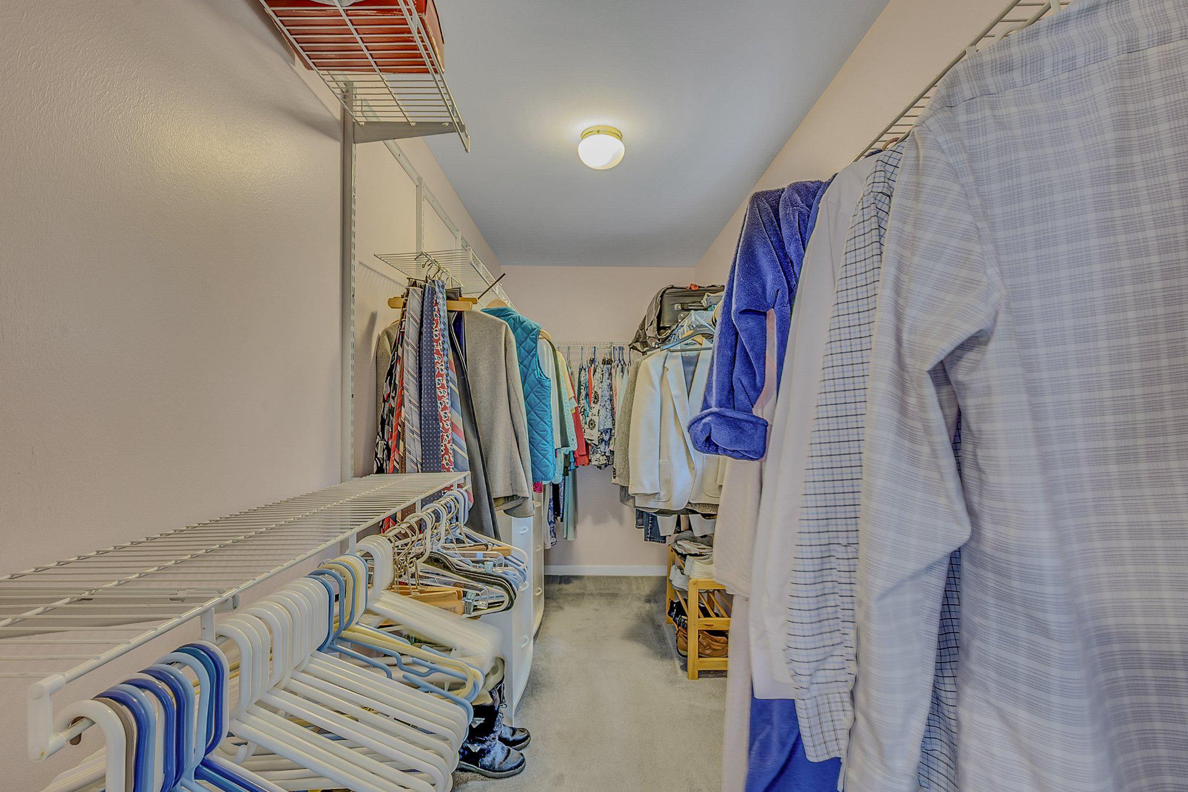
    Eat-in Kitchen, Ceiling Fan(s), Walk-In Closet(s), Crown Molding

  • Total Bedrooms

    4

  • Bathrooms

    2

  • Above Grade Finished Area

    1536.0

  • Basement YN

    YES

  • Cooling YN

    YES

  • Cooling

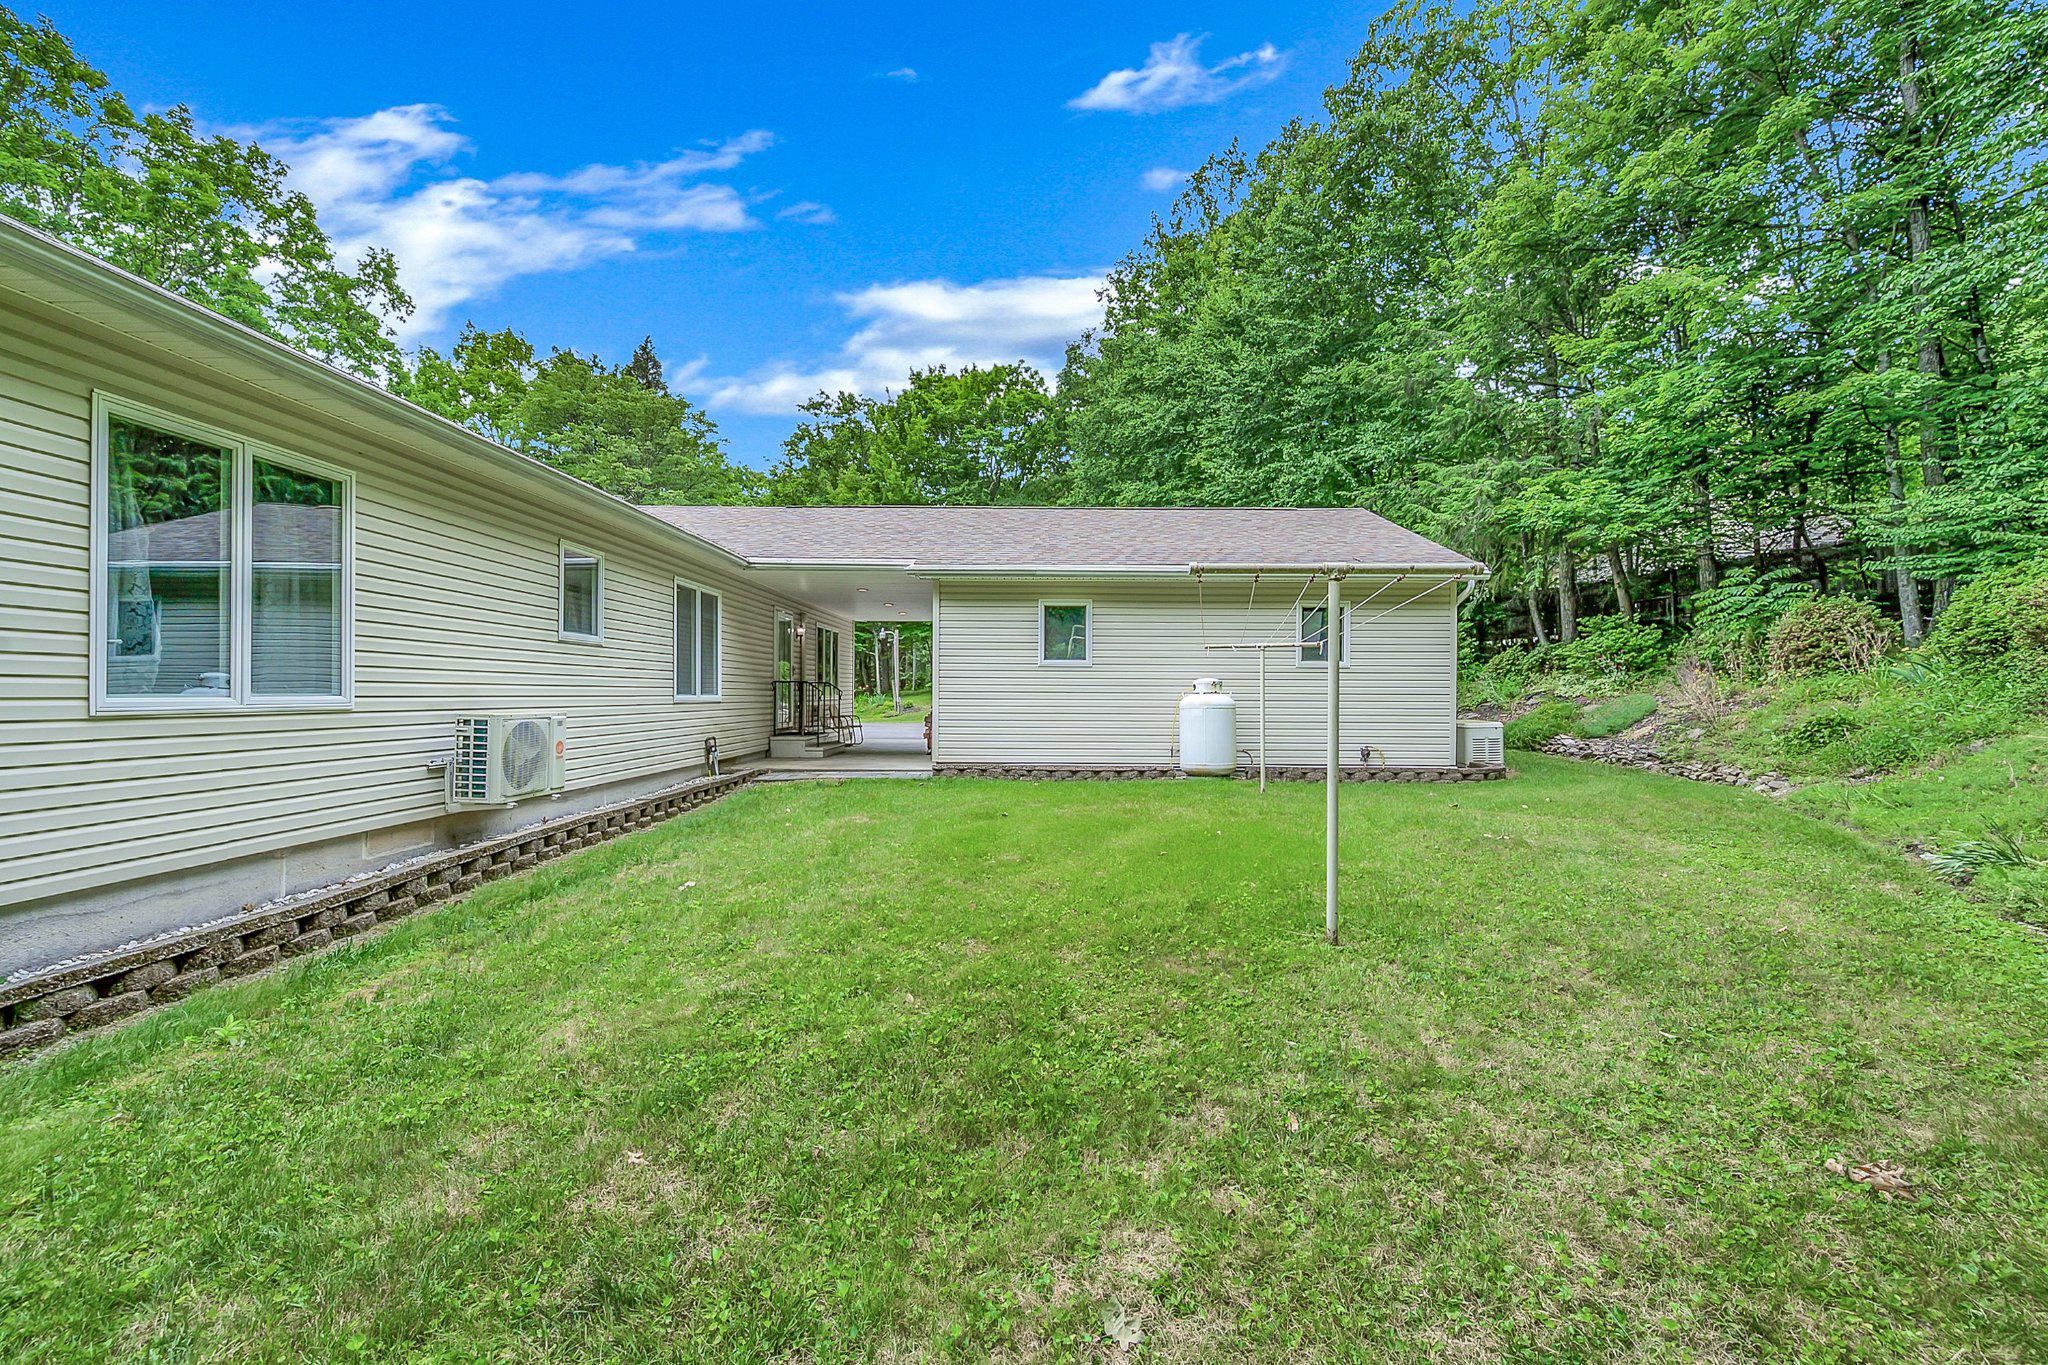
    Ceiling Fan(s), Ductless, Electric

  • Fireplace YN

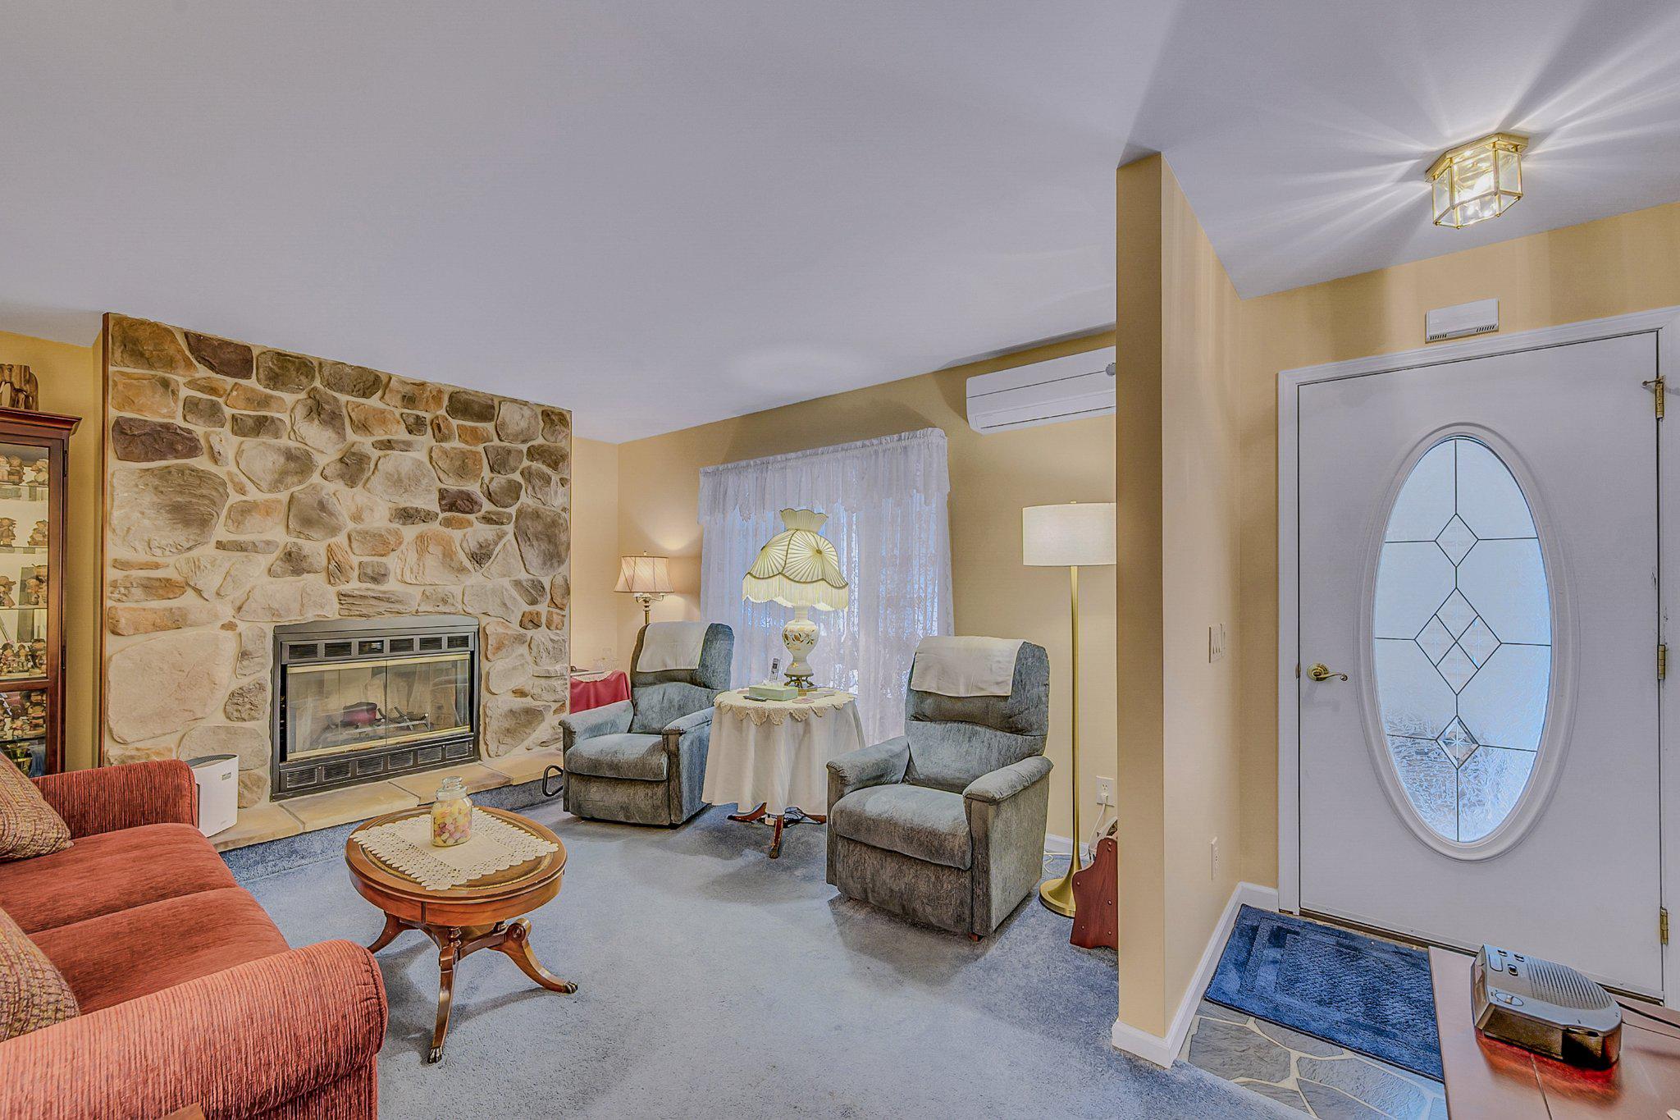
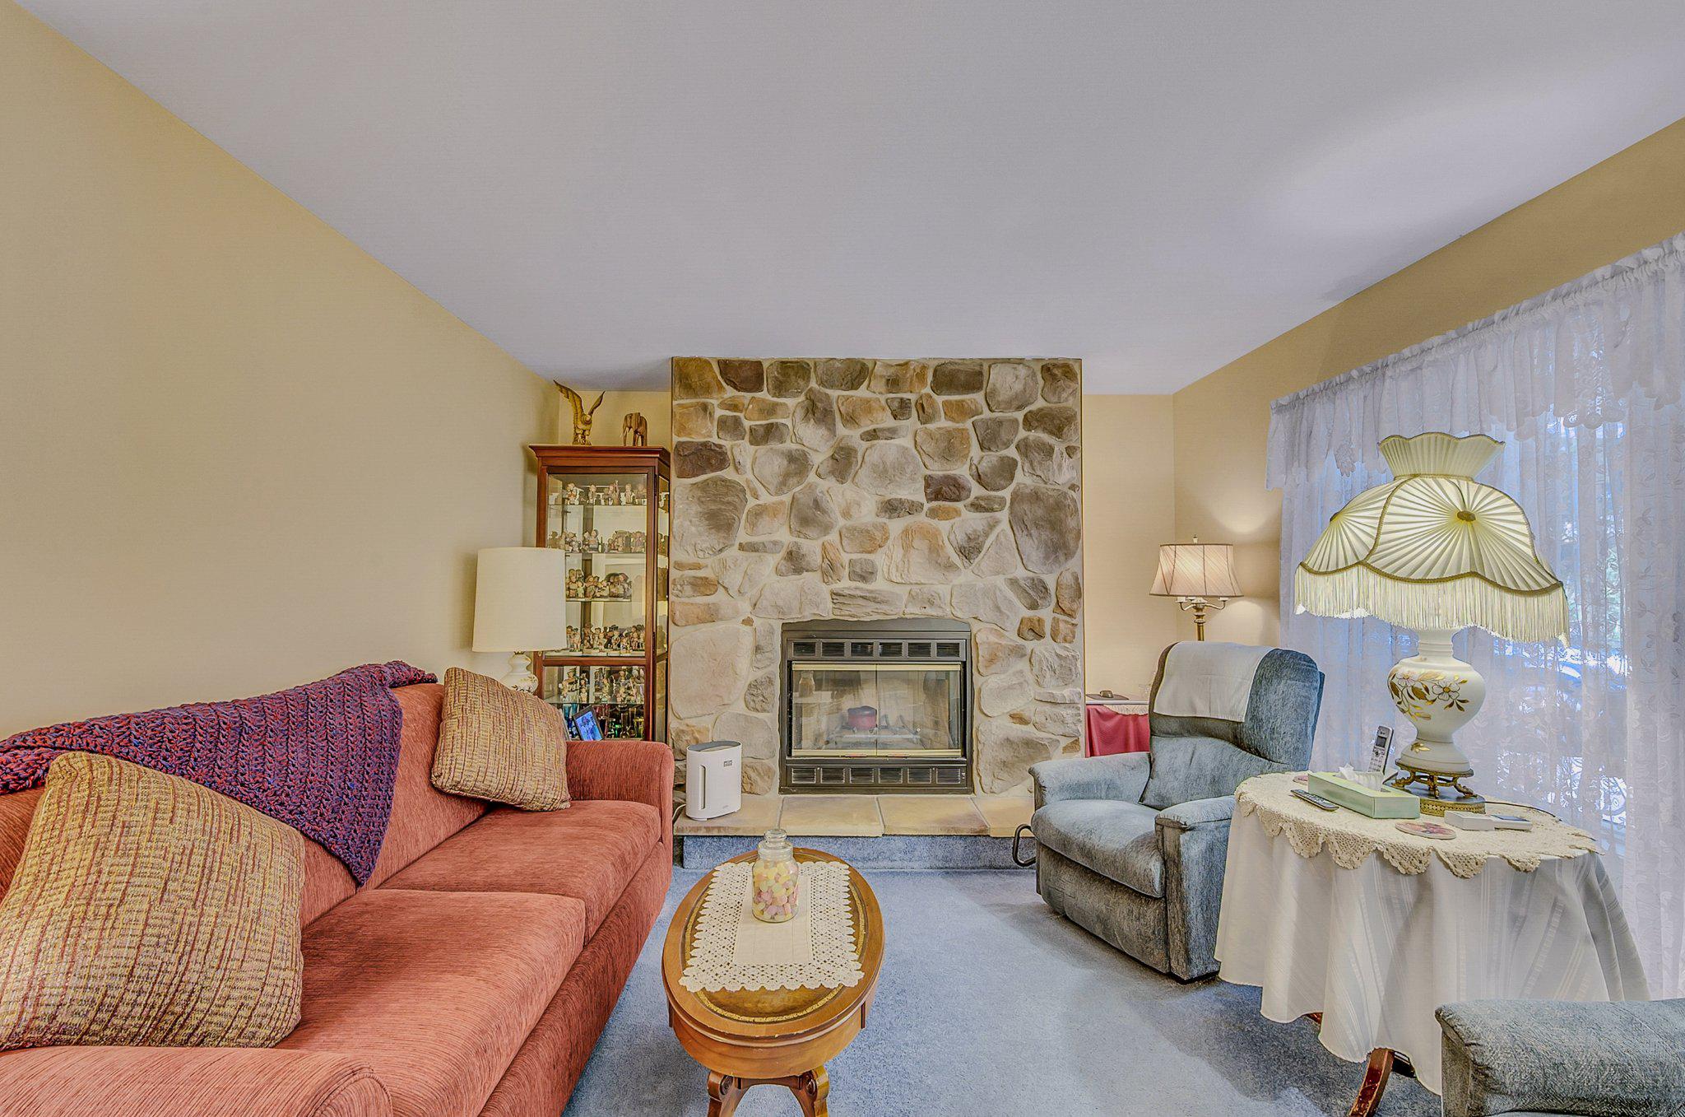
    YES

  • Heating YN

    YES

  • Heating

    Electric, Baseboard

  • Main Level Bedrooms

    3

  • Pet friendly

    N/A

Exterior

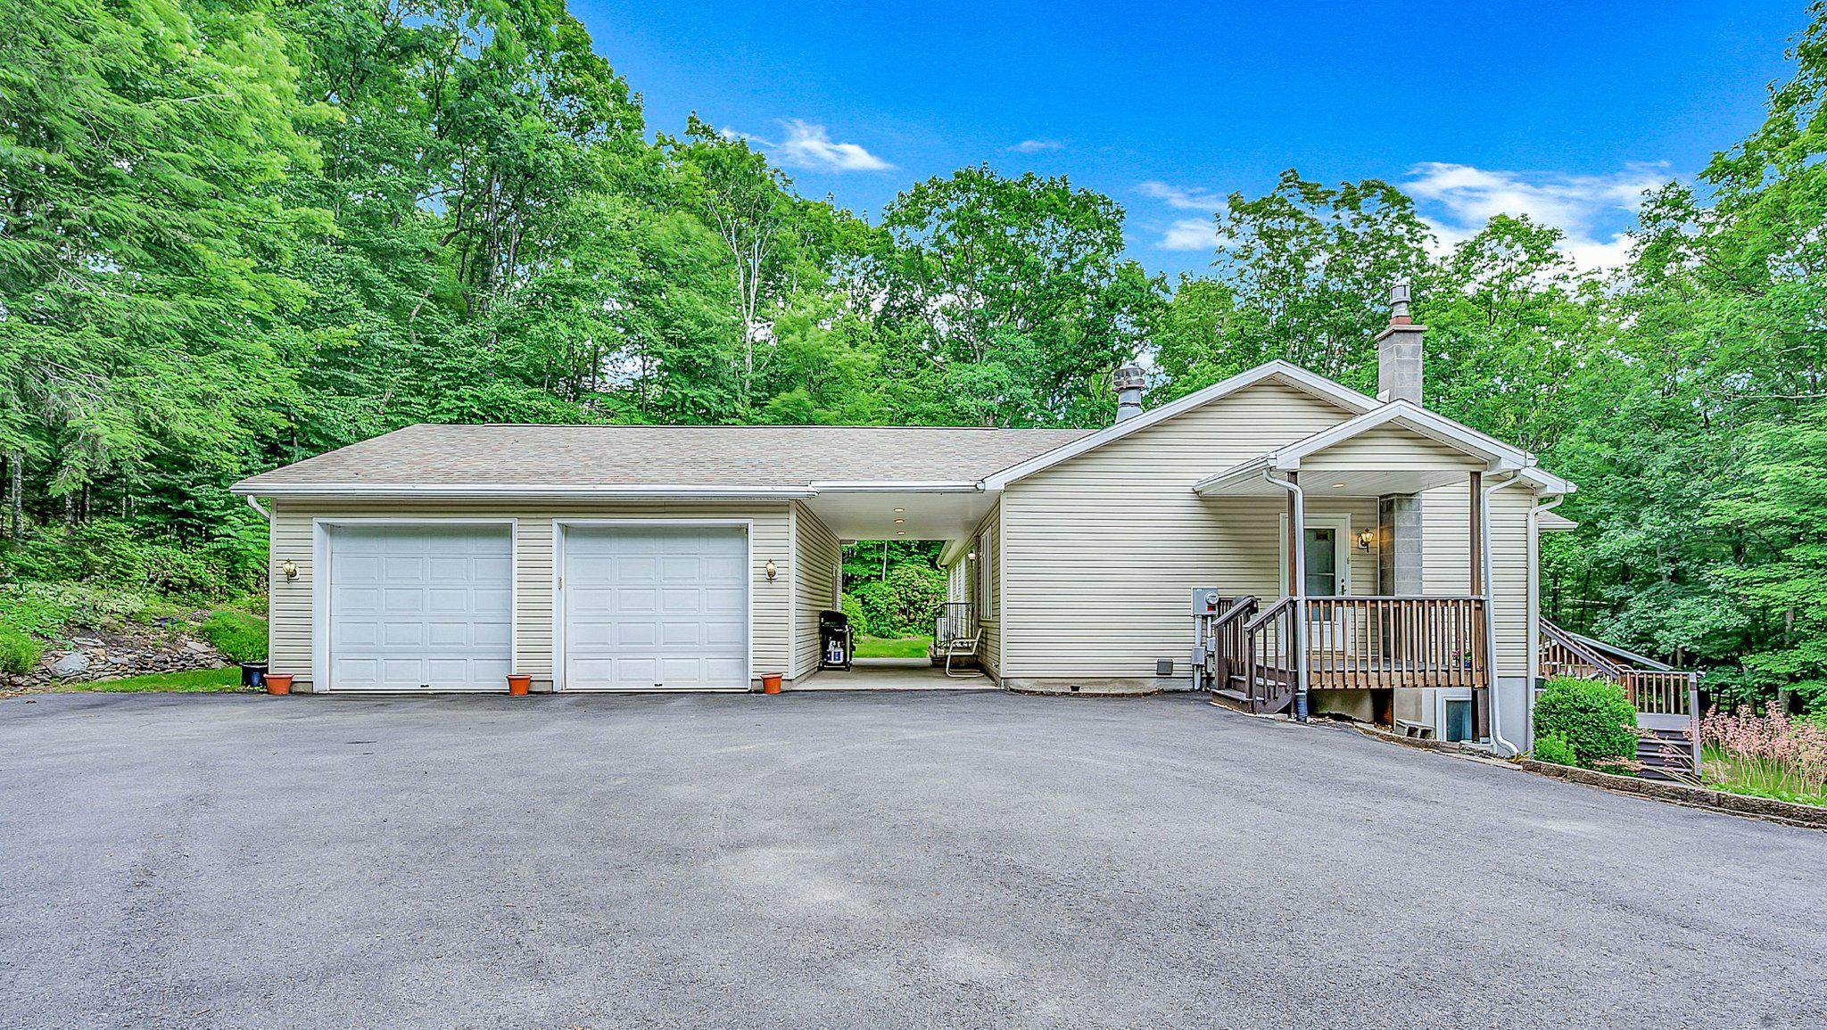
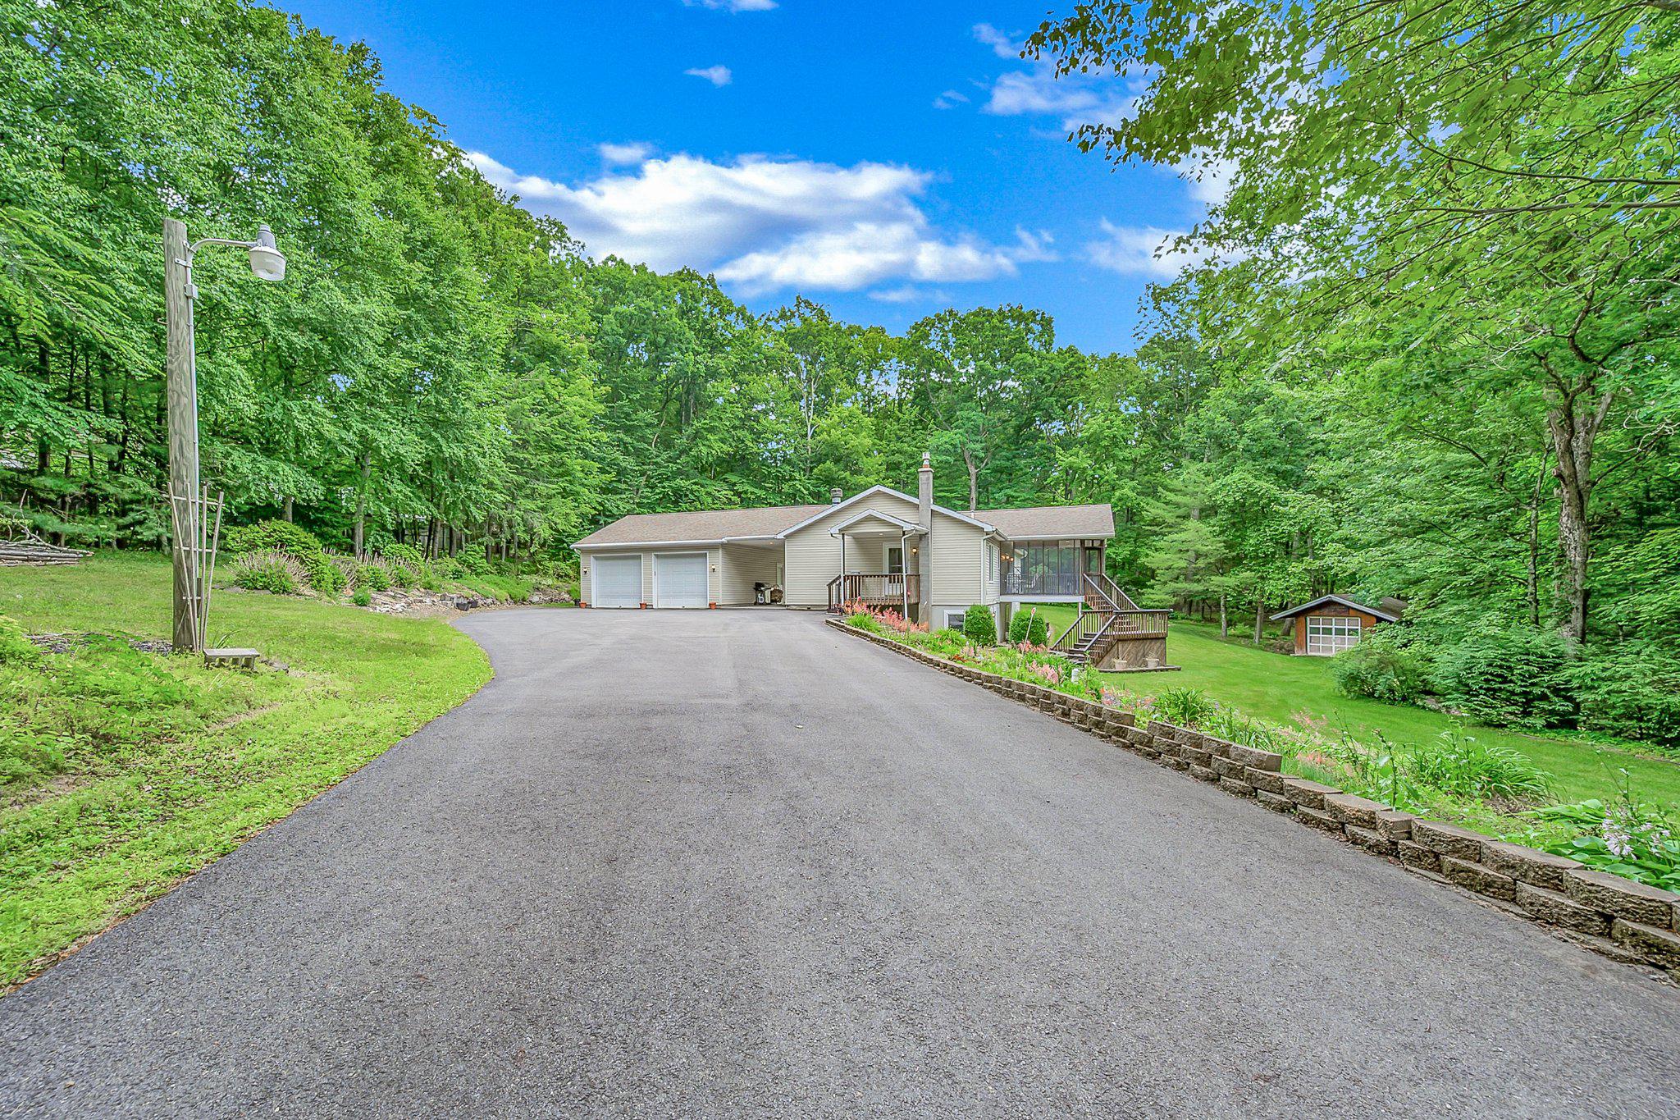
  • Garage

    Yes

  • Garage spaces

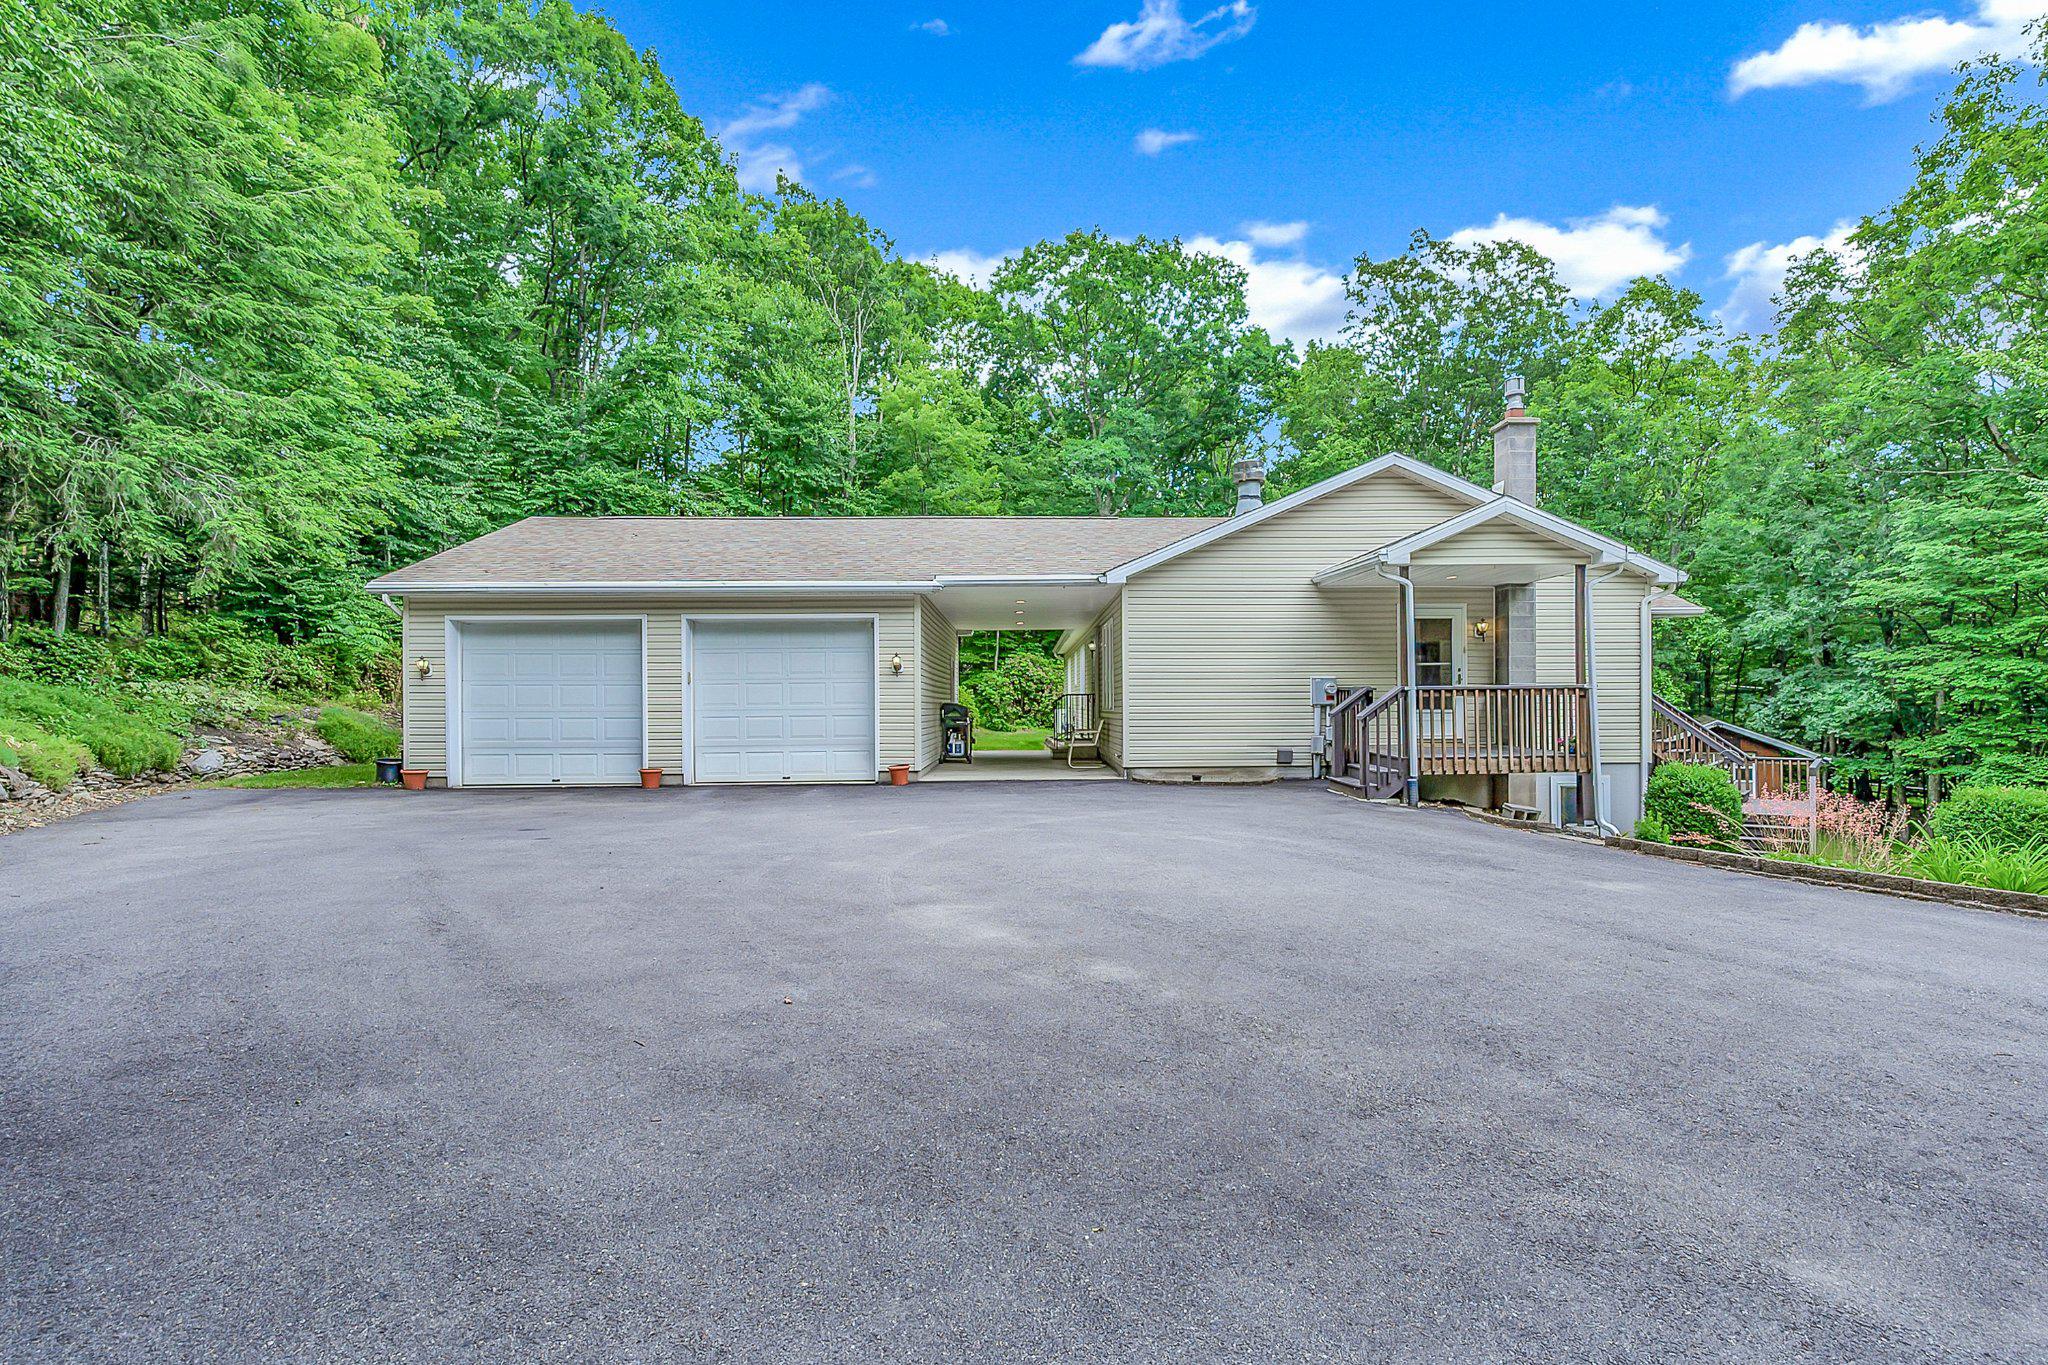
    2

  • Construction Materials

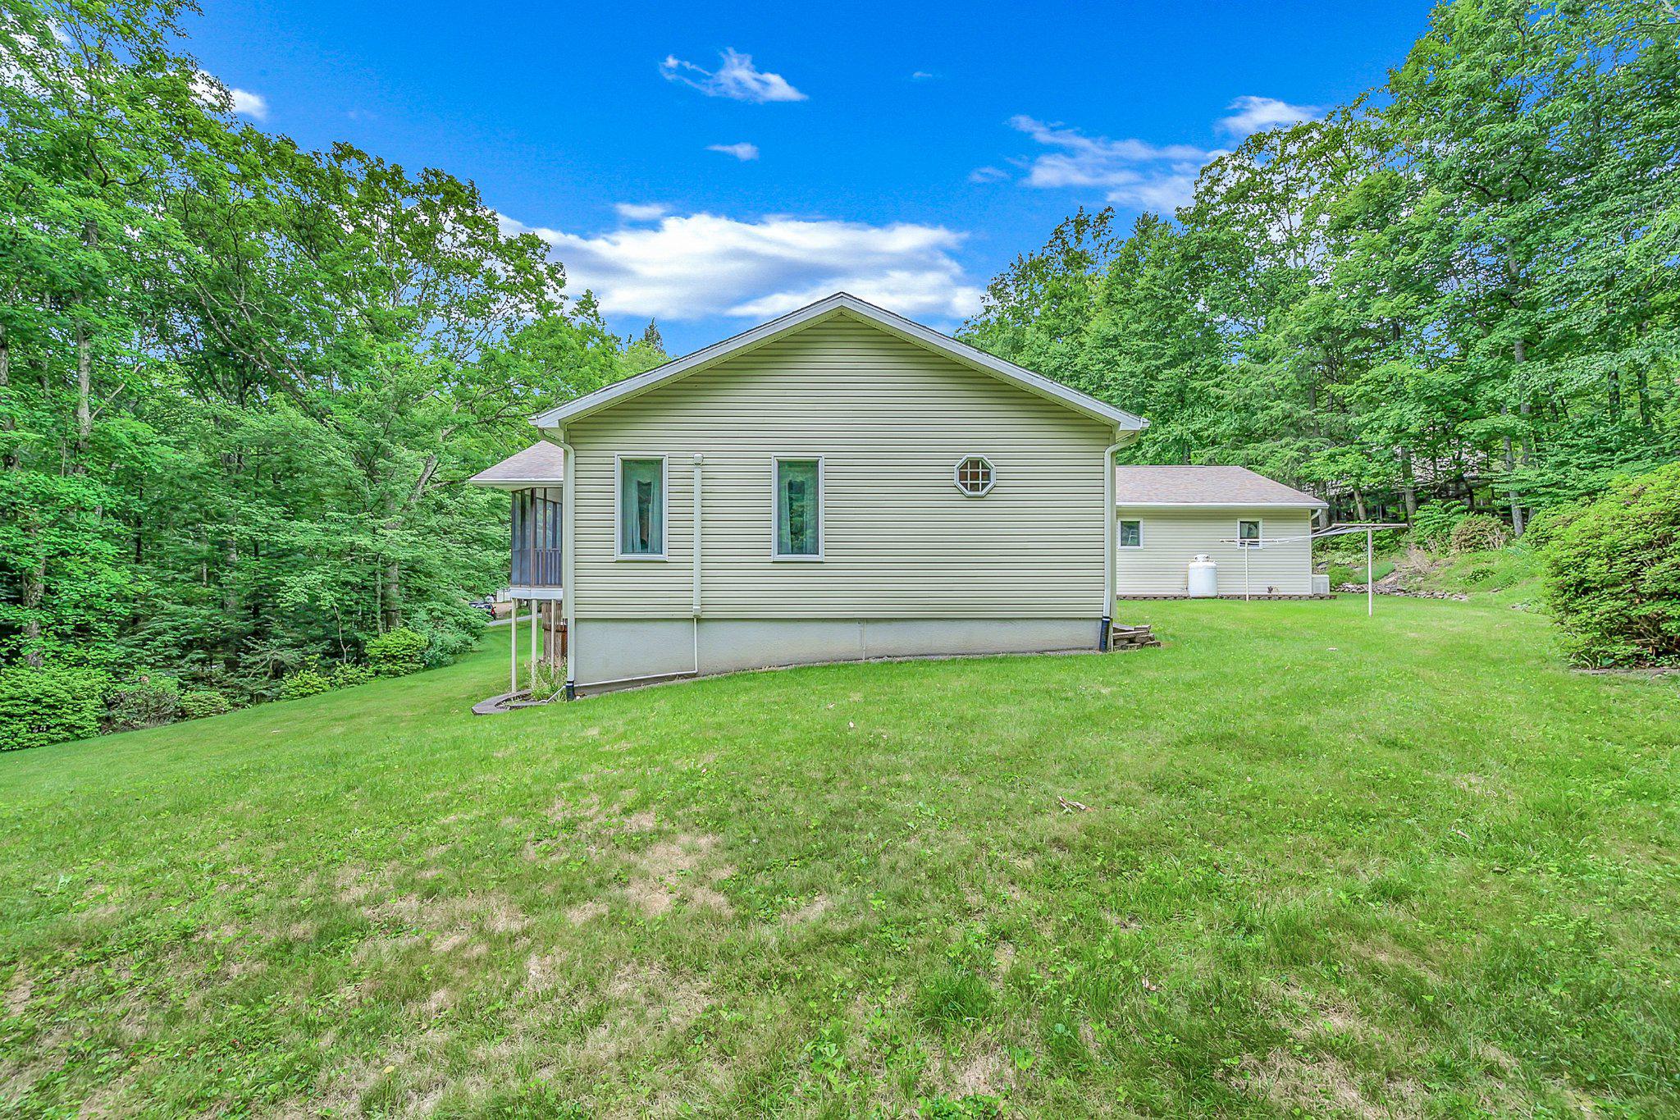
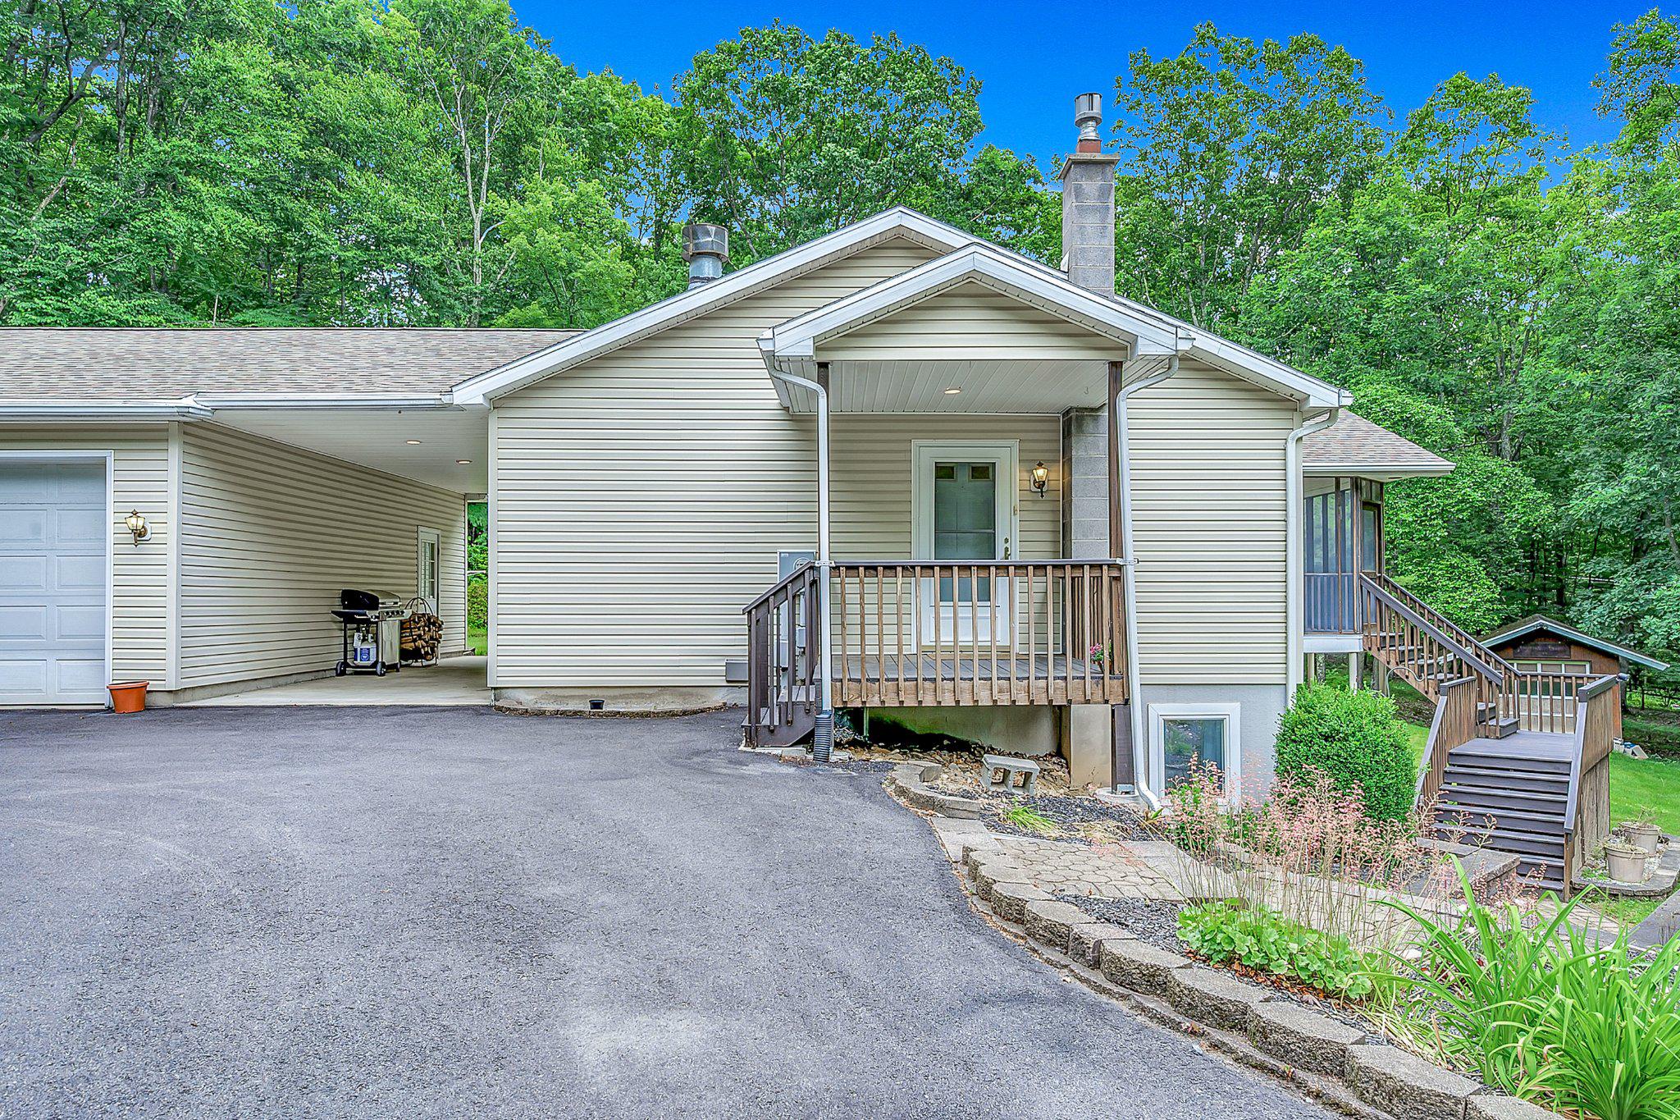
    Vinyl Siding

  • Parking

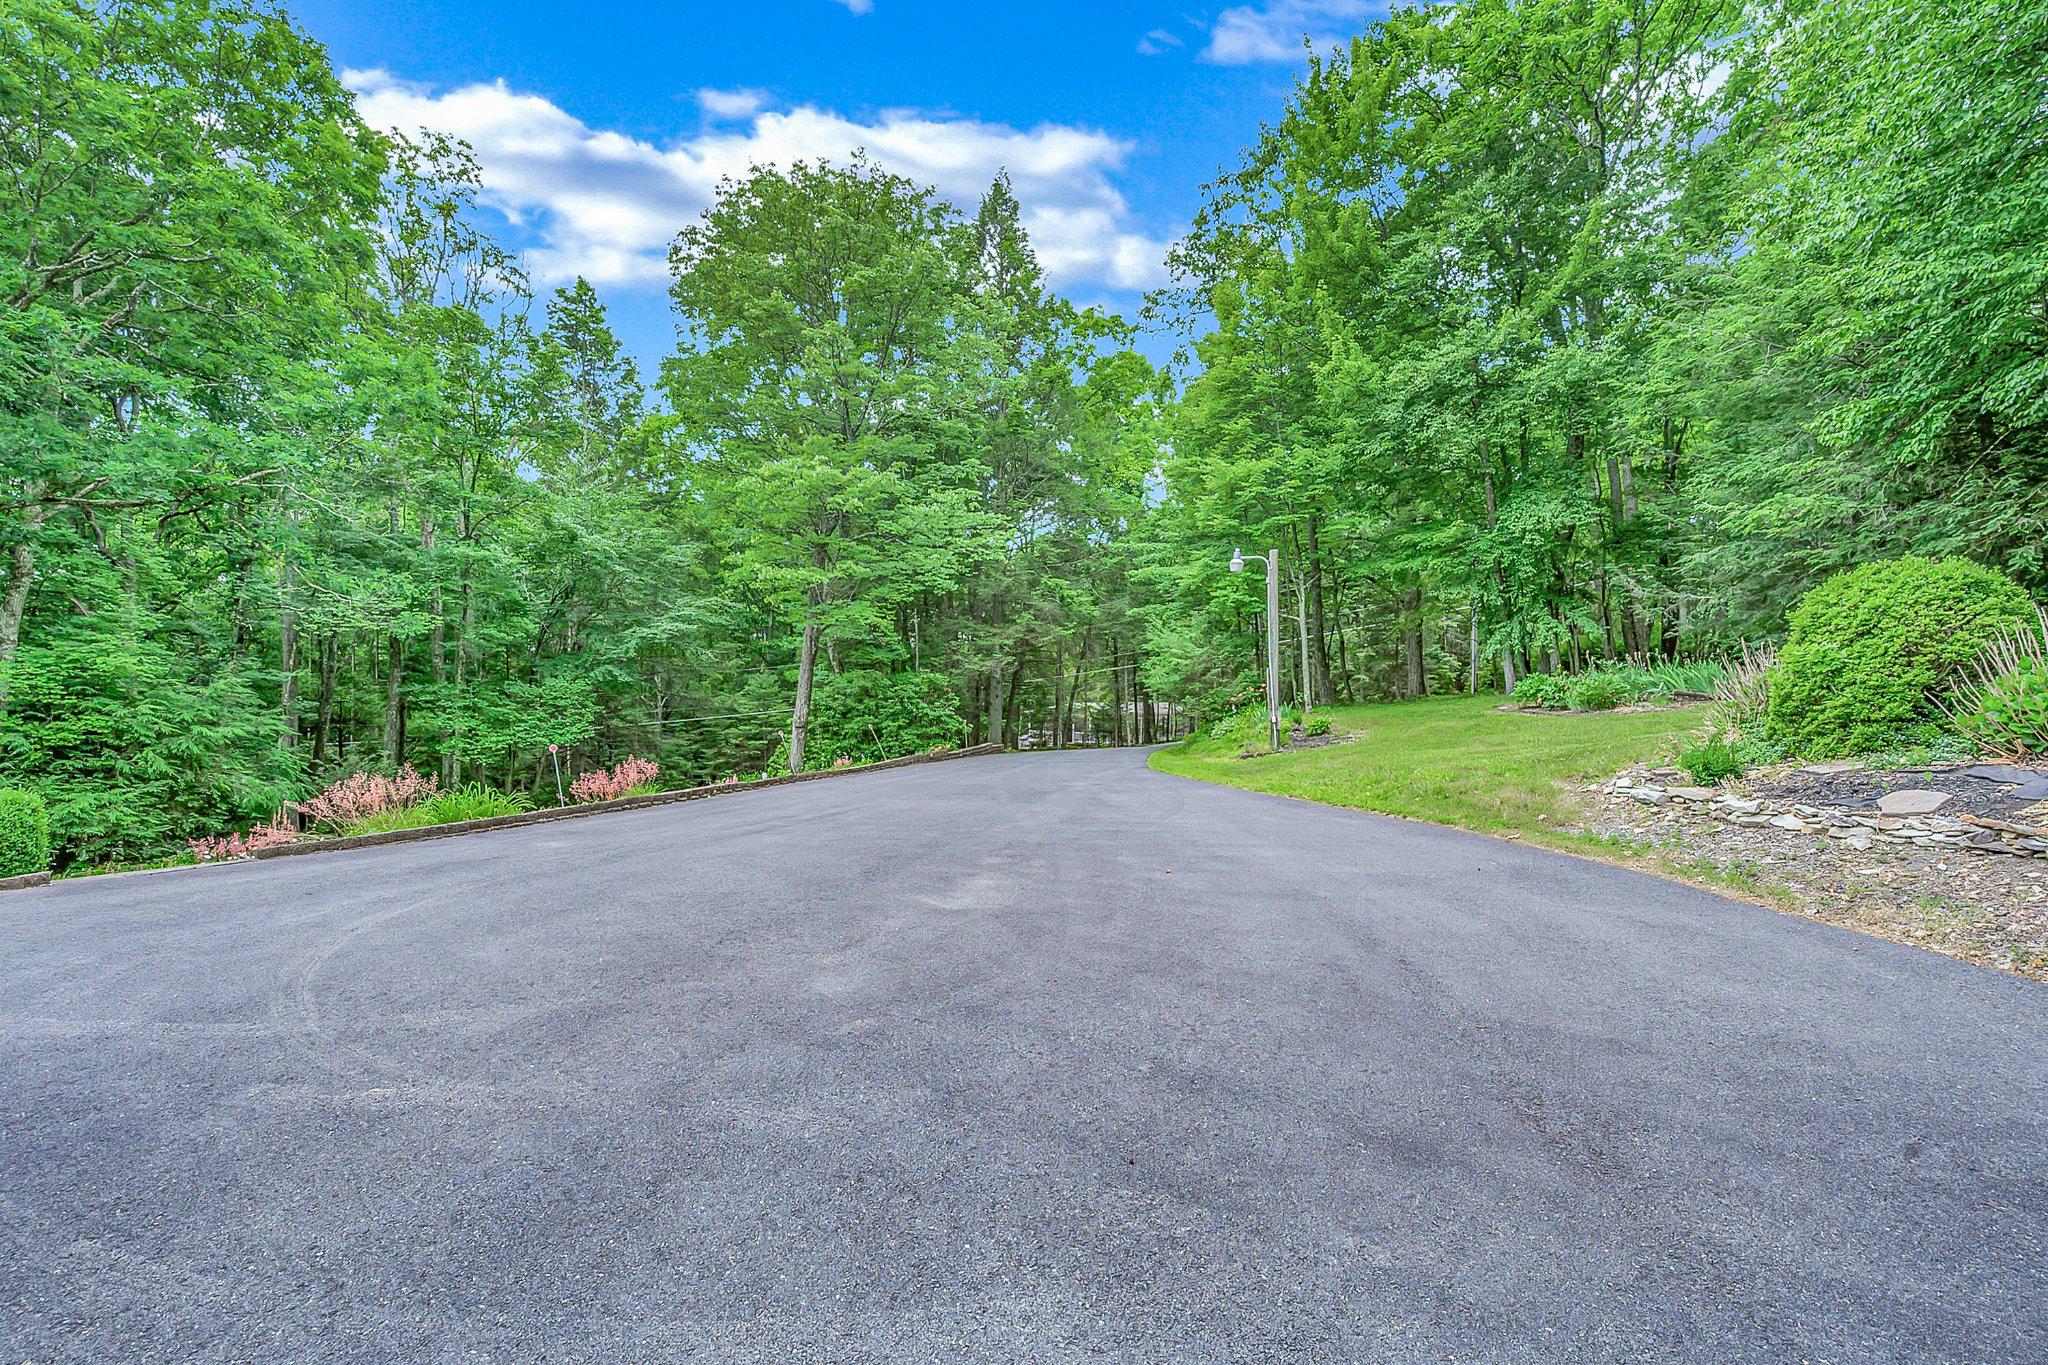
    Garage Door Opener, Garage, Driveway, Detached

  • Pool

    No

  • Waterfront YN

    NO

  • View

    Trees/Woods

Area & Lot

  • Lot Size(acres)

    1.75

  • Lot Size(square feet)

    76,230

  • Property Type

    Residential

  • Property Sub Type

    Single Family Residence

  • Architectural Style

    Modular/Pre-Fabricated, Ranch/Rambler

Price

  • Sales Price

    $425,000
  • Tax Amount

    $5,039.7

  • Sq. Footage

    2,672

  • Price/SqFt

    $159

HOA

  • Association

    No

School District

  • Elementary School

    N/A

  • Middle School

    N/A

  • High School

    N/A

Property Features

  • New Construction

    NO

  • Accessibility Features

    Accessible Hallway(s), Accessible Electrical and Environmental Controls

  • Foundation Details

    Concrete Perimeter

  • Senior Community YN

    NO

  • Sewer

    Septic Tank

  • Water Source

    Well

Schedule a Showing

Showing scheduled successfully.

<
>
IN PERSON
VIA CHAT

What is 3 + 4 ?


Change time

Mortgage calculator

Estimate your monthly mortgage payment, including the principal and interest, property taxes, and HOA. Adjust the values to generate a more accurate rate.

Your payment

Principal and Interest:

$

Property taxes:

$

HOA fees:

$

Total loan payment:

$

Total interest amount:

$

Location

County

CARBON

Elementary School

Middle School

High School

Listing Courtesy of Donna Jakovasic , Better Homes and Gardens Real Estate Maturo

RealHub Information is provided exclusively for consumers' personal, non-commercial use, and it may not be used for any purpose other than to identify prospective properties consumers may be interested in purchasing. All information deemed reliable but not guaranteed and should be independently verified. All properties are subject to prior sale, change or withdrawal. RealHub website owner shall not be responsible for any typographical errors, misinformation, misprints and shall be held totally harmless.

Agent Olivia Dibert

AGENT

Olivia Dibert

Call Olivia today to schedule a private showing.


* Listings on this website come from the FMLS IDX Compilation and may be held by brokerage firms other than the owner of this website. The listing brokerage is identified in any listing details. Information is deemed reliable but is not guaranteed. If you believe any FMLS listing contains material that infringes your copyrighted work please click here to review our DMCA policy and learn how to submit a takedown request.© 2024 FMLS.
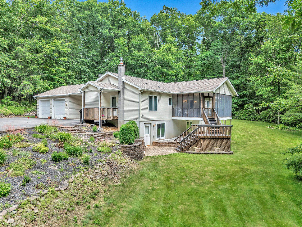
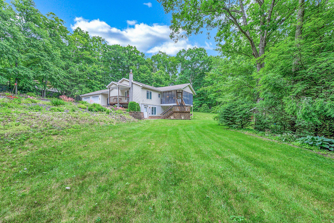
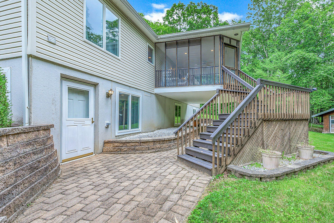
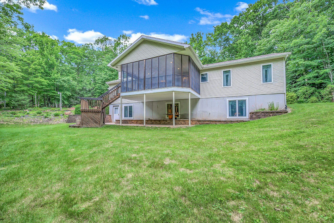
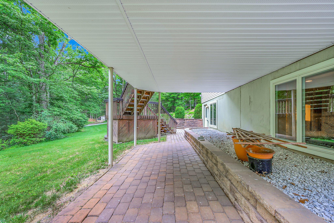
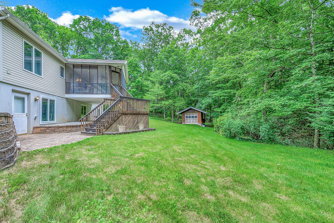
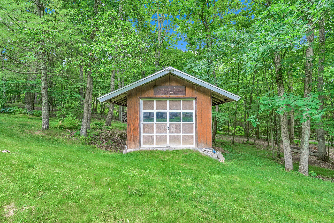
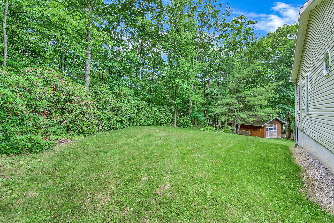
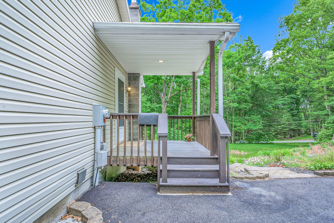
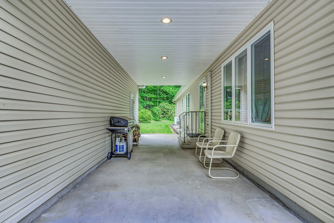
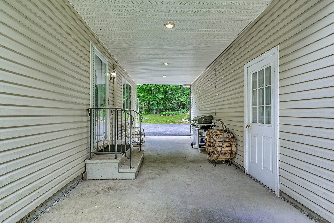
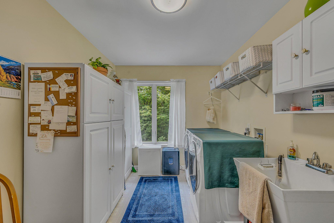
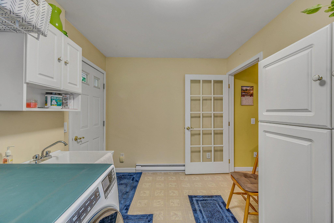
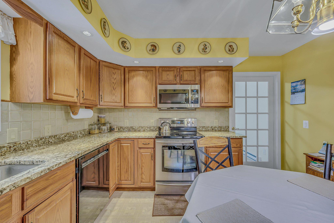
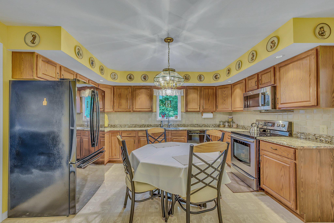
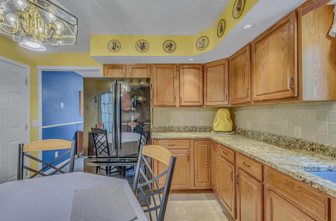
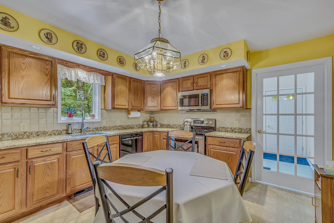
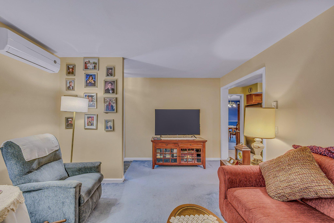
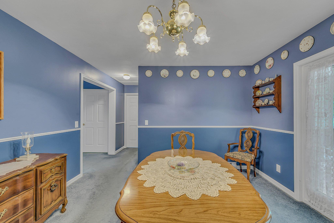
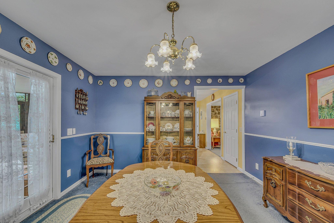
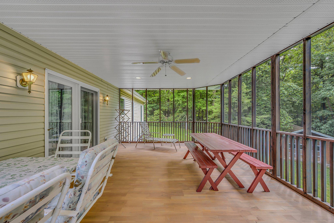
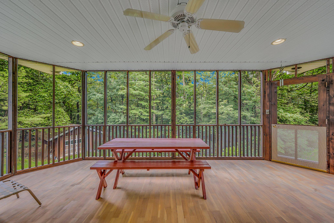
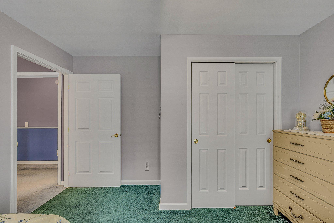
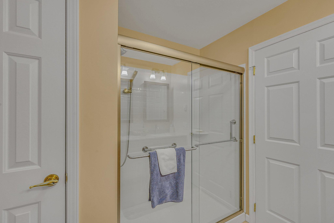
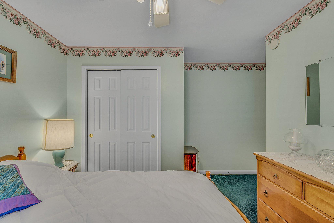
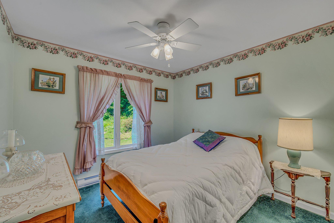
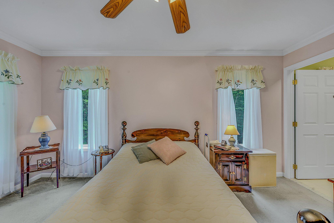
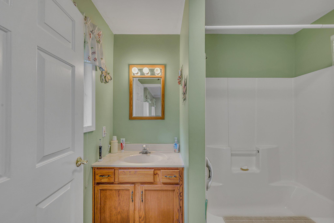
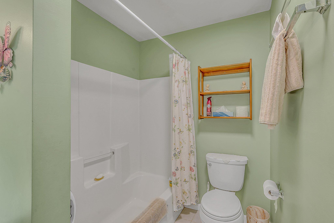
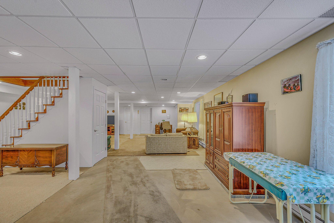
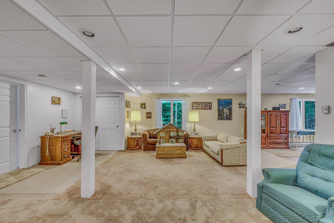
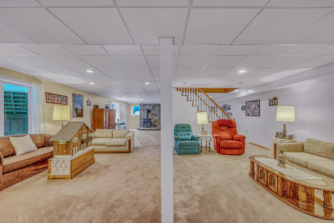
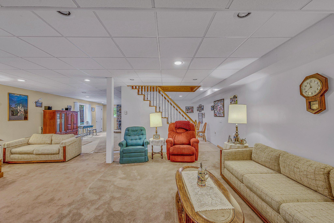
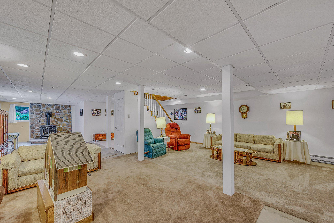
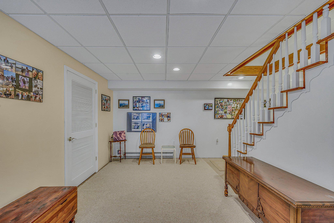
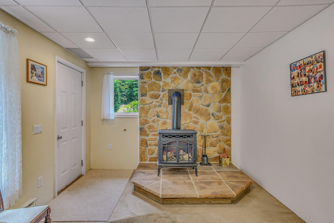
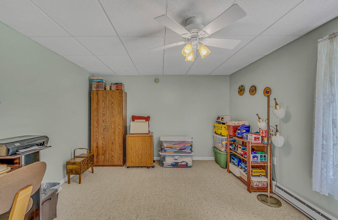
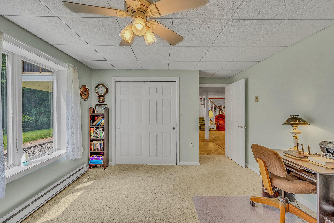
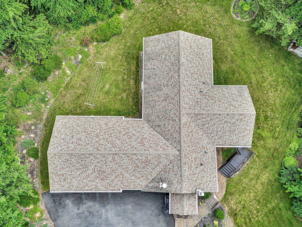
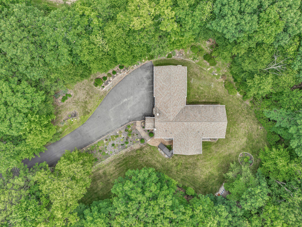
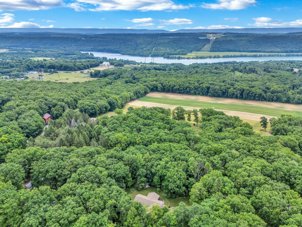
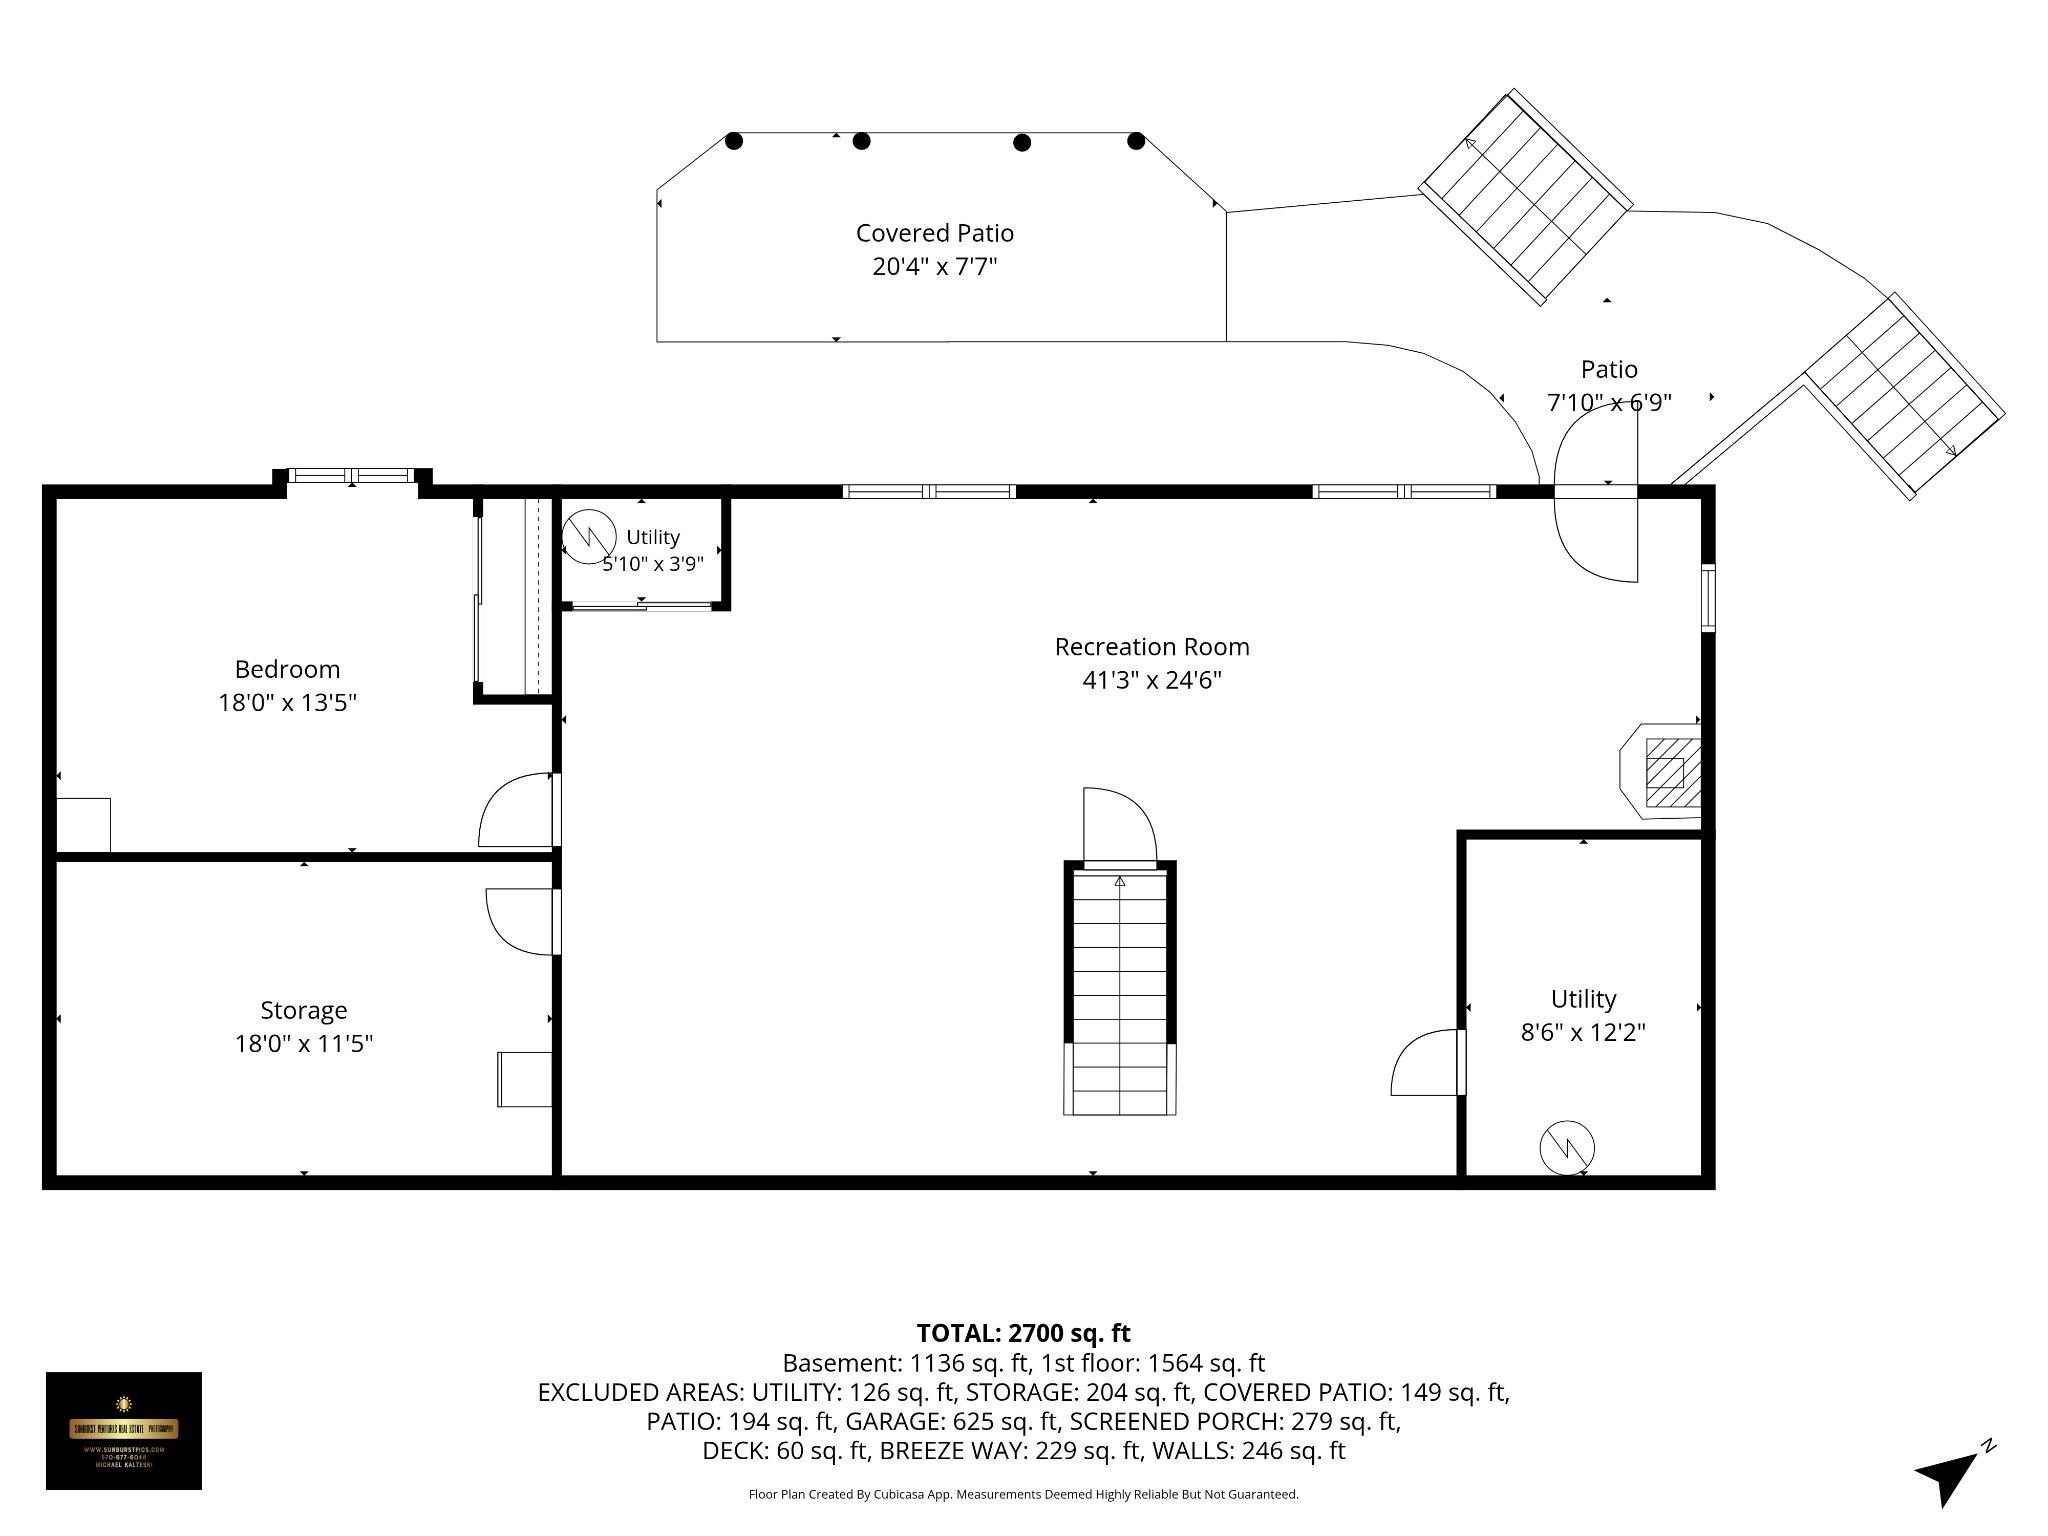
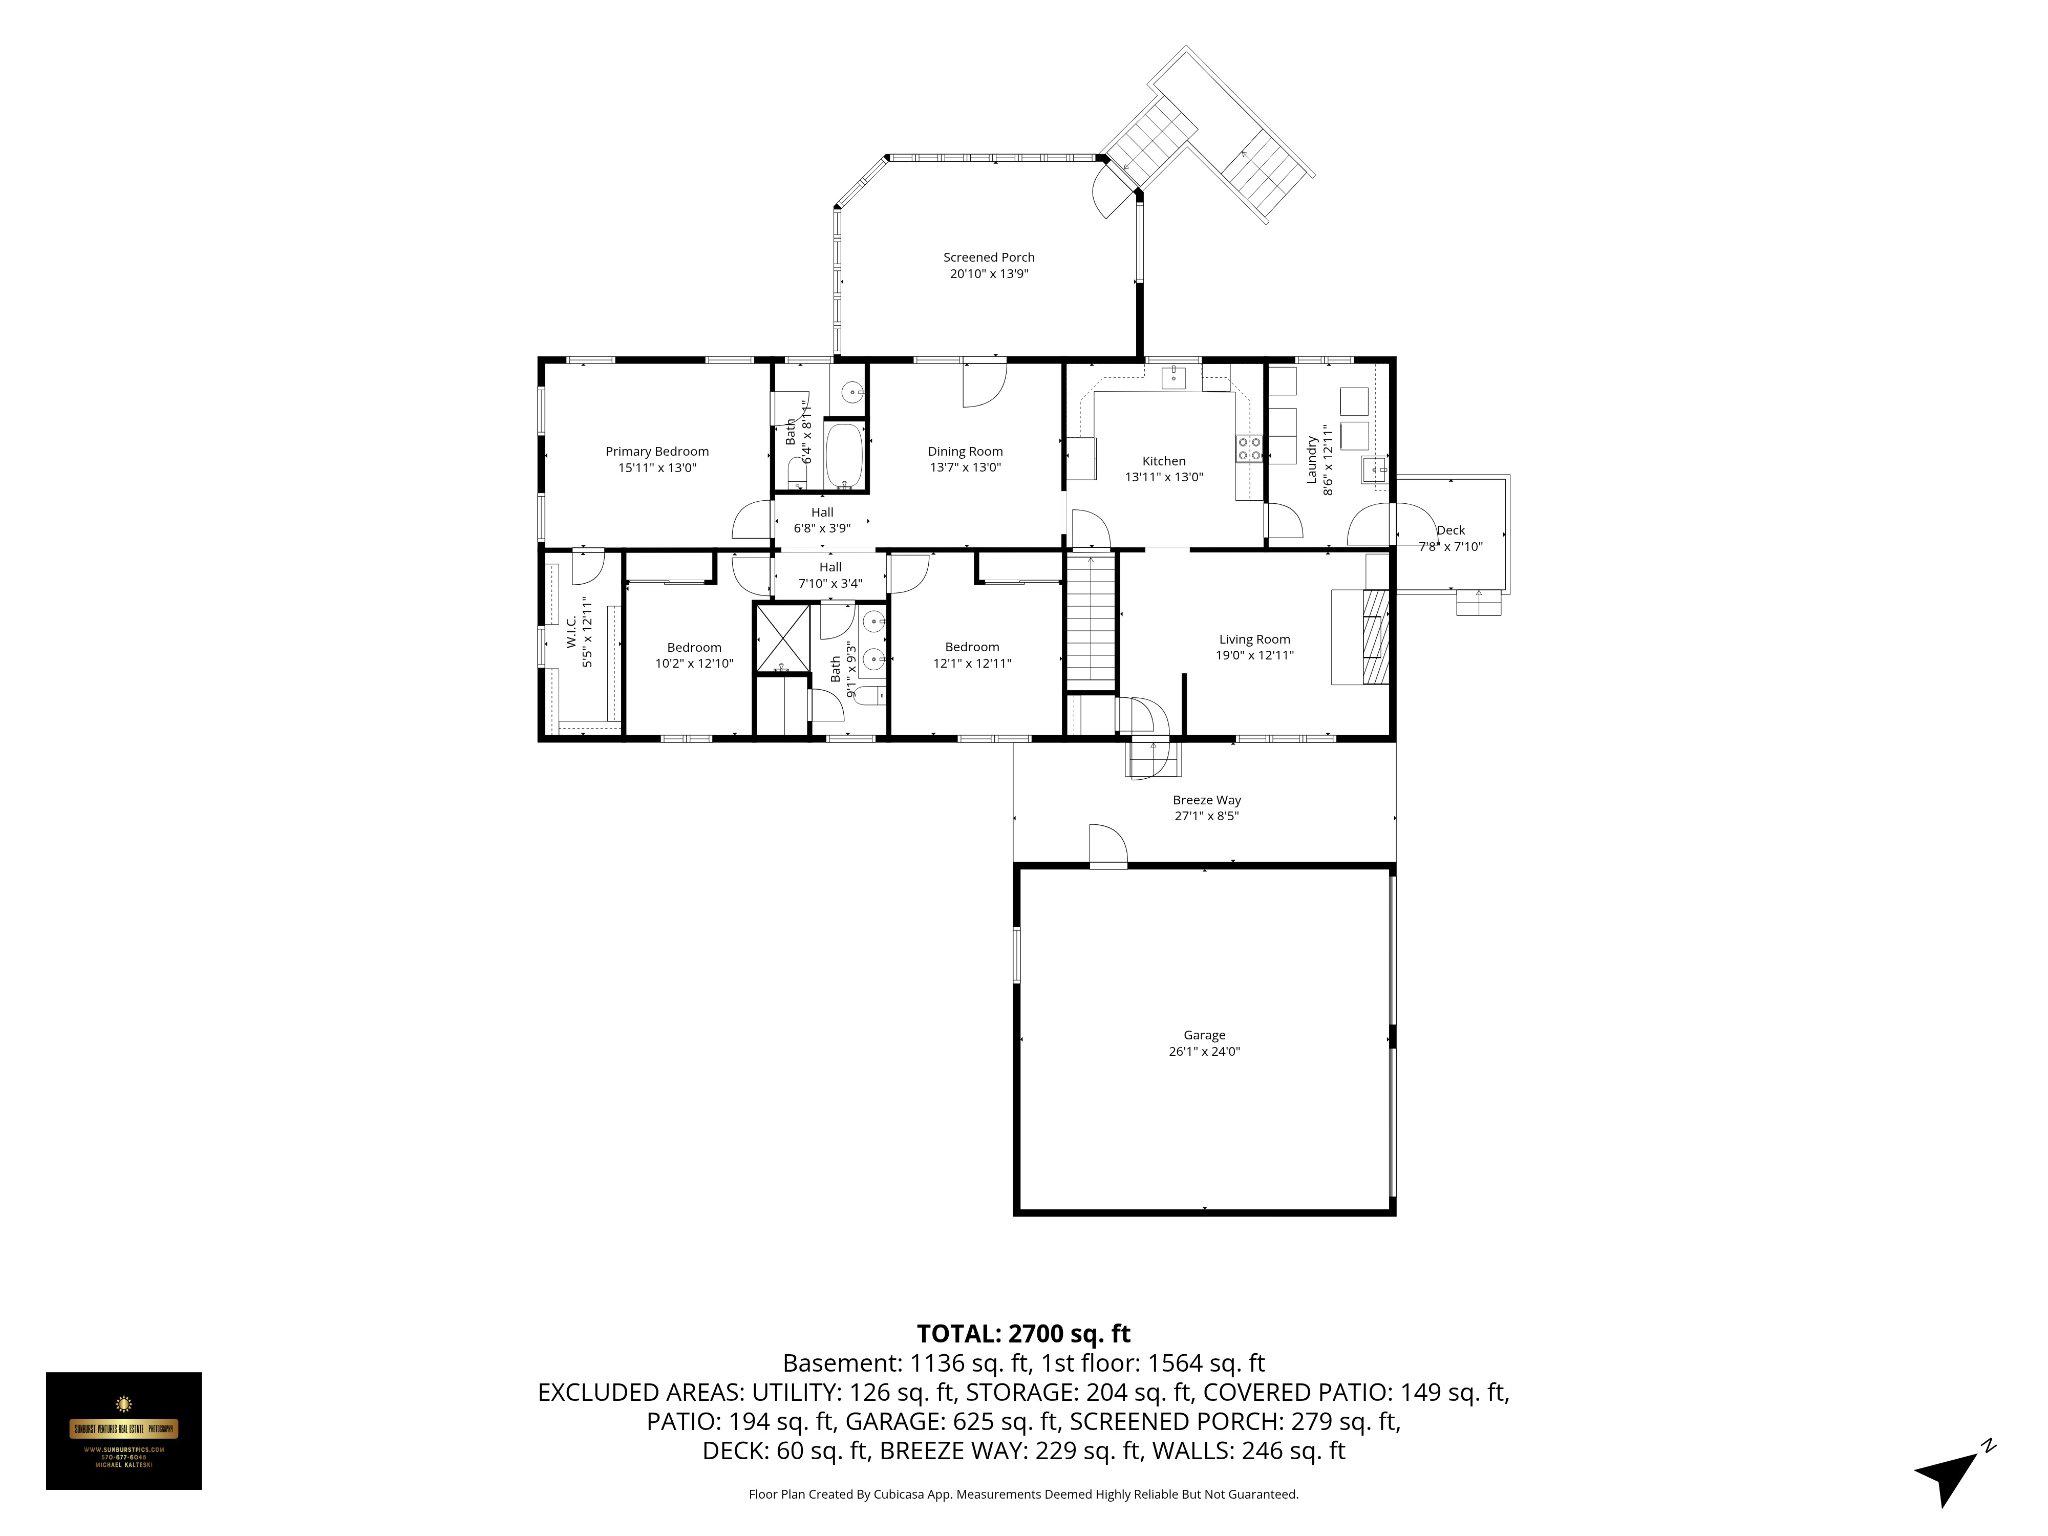
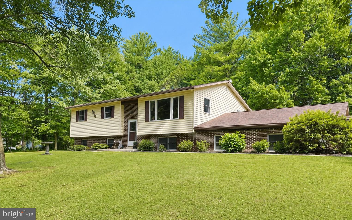
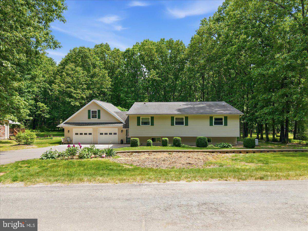
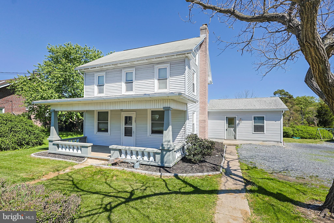
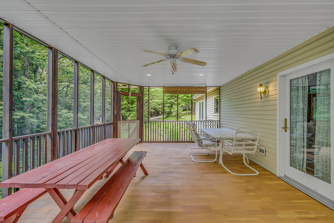
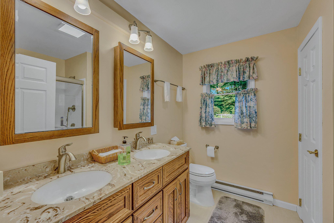
Now is the perfect opportunity to own a home in the woods and sit on the screened in deck to relax and hear the birds chirping. Kitchen has been upgraded and includes granite counter tops.   The hall bathroom is completely renovated.  The master bedroom has a walk-in closet. There is a 4th bedroom in the basement which is next to a large storage room. The utility room also in the basement is set up with rough plumbing for an additional bathroom.  The walkout basement has oversized windows and easy access to the outside.  Estimated size of home with basement included is approximately 2,700 square feet.  There is a generator for power backup and a propane heater in the basement as an additional heat source.   House is located about 5 minutes from Beltzville Lake and 10 minutes from St Lukes Hospital.  The Turnpike is approximately 5 miles away.  Property was appraised at $425,000.

50 TEABERRY CIRCLE

Message successfully sent.

What would you like to know?

What is 3 + 4 ?

I agree to receive email communication and understand I can unsubscribe at any time.

I agree to be contacted by Charis Realty Group via call, email, and text for real estate services. To opt out, you can reply 'stop' at any time or reply 'help' for assistance. You can also click the unsubscribe link in the emails. Message and data rates may apply. Message frequency may vary. Privacy Policy

Related Properties

New on site 3 days ago
This spacious, well-built, and impeccably maintained 4-bedroom, 1.5-bath home is tucked away in a quiet, peaceful setting in the Lehighton area, just 30 minutes from the Lehigh Valley. Offering a flexible floor plan with more than 2,500 square feet of finished living space on two levels, this home provides plenty of room to live, relax, and entertain. The main level features a spacious living room, while the lower level offers a large family/recreation room complete with a media area—perfect for movie nights, hobbies, or gatherings. Step outside from the kitchen and dining area onto the massive deck, ideal for morning coffee, evening relaxation, or outdoor entertaining. An oversized attached two-car garage and an additional storage shed provide ample space for vehicles, tools, and equipment. Situated on just over an acre, the property is surrounded by wooded borders and beautifully maintained naturalized landscaping, creating a private, serene setting. Major recent improvements include a NEW central air system (2026), NEW roof (2025), NEW front window (2025), and NEW hot water heater (2025). Enjoy the peace and privacy of country living while remaining just minutes from Routes 209, 248, 895, and the PA Turnpike, as well as shopping, dining, and popular outdoor recreation. A rare opportunity to enjoy both privacy and convenience—schedule your showing today!
#PACC2007830

LEHIGHTON

525 PINEWOOD ROAD

4 Beds

2 Baths

2,540 Sq.Ft.

$400,000

MLS#: PACC2007830

Welcome to this one-of-a-kind contemporary split-level home that perfectly blends modern design with everyday comfort. From the moment you step inside, you'll be impressed by the soaring vaulted ceilings, open-concept floor plan, and abundance of natural light. The beautifully updated kitchen is a chef's dream, featuring granite countertops, double ovens, ample cabinetry, and seamless flow into the main living and dining areas. Rich Brazilian cherry hardwood floors and a cozy pellet stove add warmth and character throughout the main living space. The second level offers three spacious bedrooms and two full bathrooms, including a stunning primary suite with an updated spa-like bath featuring a walk-in shower. The finished lower level provides exceptional flexibility with a large recreation room, additional bedroom, walk-out entrance, and lift accessibility—making it an ideal setup for an in-law suite, multi-generational living, or private guest quarters. Need even more space? The expansive bonus great room above the attached heated two-car garage offers endless possibilities for a home office, gym, media room, playroom, or hobby space. Step outside and enjoy summer days cooling off in the inground pool, all while enjoying the privacy and tranquility of this desirable Mahoning Township neighborhood. Conveniently located just minutes from grocery stores, restaurants, shopping, Mauch Chunk Lake, the D&L Trail, and major commuter routes, this home offers the perfect balance of peaceful living and accessibility. This turnkey showstopper is truly unlike anything else on the market. Schedule your private showing today before this exceptional property is gone!
#PACC2007786

LEHIGHTON

209 E MANOR LANE

4 Beds

3 Baths

2,885 Sq.Ft.

$499,000

MLS#: PACC2007786

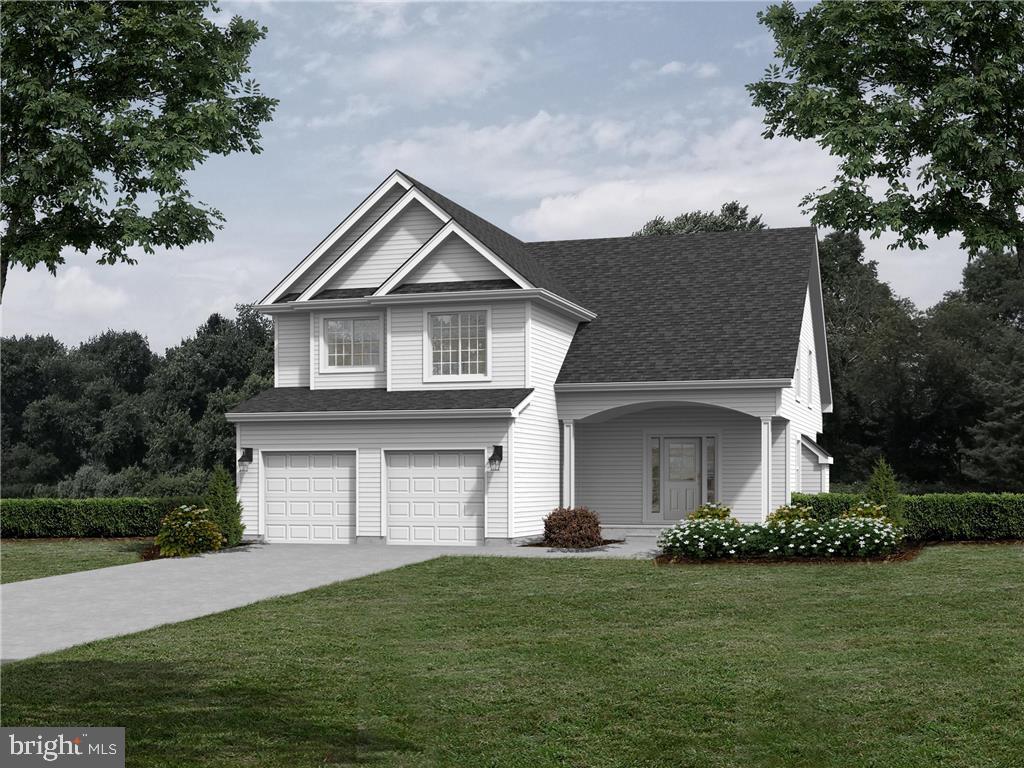
Welcome to Sage Meadows, a tranquil subdivision in Mahoning Township. Blending traditional charm with modern finishes, this to be built Craftsman home offers a sprawling great room providing the perfect place to entertain and flows effortlessly into the spacious eat-in kitchen, beautifully fitted with contemporary fixtures and stainless-steel appliances. Beautiful 42-inch cabinets, granite counters & subway tile backsplash. Bedrooms on second floor, including the large master suite w/ a huge walk-in closet & ensuite bath w/ custom tiled shower. Lifeproof laminate floors throughout the home (exc. bedrooms). Many add'l upgrades including a fireplace, hardwood stair treads & dual central cooling/heating. Located 3 miles from LVHN-Carbon, St. Lukes, & Route 443 shopping. Take a quick drive & visit charming Jim Thorpe & the Asa Packer Mansion Museum or explore nearby Blue Mountain Resort offering year-round hospitality & stunning views. Sit back at a local winery or at Penn’s Peak for live music or have an active day skiing, swimming, boating or fishing. Enjoy easy access to Route 209, Rt 248 & PA Turnpike Rt 476, all under 6 miles. Quick commute to Allentown, Philadelphia, NJ & NY. This beautiful setting blends modern conveniences w/ easy access to endless amenities. Ready to build your dream home? Call today! This home package to be built on Lot 1 of Sage Meadows. Various home plans and lots available by this respected custom builder. LOT 9 Spec home now completed and ready to move in!
#PACC2005278

LEHIGHTON

Lot 1 SAGE COURT

3 Beds

2 Baths

1,801 Sq.Ft.

$499,500

MLS#: PACC2005278

New on site 3 days ago
Welcome home to this exceptional 3 bedroom, 2.5 bathroom single family home that perfectly blends quality, comfort, style and craftsmanship.  From the moment you arrive you will appreciate the long private driveway set back from the road offering privacy, seclusion and beautiful landscaping.  Inside you will find a stunning gourmet kitchen designed for both everyday living and entertaining featuring quality finishes and abundant workspace.  Pristine hardwood flooring flows throughout the main living areas creating a warm and inviting atmosphere.  The finished basement offers additional living space that's perfect for a second family room, recreation area, home office or fitness room.  Two car attached garage showcases professionally finished epoxy floors, wet sink with beautiful cabinetry and storage.  Oversized garage offers parking for 2 cars and so much more.  Step outside to your own private backyard retreat featuring a spacious stamped concrete patio, brand new hot tub, raised garden beds and beautifully fenced in and maintained yard.  This meticulously cared for home offers the perfect combination of elegance, functionality and outdoor enjoyment.  Call for your private showing today!
#PACC2007854

LEHIGHTON

341 STONE MOUNTAIN ROAD

3 Beds

2 Baths

2,539 Sq.Ft.

$485,000
MLS#: PACC2007854

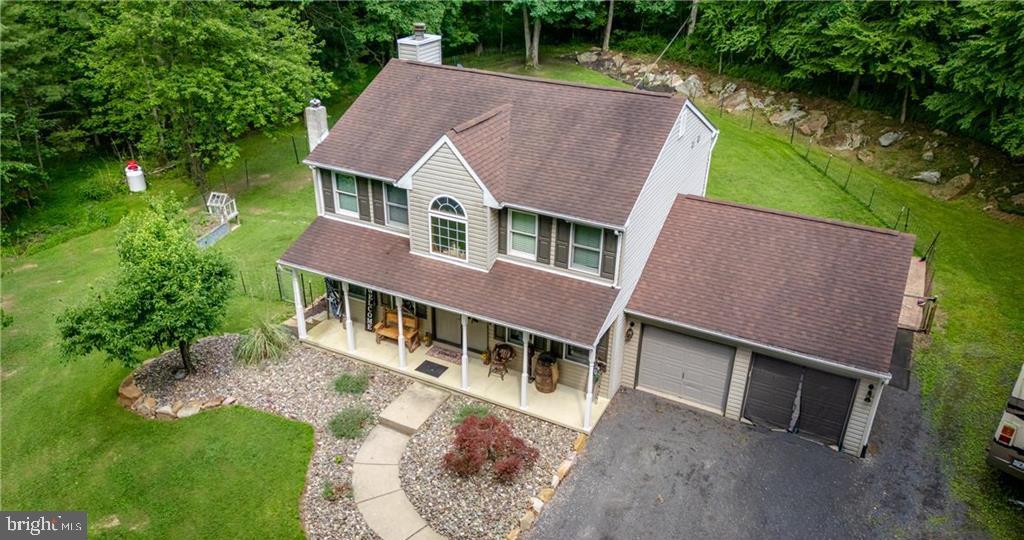
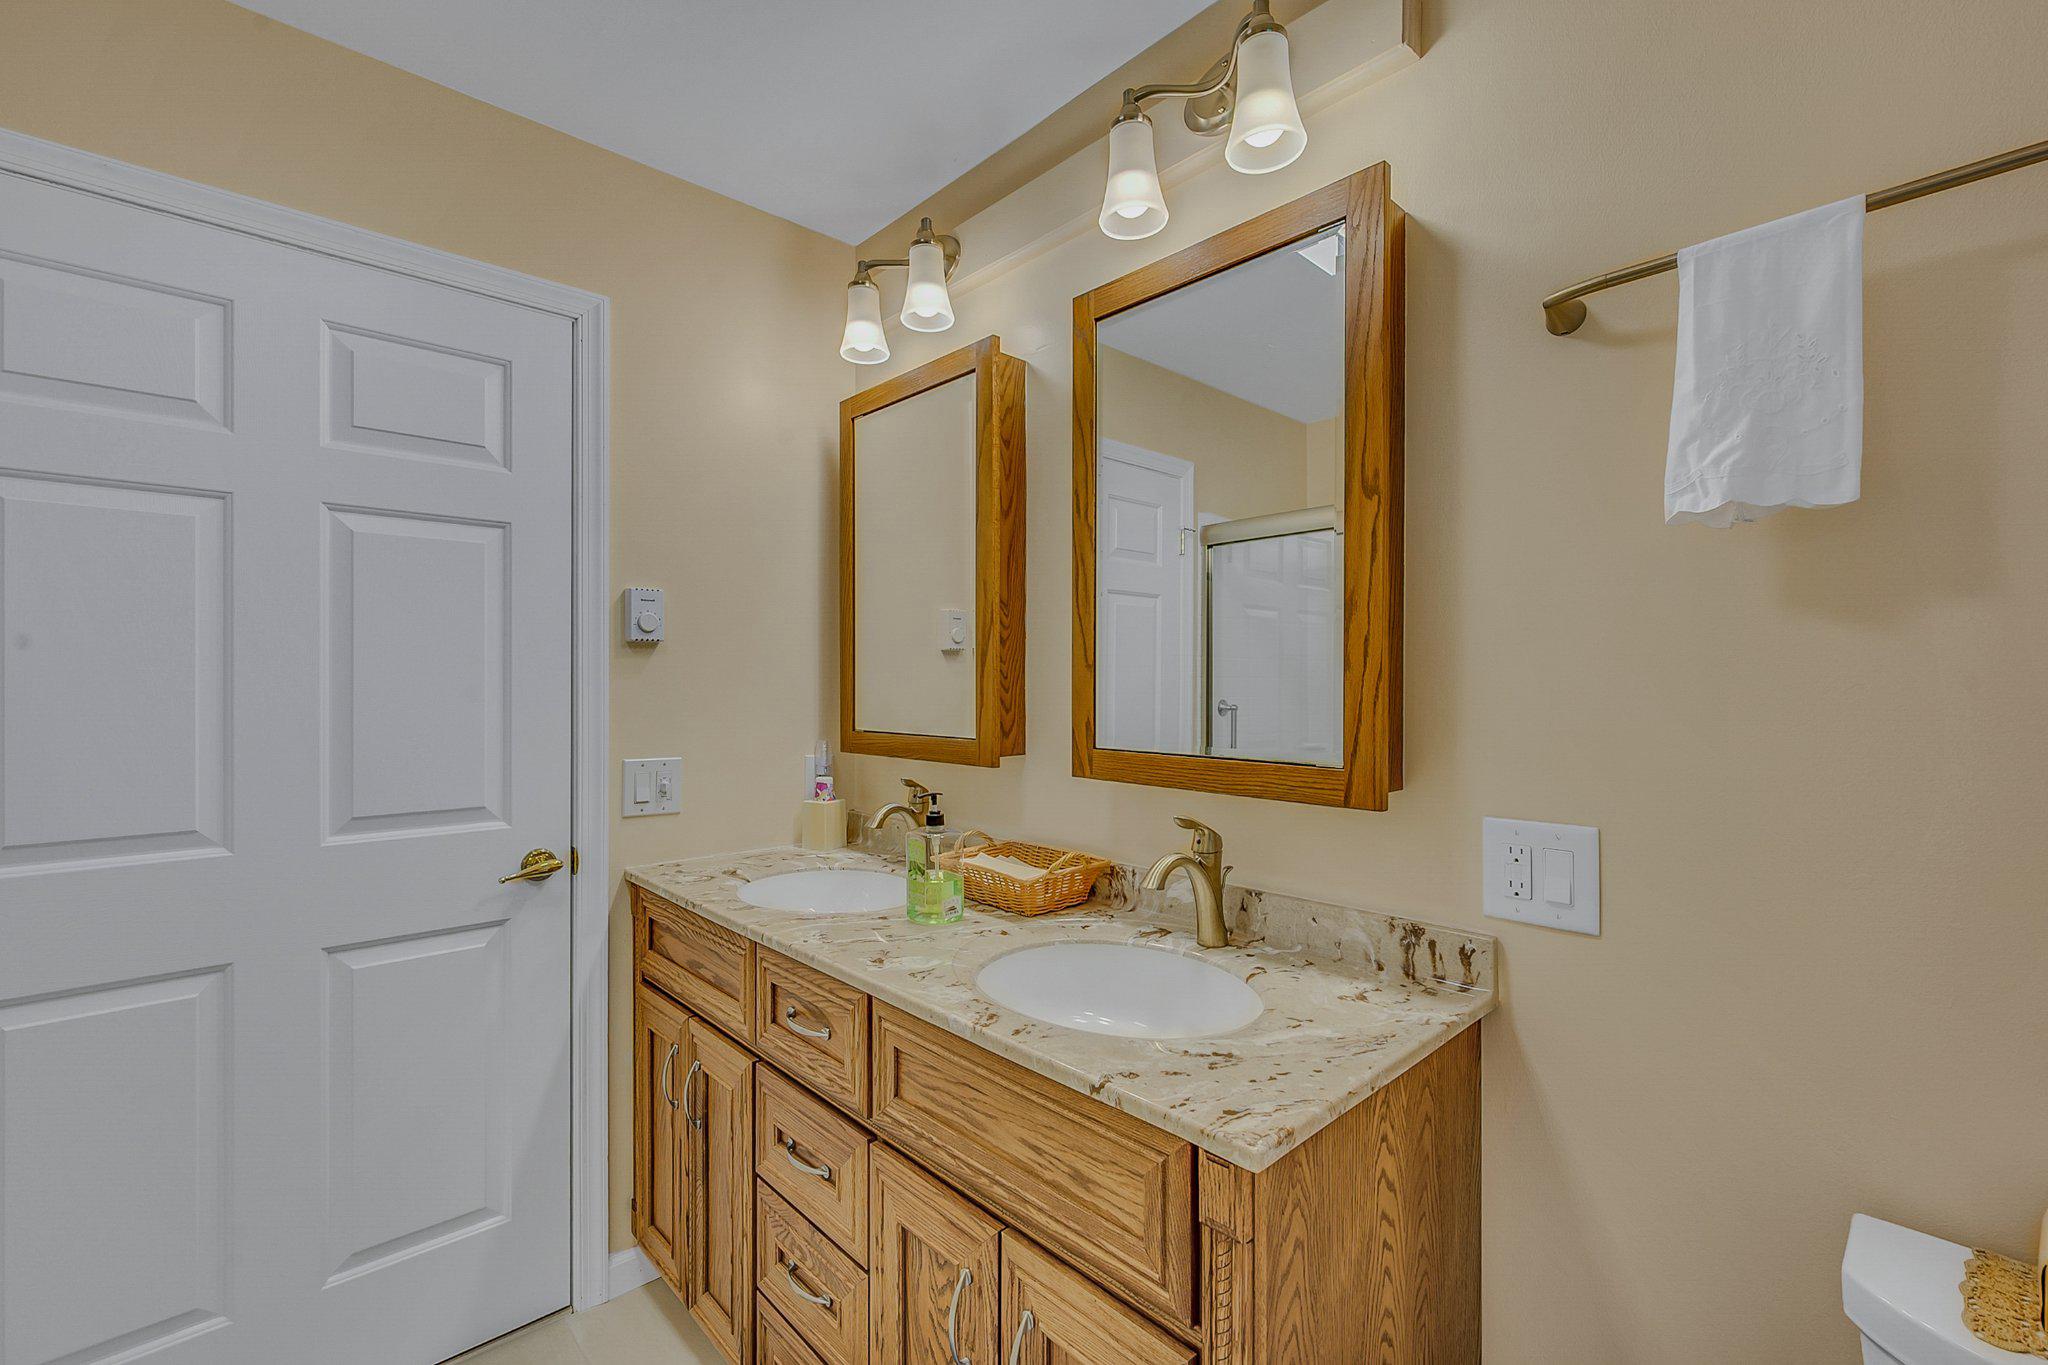
Nestled in the countryside of East Penn Township, this charming 4-bedroom, 2-full-bath home offers over 2,000 square feet of living space. Designed for convenience, the main level features a bedroom suite complete with a full bathroom and first-floor laundry. A traditional layout including the living room, dining room, and updated kitchen completes the first level. The second floor offers an expansive primary bedroom, an updated full bath, and an additional third bedroom. The finished third floor is equipped with a mini-split system and provides flexible space that could serve as a 4th bedroom, home office, playroom, or additional living area. Outside, you’ll enjoy the spacious yard and detached 26 x 30 two-car garage, perfect for hobbies, storage, or recreational toys. Situated on a half-acre lot just below the foothills of the Appalachian Trail & D&L Trails, this property also offers convenient access to Route 248 and the Pennsylvania Turnpike for an easy commute. Call today for a private tour!
#PACC2007632

LEHIGHTON

1131 E LIZARD CREEK ROAD

4 Beds

2 Baths

2,003 Sq.Ft.

$359,000
MLS#: PACC2007632

 - property

Send a message

Message successfully sent.

Your message

What is 3 + 4 ?

Reason for contacting?

I agree to receive email communication and understand I can unsubscribe at any time.

I agree to be contacted by Charis Realty Group via call, email, and text for real estate services. To opt out, you can reply 'stop' at any time or reply 'help' for assistance. You can also click the unsubscribe link in the emails. Message and data rates may apply. Message frequency may vary. Privacy Policy

Sign Out

Virtual Assistant

Would you like to take the next step with this property? We can help you schedule a showing or virtual tour, or send you more details.

Yes, I would like more information.

Thank You for Your Reply, One of Our Agents will contact you as soon as possible

No, maybe later.

Thank you, you can always contact me via email, phone number or through the contact form.

Realhub AI

Lucy - Your AI-Powered Realtor

Update Your Temporary Password

Personalize your search

Enter your email and we'll notify you immediately when new listings match what you're looking for.

or enter email address

Already have an account ? Login here

Continue your home search

I agree to receive communications and understand I can unsubscribe at any time.

I agree to be contacted by Charis Realty Group via call, email, and text for real estate services. To opt out, you can reply 'stop' at any time or reply 'help' for assistance. You can also click the unsubscribe link in the emails. Message and data rates may apply. Message frequency may vary. Privacy Policy

Already have an account ? Login here

We use cookies

We use cookies primarily for analytics to enhance your experience. By accepting, you agree to our use of these cookies. You can manage your preferences or learn more about our cookies policy.