
Property
Beds
6
Full Baths
3
1/2 Baths
2
Year Built
1933
Sq.Footage
4,690
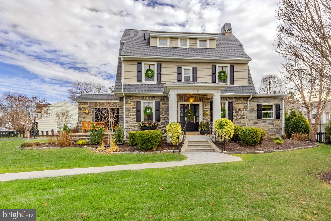
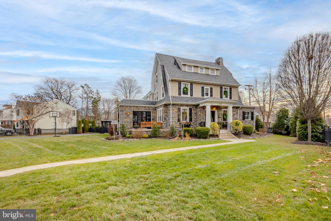
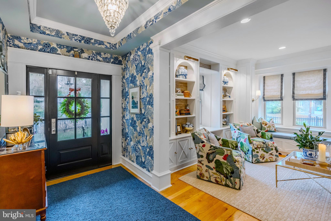
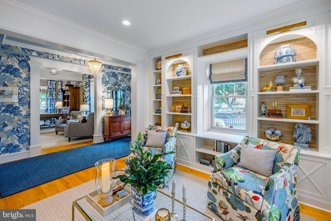
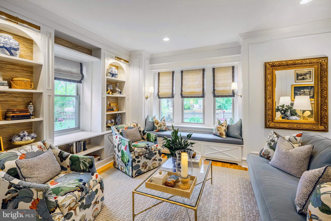
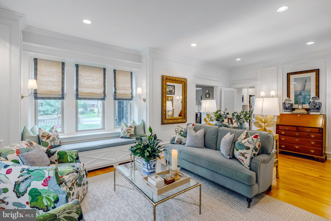
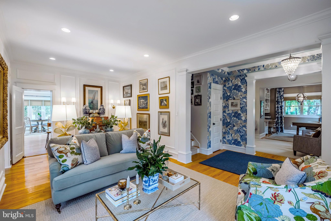
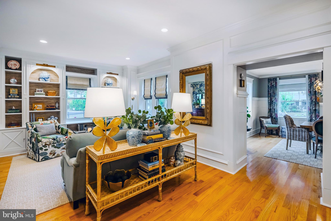
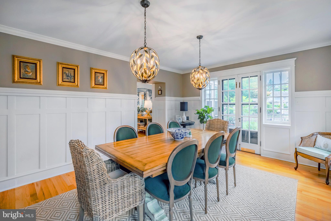
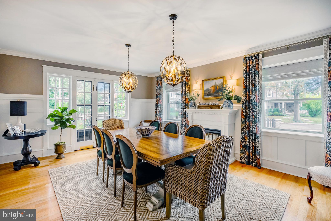
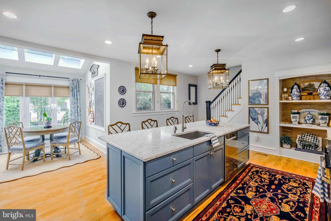
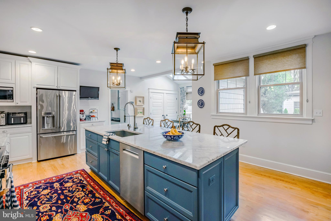
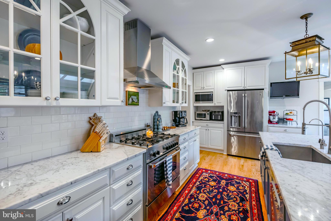
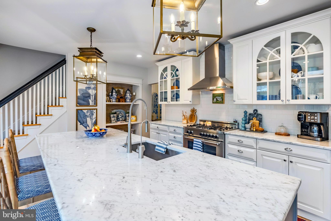
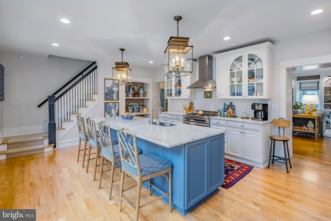
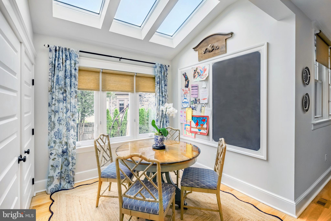
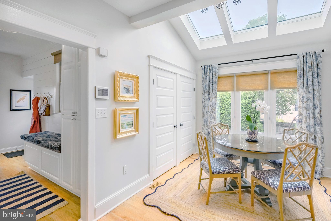
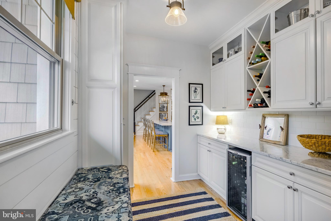
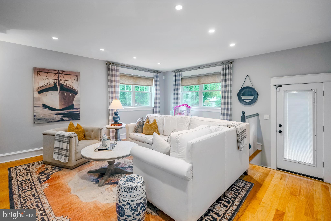
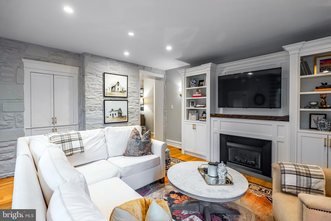
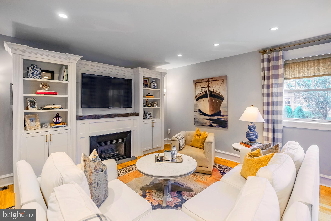
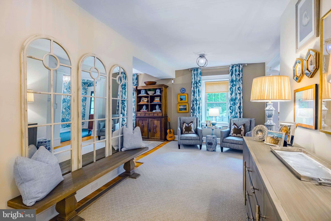
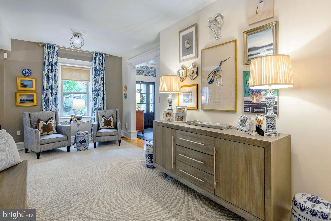
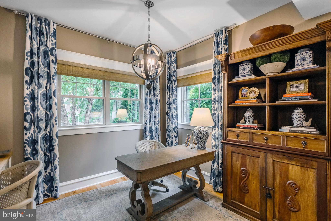
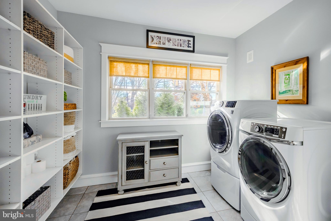
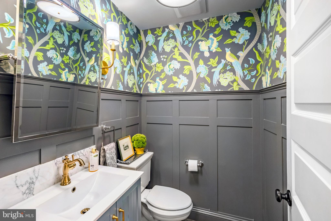
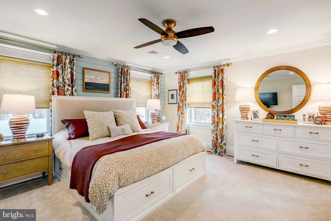
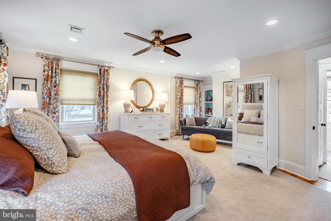
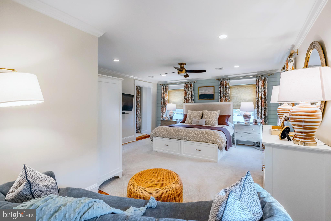
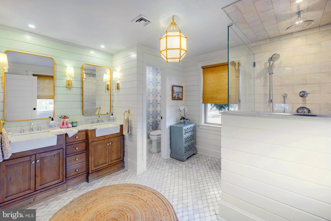
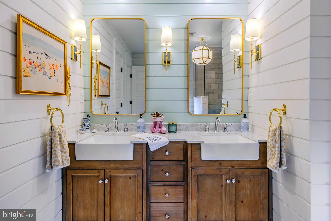
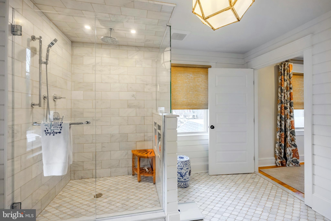
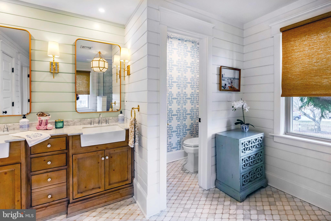
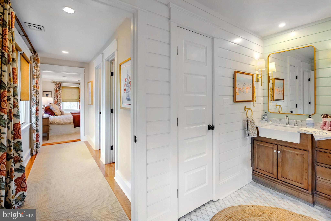
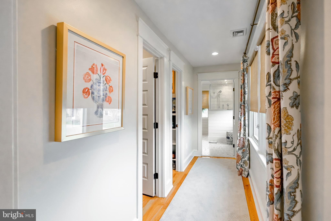
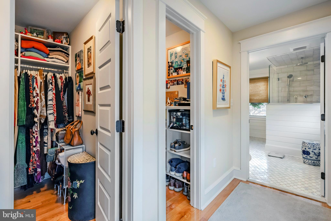
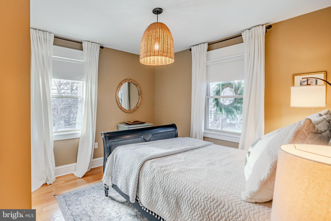
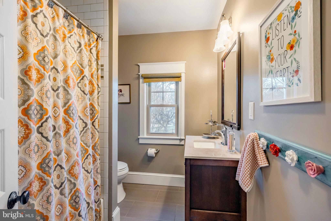
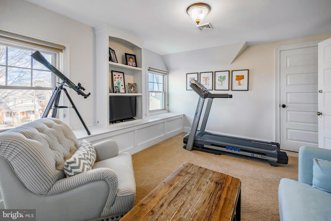
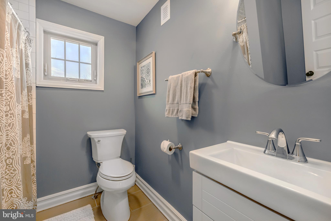
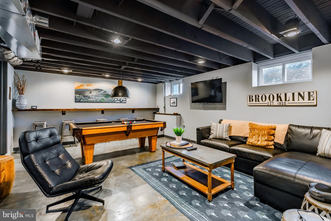
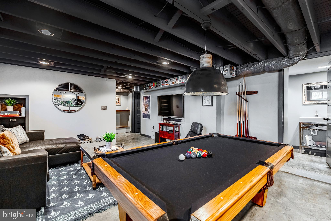
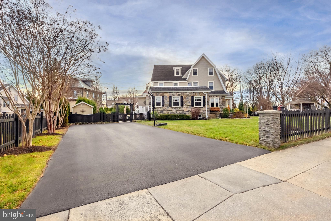
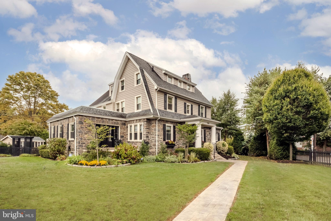
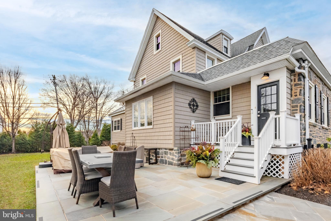
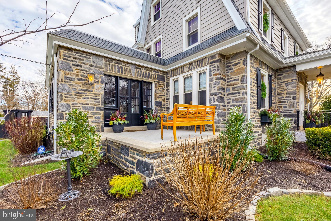
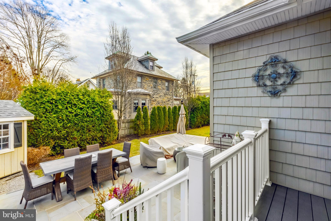
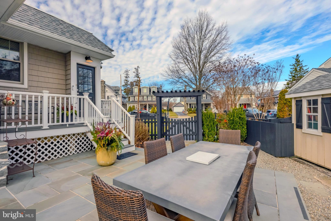
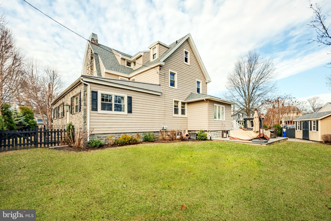
Nicknamed “The Brookline” because it’s the gateway to one of Haverford Township's most cherished, walkable, & historic neighborhoods. This very special 6 bedroom, 3 full, 2 half bath home has been loved & thoughtfully updated by its current owners from top to bottom. Each room offers a surprise, whether it’s custom built-ins, beautiful lighting, large windows & trim work details, or just a great view of the neighborhood. The floorplan is unbelievably versatile, with a phenomenal 3rd floor, a partially finished basement, & large room sizes. Pull up & fall in love with the professionally planned landscaping, the Wissahickon Schist stone, 100-year-old Belgian blocks bordering the front gardens (unearthed on the property), stately front entry & the oversized private driveway. Your guests will follow the walkway through the gate & enter at the covered front steps with original pillar detail & step into the foyer entry. The first floor has a phenomenal circular flow to include so much living space for every day life & for hosting the best parties ever! The living room was recently updated with custom built-ins designed to look original, offering storage, visual comfort lighting, & a bay window with custom window seat, the perfect spot for morning coffee & rainy afternoons. The formal dining room, with its original french doors & wainscoting is ready for your dinner parties. The exceptionally large kitchen has a great breakfast room nook, Carrara countertops, upgraded appliances, a large center island for storage/seating & two very large pantry closets. The mudroom has custom built-ins for daily life as well as a wall of cabinetry & a Carrara counter that is a perfect bar set up for hosting including a beverage refrigerator. The mudroom door leads you to the back bluestone patio & extremely private backyard which has been thoughtfully landscaped creating a sanctuary for you & your family. The first floor has a large office space with built-ins, & it’s right off a hallway called “the gallery” which is a fun space to decorate for holidays. The laundry room is amazing with a tile floor & tons of built-in shelving offering the perfect space for added storage. The family room also features a custom built-in with a new gas fireplace. The powder room has custom trim work & is perfectly tucked away. Upstairs on the 2nd floor you’ll find a very large primary suite with a large bedroom, 2 walk-in closets & a recently renovated bath with new Calcutta marble tilework, double vanity, large shower with niches & toilet closet. Also on the 2nd floor are two more bedrooms & a hallway bath. The 3rd floor offers 3 more bedrooms, a full bath & a large walk-in closet that is perfect for holiday & seasonal decor- it could also make a great office. The partially finished basement has a great industrial vibe, a half bath & 2 additional rooms for utilities & more storage space than you’ll know what to do with! The flow & space of this home can easily accommodate multi-generational living, an au pair, or the need for multiple offices & bedrooms. The property itself is a large corner lot & the home is perfectly situated. The entire property has been strategically landscaped & fenced and is extremely secure & special. The backyard is fully fenced, great for children & dogs & offers tons of privacy. There is so much green space on the Oxford Rd side, which is where the driveway is as well. Brookline is known for its beautiful old homes, each as unique as the next & the ability to walk to Havertown’s beloved attractions like the shops & eateries on the Blvd such as Centrella’s, The Bookery & McGillicuddys. Several schools & parks are nearby. Walk up to festivals along Darby rd & the Boulevard as well as a quick walk to public transportation. There is no other home quite like this one due to its size, stature & one of a kind appeal.
Features & Amenities
Interior
-
Total Bedrooms
6
-
Bathrooms
3
-
1/2 Bathrooms
2
-
Above Grade Finished Area
4690.0
-
Basement YN
YES
-
Cooling YN
YES
-
Cooling
Central Air, Electric
-
Fireplace YN
YES
-
Heating YN
YES
-
Heating
Natural Gas, Forced Air
-
Pet friendly
N/A
Exterior
-
Garage
No
-
Construction Materials
Stone, Vinyl Siding
-
Other Exterior Features
Lighting
-
Parking
Driveway
-
Patio and Porch Features
Patio
-
Pool
No
-
Waterfront YN
NO
Area & Lot
-
Lot Size(acres)
0.29
-
Lot Size(square feet)
12,758
-
Property Type
Residential
-
Property Sub Type
Single Family Residence
-
Architectural Style
Colonial
Price
-
Sales Price
$1,195,000
-
Tax Amount
$9,461
-
Financing Options
Conventional
-
Sq. Footage
4,690
-
Price/SqFt
$254
HOA
-
Association
No
School District
-
Elementary School
CHATHAM PARK
-
Middle School
HAVERFORD
-
High School
HAVERFORD SENIOR
Property Features
-
New Construction
NO
-
Association Amenities
Playground
-
Foundation Details
Stone
-
Senior Community YN
NO
-
Sewer
Public Sewer
-
Tax Lot
078-000
-
Water Source
Public
Schedule a Showing
Showing scheduled successfully.
Mortgage calculator
Estimate your monthly mortgage payment, including the principal and interest, property taxes, and HOA. Adjust the values to generate a more accurate rate.
Your payment
Principal and Interest:
$
Property taxes:
$
HOA fees:
$
Total loan payment:
$
Total interest amount:
$
Location
County
DELAWARE
Elementary School
CHATHAM PARK
Middle School
HAVERFORD
High School
HAVERFORD SENIOR
Listing Courtesy of Erica L Deuschle , Keller Williams Main Line
RealHub Information is provided exclusively for consumers' personal, non-commercial use, and it may not be used for any purpose other than to identify prospective properties consumers may be interested in purchasing. All information deemed reliable but not guaranteed and should be independently verified. All properties are subject to prior sale, change or withdrawal. RealHub website owner shall not be responsible for any typographical errors, misinformation, misprints and shall be held totally harmless.

AGENT
Olivia Dibert
Call Olivia today to schedule a private showing.

* Listings on this website come from the FMLS IDX Compilation and may be held by brokerage firms other than the owner of this website. The listing brokerage is identified in any listing details. Information is deemed reliable but is not guaranteed. If you believe any FMLS listing contains material that infringes your copyrighted work please click here to review our DMCA policy and learn how to submit a takedown request.© 2024 FMLS.
Related Properties

HAVERTOWN
1348 HARRINGTON ROAD
4 Beds
3 Baths
2,725 Sq.Ft.
$965,000
MLS#: PADE2121028
.png)