
Property
Beds
5
Full Baths
3
1/2 Baths
1
Year Built
1925
Sq.Footage
3,973
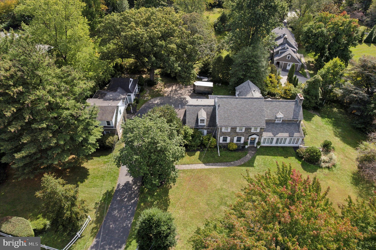
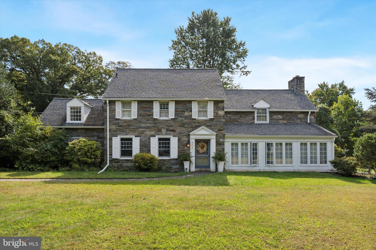
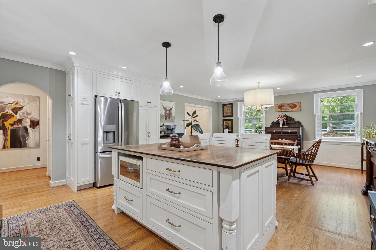
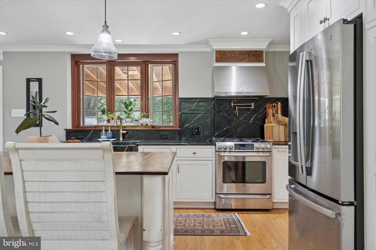
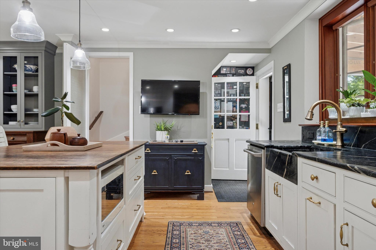
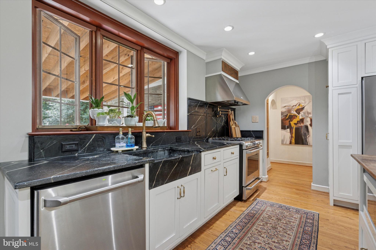
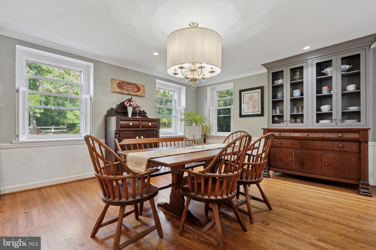
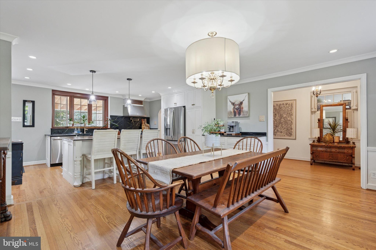
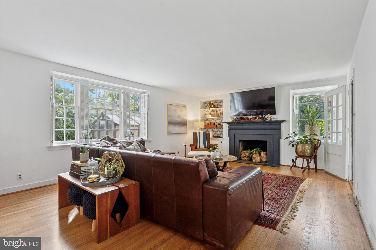
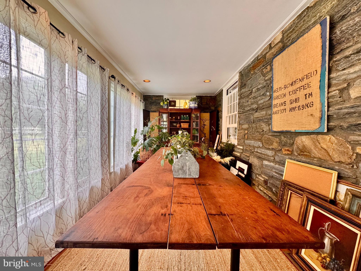
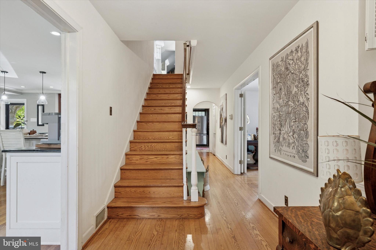
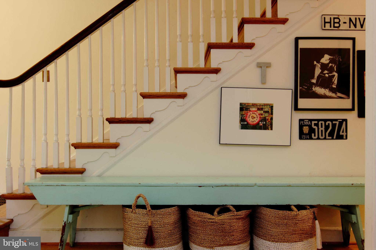
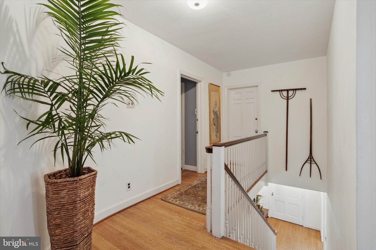
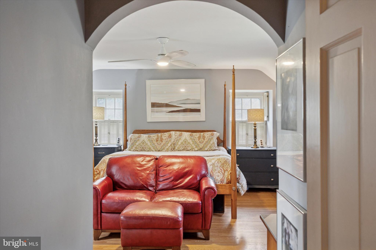
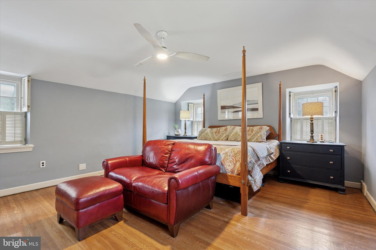
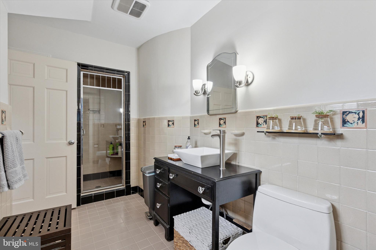
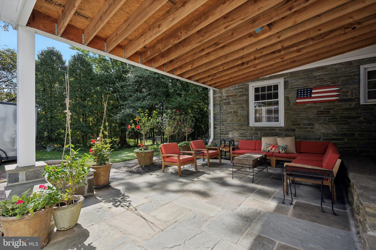
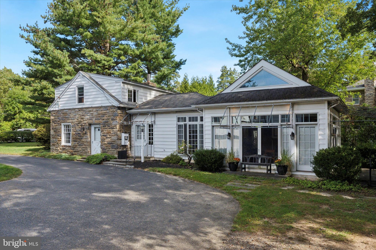
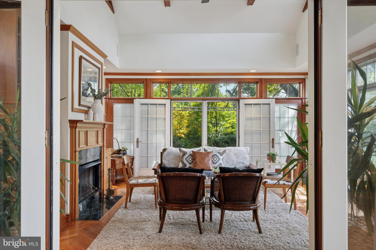
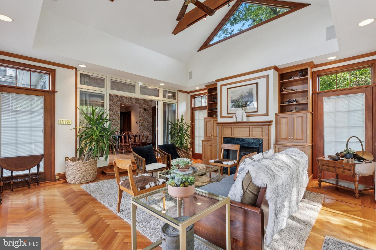
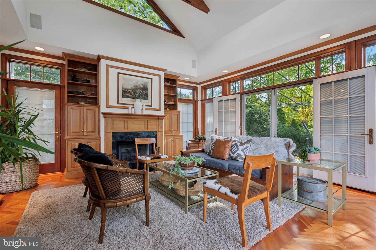
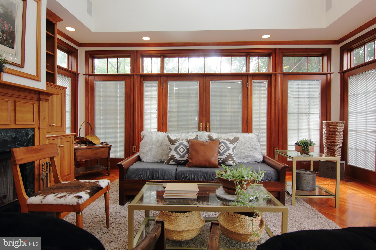
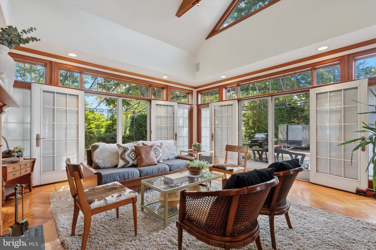
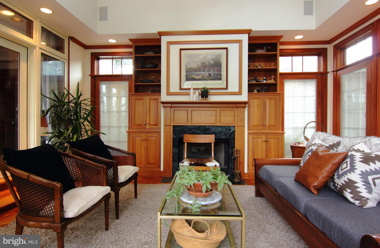
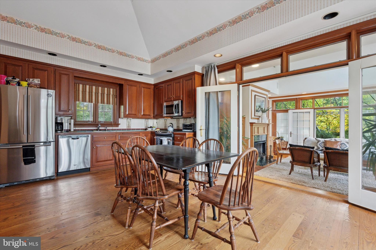
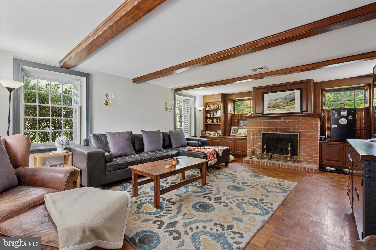
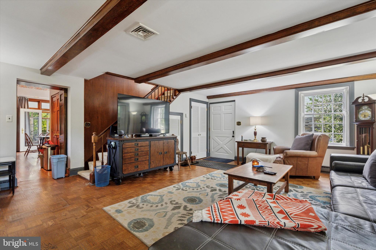
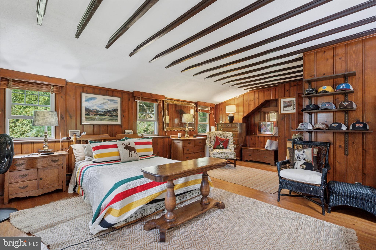
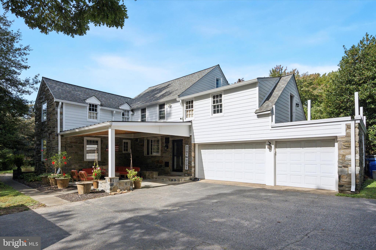
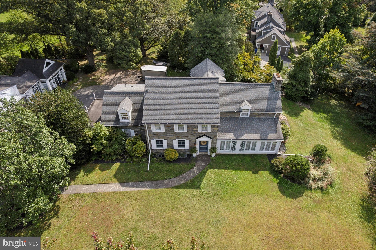
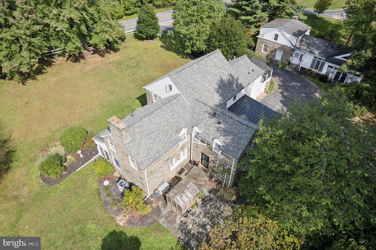
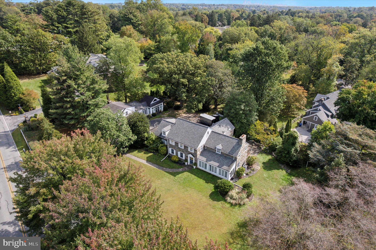
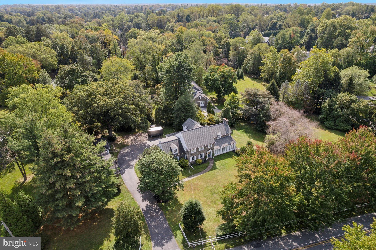
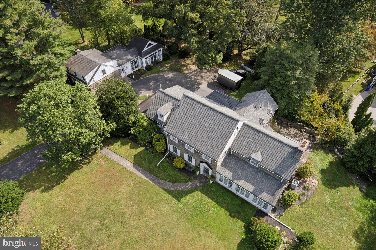
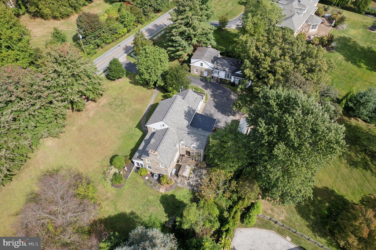
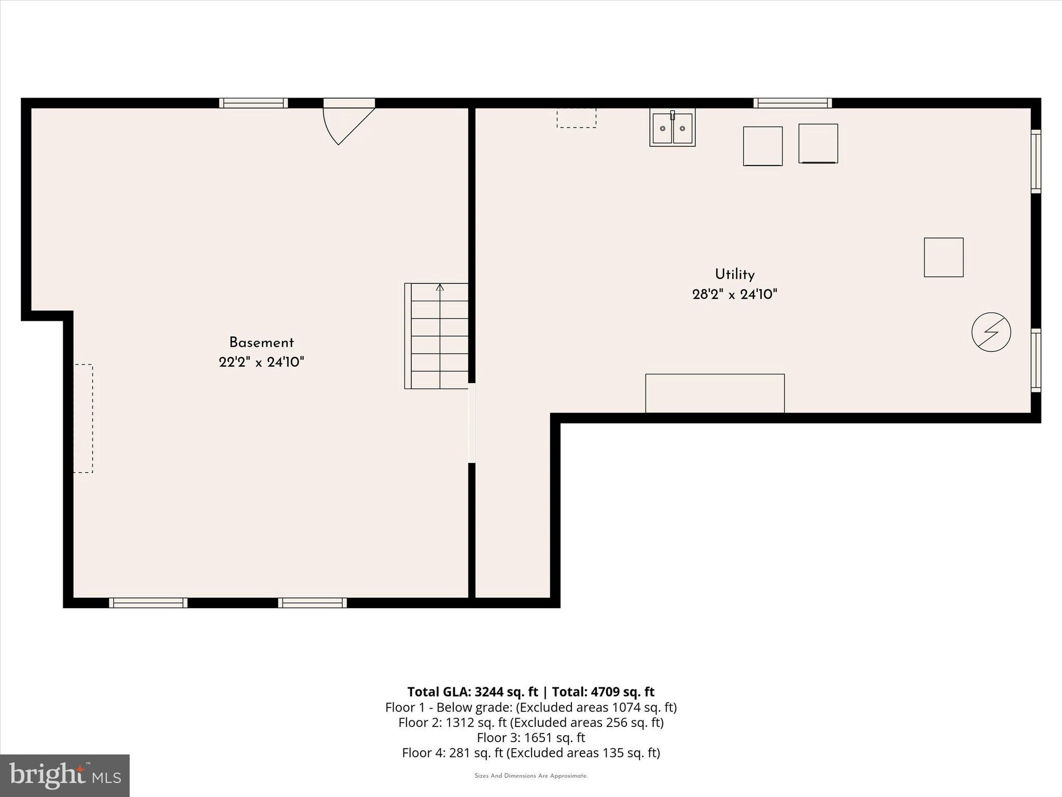
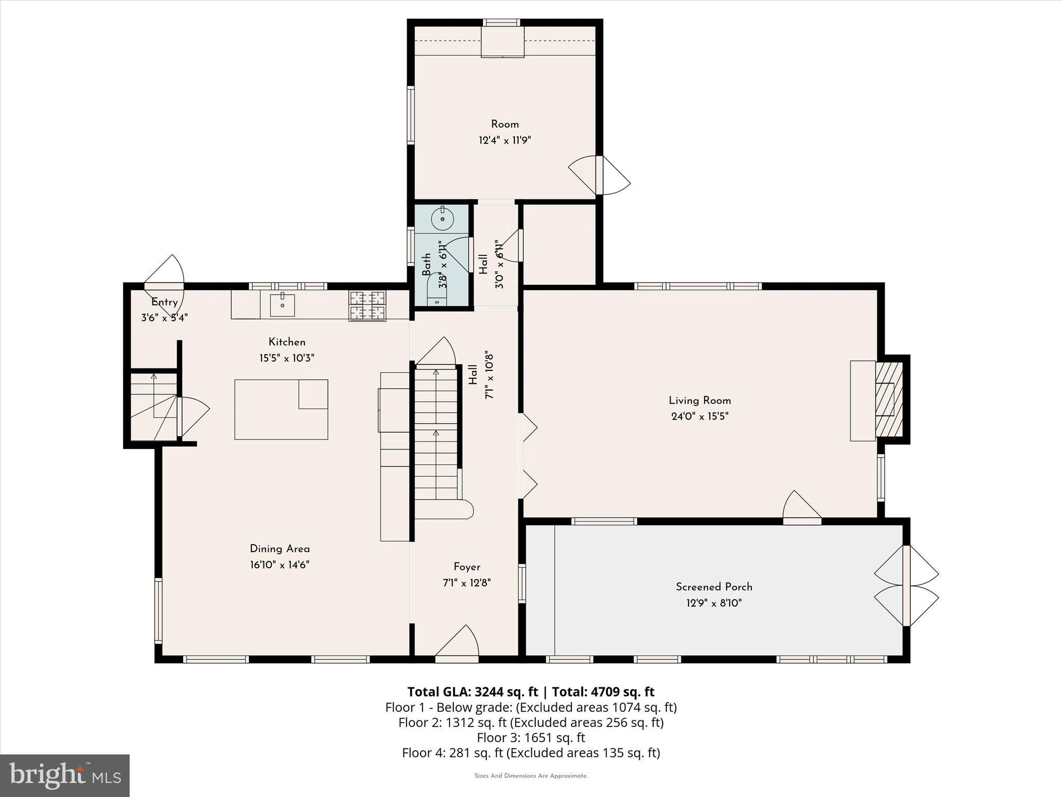
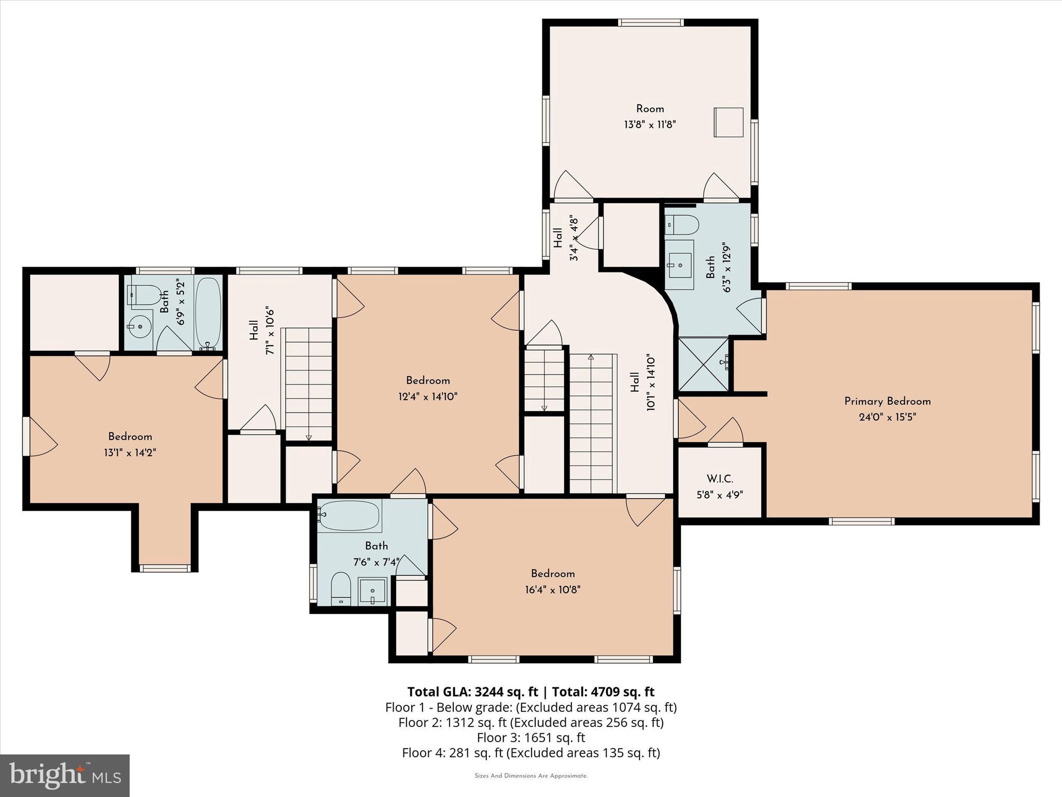
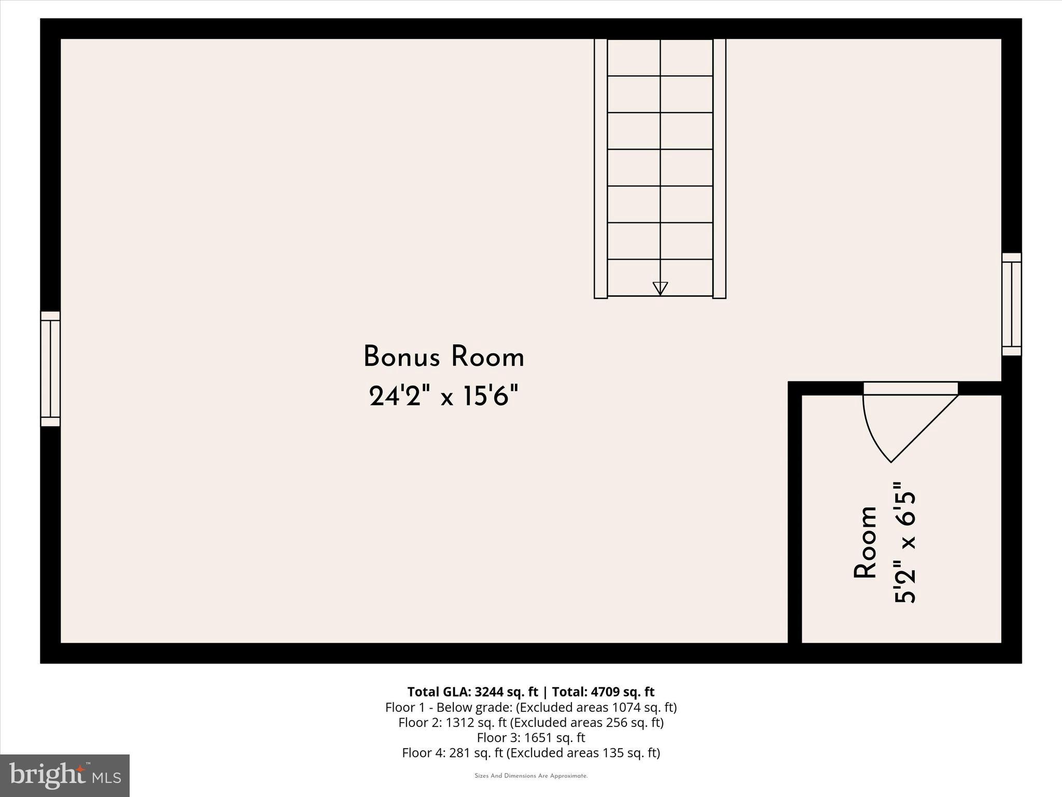
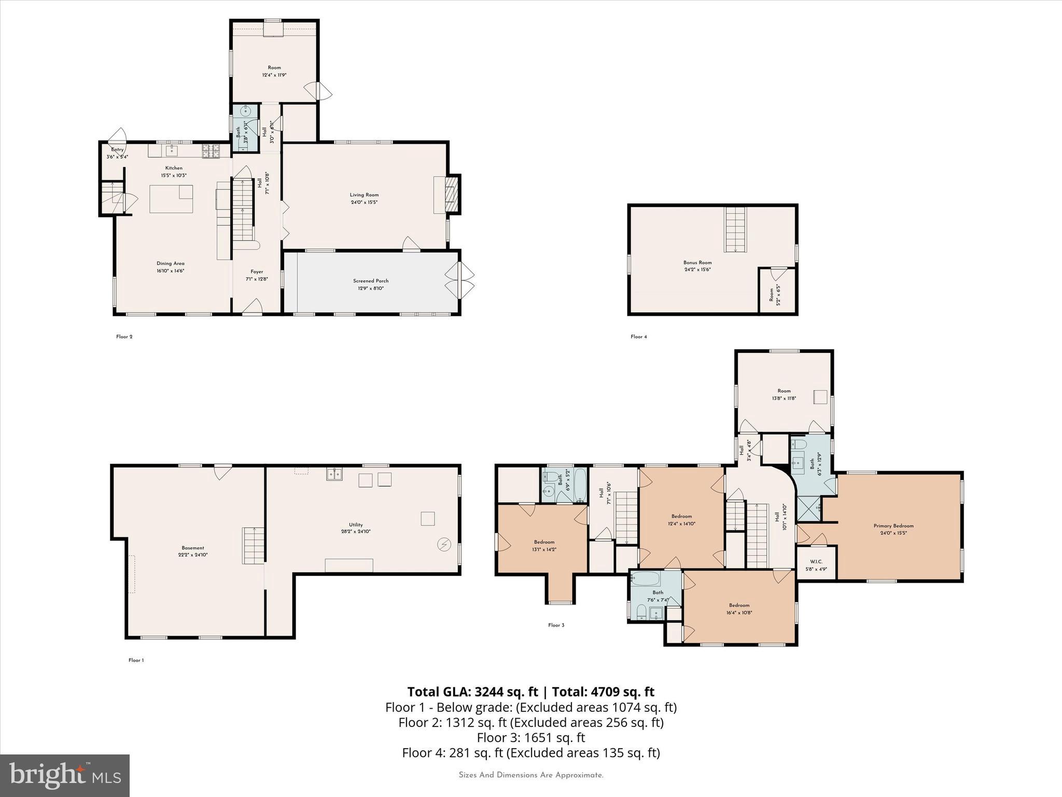
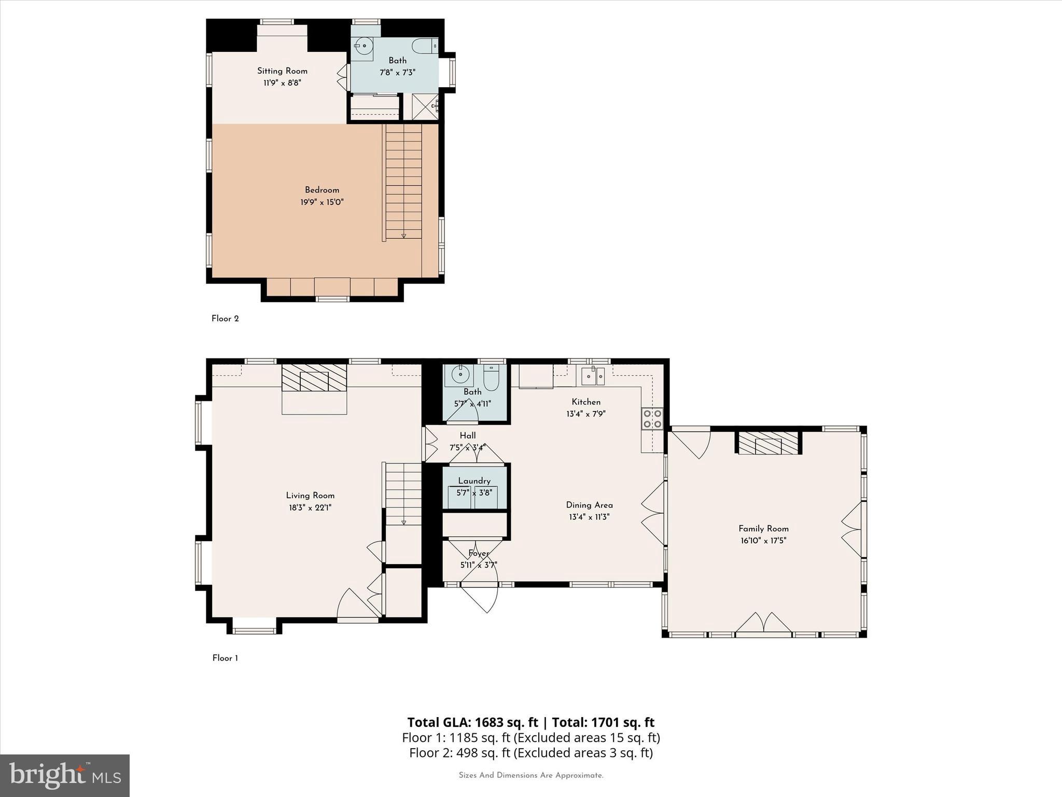
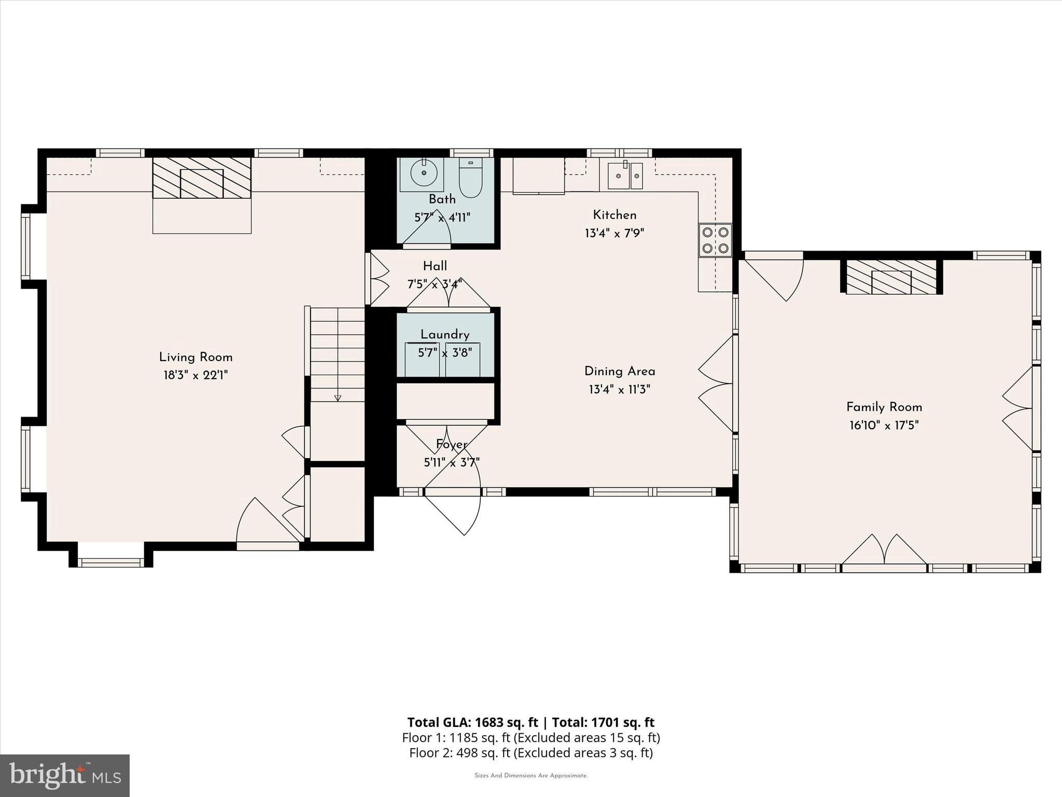
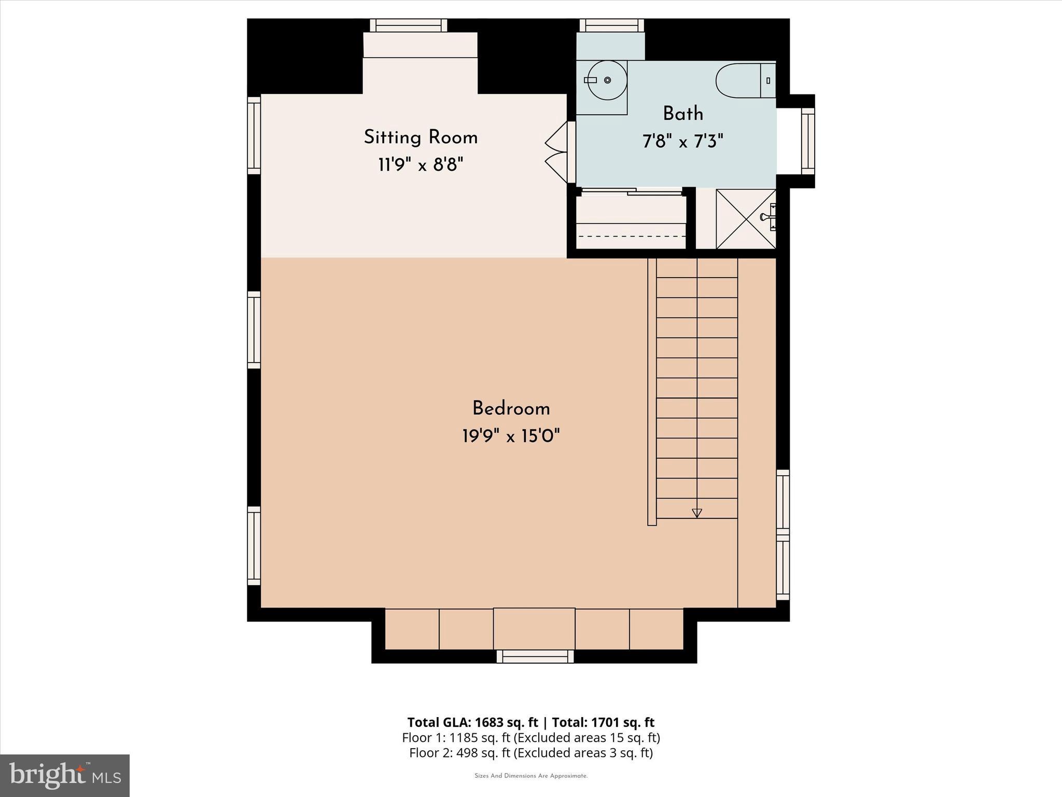
Step into the grandeur of this residence featuring five spacious bedrooms and four elegantly appointed bathrooms. The heart of the home is its expansive living room, complete with a cozy fireplace framed by refined built-ins. Architectural details such as columns, crown mouldings, and decorative mouldings add to the sophisticated ambiance. The double staircase provides an elegant transition between levels, leading to a luxurious primary ensuite with a separate shower and a generous walk-in closet. This home is designed for both comfort and style, with a full basement offering ample storage and opportunities for customization. Enjoy the charm of exposed brick and the convenience of a private entrance, enhancing both aesthetics and privacy. Carriage House: The charming carriage house complements the main residence, offering a large living space with parquet floors and two stately fireplaces. The built-ins and intricate millwork speak to the home's attention to detail and craftsmanship. An impressive family room, filled with natural light from numerous windows, features a gas log marble surround fireplace and opens to a serene flagstone patio. This unique estate, built in 1926, is a fusion of historic allure and modern amenities, all just minutes from local conveniences and transport links. The main house offers 3,973 square feet of refined living space, perfect for those seeking a harmonious blend of elegance and functionality. For those desiring an estate that is both a sanctuary and a statement, 501 College Avenue is unparalleled. For more details and to explore this captivating property further, please contact a local real estate professional.
Features & Amenities
Interior
-
Other Interior Features
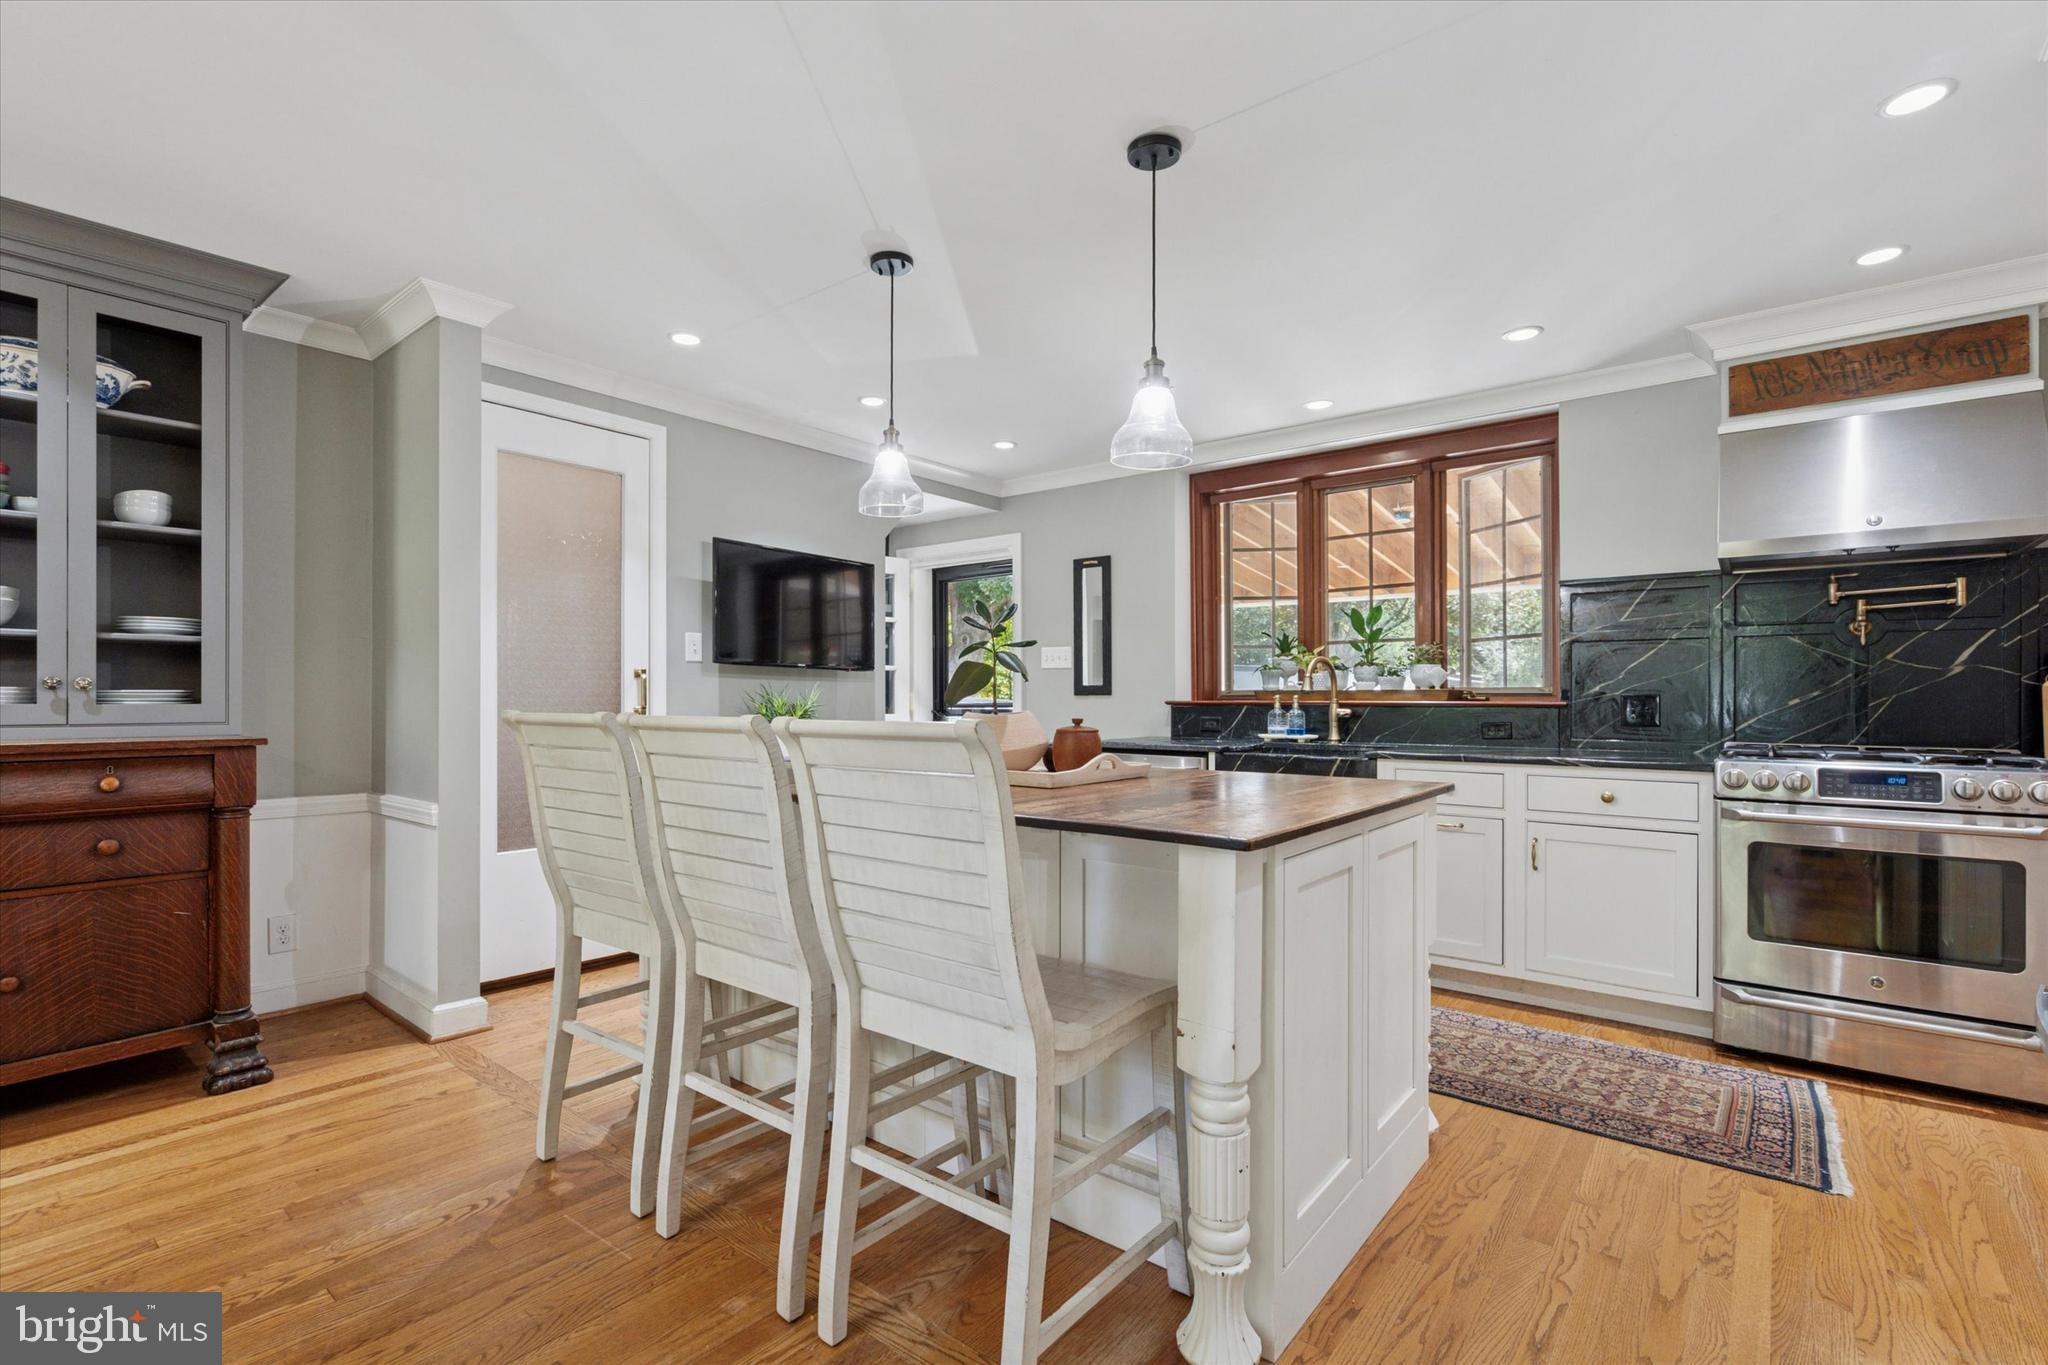
Eat-in Kitchen, Ceiling Fan(s), Walk-In Closet(s), Built-in Features, Crown Molding
-
Total Bedrooms
5
-
Bathrooms
3
-
1/2 Bathrooms
1
-
Above Grade Finished Area
3973.0
-
Basement YN
YES
-
Cooling YN
YES
-
Cooling
Central Air, Ceiling Fan(s), Attic Fan
-
Fireplace YN
YES
-
Heating YN
YES
-
Heating
Electric, Natural Gas, Hot Water
-
Pet friendly
Yes
Exterior
-
Garage
Yes
-
Garage spaces
2
-
Construction Materials
Frame
-
Parking
Oversized, Garage Door Opener, Garage, Driveway, Attached
-
Pool
No
-
Waterfront YN
NO
Area & Lot
-
Property Type
Residential
-
Property Sub Type
Single Family Residence
-
Architectural Style
Colonial
Price
-
Sales Price
$1,775,000
-
Tax Amount
$20,242
-
Financing Options
Cash, Conventional
-
Sq. Footage
3,973
-
Price/SqFt
$446
HOA
-
Association
No
School District
-
Elementary School
COOPERTOWN
-
Middle School
HAVERFORD
-
High School
HAVERFORD SENIOR
Property Features
-
New Construction
NO
-
Foundation Details
Stone
-
Senior Community YN
NO
-
Sewer
Public Sewer
-
Tax Lot
326-000
-
Water Source
Public
Schedule a Showing
Showing scheduled successfully.
Mortgage calculator
Estimate your monthly mortgage payment, including the principal and interest, property taxes, and HOA. Adjust the values to generate a more accurate rate.
Your payment
Principal and Interest:
$
Property taxes:
$
HOA fees:
$
Total loan payment:
$
Total interest amount:
$
Location
County
DELAWARE
Elementary School
COOPERTOWN
Middle School
HAVERFORD
High School
HAVERFORD SENIOR
Listing Courtesy of Lisie B Abrams, Compass Pennsylvania, LLC
RealHub Information is provided exclusively for consumers' personal, non-commercial use, and it may not be used for any purpose other than to identify prospective properties consumers may be interested in purchasing. All information deemed reliable but not guaranteed and should be independently verified. All properties are subject to prior sale, change or withdrawal. RealHub website owner shall not be responsible for any typographical errors, misinformation, misprints and shall be held totally harmless.

Salesperson, Realtor
Olivia Dibert
Call Olivia today to schedule a private showing.

* Listings on this website come from the FMLS IDX Compilation and may be held by brokerage firms other than the owner of this website. The listing brokerage is identified in any listing details. Information is deemed reliable but is not guaranteed. If you believe any FMLS listing contains material that infringes your copyrighted work please click here to review our DMCA policy and learn how to submit a takedown request.© 2024 FMLS.
Related Properties

HAVERFORD
6403 PARKVIEW DRIVE
2 Beds
2 Baths
3,015 Sq.Ft.
$1,890,000
MLS#: PADE2125192
.png)