Features & Amenities

Interior

  • Other Interior Features

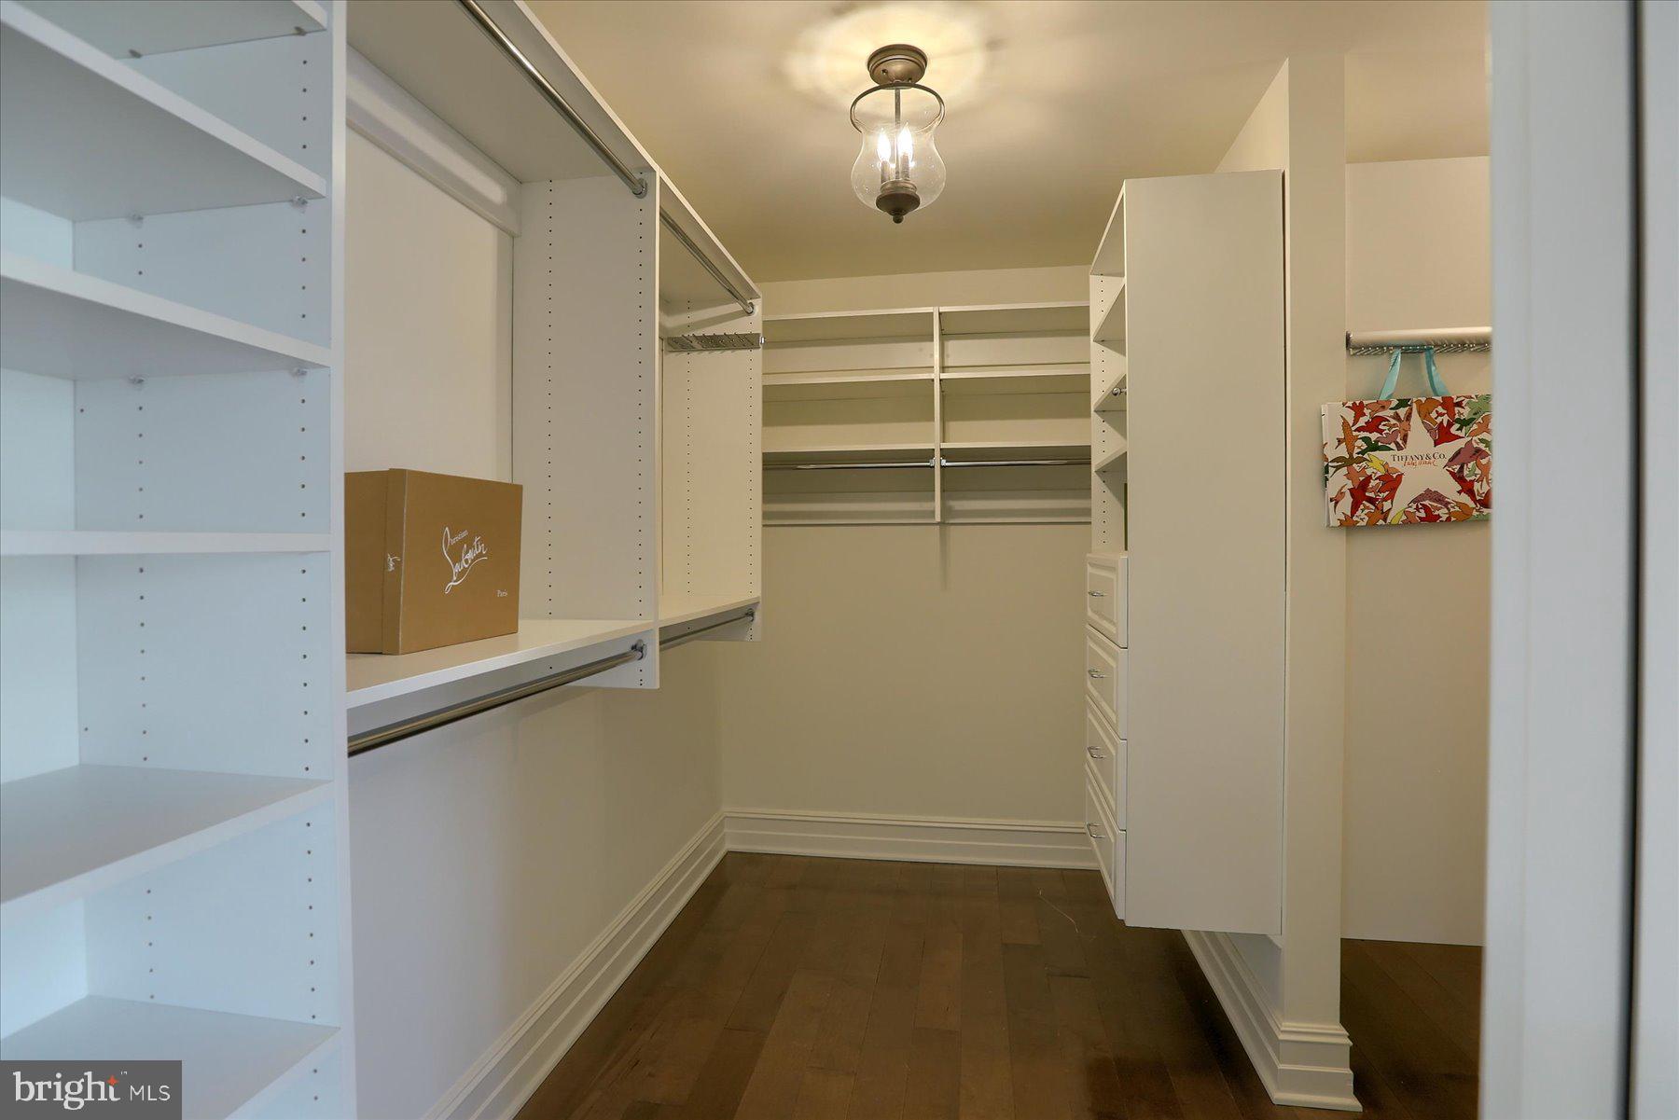
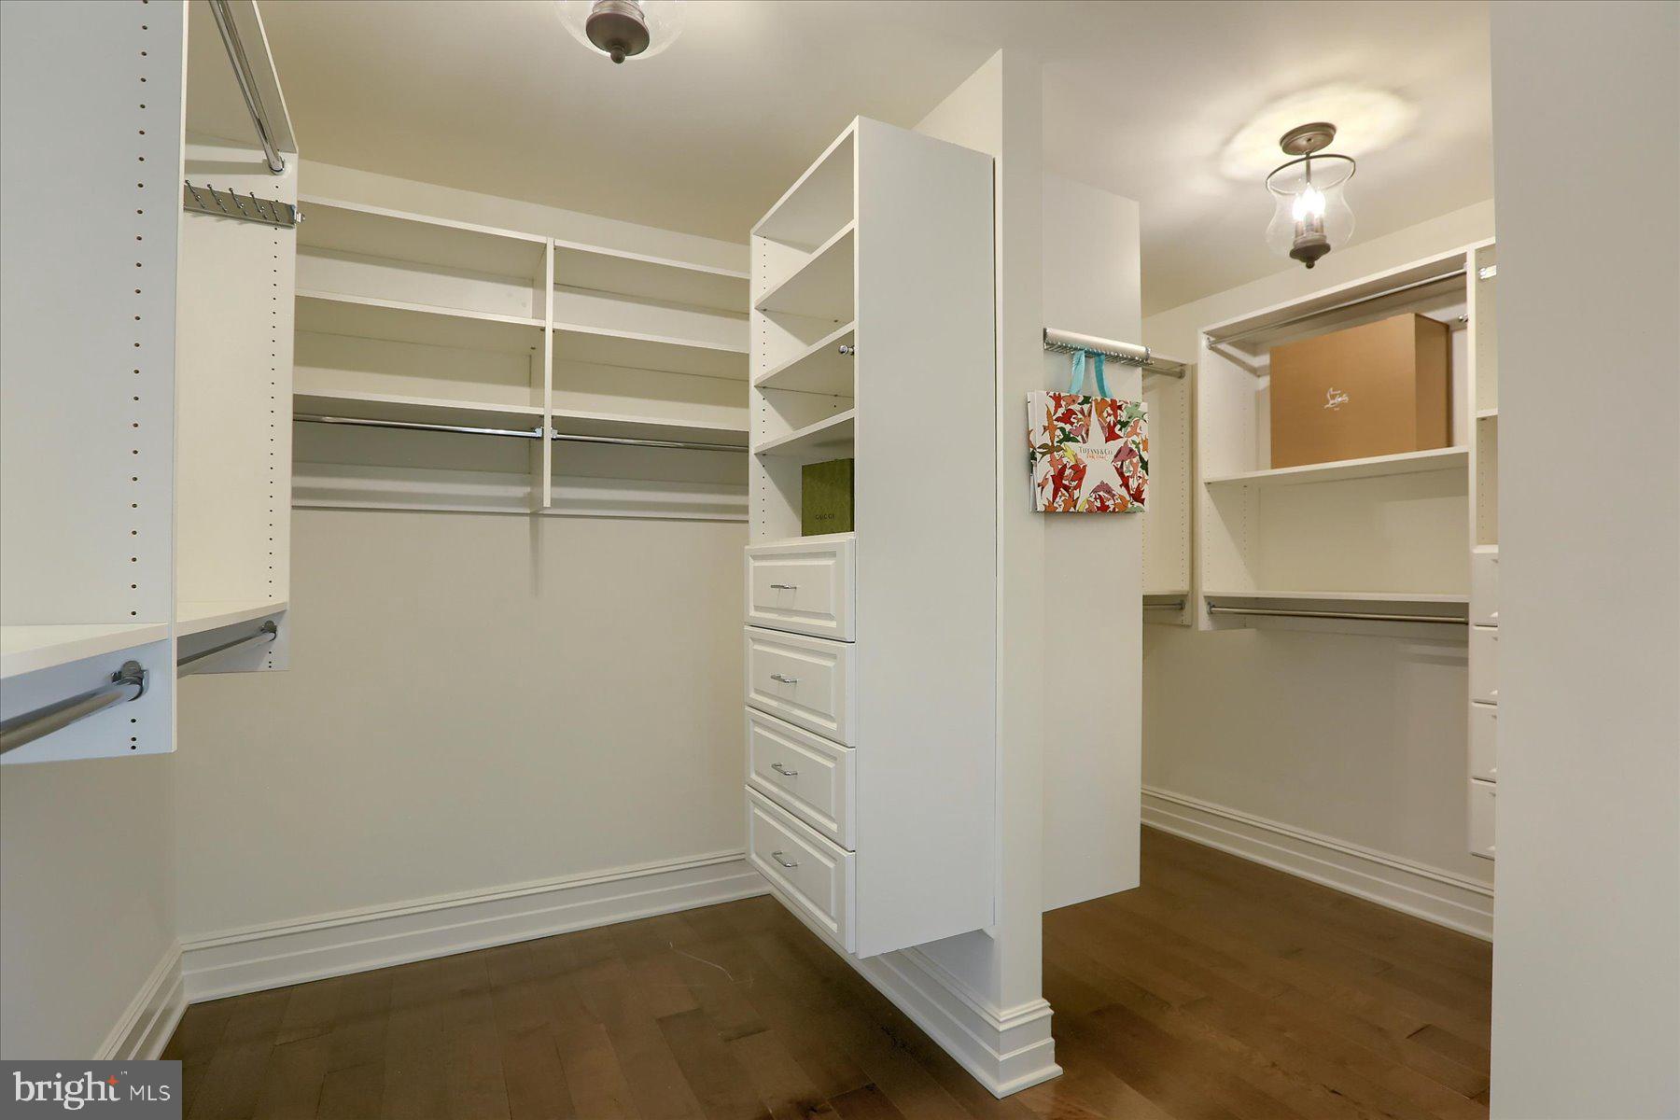
    Eat-in Kitchen, Bar, Kitchen Island, Recessed Lighting, Walk-In Closet(s)

  • Total Bedrooms

    5

  • Bathrooms

    4

  • 1/2 Bathrooms

    2

  • Above Grade Finished Area

    4218.0

  • Basement YN

    YES

  • Cooling YN

    YES

  • Cooling

    Central Air

  • Fireplace YN

    YES

  • Heating YN

    YES

  • Heating

    Natural Gas, Forced Air

  • Main Level Bedrooms

    1

  • Pet friendly

    N/A

Exterior

  • Garage

    Yes

  • Garage spaces

    3

  • Construction Materials

    Stone

  • Parking

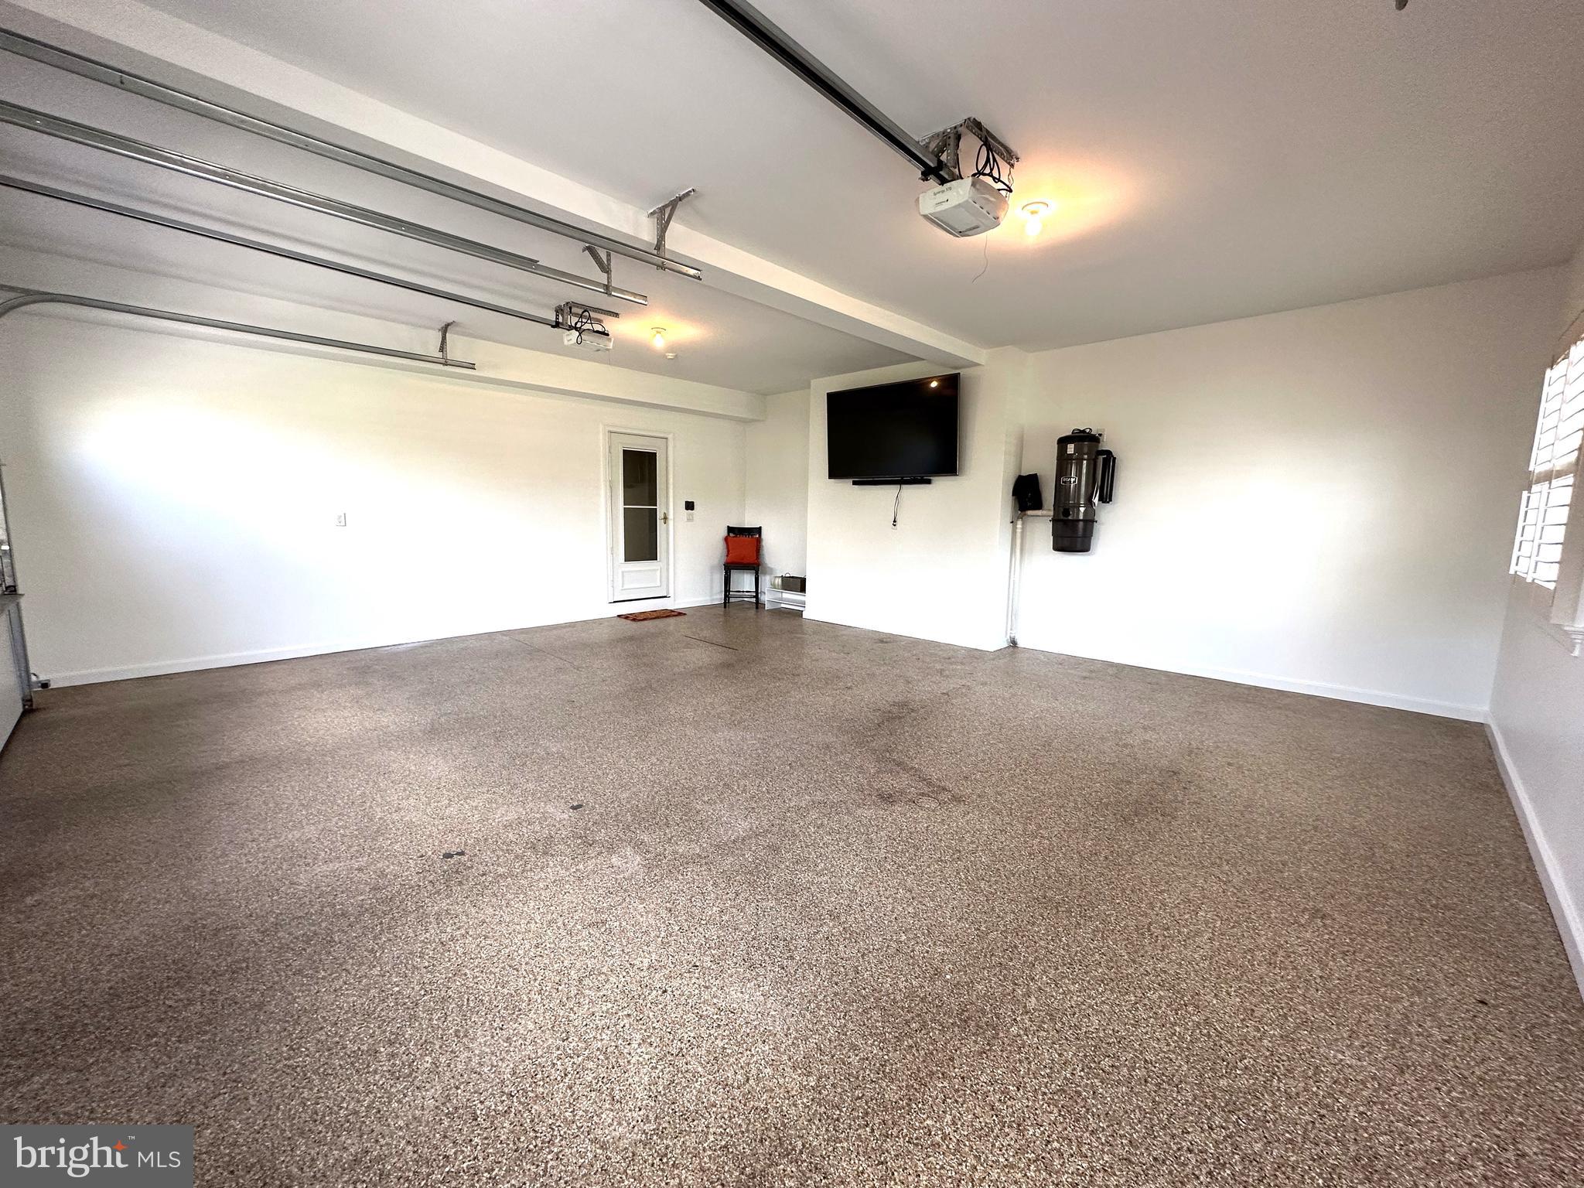
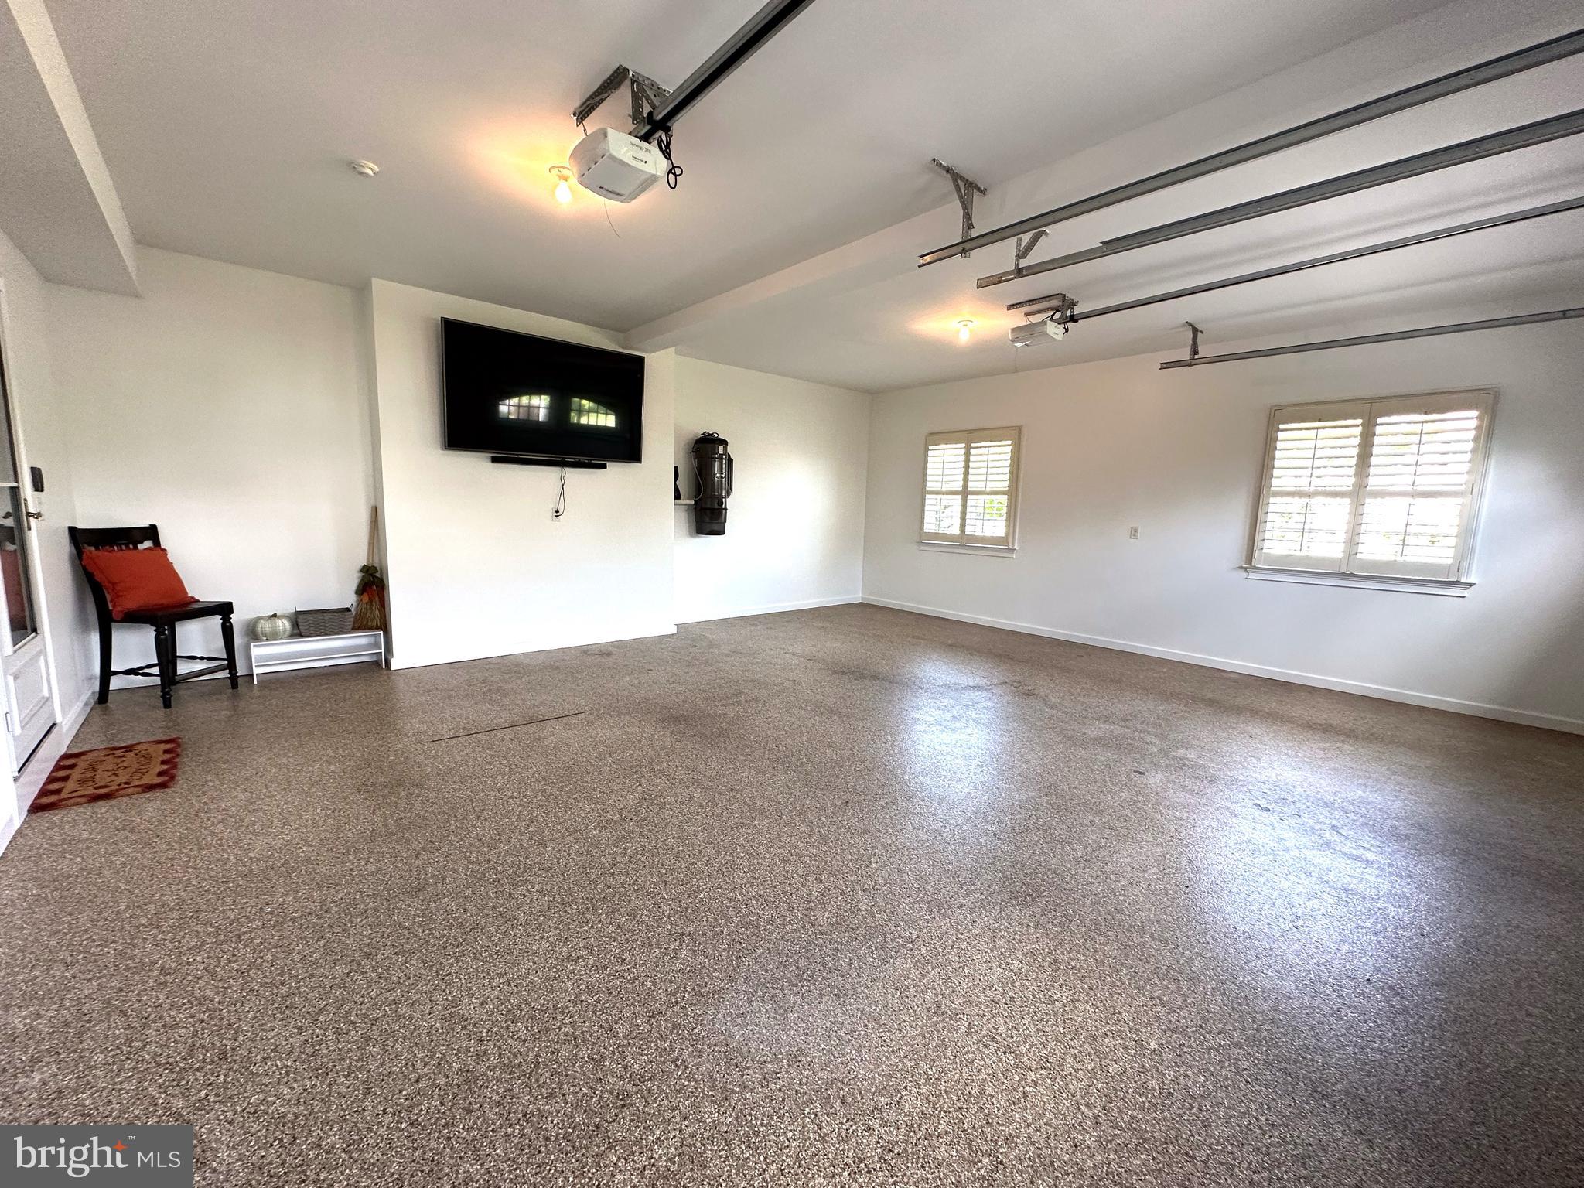
    Oversized, Attached

  • Patio and Porch Features

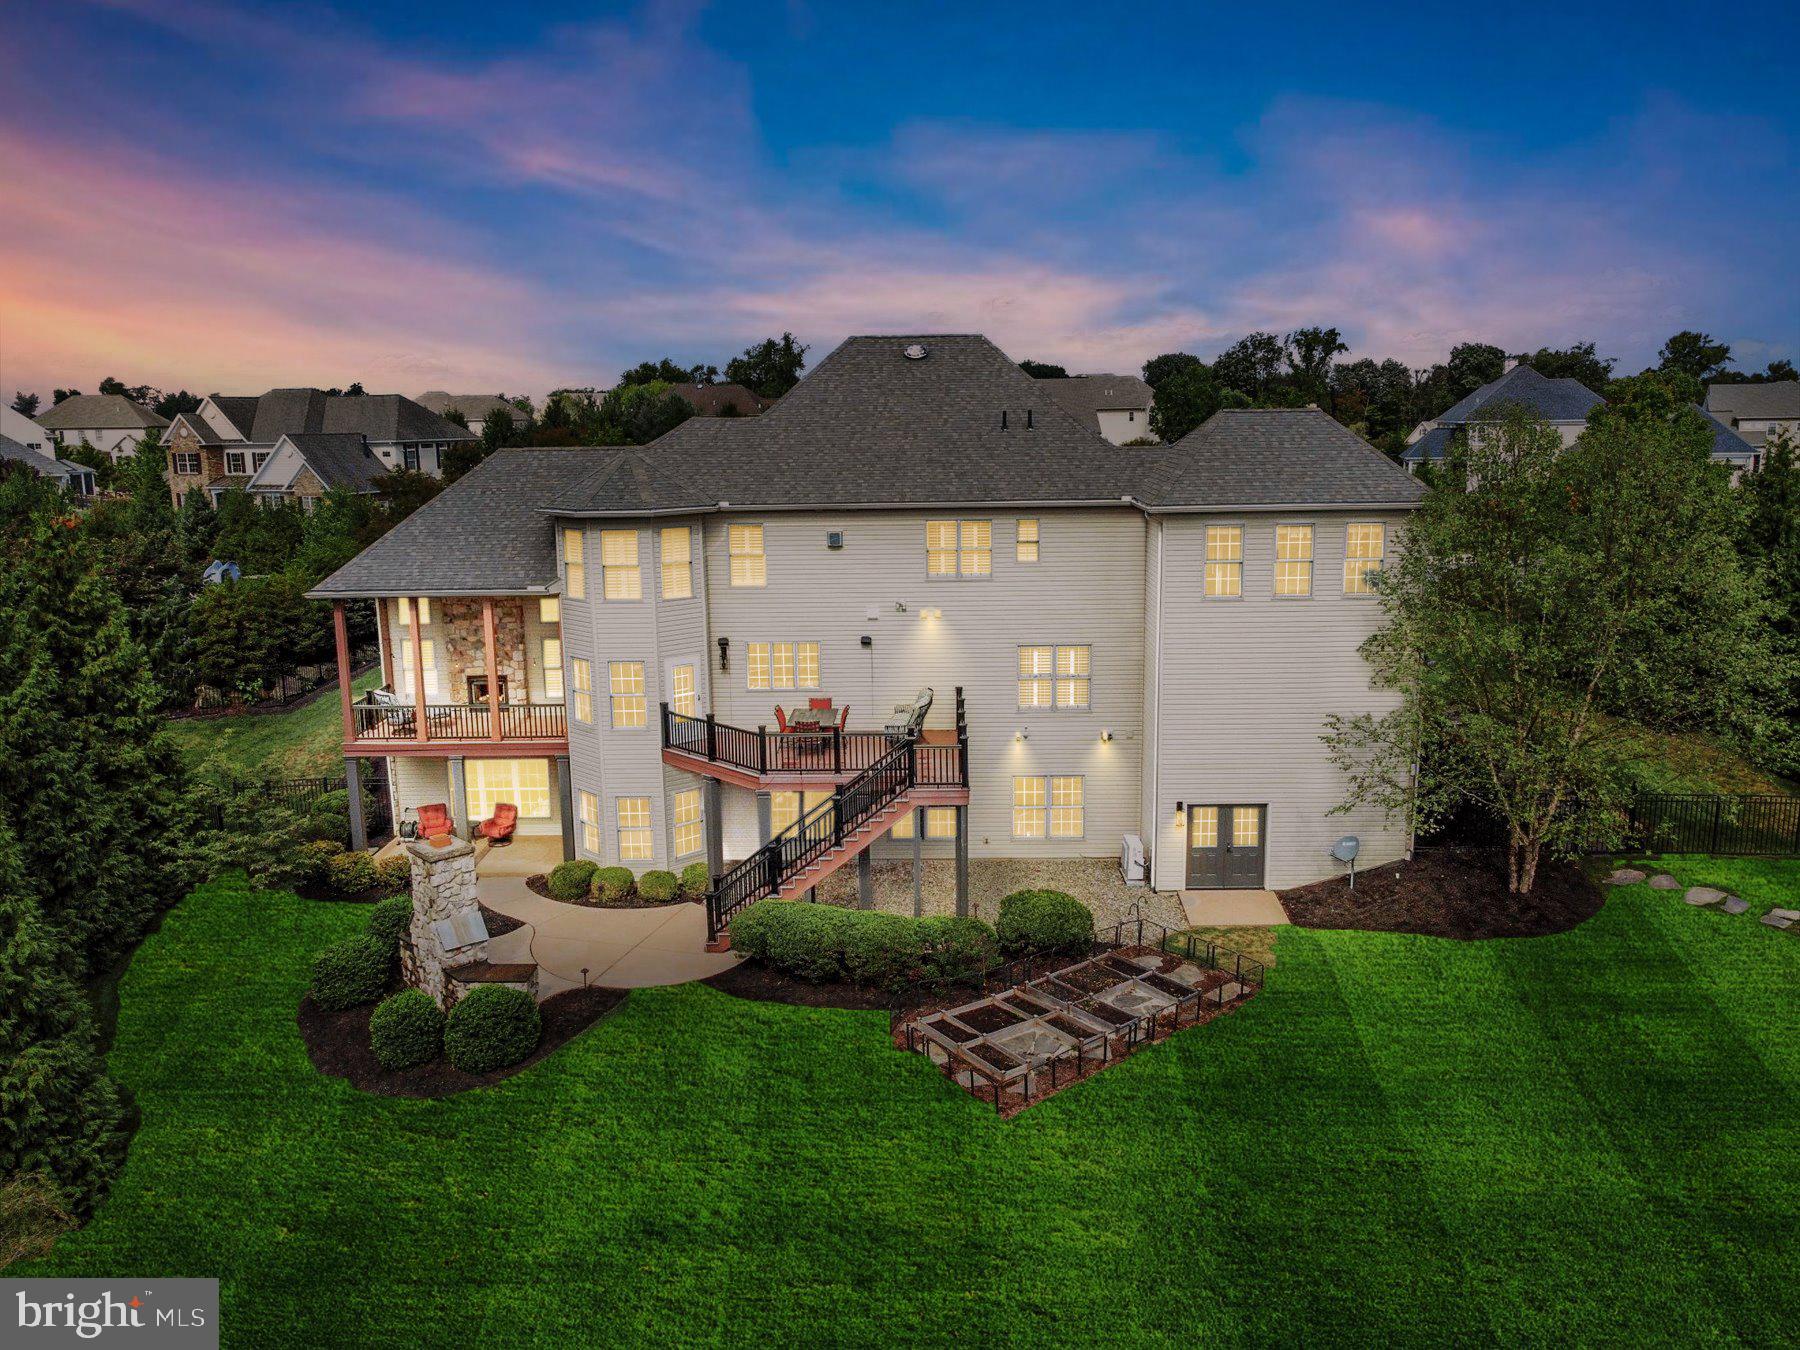
    Deck, Patio, Porch

  • Pool

    No

  • Waterfront YN

    NO

  • View

    Trees/Woods

Area & Lot

  • Lot Size(acres)

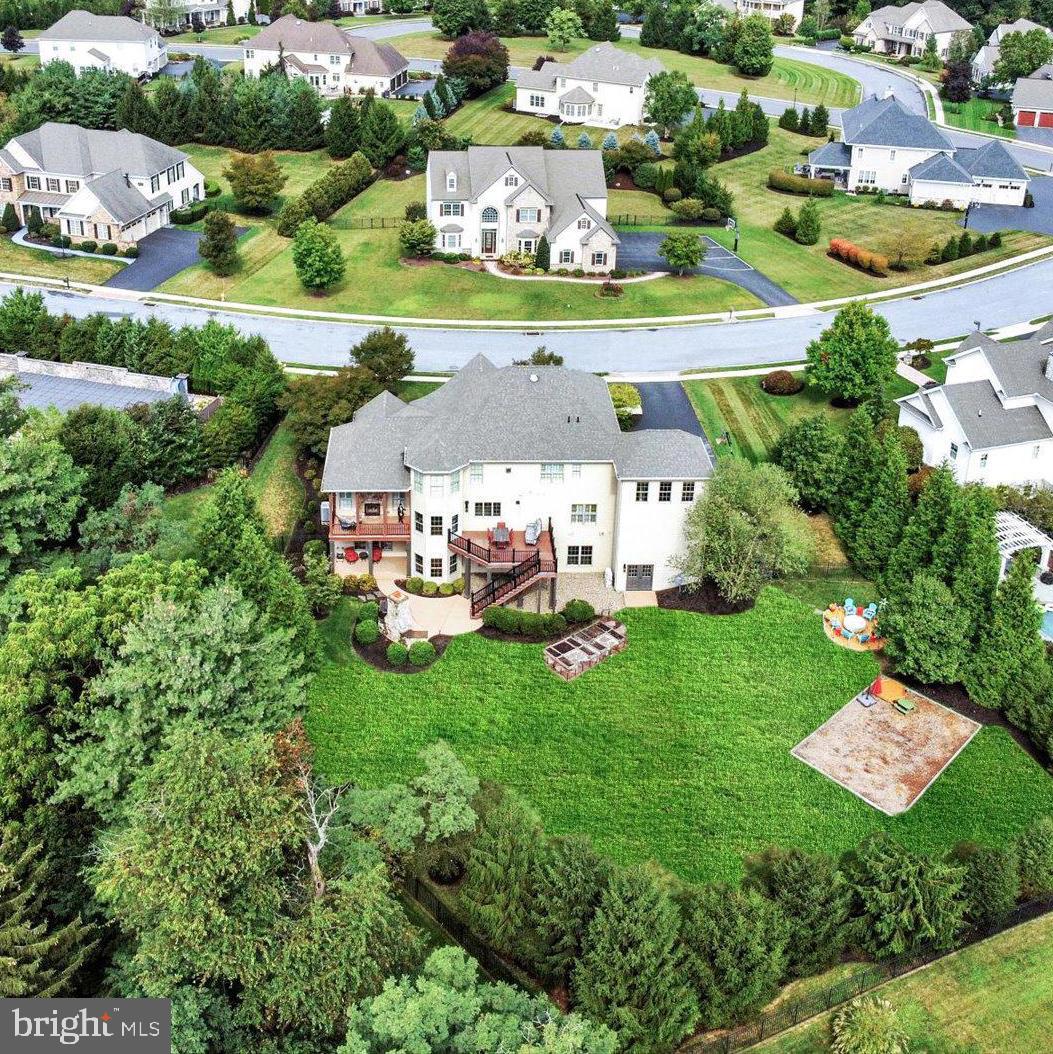
    0.73

  • Lot Size(square feet)

    31799.0

  • Property Type

    Residential

  • Property Sub Type

    Single Family Residence

  • Architectural Style

    Traditional

Price

  • Sales Price

    $1,250,000

  • Tax Amount

    $16,547

  • Sq. Footage

    5, 268

  • Price/SqFt

    $237

HOA

  • Association

    Yes

  • Association Fee

    $138

  • Association Fee Frequency

    Quarterly

  • Association Fee Includes

    N/A

School District

  • Elementary School

    N/A

  • Middle School

    N/A

  • High School

    MECHANICSBURG AREA

Property Features

  • Association Amenities

    Clubhouse, Fitness Center, Party Room, Picnic Area

  • Foundation Details

    Concrete Perimeter

  • Senior Community YN

    NO

  • Sewer

    Public Sewer

  • Tax Lot

    195

  • Water Source

    Public

Schedule a Showing

Showing scheduled successfully.

<
>
IN PERSON
VIA CHAT

What is 3 + 4 ?


Change time

Mortgage calculator

Estimate your monthly mortgage payment, including the principal and interest, property taxes, and HOA. Adjust the values to generate a more accurate rate.

Your payment

Principal and Interest:

$

Property taxes:

$

HOA fees:

$

Total loan payment:

$

Total interest amount:

$

Location

County

CUMBERLAND

Elementary School

Middle School

High School

MECHANICSBURG AREA

Listing Courtesy of MICHELLE KOSTELAC , RE/MAX Realty Associates

RealHub Information is provided exclusively for consumers' personal, non-commercial use, and it may not be used for any purpose other than to identify prospective properties consumers may be interested in purchasing. All information deemed reliable but not guaranteed and should be independently verified. All properties are subject to prior sale, change or withdrawal. RealHub website owner shall not be responsible for any typographical errors, misinformation, misprints and shall be held totally harmless.

Agent Olivia Dibert

AGENT

Olivia Dibert

Call Olivia today to schedule a private showing.


* Listings on this website come from the FMLS IDX Compilation and may be held by brokerage firms other than the owner of this website. The listing brokerage is identified in any listing details. Information is deemed reliable but is not guaranteed. If you believe any FMLS listing contains material that infringes your copyrighted work please click here to review our DMCA policy and learn how to submit a takedown request.© 2024 FMLS.
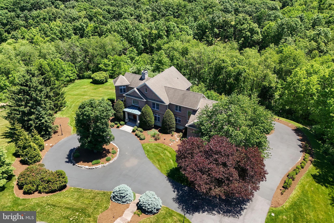
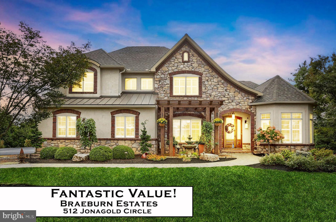
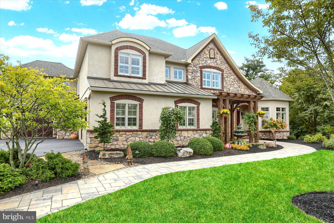
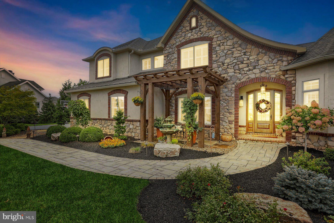
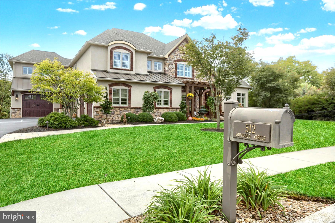
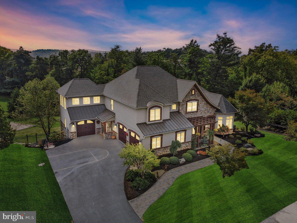
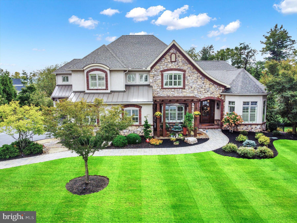
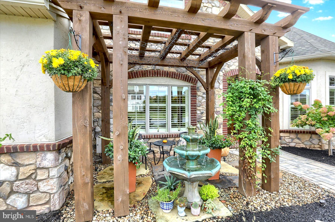
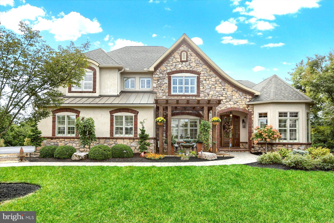
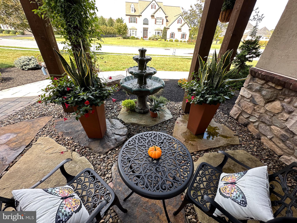
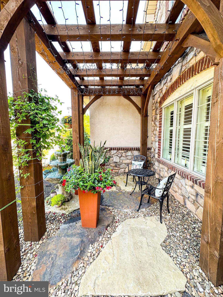
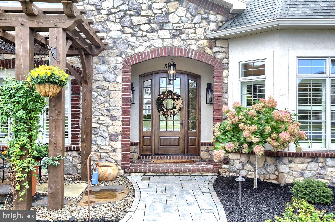
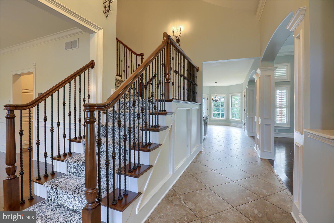
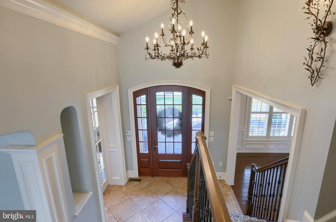
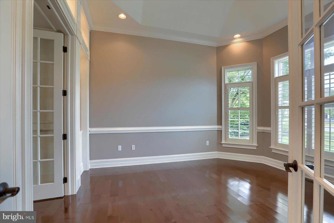
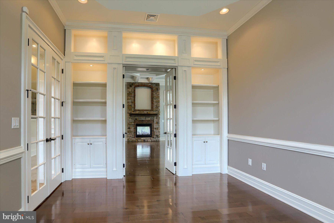
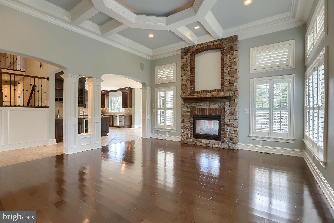
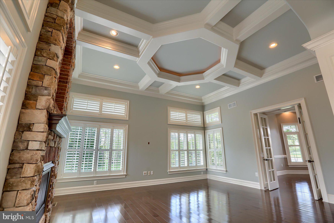
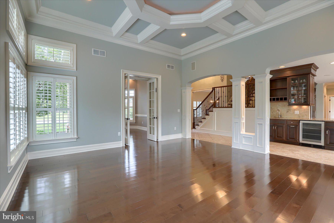
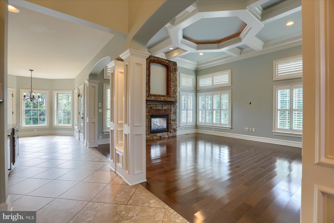
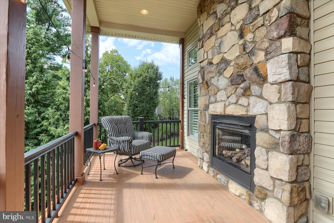
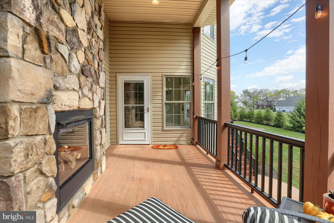
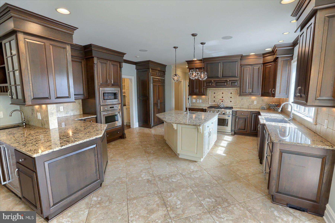
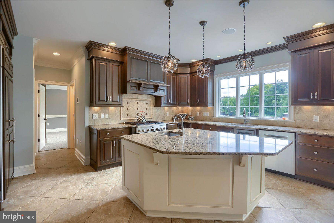
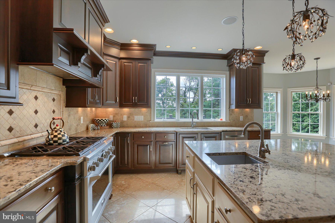
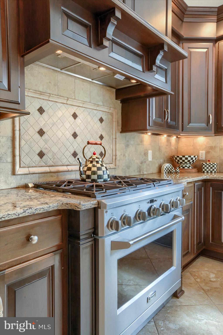
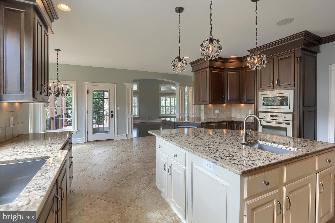
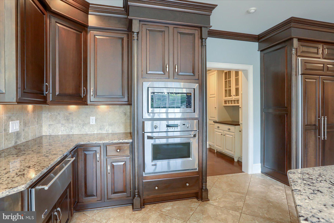
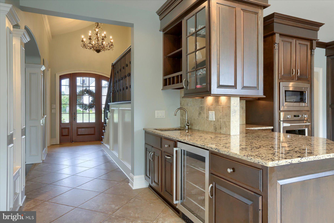
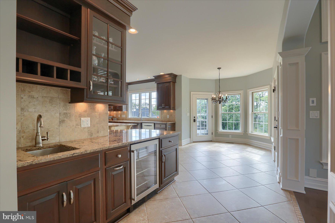
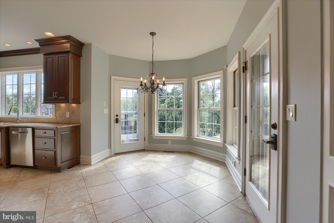
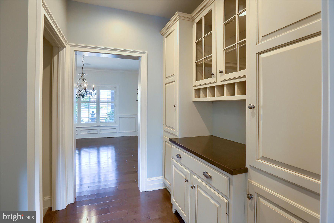
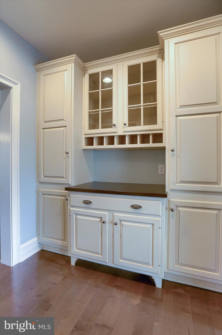
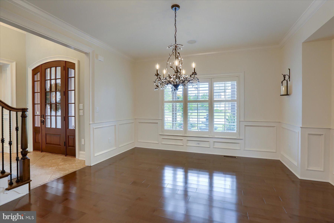
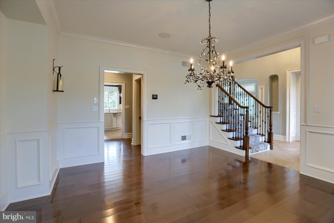
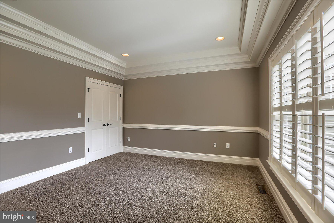
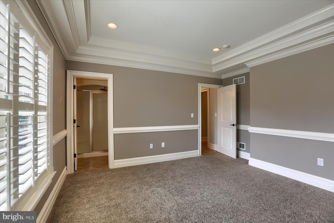
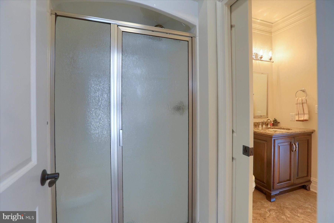
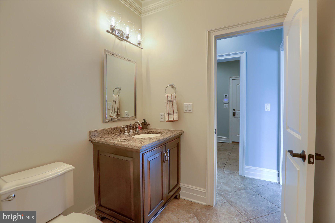
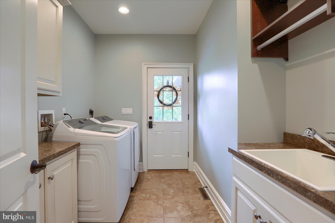
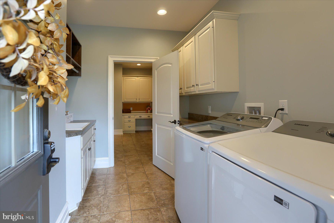
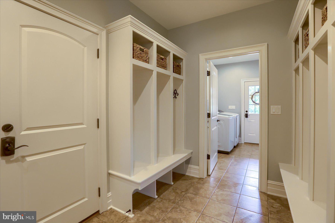
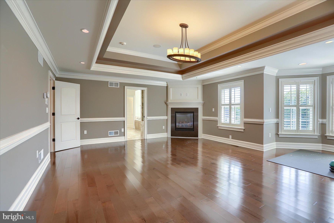
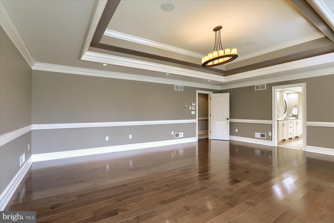
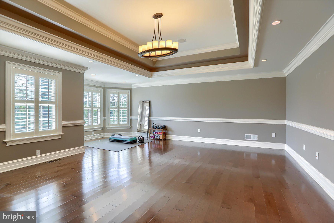
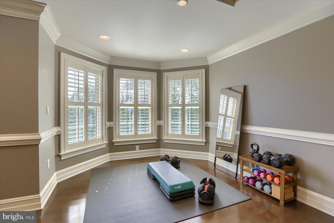
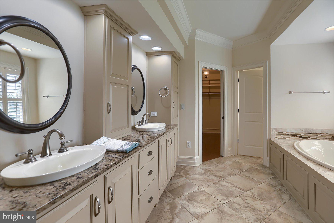
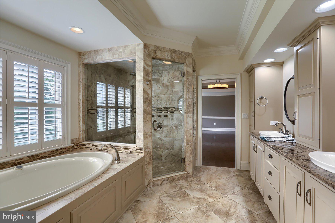
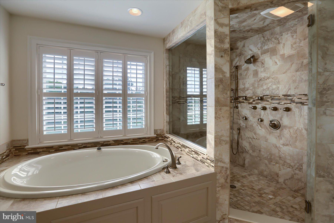
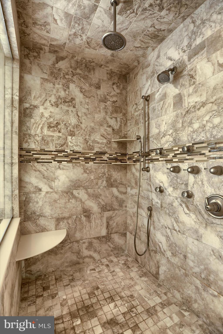
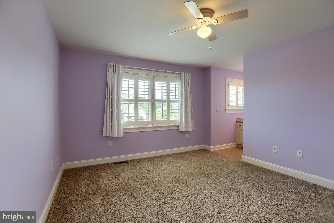
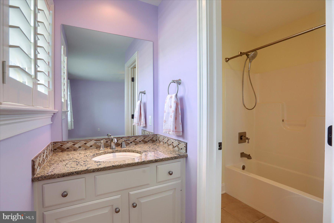
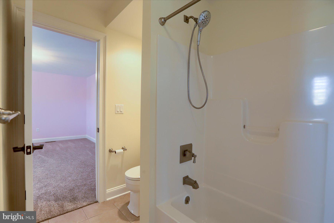
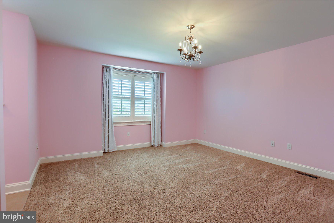
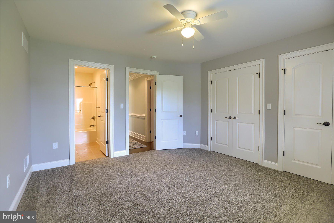
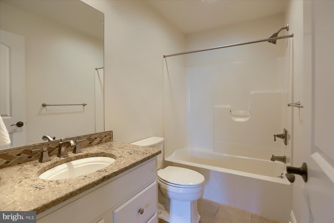
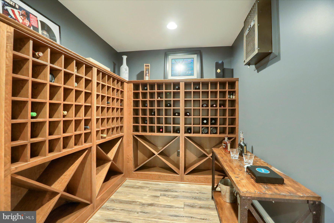
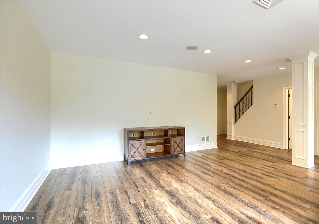
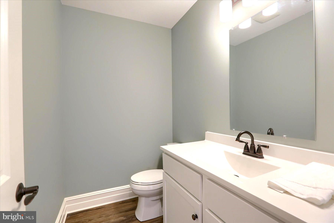
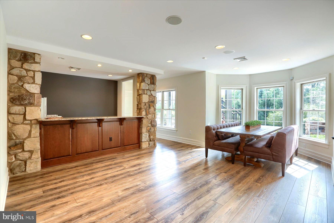
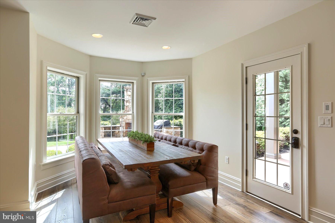
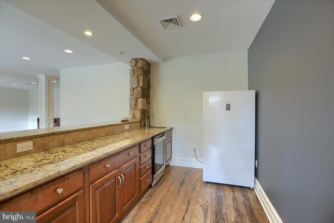
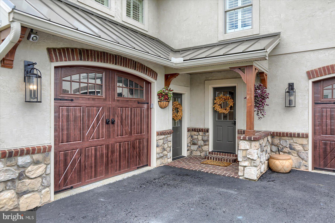
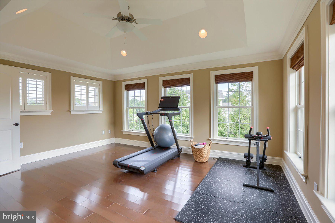
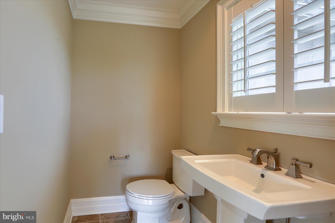
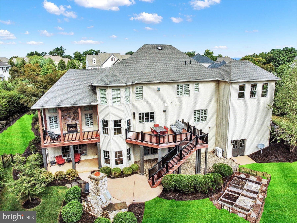
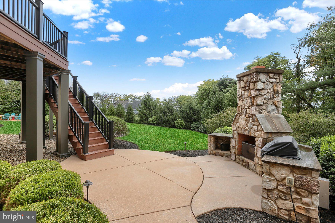
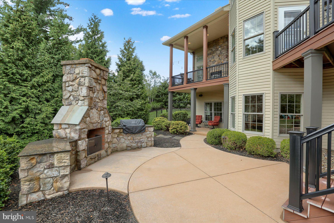
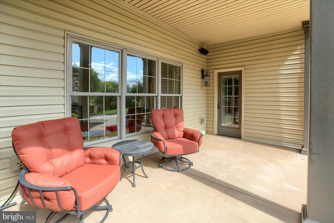
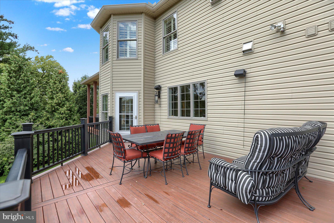
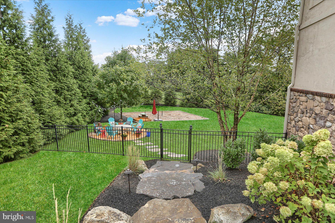
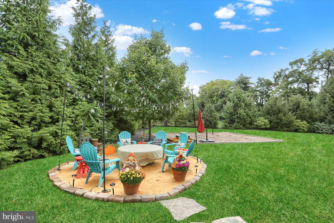
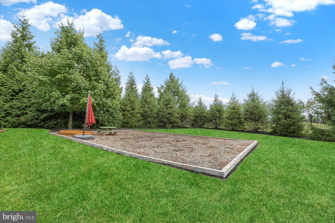
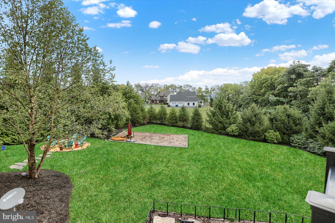
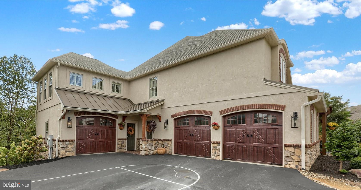
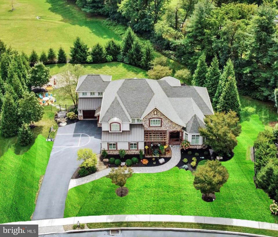
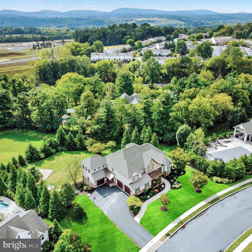
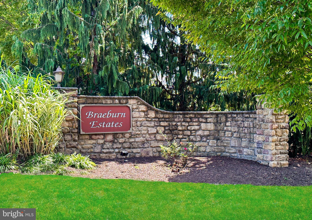
Braeburn Estates (Winding Hills) home with Craftsmanship and Luxury! Almost 5,300 sqft including FINISHED WALKOUT LOWER LEVEL. Michael L Martin Construction, HOME-A-RAMA. 5 bedroom PLUS studio over garage, 4 full baths,  and 2 half baths. Grand entrance custom mahogany door and two story foyer. Embrace the welcoming open floor plan. Timeless formal dining room perfect for entertaining and hosting the holidays. Extraordinary grand room showcasing 12 ft coffered ceilings, dual sided fireplace shared with the covered deck, and breathtaking views. Immaculate condition, move in ready. Gourmet chefs kitchen with oversized island, seating, beverage bar, dual ovens, warming drawer, butlers pantry, tile backsplash, abundance of cabinetry and stunning granite. Dine in the eat in area with streaming natural light. Private first floor office with lovely French doors, custom built ins, and tray ceiling. Convenient mud / laundry room with built in cubbies and additional storage. Gleaming hardwood floors and luminous natural light throughout. First floor includes bedroom suite #5. Enjoy many desirable upgraded amenities. Neutral decor throughout. Be amazed with the owners retreat featuring double tray ceiling with accent lighting and fireplace. Posh owners spa bath highlighting walk in tile shower with body sprayers and rain head, jetted tub, tile flooring and gorgeous granite. Deluxe finishes throughout. Dreamy bedrooms 2, 3 and 4. Immaculate full baths. When only the best will do! Quality continues in the lower level. Enjoy entertaining in the expansive game room with full wet bar and wine cellar. Access to rear patio with custom stone wood burning fireplace and grill.  ****DO NOT MISS the Studio and Half Bath above garage. SEPARATE PRIVATE ENTRANCE at driveway, perfect for home office, game room or in law suite.**** 4 zone heating and cooling. 2 hot water heaters. Aluminum fencing surrounding secluded rear yard .73 acres. Professionally landscaped.  Visit today and fall in love with this stunning home. THREE car oversized garage. Ideal location only a few minutes from interstates, turnpike, Harrisburg and local hospitals. Enjoy the community’s 365+ acres, walking trails, integrated parks, stylish roundabouts and saltwater pool with community clubhouse. HURRY! COME HOME & LIVE THE DREAM!

512 JONAGOLD CIRCLE

Message successfully sent.

What would you like to know?

What is 3 + 4 ?

I agree to receive email communication and understand I can unsubscribe at any time.

I agree to be contacted by Charis Realty Group via call, email, and text for real estate services. To opt out, you can reply 'stop' at any time or reply 'help' for assistance. You can also click the unsubscribe link in the emails. Message and data rates may apply. Message frequency may vary. Privacy Policy

Related Properties

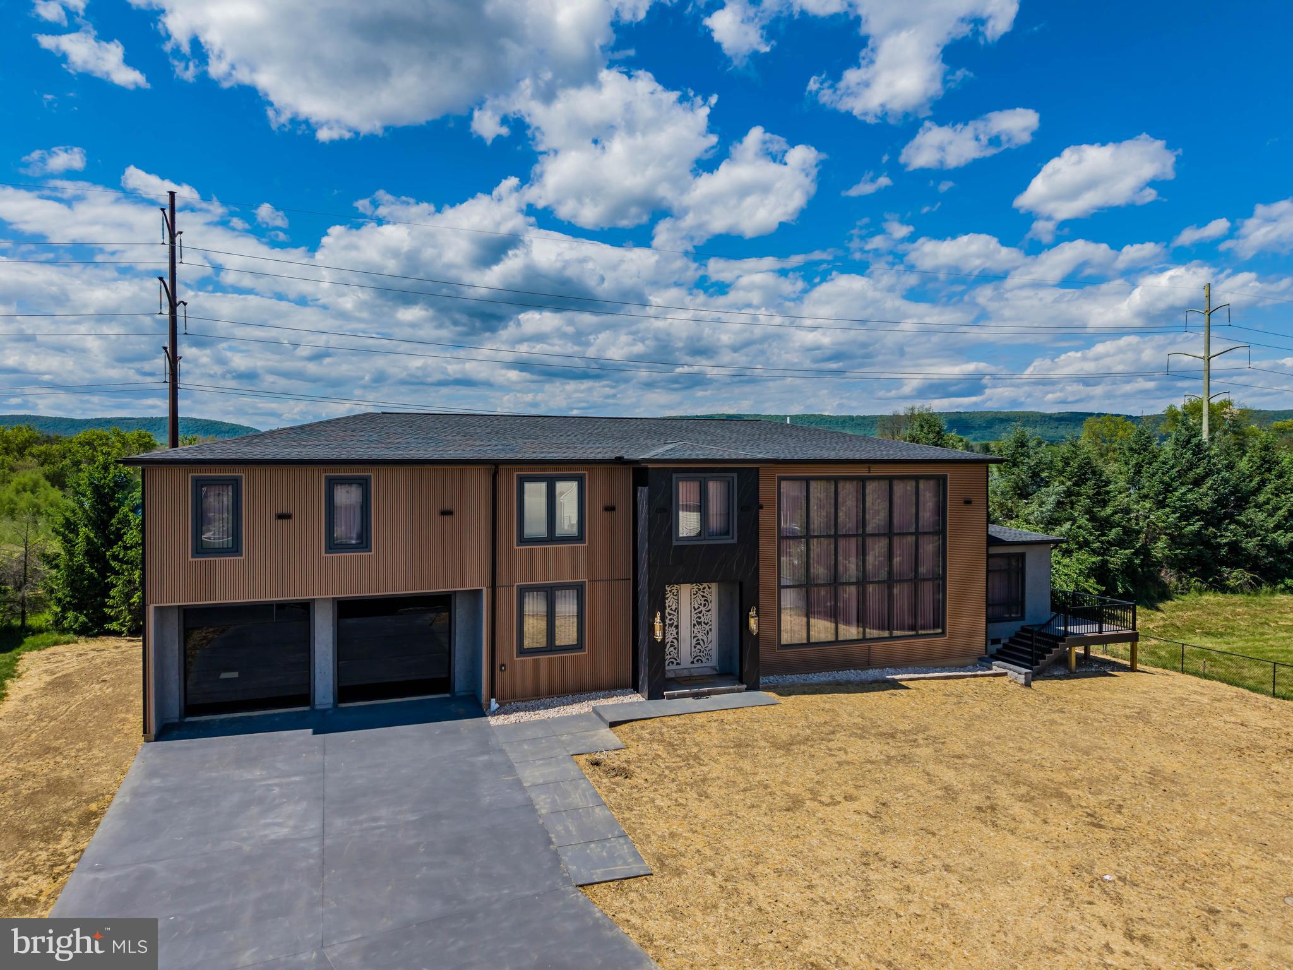
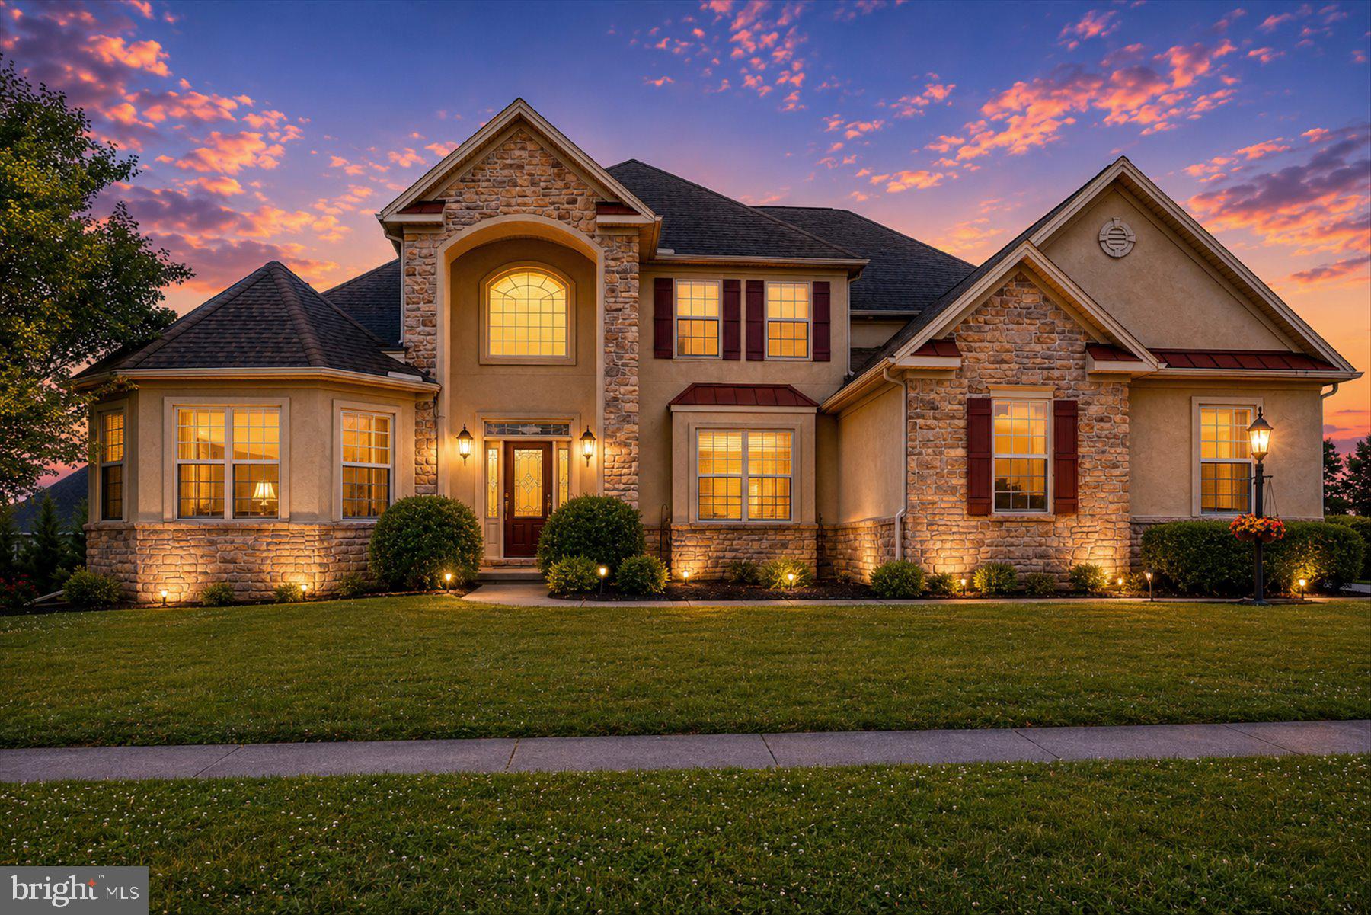
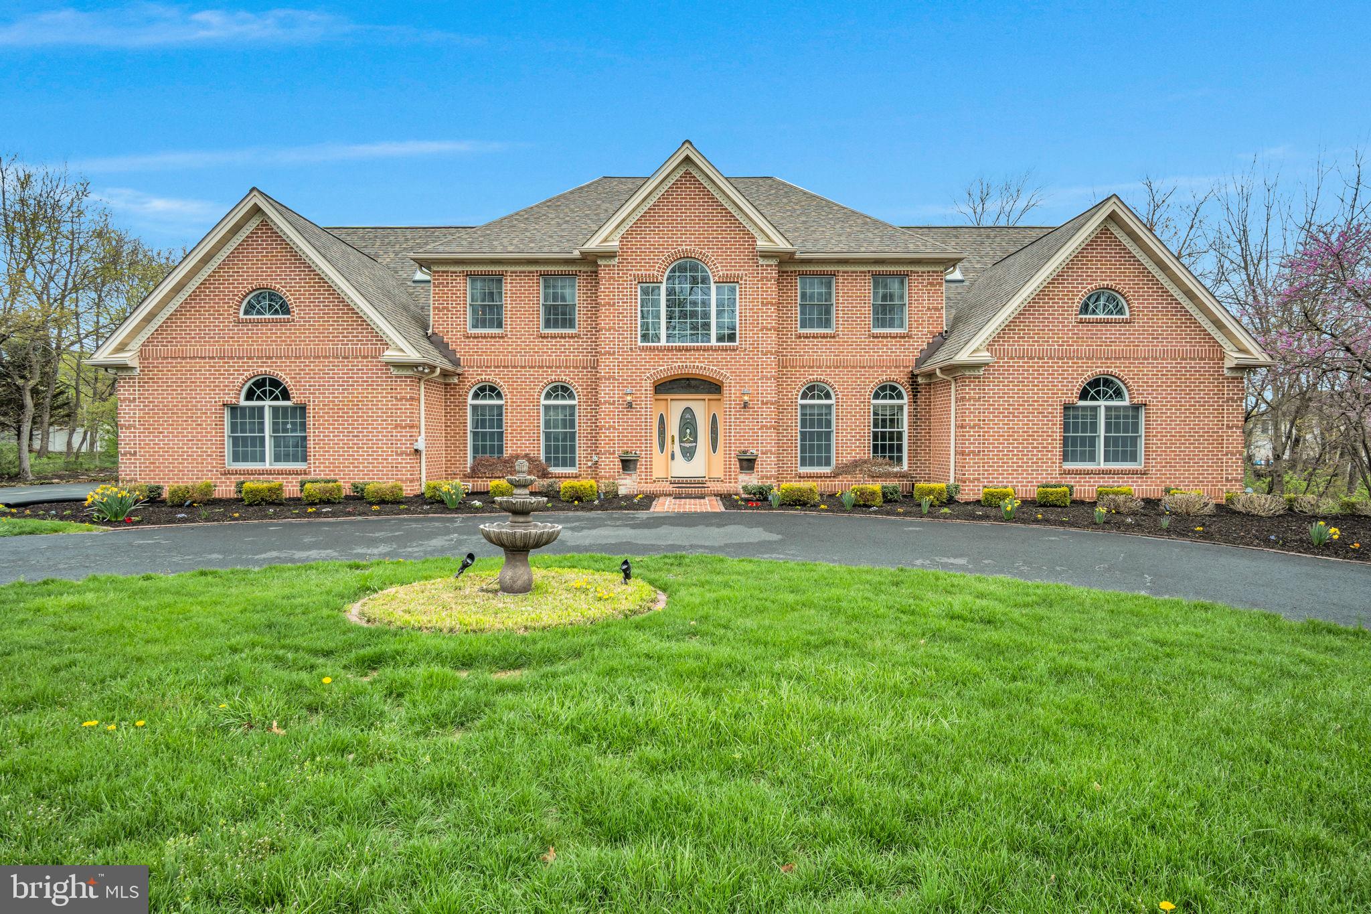
Experience unparalleled luxury in the prestigious Pinehurst community, within the Cumberland Valley School District. This stunning estate boasts 9 bedrooms, 7.5 bathrooms, and over 9,500 sq. ft. of thoughtfully designed living space, combining 7,000 above-grade and 2,500 below-grade square feet. The grand foyer impresses with soaring two-story ceilings, a chandelier on a lift, granite floors to match the kitchen, and a sweeping curved staircase. Entertain effortlessly in the formal dining room with a wet bar. The open-concept kitchen features a large island with granite countertops matching the custom made dinette table. The kitchen flows seamlessly into the spacious family room.  The sunroom with skylights floods the main floor with beautiful natural lighting.  The main floor also includes a half bath, laundry, main primary suite with walk-in and cedar-lined closets, a spa-like bath, private office, prayer room, and in-law quarters with a full bath. Upstairs, a spacious loft, 6 additional bedrooms, and 3 full baths provide ample space for guests. The lower level is an entertainer's dream with a great room and a three-sided fireplace, dance floor with built-in speakers, a fully equipped kitchen, arts and exercise rooms, and 3 storage rooms. Convenient access from the 3-car garage to the basement. Outside, enjoy your private oasis with a covered patio, expansive deck, lighted pickleball/multi-purpose court, and extensive hardscaping—ideal for relaxing or hosting gatherings. This home is the perfect blend of grand elegance, thoughtful design, and exceptional amenities. Don't miss this rare opportunity to own in one of the area's most coveted communities - schedule your private tour today.
#PACB2052074

MECHANICSBURG

2004 MOUNTAIN PINE DRIVE

9 Beds

7 Baths

9,500 Sq.Ft.

$1,499,000

MLS#: PACB2052074

New on site 3 days ago
WELCOME HOME to this amazing property, where rural meets suburban!  Lying in the heart of Silver Spring township and close to all shopping and eateries.  The landscaping surrounding the home and entry down the long driveway, welcomes visitors with a stone creek water feature and beautiful sidewalk pavers and oversized 3 -car garage.  This 8+ acre property is situated in Cumberland Valley School District and offers a spacious home with 4 bedrooms, 3 full baths and loaded with bells and whistles.  Upgrades include lighting and carpeting and freshly painted throughout.  Spacious bedrooms with deep closets, and lots of windows offering tons of natural light.   Walk from the fully equipped, eat-in kitchen out to the back patio.   The back patio is a haven for entertaining with fully equipped kitchen, bar, quartz countertops and overlooking the gorgeous pool and beautiful acreage.  Horses or farm animals able to be housed in the barn equipped with 4 stables and pellet stove for heat.   Current owners turned into a venue and so the stone driveway leading to the structure is landscaped and welcoming any party, wedding, or other large gathering space.  Or you can quickly turn barn back to a farmette.  Call for a private showing today!
#PACB2053602

MECHANICSBURG

107 WOODS DRIVE

4 Beds

3 Baths

2,947 Sq.Ft.

$1,395,000

MLS#: PACB2053602

This expansive five-bedroom, six-bathroom house offers an impressive 4,311 square feet of living space plus an additional 1,139 of finished space in the lower level. The residence features a range of premium finishes and amenities, elevating the overall living experience.

The gourmet kitchen is a true culinary haven, boasting quartz countertops, an oversized island, and high-end stainless steel appliances, including a double wall oven. The herringbone tile backsplash adds a touch of elegance, while the abundant counter space and ample storage make meal preparation a breeze.

The two-story family room is a striking centerpiece, with a stone gas fireplace that spans from floor to ceiling and 20-foot tall coffered ceilings that create a grand, airy atmosphere. This space seamlessly flows into the formal dining room, which features a tray ceiling and crown molding for an elegant touch.

Each of the five bedrooms offers a walk-in closet and a Jack-and-Jill bath or an en-suite bathroom, with the primary suite showcasing a luxurious bathroom with a venetian walk in tiled shower and floating soaking tub.  A cozy reading nook can also be found in the primary suite that also has tray ceilings and crown molding. The second-floor laundry room adds convenience, while the finished basement provides additional living space and storage.

Enhancing the home's eco-friendly features, solar panels have been installed, helping to reduce energy costs and support a sustainable lifestyle. The two-level patio offers the perfect outdoor oasis for entertaining or relaxation.

With its meticulous attention to detail and a wealth of high-end finishes, this home is truly an exceptional property, offering an ideal living experience.  And with the solar panels paid for and in place, the electric bill is extremely low.  Assumable loan!
#PACB2053972

MECHANICSBURG

58 SILVER CIRCLE

5 Beds

5 Baths

5,450 Sq.Ft.

$1,200,000

MLS#: PACB2053972

 - property

Send a message

Message successfully sent.

Your message

What is 3 + 4 ?

Reason for contacting?

I agree to receive email communication and understand I can unsubscribe at any time.

I agree to be contacted by Charis Realty Group via call, email, and text for real estate services. To opt out, you can reply 'stop' at any time or reply 'help' for assistance. You can also click the unsubscribe link in the emails. Message and data rates may apply. Message frequency may vary. Privacy Policy

Sign Out

Virtual Assistant

Would you like to take the next step with this property? We can help you schedule a showing or virtual tour, or send you more details.

Yes, I would like more information.

Thank You for Your Reply, One of Our Agents will contact you as soon as possible

No, maybe later.

Thank you, you can always contact me via email, phone number or through the contact form.

Realhub AI

Lucy - Your AI-Powered Realtor

Update Your Temporary Password

Personalize your search

Enter your email and we'll notify you immediately when new listings match what you're looking for.

or enter email address

Already have an account ? Login here

Continue your home search

I agree to receive communications and understand I can unsubscribe at any time.

I agree to be contacted by Charis Realty Group via call, email, and text for real estate services. To opt out, you can reply 'stop' at any time or reply 'help' for assistance. You can also click the unsubscribe link in the emails. Message and data rates may apply. Message frequency may vary. Privacy Policy

Already have an account ? Login here

We use cookies

We use cookies primarily for analytics to enhance your experience. By accepting, you agree to our use of these cookies. You can manage your preferences or learn more about our cookies policy.