Features & Amenities

Interior

  • Total Bedrooms

    4

  • Bathrooms

    5

  • 1/2 Bathrooms

    1

  • Above Grade Finished Area

    5320.0

  • Basement YN

    YES

  • Cooling YN

    YES

  • Cooling

    Central Air

  • Fireplace YN

    YES

  • Heating YN

    YES

  • Heating

    Natural Gas

  • Pet friendly

    N/A

Exterior

  • Garage

    Yes

  • Garage spaces

    2

  • Construction Materials

    Stucco

  • Parking

    Garage, Driveway, Attached

  • Pool

    No

  • Waterfront YN

    NO

Area & Lot

  • Lot Size(acres)

    0.23

  • Lot Size(square feet)

    239,580

  • Property Type

    Residential

  • Property Sub Type

    Single Family Residence

  • Architectural Style

    Colonial

Price

  • Sales Price

    $1,695,000

  • Financing Options

    Cash

  • Sq. Footage

    6,702

  • Price/SqFt

    $252

HOA

  • Association

    YES

  • Association Fee

    $520

  • Association Fee Frequency

    Monthly

  • Association Fee Includes

    N/A

School District

  • Elementary School

    N/A

  • Middle School

    N/A

  • High School

    N/A

Property Features

  • New Construction

    YES

  • Senior Community YN

    NO

  • Sewer

    Public Sewer

  • Tax Lot

    016

  • Water Source

    Public

Schedule a Showing

Showing scheduled successfully.

<
>
IN PERSON
VIA CHAT

What is 3 + 4 ?


Change time

Mortgage calculator

Estimate your monthly mortgage payment, including the principal and interest, property taxes, and HOA. Adjust the values to generate a more accurate rate.

Your payment

Principal and Interest:

$

Property taxes:

$

HOA fees:

$

Total loan payment:

$

Total interest amount:

$

Location

County

MONTGOMERY

Elementary School

Middle School

High School

Listing Courtesy of Lavinia Smerconish, BHHS Fox & Roach-Bryn Mawr

RealHub Information is provided exclusively for consumers' personal, non-commercial use, and it may not be used for any purpose other than to identify prospective properties consumers may be interested in purchasing. All information deemed reliable but not guaranteed and should be independently verified. All properties are subject to prior sale, change or withdrawal. RealHub website owner shall not be responsible for any typographical errors, misinformation, misprints and shall be held totally harmless.

Agent Olivia Dibert

Salesperson, Realtor

Olivia Dibert

Call Olivia today to schedule a private showing.


* Listings on this website come from the FMLS IDX Compilation and may be held by brokerage firms other than the owner of this website. The listing brokerage is identified in any listing details. Information is deemed reliable but is not guaranteed. If you believe any FMLS listing contains material that infringes your copyrighted work please click here to review our DMCA policy and learn how to submit a takedown request.© 2024 FMLS.
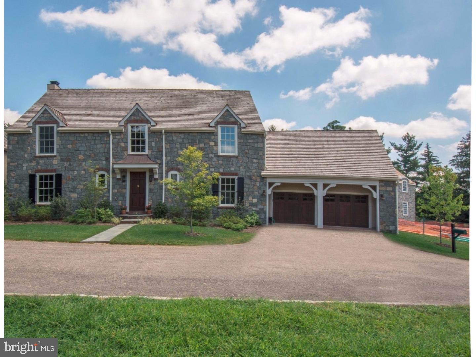
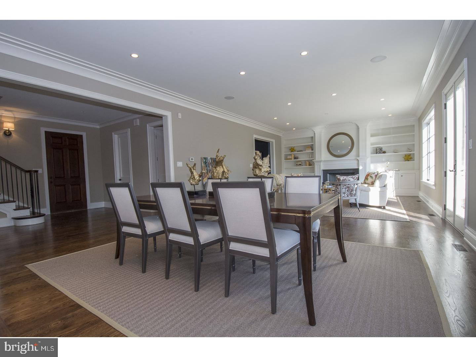
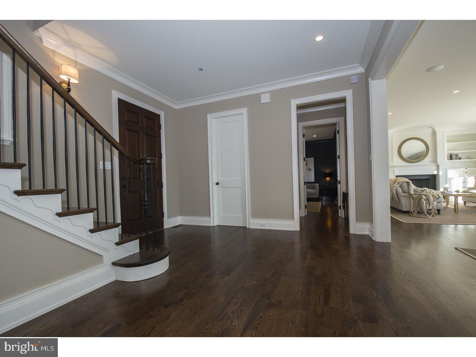
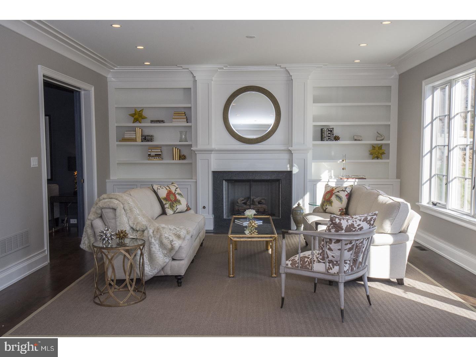
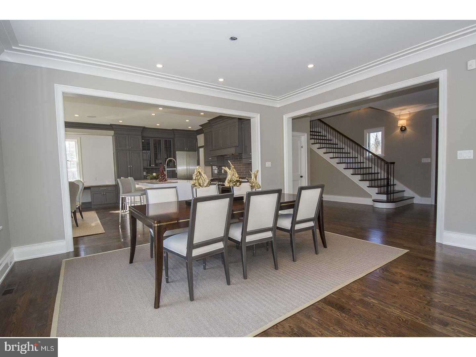
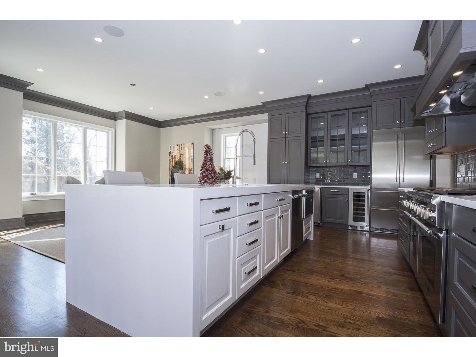
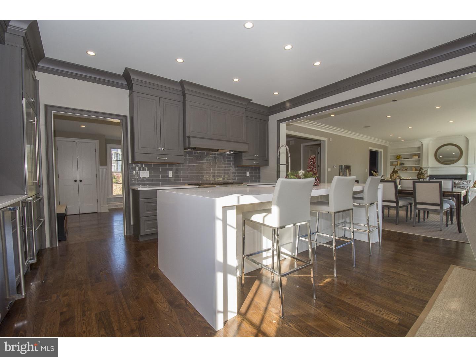
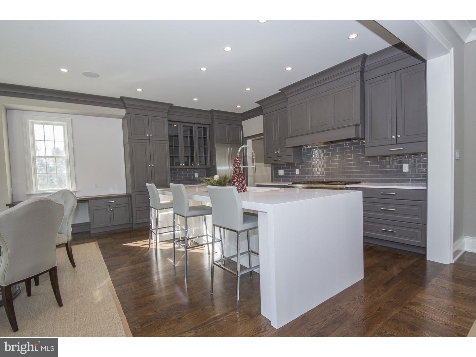
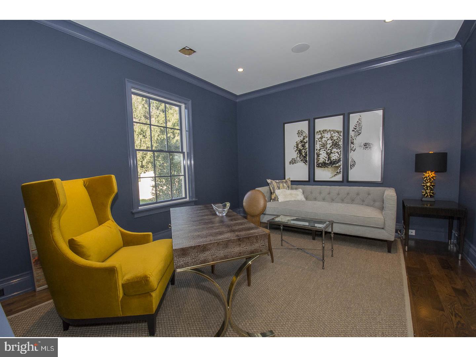
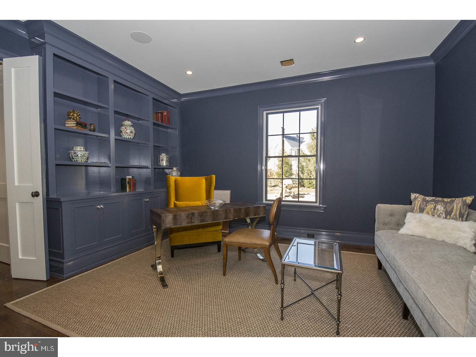
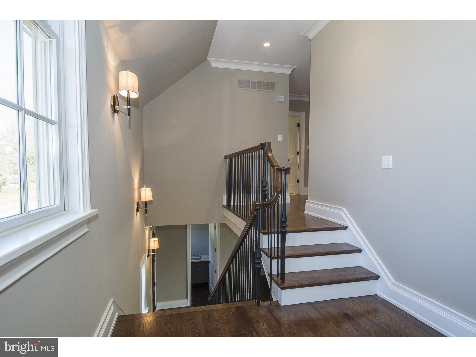
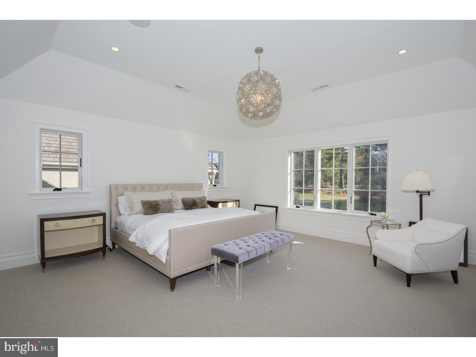
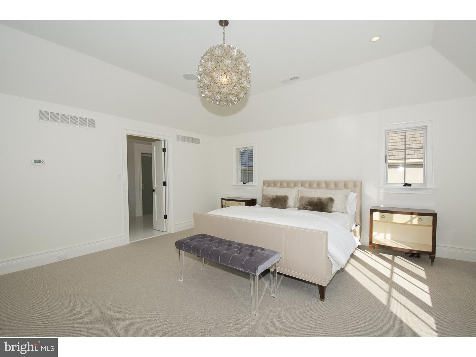
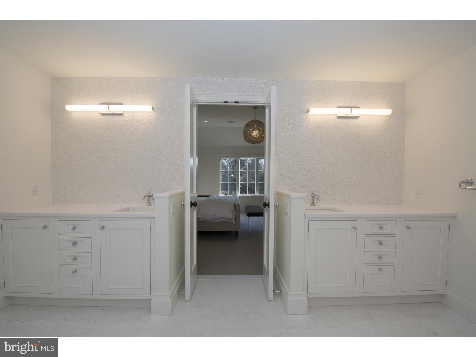
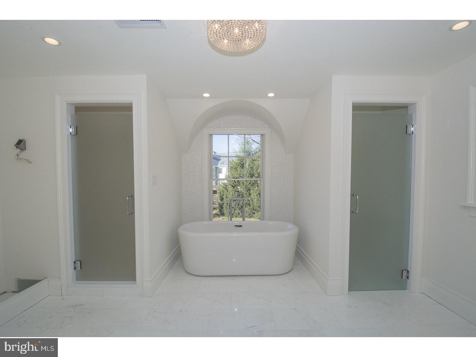
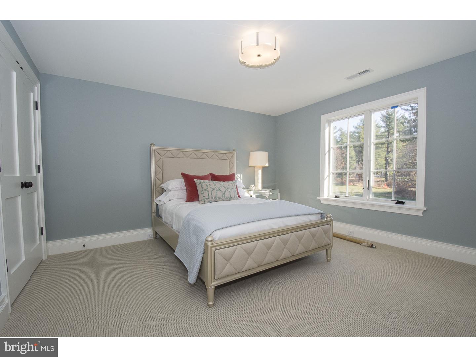
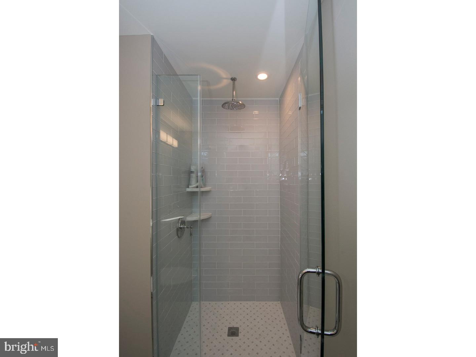
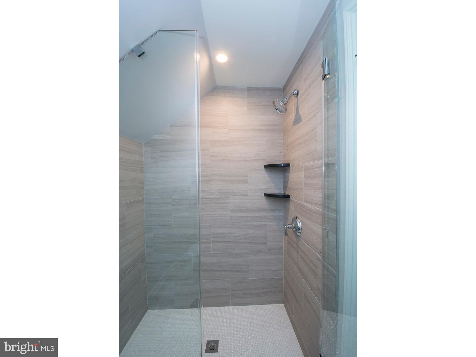
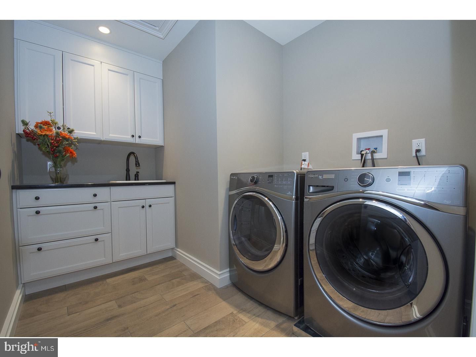
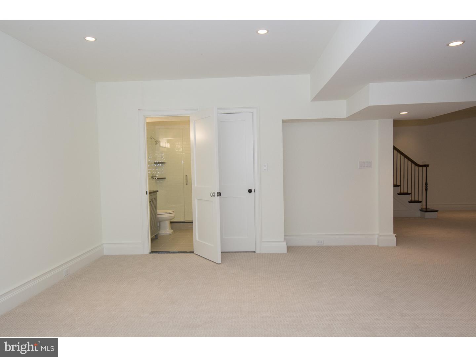
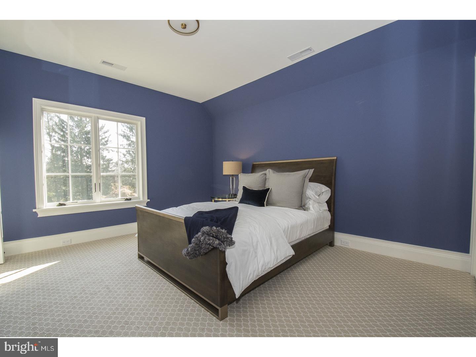
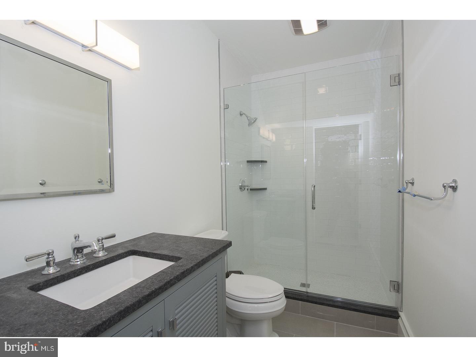
Live like royalty without having to care for the kingdom! Welcome to Thistlegreen Court, an exciting community of six independent homes crafted in the style of a European Village and nestled within 5.3 acres of flat, conserved ground, ringed by centennial trees in Lower Merion Township, Villanova.  This exclusive enclave offers first and second floor master bedroom opportunities, professionally selected interiors, and the dramatic pairing of exquisite architectural appointments and innovative floor plans.  With a focus on "Right-sizing", the homes range from 3500 square feet to an expanded plan of as much as 7000 on three finished floors. Lot 2 Thistlegreen Court- Light filled first floor Highland model offers 3580 square feet on its two finished levels. Great room with volume ceiling, fireplace and wall of glass overlooking rear terrace. May be expanded to a possible 5,764 square feet on three floors. This parcel can accommodate an In ground pool. There is the ability to expand to 4 or 5 bedrooms.

515 THISTLEGREEN COURT

Message successfully sent.

What would you like to know?

What is 3 + 4 ?

I agree to receive email communication and understand I can unsubscribe at any time.

I agree to be contacted by Charis Realty Group - Christine Issler, Broker via call, email, and text for real estate services. To opt out, you can reply 'stop' at any time or reply 'help' for assistance. You can also click the unsubscribe link in the emails. Message and data rates may apply. Message frequency may vary. Privacy Policy

Related Properties

Set on a peaceful, private cul-de-sac in Villanova, 234 Trianon Lane is a French-inspired residence built by Kazanjian Builders as the Extended "L" model. From the moment you arrive, the château-style curb appeal and dramatic two-story foyer — anchored by a custom chandelier — sets the tone for the home that follows. This five-bedroom plus two more "flex" rooms home offers three full and two half bathrooms across more than 5,000 square feet of total living space, all within the top-rated Radnor Township School District.

Off the main foyer is the space currently used as a large windowed office. The foyer then opens to a spacious living room with hardwood floors and a fireplace bathed in natural light — a perfect gathering spot for guests or a quiet evening alone with a book. The living room is open to the formal dining room, finished with oversized windows, making it the perfect entertaining area. On the opposite side of the foyer, the family room is anchored by a floor-to-ceiling brick, gas-burning fireplace flanked by tall windows and an all-glass back wall with a door leading out to the light-filled sunroom — complete with a glass ceiling, radiant heated floors, and a wall-unit system for true four-season comfort — framing peaceful views of the wooded and secluded backyard. The gourmet kitchen is styled with rich cherry wood cabinetry, a granite center island and countertops, and a sunny breakfast table area with doors opening to its own smaller deck, perfect for grilling, with stairway access to the side and backyard. A half bath, mudroom, and laundry area, conveniently located off the two-car garage entrance, round out the main level.

Upstairs, three full bathrooms serve the home's five large bedrooms, including a primary suite that's a true retreat, complete with a skylit ensuite bathroom with walk-in shower and soaking tub and a spacious walk-in closet, with an adjoining flex room ready to become a second home office, private gym, nursery, or additional closet space. The other four bedrooms on this floor are substantial, each offering plenty of closet space, and share two full bathrooms between them.

The finished lower level extends the living space even further with three distinct areas: a great room set up with a pool table and tv area, perfect for big-screen viewing and game nights; a dedicated yoga or exercise studio with a full sauna and its own half bath; and a generous storage area suited to a workshop, art studio, or hobby room. Altogether, the home offers more than 5,000 square feet of usable living space, insuring everyone has plenty of room to spread out.

Set within the professionally landscaped Trianon community — where the HOA maintains the common grounds, handles tree care and removal from the common spaces, and oversees the retention pond for a low yearly fee — 234 Trianon Lane pairs low-maintenance living with an unbeatable location within the award-winning Radnor Township School District. The SEPTA Norristown High-Speed Line is walkable in less than five minutes, with the SEPTA Paoli/Thorndale Line also nearby — plus easy walking access to Villanova University, the Refractory Restaurant & Bar, and Villanova Plaza.
#PADE2122822

VILLANOVA

234 TRIANON LANE

5 Beds

3 Baths

4,741 Sq.Ft.

$1,499,000

MLS#: PADE2122822

Send a message

Message successfully sent.

Your message

What is 3 + 4 ?

Reason for contacting?

I agree to receive email communication and understand I can unsubscribe at any time.

I agree to be contacted by Charis Realty Group - Christine Issler, Broker via call, email, and text for real estate services. To opt out, you can reply 'stop' at any time or reply 'help' for assistance. You can also click the unsubscribe link in the emails. Message and data rates may apply. Message frequency may vary. Privacy Policy

Sign Out

Virtual Assistant

Would you like to take the next step with this property? We can help you schedule a showing or virtual tour, or send you more details.

Yes, I would like more information.

Thank You for Your Reply, One of Our Agents will contact you as soon as possible

No, maybe later.

Thank you, you can always contact me via email, phone number or through the contact form.

Realhub AI

Lucy - Your AI-Powered Realtor

Update Your Temporary Password

Personalize your search

Enter your email and we'll notify you immediately when new listings match what you're looking for.

or enter email address

Already have an account ? Login here

Continue your home search

I agree to receive communications and understand I can unsubscribe at any time.

I agree to be contacted by Charis Realty Group - Christine Issler, Broker via call, email, and text for real estate services. To opt out, you can reply 'stop' at any time or reply 'help' for assistance. You can also click the unsubscribe link in the emails. Message and data rates may apply. Message frequency may vary. Privacy Policy

Already have an account ? Login here

We use cookies

We use cookies primarily for analytics to enhance your experience. By accepting, you agree to our use of these cookies. You can manage your preferences or learn more about our cookies policy.