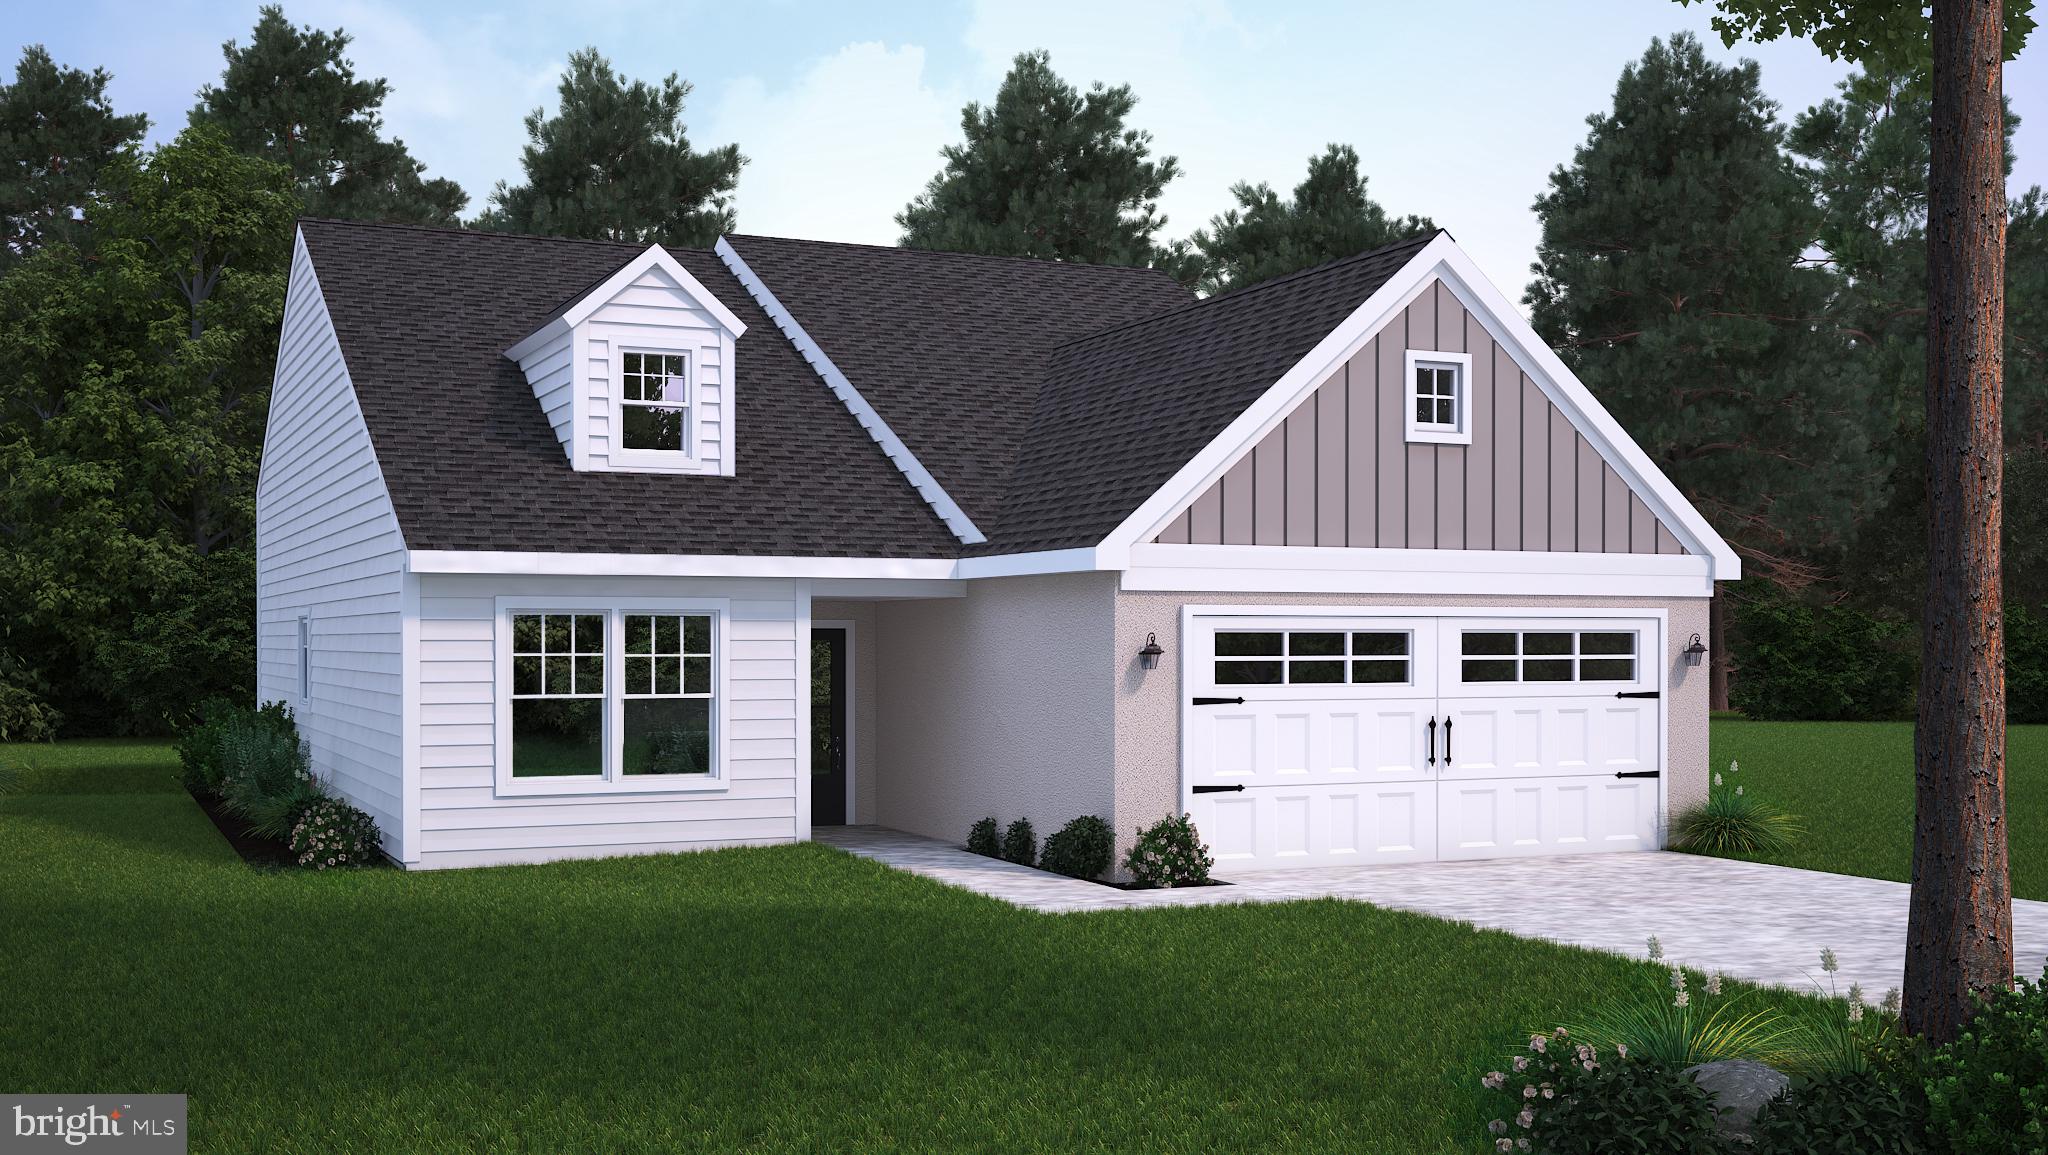
Features & Amenities

Interior

  • Other Interior Features

    Ceiling Fan(s), Recessed Lighting, Open Floorplan

  • Total Bedrooms

    5

  • Bathrooms

    2

  • 1/2 Bathrooms

    1

  • Above Grade Finished Area

    1425.0

  • Basement YN

    YES

  • Cooling YN

    YES

  • Cooling

    Ceiling Fan(s), Ductless, Electric

  • Fireplace YN

    YES

  • Heating YN

    YES

  • Heating

    Electric, Other

  • Main Level Bedrooms

    3

  • Pet friendly

    N/A

Exterior

  • Garage

    Yes

  • Garage spaces

    1

  • Construction Materials

    Brick, Vinyl Siding

  • Parking

    Garage, Driveway, Attached

  • Patio and Porch Features

    Patio

  • Pool

    No

  • Waterfront YN

    NO

Area & Lot

  • Lot Features

    Sloped, Front Yard, Level, Cleared, Back Yard

  • Lot Size(acres)

    1.17

  • Lot Size(square feet)

    50,965

  • Property Type

    Residential

  • Property Sub Type

    Single Family Residence

  • Architectural Style

    Ranch/Rambler, Traditional

Price

  • Sales Price

    $385,000

  • Tax Amount

    $5,312

  • Sq. Footage

    2,800

  • Price/SqFt

    $137

HOA

  • Association

    No

School District

  • Elementary School

    N/A

  • Middle School

    N/A

  • High School

    N/A

Property Features

  • New Construction

    NO

  • Foundation Details

    Block

  • Senior Community YN

    NO

  • Sewer

    Public Sewer

  • Water Source

    Public

Schedule a Showing

Showing scheduled successfully.

<
>
IN PERSON
VIA CHAT

What is 3 + 4 ?


Change time

Mortgage calculator

Estimate your monthly mortgage payment, including the principal and interest, property taxes, and HOA. Adjust the values to generate a more accurate rate.

Your payment

Principal and Interest:

$

Property taxes:

$

HOA fees:

$

Total loan payment:

$

Total interest amount:

$

Location

County

LEBANON

Elementary School

Middle School

High School

Listing Courtesy of Keith Snyder, Kingsway Realty - Ephrata

RealHub Information is provided exclusively for consumers' personal, non-commercial use, and it may not be used for any purpose other than to identify prospective properties consumers may be interested in purchasing. All information deemed reliable but not guaranteed and should be independently verified. All properties are subject to prior sale, change or withdrawal. RealHub website owner shall not be responsible for any typographical errors, misinformation, misprints and shall be held totally harmless.

Agent Olivia Dibert

Salesperson, Realtor

Olivia Dibert

Call Olivia today to schedule a private showing.


* Listings on this website come from the FMLS IDX Compilation and may be held by brokerage firms other than the owner of this website. The listing brokerage is identified in any listing details. Information is deemed reliable but is not guaranteed. If you believe any FMLS listing contains material that infringes your copyrighted work please click here to review our DMCA policy and learn how to submit a takedown request.© 2024 FMLS.
Public Auction Friday, October 16, 2026 @ 5 PM. Open House Saturdays, Sept. 26 & Oct. 3 from 1-3 PM. Buyer required a 10% Non-Refundable Deposit. Buyer pays the 2% Real Estate Transfer Tax. List price does not reflect the final sales price. **Lovely Brick Ranch Home in the Myerstown/Little Kutztown Area on 1.17 Acres with an Open Floor Plan Featuring an Eat-In Kitchen, Sunroom w/access to a newer 14x30 Composite Deck w/Alum Railing.. Living Room w/Brick Fireplace, Primary BR w/Bath, 2 Addt'l Bedrooms, 1 1/2 Baths, Laundry Room, Finished Full Basement featuring a Kitchenette, FR, 2 BR'S, Full Bath & Hobby Room totaling approx. 2800 SF of finished area. Mini-split AC & Heat. Attached Oversized 1 Car Garage, Newer Roof, 2 Garden Sheds. Note: A well-maintained property in move-in condition, tastefully decorated in pastel colors. A very nice open lot with a campfire area & hook-up for a camper. If you are looking to downsize to one-floor living and yet have enough room for family gatherings, don't overlook this desirable country property!

520 STRACKS DAM ROAD

Message successfully sent.

What would you like to know?

What is 3 + 4 ?

I agree to receive email communication and understand I can unsubscribe at any time.

I agree to be contacted by Charis Realty Group - Christine Issler, Broker via call, email, and text for real estate services. To opt out, you can reply 'stop' at any time or reply 'help' for assistance. You can also click the unsubscribe link in the emails. Message and data rates may apply. Message frequency may vary. Privacy Policy

Related Properties

***TO BE BUILT***  The BYTE with WALK-OUT BASEMENT in Mountain Meadows.  Our new generation of modern plans begins with BYTE, a truly stunning bite-sized home.  Every inch is planned with intentionality to create beautiful and functional spaces.  The architectural lines and fabulous windows may give the first impressions but the interior cradle of comfort is unforgettable.  ***NO HOA IN THIS COMMUNITY***    ***TO BE BUILT***
#PABK2076896

MYERSTOWN

61 CLOVER DRIVE 69

2 Beds

1 Baths

1,000 Sq.Ft.

$414,900

MLS#: PABK2076896

***TO BE BUILT***  The PERCY A in Mountain Meadows.  Our little PERCY is the smallest design in the collection, so he is extra special.  The layout is perfect for small-home living, flowing flawlessly for efficiency and comfort.  PERCY is the perfect representation of small yet fabulous.   ***NO HOA IN THIS COMMUNITY *** TO BE BUILT*** .
#PABK2038802

MYERSTOWN

49 CLOVER DRIVE 65

2 Beds

2 Baths

1,394 Sq.Ft.

$413,453

MLS#: PABK2038802

New on site 1 day ago
Make an appointment today to take a tour of this exquisite 3BR, 2 bath brick ranch home in the quiet borough of Myerstown. Lovingly maintained by fastidious owners, you will love the floor plan, the spacious rooms, and the many upgrades recently completed throughout the home.  Enjoy the ambiance of the LR with its fireplace and gorgeous hardwood floors as you read your favorite novel after a long day at work.  Planning your next Super Bowl party will be a breeze with the nicely equipped kitchen with newer appliances, beautiful countertops, and lovely floor.  Adjacent dining room is a great place to put out your buffet and serve your guests.  The three bedrooms are all nicely sized, and there are two updated bathrooms, one with a newer shower by PJ FItzpatrick, and the other with a tile floor and newer tub surround.  Rear deck for your summer picnics, a nice level .25 acre lot for gardening, and an almost-new storage shed for your lawn equipment.  One car garage for your SUV and yard tools.  And a full unfinished basement for your hobbies!   Enjoy the many attractions Myerstown has to offer---state parks, the rail trail, and local farms for fresh-picked produce!   Make an appointment today!
#PALN2028426

MYERSTOWN

206 W MCKINLEY AVENUE

3 Beds

2 Baths

1,269 Sq.Ft.

$309,900

MLS#: PALN2028426

Send a message

Message successfully sent.

Your message

What is 3 + 4 ?

Reason for contacting?

I agree to receive email communication and understand I can unsubscribe at any time.

I agree to be contacted by Charis Realty Group - Christine Issler, Broker via call, email, and text for real estate services. To opt out, you can reply 'stop' at any time or reply 'help' for assistance. You can also click the unsubscribe link in the emails. Message and data rates may apply. Message frequency may vary. Privacy Policy

Sign Out

Virtual Assistant

Would you like to take the next step with this property? We can help you schedule a showing or virtual tour, or send you more details.

Yes, I would like more information.

Thank You for Your Reply, One of Our Agents will contact you as soon as possible

No, maybe later.

Thank you, you can always contact me via email, phone number or through the contact form.

Realhub AI

Lucy - Your AI-Powered Realtor

Update Your Temporary Password

Personalize your search

Enter your email and we'll notify you immediately when new listings match what you're looking for.

or enter email address

Already have an account ? Login here

Continue your home search

I agree to receive communications and understand I can unsubscribe at any time.

I agree to be contacted by Charis Realty Group - Christine Issler, Broker via call, email, and text for real estate services. To opt out, you can reply 'stop' at any time or reply 'help' for assistance. You can also click the unsubscribe link in the emails. Message and data rates may apply. Message frequency may vary. Privacy Policy

Already have an account ? Login here

We use cookies

We use cookies primarily for analytics to enhance your experience. By accepting, you agree to our use of these cookies. You can manage your preferences or learn more about our cookies policy.