













Property
Beds
4
Full Baths
2
1/2 Baths
2
Year Built
1973
Sq.Footage
4,235
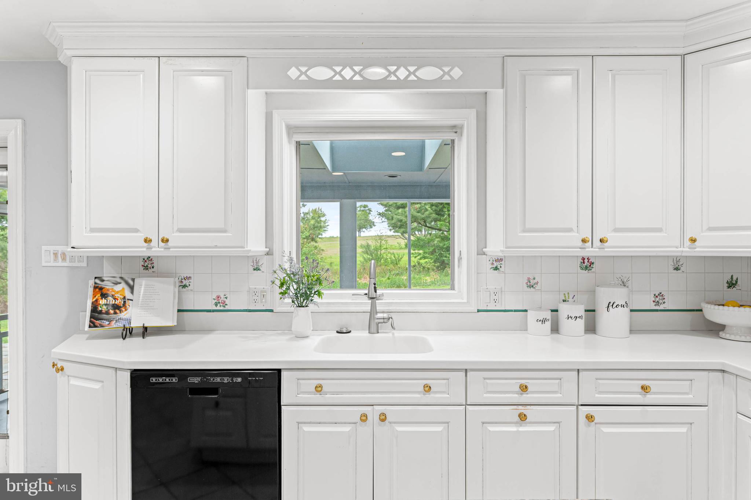
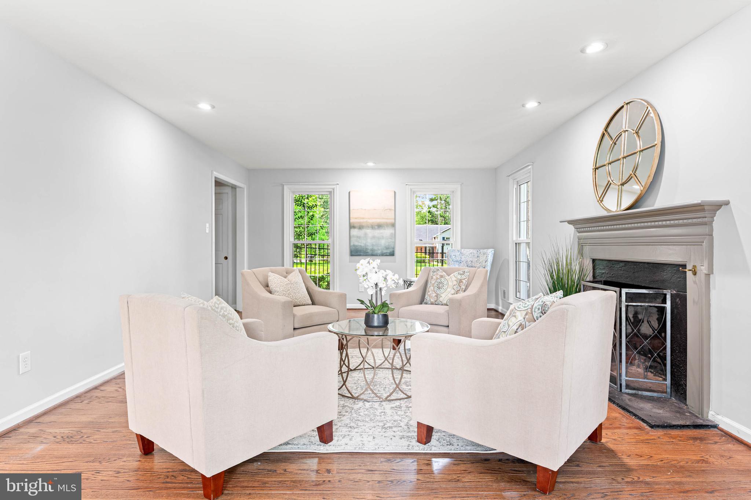
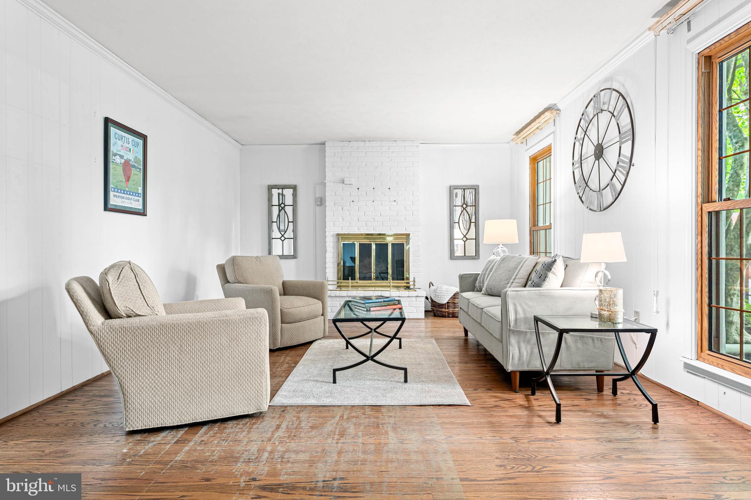
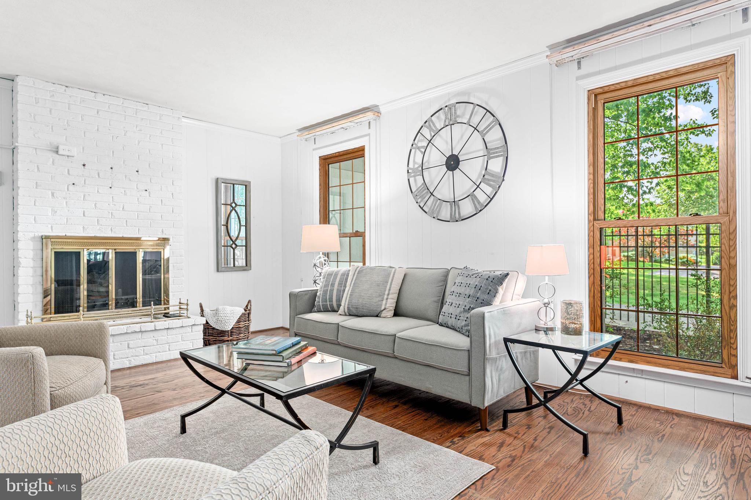
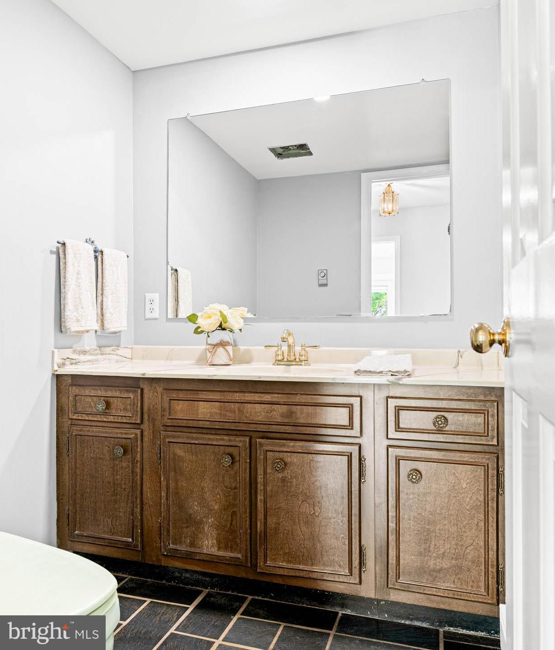
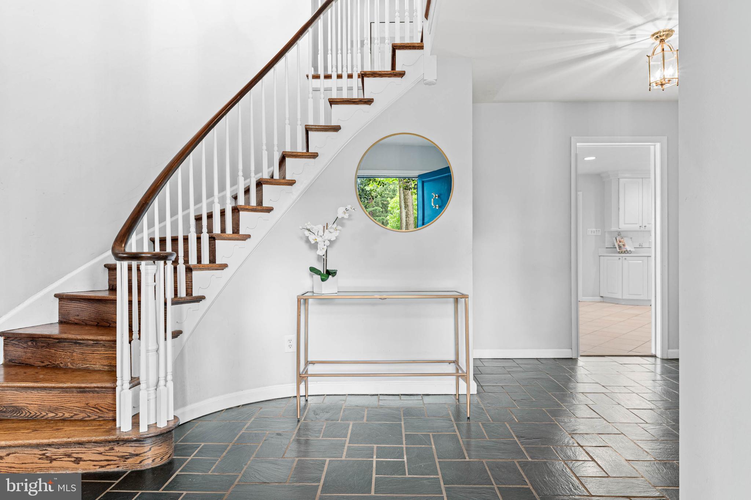
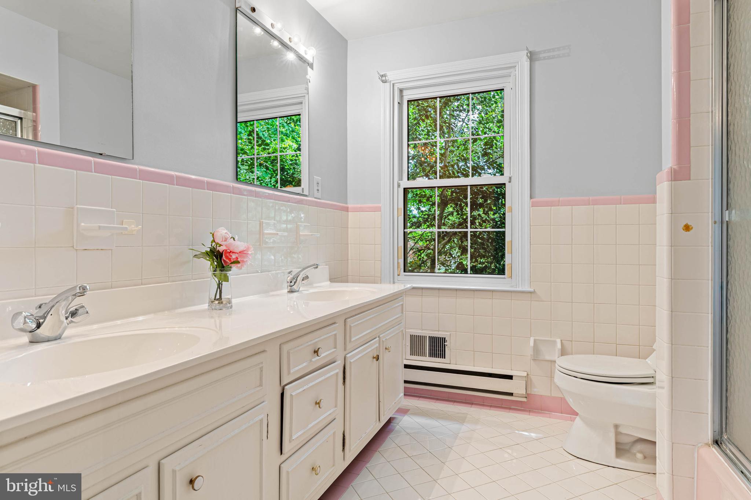
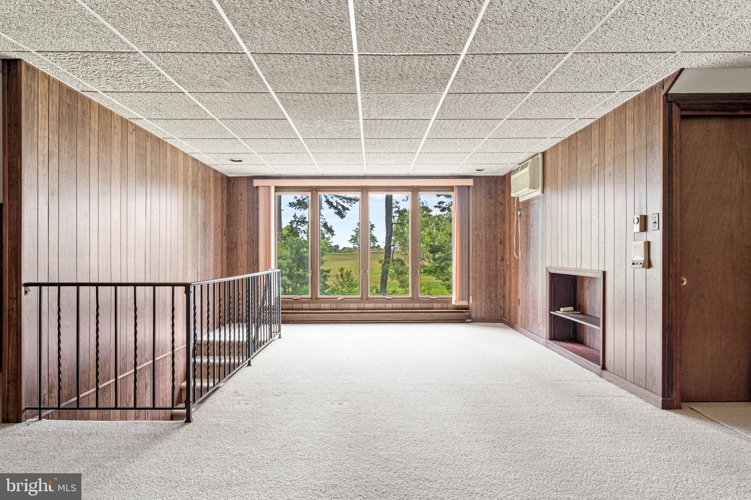
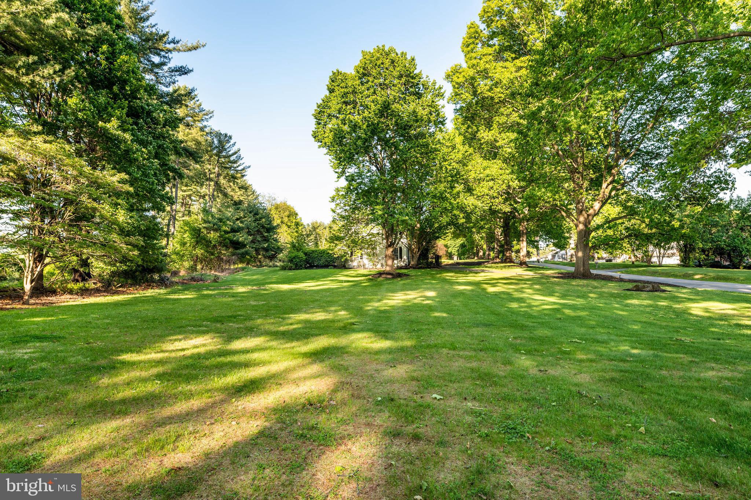
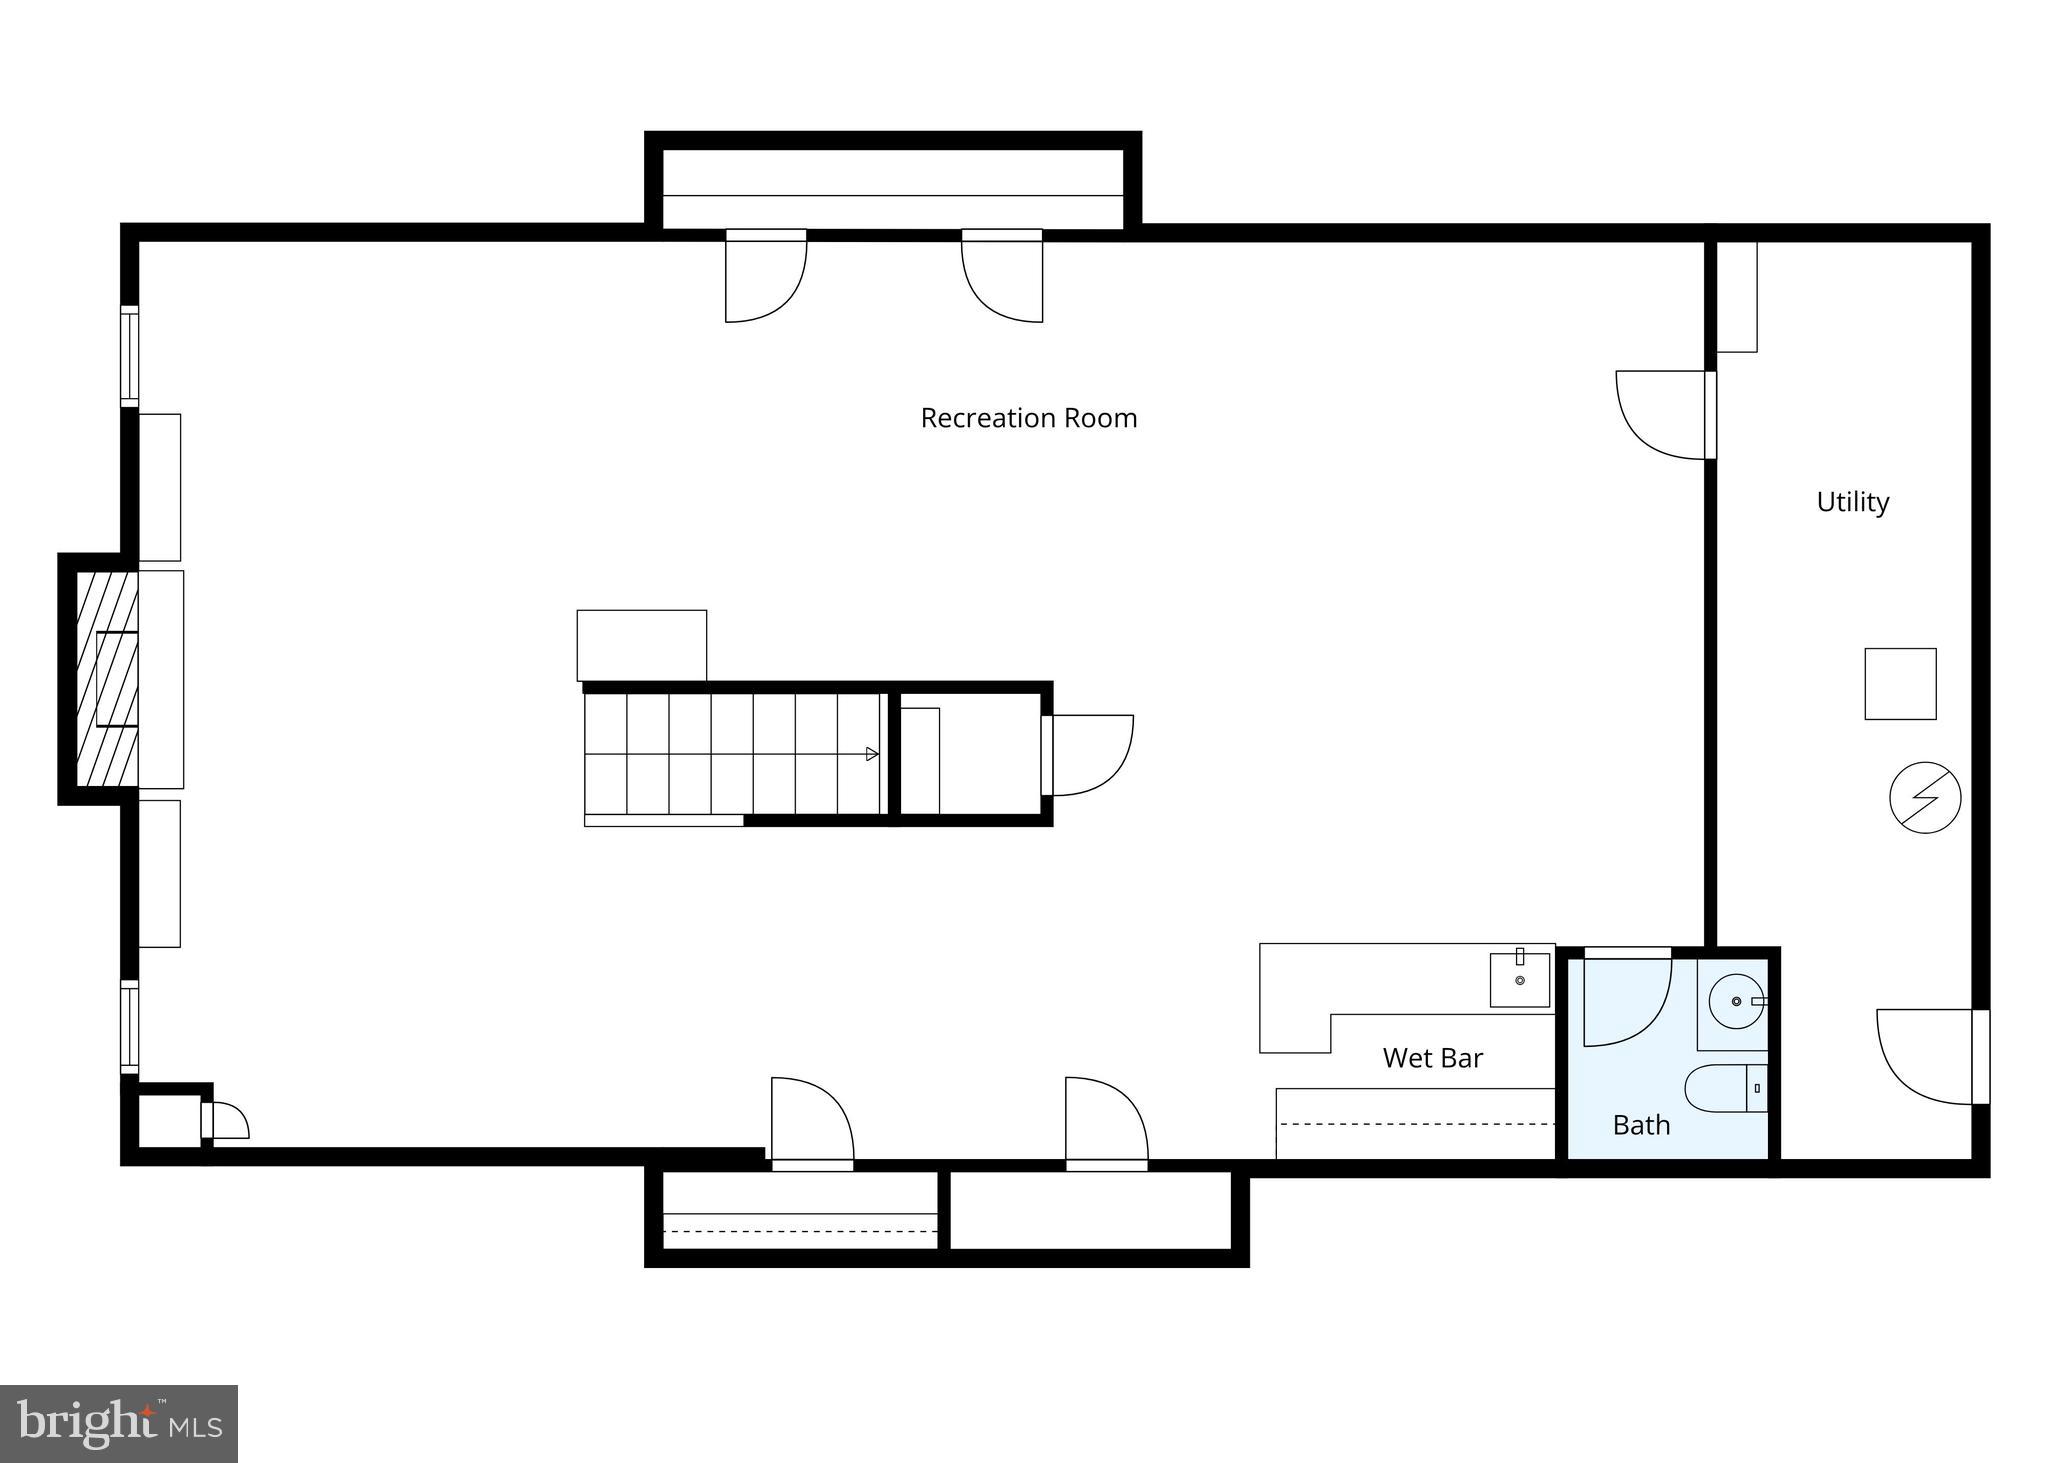
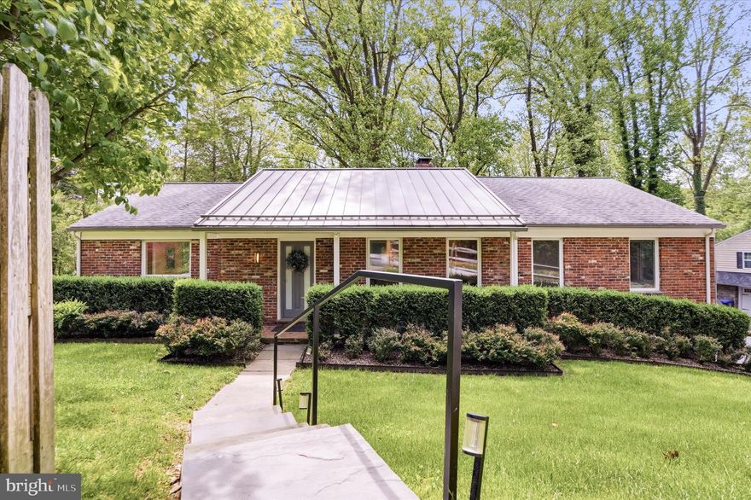
What is the one thing you can't change about a home? The location! And that's what 533 Gulph Road has - a premier location in the top-rated Tredyffrin-Easttown School District, adjacent and backing to Valley Forge National Park with protected open space and beautiful views in every season. A beauty in the rough, this 4-to-5 bedroom home offers an estimated 3,000 square feet of above-grade living space, with great bones and room to grow into. You'll find a large kitchen with breakfast room, comfortable living and dining rooms, and a family room/den. Hardwood flooring runs throughout the main level and all four bedrooms. The third floor bonus room, with sweeping views of the park, works beautifully as a recreation space, home office, or 5th bedroom. A finished basement adds over 1,000 square feet more for everyday fun with family and friends. Outside, a screened and covered porch and a flagstone patio take full advantage of the setting. Additional features include a main floor laundry room and an oversized three-car garage with inside entry. This home needs some renovations, repairs and TLC to reach its full potential - but that's where the opportunity lies. The layout is generous, the spaces are well proportioned, and the setting is simply irreplaceable. Pre-listing home inspections have been completed. Bring your vision and your finishes, and create a home that's truly your own - in a location that no renovation budget could ever buy. 533 Gulph Road is waiting for its next chapter. Come see what's possible!
Features & Amenities
Interior
-
Total Bedrooms
4
-
Bathrooms
2
-
1/2 Bathrooms
2
-
Above Grade Finished Area
2985.0
-
Basement YN
YES
-
Cooling YN
YES
-
Cooling
Central Air, Electric
-
Fireplace YN
YES
-
Heating YN
YES
-
Heating
Natural Gas, Forced Air, Baseboard
-
Pet friendly
N/A
Exterior
-
Garage
Yes
-
Garage spaces
3
-
Construction Materials
Stucco
-
Parking
Oversized, Asphalt, Garage, Driveway, Inside Entrance, Attached
-
Pool
No
-
Waterfront YN
NO
Area & Lot
-
Lot Size(acres)
0.7
-
Lot Size(square feet)
30446.0
-
Property Type
Residential
-
Property Sub Type
Single Family Residence
Price
-
Sales Price
$1,050,000
-
Tax Amount
$15,930
-
Sq. Footage
4, 235
-
Price/SqFt
$247
HOA
-
Association
No
School District
-
Elementary School
N/A
-
Middle School
VALLEY FORGE
-
High School
CONESTOGA SENIOR
Property Features
-
New Construction
NO
-
Foundation Details
Block
-
Senior Community YN
NO
-
Sewer
Public Sewer
-
Tax Lot
0033
-
Water Source
Public
Schedule a Showing
Showing scheduled successfully.
Mortgage calculator
Estimate your monthly mortgage payment, including the principal and interest, property taxes, and HOA. Adjust the values to generate a more accurate rate.
Your payment
Principal and Interest:
$
Property taxes:
$
HOA fees:
$
Total loan payment:
$
Total interest amount:
$
Location
County
CHESTER
Elementary School
Middle School
VALLEY FORGE
High School
CONESTOGA SENIOR
Listing Courtesy of Susan W Fitzgerald , Compass Pennsylvania, LLC
RealHub Information is provided exclusively for consumers' personal, non-commercial use, and it may not be used for any purpose other than to identify prospective properties consumers may be interested in purchasing. All information deemed reliable but not guaranteed and should be independently verified. All properties are subject to prior sale, change or withdrawal. RealHub website owner shall not be responsible for any typographical errors, misinformation, misprints and shall be held totally harmless.

AGENT
Olivia Dibert
Call Olivia today to schedule a private showing.

* Listings on this website come from the FMLS IDX Compilation and may be held by brokerage firms other than the owner of this website. The listing brokerage is identified in any listing details. Information is deemed reliable but is not guaranteed. If you believe any FMLS listing contains material that infringes your copyrighted work please click here to review our DMCA policy and learn how to submit a takedown request.© 2024 FMLS.
Related Properties
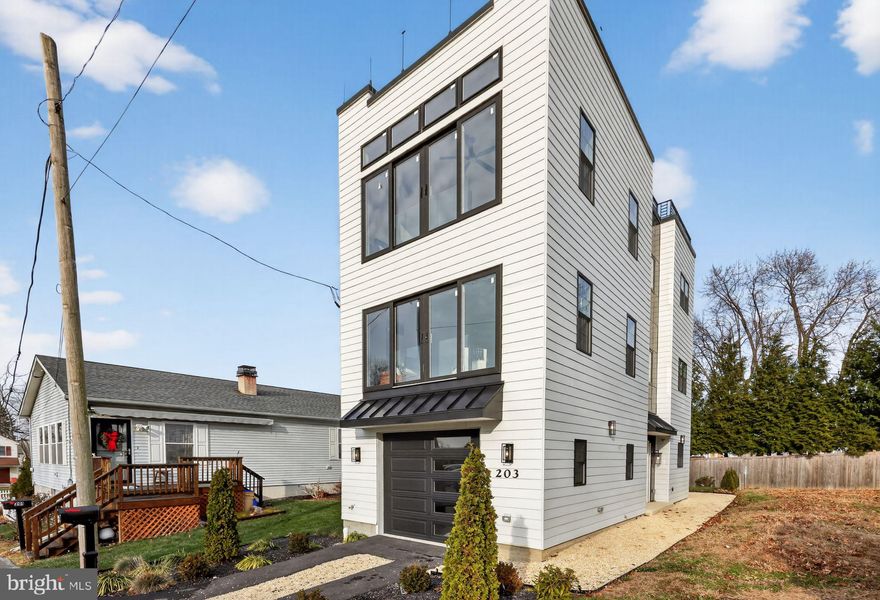
WAYNE
203 CHURCH STREET
4 Beds
3 Baths
3,000 Sq.Ft.
$948,999
MLS#: PADE2105086
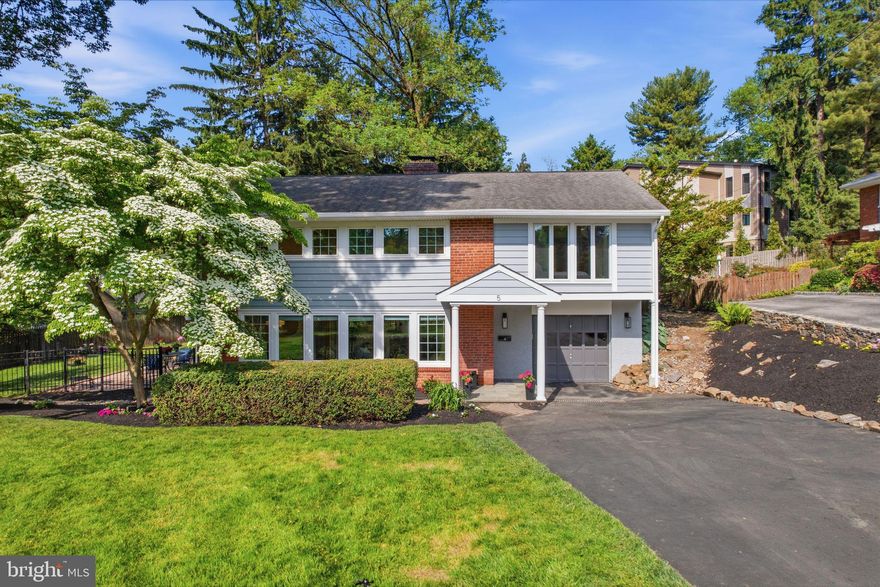
WAYNE
5 BROOKSIDE CIRCLE
4 Beds
2 Baths
2,881 Sq.Ft.
$1,190,000
MLS#: PADE2115696
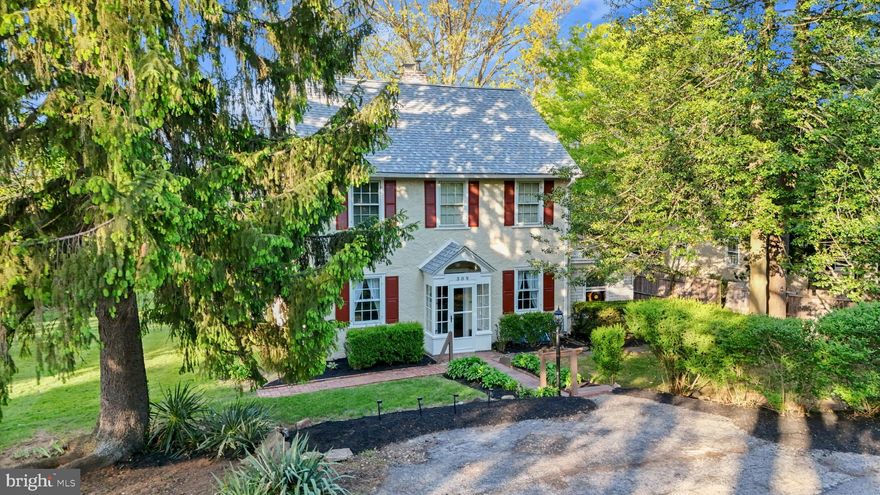
WAYNE
309 CONESTOGA ROAD
4 Beds
2 Baths
3,150 Sq.Ft.
$1,149,000
MLS#: PADE2114002
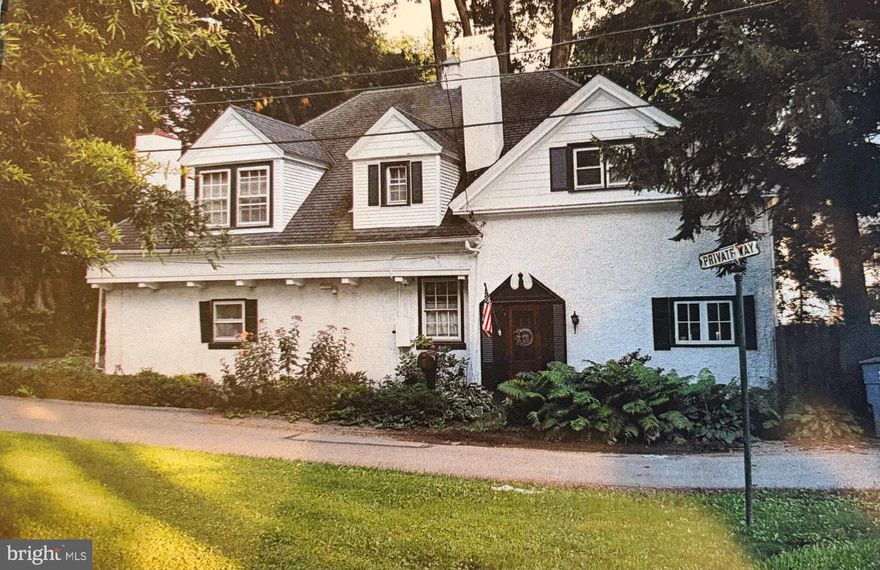
WAYNE
1 PRIVATE WAY
4 Beds
2 Baths
2,414 Sq.Ft.
$899,900
MLS#: PACT2122298
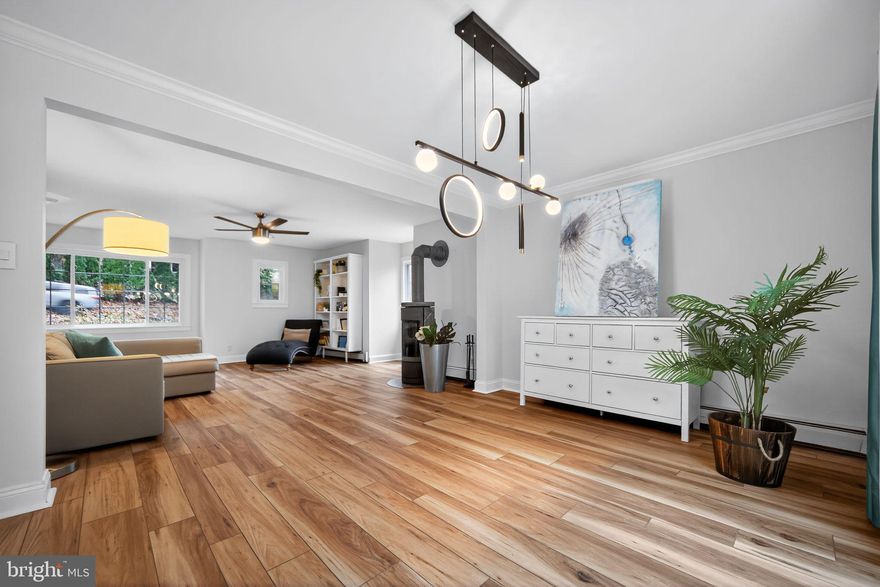
WAYNE
575 W VALLEY ROAD
4 Beds
2 Baths
2,009 Sq.Ft.
$850,000
MLS#: PACT2113806
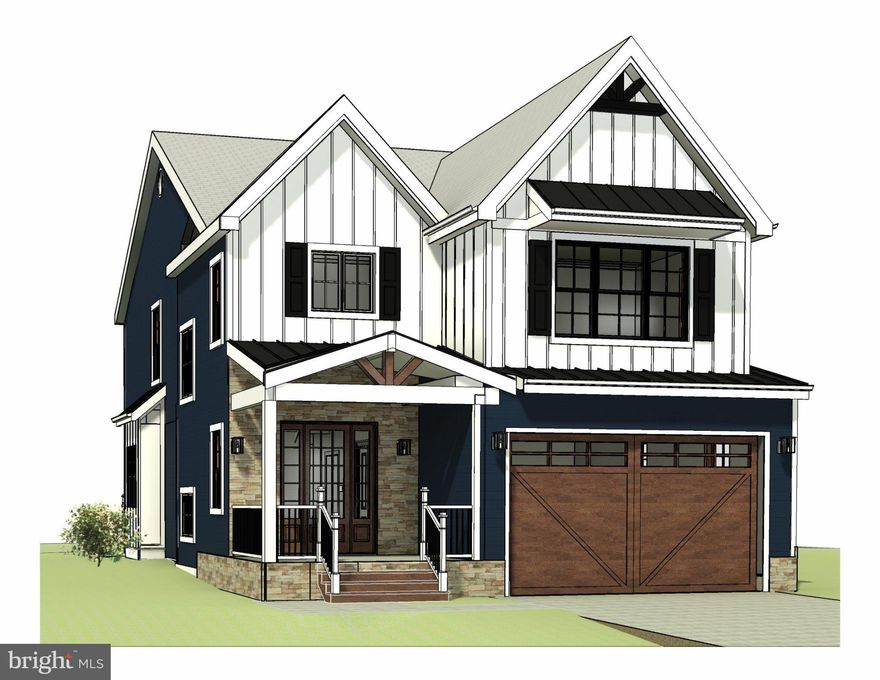
WAYNE
1034 MT PLEASANT AVENUE LOT 1
4 Beds
2 Baths
2,600 Sq.Ft.
$879,000
MLS#: PAMC2171140
WAYNE
695 KNOX ROAD
3 Beds
3 Baths
2,641 Sq.Ft.
$1,000,000
MLS#: PACT2125526

WAYNE
566 UPPER WEADLEY ROAD
4 Beds
2 Baths
2,412 Sq.Ft.
$925,000
MLS#: PACT2120982
.png)