Features & Amenities

Interior

  • Total Bedrooms

    3

  • Bathrooms

    2

  • 1/2 Bathrooms

    1

  • Above Grade Finished Area

    1752.0

  • Basement YN

    NO

  • Cooling YN

    YES

  • Cooling

    Central Air, Gas

  • Fireplace YN

    NO

  • Heating YN

    YES

  • Heating

    Natural Gas, Forced Air

  • Pet friendly

    Dogs OK, Cats OK, Number Limit, Yes

Exterior

  • Garage

    Yes

  • Garage spaces

    1

  • Construction Materials

    Vinyl Siding, Aluminum Siding

  • Parking

    Garage, Attached

  • Pool

    No

  • Waterfront YN

    NO

Area & Lot

  • Property Type

    Residential

  • Property Sub Type

    Condominium

  • Architectural Style

    Traditional

Price

  • Sales Price

    $235,000

  • Tax Amount

    $4,620

  • Financing Options

    Conventional

  • Sq. Footage

    1,752

  • Price/SqFt

    $134

HOA

  • Association

    YES

  • Association Fee

    $185

  • Association Fee Frequency

    Monthly

  • Association Fee 2 Frequency

    Monthly

  • Association Fee Includes

    N/A

School District

  • Elementary School

    N/A

  • Middle School

    N/A

  • High School

    N/A

Property Features

  • New Construction

    NO

  • Association Amenities

    Playground

  • Foundation Details

    Permanent

  • Senior Community YN

    NO

  • Sewer

    Public Sewer

  • Tax Lot

    0233

  • Water Source

    Public

Schedule a Showing

Showing scheduled successfully.

<
>
IN PERSON
VIA CHAT

What is 3 + 4 ?


Change time

Mortgage calculator

Estimate your monthly mortgage payment, including the principal and interest, property taxes, and HOA. Adjust the values to generate a more accurate rate.

Your payment

Principal and Interest:

$

Property taxes:

$

HOA fees:

$

Total loan payment:

$

Total interest amount:

$

Location

County

YORK

Elementary School

Middle School

High School

Listing Courtesy of Tami Dimmerman , HomeSmart Nexus Realty Group - Newtown

RealHub Information is provided exclusively for consumers' personal, non-commercial use, and it may not be used for any purpose other than to identify prospective properties consumers may be interested in purchasing. All information deemed reliable but not guaranteed and should be independently verified. All properties are subject to prior sale, change or withdrawal. RealHub website owner shall not be responsible for any typographical errors, misinformation, misprints and shall be held totally harmless.

Agent Olivia Dibert

AGENT

Olivia Dibert

Call Olivia today to schedule a private showing.


* Listings on this website come from the FMLS IDX Compilation and may be held by brokerage firms other than the owner of this website. The listing brokerage is identified in any listing details. Information is deemed reliable but is not guaranteed. If you believe any FMLS listing contains material that infringes your copyrighted work please click here to review our DMCA policy and learn how to submit a takedown request.© 2024 FMLS.
**** Unit cannot be rented.

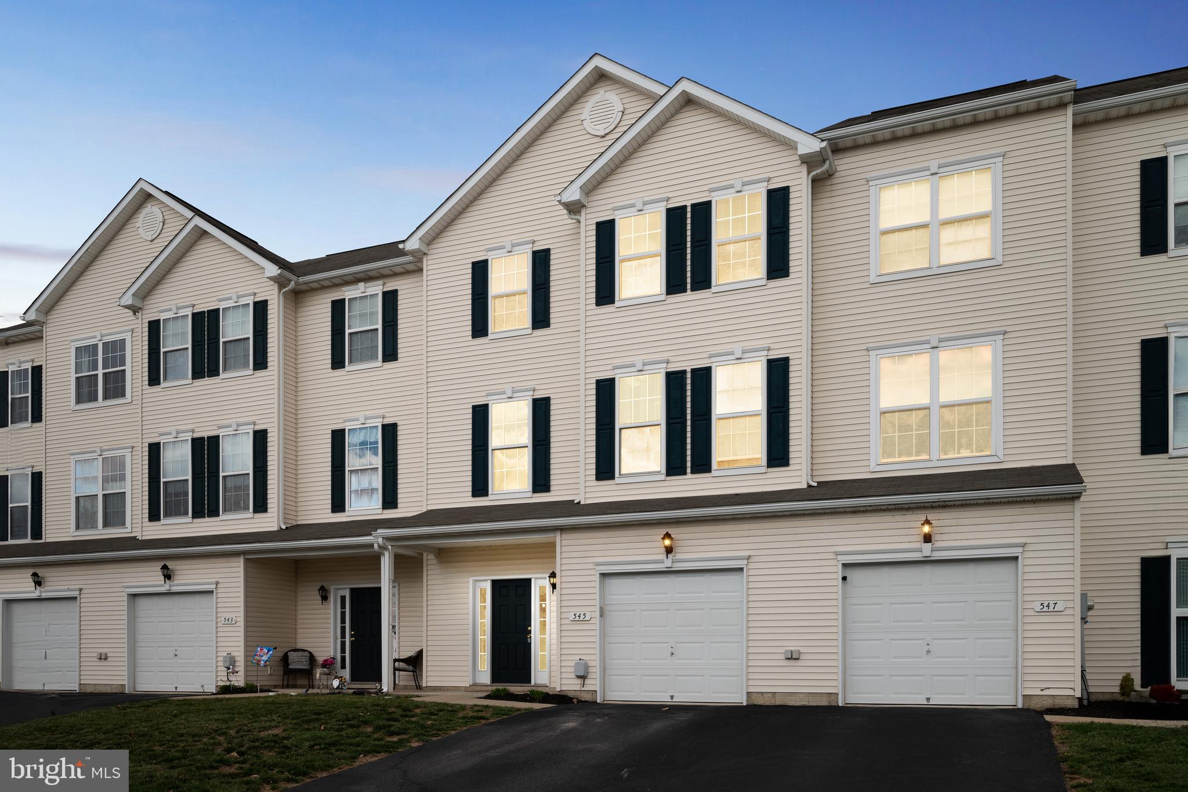
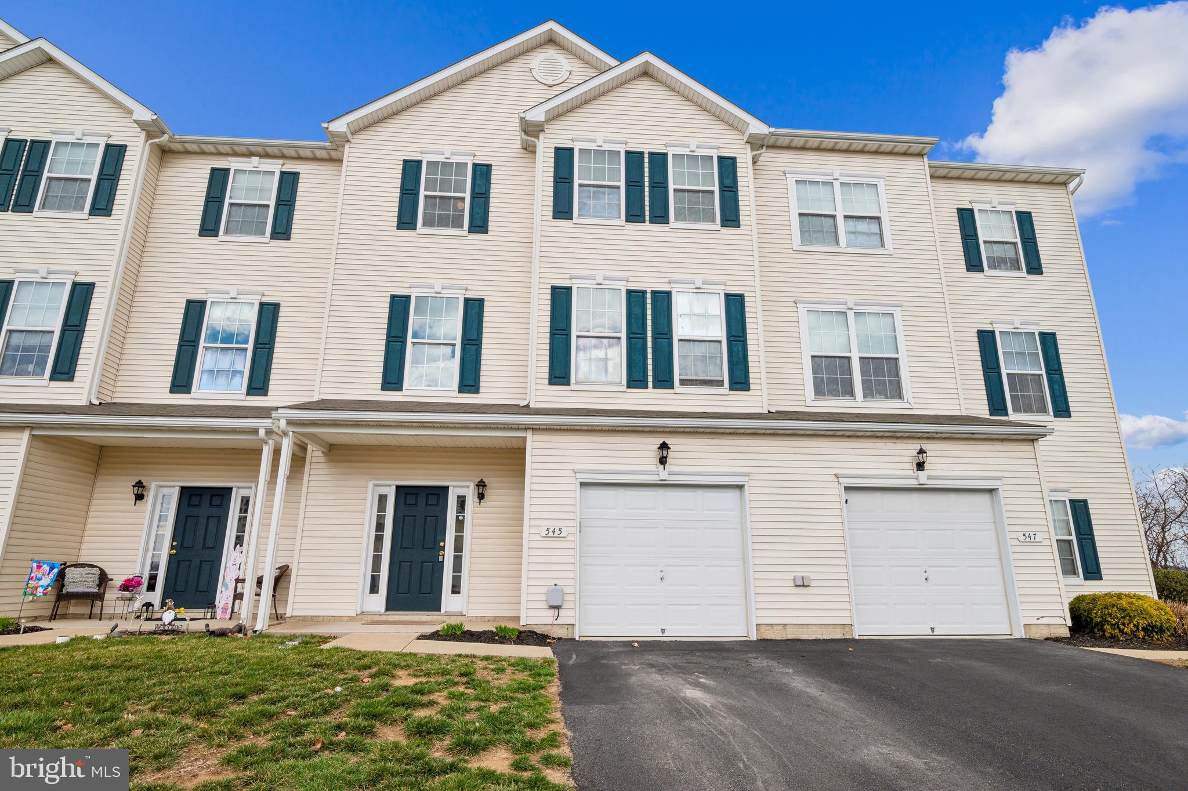
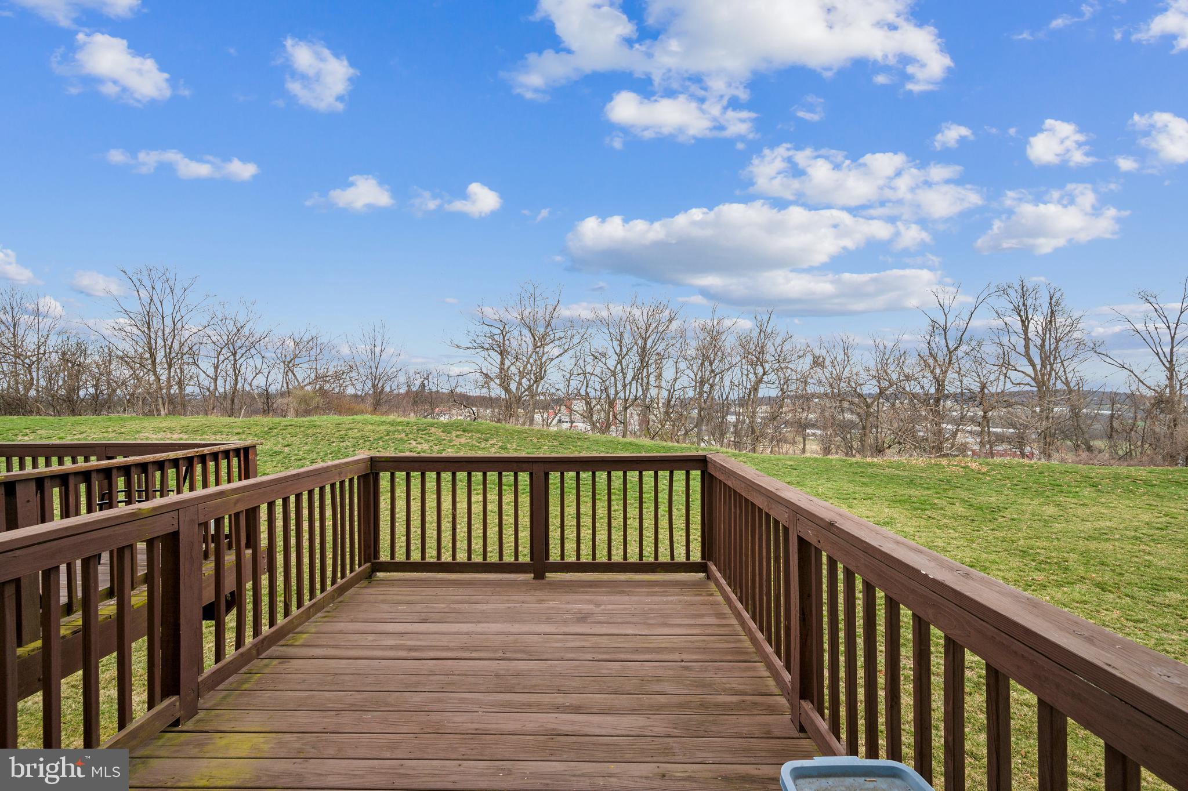
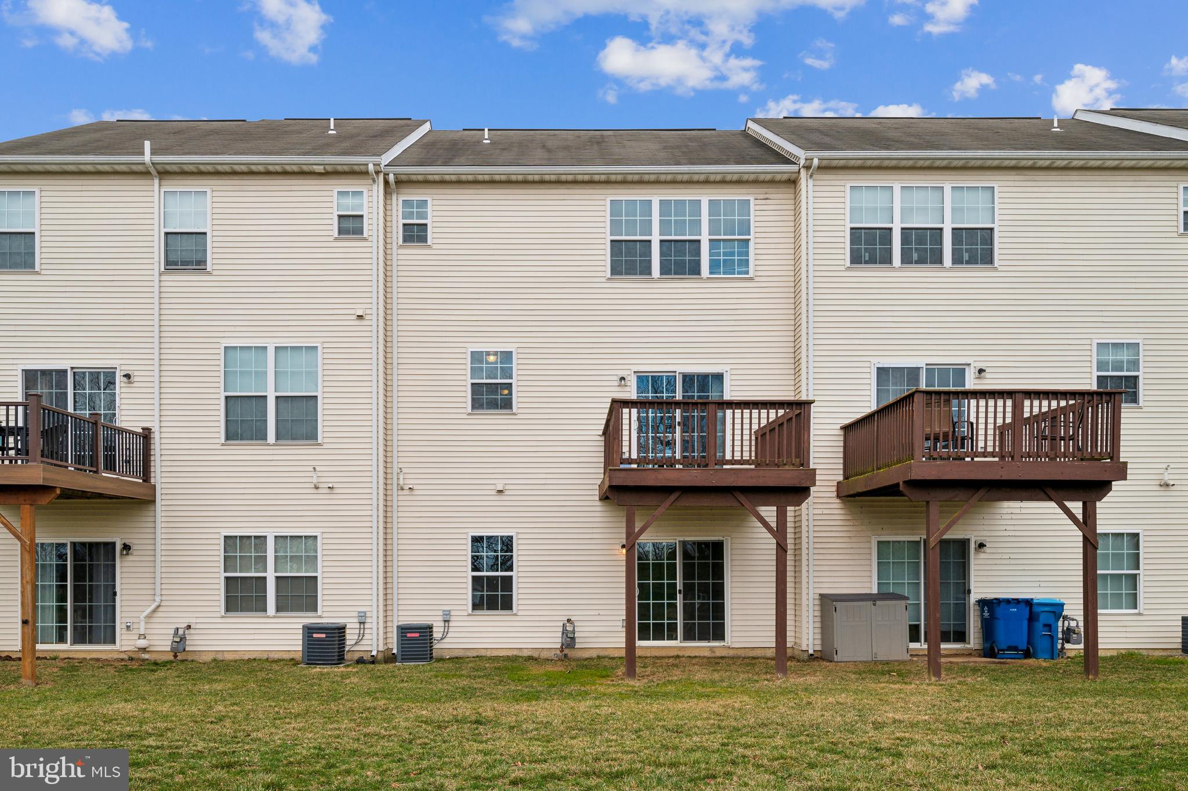
Not to be missed! Move right into this amazing end unit Townhome.
Welcome to this comfortable, traditional townhome in the Woodcrest Hills neighborhood.
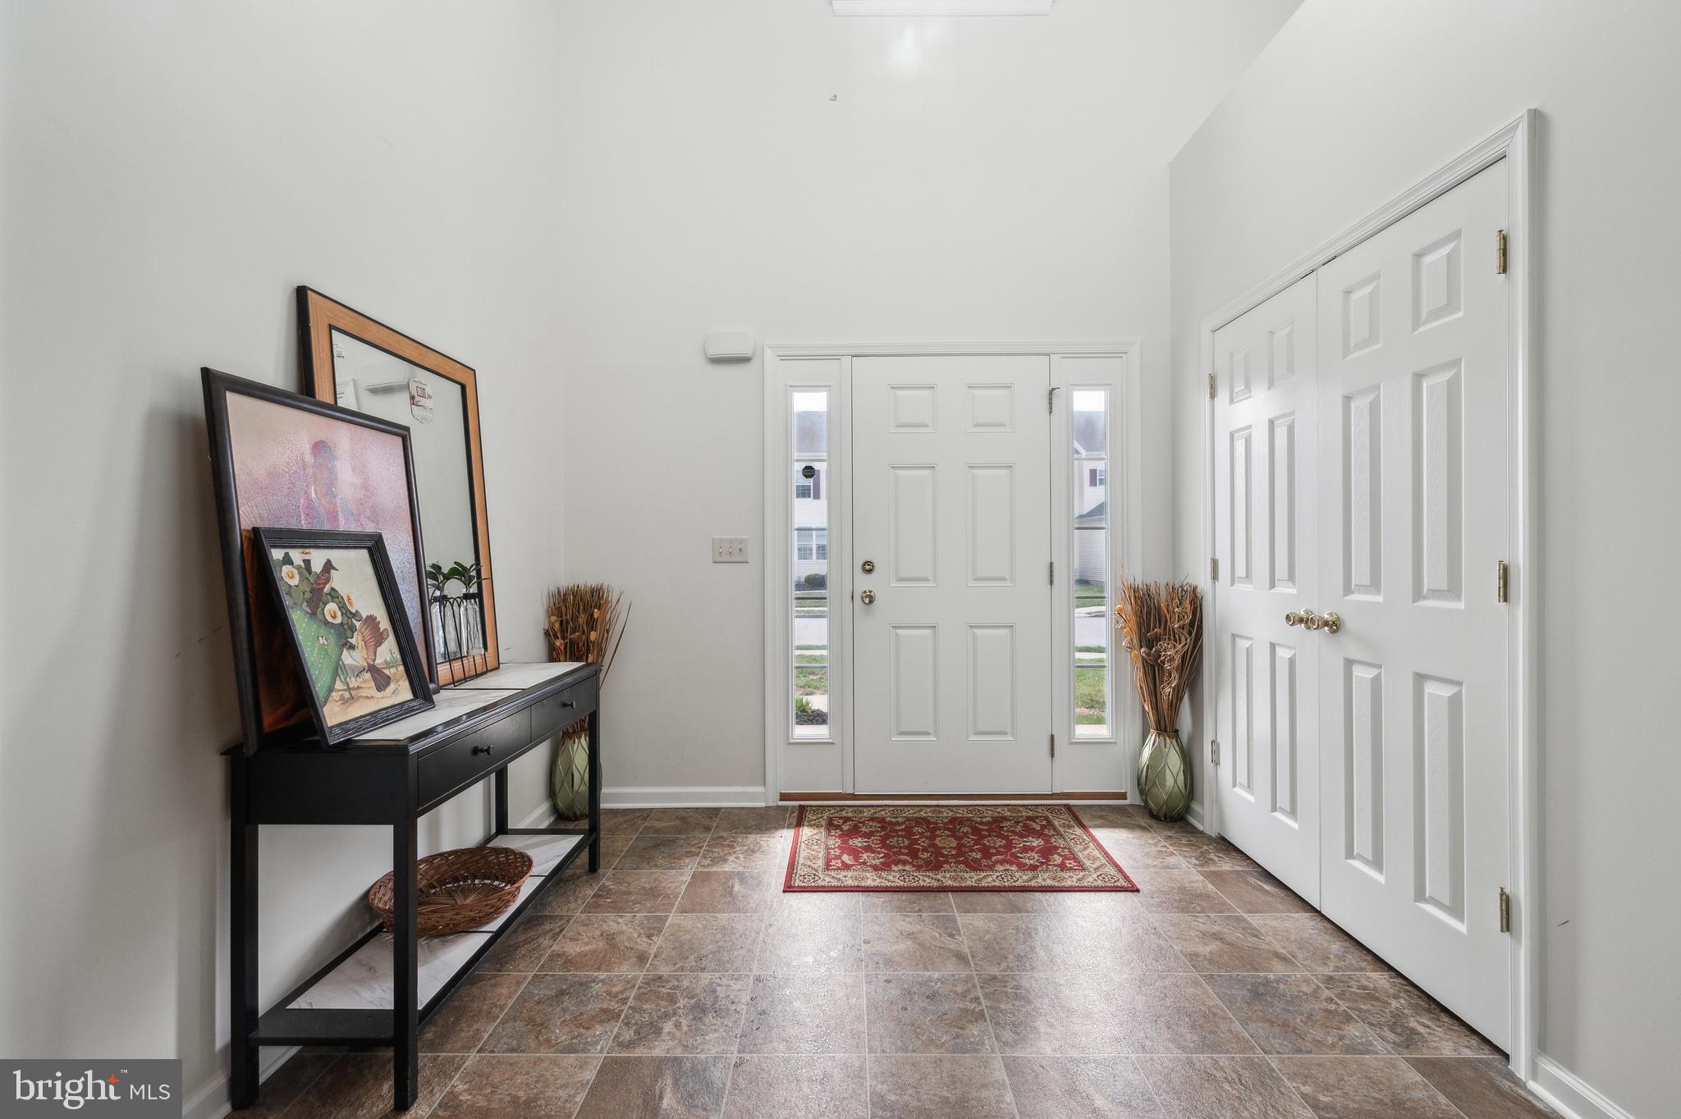
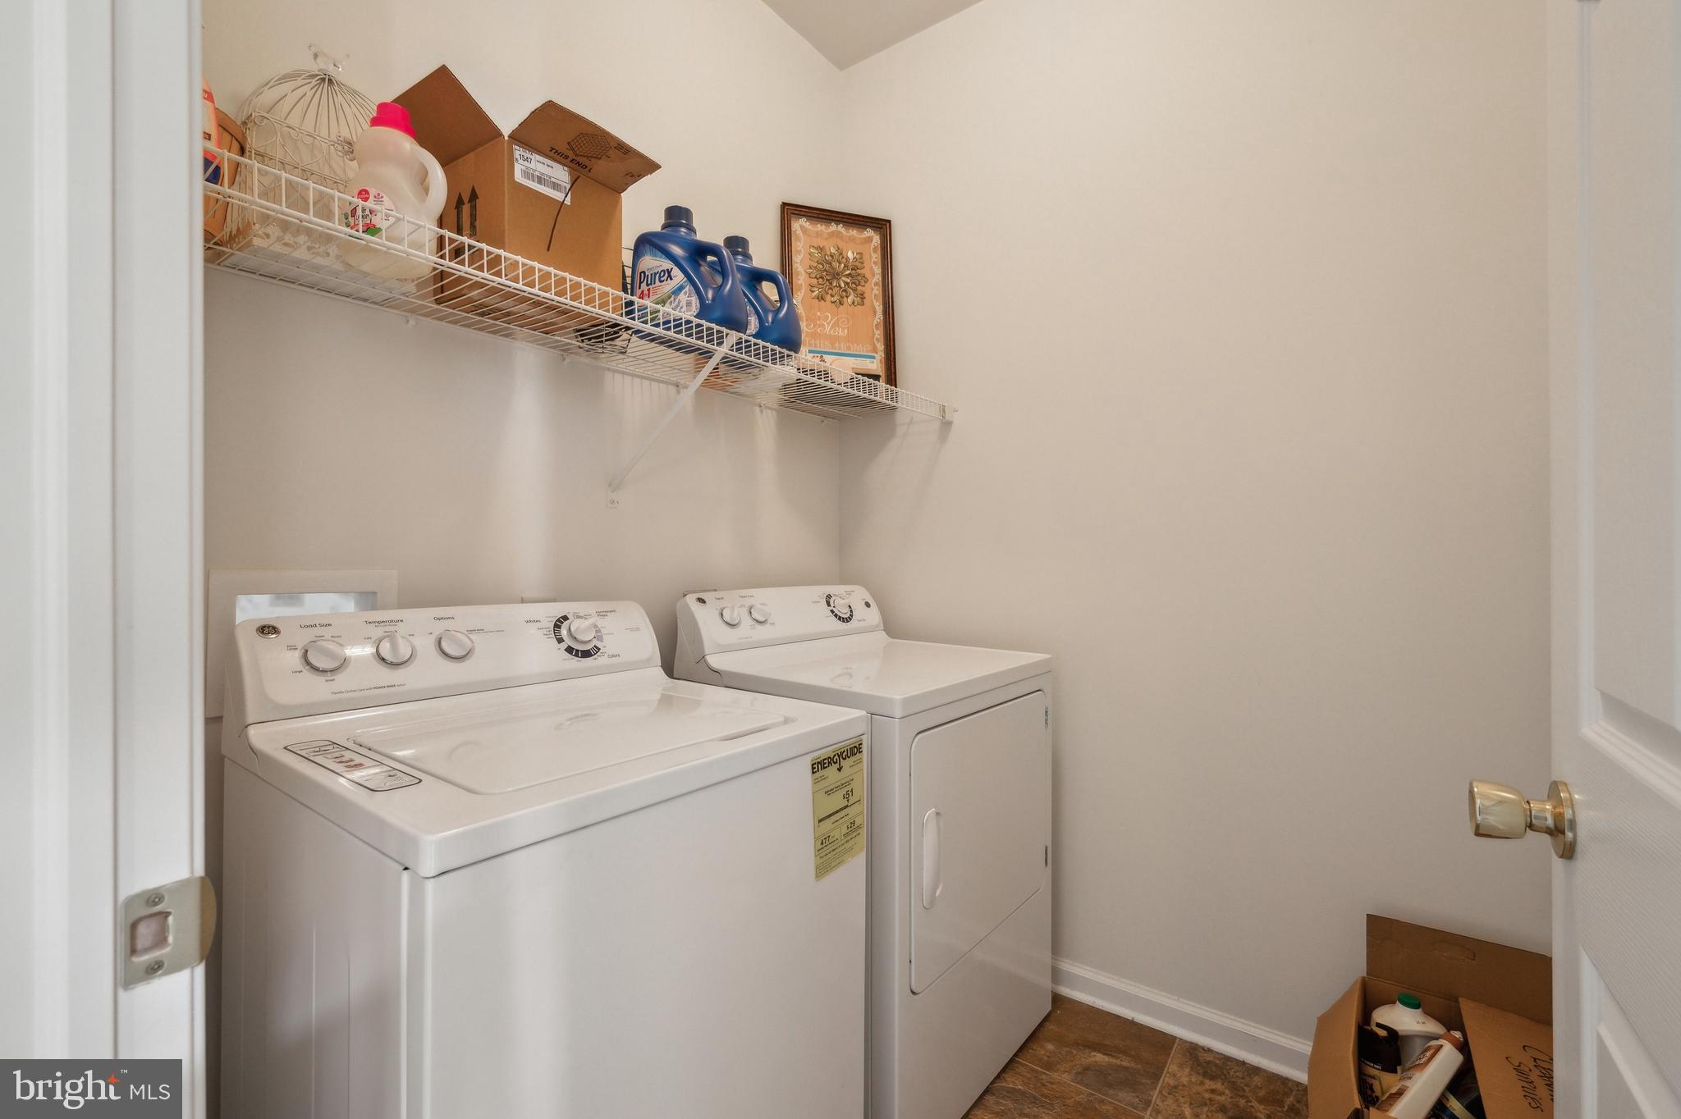
Enter into the Foyer with upgraded Tile floors and you will find a large laundry room and an attached 1 car garage. There is an unfinished living space  (with great potential for finishing) with a sliding door leading to the backyard.
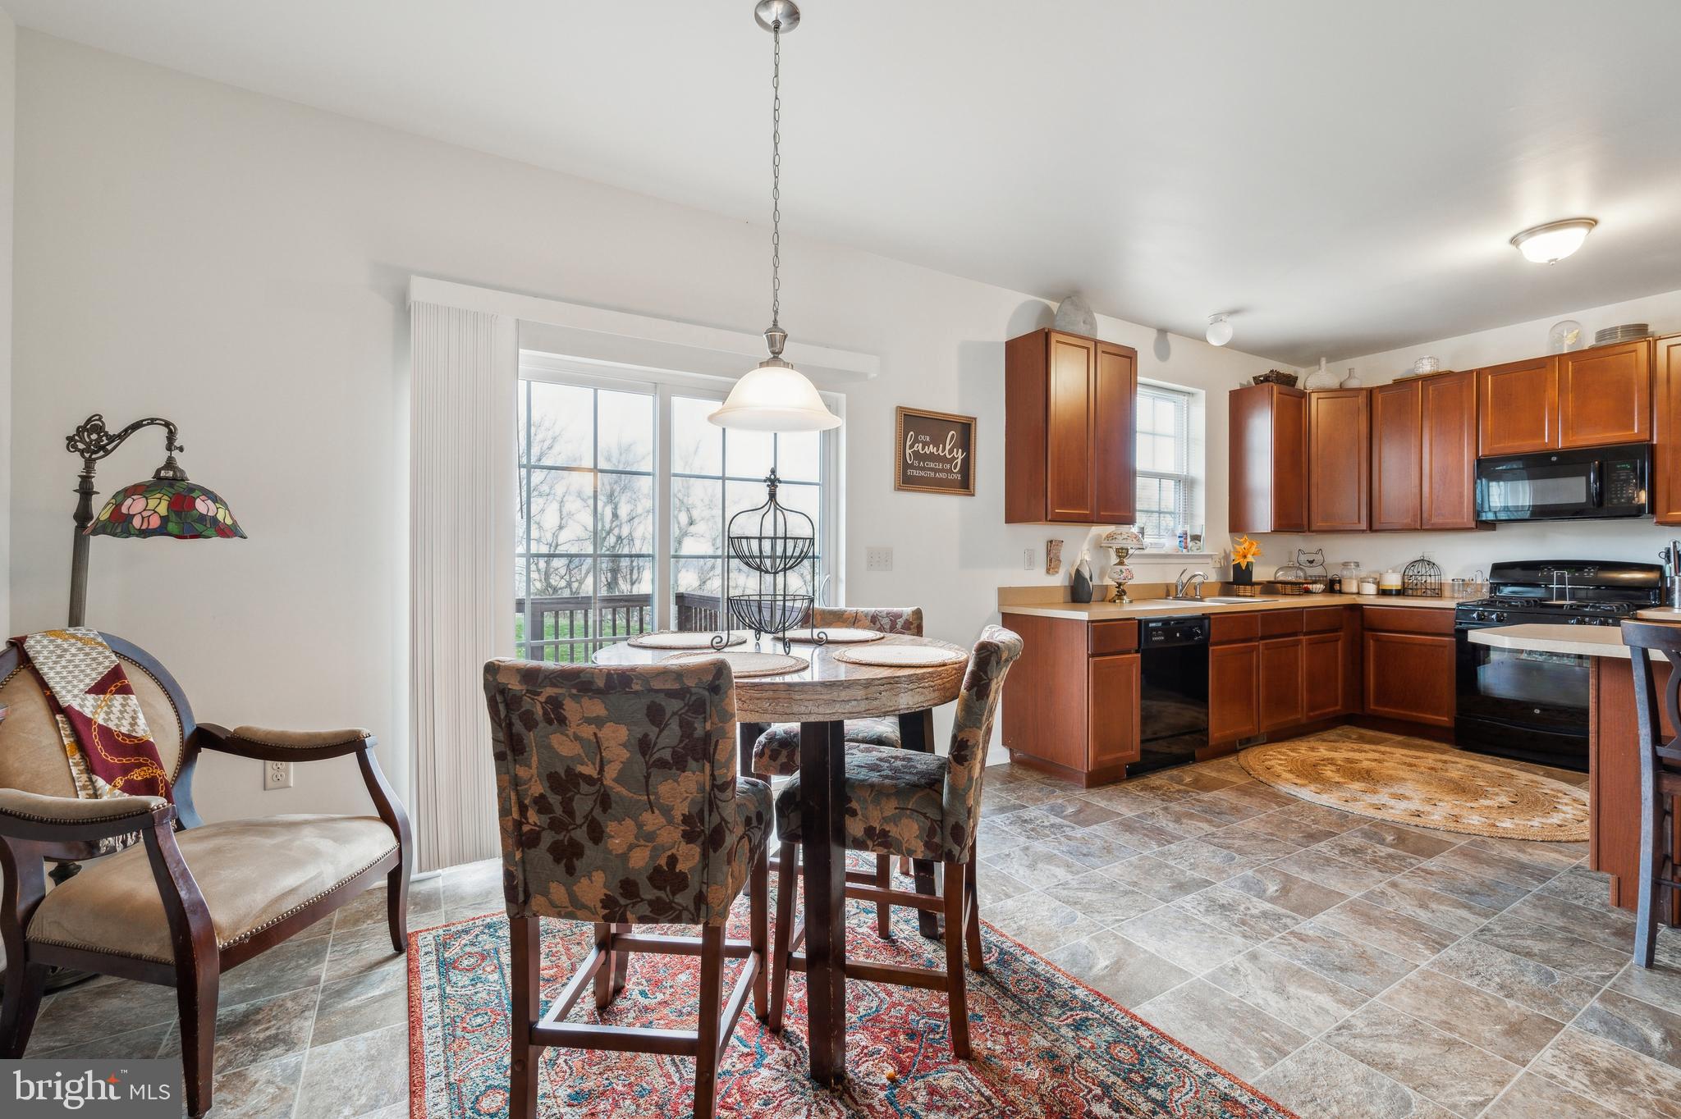
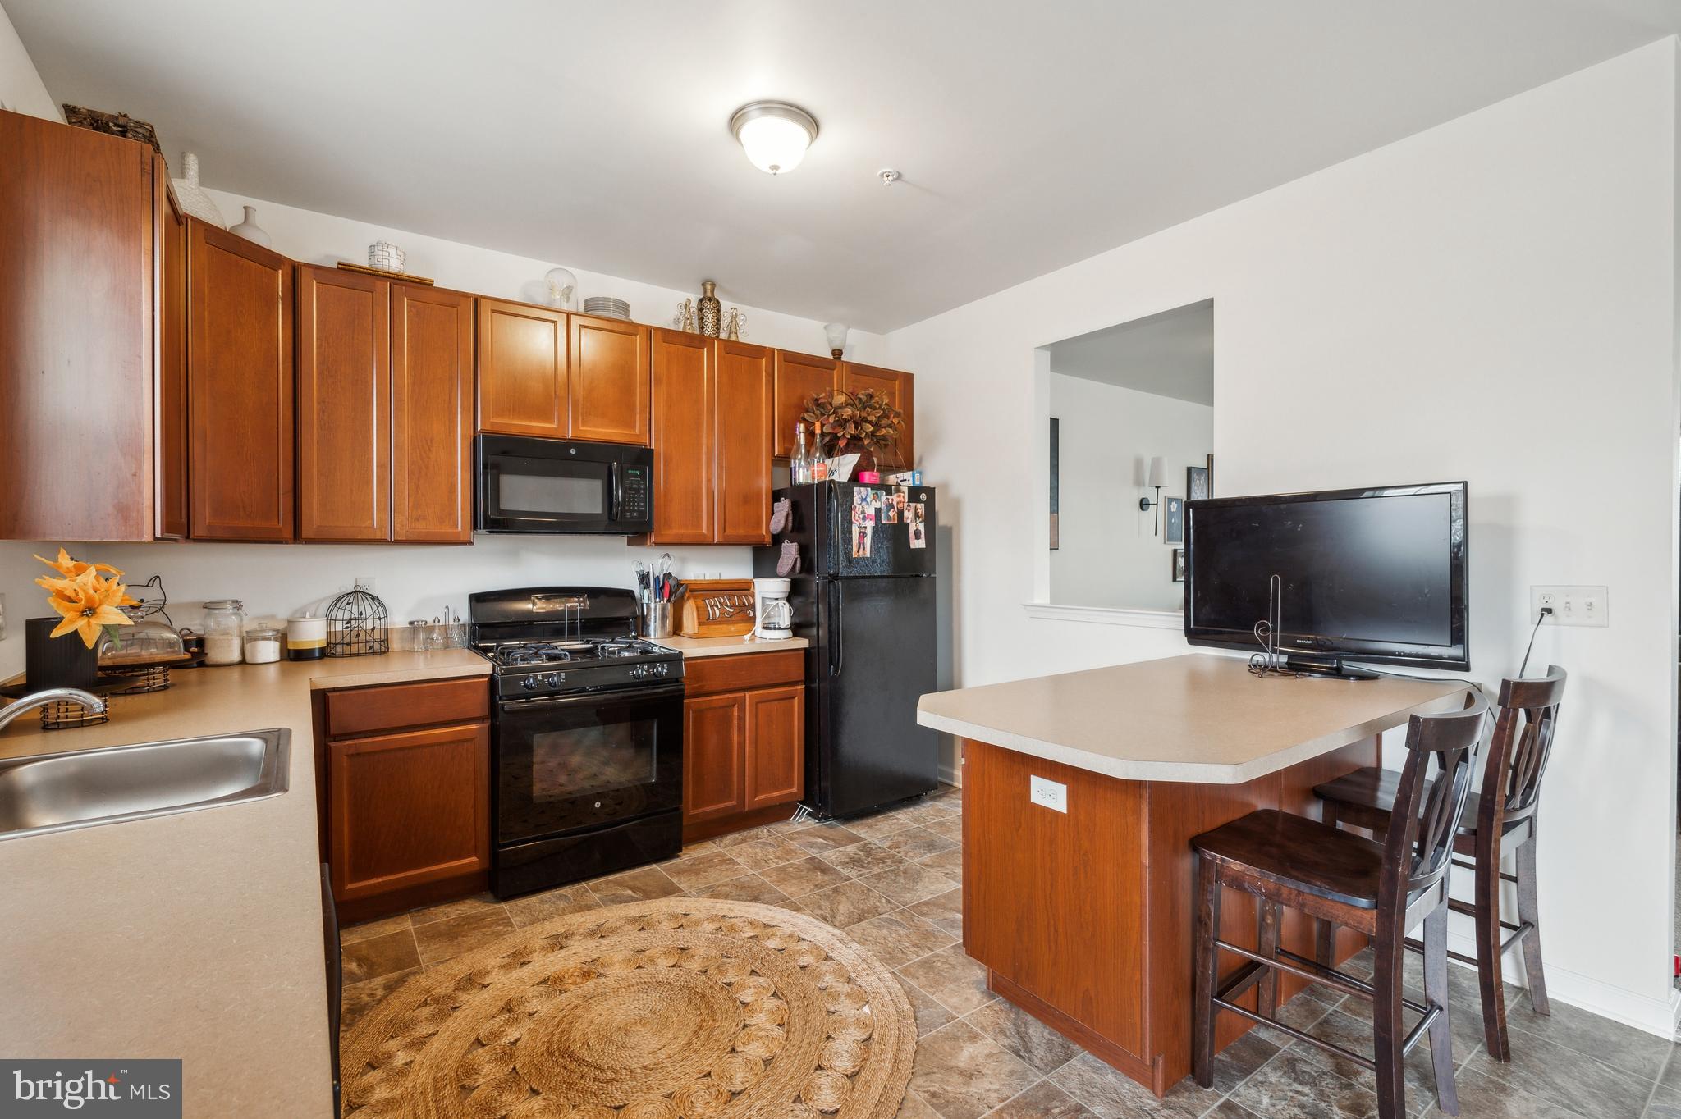
 The main floor leads with a carpeted stairwell where you will find the kitchen  also with tile floors and a deck off to the side. 
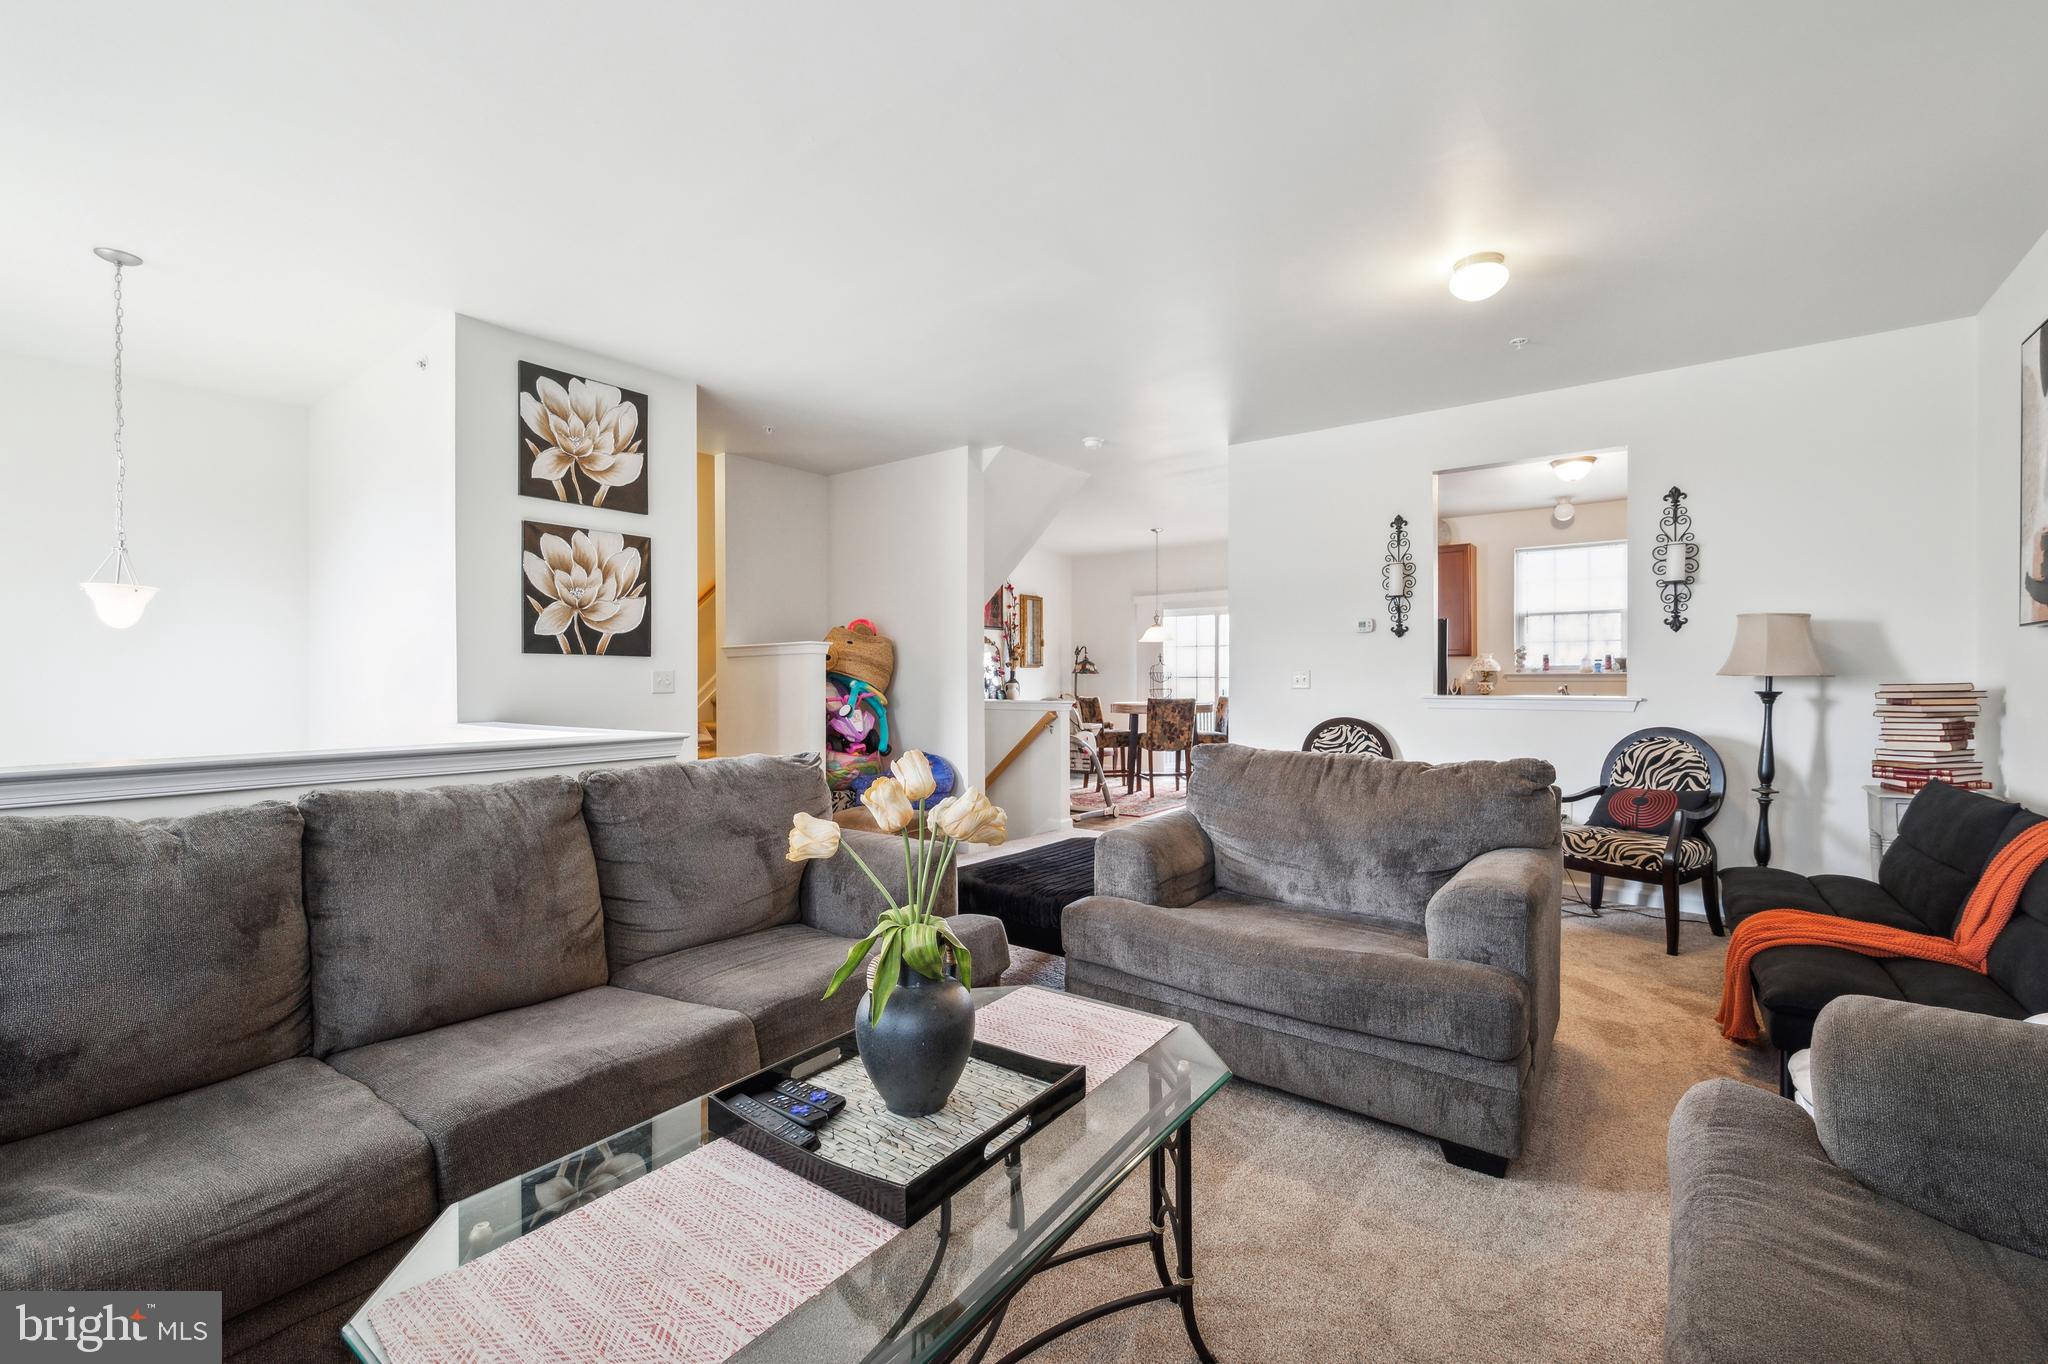
On this floor you will also find the living room, dining area and a half bathroom.
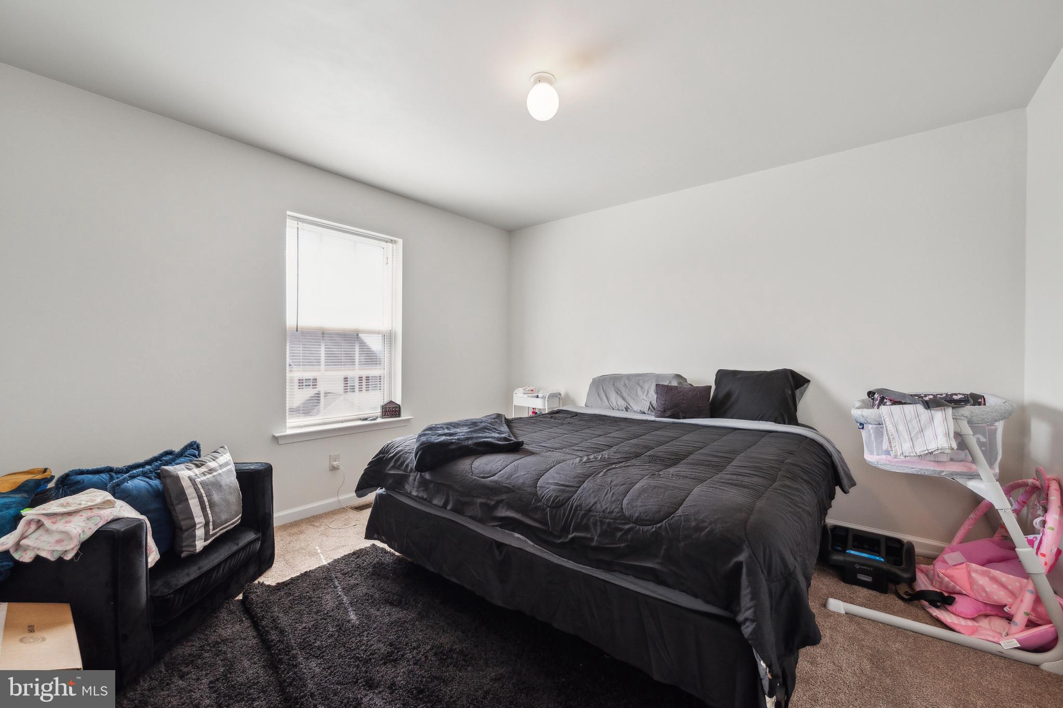
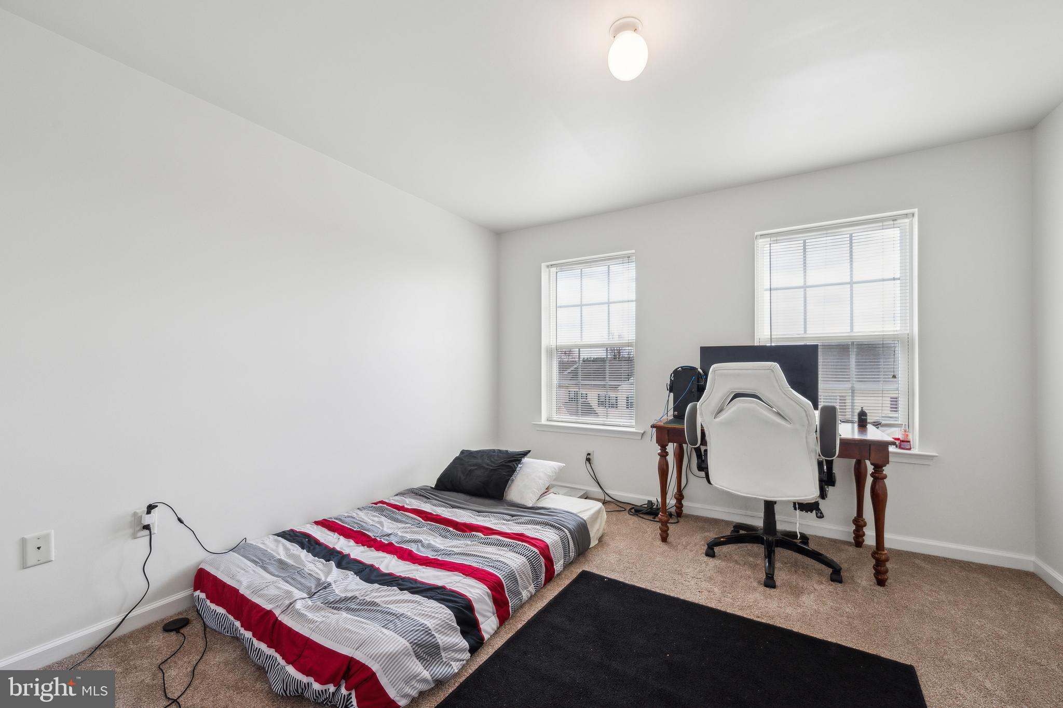
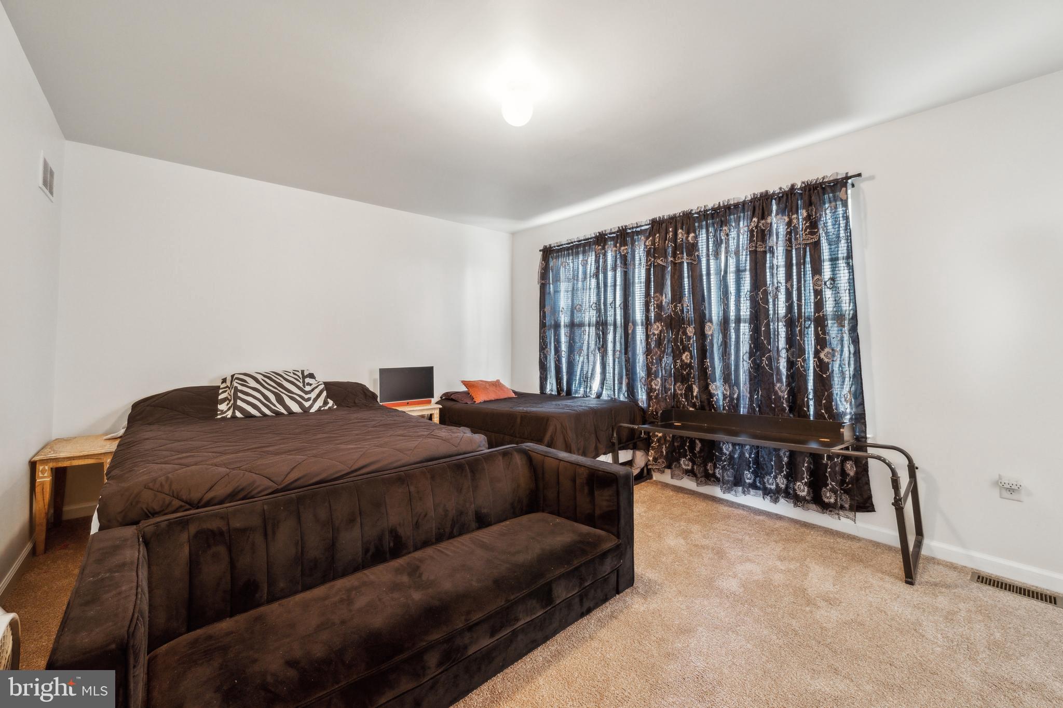
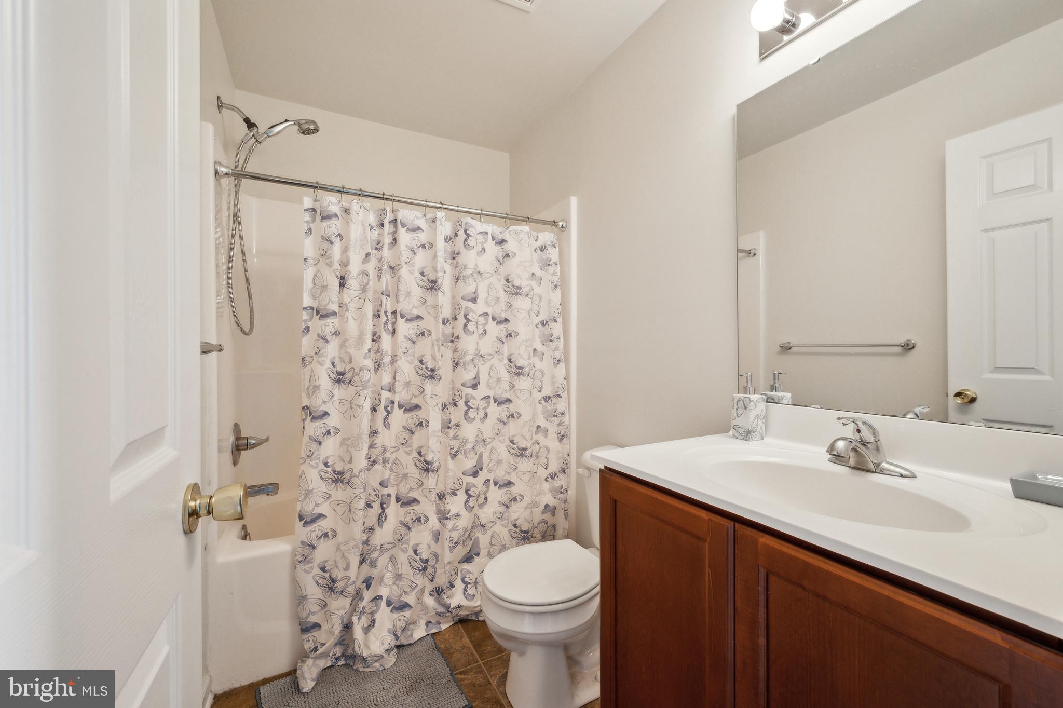
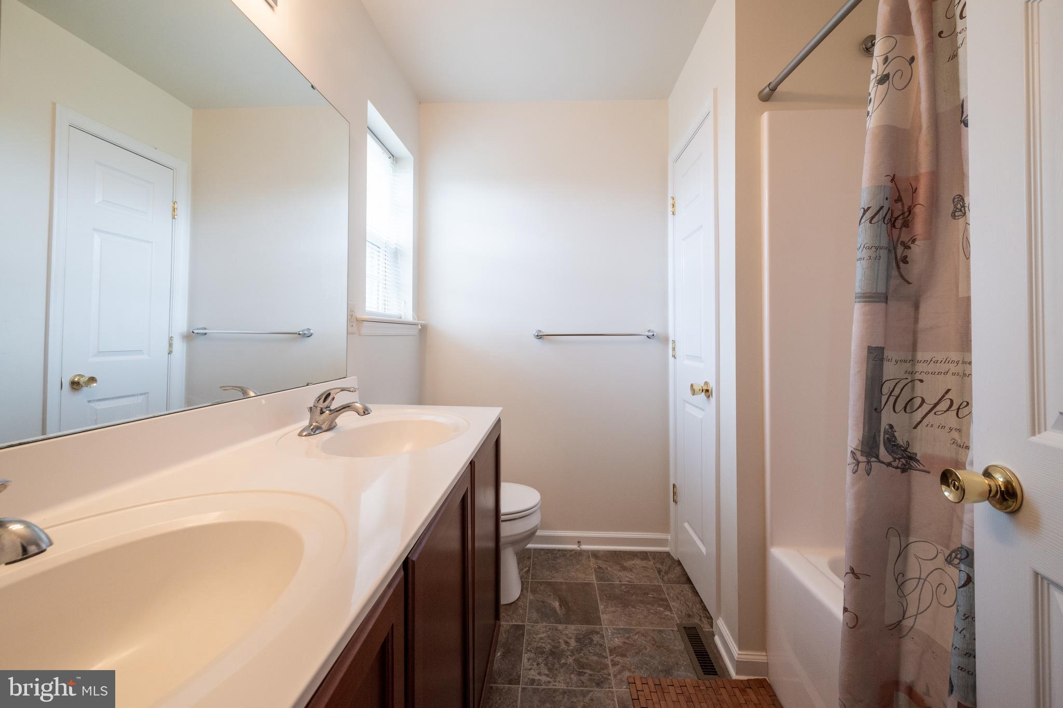
On the top floor there is carpeting throughout and 3 generously sized bedrooms with a large full bathroom in the hallway., The primary bedroom has a walk-in closet, and another full bathroom.
Move-in ready this property will not disappoint. Schedule your showing appointment Today!

545 MARION ROAD 545

Message successfully sent.

What would you like to know?

What is 3 + 4 ?

I agree to receive email communication and understand I can unsubscribe at any time.

I agree to be contacted by Charis Realty Group via call, email, and text for real estate services. To opt out, you can reply 'stop' at any time or reply 'help' for assistance. You can also click the unsubscribe link in the emails. Message and data rates may apply. Message frequency may vary. Privacy Policy

Related Properties

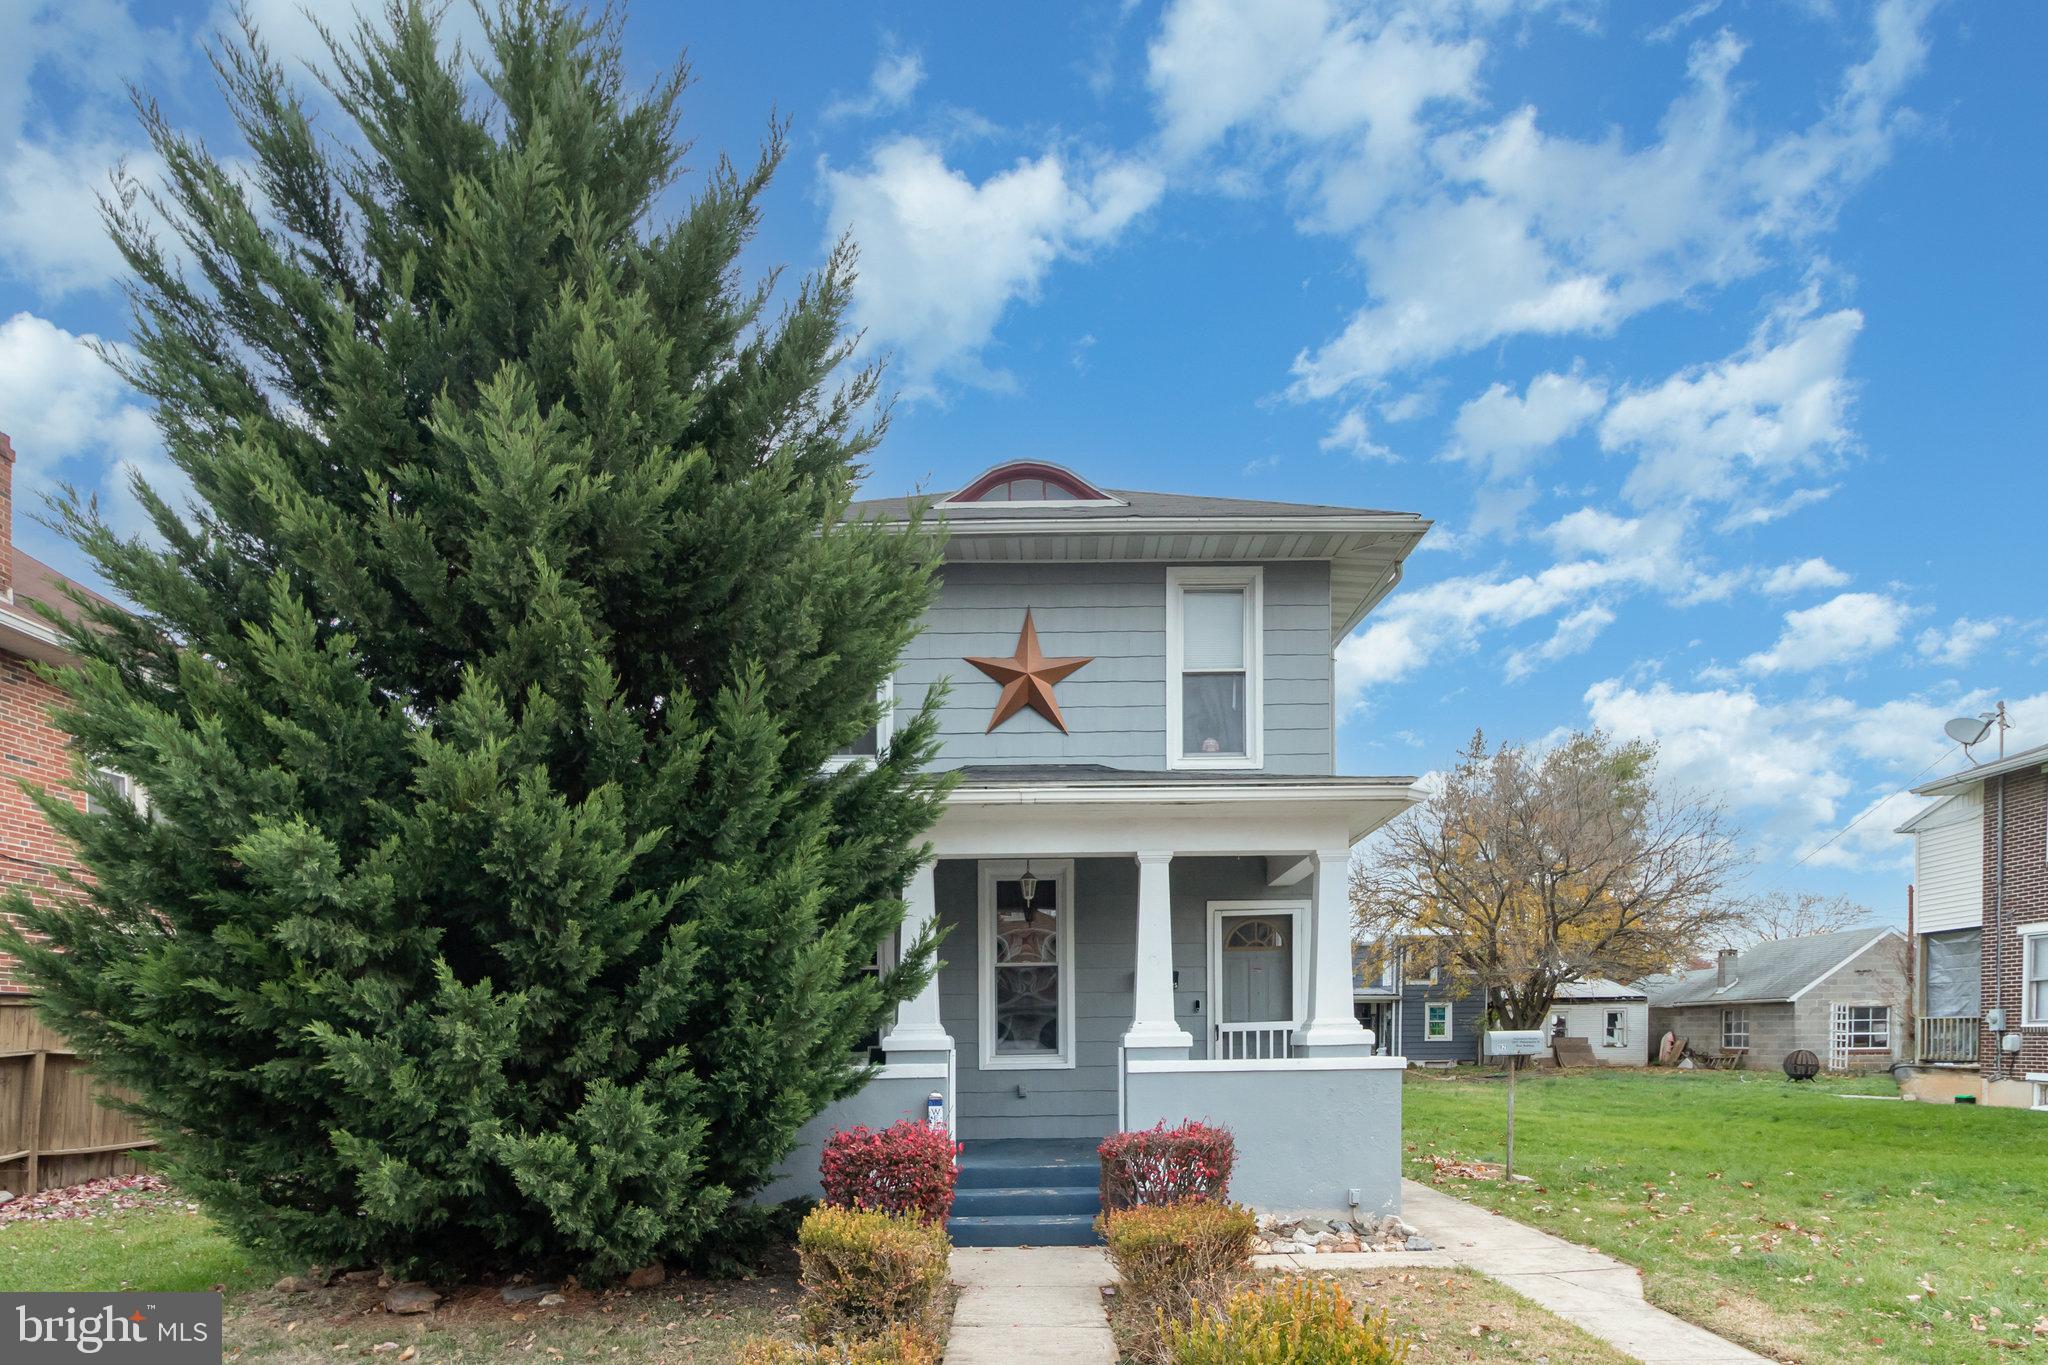
Discover the tranquil beauty of this 3 bedroom, 2 full bath home with detached 2 car garage within a great area of West York Boro, West York School District.   This home is specifically designed for those who crave that traditional floor plan. You'll feel welcome once you walk onto the front porch and for the first time walk into the formal living room which leads to the formal dining room. From the dining room you'll enter the kitchen which you'll find has plenty of cabinets, counter space and island to do your day to day cooking with appliances to convey. Off the kitchen is the laundry area and full bath with shower still.  Upstairs there are 3 bedrooms, full bath and stairs to the 3rd floor walkup attic for additional storage space. The lower level is spacious with utilities tucked away with plenty of space to add another room, work out area or just use for storage. Don't forget the fenced in backyard with patio and the oversized 2 car garage with even more storage on the 2nd floor of the garage.  Other property features include, gas hot water radiator heat, 2 air conditioner window units.  This property is also located within walking distance to most Borough amenities. Don't miss out in seeing this terrific home and property.
#PAYK2093996

YORK

1825 W PHILADELPHIA STREET

3 Beds

2 Baths

1,560 Sq.Ft.

$247,900

MLS#: PAYK2093996

Step into this charming and beautifully updated 3-bedroom, 1.5-bath home that perfectly combines modern updates with everyday comfort.  From the moment you enter, you’ll appreciate the warm and inviting layout featuring a spacious formal dining room perfect for hosting family dinners, holidays, and gatherings.  This move-in ready home offers thoughtful upgrades throughout, including convenient upstairs laundry, mini-split systems for efficient year-round comfort, and the potential to expand with additional units if desired.  Natural gas heat. The one-car garage provides extra storage and convenience, while the tasteful finishes make the home feel fresh, stylish, and ready for its next owner.  Quick access to shopping and major roadways.
#PAYK2098856

YORK

126 N QUEEN STREET

3 Beds

1 Baths

1,542 Sq.Ft.

$214,900

MLS#: PAYK2098856

Detached Colonial home in Eastern York. Features 3 Bedrooms 1 full bath. Covered front porch. Kitchen has stainless steel appliances and ceiling fan that opens to a covered rear porch and rear yard. Dining room is spacious and ceiling fan.  Large Living Room with crown molding and ceiling fan. Basement Family room and Bonus room.  Spacious fenced rear yard.  One car detached garage and a parking pad for off-street parking for an additional 2.
#PAYK2105354

YORK

928 E PRINCESS STREET

3 Beds

1 Baths

1,232 Sq.Ft.

$279,900

MLS#: PAYK2105354

SELLER IS OPEN TO LEASE TO OWN!! Welcome to 47 N Franklin St, a beautifully renovated Colonial townhouse in the heart of York, PA, where historic character meets modern updates.
Originally built in the early 1900s and fully renovated in 2026, this detached home now offers the comfort of central heat and A/C while maintaining the timeless charm that makes these classic York homes so desirable.
Featuring 3 bedrooms, 1 full bathroom, and 1,420 square feet of living space across 2.5 stories, this home delivers spacious and affordable living with room to grow. Enjoy relaxing mornings on the front porch, updated insulated windows for energy efficiency, and the convenience of included kitchen appliances,
washer, and dryer.
Located just minutes from downtown York attractions, you?ll have easy access to the York Revolution Stadium, local dining favorites like White Rose Bar & Grill, and the green spaces of Penn Park. Commuters will appreciate the quick access to Routes 83 and 30, making travel to Lancaster, Harrisburg, Hershey,
and Towson simple and convenient.
Whether you are a first-time homebuyer searching for a move-in-ready home or an investor looking for a strong rental opportunity in a growing market, 47 N Franklin St is a property you won't want to miss.
#PAYK2103482

YORK

47 N FRANKLIN STREET

3 Beds

1 Baths

1,420 Sq.Ft.

$209,900

MLS#: PAYK2103482

If you want a home where all you have to do is unpack, relax, and enjoy from day one, your search ends here. Located in the quiet Avalong Estates neighborhood, this 2-bedroom townhome offers over 2,200 square feet of total living space and a long list of recent upgrades. The owners have done a fantastic job maintaining and improving the property. On the main floor, you’ll find a cozy living room with a fireplace, new toilets in the bathrooms, and a kitchen fully loaded with brand-new appliances (and yes, the refrigerator, oven, microwave, washer, and dryer all stay!). Step through the rear door onto the newer back deck, with pergola, perfect for summer hangouts. Upstairs holds two bright bedrooms, while the finished basement gives you a massive extra recreation room, featuring brand-new carpet and extra-thick padding underfoot. The peace of mind here is unmatched. You get a newer water heater (2017) and a brand-new furnace (2022). Even better? The condo association just replaced all the exterior siding in 2025. Because it's a condo, your $260 monthly fee covers lawn care, snow removal, trash, and exterior maintenance. You get all the perks of a spacious home with none of the weekend yard work chores. Set up a showing today before its to late!
#PAYK2105362

YORK

88 JEAN LO WAY 88

2 Beds

1 Baths

2,294 Sq.Ft.

$275,000

MLS#: PAYK2105362

Single family home with hardwood floors, living room, kitchen with ample cabinet space and dining area. First floor offers a potential family room and office. Second floor offers 3 bedrooms and a full bath, attic space for additional storage, plus a full basement. Spacious yard partially fenced in with a deck, patio and shed. Lots of possibilities with this one! Bring your ideas and creativity!
#PAYK2104390

YORK

2560 N SHERMAN STREET

3 Beds

1 Baths

1,436 Sq.Ft.

$240,000

MLS#: PAYK2104390

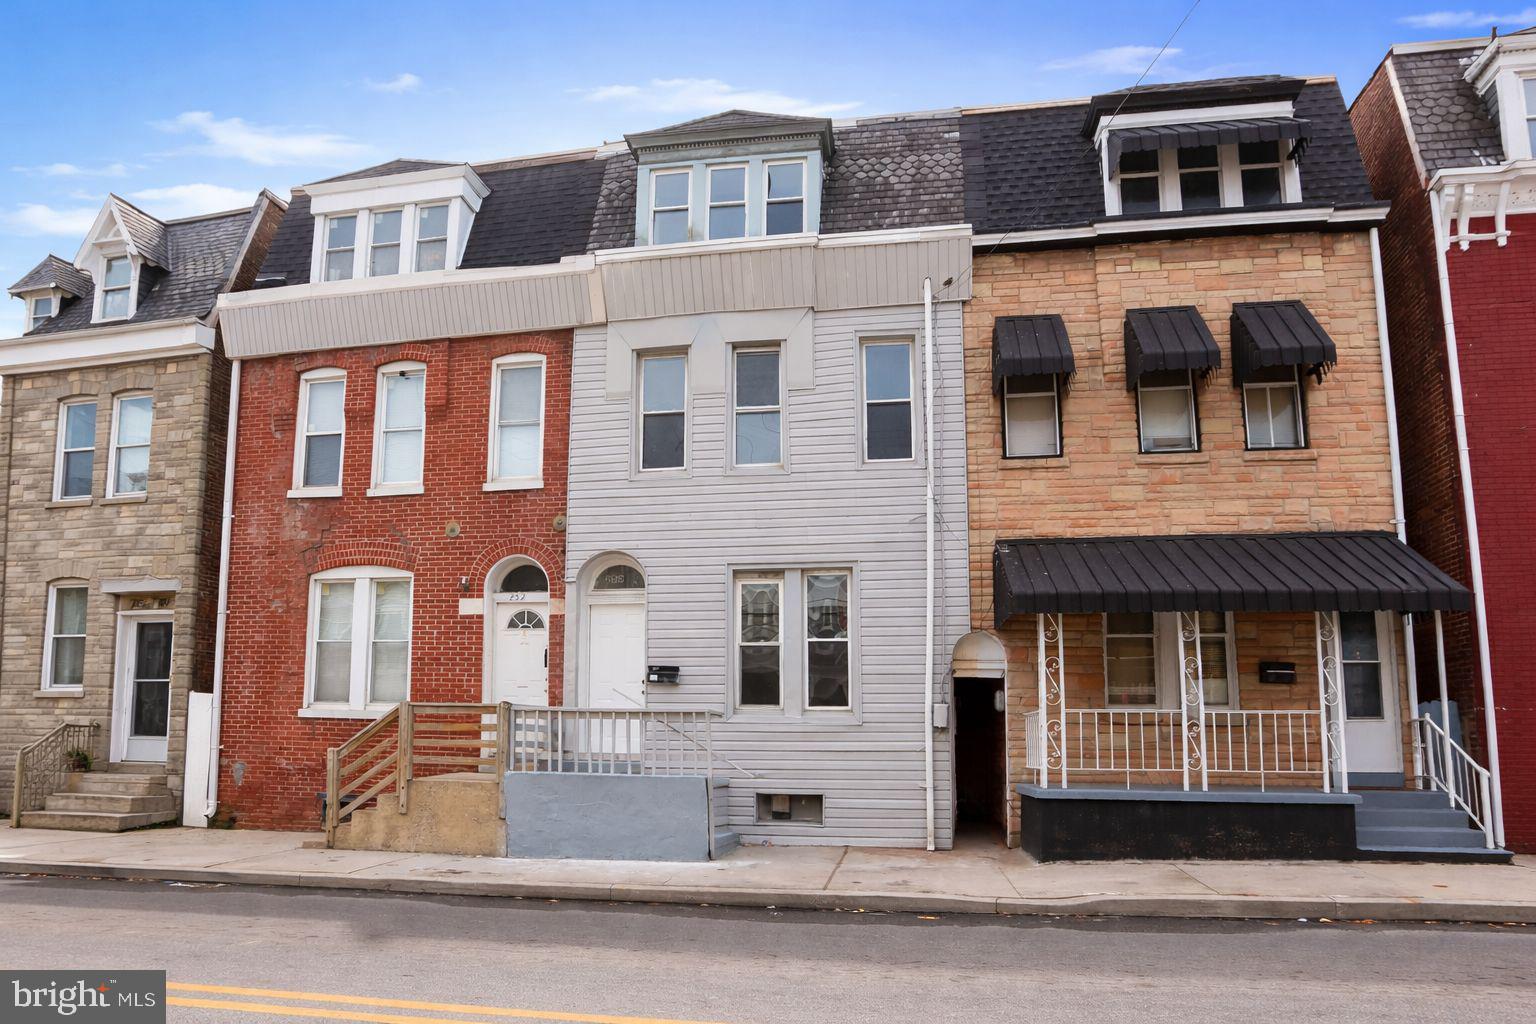
Welcome to 250 E College Ave, a spacious 5-bedroom home ideally located within walking distance to downtown York. This move-in ready property features an open living area, updated finishes, and renovated bathrooms, including a convenient half bath on the main level and a full bath upstairs. Enjoy the added functionality of a dedicated laundry room and the bonus of a detached garage for parking or storage. With its size, updates, and prime location, this home offers both comfort and convenience.
#PAYK2099754

YORK

250 E COLLEGE AVENUE

5 Beds

1 Baths

1,880 Sq.Ft.

$211,000

MLS#: PAYK2099754

Located in the heart of York’s Avenues neighborhood, this charming home offers over 2,000 sq ft of living space, a large kitchen, 1st floor bedroom or office, and a 1st floor full bathroom. A second-floor laundry and another full bathroom. The fenced backyard provides privacy and room to relax or entertain. With a bonus room and three-story layout, there’s plenty of flexibility for work-from-home, guests, or hobbies. Conveniently situated near the York Fairgrounds, shopping centers, and major routes, including I-83 and Route 30—ideal for commuters and city explorers alike. A perfect opportunity to personalize and make it your own!
#PAYK2102204

YORK

833 LINDEN AVENUE

5 Beds

2 Baths

2,030 Sq.Ft.

$192,000

MLS#: PAYK2102204

Welcome home to 738 Edison Street in York! This 4-bedroom, 1.5-bath home offers a blend of charm and updates throughout. Enjoy updated flooring, replacement windows, an updated kitchen, and newer PEX and copper plumbing. The main level features a spacious living and dining area, plus a flexible bonus space off the living room that’s perfect for a home office or reading nook. A convenient first-floor laundry room provides extra storage and pantry space, along with a half bath. Outside, the fenced-in yard is ideal for relaxing or entertaining this summer. Conveniently located near shopping, restaurants, and hospitals, this home is ready for you to move right in! Stop and stay a while.
#PAYK2103760

YORK

738 EDISON STREET

4 Beds

1 Baths

1,659 Sq.Ft.

$189,900

MLS#: PAYK2103760

Beautifully updated and move-in ready, this 2-bedroom, 2-bath condominium in desirable Westview Manor offers a new HVAC system installed in 2025, new water heater installed in 2026, recently added luxury vinyl plank flooring throughout the first floor, newer second-floor carpet, stamped concrete patio, and power retractable awning. The spacious great room features soaring cathedral ceilings, abundant natural light, and a cozy wood-burning fireplace, creating the perfect space for relaxing or entertaining. The kitchen offers a center island, breakfast bar, and dining area, while the highly desirable floor plan provides a main-level bedroom, full bath, and laundry for convenient one-floor living. The second floor features a spacious loft, second bedroom, full bath, and walk-in storage area, offering flexibility for guests, hobbies, or a home office.

Step outside and enjoy your private outdoor living space complete with stamped concrete and a power awning, ideal for morning coffee or evening gatherings. An attached one-car garage and HOA-covered exterior maintenance, lawn care, and snow removal make this a truly low-maintenance lifestyle.

Conveniently located in the West York Area School District, which serves approximately 3,000 students in grades K-12, this home is just minutes from shopping, dining, healthcare facilities, and Route 30 for easy commuting. Residents will also appreciate nearby Bennett Williams Park and other West Manchester Township recreation areas featuring walking paths, playgrounds, basketball courts, open green space, and community programs throughout the year. This exceptional home combines comfort, convenience, and carefree condo living in one of West York's most desirable locations. Schedule your private showing today!
#PAYK2105330

YORK

27 WESTVIEW MNR MANOR 27

2 Beds

2 Baths

1,502 Sq.Ft.

$219,000

MLS#: PAYK2105330

 - property

Send a message

Message successfully sent.

Your message

What is 3 + 4 ?

Reason for contacting?

I agree to receive email communication and understand I can unsubscribe at any time.

I agree to be contacted by Charis Realty Group via call, email, and text for real estate services. To opt out, you can reply 'stop' at any time or reply 'help' for assistance. You can also click the unsubscribe link in the emails. Message and data rates may apply. Message frequency may vary. Privacy Policy

Sign Out

Virtual Assistant

Would you like to take the next step with this property? We can help you schedule a showing or virtual tour, or send you more details.

Yes, I would like more information.

Thank You for Your Reply, One of Our Agents will contact you as soon as possible

No, maybe later.

Thank you, you can always contact me via email, phone number or through the contact form.

Realhub AI

Lucy - Your AI-Powered Realtor

Update Your Temporary Password

Personalize your search

Enter your email and we'll notify you immediately when new listings match what you're looking for.

or enter email address

Already have an account ? Login here

Continue your home search

I agree to receive communications and understand I can unsubscribe at any time.

I agree to be contacted by Charis Realty Group via call, email, and text for real estate services. To opt out, you can reply 'stop' at any time or reply 'help' for assistance. You can also click the unsubscribe link in the emails. Message and data rates may apply. Message frequency may vary. Privacy Policy

Already have an account ? Login here

We use cookies

We use cookies primarily for analytics to enhance your experience. By accepting, you agree to our use of these cookies. You can manage your preferences or learn more about our cookies policy.