


Property
Beds
4
Full Baths
3
1/2 Baths
1
Year Built
2003
Sq.Footage
2,821
Welcome to this fabulous 4-bedroom, 3½-bath home in the desirable Brandywine Crossings community, located within the Central York School District! Offering a wonderful combination of comfort, space, and convenience, this home is ideally situated with easy access to Route 30 and I-83, while also being close to area schools, shopping, dining, and everyday amenities. Inside, the spacious kitchen is sure to impress, featuring beautiful wood cabinetry, gas cooking, a large center island, and a bright breakfast nook filled with natural light. The open space behind the home provides a peaceful backdrop and enhances the sense of privacy. Step outside onto the updated back deck—perfect for enjoying your morning coffee, entertaining guests, or relaxing under the stars. The finished lower level expands your living space with a full bath and offers incredible flexibility for a recreation room, home office, hobby space, gym, or cozy retreat. Upstairs, you'll find four generously sized bedrooms, including a spacious primary suite with its own full bath, plus a large hall bath to conveniently serve the additional bedrooms. The outdoor living spaces truly shine, with a beautiful stamped-concrete patio, fenced backyard area, and lush landscaping creating an inviting setting for relaxing and entertaining. With thoughtful updates throughout—including a newer roof and HVAC system installed in 2021—this home offers both comfort and peace of mind. With its spacious layout, desirable location, beautiful outdoor spaces, and numerous updates, this Brandywine Crossings home is ready to welcome its next owners!
Features & Amenities
Interior
-
Total Bedrooms
4
-
Bathrooms
3
-
1/2 Bathrooms
1
-
Above Grade Finished Area
2169.0
-
Basement YN
YES
-
Cooling YN
YES
-
Cooling
Central Air, Electric
-
Heating YN
YES
-
Heating
Natural Gas, Forced Air
-
Pet friendly
N/A
Exterior
-
Garage
Yes
-
Garage spaces
2
-
Construction Materials
Vinyl Siding, Stone
-
Parking
Garage, Attached
-
Pool
No
-
Waterfront YN
NO
Area & Lot
-
Lot Size(acres)
0.3
-
Lot Size(square feet)
13,255
-
Property Type
Residential
-
Property Sub Type
Single Family Residence
-
Architectural Style
Traditional
Price
-
Sales Price
$399,900
-
Tax Amount
$6,309
-
Sq. Footage
2,821
-
Price/SqFt
$141
HOA
-
Association
YES
-
Association Fee
$210
-
Association Fee Frequency
Annually
-
Association Fee Includes
N/A
School District
-
Elementary School
N/A
-
Middle School
CENTRAL YORK
-
High School
CENTRAL YORK
Property Features
-
New Construction
NO
-
Foundation Details
Block
-
Senior Community YN
NO
-
Sewer
Public Sewer
-
Tax Lot
0065
-
Water Source
Public
Schedule a Showing
Showing scheduled successfully.
Mortgage calculator
Estimate your monthly mortgage payment, including the principal and interest, property taxes, and HOA. Adjust the values to generate a more accurate rate.
Your payment
Principal and Interest:
$
Property taxes:
$
HOA fees:
$
Total loan payment:
$
Total interest amount:
$
Location
County
YORK
Elementary School
Middle School
CENTRAL YORK
High School
CENTRAL YORK
Listing Courtesy of Kristi Kohr Pokopec, Coldwell Banker Realty
RealHub Information is provided exclusively for consumers' personal, non-commercial use, and it may not be used for any purpose other than to identify prospective properties consumers may be interested in purchasing. All information deemed reliable but not guaranteed and should be independently verified. All properties are subject to prior sale, change or withdrawal. RealHub website owner shall not be responsible for any typographical errors, misinformation, misprints and shall be held totally harmless.

Salesperson, Realtor
Olivia Dibert
Call Olivia today to schedule a private showing.

* Listings on this website come from the FMLS IDX Compilation and may be held by brokerage firms other than the owner of this website. The listing brokerage is identified in any listing details. Information is deemed reliable but is not guaranteed. If you believe any FMLS listing contains material that infringes your copyrighted work please click here to review our DMCA policy and learn how to submit a takedown request.© 2024 FMLS.
Related Properties
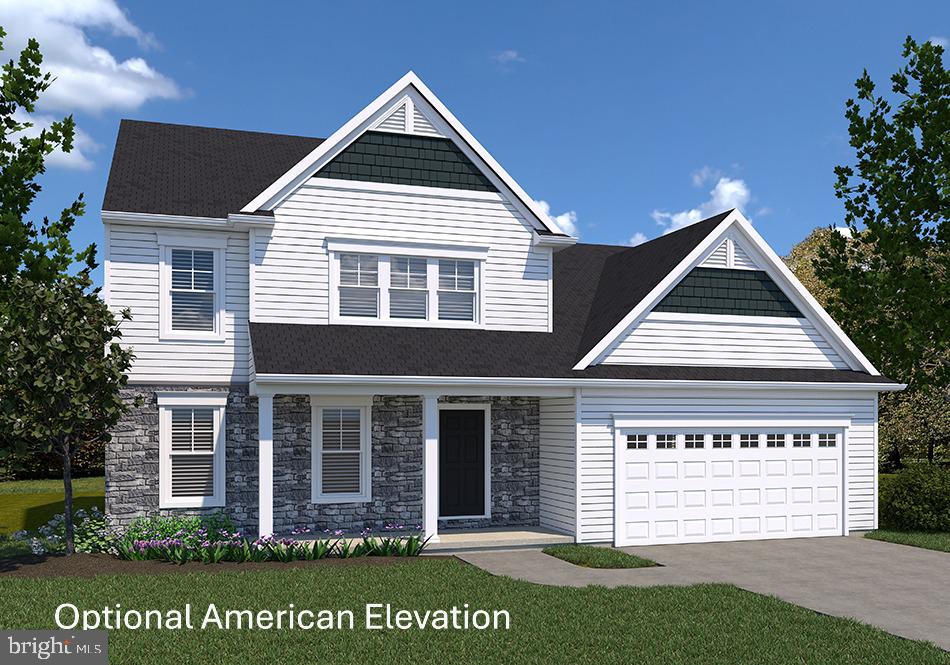
YORK
BRANSON MODEL AT EAGLES VIEW
4 Beds
2 Baths
1,998 Sq.Ft.
$437,900
MLS#: PAYK2075502

YORK
32 SEMINOLE DRIVE
4 Beds
2 Baths
2,958 Sq.Ft.
$320,650
MLS#: PAYK2110226

YORK
95 SIENNA DRIVE
5 Beds
3 Baths
3,020 Sq.Ft.
$450,000
MLS#: PAYK2109618

YORK
3998 PALMER AVENUE
3 Beds
2 Baths
2,168 Sq.Ft.
$344,900
MLS#: PAYK2111084
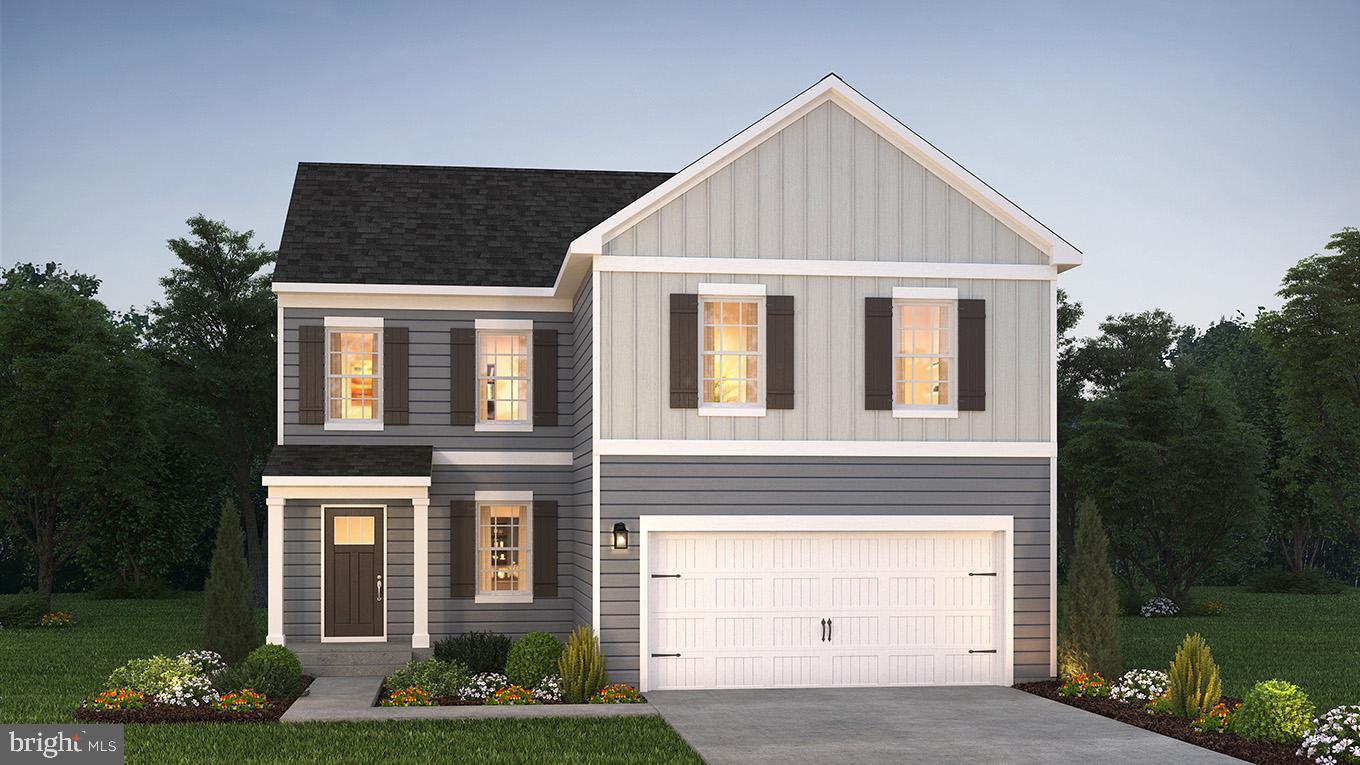
YORK
2071 PAPERBACK WAY
4 Beds
2 Baths
1,906 Sq.Ft.
$397,870
MLS#: PAYK2095400

YORK
110 CALLIE DRIVE
5 Beds
2 Baths
2,413 Sq.Ft.
$449,900
MLS#: PAYK2112212

YORK
180 GRANTWAY DRIVE
4 Beds
2 Baths
1,906 Sq.Ft.
$381,990
MLS#: PAYK2111272
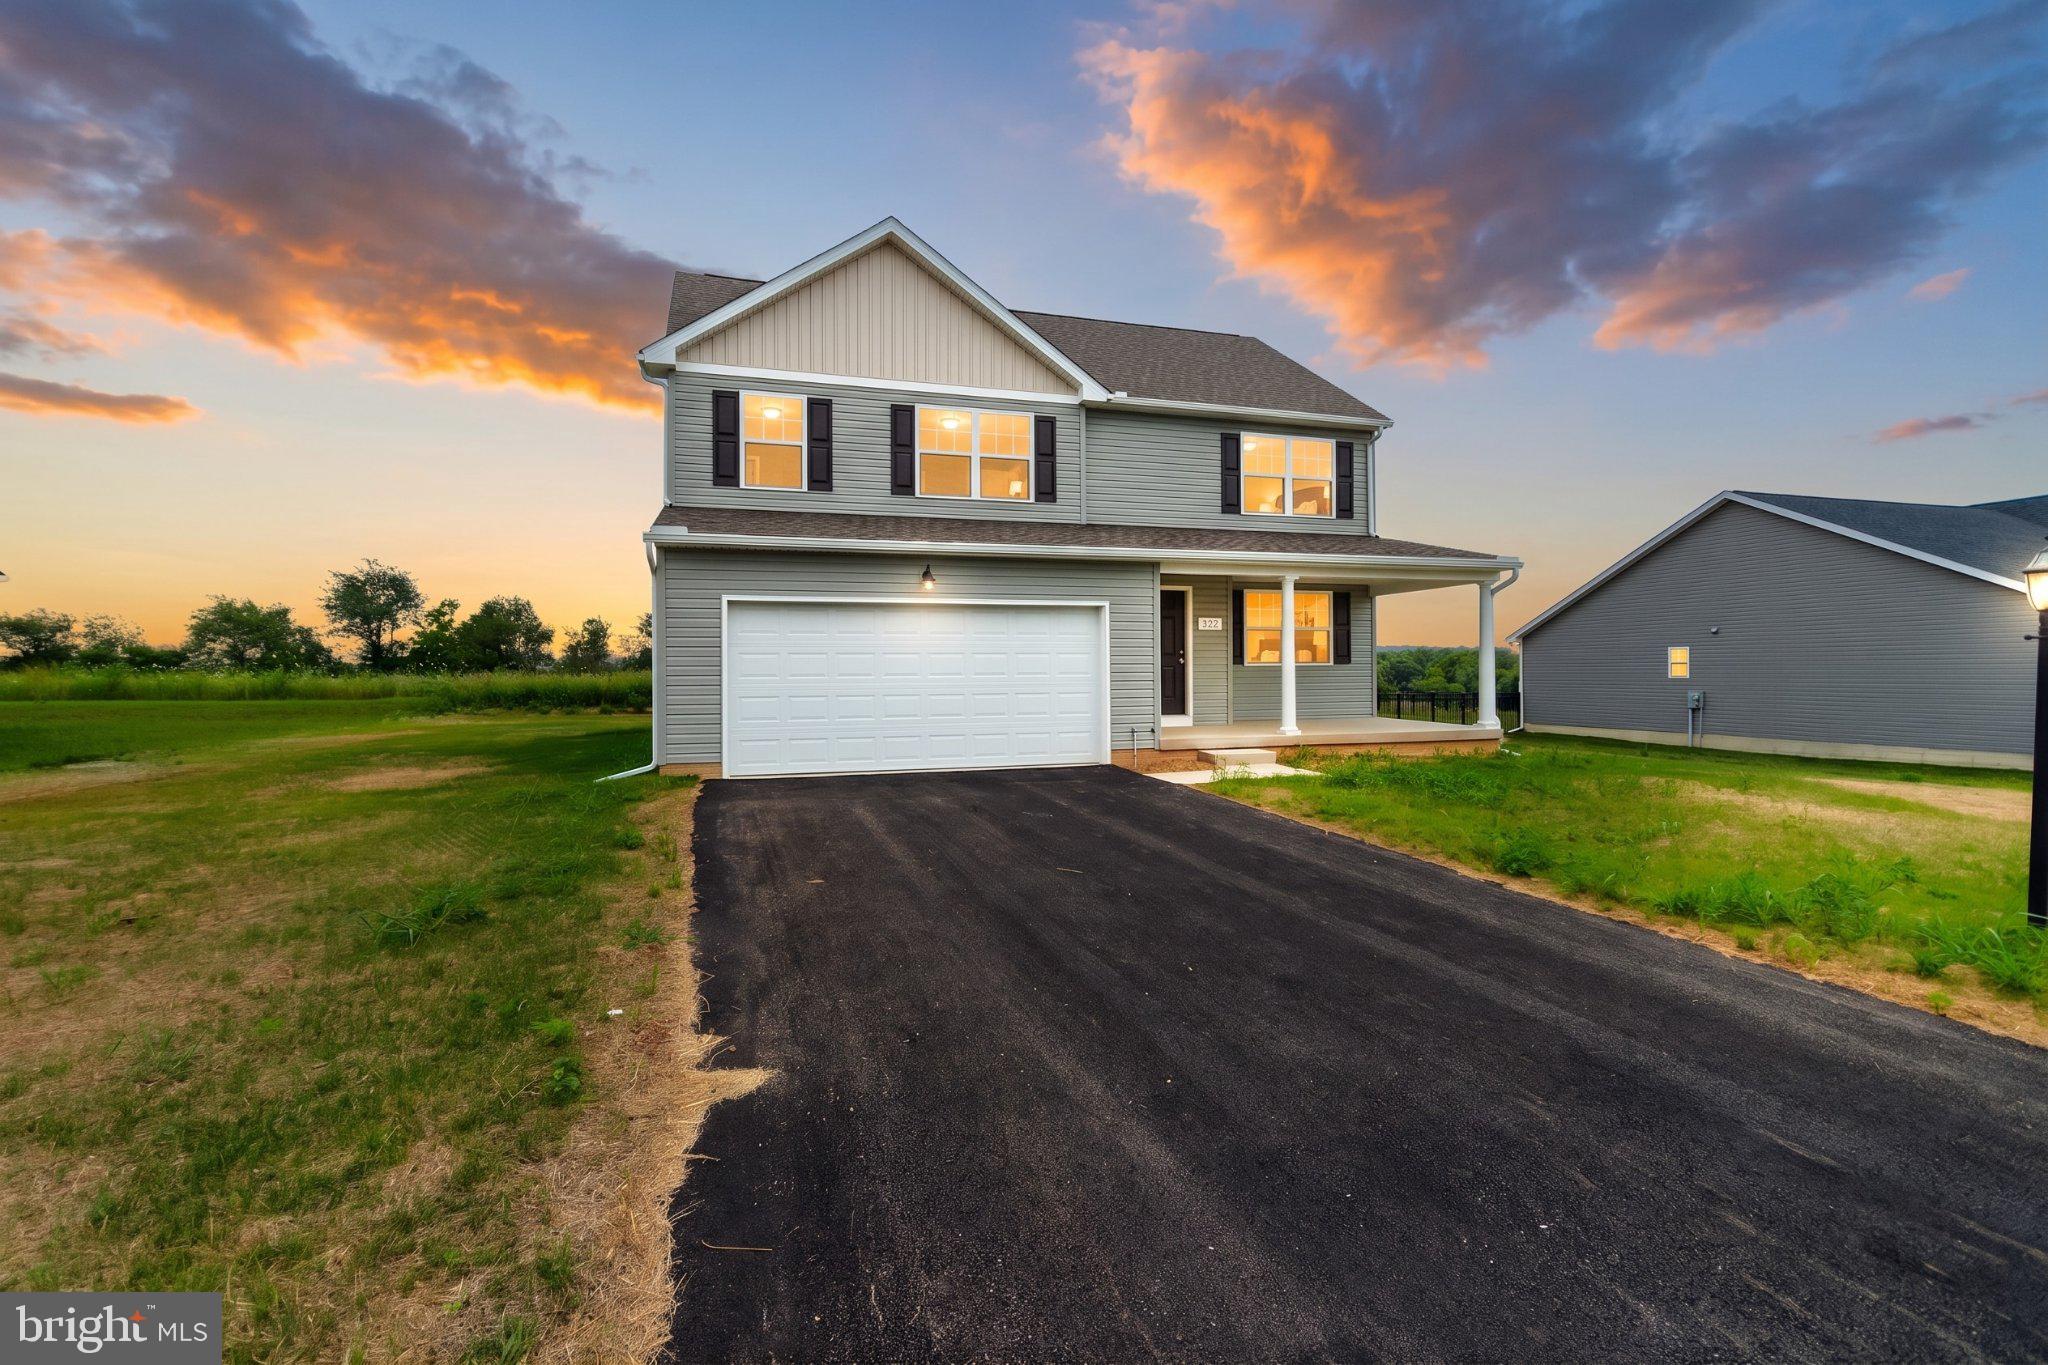
YORK
322 VALLEY VIEW CIRCLE 138
4 Beds
2 Baths
2,000 Sq.Ft.
$391,900
MLS#: PAYK2101570

YORK
1780 N EMERALD AVENUE
3 Beds
2 Baths
1,920 Sq.Ft.
$349,900
MLS#: PAYK2112198
