


Property
Beds
4
Full Baths
3
1/2 Baths
1
Year Built
2004
Sq.Footage
4,254
Nestled on two wooded acres along a private drive in desirable East Brandywine Township, this impressive luxury residence offers four bedrooms, three-and-a-half bathrooms, approximately 4,254 square feet of finished living space, and a beautiful natural setting. Built in 2004 and lightly used over the years, this exceptionally well-maintained home offers a wonderful combination of spacious interiors, architectural character, and comfort. Step inside to discover generously proportioned living spaces, soaring vaulted ceilings, beautiful hardwood flooring, and a striking stone fireplace that serves as a focal point of the home. The thoughtfully designed floor plan provides an inviting atmosphere for both everyday living and entertaining, with spacious gathering areas, a well-appointed kitchen, and an expansive primary suite. Throughout the home, you'll appreciate the sense of openness, natural light, and excellent overall condition. An attached three-car garage provides additional convenience and ample storage. Another appealing feature of the home is the expansive unfinished walkout basement, extending beneath nearly the entire main level, excluding the garage. Unlike many unfinished lower levels, this space benefits from abundant natural light through multiple windows and double French doors providing direct exterior access. A finished full bathroom is already in place, representing a valuable improvement and providing a head start for anyone considering additional finished living space. Whether envisioned as a recreation room, home theater, fitness area, hobby space, or guest retreat, this substantial lower level offers tremendous flexibility and potential. Outside, the property's two wooded acres extend primarily behind the residence, creating a picturesque natural backdrop and an appealing sense of privacy. What truly distinguishes this setting is the more than 200 acres of permanently conserved land directly adjoining the property's rear boundary. Protected in perpetuity through the Brandywine Conservancy, this expansive preserved landscape helps maintain the rural character and natural beauty of the surrounding area. East Brandywine Township itself has demonstrated a strong commitment to land preservation, with approximately 28% of its total acreage protected as open space. Neighboring farms further complement the setting, reflecting Chester County's rich agricultural heritage. Accessed by a private drive, the home enjoys a peaceful setting while remaining part of an established residential area. The property also enjoys convenient access to a variety of outdoor recreational opportunities. Marsh Creek State Park is just minutes away, offering boating, kayaking, fishing, hiking, and other outdoor activities. The property is also a short distance from the Schuylkill River Trail, along with local walking and recreational trails in the Dowlin Forge Road area. Nearby Routes 100 and 30 provide convenient connections to shopping, dining, employment centers, and surrounding Chester County communities. The home is also located within the highly regarded Downingtown Area School District, home to the prestigious Downingtown STEM Academy, an International Baccalaureate World School recognized for its academic excellence. Offering generous living space, exceptional overall condition, an expansive walkout basement with significant future potential, and a beautiful two-acre wooded setting complemented by more than 200 acres of permanently conserved land directly adjoining the property, 596 Rock Raymond Road presents a wonderful opportunity to enjoy the natural beauty and rural character of Chester County without sacrificing everyday convenience.
Open Houses
Open house times are shown in the property’s local time.
-
Sunday
October 25, 2026
–
In progressYour time:
Features & Amenities
Interior
-
Total Bedrooms
4
-
Bathrooms
3
-
1/2 Bathrooms
1
-
Above Grade Finished Area
4254.0
-
Basement YN
YES
-
Cooling YN
YES
-
Cooling
Central Air, Electric
-
Fireplace YN
YES
-
Heating YN
YES
-
Heating
Propane, Forced Air
-
Main Level Bedrooms
4
-
Pet friendly
N/A
Exterior
-
Garage
Yes
-
Garage spaces
3
-
Construction Materials
Stucco, Stone
-
Parking
Garage, Driveway, Attached
-
Pool
No
-
Waterfront YN
NO
Area & Lot
-
Lot Size(acres)
2.0
-
Lot Size(square feet)
87,120
-
Property Type
Residential
-
Property Sub Type
Single Family Residence
-
Architectural Style
Traditional
Price
-
Sales Price
$950,000
-
Tax Amount
$13,676
-
Sq. Footage
4,254
-
Price/SqFt
$223
HOA
-
Association
No
School District
-
Elementary School
N/A
-
Middle School
N/A
-
High School
N/A
Property Features
-
New Construction
NO
-
Foundation Details
Concrete Perimeter
-
Senior Community YN
NO
-
Sewer
Septic Tank
-
Tax Lot
0007.01A0
-
Water Source
Well
Schedule a Showing
Showing scheduled successfully.
Mortgage calculator
Estimate your monthly mortgage payment, including the principal and interest, property taxes, and HOA. Adjust the values to generate a more accurate rate.
Your payment
Principal and Interest:
$
Property taxes:
$
HOA fees:
$
Total loan payment:
$
Total interest amount:
$
Location
County
CHESTER
Elementary School
Middle School
High School
Listing Courtesy of Bradford R Hutchinson, VRA Realty
RealHub Information is provided exclusively for consumers' personal, non-commercial use, and it may not be used for any purpose other than to identify prospective properties consumers may be interested in purchasing. All information deemed reliable but not guaranteed and should be independently verified. All properties are subject to prior sale, change or withdrawal. RealHub website owner shall not be responsible for any typographical errors, misinformation, misprints and shall be held totally harmless.

Salesperson, Realtor
Olivia Dibert
Call Olivia today to schedule a private showing.

* Listings on this website come from the FMLS IDX Compilation and may be held by brokerage firms other than the owner of this website. The listing brokerage is identified in any listing details. Information is deemed reliable but is not guaranteed. If you believe any FMLS listing contains material that infringes your copyrighted work please click here to review our DMCA policy and learn how to submit a takedown request.© 2024 FMLS.
Related Properties

DOWNINGTOWN
1350 SKELP LEVEL ROAD
4 Beds
3 Baths
4,880 Sq.Ft.
$1,100,000
MLS#: PACT2137420

DOWNINGTOWN
806 GEDDY LANE
4 Beds
2 Baths
4,480 Sq.Ft.
$789,900
MLS#: PACT2136740

DOWNINGTOWN
104 NOBLE DRIVE
4 Beds
2 Baths
4,633 Sq.Ft.
$799,900
MLS#: PACT2135238
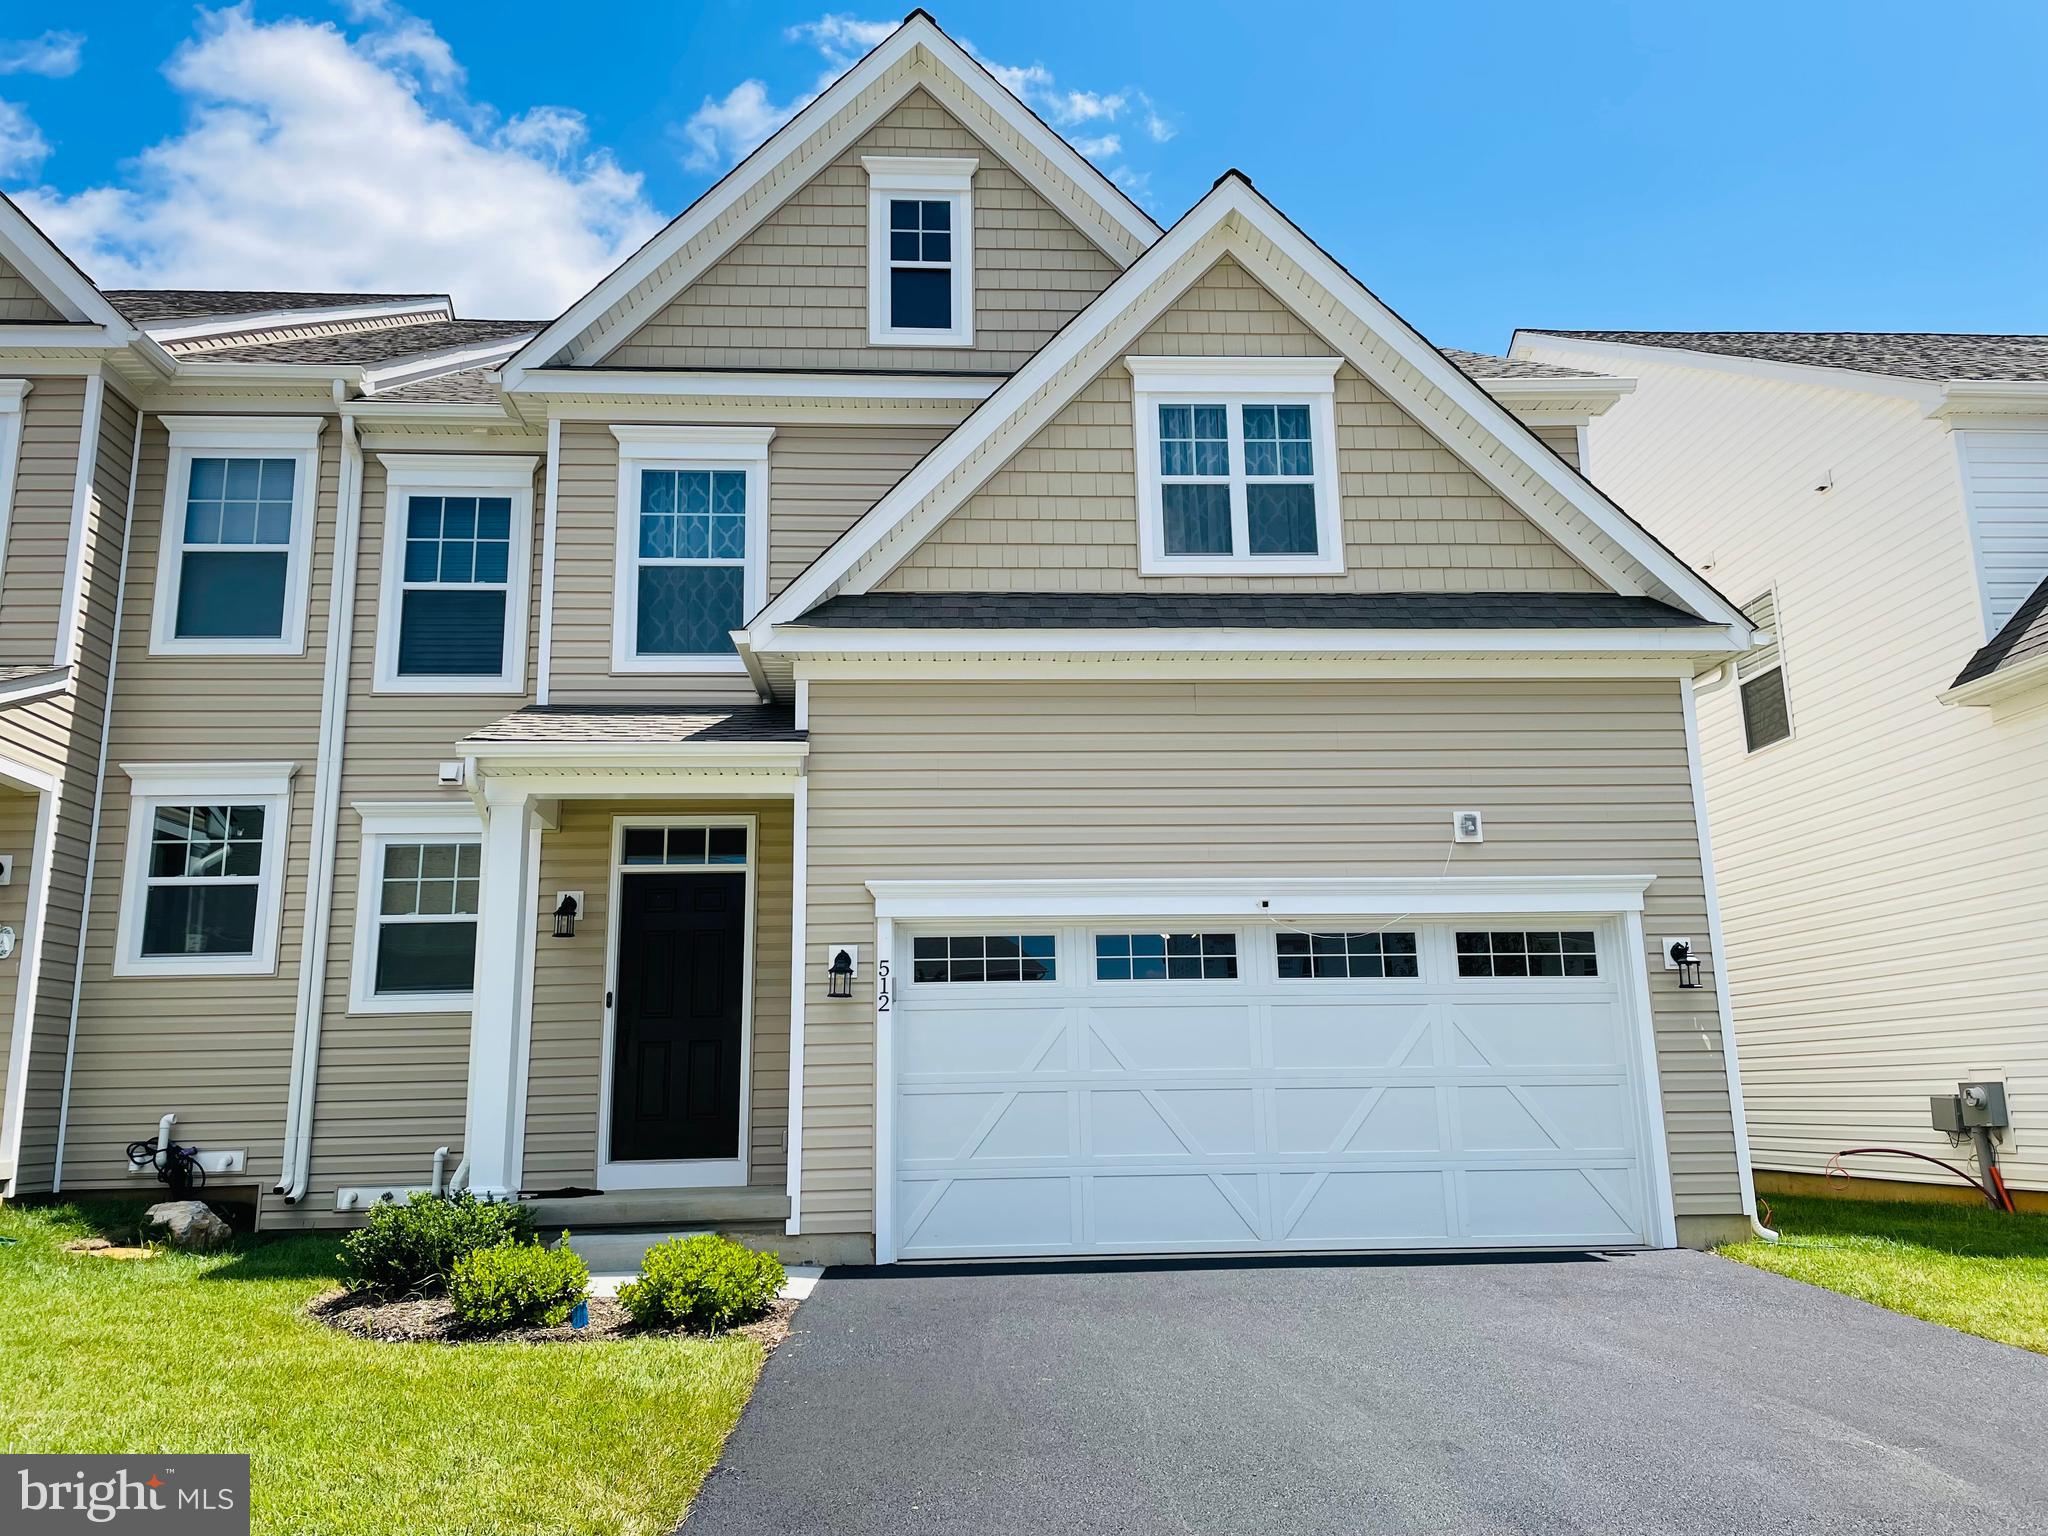
DOWNINGTOWN
512 LEWIS STREET
3 Beds
5 Baths
3,530 Sq.Ft.
$895,000
MLS#: PACT2129074

DOWNINGTOWN
904 VICTORIA COURT
4 Beds
4 Baths
5,268 Sq.Ft.
$825,000
MLS#: PACT2137166

DOWNINGTOWN
17 MCILVAIN DRIVE
6 Beds
4 Baths
4,327 Sq.Ft.
$905,000
MLS#: PACT2136786
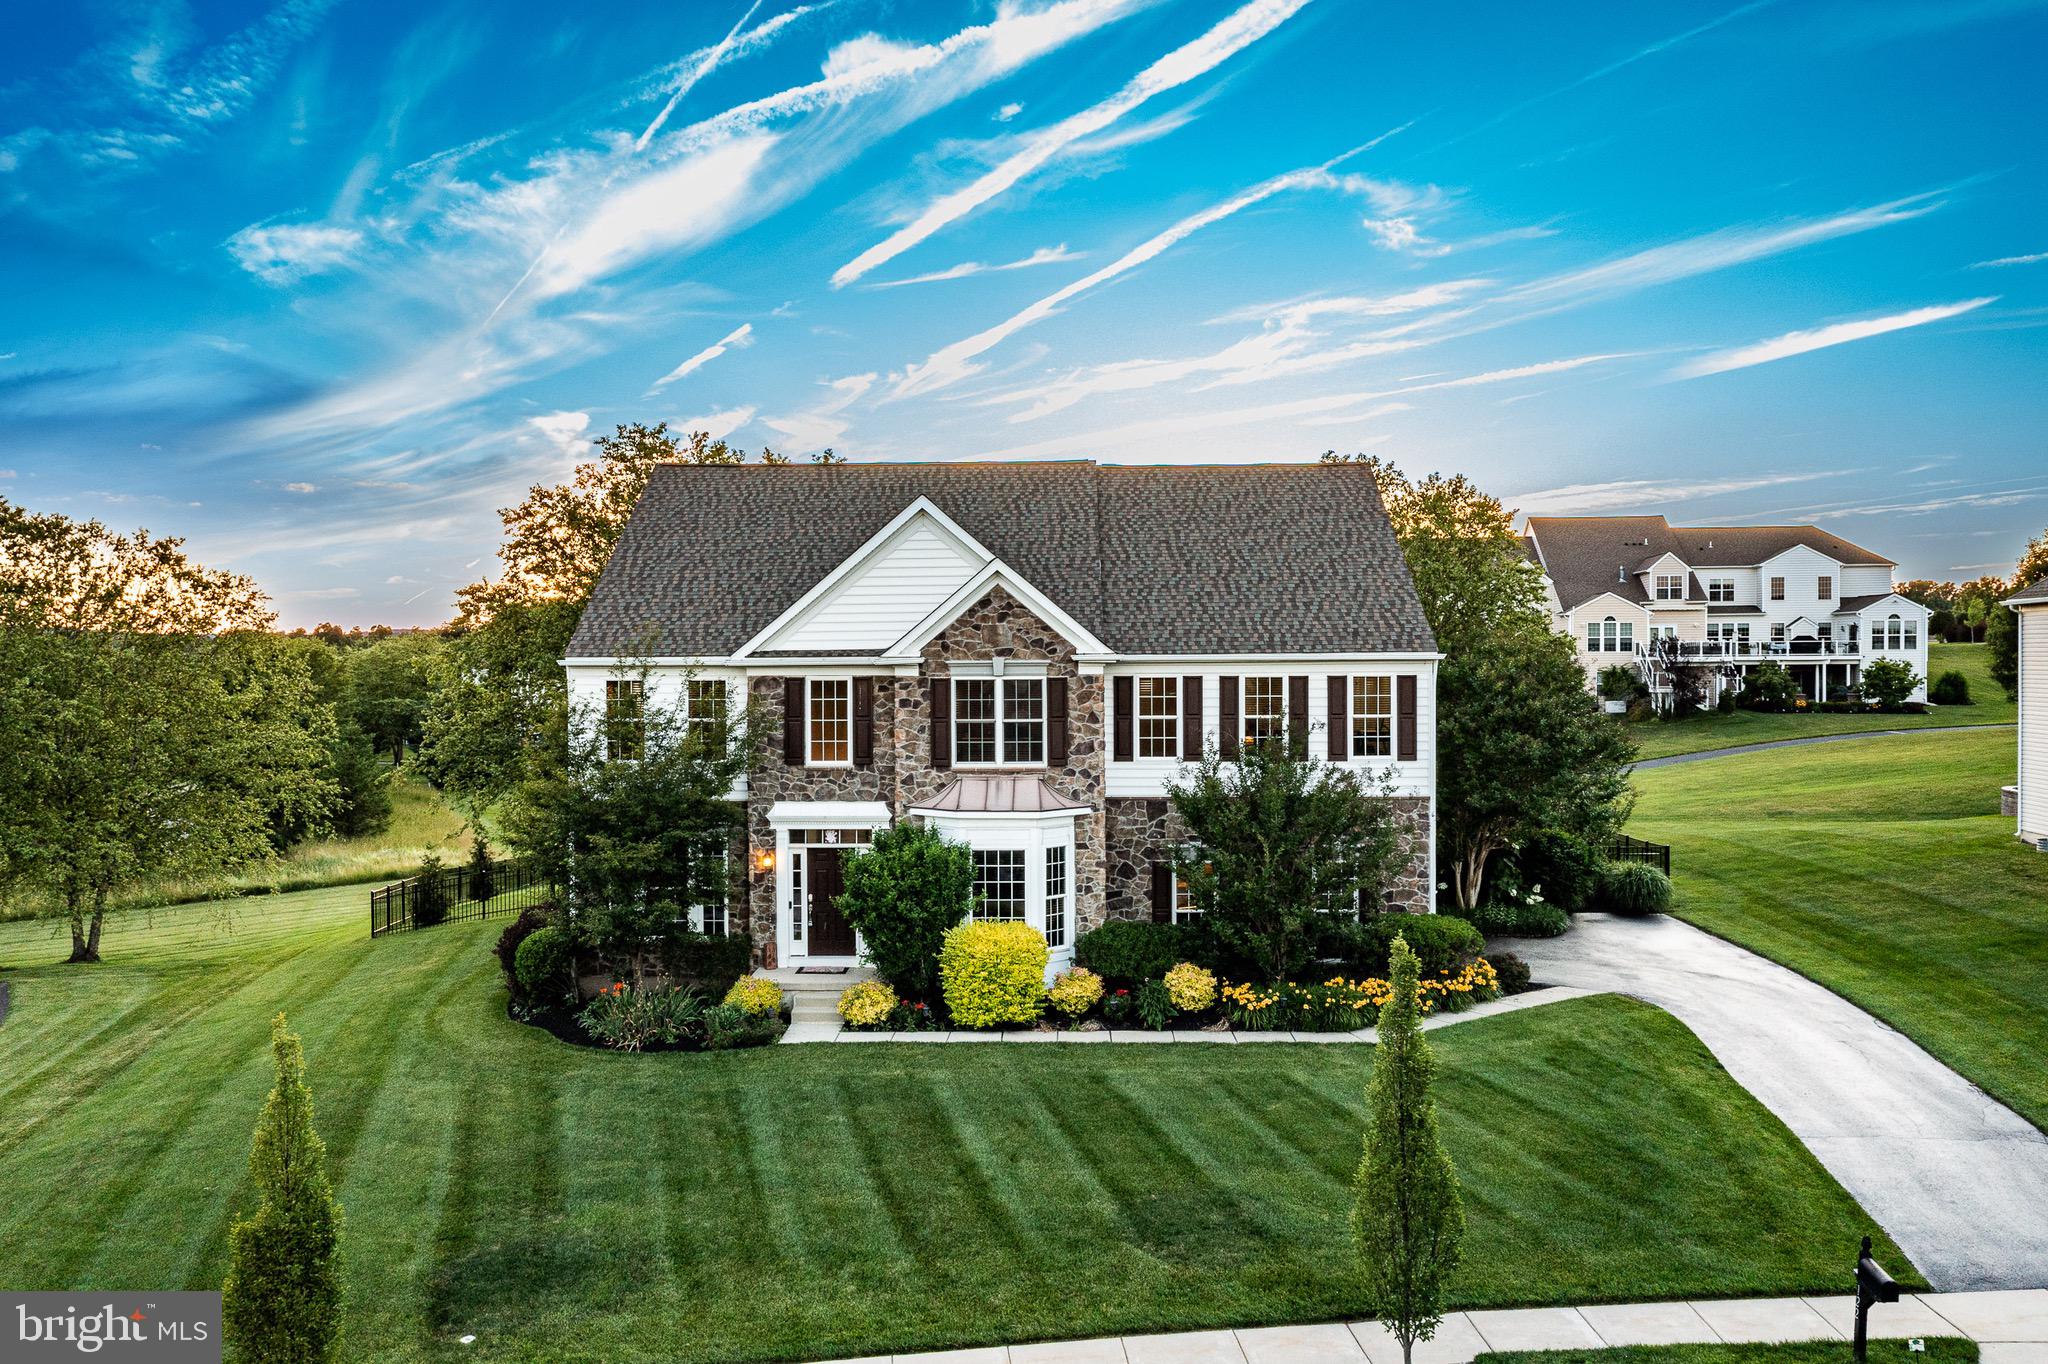
DOWNINGTOWN
122 BOLERO DRIVE
4 Beds
4 Baths
5,336 Sq.Ft.
$1,119,500
MLS#: PACT2128556

DOWNINGTOWN
1530 CRICKET WAY
4 Beds
4 Baths
3,969 Sq.Ft.
$850,000
MLS#: PACT2135268

DOWNINGTOWN
15 CLAYTON LANE
5 Beds
4 Baths
3,520 Sq.Ft.
$839,900
MLS#: PACT2138024
