Features & Amenities

Interior

  • Other Interior Features

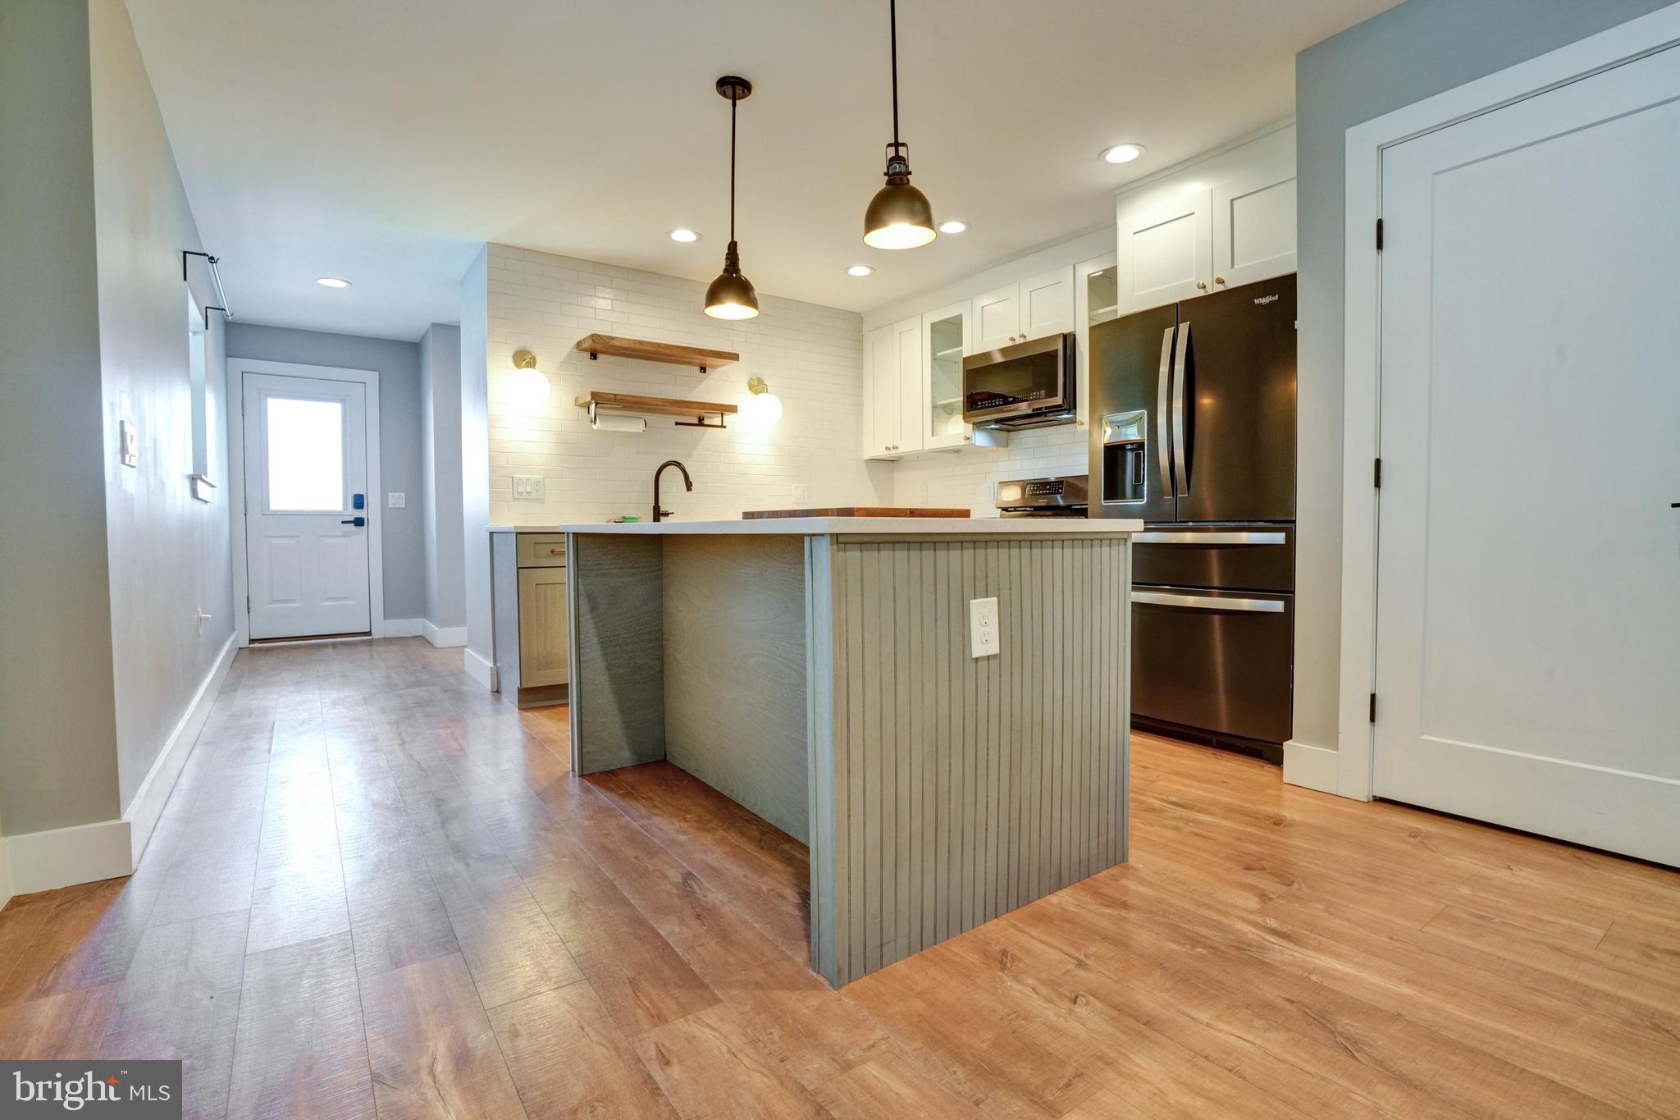
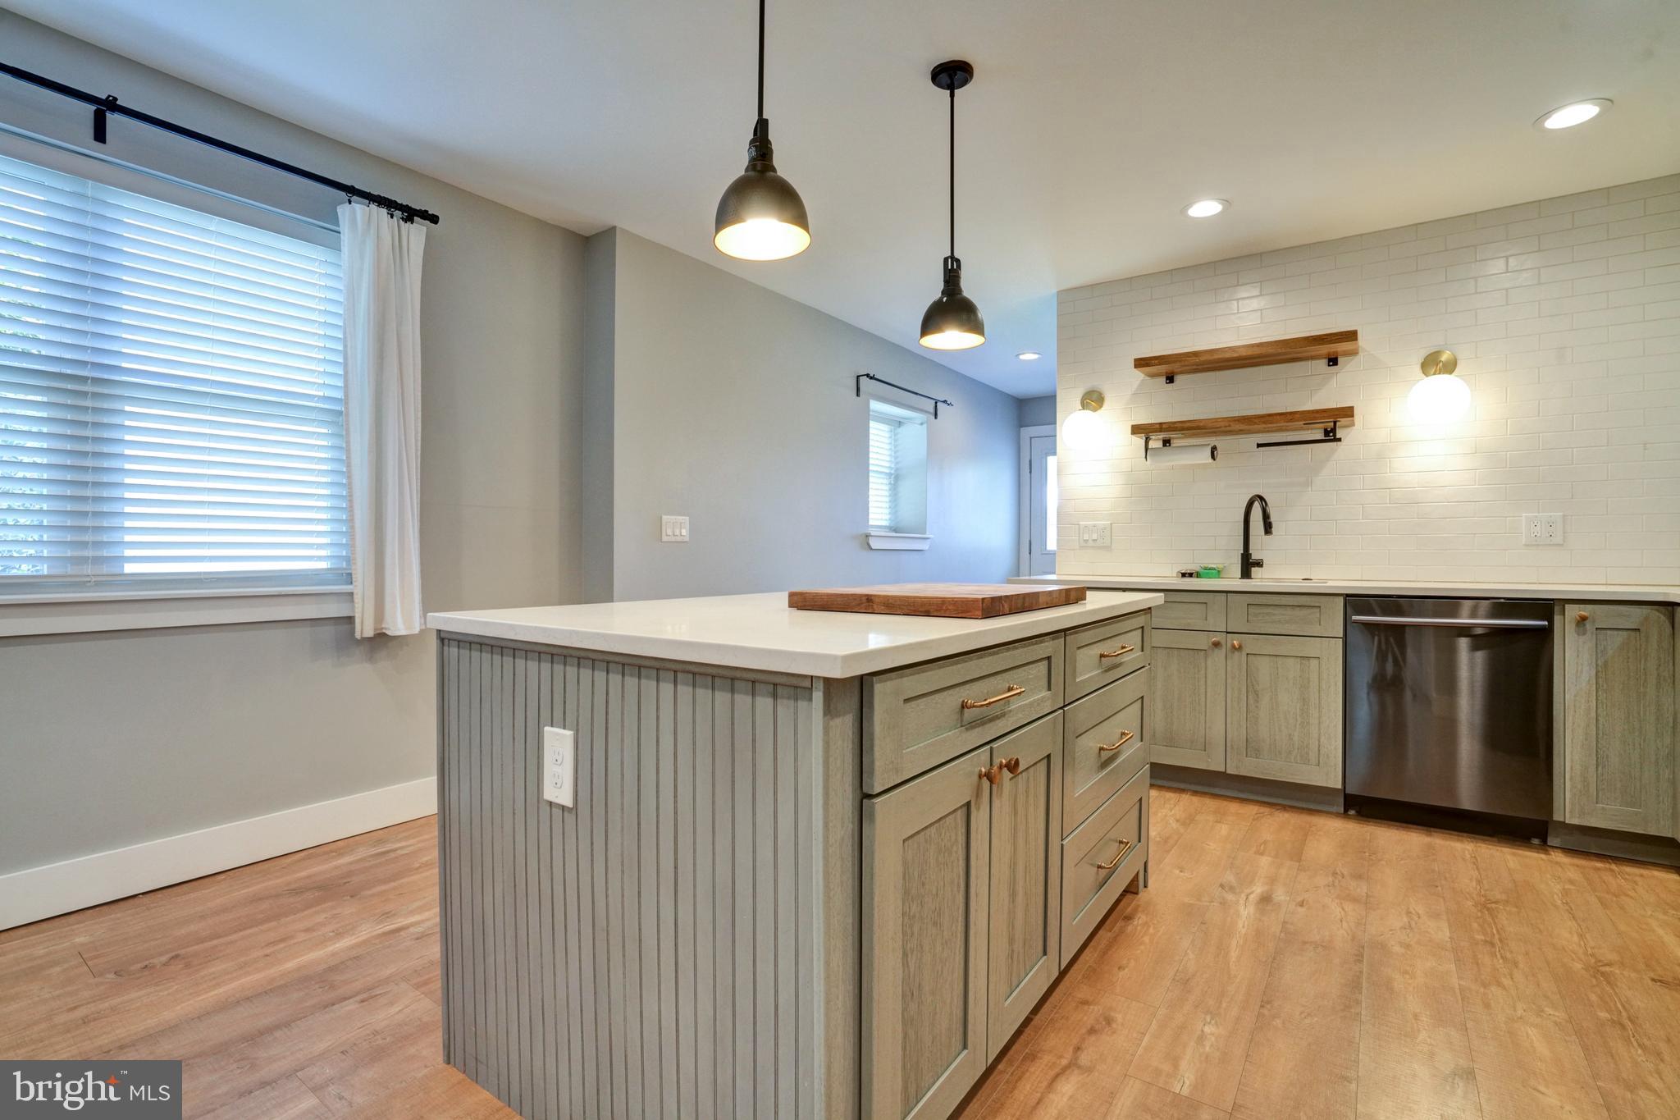
    Kitchen Island, Pantry, Recessed Lighting, Open Floorplan

  • Total Bedrooms

    3

  • Bathrooms

    2

  • 1/2 Bathrooms

    1

  • Above Grade Finished Area

    1626.0

  • Basement YN

    YES

  • Cooling YN

    YES

  • Cooling

    Central Air, Electric

  • Fireplace YN

    NO

  • Heating YN

    YES

  • Heating

    Natural Gas, Forced Air

  • Pet friendly

    N/A

Exterior

  • Garage

    No

  • Construction Materials

    Vinyl Siding, Aluminum Siding

  • Parking

    On Street, Driveway

  • Patio and Porch Features

    Patio

  • Pool

    No

  • Waterfront YN

    NO

Area & Lot

  • Lot Size(acres)

    0.1

  • Lot Size(square feet)

    4356.0

  • Property Type

    Residential

  • Property Sub Type

    Townhouse

  • Architectural Style

    Traditional

Price

  • Sales Price

    $525,000

  • Tax Amount

    $11,355

  • Sq. Footage

    1, 626

  • Price/SqFt

    $322

HOA

  • Association

    No

School District

  • Elementary School

    N/A

  • Middle School

    N/A

  • High School

    N/A

Property Features

  • New Construction

    NO

  • Foundation Details

    Concrete Perimeter

  • Senior Community YN

    NO

  • Sewer

    Public Sewer

  • Tax Lot

    143-000

  • Water Source

    Public

Schedule a Showing

Showing scheduled successfully.

<
>
IN PERSON
VIA CHAT

What is 3 + 4 ?


Change time

Mortgage calculator

Estimate your monthly mortgage payment, including the principal and interest, property taxes, and HOA. Adjust the values to generate a more accurate rate.

Your payment

Principal and Interest:

$

Property taxes:

$

HOA fees:

$

Total loan payment:

$

Total interest amount:

$

Location

County

DELAWARE

Elementary School

Middle School

High School

Listing Courtesy of Diane Wuerth , Iron Valley Real Estate Exton

RealHub Information is provided exclusively for consumers' personal, non-commercial use, and it may not be used for any purpose other than to identify prospective properties consumers may be interested in purchasing. All information deemed reliable but not guaranteed and should be independently verified. All properties are subject to prior sale, change or withdrawal. RealHub website owner shall not be responsible for any typographical errors, misinformation, misprints and shall be held totally harmless.

Agent Olivia Dibert

AGENT

Olivia Dibert

Call Olivia today to schedule a private showing.


* Listings on this website come from the FMLS IDX Compilation and may be held by brokerage firms other than the owner of this website. The listing brokerage is identified in any listing details. Information is deemed reliable but is not guaranteed. If you believe any FMLS listing contains material that infringes your copyrighted work please click here to review our DMCA policy and learn how to submit a takedown request.© 2024 FMLS.
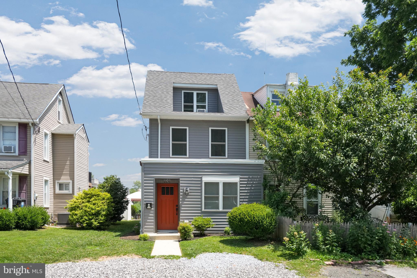
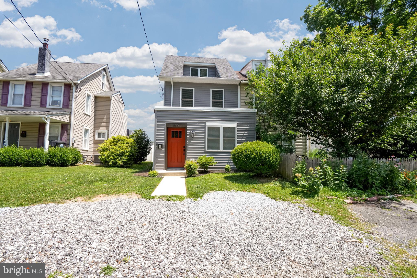
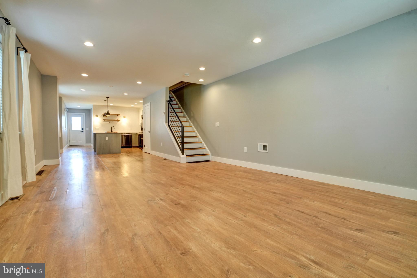
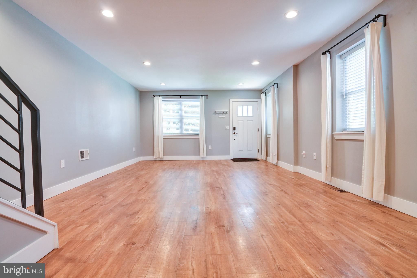
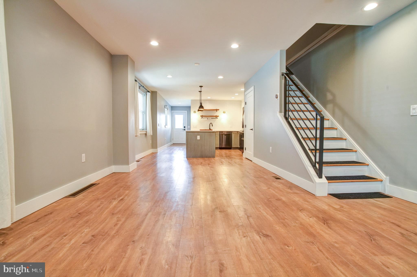
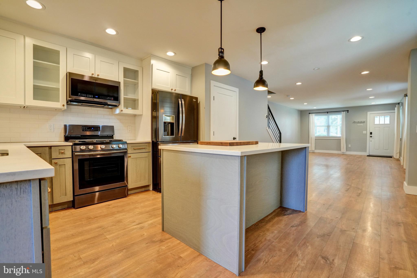
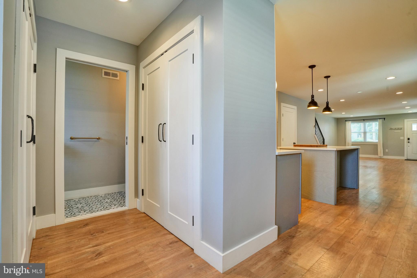
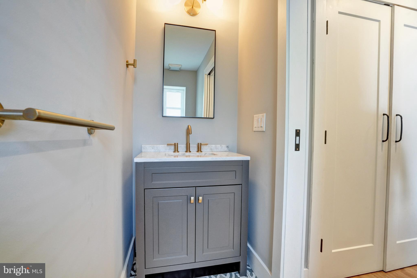
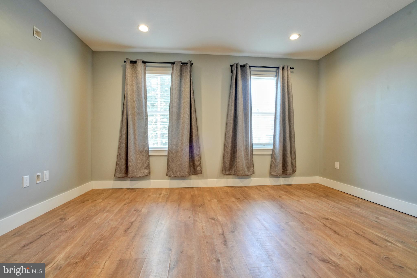
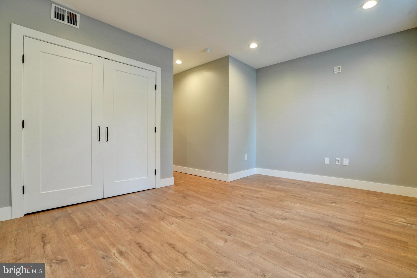
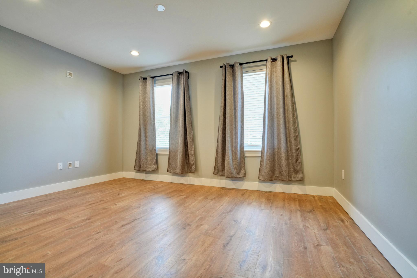
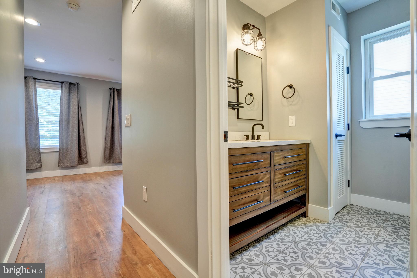
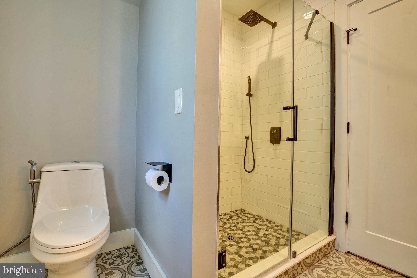
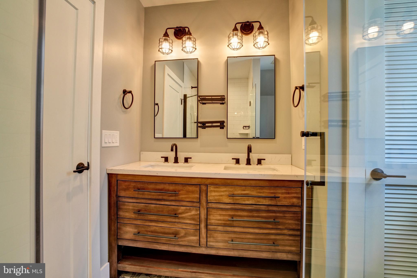
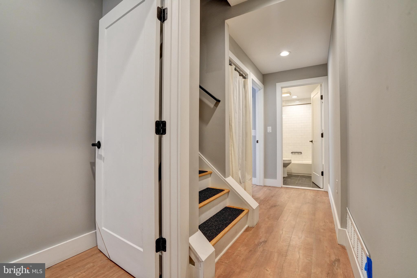
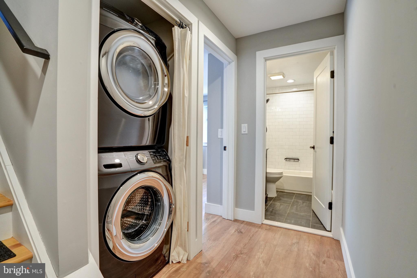
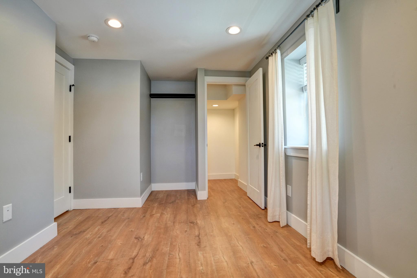
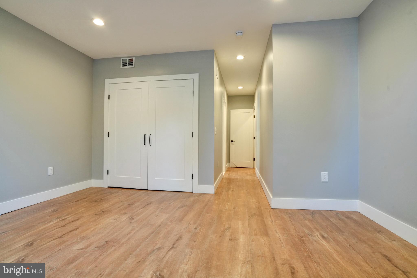
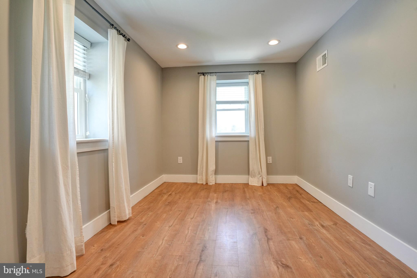
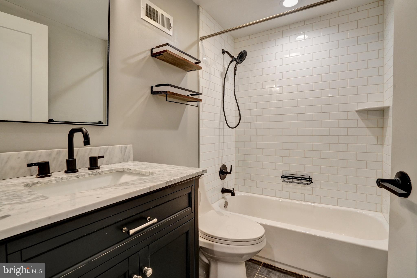
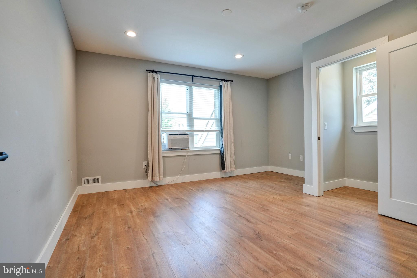
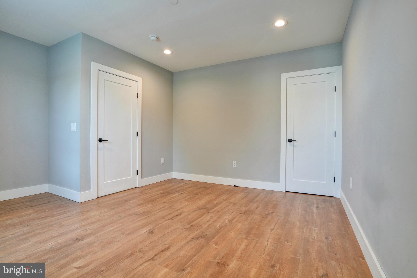
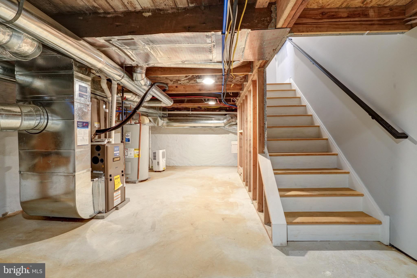
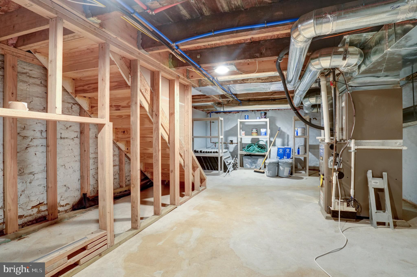
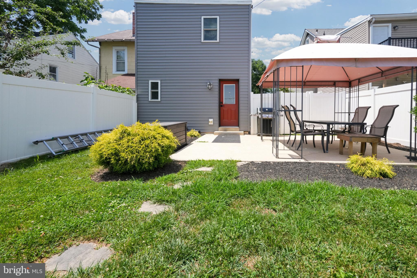
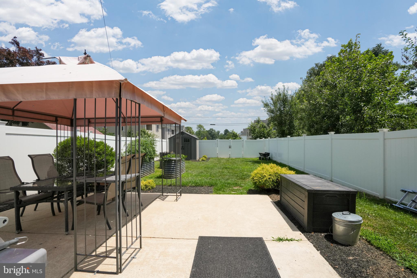
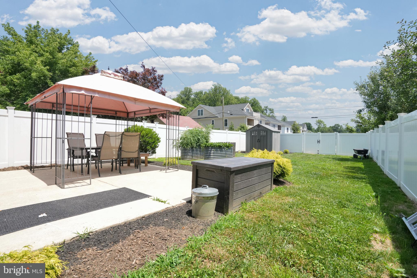
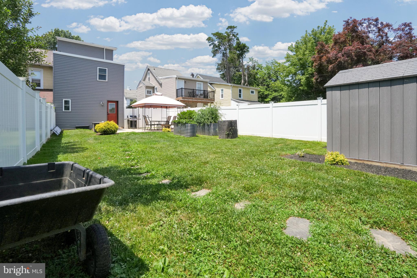
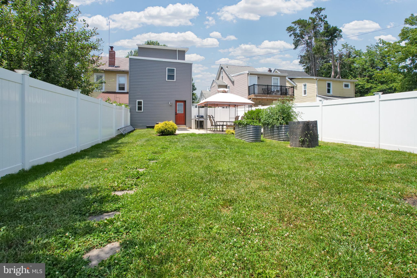
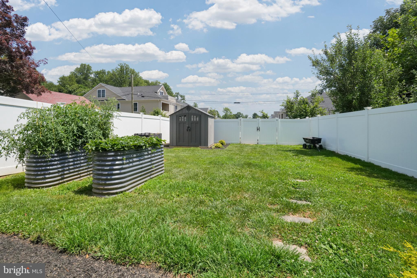
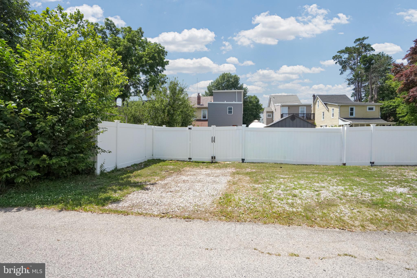
Located in the award-winning Wallingford-Swarthmore School District and minutes from Downtown Media, 476 and I-95, this gorgeous property was completely renovated from top to bottom in 2019, including completely new plumbing, electrical and HVAC systems, new windows, doors and more. Walking in the front door, you are treated to an open living and dining room floor plan, with plenty of space for entertaining. The tastefully designed kitchen has a large island and immense pantry for all your food storage needs. The expansive, private backyard includes a covered patio, shed and above ground planters. There are also 3 convenient parking spaces located behind the fence.  Back inside, head to the second floor to find two bedrooms with ample closet space and lots of natural light. The primary bedroom suite includes a gorgeous dual vanity and large stand up shower. A separate full bathroom is conveniently located right next to the second bedroom. On the third floor, find the perfect size third bedroom or office space. The full basement has lots of space for storage with a French Drain system and sump pump. This home has a transferable warranty on HVAC system and roof. Schedule your appointment to see this beauty today!

609 VERNON STREET

Message successfully sent.

What would you like to know?

What is 3 + 4 ?

I agree to receive email communication and understand I can unsubscribe at any time.

I agree to be contacted by Charis Realty Group via call, email, and text for real estate services. To opt out, you can reply 'stop' at any time or reply 'help' for assistance. You can also click the unsubscribe link in the emails. Message and data rates may apply. Message frequency may vary. Privacy Policy

Related Properties

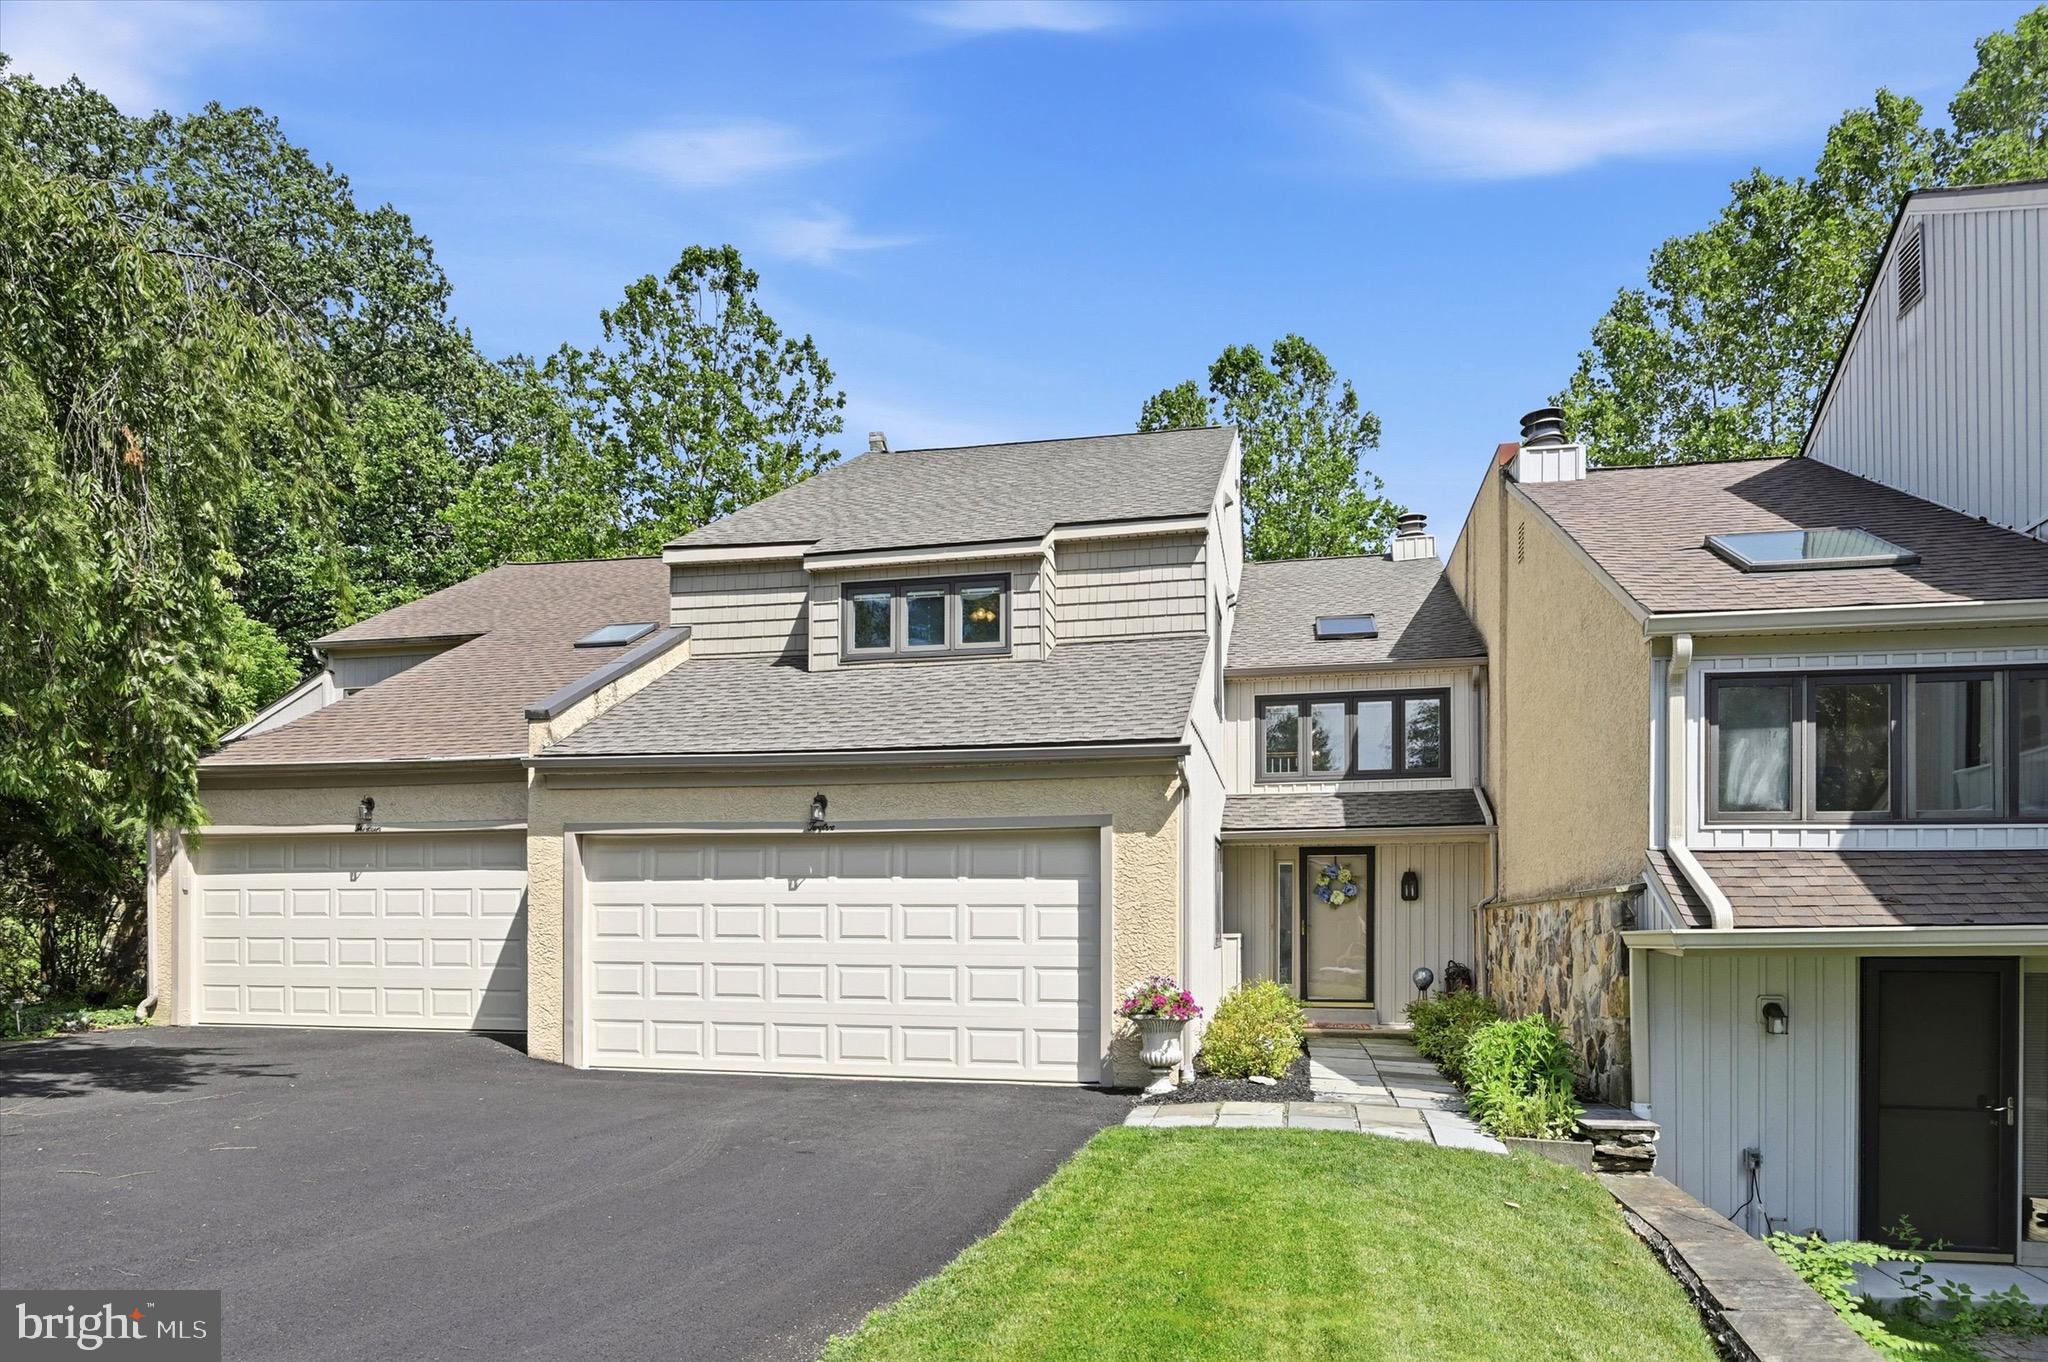
Welcome to this spacious townhouse on a serene cul-de-sac in the desirable Langstoon community. This stylish home offers 2 bedrooms, 2.5 baths, and an elegant blend of comfort and functionality. Enter into an inviting foyer with two story ceiling and convenient coat closet. Entrance to the two car garage is right near the front door.
The first floor includes a large dining room and living room with wood burning fireplace. Perfect for relaxing or entertaining. Living room has sliders leading to the oversized Trek deck.There are refinished hardwood floors in this area.
Thoughtfully updated, the renovated kitchen boasts granite countertops, stainless steel appliances, an electric stove and oven, a pantry, and an inviting breakfast bar perfect for casual dining. The eat-in kitchen is flooded with natural light, thanks to the sliding glass doors that open to the spacious deck.
The second floor has an open sitting area with a skylight perfect for a desk or reading area.The primary bedroom is exceptionally large since it is actually a combination of two bedrooms. There are two walk-in closets and a skylight. The primary ensuite bath is a luxurious retreat featuring a double sink setup, a separate shower, and modern finishes. A second bedroom is large with amble closet space. Updated hall bath has a double sink and tub/shower combo. There is also access to the convenient second floor laundry.Storage will never be an issue with the spacious walk-in closet, attic space, and additional basement storage.
The lower level has a large family room with access to stone patio. Storage will never be an issue with a huge unfinished area that could be finished for more living space.
This house has been meticulously maintained with a newer roof, heater, hot water heater, and garage doors.
Convenient to shopping in Media, Newtown Square and Broomall
#PADE2118172

MEDIA

12 KINCAID COURT

2 Beds

2 Baths

3,468 Sq.Ft.

$625,000

MLS#: PADE2118172
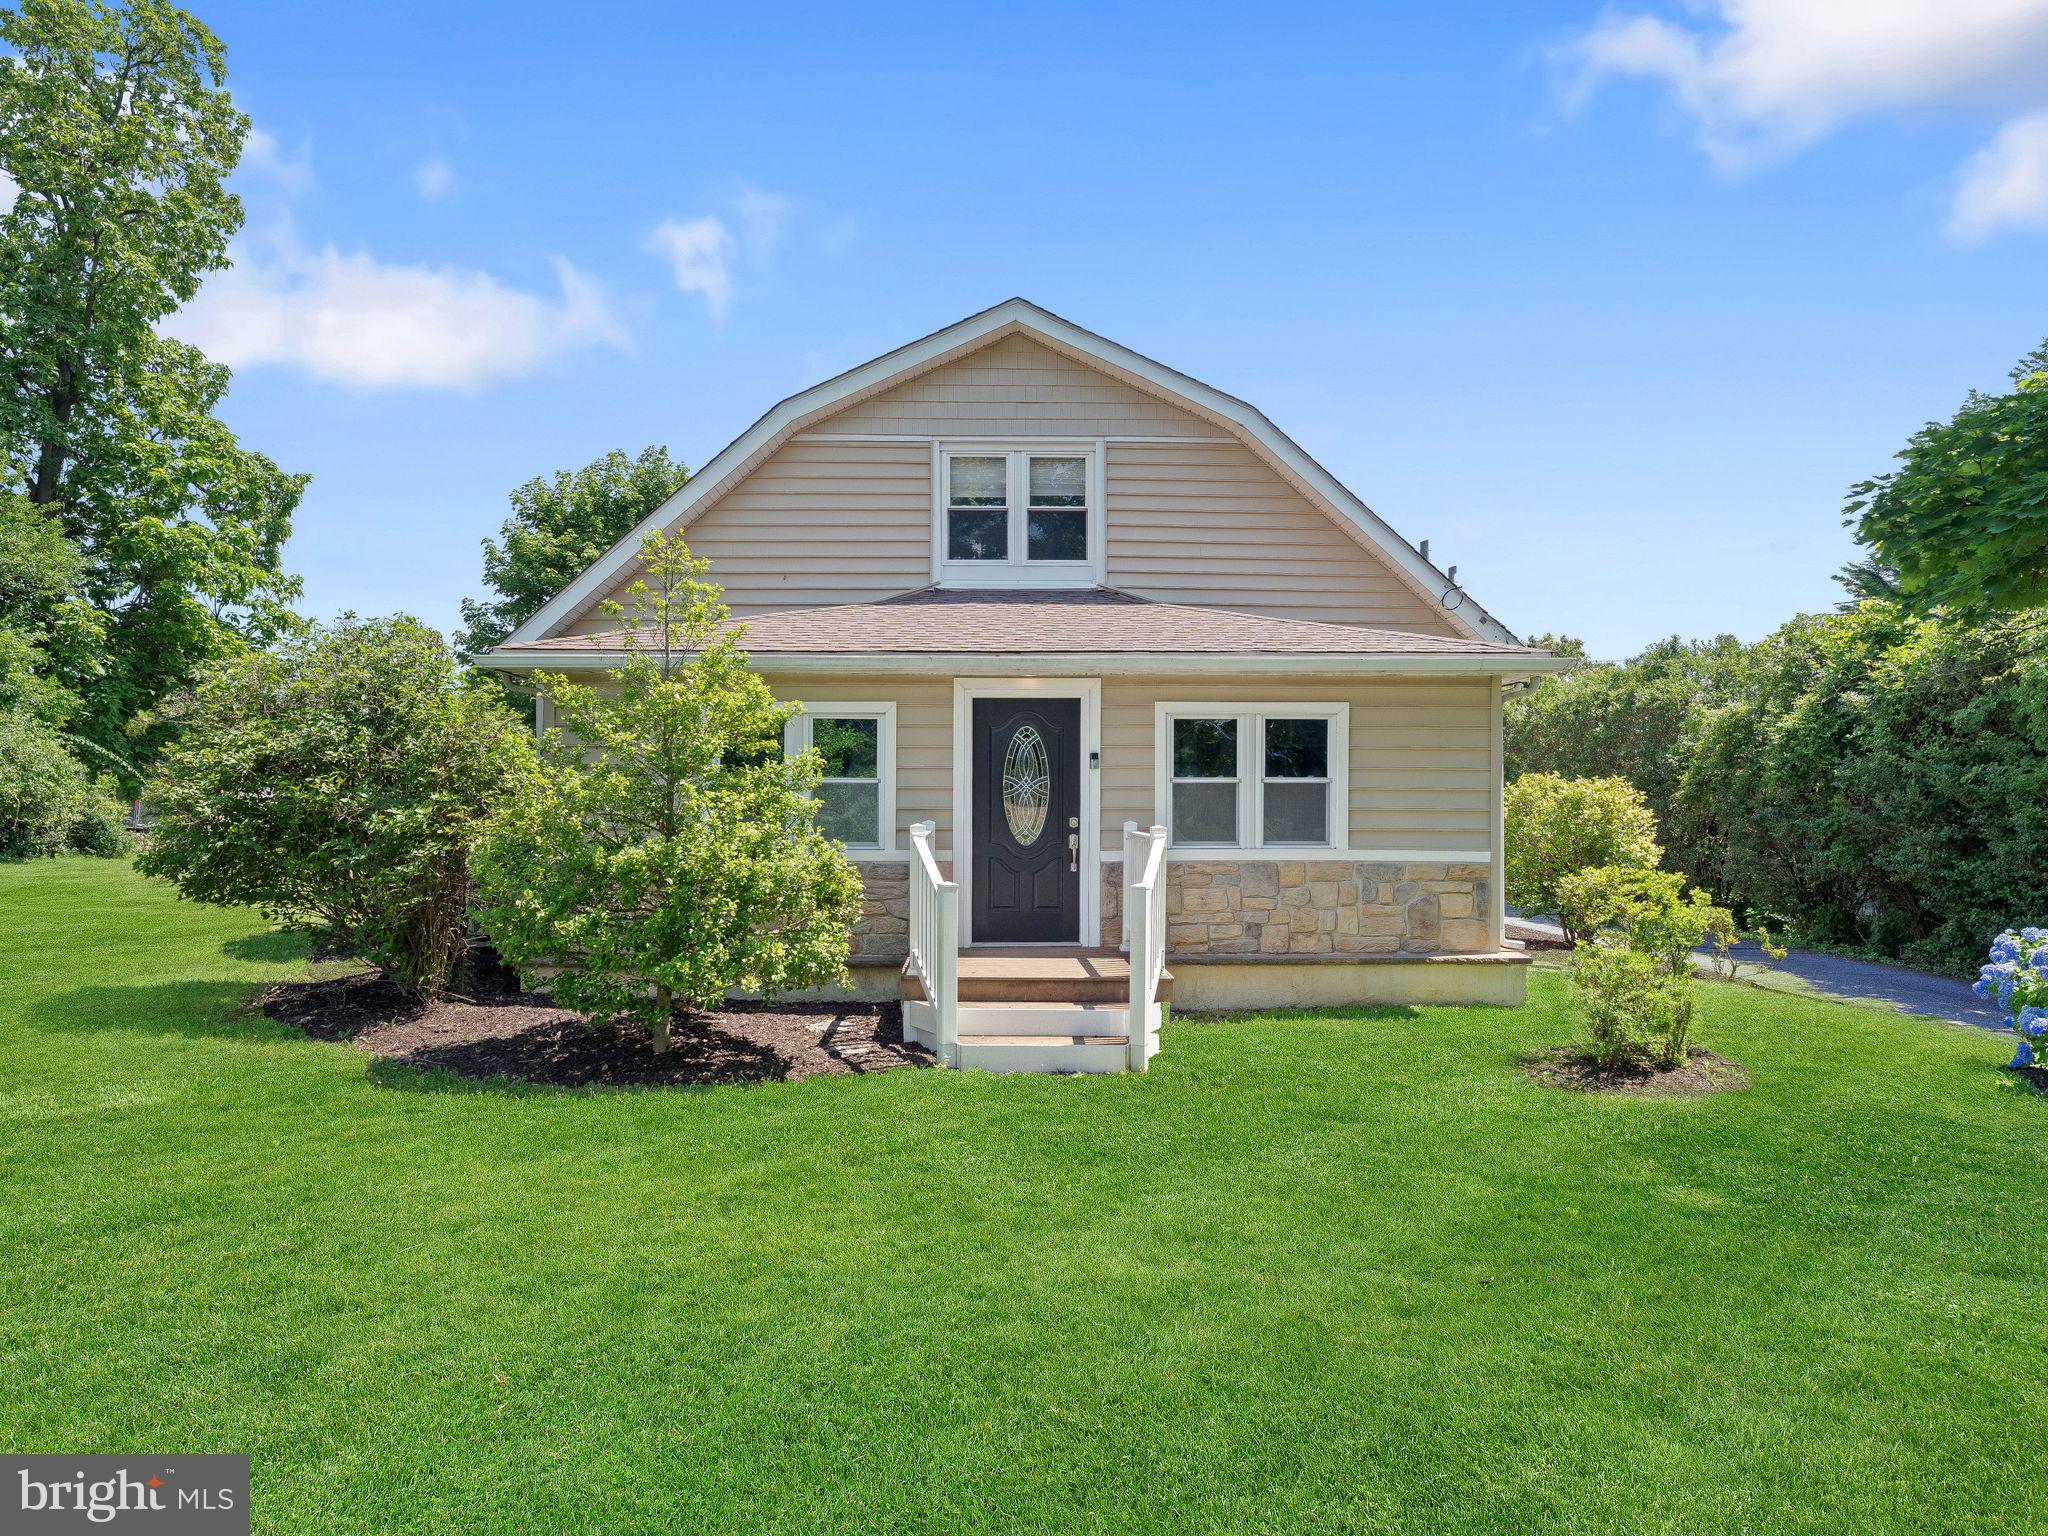
Don't let the exterior fool you—this surprisingly spacious 6-bedroom home offers far more living space than meets the eye!"
If you've been waiting for a home that offers exceptional space, privacy, and endless potential in sought-after Middletown Township, your search may be over. Nestled on a generously sized lot with a detached garage and abundant off-street parking, this impressive 6-bedroom home is a rare opportunity for buyers who simply need more room to live, work, and grow.
From the moment you arrive, you'll appreciate the peaceful setting and welcoming feel of this lovingly cared-for home. Inside, a spacious front entry with an adjoining flex space offers endless possibilities—create the perfect mudroom, home office, hobby area, reading retreat, or everyday drop zone to fit your lifestyle.
French doors open into a warm and inviting living room highlighted by a classic wood-burning fireplace, while the elegant dining room featuring crown molding and chair rail is ready to host everything from holiday dinners to casual family meals.
The kitchen is designed for both function and convenience with hardwood floors, abundant cabinetry, built-in double wall ovens, cooktop, built-in microwave, trash compactor, select stainless steel appliances, and generous workspace. The adjacent laundry room with utility tub makes everyday living even more convenient.
Just beyond the kitchen, you'll discover an expansive family room centered around a second fireplace. Filled with natural light and offering direct access to the rear deck, it's the perfect place to gather with family and friends while overlooking the spacious backyard—a private outdoor setting ready for summer barbecues, playtime, gardening, or simply relaxing after a long day.
The thoughtfully designed first floor offers two generously sized bedrooms, a full hall bath, and a spacious primary suite complete with abundant closet space and a private bath featuring a double vanity.
Upstairs, you'll find 3 additional bedrooms, another full bath, and a comfortable sitting area ideal for a reading nook, study space, gaming area, or quiet retreat.
A full unfinished basement provides an abundance of storage space.
This home has been meticulously cared for and presents an outstanding opportunity to personalize a home with incredible square footage, solid construction, and a layout that's increasingly difficult to find.
Homes offering six true bedrooms, multiple living spaces, two fireplaces, a large private yard, detached garage, and this much flexibility rarely become available at such an attractive price. Add the peace of mind of a one-year home warranty, and you'll quickly see why this is an opportunity you won't want to miss.
Bring your decorating ideas, add your personal touches, and make this exceptional property the place you'll proudly call home for years to come.
#PADE2118646

MEDIA

53 S NEW MIDDLETOWN ROAD

6 Beds

3 Baths

3,747 Sq.Ft.

$500,000

MLS#: PADE2118646
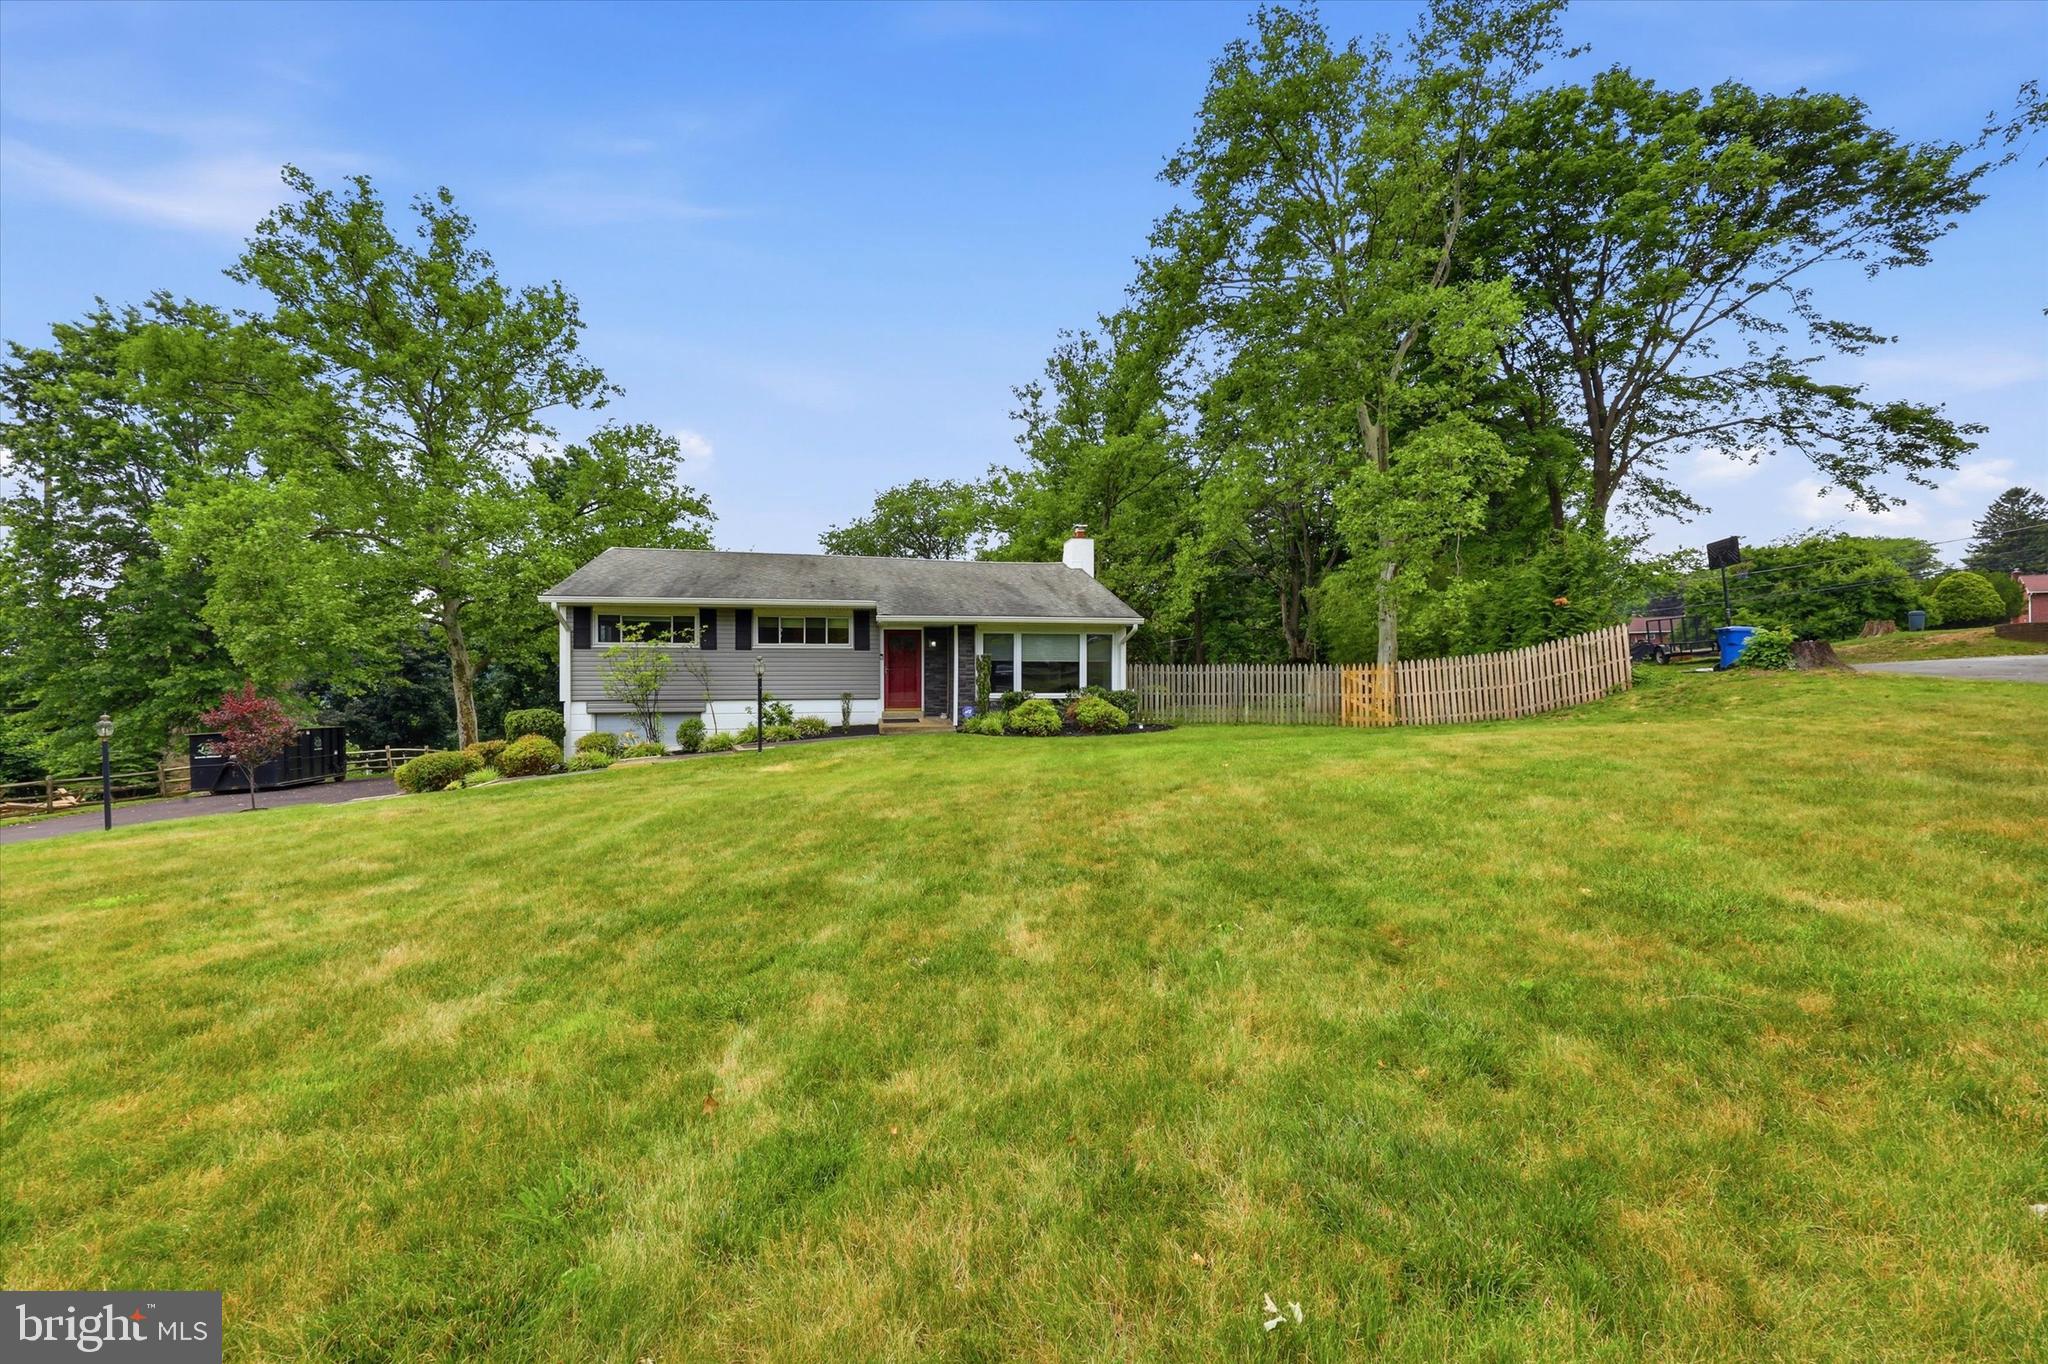
Welcome to 38 War Trophy Lane, where this charming newly renovated split-level home is situated on a 1+ acre of land with a custom in-ground heated pool, professionally landscaped grounds nestled in one of the most highly sought-after neighborhoods (Riddlewood Community), Middletown Township (Delaware County) that offers both privacy and elegance. This 3-4 bedroom 2-1/2 baths move-in-ready home with a one car attached garage is in the award-winning Rose Tree Media School District.
As you drive up the long, freshly re-surfaced 5-car+ driveway you will be greeted by a scenic view of the backyard and open space; you will absolutely fall in love with the unique curb appeal which includes newer siding, gutters and downspouts (2023), all new replacement windows (2024) with life time warranty transferable guarantee and entire home power generator. As you step inside the front door you will be greeted by a warm and inviting Entry Hall that flows seamlessly into a lovely and large formal living room area with a cozy fireplace that leads you into the dining area where you can enjoy those special occasions with family and friends. You will walk into a updated kitchen with custom cabinets, appliances (electric cooktop, built-in wall oven, dishwasher, 4- door refrigerator, wine refrigerator, and microwave oven), heated floors and custom granite counter tops. You will then step into a large family room with skylights and sliding doors which take you onto the EP Henry Patio and overlooks the sparkling custom-built in-ground heated pool with water fountains and beautiful professional landscaping and lighting. A custom built shed and additional slate patio making this is an ideal space for entertaining family and friends on those special occasions. There is a finished screen porch off of the family room that can be enjoyed by all from spring through fall. As you walk up to the second level, you will be greeted by a large primary bedroom with a newly renovated private bathroom with a Rainshower, Soaker corner bathing tub and heat lamp. There are two additional, nicely sized bedrooms; a newly remodeled bathroom serving these bedrooms. On the first level you can enter the attached garage or into a large room that can be used as an office or additional bedroom. This room has lots of light and a cedar closet. There is a powder room as well. A step down and you enter the laundry area with a front load washer and dryer, custom cabinets and farmhouse sink. Also on this level is a bonus room that can be use as a home office , playroom or even home theatre room. Extra storage is available in the attic that has automatic fans and the lower-level utility area that includes shelving. You can enter the attached garage from the lower level. This home has a beautiful fence-in yard, perfect for children, pets, and barbecuing while enjoying outdoor activities. This home will give you all the amenities you need in a place to call your HOME. Prime location makes this for a short commute to Rt. 476, 1-95, City of Philadelphia, Philadelphia International Airport, Philadelphia sport complexes, close to shopping centers, malls, transportation, restaurants and more.
#PADE2117652

MEDIA

38 WAR TROPHY LANE

4 Beds

2 Baths

2,204 Sq.Ft.

$620,000

MLS#: PADE2117652
New on site 4 days ago
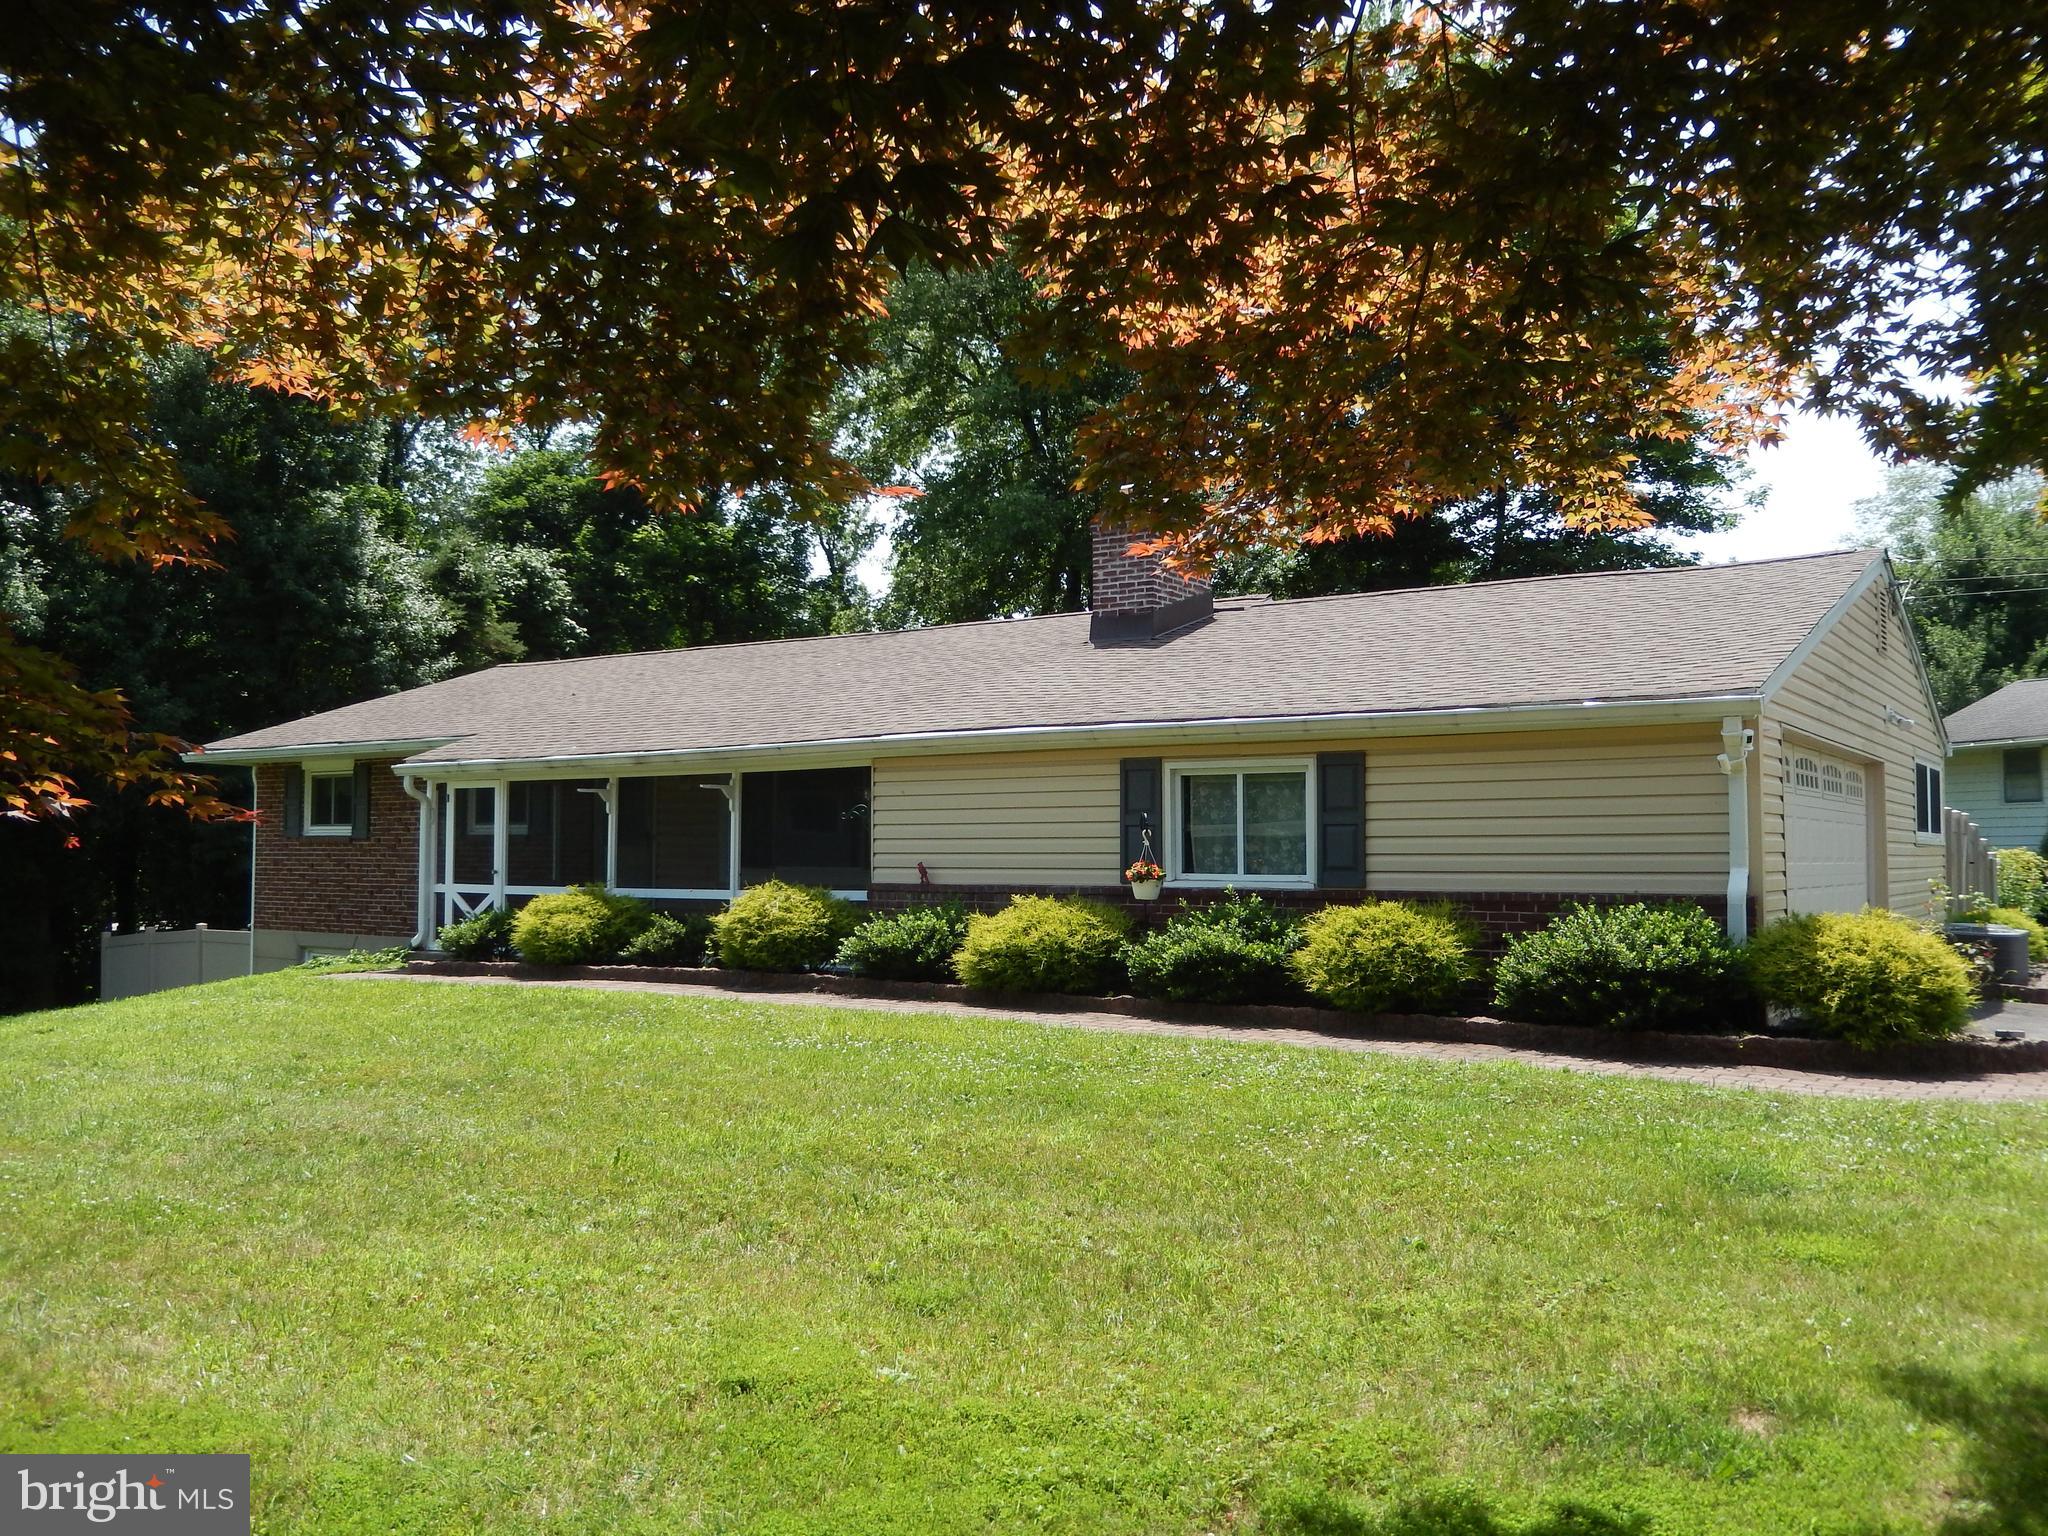
Welcome to this charming single-family home perfectly situated on a quiet cul-de-sac street and offering the ideal combination of comfort, convenience, and location. Just minutes from the train, major roads, and downtown Media, you’ll enjoy easy access to local restaurants, bars, parades, Dining Under the Stars, and all that this vibrant community has to offer. Located in the award-winning Rose Tree Media School District and Indian Lane Elementary, this home is a must-see!  Step into your front screened in porch which welcomes you in....Inside, you’ll find a spacious living room featuring a beautiful brick fireplace, a formal dining room, and a well-appointed kitchen with plenty of cabinetry, granite countertops, and a cozy eating area. Step outside onto the back deck overlooking a newly fenced-in, private, level yard—perfect for relaxing, entertaining, or enjoying the outdoors. The main level offers a convenient primary bedroom with an ensuite bathroom featuring a shower, along with two additional bedrooms, a hall bathroom and main floor laundry. The lower level includes a finished area ideal for a playroom, home office, or additional living space, with easy access to the backyard. Don't miss the opportunity to see this wonderful home in a desirable location close to schools, shopping, dining, and transportation. Hurry and make this special property your own!
#PADE2118720

MEDIA

3 GENERAL WASHINGTON DRIVE

3 Beds

2 Baths

1,636 Sq.Ft.

$599,900

MLS#: PADE2118720
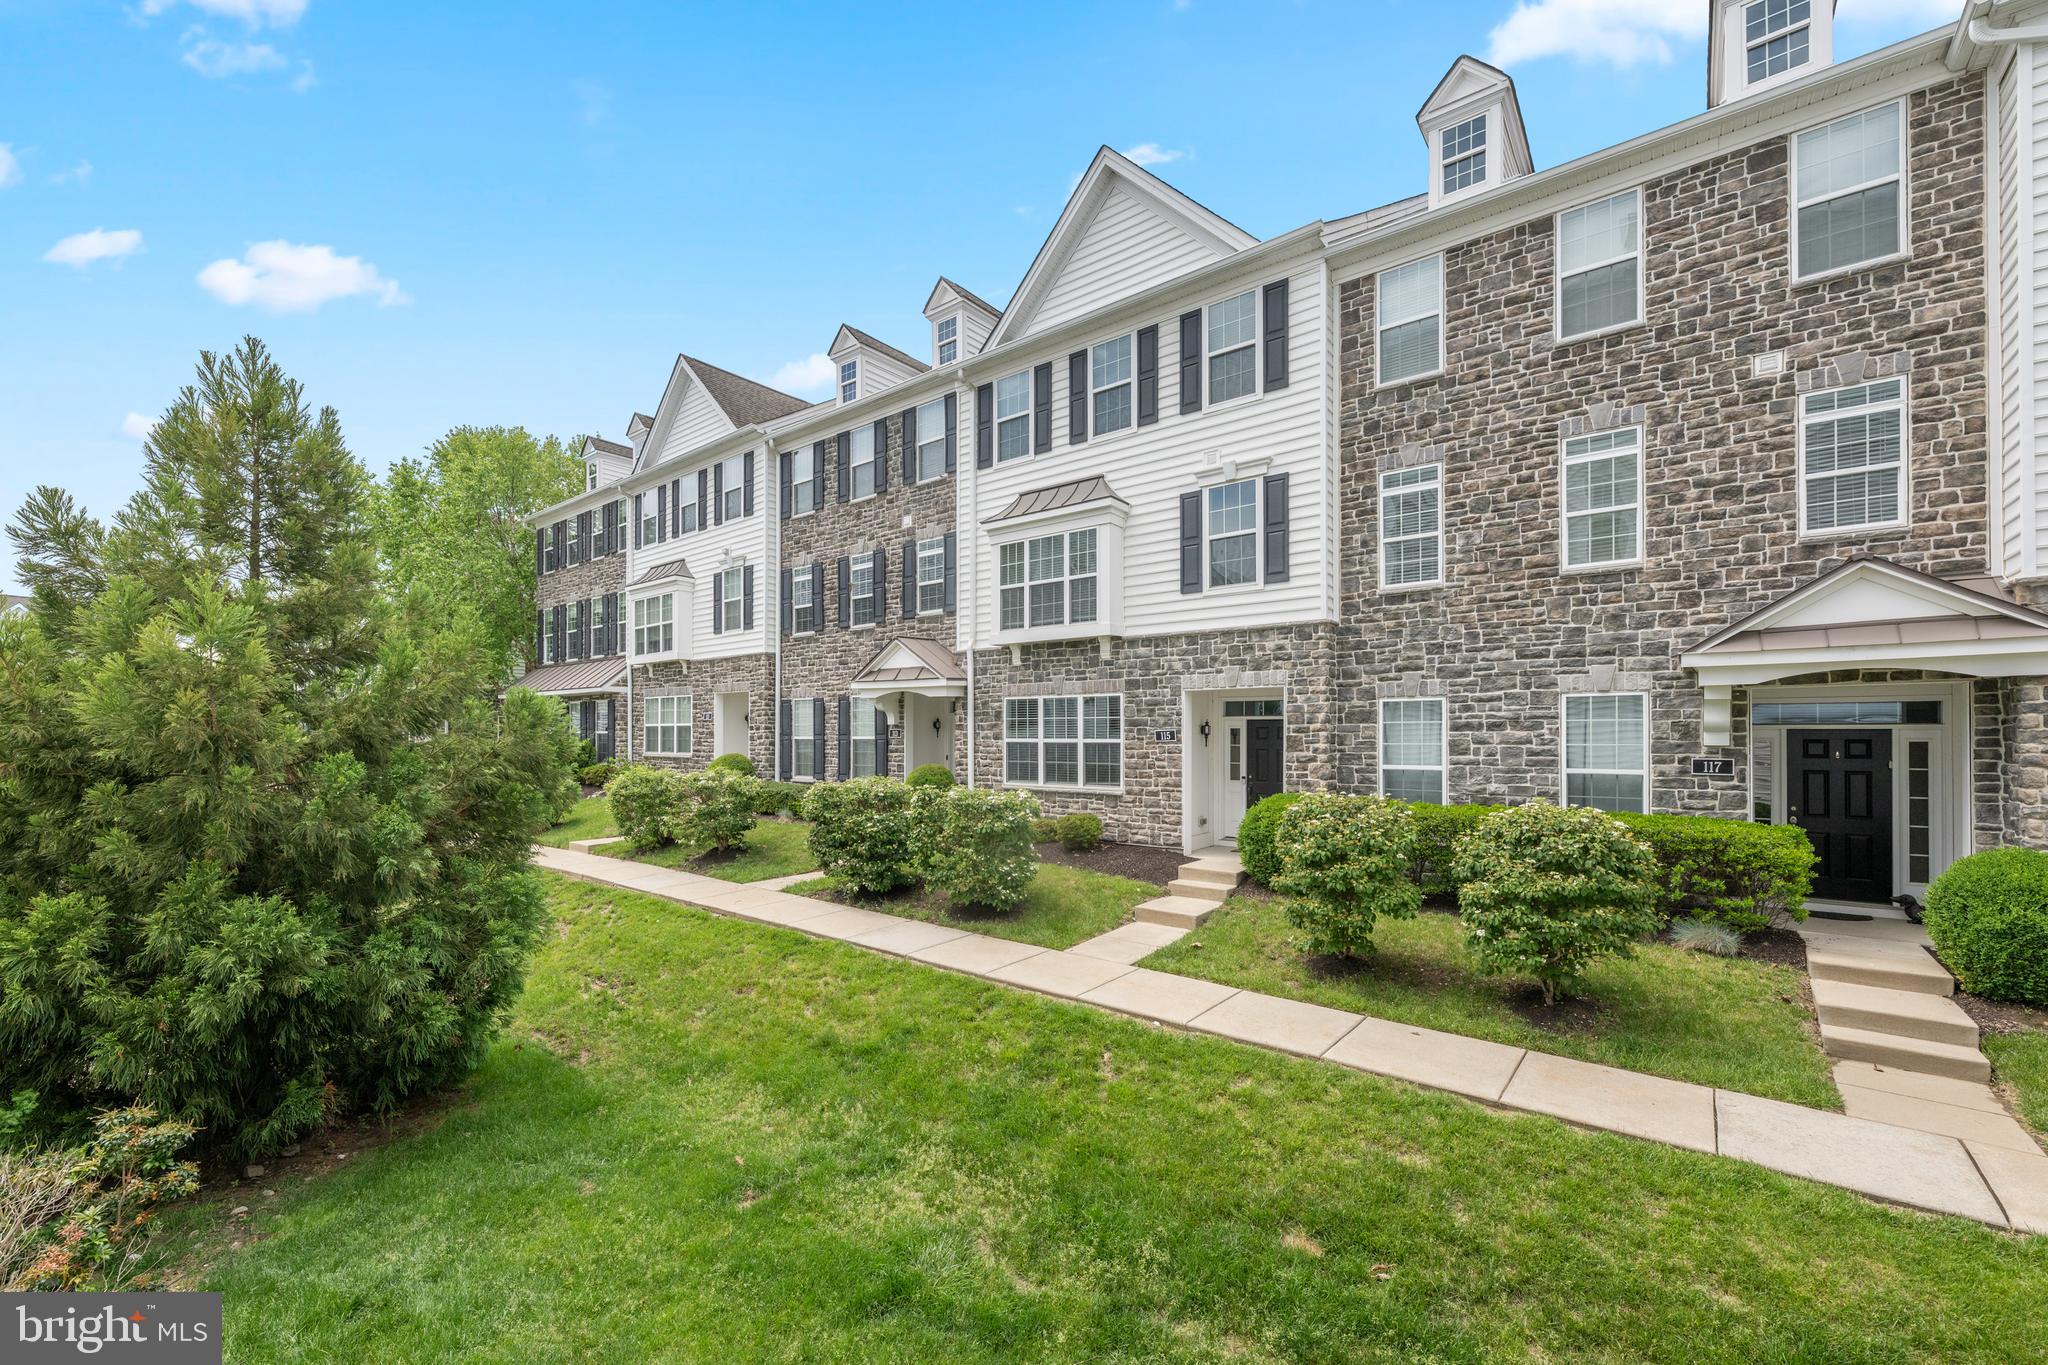
Welcome to 115 Jackdaw Alley,  located in Media’s highly sought-after townhouse community of Ravenscliff. This beautiful 3-bedroom, 2.5-bath townhome offers an open, sun-filled floor plan with 9-foot ceilings, hardwood floors, and oversized windows throughout the main level. Enter into the welcoming foyer with a flex space that can be used as an office, bedroom or media room. The attached 2 car garage is also located on this level. The main floor includes the chef’s kitchen featuring a large island with a double sink, upgraded granite countertops, beveled subway tile backsplash, white soft-close cabinetry, under-cabinet lighting, and a spacious breakfast area. The kitchen opens seamlessly to both the family room and dining area, with sliders leading to a low-maintenance composite deck—perfect for relaxing or grilling. Upstairs, the primary suite features a tray ceiling, walk-in closet, additional slider closet, and a beautifully appointed bath with a double vanity and an oversized custom walk-in shower with bench seat. Two spacious secondary bedrooms, a hall bath with tub/shower combo, and a convenient second floor laundry area with full-size washer and dryer complete the upper level. Ideally located just minutes from historic downtown Media’s boutiques, dining, entertainment, and "Dining Under the Stars." Ravenscliff also offers easy access to I-476, Route 1, a short drive to the Philadelphia International Airport and the SEPTA train to Center City Phila has a stop in Media.
#PADE2117348

MEDIA

115 JACKDAW ALLEY

3 Beds

2 Baths

2,340 Sq.Ft.

$629,000

MLS#: PADE2117348
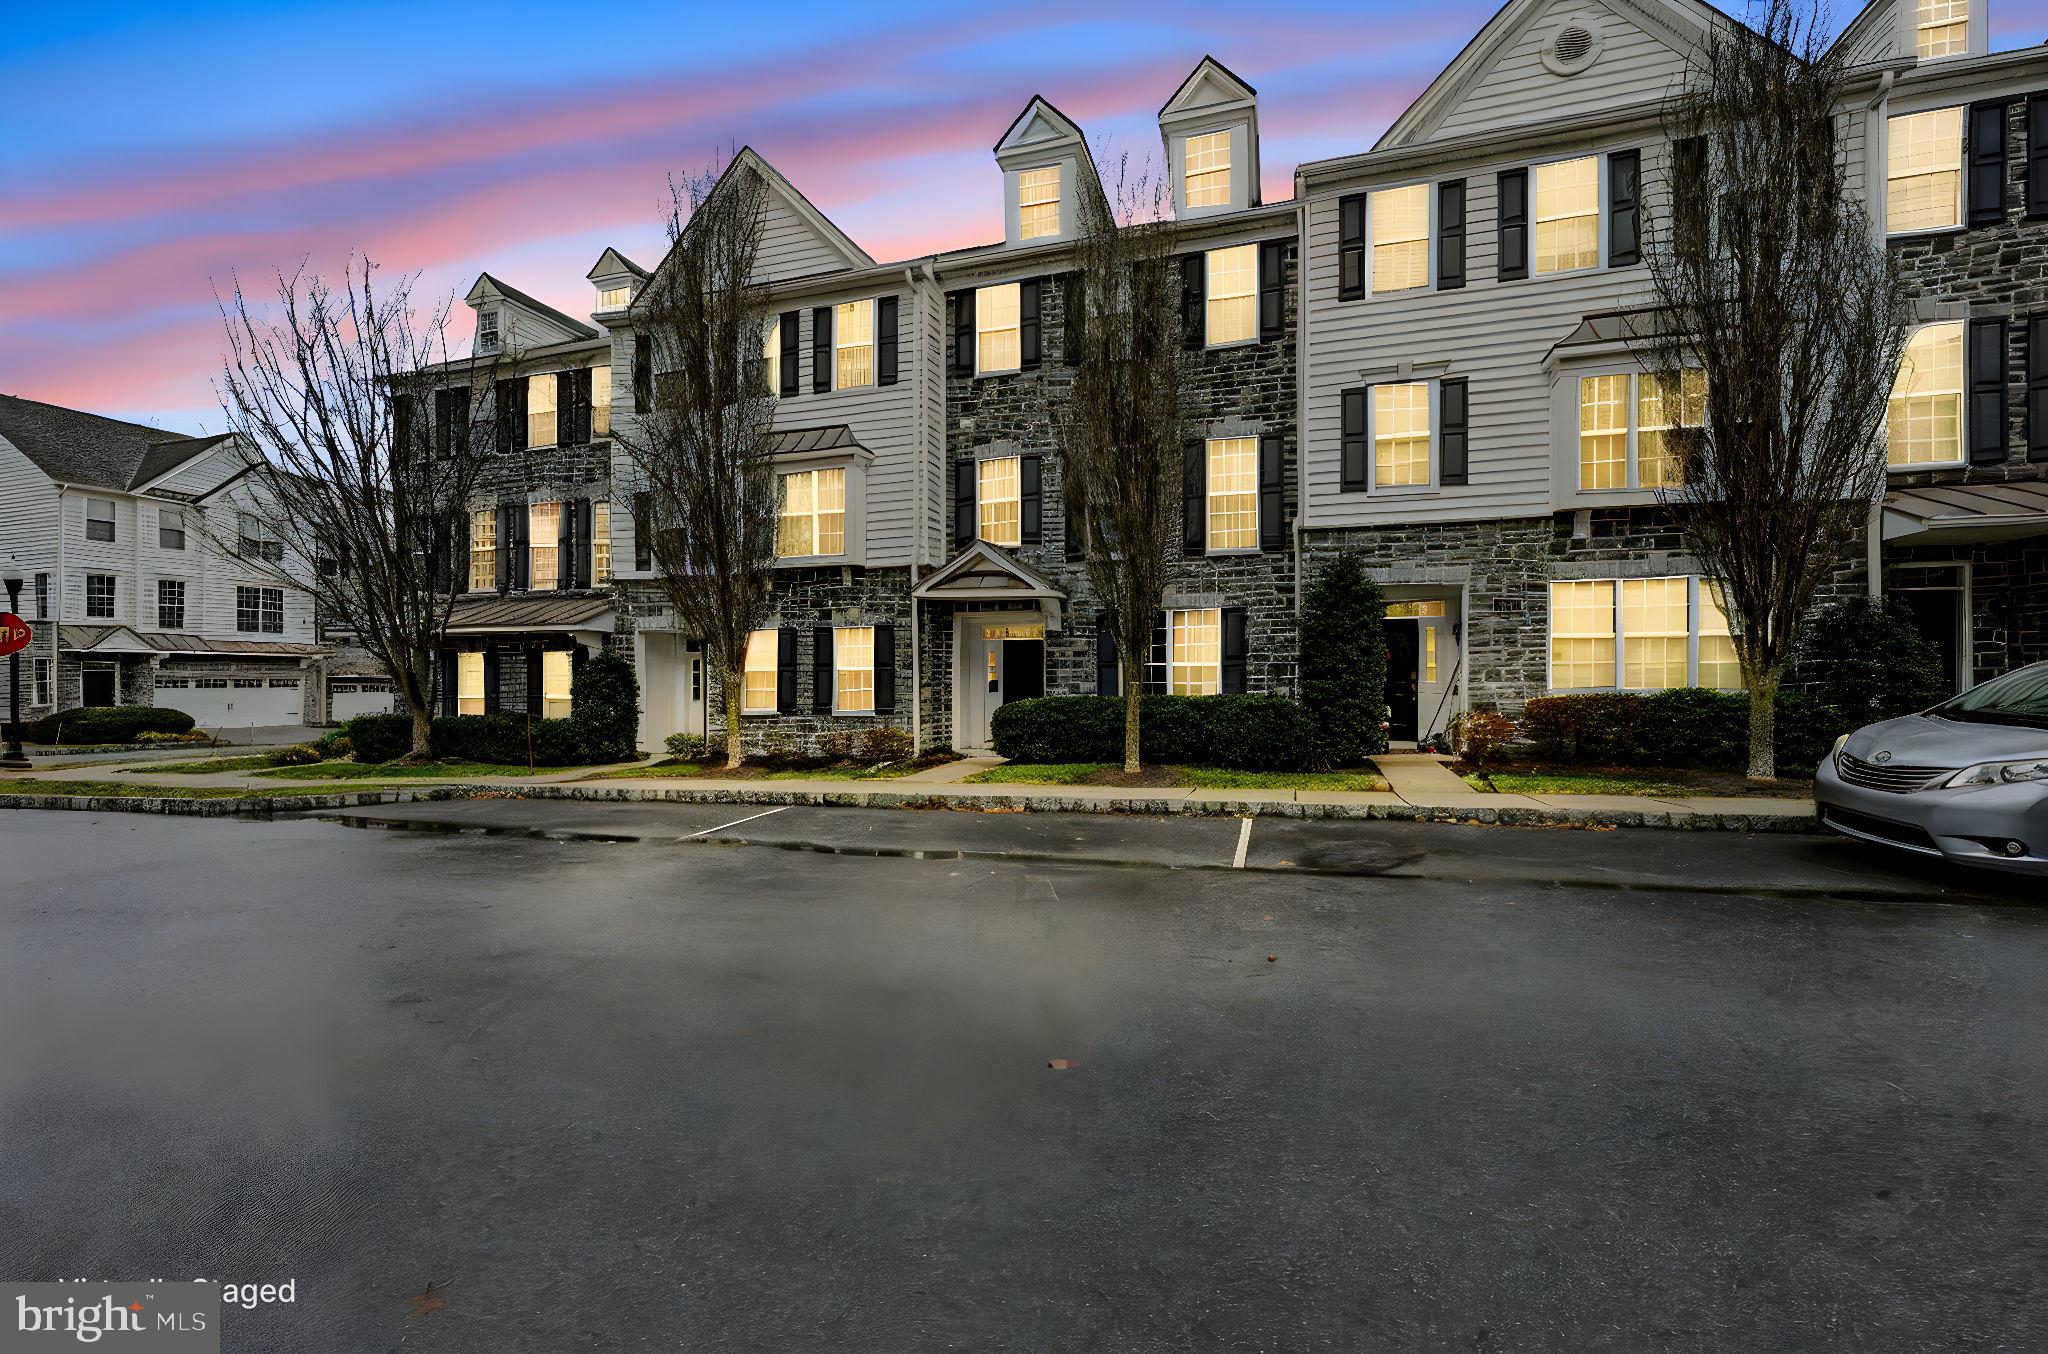
Put $45,000 into YOUR Pocket!  This home is aggressively priced below the last sale of similarly sized unit.  208 Jackdaw Aly, also known as 208 Murray Lane, offers comfortable three-level townhome living in the Ravenscliff community of Media. This home features 3 bedrooms, 2.5 baths, approximately 2,214 square feet, an attached 2-car garage, a first-floor flex room, and an open main level designed for everyday living and entertaining. 

Step inside to a bright layout with 9-foot ceilings on the main level and in the first-floor bonus room. The open floor plan connects the living, dining, and kitchen areas for an easy flow throughout the main living space. Maple hardwood floors, recessed lighting, and generous natural light add warmth and function.

The kitchen features white cabinetry with crown molding, a glass-front accent cabinet, granite countertops, a white subway tile backsplash, stainless steel appliances, a gas cooktop, and a large island workstation with a prep sink. Just off the main living area, a composite deck provides outdoor space for dining, grilling, or relaxing.

The finished first-floor bonus room offers flexible space for an office, fitness area, media room, hobby room, or additional living space. The attached 2-car garage provides direct interior access and storage options.

Upstairs, the primary suite includes a vaulted ceiling, walk-in closet, and a bath with a glass shower, soaking tub, double vanity, and upgraded floor tile. Two additional bedrooms also feature vaulted ceilings. The second-floor laundry area adds convenience. 

Ravenscliff offers low-maintenance living, with exterior maintenance, lawn care, snow removal, and trash service covered by the condo association. The location provides convenient access to Route 1, Route 476, downtown Philadelphia, Philadelphia International Airport, downtown Media, the Media-Wawa SEPTA Regional Rail line, Ridley Creek State Park, shopping, dining, cafés, entertainment, and local events.

208 Jackdaw Aly offers space, comfort, and convenience in a well-located Media townhome community. Schedule your showing today.  One or more photos have been virtually staged.
#PADE2118330

MEDIA

208 JACKDAW ALLEY 208

3 Beds

2 Baths

2,214 Sq.Ft.

$599,900

MLS#: PADE2118330
New on site 1 day ago
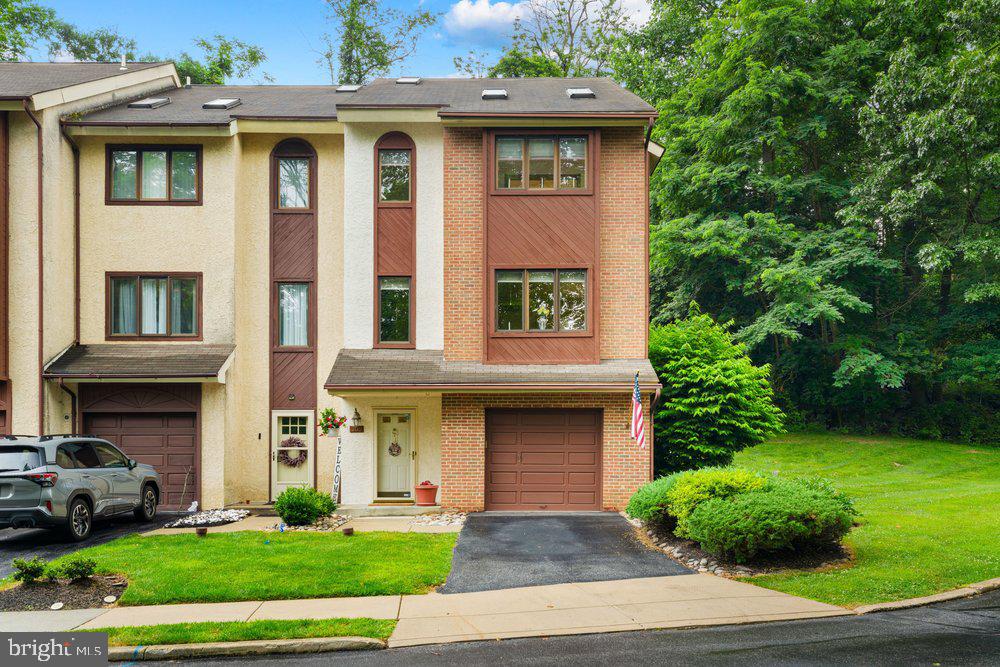
300 West Briar Drive, Media, PA — Rare End-Unit with Garage, 4 Bedrooms, 3.5 Baths & Beautiful Outdoor Living

Welcome to 300 West Briar Drive, a rare and spacious end-unit home offering approximately 2,349 square feet of beautiful, open living space in the award-winning Rose Tree Media School District. Built in 1990 and thoughtfully updated, this home offers the size, layout, and flexibility that are hard to find in this development.

The main living level features a large, functional kitchen with a breakfast bar, providing excellent workspace and casual seating. The kitchen opens nicely to the dining area and spacious family room, creating a comfortable flow for everyday living and entertaining. The family room is highlighted by a gas fireplace and a sliding glass door that leads to a beautiful custom-designed deck, overlooking gorgeous landscaping and offering a wonderful setting for outdoor relaxation, grilling, or entertaining.

This home offers 4 bedrooms total, including an upper-level area currently used as one of the bedrooms. This space provides excellent flexibility and could also serve as a teen suite, work-from-home office, gym, gaming room, media room, or private retreat. The lower-level bedroom includes an emergency egress window, adding valuable function and peace of mind.

The property also features 3 full bathrooms plus a powder room, giving the home excellent convenience for everyday living, guests, extended family, or those needing flexible living arrangements.

Another special feature is the private balcony deck off the second bedroom, which overlooks the beautifully landscaped setting and creates a peaceful outdoor escape.

Major updates include a newer roof, newer windows, and an updated and upgraded high-efficiency heating and central air conditioning system, giving buyers added comfort and peace of mind. The property also includes an enlarged one-car integral garage, which is larger than a typical one-car garage and is especially rare in this development, where only a limited number of homes include garages.

As an end unit, this home offers additional privacy, extra natural light, and one of the more desirable settings in the community. With its rare end-unit location, 4-bedroom layout, 3.5 baths, garage, updates, spacious square footage, multiple outdoor living areas, and convenient Media location, this is a unique opportunity at $479,900.
#PADE2118642

MEDIA

300 WESTBRIAR DRIVE

4 Beds

3 Baths

2,349 Sq.Ft.

$479,900

MLS#: PADE2118642
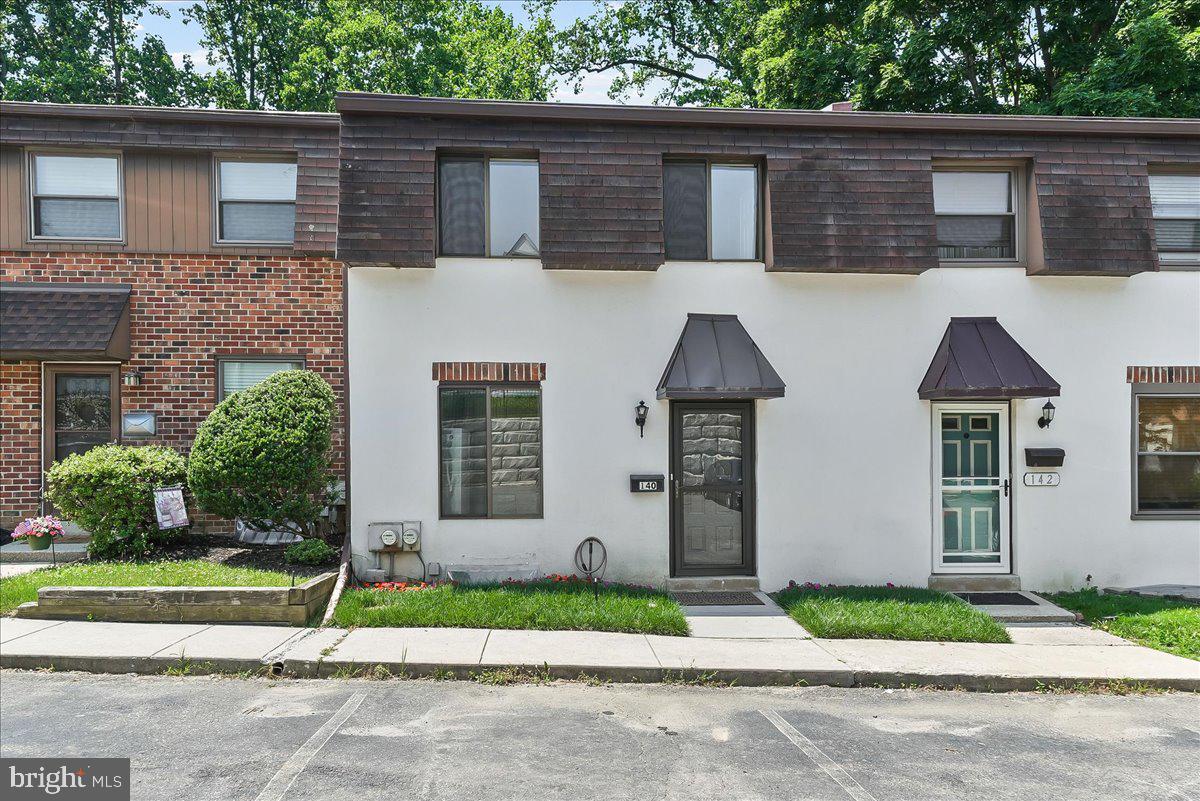
Move in condition townhouse features, new vinyl flooring on first floor and new carpeting upstairs. Freshly painted with fireplace , central air and daylight basement with deck.  Basement roughed-in for another bath if wanted.  Located in quiet area just a short walk to downtown Media!  Professional photos coming Thursday!
#PADE2118582

MEDIA

140 W SIXTH STREET

2 Beds

2 Baths

1,296 Sq.Ft.

$450,000

MLS#: PADE2118582
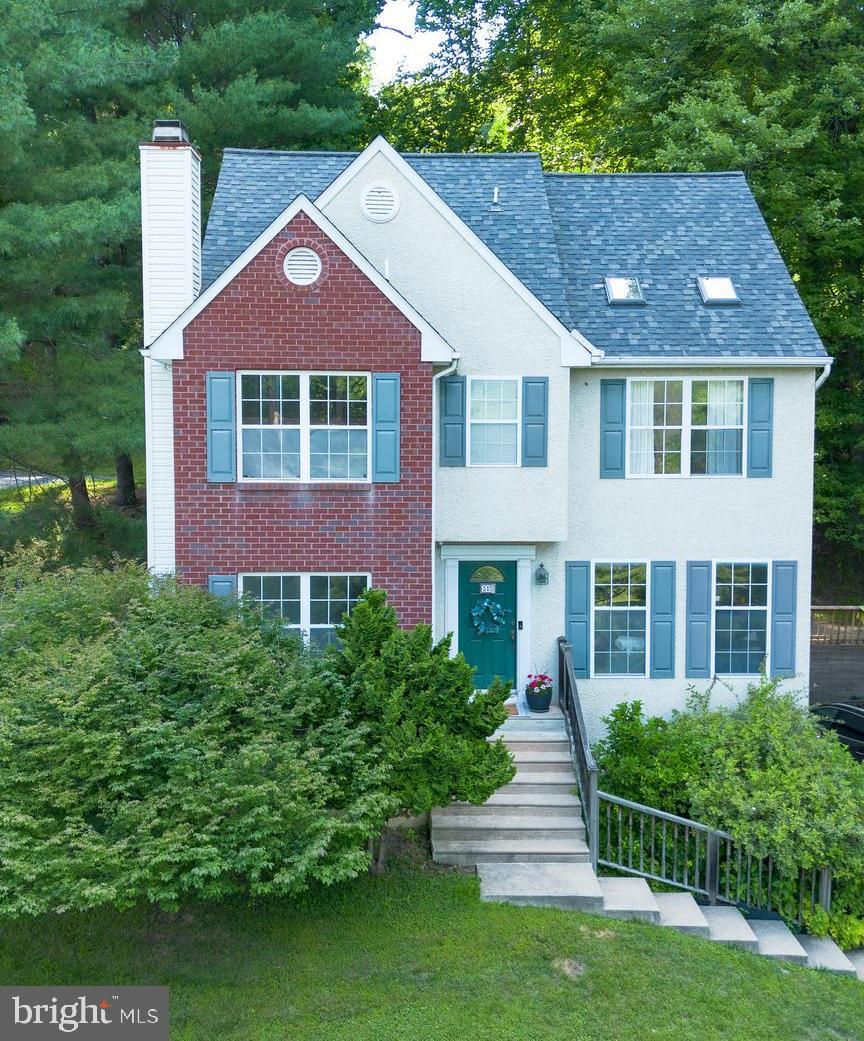
Welcome to this well maintained and thoughtfully updated 3-bedroom, 2.5- bath home located in desirable Nether Providence Township. This move in ready home offers a perfect blend of comfort, space, and convenience. The first floor features a welcoming living room, formal dining room, comfortable family room, updated kitchen, and convenient powder room. A bright sunroom with its own heating and air conditioning provides additional year round living space and overlooks the property.
Upstairs, the primary suite offers a private retreat with skylights and an en-suite bathroom. Two additional bedrooms and a full hall bathroom complete the second floor. Additional features include a basement with laundry area, washer and dryer included, and an attached 2-car garage.
Major improvements and updates include: Roof (2020), Air conditioning system (2024), Heating unit (2018), Water heater (2025), Generator (2012), Remodeled kitchen, Remodeled bathrooms, New floors.
This move in ready home combines modern updates with comfortable living spaces in a sought after location close to schools, parks, shopping, restaurants and major commuting routes.
#PADE2118110

MEDIA

517 BEATTY ROAD

3 Beds

2 Baths

1,878 Sq.Ft.

$565,000

MLS#: PADE2118110

 - property

Send a message

Message successfully sent.

Your message

What is 3 + 4 ?

Reason for contacting?

I agree to receive email communication and understand I can unsubscribe at any time.

I agree to be contacted by Charis Realty Group via call, email, and text for real estate services. To opt out, you can reply 'stop' at any time or reply 'help' for assistance. You can also click the unsubscribe link in the emails. Message and data rates may apply. Message frequency may vary. Privacy Policy

Sign Out

Virtual Assistant

Would you like to take the next step with this property? We can help you schedule a showing or virtual tour, or send you more details.

Yes, I would like more information.

Thank You for Your Reply, One of Our Agents will contact you as soon as possible

No, maybe later.

Thank you, you can always contact me via email, phone number or through the contact form.

Realhub AI

Lucy - Your AI-Powered Realtor

Update Your Temporary Password

Personalize your search

Enter your email and we'll notify you immediately when new listings match what you're looking for.

or enter email address

Already have an account ? Login here

Continue your home search

I agree to receive communications and understand I can unsubscribe at any time.

I agree to be contacted by Charis Realty Group via call, email, and text for real estate services. To opt out, you can reply 'stop' at any time or reply 'help' for assistance. You can also click the unsubscribe link in the emails. Message and data rates may apply. Message frequency may vary. Privacy Policy

Already have an account ? Login here

We use cookies

We use cookies primarily for analytics to enhance your experience. By accepting, you agree to our use of these cookies. You can manage your preferences or learn more about our cookies policy.