
Colonial, Traditional, Transitional
617 RADNOR VALLEY DRIVE
VILLANOVA, PA 19085
MLS#: PADE2060842
$1,595,000
Property
Beds
5
Full Baths
3
1/2 Baths
1
Year Built
1967
Sq.Footage
3,859
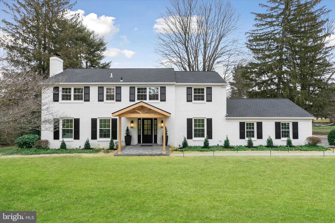
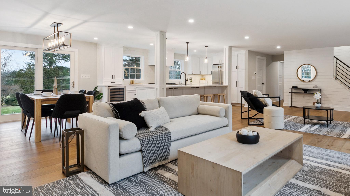
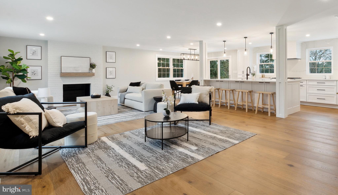
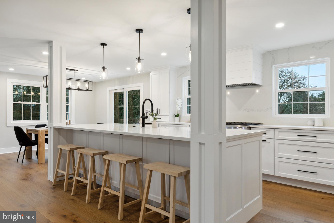
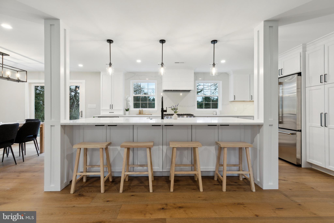
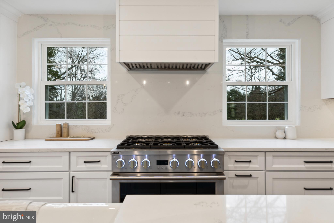
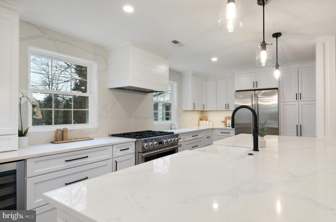
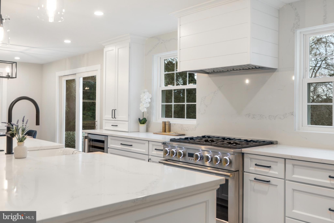
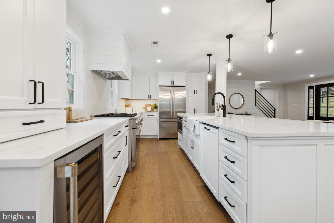
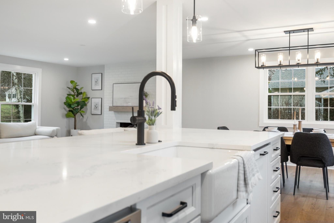
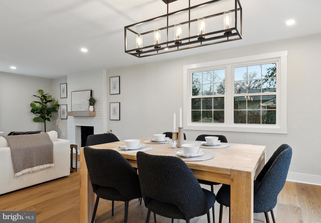
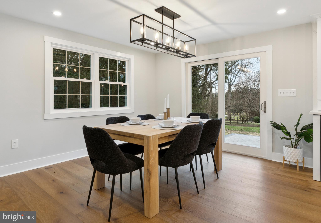
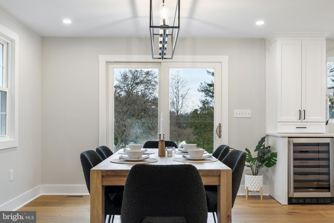
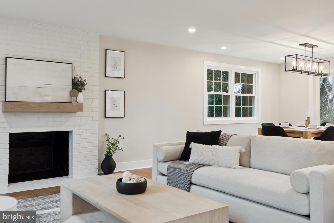
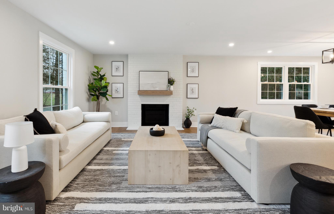
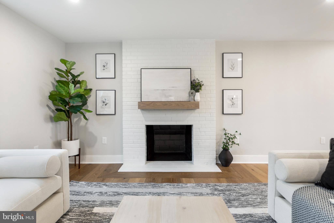
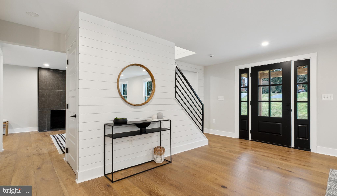
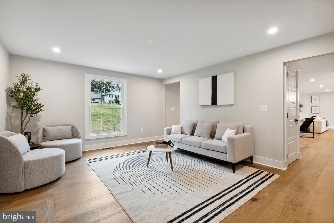
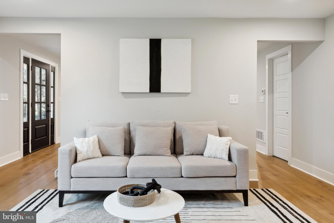
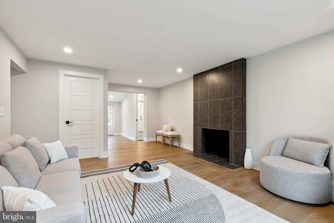
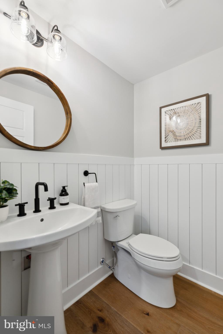
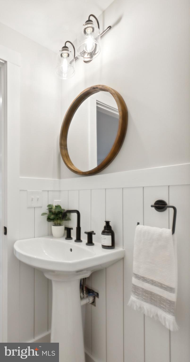
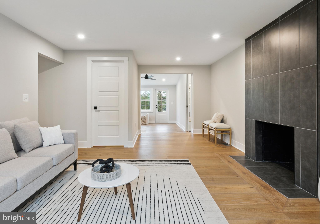
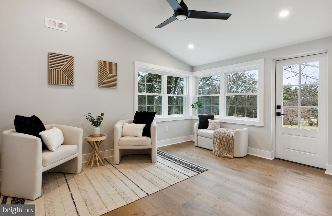
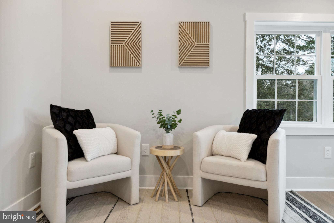
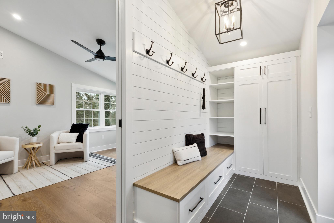
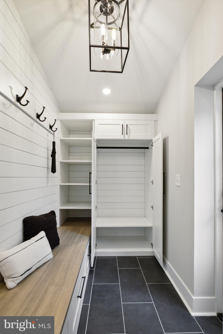
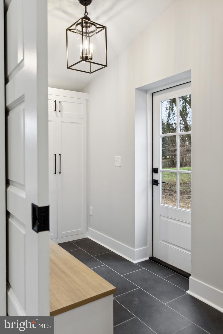
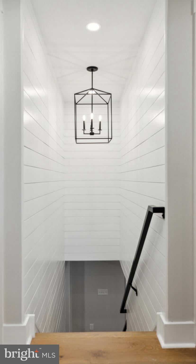
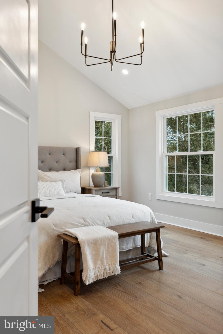
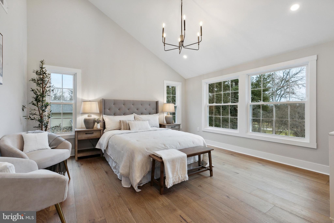
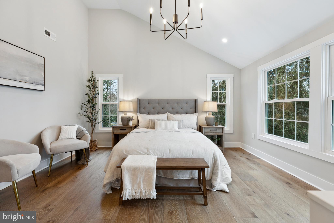
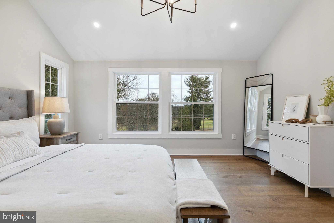
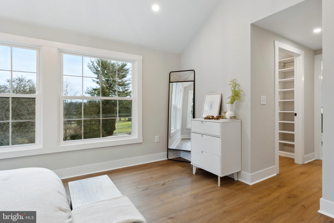
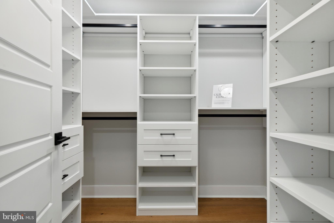
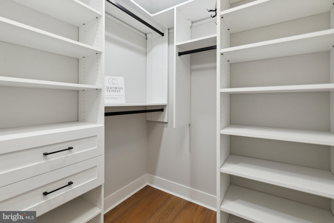
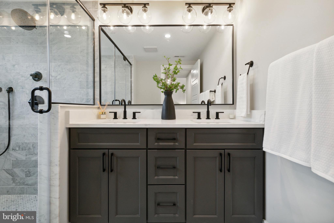
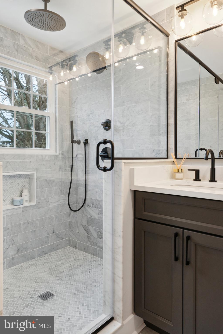
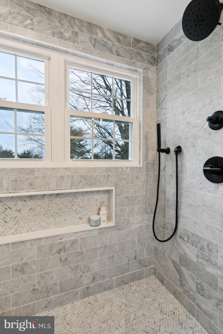
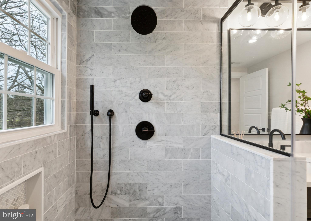
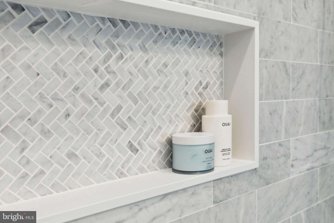
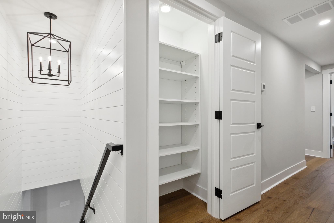
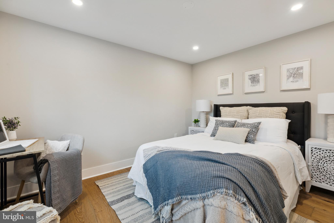
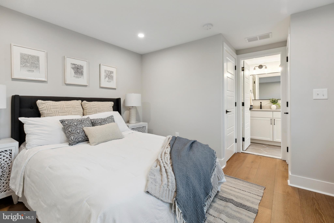
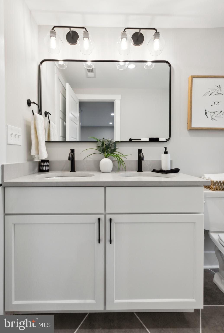
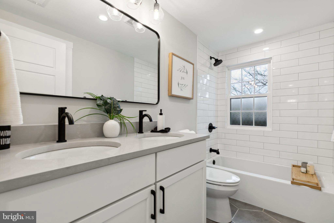
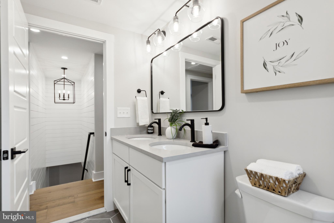
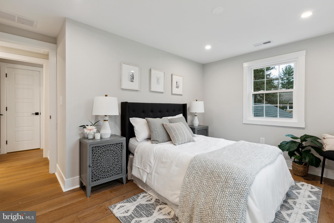
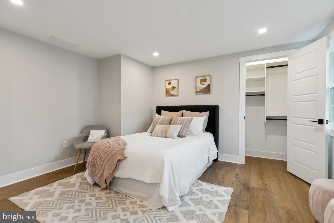
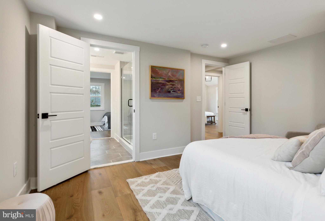
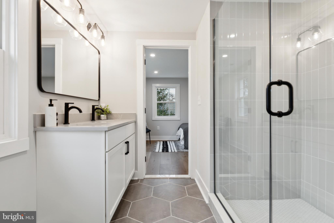
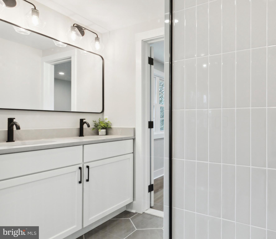
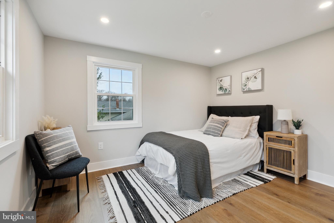
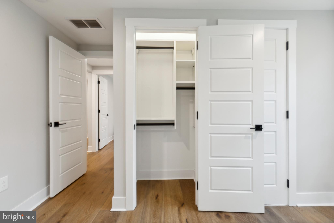
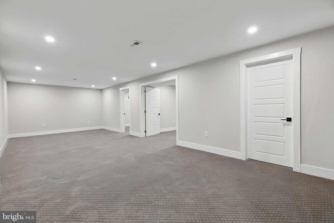
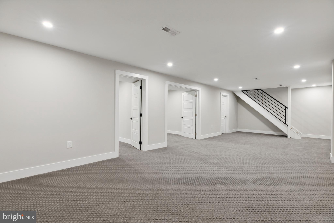
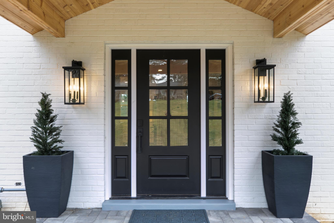
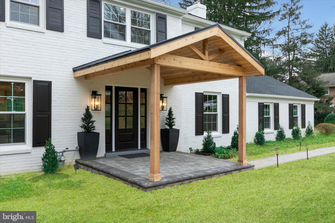
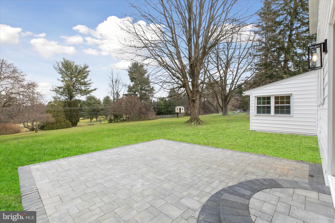
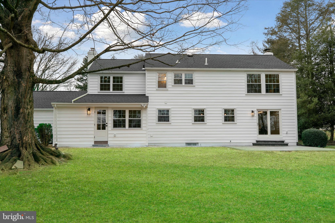
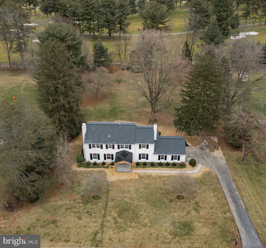
Boasting a 100% top-to-bottom total and complete home renovation, 617 Radnor Valley is situated between Radnor Valley Country Club and Overbrook Country Club in exclusive Villanova. Situated on nearly an acre of flat land, this one-of-a-kind completely renovated home features 5 bedrooms, 3.5 bathrooms with over 3,500 sqft of custom designed, modern living. Showcasing unparalleled design, this home is accented with high-end finishes throughout - White Oak Hardwood Floors, Kohler Fixtures, GE Monogram Appliances, California Closets, Shiplap Accents and custom-designed Sea Salt Shaker Kitchen Cabinetry. The expansive open floor plan showcases the epitome of modern living with an oversized living area flooded with natural light illuminating from all new energy efficient windows. The open floor plan seamlessly integrates the perfect indoor and outdoor flow, overlooking a large flagstone paver patio and flat backyard, creating an ideal ambiance for family living and entertaining. Gourmet kitchen outfitted with custom Cabinetry, GE Monogram appliance suite, expansive Quartz center island and elegant Quartz backsplash. The first floor features a formal living room with a fireplace that could also function as a formal dining room. The sun-room filled with natural light can be used as an office or a playroom (builder option to add french doors to this room at no cost). A mud room designed by California Closets is right off the two car garage and can be closed off with a pocket door. Upstairs, the grand primary suite exudes a light and airy feeling with a vaulted ceiling, matte black farmhouse chandelier and expansive windows overlooking the backyard and golf course. The primary walk-in closet is outfitted with a custom-made wardrobe by California Closets. The primary bathroom includes an expansive Carrara Marble tiled shower with bench and rainfall head in matte black finish plumbing, with a dual-sink Quartz countertop custom vanity. The second level features four additional bedrooms, each with California Closets installed, and two additional full baths. The Jack-n-Jill Bath features a large shower and dual-vanity with quartz countertops. An additional full bathroom can be used as a hallway bath or en-suite to one of the bedrooms and features a bathtub and dual-vanity with quartz countertops. The basement is fully finished and features upgraded Mohawk carpet, with an additional room that can function as an office and double-door room that can serve as a toy space or basement bar or gym, plus additional storage area. New recessed lighting and fixtures throughout. All new dual system HVAC, new plumbing and new electric. The entrance is accented with a newly built portico with cedar posts and metal roof, with flagstone pavers leading to the freshly blacktopped driveway. Don't miss your chance to see this modern and all new home in person. Only 7 minutes to downtown Wayne, 5 minutes to Villanova, 9 minutes to downtown Bryn Mawr and 8 minutes to Bryn Mawr Hospital, 9 minutes Newtown Square, and 3 minutes to Ithan Elementary School.
Features & Amenities
Interior
-
Other Interior Features
Eat-in Kitchen, Ceiling Fan(s), Kitchen Island, Pantry, Recessed Lighting, Walk-In Closet(s)
-
Total Bedrooms
5
-
Bathrooms
3
-
1/2 Bathrooms
1
-
Above Grade Finished Area
3027.0
-
Basement YN
YES
-
Cooling YN
YES
-
Cooling
Central Air, Ceiling Fan(s)
-
Fireplace YN
YES
-
Heating YN
YES
-
Heating
Exhaust Fan, Electric, Hot Water
-
Pet friendly
N/A
Exterior
-
Garage
Yes
-
Garage spaces
2
-
Construction Materials
Vinyl Siding
-
Parking
Oversized, Garage Door Opener, Asphalt, Attached
-
Patio and Porch Features
Patio, Porch
-
Pool
No
-
Waterfront YN
NO
-
View
Golf Course
Area & Lot
-
Lot Size(acres)
0.76
-
Lot Size(square feet)
33,106
-
Property Type
Residential
-
Property Sub Type
Single Family Residence
-
Architectural Style
Colonial, Traditional, Transitional
Price
-
Sales Price
$1,595,000
-
Tax Amount
$11,580
-
Financing Options
Cash
-
Sq. Footage
3,859
-
Price/SqFt
$413
HOA
-
Association
No
Property Resources
-
Horse Property
NO
School District
-
Elementary School
ITHAN
-
Middle School
RADNOR
-
High School
RADNOR
Property Features
-
Foundation Details
Block
-
Senior Community YN
NO
-
Sewer
Public Sewer
-
Tax Lot
054-000
-
Water Source
Public
Schedule a Showing
Showing scheduled successfully.
Mortgage calculator
Estimate your monthly mortgage payment, including the principal and interest, property taxes, and HOA. Adjust the values to generate a more accurate rate.
Your payment
Principal and Interest:
$
Property taxes:
$
HOA fees:
$
Total loan payment:
$
Total interest amount:
$
Location
County
DELAWARE
Elementary School
ITHAN
Middle School
RADNOR
High School
RADNOR
Listing Courtesy of Joseph Smogard, Compass Pennsylvania, LLC
RealHub Information is provided exclusively for consumers' personal, non-commercial use, and it may not be used for any purpose other than to identify prospective properties consumers may be interested in purchasing. All information deemed reliable but not guaranteed and should be independently verified. All properties are subject to prior sale, change or withdrawal. RealHub website owner shall not be responsible for any typographical errors, misinformation, misprints and shall be held totally harmless.

Salesperson, Realtor
Olivia Dibert
Call Olivia today to schedule a private showing.

* Listings on this website come from the FMLS IDX Compilation and may be held by brokerage firms other than the owner of this website. The listing brokerage is identified in any listing details. Information is deemed reliable but is not guaranteed. If you believe any FMLS listing contains material that infringes your copyrighted work please click here to review our DMCA policy and learn how to submit a takedown request.© 2024 FMLS.
Related Properties

VILLANOVA
234 TRIANON LANE
5 Beds
3 Baths
4,741 Sq.Ft.
$1,499,000
MLS#: PADE2122822
.png)