Features & Amenities

Interior

  • Other Interior Features

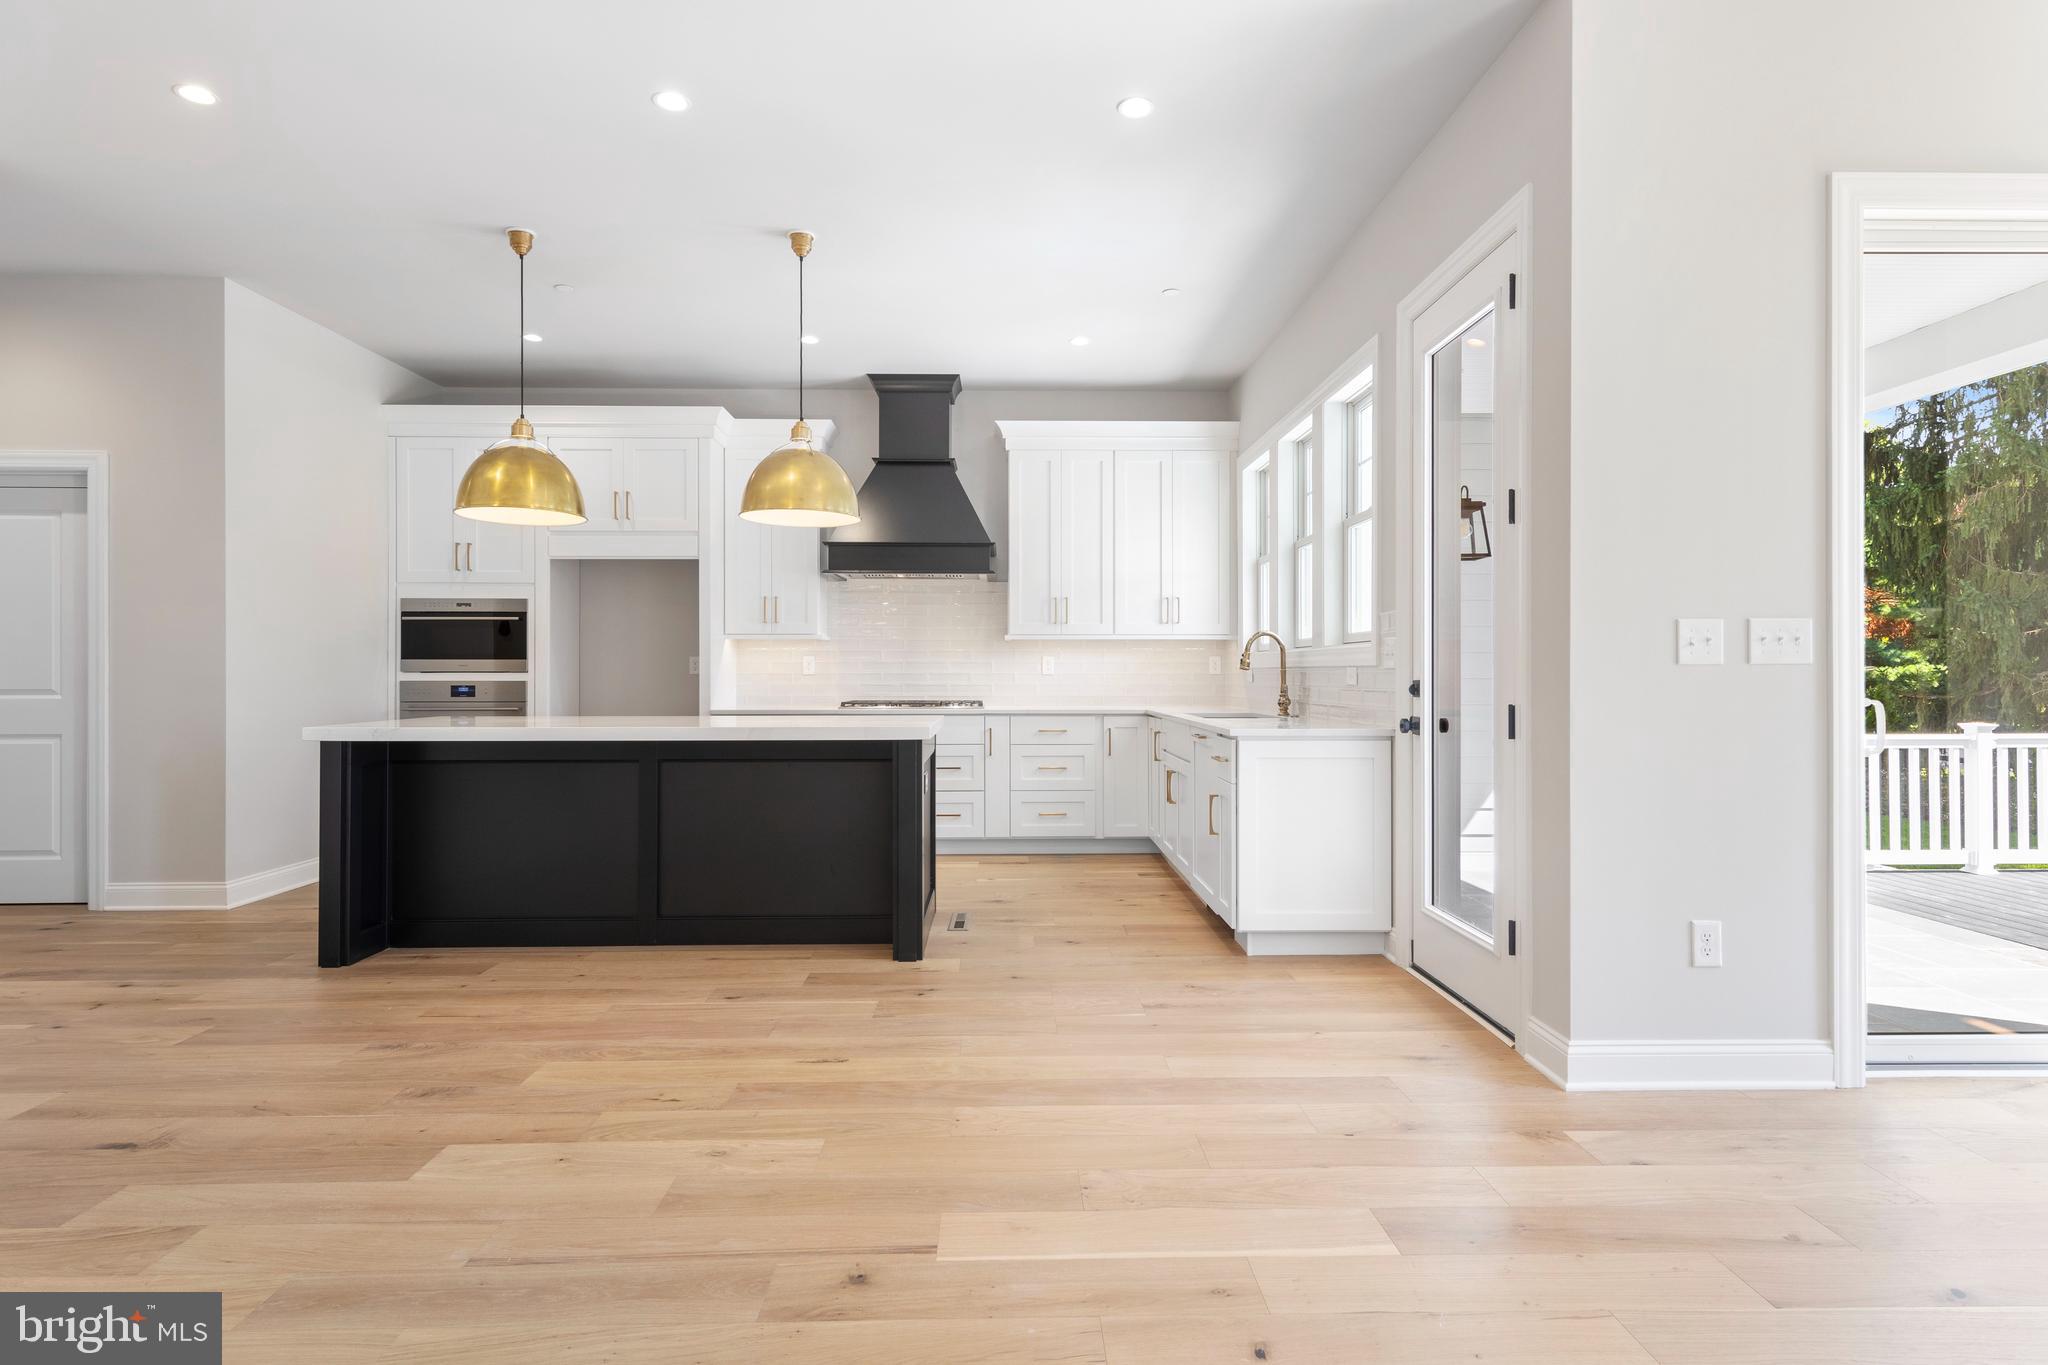
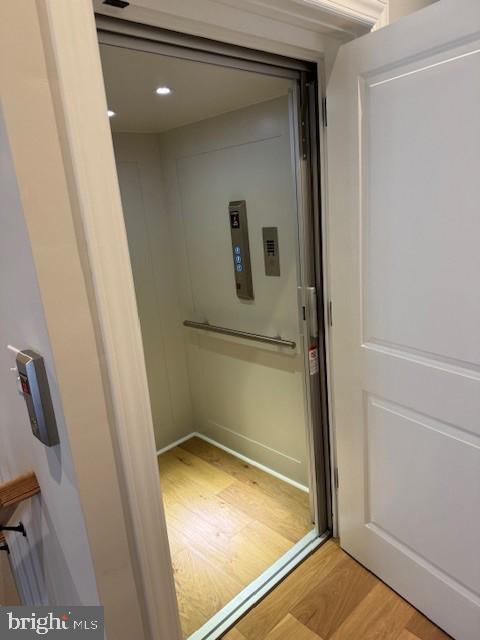
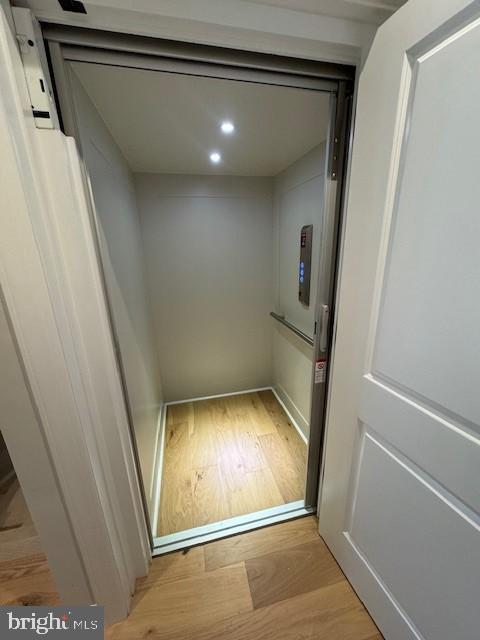
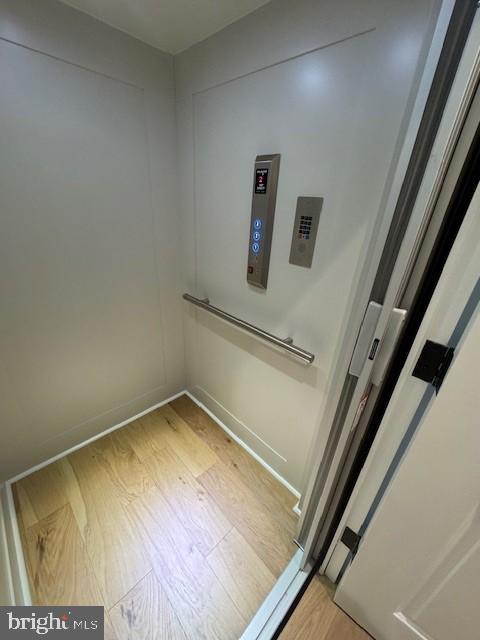
    Kitchen Island, Recessed Lighting, Walk-In Closet(s), Elevator, High Ceilings

  • Total Bedrooms

    3

  • Bathrooms

    3

  • 1/2 Bathrooms

    2

  • Above Grade Finished Area

    2930.0

  • Basement YN

    YES

  • Cooling YN

    YES

  • Cooling

    Central Air

  • Fireplace YN

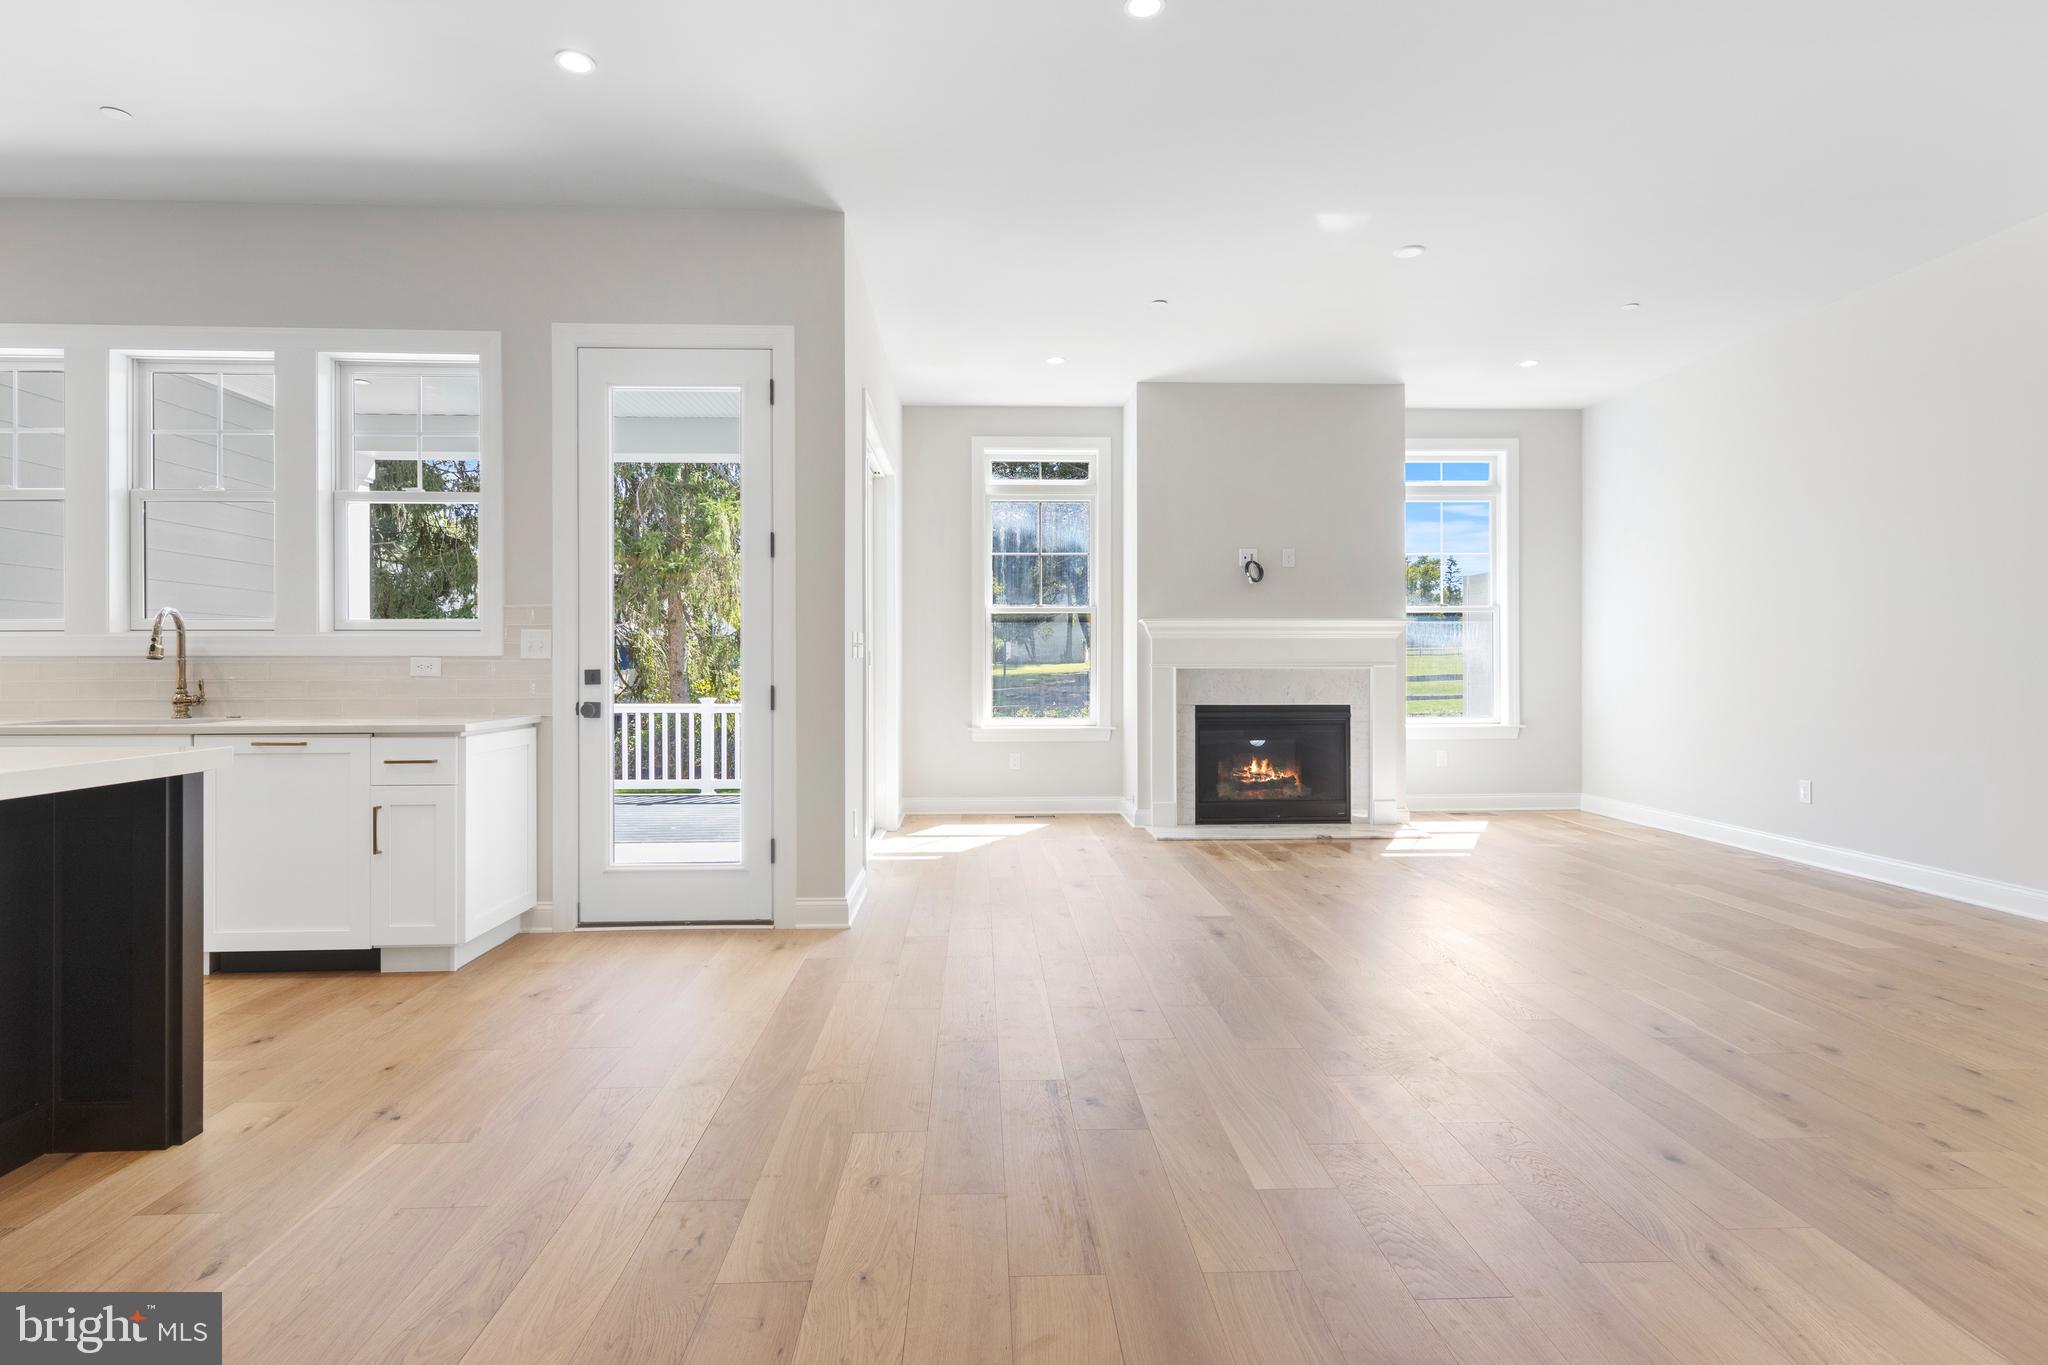
    YES

  • Heating YN

    YES

  • Heating

    Exhaust Fan, Natural Gas, Forced Air

  • Pet friendly

    Cats OK, Dogs OK

Exterior

  • Garage

    Yes

  • Garage spaces

    2

  • Construction Materials

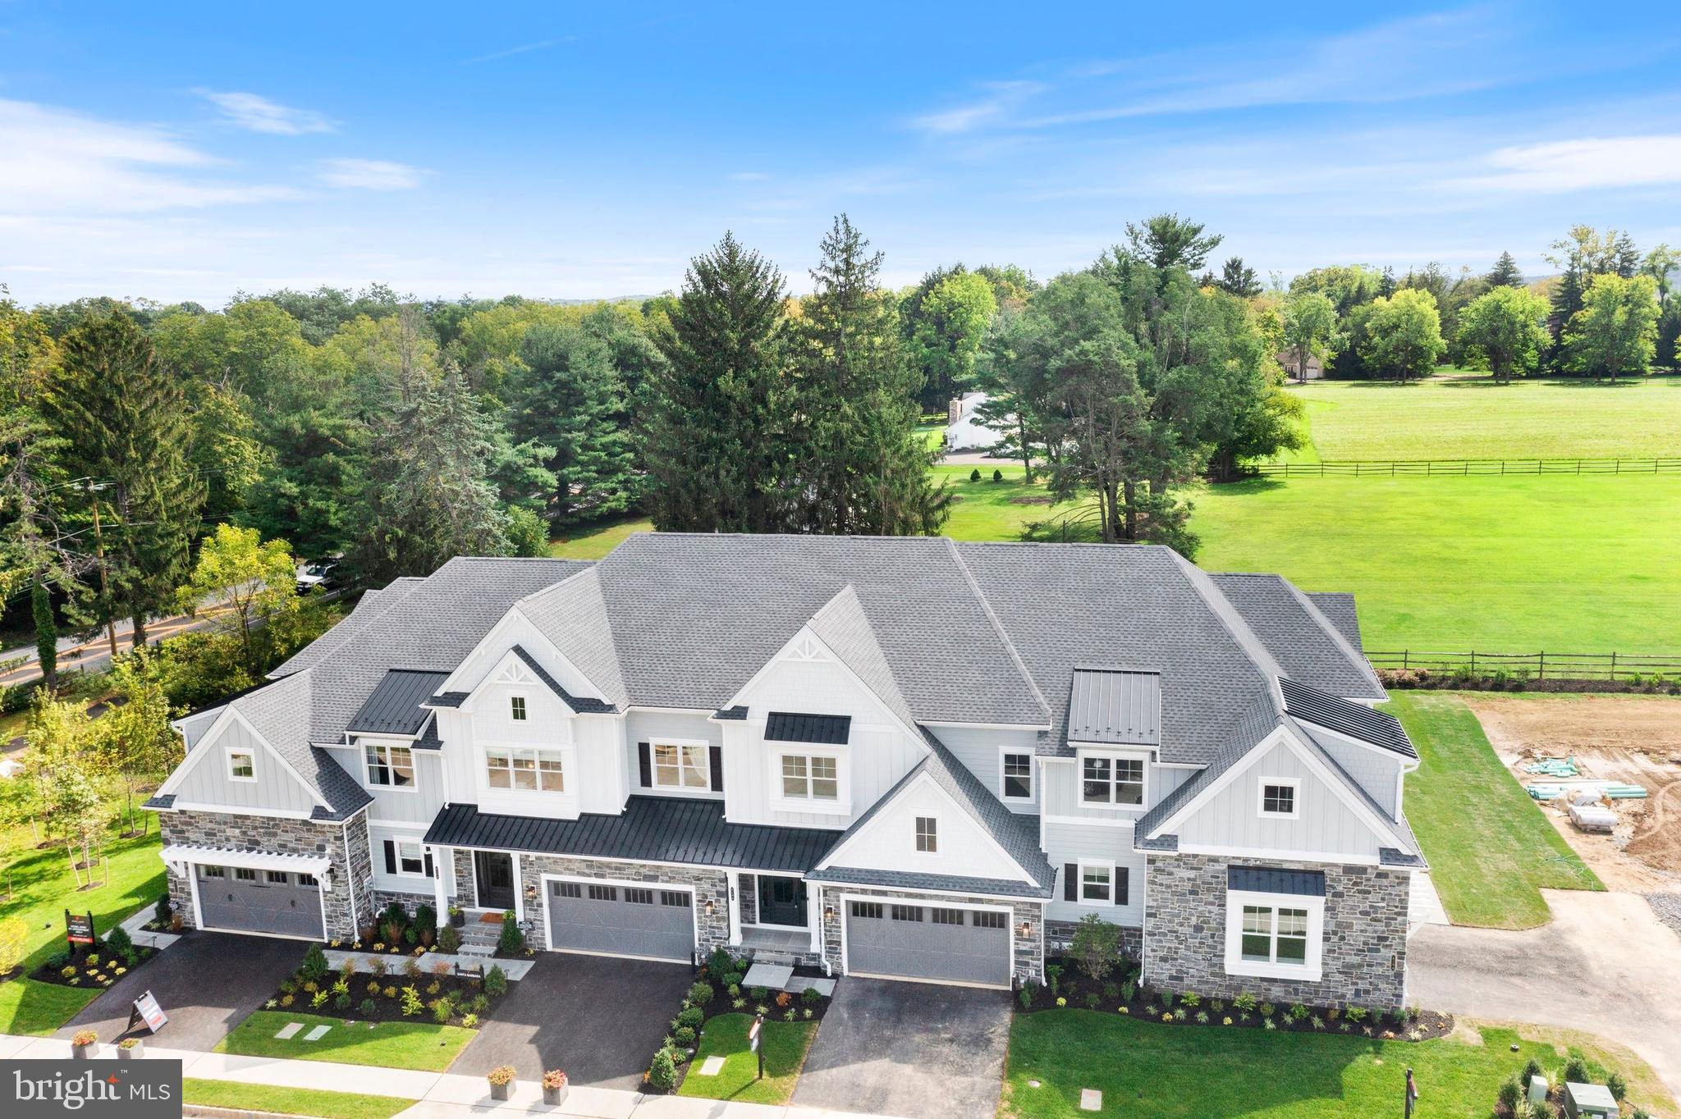
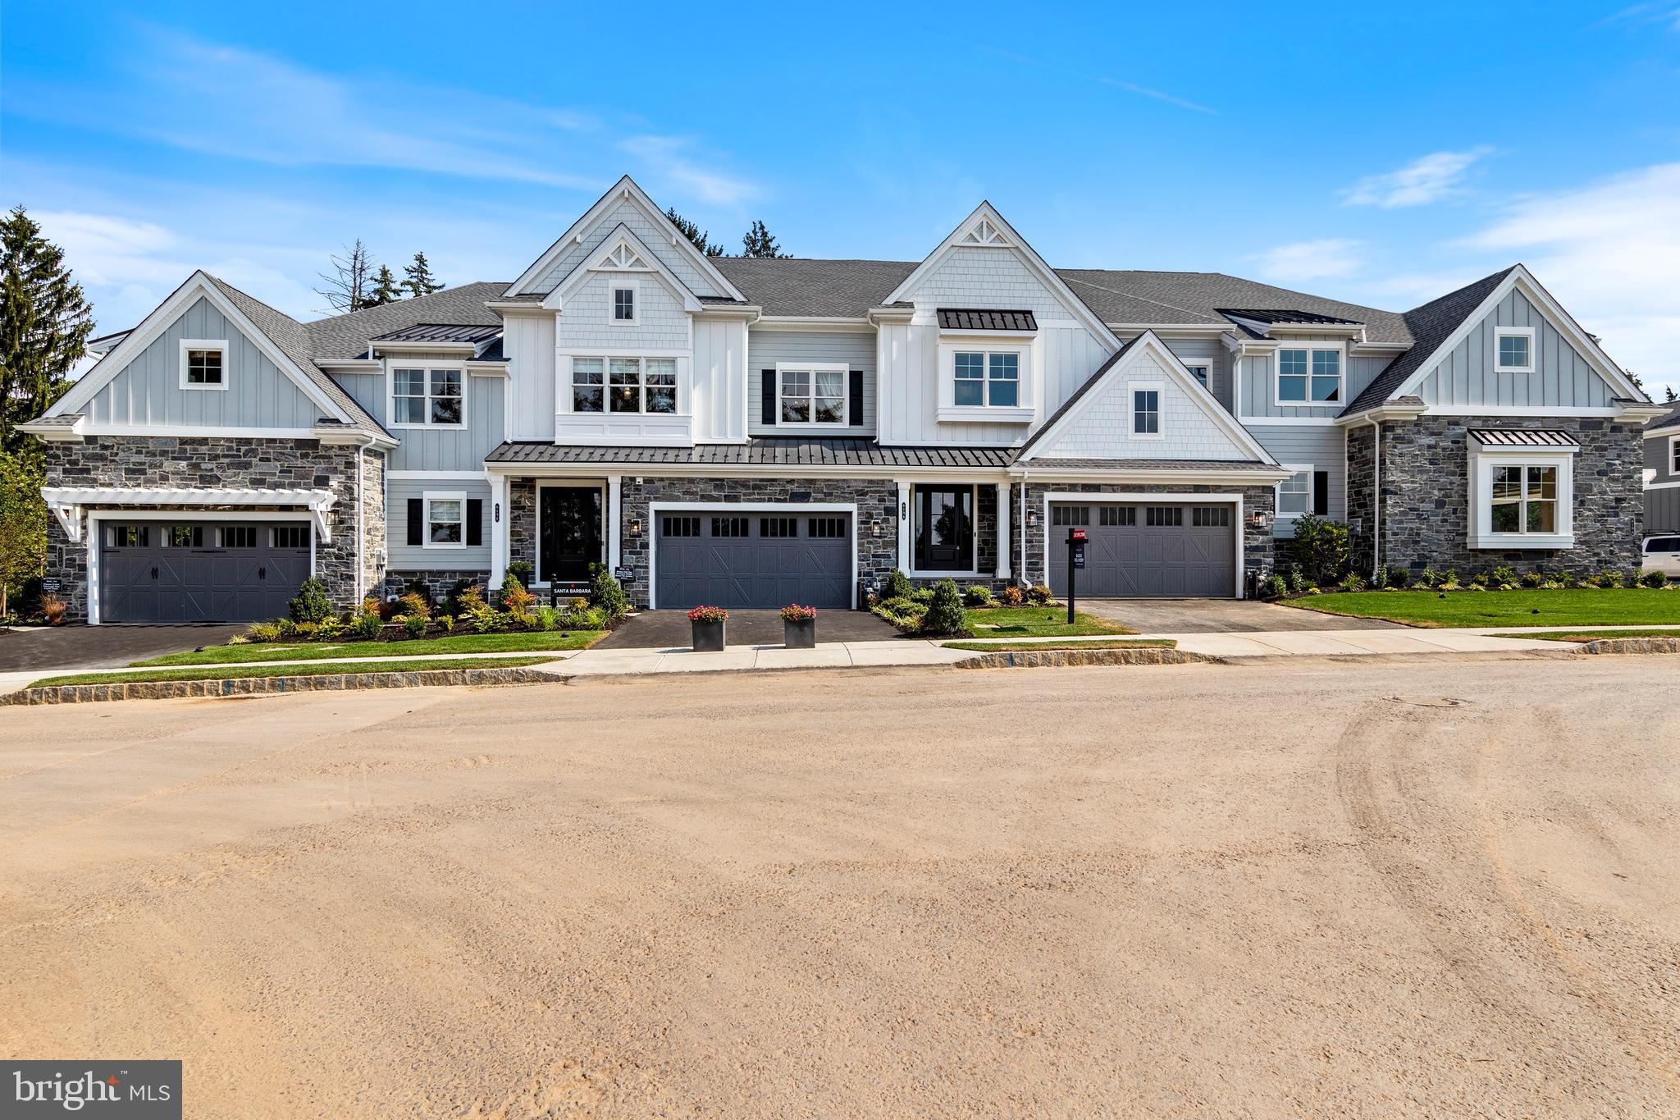
    Blown-In Insulation, Cement Siding, HardiPlank Type, Stone

  • Parking

    Garage Door Opener, Attached

  • Patio and Porch Features

    Deck, Porch

  • Pool

    No

  • Waterfront YN

    NO

Area & Lot

  • Lot Size(acres)

    0.05

  • Lot Size(square feet)

    2,368

  • Property Type

    Residential

  • Property Sub Type

    Townhouse

  • Architectural Style

    Carriage House

Price

  • Sales Price

    $1,154,990

  • Financing Options

    Conventional, Cash

  • Sq. Footage

    3,960

  • Price/SqFt

    $291

HOA

  • Association

    YES

  • Association Fee

    $205

  • Association Fee Frequency

    Monthly

  • Association Fee Includes

    N/A

School District

  • Elementary School

    WHITEMARSH

  • Middle School

    COLONIAL

  • High School

    PLYMOUTH WHITEMARSH

Property Features

  • New Construction

    YES

  • Senior Community YN

    NO

  • Sewer

    Public Sewer

  • Water Source

    Public

Schedule a Showing

Showing scheduled successfully.

<
>
IN PERSON
VIA CHAT

What is 3 + 4 ?


Change time

Mortgage calculator

Estimate your monthly mortgage payment, including the principal and interest, property taxes, and HOA. Adjust the values to generate a more accurate rate.

Your payment

Principal and Interest:

$

Property taxes:

$

HOA fees:

$

Total loan payment:

$

Total interest amount:

$

Location

County

MONTGOMERY

Elementary School

WHITEMARSH

Middle School

COLONIAL

High School

PLYMOUTH WHITEMARSH

Listing Courtesy of Jodi B Press , Foxlane Homes

RealHub Information is provided exclusively for consumers' personal, non-commercial use, and it may not be used for any purpose other than to identify prospective properties consumers may be interested in purchasing. All information deemed reliable but not guaranteed and should be independently verified. All properties are subject to prior sale, change or withdrawal. RealHub website owner shall not be responsible for any typographical errors, misinformation, misprints and shall be held totally harmless.

Agent Olivia Dibert

AGENT

Olivia Dibert

Call Olivia today to schedule a private showing.


* Listings on this website come from the FMLS IDX Compilation and may be held by brokerage firms other than the owner of this website. The listing brokerage is identified in any listing details. Information is deemed reliable but is not guaranteed. If you believe any FMLS listing contains material that infringes your copyrighted work please click here to review our DMCA policy and learn how to submit a takedown request.© 2024 FMLS.
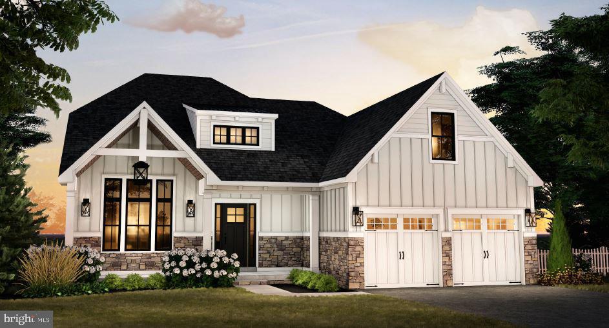
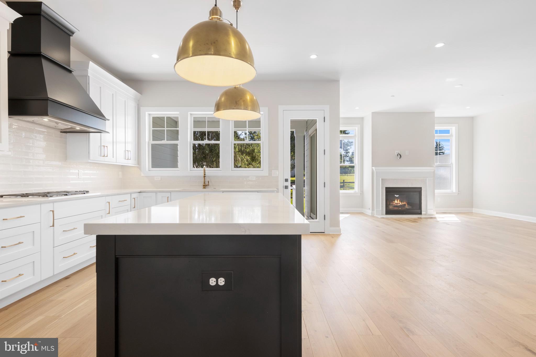
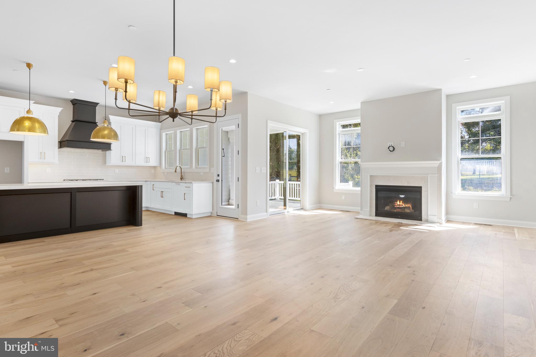
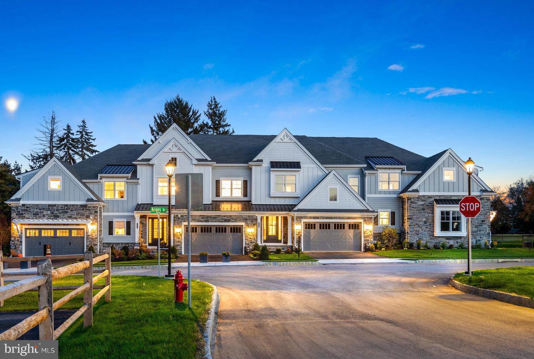
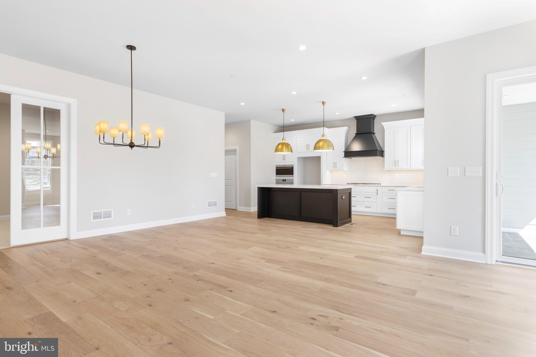
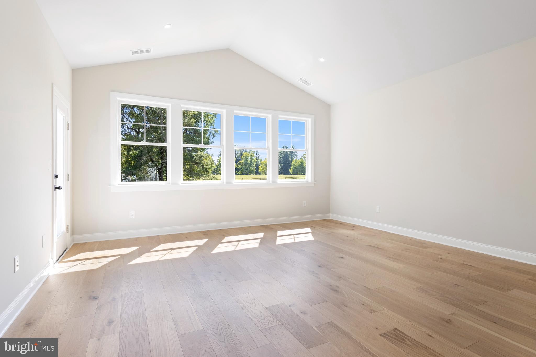
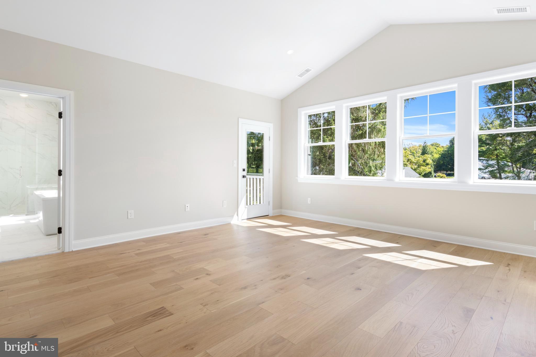
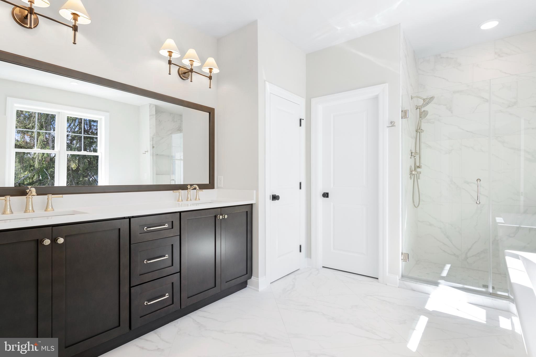
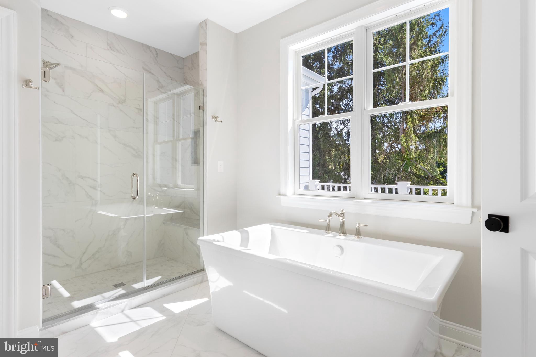
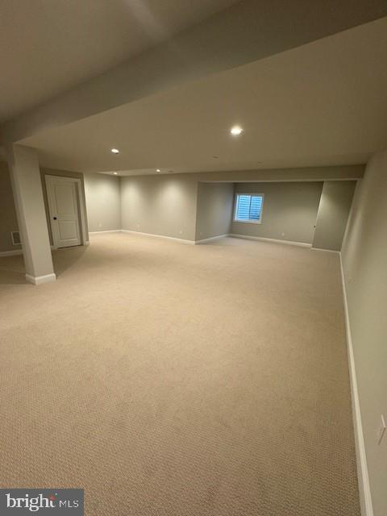
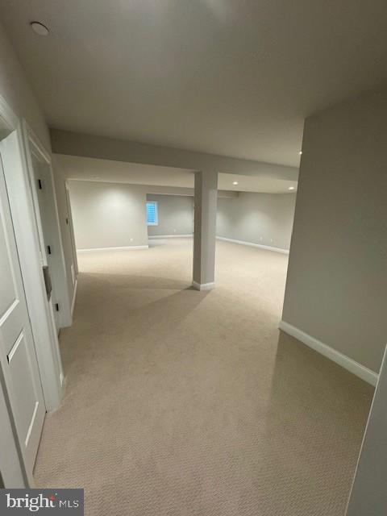
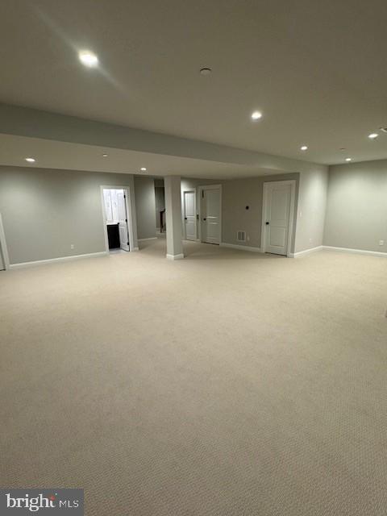
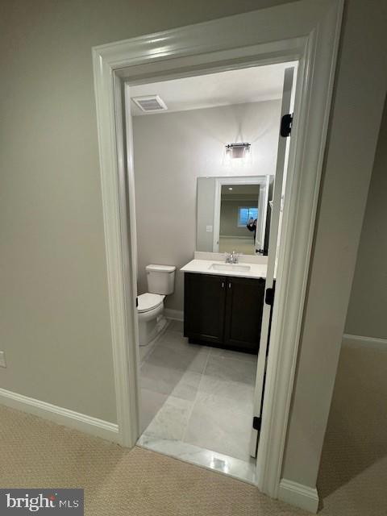
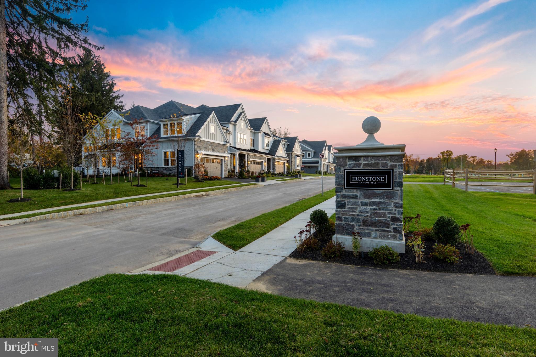
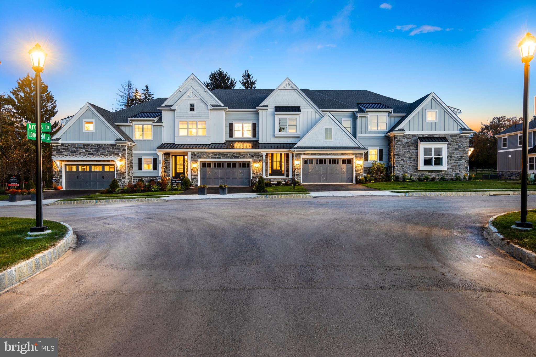
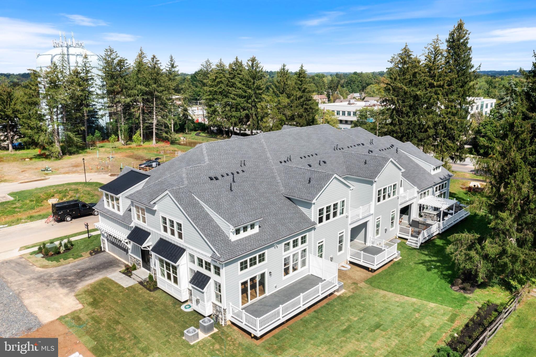
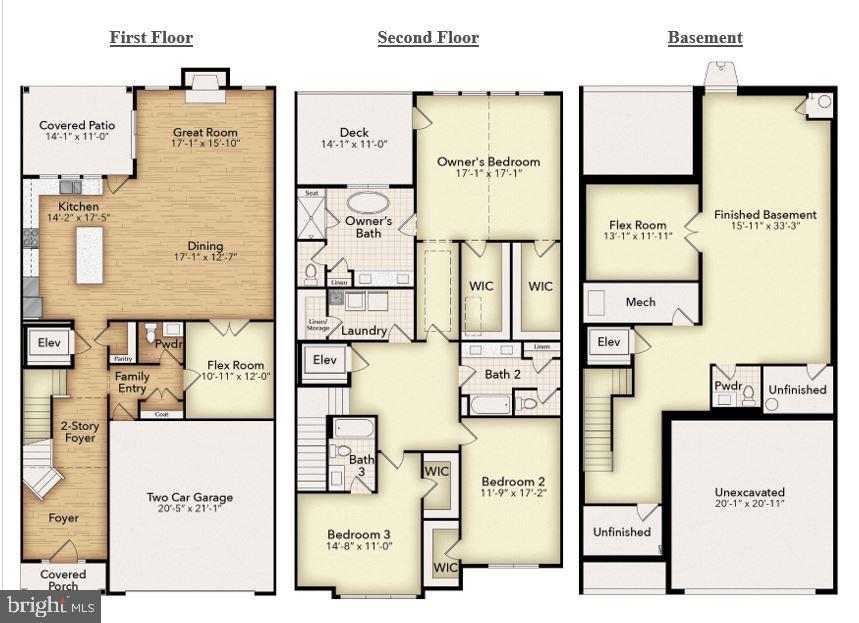
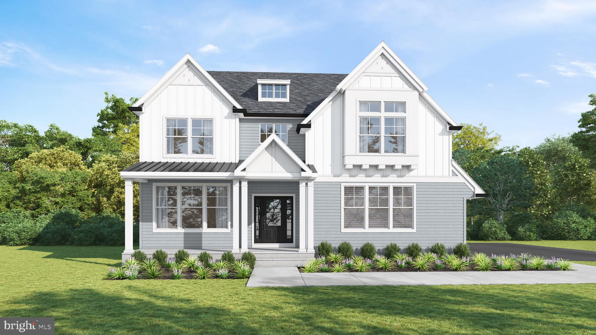
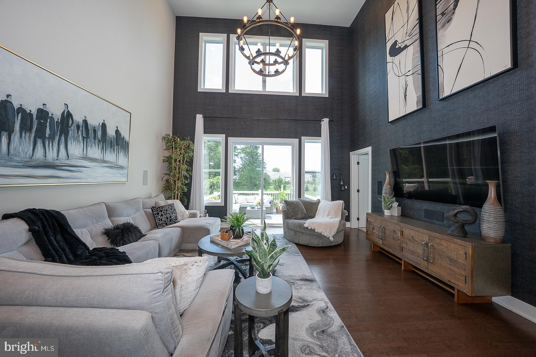
MOVE-IN READY!! IRONSTONE AT BLUE BELL BY FOXLANE HOMES' QUICK DELIVERY with ELEVATOR! Gorgeous Views of Karamoor Farm!  Over $90,000 in Discounts! The Santa Barbara's open floor plan boasts a generous kitchen with island. A spacious great room and dining room provide the perfect place to gather with friends and family, while the first-floor flex room allows for a quite retreat from the main living spaces. The second level is host to 3 bedrooms and 3 full baths. The owner's bedroom features an oversized walk-in closet and luxurious bath and allows for outdoor living from the second level with an included deck. Also included is a finished basement with powder room completing this amazing home!  Low maintenance living for an easy lifestyle close to Blue Bell and Ambler shopping and dining.

6196 ARGOS DR

Message successfully sent.

What would you like to know?

What is 3 + 4 ?

I agree to receive email communication and understand I can unsubscribe at any time.

I agree to be contacted by Charis Realty Group via call, email, and text for real estate services. To opt out, you can reply 'stop' at any time or reply 'help' for assistance. You can also click the unsubscribe link in the emails. Message and data rates may apply. Message frequency may vary. Privacy Policy

Related Properties

GP Custom Homes, a premier homebuilder in Montgomery County is proud to offer "The Belfry Model" in their newest community Silver Lake Farm. Situated in the heart of Blue Bell. This custom home offers 3 bedrooms and 2 1/2 baths with the Primary Suite on the Main Level. This home has everything you would want and more! Their Standard Spec's are well above average with 9' Ft. Ceilings on the first and second floor, 9'Ft Walls in the basement.  Pella doors and windows. Stone Veneer and James Hardie siding.  Hardwood though out the first level as well as a custom built foyer staircase with stained oak treads and painted risers. Gourmet Custom Kitchen, with 42" wall cabinets. Quartz counter and island tops with subway tile backsplash. Stainless Steel GE Profile Appliance Package with 36" gas cooktop, chimney hood, 30" combination wall oven and 24" dishwasher, plus so much more! This private cold-a-sac in the highly acclaimed Wissahickon School District is just what you have been looking for! Lot 5 is a walk out lot, please note that you do not have to build this model on this lot.
#PAMC2186246

BLUE BELL

Lot 5 CREAMERY CIRCLE 1065

3 Beds

2 Baths

2,839 Sq.Ft.

$1,345,000

MLS#: PAMC2186246
If you’ve been searching for a gorgeous single-family home with top-of-the-line finishes that is situated in an unbeatable location and happens to also be new construction, then your search stops here! Welcome home to 1757 Clearview Avenue in Blue Bell.  This home offers 3,000 square feet, 4-bedrooms, 2.5-bathrooms, with a covered front porch, a dining room, butler’s pantry, a spacious Great Room that is open to a large kitchen with a breakfast area, a keeping room, and an attached 2-car side entry garage. This  floor plan options offer amazing flow for all of your entertaining needs, a private primary bedroom suite, spacious double door closets in all of the bedrooms, mudrooms, and striking finishes in every room. 
Excellent Blue Bell location with easy access to major routes, Turnpike, airport, and Merck. Award-winning Wissahickon School District.
#PAMC2184956

BLUE BELL

1757 CLEARVIEW AVENUE

4 Beds

2 Baths

2,950 Sq.Ft.

$1,200,000

MLS#: PAMC2184956
Skip the two years of decisions, upgrades, and waiting — the work is done.
Welcome to 673 Levering Street in Creekside at Blue Bell — a completely custom-designed 2022 Toll Brothers carriage home in the top-rated Wissahickon School District, minutes from the PA Turnpike and 30 minutes to Center City. Every choice here has already been made — and made well. The owners labored through the entire design and build process so you don't have to: a 4-foot extension across the property creating the largest floor plan in the community, professionally tinted windows, whole-home surround sound, curated wall coverings and art, and premium finishes in every room.
The main level stuns with nearly 25-foot ceilings, a dramatic wall of glass, a gourmet kitchen with gas cooktop and eat-in island, and the sought-after first-floor primary suite. Upstairs offers a large loft family room, flexible office/4th bedroom, and two beautifully appointed bedrooms.
The finished lower level is a private wellness retreat you simply won't find elsewhere: a professionally equipped gym, personal sauna, tanning bed, and a dedicated home theater. The attached 2-car garage features custom cabinetry, epoxy flooring by Philadelphia Garages, and a dedicated EV charging station.
Thoughtfully positioned as a middle unit — the most energy-efficient and economical choice for long-term ownership — with rare, unobstructed rear views of open green space enjoyed by only a select few homes in the community.
Move in with nothing but your suitcase: the home is available fully furnished (less select personal items) for an additional $75,000 — furniture, electronics, and décor, exactly as designed.
Set in Blue Bell — consistently ranked among the best places to live in Pennsylvania — with walking access to Village Square, McCaffrey's, and Montgomery County's trail network, plus quick routes to King of Prussia, Plymouth Meeting, and the region's corporate corridor. HOA covers lawn care, snow removal, and trash.
The hard work is done. All that's left is to move in.

Thank you,
#PAMC2184820

BLUE BELL

673 LEVERING STREET

4 Beds

2 Baths

3,112 Sq.Ft.

$985,900

MLS#: PAMC2184820

Welcome to this exceptional new construction Colonial, where timeless architecture meets sophisticated modern design in the highly acclaimed Wissahickon School District. Designed with today's lifestyle in mind, this stunning home features 4 spacious bedrooms and 3 full bathrooms, offering the perfect blend of comfort, functionality, and style. The inviting living room is centered around a sleek gas fireplace and flows seamlessly into the open-concept living and dining areas, creating an ideal space for both everyday living and entertaining. The well-appointed kitchen serves as the heart of the home, offering generous workspace and a layout designed for everything from casual meals to holiday gatherings. A full basement with outside access provides outstanding potential for future opportunities. Outside, an oversized side-entry detached two-car garage, expansive driveway, and additional off-street parking offer convenience and flexibility. Ideally located in one of Montgomery County's most sought-after school districts, this move-in-ready home offers the rare opportunity to enjoy the benefits of brand-new construction with classic curb appeal, modern finishes, and exceptional craftsmanship throughout. Don't miss your chance to make this beautiful home your own.
#PAMC2188292

BLUE BELL

Lot 1 DAWS ROAD

4 Beds

3 Baths

2,360 Sq.Ft.

$949,900

MLS#: PAMC2188292

 - property

Send a message

Message successfully sent.

Your message

What is 3 + 4 ?

Reason for contacting?

I agree to receive email communication and understand I can unsubscribe at any time.

I agree to be contacted by Charis Realty Group via call, email, and text for real estate services. To opt out, you can reply 'stop' at any time or reply 'help' for assistance. You can also click the unsubscribe link in the emails. Message and data rates may apply. Message frequency may vary. Privacy Policy

Sign Out

Virtual Assistant

Would you like to take the next step with this property? We can help you schedule a showing or virtual tour, or send you more details.

Yes, I would like more information.

Thank You for Your Reply, One of Our Agents will contact you as soon as possible

No, maybe later.

Thank you, you can always contact me via email, phone number or through the contact form.

Realhub AI

Lucy - Your AI-Powered Realtor

Update Your Temporary Password

Personalize your search

Enter your email and we'll notify you immediately when new listings match what you're looking for.

or enter email address

Already have an account ? Login here

Continue your home search

I agree to receive communications and understand I can unsubscribe at any time.

I agree to be contacted by Charis Realty Group via call, email, and text for real estate services. To opt out, you can reply 'stop' at any time or reply 'help' for assistance. You can also click the unsubscribe link in the emails. Message and data rates may apply. Message frequency may vary. Privacy Policy

Already have an account ? Login here

We use cookies

We use cookies primarily for analytics to enhance your experience. By accepting, you agree to our use of these cookies. You can manage your preferences or learn more about our cookies policy.