Features & Amenities

Interior

  • Total Bedrooms

    3

  • Bathrooms

    2

  • 1/2 Bathrooms

    1

  • Above Grade Finished Area

    2508.0

  • Basement YN

    NO

  • Cooling YN

    YES

  • Cooling

    Central Air, Electric

  • Fireplace YN

    NO

  • Heating YN

    YES

  • Heating

    Electric, Central

  • Pet friendly

    N/A

Exterior

  • Garage

    Yes

  • Garage spaces

    2

  • Construction Materials

    Frame

  • Parking

    Garage, Attached

  • Pool

    No

  • Waterfront YN

    NO

Area & Lot

  • Lot Size(acres)

    0.05

  • Lot Size(square feet)

    2,245

  • Property Type

    Residential

  • Property Sub Type

    Townhouse

  • Architectural Style

    Colonial

Price

  • Sales Price

    $450,000

  • Financing Options

    Conventional, Cash, Other

  • Sq. Footage

    2,508

  • Price/SqFt

    $179

HOA

  • Association

    YES

  • Association Fee

    $55

  • Association Fee Frequency

    Monthly

  • Association Fee Includes

    N/A

School District

  • Elementary School

    N/A

  • Middle School

    N/A

  • High School

    N/A

Property Features

  • New Construction

    NO

  • Foundation Details

    Other

  • Senior Community YN

    NO

  • Sewer

    Public Sewer

  • Water Source

    Public

Schedule a Showing

Showing scheduled successfully.

<
>
IN PERSON
VIA CHAT

What is 3 + 4 ?


Change time

Mortgage calculator

Estimate your monthly mortgage payment, including the principal and interest, property taxes, and HOA. Adjust the values to generate a more accurate rate.

Your payment

Principal and Interest:

$

Property taxes:

$

HOA fees:

$

Total loan payment:

$

Total interest amount:

$

Location

County

PRINCE GEORGES

Elementary School

Middle School

High School

Listing Courtesy of Adewemimo D Collins, Redfin Corp

RealHub Information is provided exclusively for consumers' personal, non-commercial use, and it may not be used for any purpose other than to identify prospective properties consumers may be interested in purchasing. All information deemed reliable but not guaranteed and should be independently verified. All properties are subject to prior sale, change or withdrawal. RealHub website owner shall not be responsible for any typographical errors, misinformation, misprints and shall be held totally harmless.

Agent Olivia Dibert

Salesperson, Realtor

Olivia Dibert

Call Olivia today to schedule a private showing.


* Listings on this website come from the FMLS IDX Compilation and may be held by brokerage firms other than the owner of this website. The listing brokerage is identified in any listing details. Information is deemed reliable but is not guaranteed. If you believe any FMLS listing contains material that infringes your copyrighted work please click here to review our DMCA policy and learn how to submit a takedown request.© 2024 FMLS.
Fall in love with this spectacular top-to-bottom renovation and completely move-in ready townhome. This elegant brick-front end-unit townhome offers stylish updates and exceptional living space throughout. The entry level features a private office with easy access to the attached 2 car garage—perfect for working from home or flexible living. The main level boasts spacious living and dining areas, a convenient powder room, and a stunning fully updated kitchen with bright white cabinetry, new  stainless steel appliances, stylish fixtures, and French doors leading to an inviting deck ideal for entertaining or relaxing outdoors. Upstairs, the spacious primary suite includes a walk-in closet and a beautifully renovated modern ensuite bath. Two additional bedrooms and an updated full bathroom complete the upper level. Welcome home

6232 WALBRIDGE STREET

Message successfully sent.

What would you like to know?

What is 3 + 4 ?

I agree to receive email communication and understand I can unsubscribe at any time.

I agree to be contacted by Charis Realty Group - Christine Issler, Broker via call, email, and text for real estate services. To opt out, you can reply 'stop' at any time or reply 'help' for assistance. You can also click the unsubscribe link in the emails. Message and data rates may apply. Message frequency may vary. Privacy Policy

Related Properties

Welcome to this beautifully renovated rambler featuring 4 spacious bedrooms and 2 full bathrooms. 
 Move-in-ready home offers fresh, modern finishes, bright living spaces, and a comfortable layout perfect for everyday living and entertaining. Conveniently located, Walk to METRO, near shopping, dining, schools, and major commuter routes. Don’t miss the opportunity to make this beautiful home yours!
#MDPG2213632

CAPITOL HEIGHTS

5602 EAGLE STREET

4 Beds

2 Baths

1,224 Sq.Ft.

$395,000

MLS#: MDPG2213632

5.5% VA Assumable Rate! Welcome to 414 Carmody Hills Drive! This beautifully renovated, one-level single-family home offers 3 bedrooms, 2 full bathrooms, and stylish LVP flooring throughout. The updated kitchen features stainless steel appliances and a fresh, modern design. Retreat to the oversized primary bedroom suite, complete with a spacious walk-in closet and private en-suite bathroom. Outside, enjoy convenient off-street parking with a private driveway and a brand-new backyard shed offering additional storage. Thoughtfully updated and move-in ready, this home is waiting for its new owner!
#MDPG2213894

CAPITOL HEIGHTS

414 CARMODY HILLS DRIVE

3 Beds

2 Baths

1,800 Sq.Ft.

$365,000

MLS#: MDPG2213894
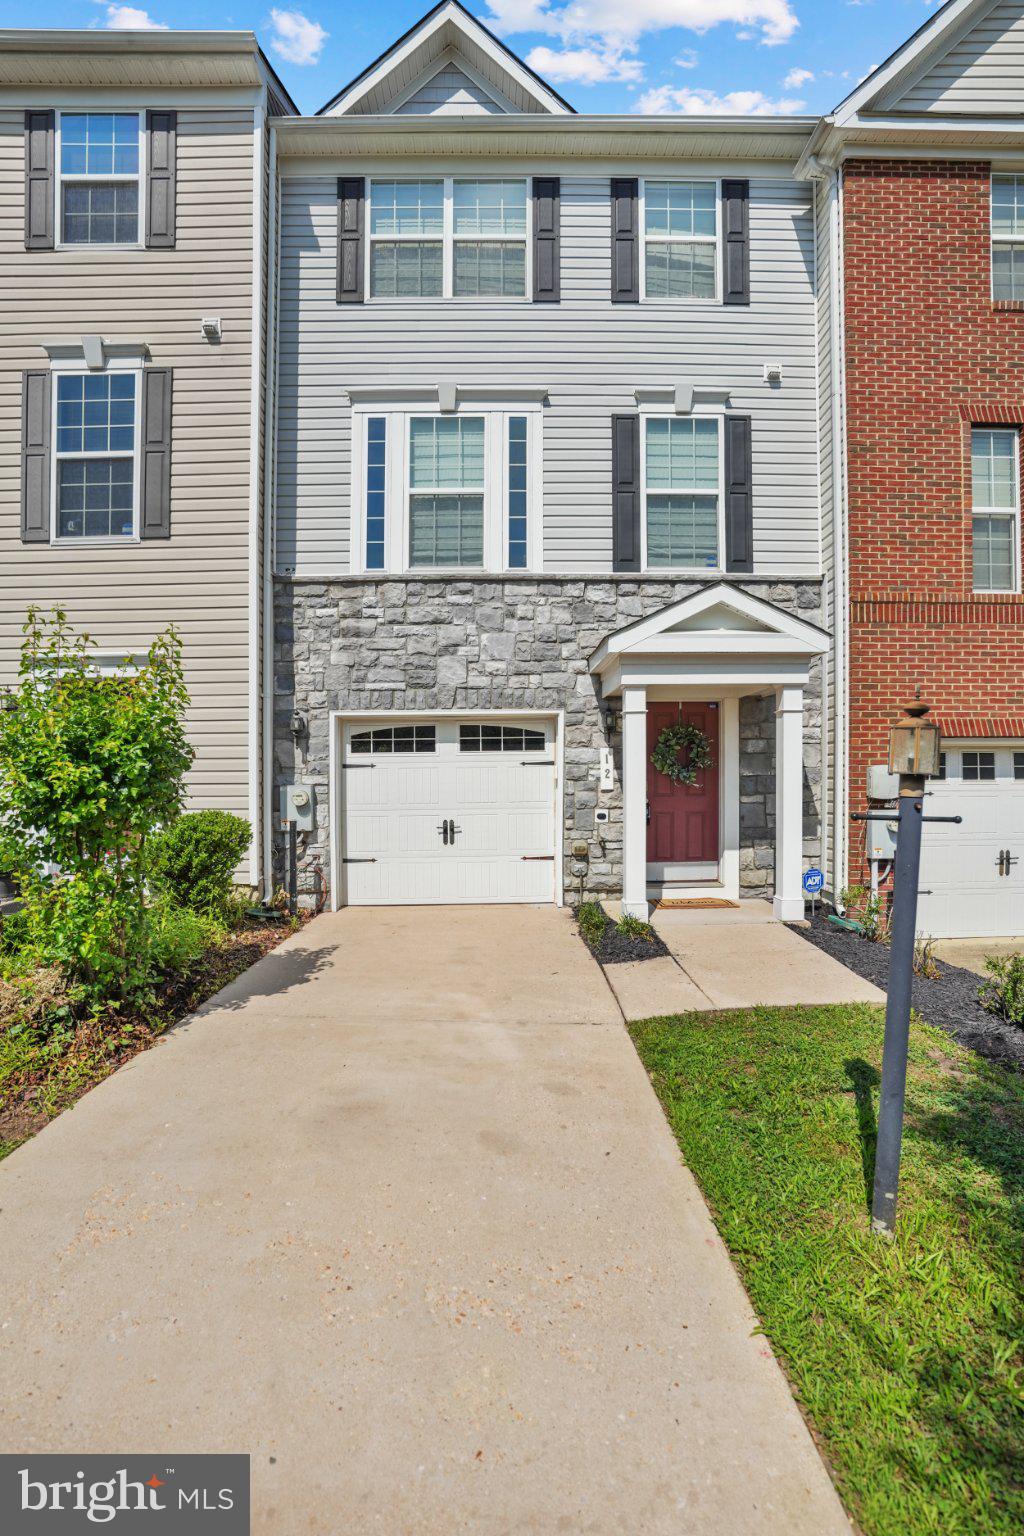
Welcome Home! This beautiful townhome is ideally located just inside the Capital Beltway, this three-level townhome offers the perfect blend of comfort, style, and convenience. Just minutes from Washington, D.C., major commuter routes, and less than half a mile from the Addison Road Metro Station, commuting couldn't be easier.

This move-in-ready home, with brand-new carpeting throughout, is filled with natural light and thoughtfully designed living spaces. The entry level features a spacious, fully finished walk-out basement—perfect as a media room, home office, gym, or guest retreat—complete with a convenient half bath and backyard access.

The main level boasts of a bright living room, dedicated dining area, and a modern eat-in kitchen, ample cabinetry and a second half bath to add convenience for guests.

Upstairs, the spacious primary suite includes a walk-in closet and a private en-suite bath with a soaking bathtub and walk-in shower. Two additional bedrooms, each with and a full hall bath.

With 3 bedrooms, 2 full baths, 2 half baths, a fully finished basement, and an unbeatable location, this home truly has it all. Schedule your private tour today and discover why this beautiful home is the perfect place to call your own!
#MDPG2209478

CAPITOL HEIGHTS

12 ARENAS COURT

3 Beds

2 Baths

1,600 Sq.Ft.

$424,900

MLS#: MDPG2209478

Nestled in the charming White Hall Plat 7 neighborhood, this delightful ranch-style home offers a perfect blend of comfort and community. Built in 1944, this well-maintained residence features three spacious bedrooms and two full bathrooms, providing ample space for relaxation and gatherings. The partially finished basement adds versatility, ideal for a cozy family room or a creative workspace. The inviting exterior showcases a classic block and combination construction, while the 0.11-acre lot offers a manageable yard perfect for gardening or outdoor activities. Enjoy the convenience of driveway parking, making coming home a breeze. Living in White Hall Plat 7 means embracing a vibrant community spirit. The neighborhood is known for its friendly atmosphere and well-kept streets, making it a wonderful place to stroll or bike. Nearby parks provide green spaces for picnics, playdates, and leisurely walks, while local schools are just a short distance away, ensuring educational opportunities are within reach. Residents benefit from easy access to essential public services, enhancing the overall quality of life. With a variety of shops and dining options nearby, everything you need is just around the corner. This home is not just a place to live; it's a gateway to a warm and welcoming community where memories are made and cherished.
#MDPG2217246

CAPITOL HEIGHTS

1305 NOME STREET

3 Beds

2 Baths

1,688 Sq.Ft.

$369,900

MLS#: MDPG2217246

Coming Soon! Prepare to be impressed by this beautifully renovated 4-bedroom, 3 full bath, and 1 half bath home offering the perfect combination of style, space, and convenience. Thoughtfully updated throughout, this home features modern finishes, spacious living and entertaining areas, and a bright sunroom that provides the perfect space to relax year-round. Step outside to enjoy a private, fully fenced backyard complete with a deck, ideal for summer barbecues, family gatherings, and outdoor entertaining.
Location is everything, and this home delivers! Conveniently situated just minutes from Metro stations, Metrobus routes, I-495, Route 50, Washington, DC, and major commuter corridors, making daily travel a breeze. Enjoy easy access to shopping, dining, parks, entertainment, Whether you're looking for extra space, modern upgrades, or a commuter-friendly location, this exceptional home checks all the boxes. Don't miss your opportunity to own this move-in-ready beauty!
#MDPG2206346

CAPITOL HEIGHTS

5911 CROWN STREET

4 Beds

3 Baths

1,428 Sq.Ft.

$399,900

MLS#: MDPG2206346
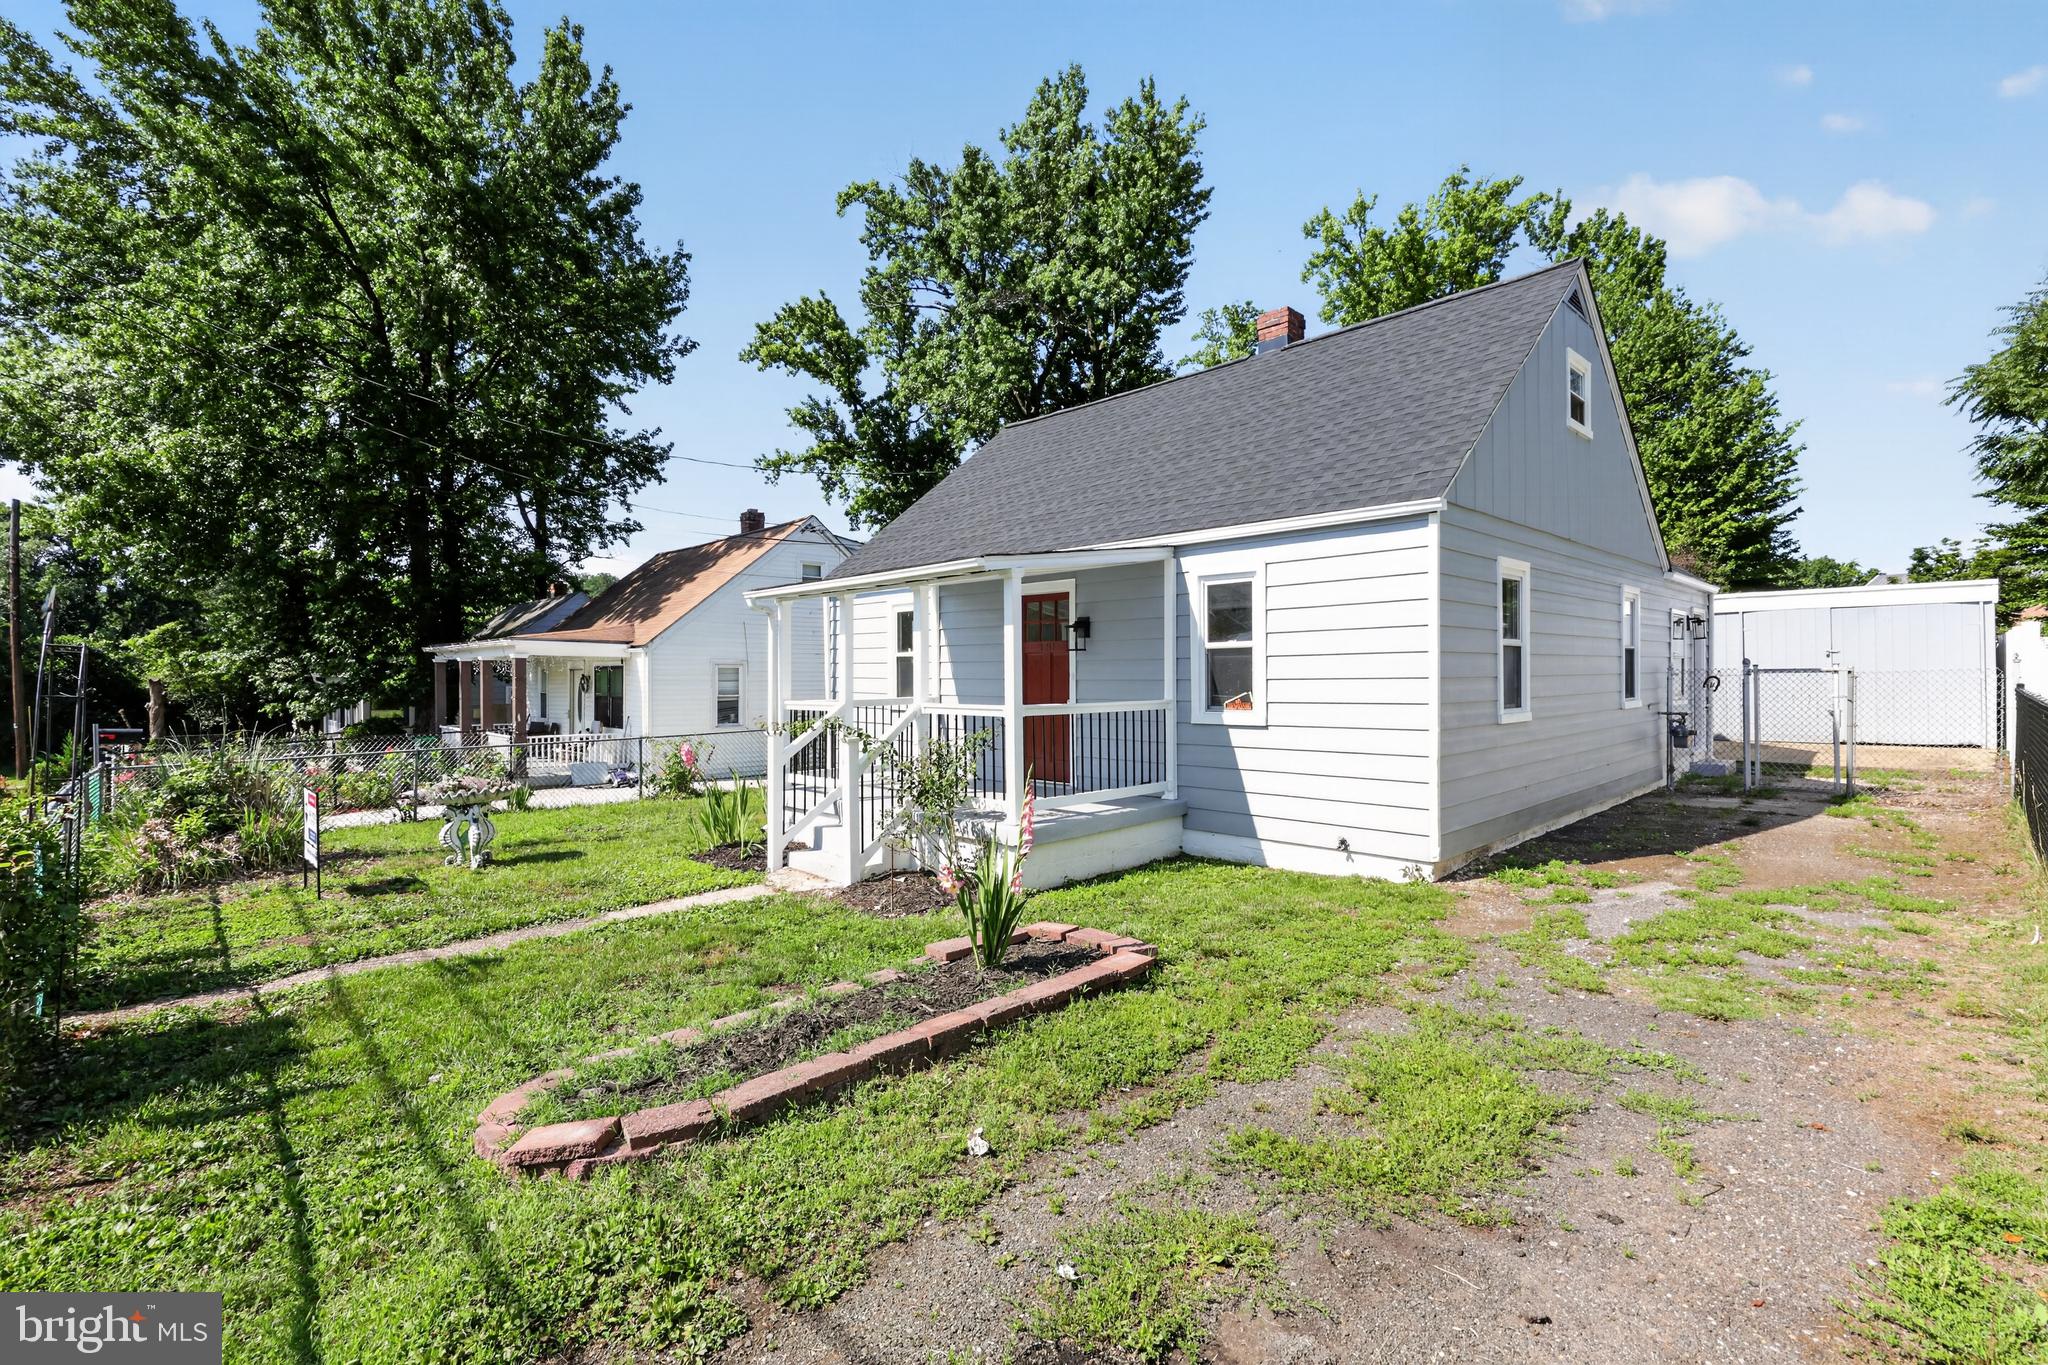
The price is right on this beautifully renovated 3-bedroom, 1.5-bath home that's ready for its new owners! Thoughtfully updated from top to bottom, this home offers the perfect blend of modern style, comfort, and functionality. Step inside to a bright and inviting interior featuring an open, welcoming feel and quality finishes throughout. The spacious kitchen has been beautifully updated making it ideal for everyday living and entertaining. The comfortable living areas are filled with natural light, creating a warm and inviting atmosphere. Hardwood flooring upstairs has been re finished to match beautiful wood trim. Outside, you'll love the fully fenced backyard, offering plenty of space for pets, play, gardening, or relaxing with family and friends. The detached one-car garage provides additional storage, workshop space, or covered parking. Conveniently located near shopping, dining, schools, parks, and commuter routes, this move-in-ready home offers exceptional value and peace of mind with its extensive renovations
#MDPG2209458

CAPITOL HEIGHTS

1911 ARCADIA AVENUE

3 Beds

1 Baths

1,288 Sq.Ft.

$367,900

MLS#: MDPG2209458
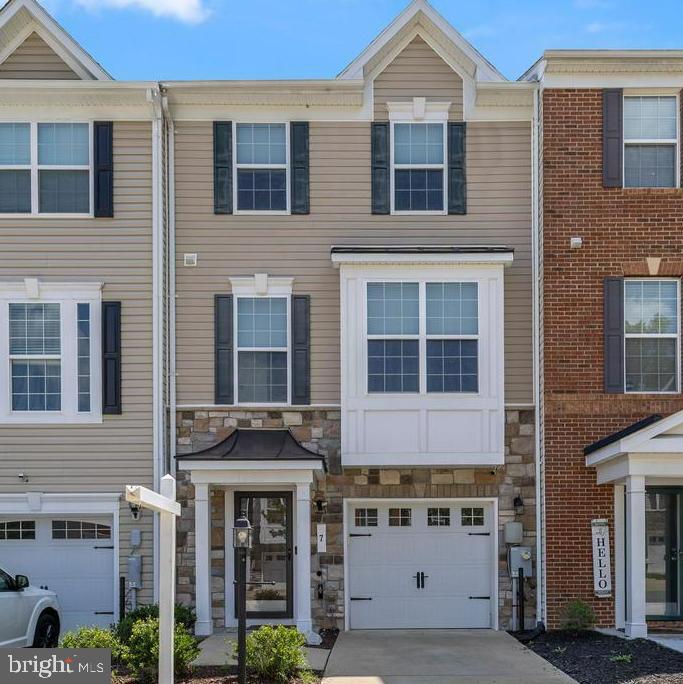
Seller Concessions are available on this beautiful home located in the Villages at Peppermill. Please contact your realtor or the Listing agent to schedule your private tour today.  Built in 2012, this residence is well maintained  and is  move-in ready. You will also have peace of mind with a new water heater and new HVAC motor (April 2026) 

Enjoy 3 spacious bedrooms, 2 full baths, 2 half baths, a versatile bonus room, and an attached garage.

Additional space included for a home office, gym, or guest space, along with a bright sunroom that provides the perfect spot to relax or work from home.

The open-concept main level is ideal for everyday living and entertaining, showcasing a spacious kitchen with ample cabinetry and workspace, seamless flow into the living and dining areas, and access to a private deck overlooking the fully fenced backyard with a beautiful paver patio.

Located just minutes from Addison Road Metro, major commuter routes, shopping, dining, and everyday conveniences, this home offers easy access to Washington, DC, while providing the comfort of a well-established community.

Whether you’re searching for your first home, need extra space to work remotely, or simply want a move-in ready property with flexible living areas and outdoor entertaining space, this exceptional home checks every box. Schedule your private tour today!
#MDPG2207028

CAPITOL HEIGHTS

7 THOMASSON COURT

3 Beds

2 Baths

1,616 Sq.Ft.

$444,900

MLS#: MDPG2207028

A Truly Unique & Stunning Renovation! This spacious, newly renovated single-family home is a rare find! Step inside to gleaming hardwood floors and fresh paint throughout, creating a bright and inviting atmosphere tailored to your lifestyle. The kitchen and dining area shine with brand-new stainless steel appliances, gorgeous quartz countertops.  The fully finished walkout basement features newly installed LVP flooring, a cozy fireplace, Three room NTC, full bathroom, large rec room, and a kitchenette/wet bar—ideal for entertaining or guest accommodations.
Additional Features:
☀️ Fully paid-off solar panel system — enjoy significantly reduced electricity costs
💡 Very low monthly electric bills thanks to the owned solar system
🚗 Detached two-car garage in the rear
#MDPG2217298

CAPITOL HEIGHTS

4713 BOOSA ST

6 Beds

3 Baths

2,788 Sq.Ft.

$479,804

MLS#: MDPG2217298

Top-to-bottom renovation in Capitol Heights!

This fully remodeled, move-in ready home offers peace of mind with major exterior upgrades, including a brand-new roof, new siding, energy-efficient windows, and a newly poured concrete driveway.

Step inside to an open, light-filled interior featuring fresh paint, sleek new flooring, and modern finishes throughout. The updated kitchen boasts contemporary cabinetry and finishes, perfectly paired with beautifully refreshed bathrooms.

Perfectly situated just 1.4 miles from the Capitol Heights Metro Station and minutes from the D.C. line, I-495, local shopping, and dining. Everything has been done for you—just unpack and enjoy!

Schedule your tour today before it’s gone!
#MDPG2213978

CAPITOL HEIGHTS

1007 DRUM AVENUE

6 Beds

3 Baths

1,915 Sq.Ft.

$419,000

MLS#: MDPG2213978

🏡 OPEN HOUSE THIS WEEKEND! SATURDAY, SEPTEMBER 19TH | 11 AM–1 PM & SUNDAY, SEPTEMBER 20TH | 11 AM–12 PM!

RENOVATED • MOVE-IN READY • 4 BEDROOMS • MINUTES FROM DC! Come see 4000 Vine Street in Capitol Heights, a beautifully renovated 4-bedroom, 2-full-bath home offered at $400,000 and conveniently located near the Maryland/DC line.

Step inside and discover a bright, open-concept floor plan with modern finishes and a fresh, updated interior. With four bedrooms, this home offers the flexibility today’s buyers are looking for—whether you need additional bedrooms, a home office, guest space, playroom, or simply more room to spread out.

Why spend your time and money renovating when the work has already been done? Move in and start enjoying your new home from day one.

Location is another major advantage. Enjoy convenient access to Washington, DC, major commuter routes, shopping, dining, entertainment, and everyday necessities, making this a great option for buyers who want space while staying connected to the DC area.

🔥 MOTIVATED SELLER — NOW IS THE TIME TO TAKE A LOOK!

Come tour the home during one of our TWO OPEN HOUSES THIS WEEKEND:

📅 Saturday, September 19th | 11:00 AM–1:00 PM
📅 Sunday, September 20th | 11:00 AM–12:00 PM

Can't make the Open House? Schedule your private showing today and see why 4000 Vine Street should be your next address!
#MDPG2215394

CAPITOL HEIGHTS

4000 VINE STREET

4 Beds

2 Baths

1,365 Sq.Ft.

$400,000

MLS#: MDPG2215394

 - property

Send a message

Message successfully sent.

Your message

What is 3 + 4 ?

Reason for contacting?

I agree to receive email communication and understand I can unsubscribe at any time.

I agree to be contacted by Charis Realty Group - Christine Issler, Broker via call, email, and text for real estate services. To opt out, you can reply 'stop' at any time or reply 'help' for assistance. You can also click the unsubscribe link in the emails. Message and data rates may apply. Message frequency may vary. Privacy Policy

Sign Out

Virtual Assistant

Would you like to take the next step with this property? We can help you schedule a showing or virtual tour, or send you more details.

Yes, I would like more information.

Thank You for Your Reply, One of Our Agents will contact you as soon as possible

No, maybe later.

Thank you, you can always contact me via email, phone number or through the contact form.

Realhub AI

Lucy - Your AI-Powered Realtor

Update Your Temporary Password

Personalize your search

Enter your email and we'll notify you immediately when new listings match what you're looking for.

or enter email address

Already have an account ? Login here

Continue your home search

I agree to receive communications and understand I can unsubscribe at any time.

I agree to be contacted by Charis Realty Group - Christine Issler, Broker via call, email, and text for real estate services. To opt out, you can reply 'stop' at any time or reply 'help' for assistance. You can also click the unsubscribe link in the emails. Message and data rates may apply. Message frequency may vary. Privacy Policy

Already have an account ? Login here

We use cookies

We use cookies primarily for analytics to enhance your experience. By accepting, you agree to our use of these cookies. You can manage your preferences or learn more about our cookies policy.