
Contemporary, Ranch/Rambler
641 STEWART ROAD
COLLEGEVILLE, PA 19426
MLS#: PAMC2189662
$545,900


Property
Beds
3
Full Baths
2
1/2 Baths
None
Year Built
1997
Sq.Footage
1,747
Looking for the convenience of main-level living without giving up the extra space? Welcome to 641 Stewart Road, located in the desirable Cranberry Estates community and award-winning Perkiomen Valley School District. This beautifully maintained 3-bedroom, 2-bath home offers a flexible layout designed for comfortable everyday living. The main level features a spacious primary bedroom with private full bath, a second bedroom and full bath, convenient first-floor laundry, and bright living spaces highlighted by cathedral ceilings. Upstairs, the third bedroom offers two walk-in closets and additional flexibility for a home office, sitting area, or guest space. Step outside to the spacious rear deck overlooking the backyard—perfect for relaxing, entertaining, or enjoying your morning coffee. A full unfinished basement provides excellent storage and plenty of potential for future finished living space. Many of the major updates have already been completed, including a new roof (2021) with transferable 50-year warranty, replacement windows, HVAC system, water heater, gutters, front door and sidelights, flooring, water softener, resurfaced garage floor, newer kitchen appliances, and more. The deck was also power washed and re-stained in 2025. Conveniently located near shopping, dining, parks and major roadways, this home offers comfort, flexibility and a wonderful opportunity to enjoy all that Cranberry Estates has to offer. Accessibility ramp may remain with the property at no additional cost to the buyer or, if preferred, seller can arrange for removal prior to settlement.
Features & Amenities
Interior
-
Other Interior Features
Cathedral Ceiling(s)
-
Total Bedrooms
3
-
Bathrooms
2
-
Above Grade Finished Area
1747.0
-
Basement YN
YES
-
Cooling YN
YES
-
Cooling
Central Air, Electric
-
Fireplace YN
NO
-
Heating YN
YES
-
Heating
Natural Gas, Forced Air
-
Main Level Bedrooms
2
-
Pet friendly
N/A
Exterior
-
Garage
Yes
-
Garage spaces
1
-
Construction Materials
Vinyl Siding
-
Parking
Garage Door Opener, Garage, Driveway, Attached
-
Pool
No
-
Waterfront YN
NO
Area & Lot
-
Lot Size(acres)
0.13
-
Lot Size(square feet)
5,663
-
Property Type
Residential
-
Property Sub Type
Single Family Residence
-
Architectural Style
Contemporary, Ranch/Rambler
Price
-
Sales Price
$545,900
-
Tax Amount
$6,599
-
Financing Options
Cash, Conventional, FHA, VA
-
Sq. Footage
1,747
-
Price/SqFt
$312
HOA
-
Association
YES
-
Association Fee
$197
-
Association Fee Frequency
Annually
-
Association Fee Includes
N/A
Property Resources
-
Horse Property
NO
School District
-
Elementary School
EVERGREEN
-
Middle School
PERKIOMEN VALLEY MIDDLE SCHOOL EAST
-
High School
PERKIOMEN VALLEY
Property Features
-
New Construction
NO
-
Association Amenities
Tennis Court(s), Basketball Court
-
Foundation Details
Slab
-
Senior Community YN
NO
-
Sewer
Public Sewer
-
Tax Lot
081
-
Water Source
Public
Schedule a Showing
Showing scheduled successfully.
Mortgage calculator
Estimate your monthly mortgage payment, including the principal and interest, property taxes, and HOA. Adjust the values to generate a more accurate rate.
Your payment
Principal and Interest:
$
Property taxes:
$
HOA fees:
$
Total loan payment:
$
Total interest amount:
$
Location
County
MONTGOMERY
Elementary School
EVERGREEN
Middle School
PERKIOMEN VALLEY MIDDLE SCHOOL EAST
High School
PERKIOMEN VALLEY
Listing Courtesy of Maria Victoria Homrani , Realty One Group Restore - Collegeville
RealHub Information is provided exclusively for consumers' personal, non-commercial use, and it may not be used for any purpose other than to identify prospective properties consumers may be interested in purchasing. All information deemed reliable but not guaranteed and should be independently verified. All properties are subject to prior sale, change or withdrawal. RealHub website owner shall not be responsible for any typographical errors, misinformation, misprints and shall be held totally harmless.

AGENT
Olivia Dibert
Call Olivia today to schedule a private showing.

* Listings on this website come from the FMLS IDX Compilation and may be held by brokerage firms other than the owner of this website. The listing brokerage is identified in any listing details. Information is deemed reliable but is not guaranteed. If you believe any FMLS listing contains material that infringes your copyrighted work please click here to review our DMCA policy and learn how to submit a takedown request.© 2024 FMLS.
Related Properties

COLLEGEVILLE
373 CARMEN DRIVE
3 Beds
2 Baths
2,105 Sq.Ft.
$455,000
MLS#: PAMC2176012
COLLEGEVILLE
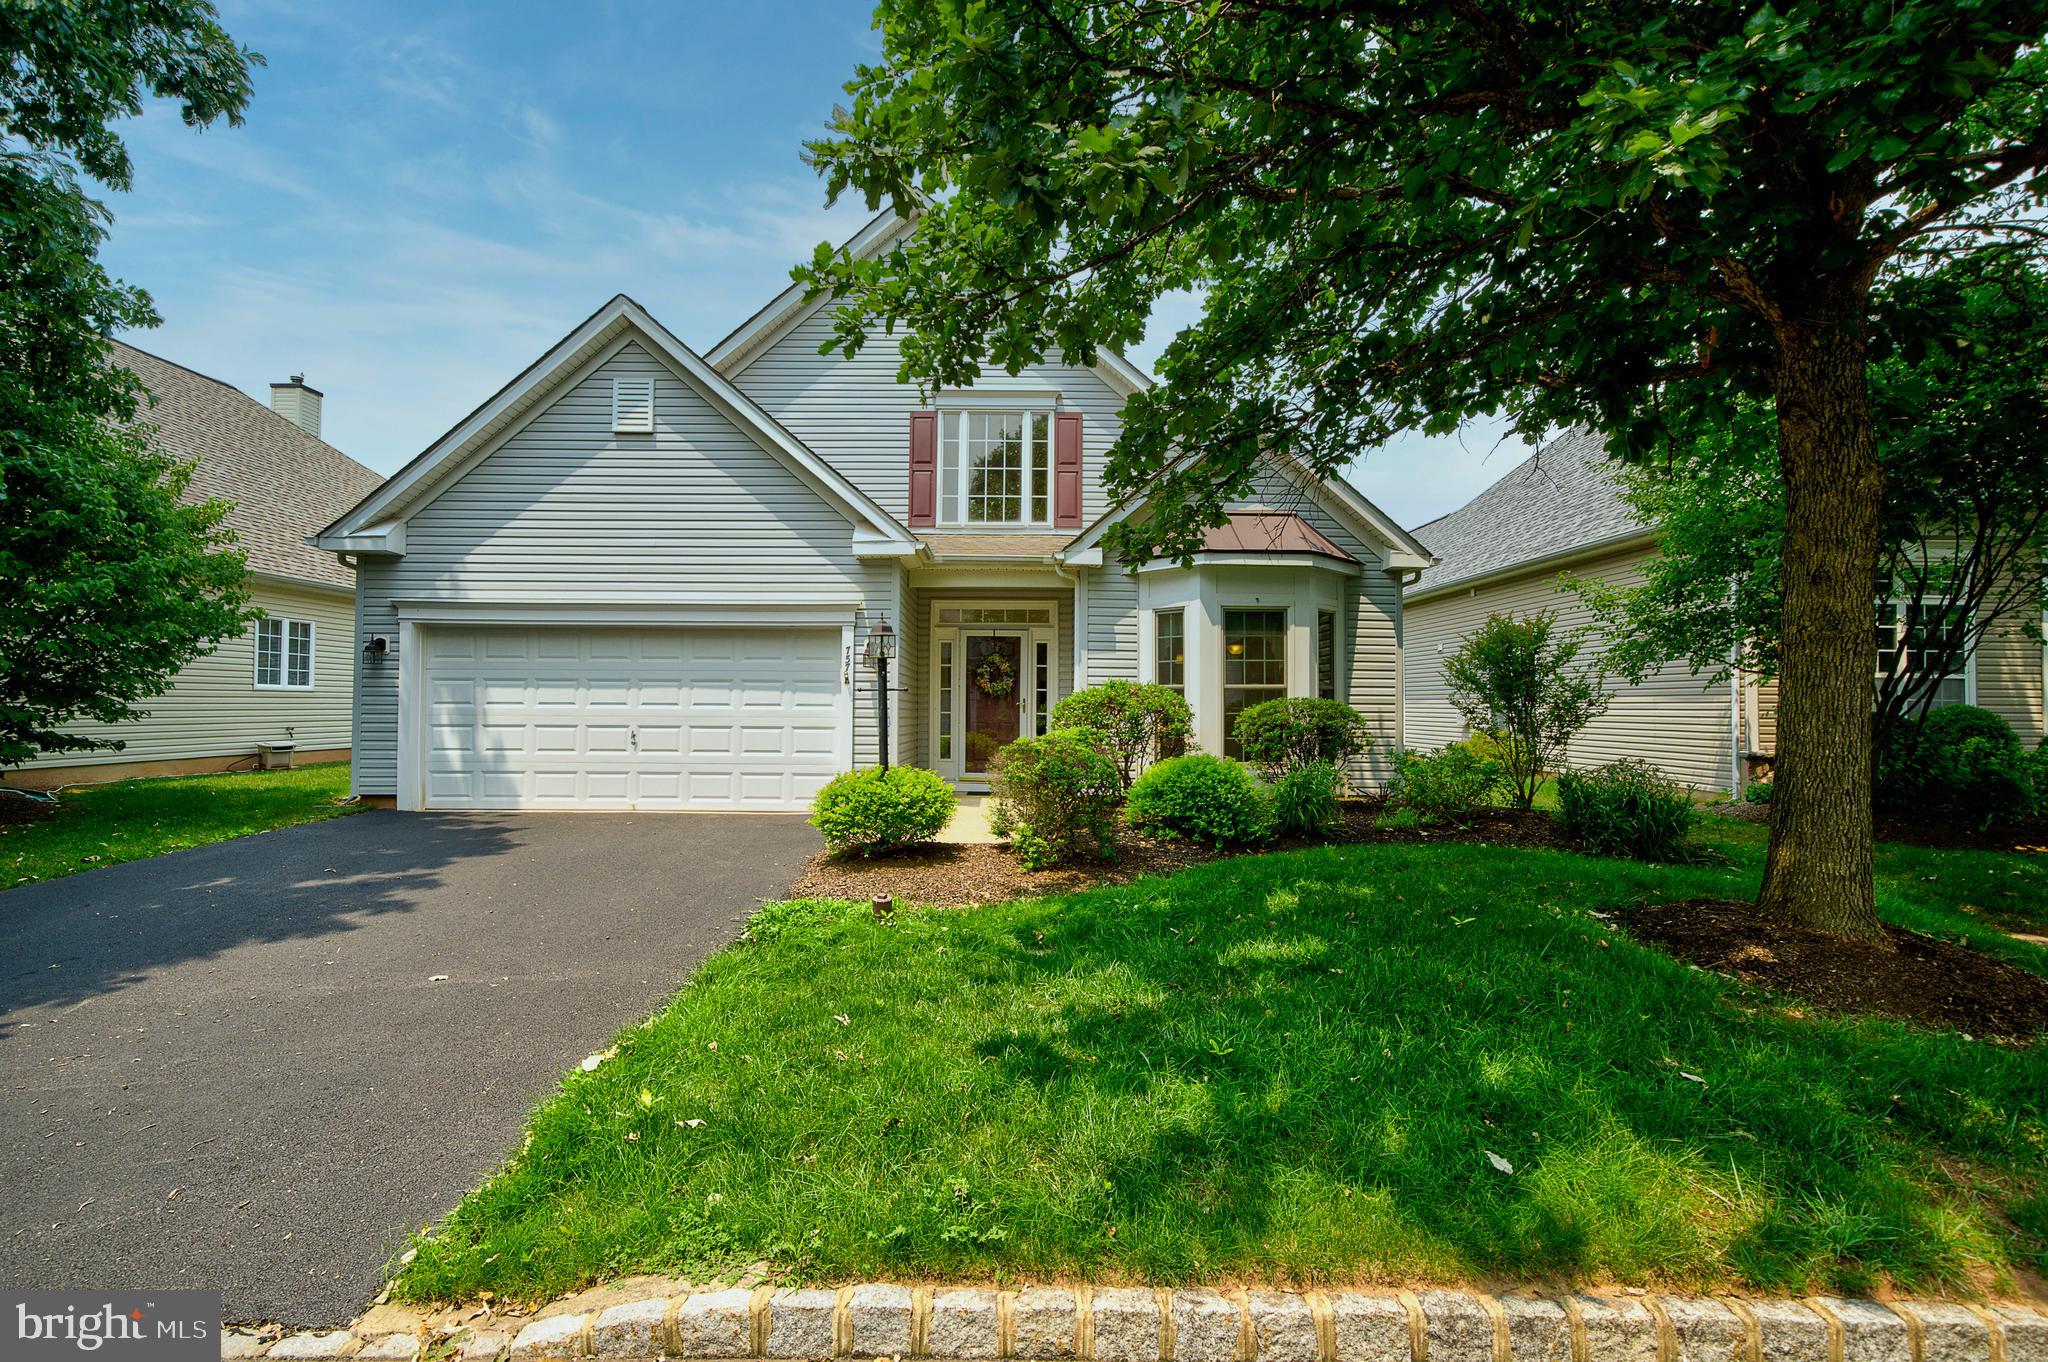
757 WISTERIA WAY
2 Beds
2 Baths
1,962 Sq.Ft.
$614,900
MLS#: PAMC2186090
COLLEGEVILLE
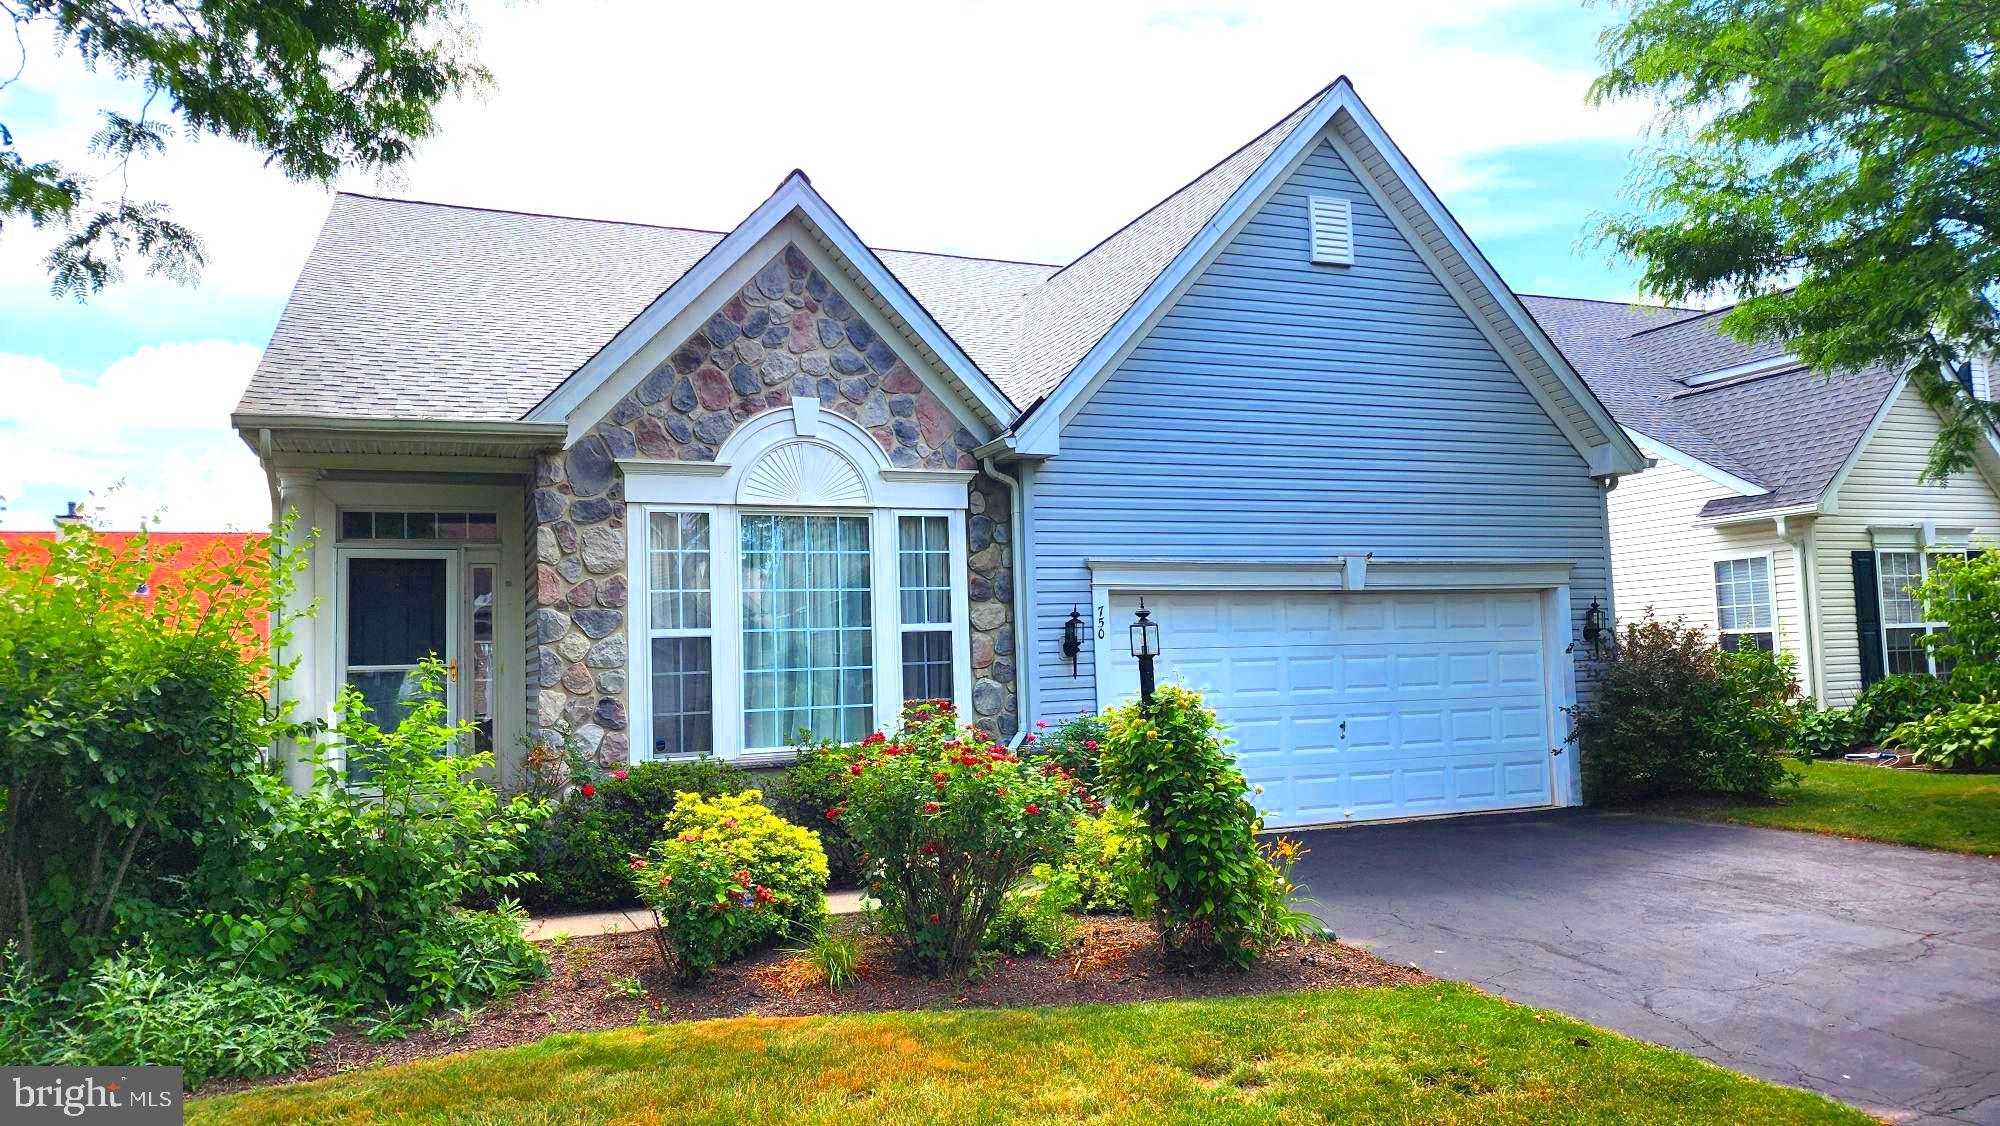
750 TWINING WAY
3 Beds
2 Baths
2,938 Sq.Ft.
$639,900
MLS#: PAMC2185844

COLLEGEVILLE
119 FARRINGTON COURT
3 Beds
2 Baths
2,284 Sq.Ft.
$475,000
MLS#: PAMC2191362
COLLEGEVILLE
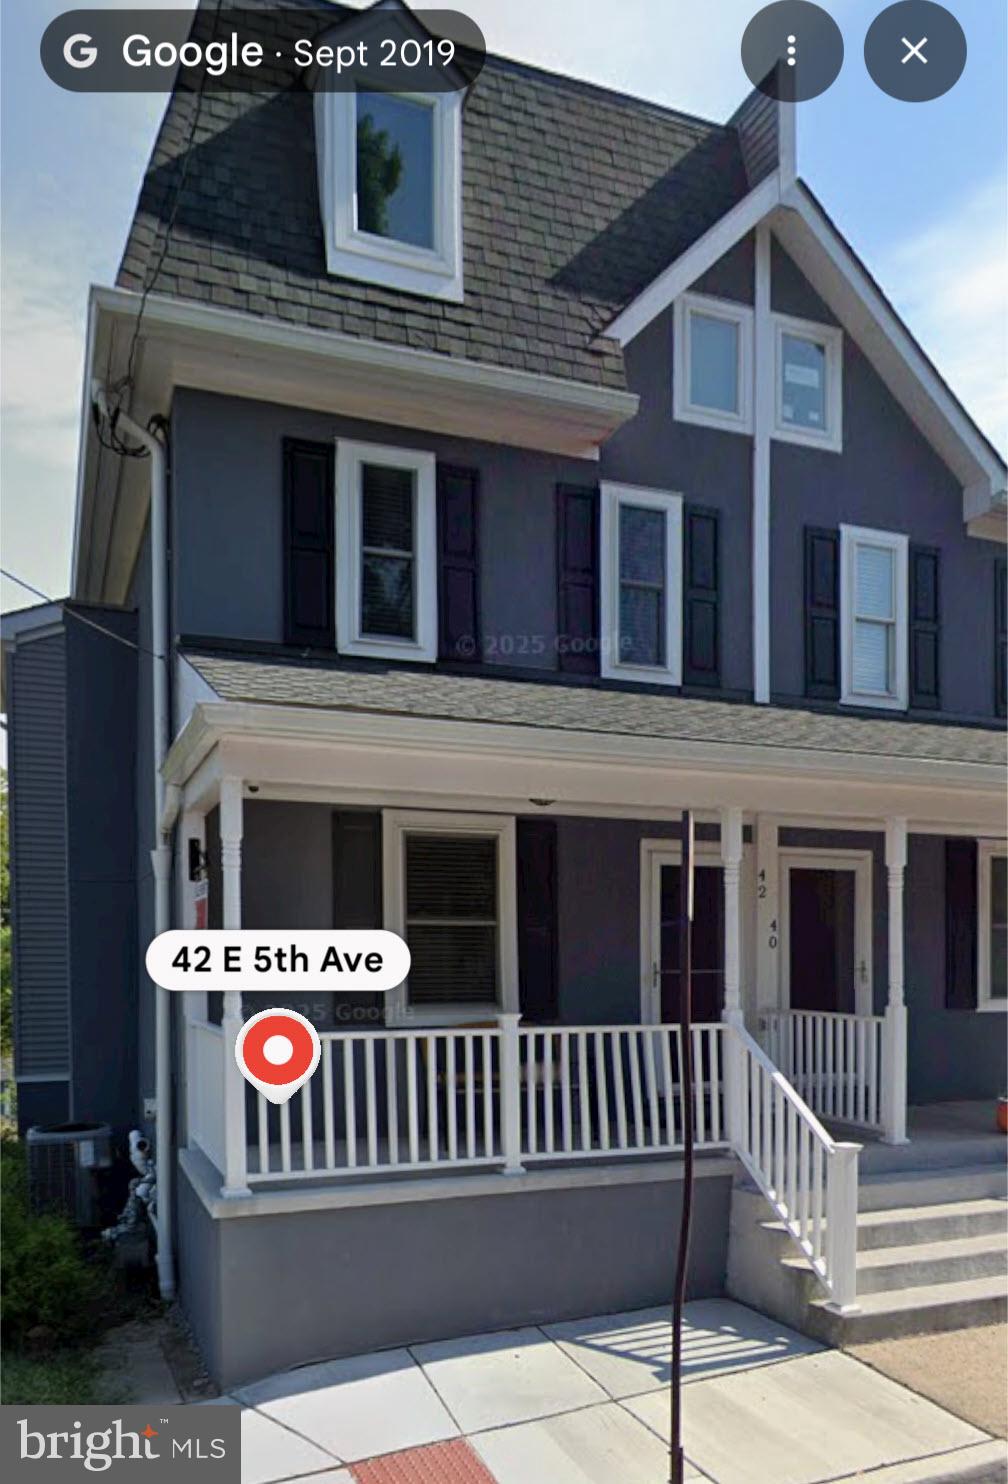
42 E 5TH AVENUE
5 Beds
3 Baths
1,800 Sq.Ft.
$459,900
MLS#: PAMC2182656

COLLEGEVILLE
64 PENN ROAD
4 Beds
2 Baths
1,603 Sq.Ft.
$495,000
MLS#: PAMC2178190

COLLEGEVILLE
1109 CORNWALLIS WAY
3 Beds
2 Baths
2,808 Sq.Ft.
$646,646
MLS#: PAMC2192212

COLLEGEVILLE
140 LATTICE LANE
3 Beds
2 Baths
1,971 Sq.Ft.
$525,000
MLS#: PAMC2190568

COLLEGEVILLE
703 EVANSBURG ROAD
5 Beds
2 Baths
2,596 Sq.Ft.
$550,000
MLS#: PAMC2190248

COLLEGEVILLE
322 JOHNSON ROAD
4 Beds
2 Baths
2,237 Sq.Ft.
$629,000
MLS#: PAMC2188004
.png)