Features & Amenities

Interior

  • Total Bedrooms

    4

  • Bathrooms

    3

  • 1/2 Bathrooms

    1

  • Above Grade Finished Area

    2699.0

  • Basement YN

    NO

  • Cooling YN

    YES

  • Cooling

    Central Air, Electric

  • Fireplace YN

    YES

  • Heating YN

    YES

  • Heating

    Natural Gas, Central, Forced Air

  • Pet friendly

    N/A

Exterior

  • Garage

    Yes

  • Garage spaces

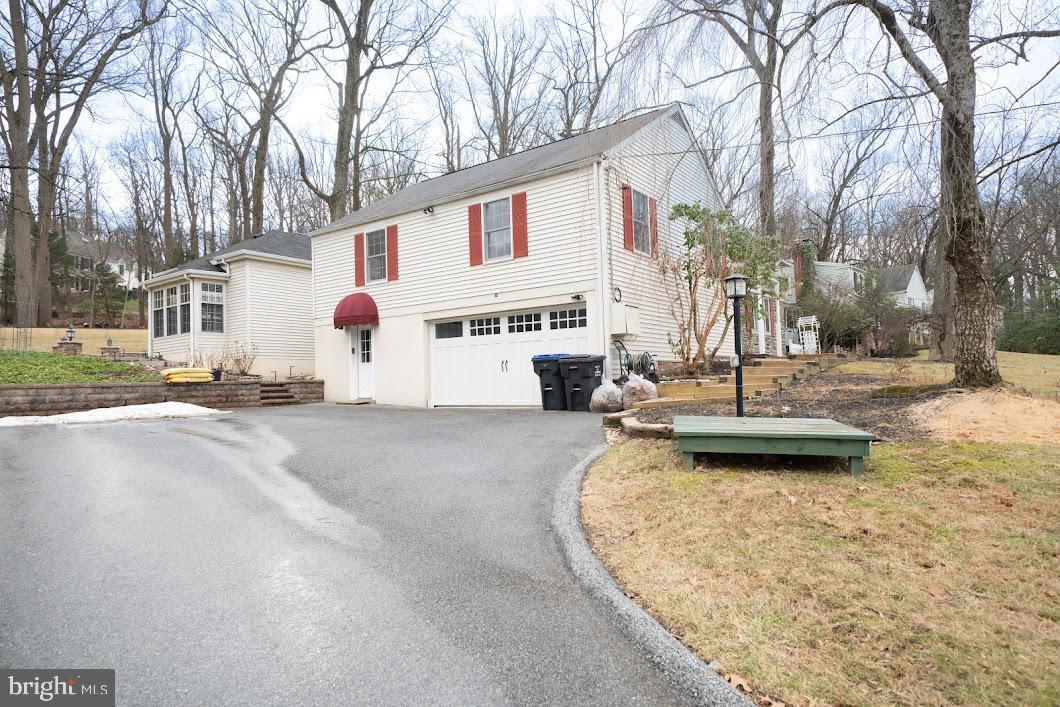
    2

  • Construction Materials

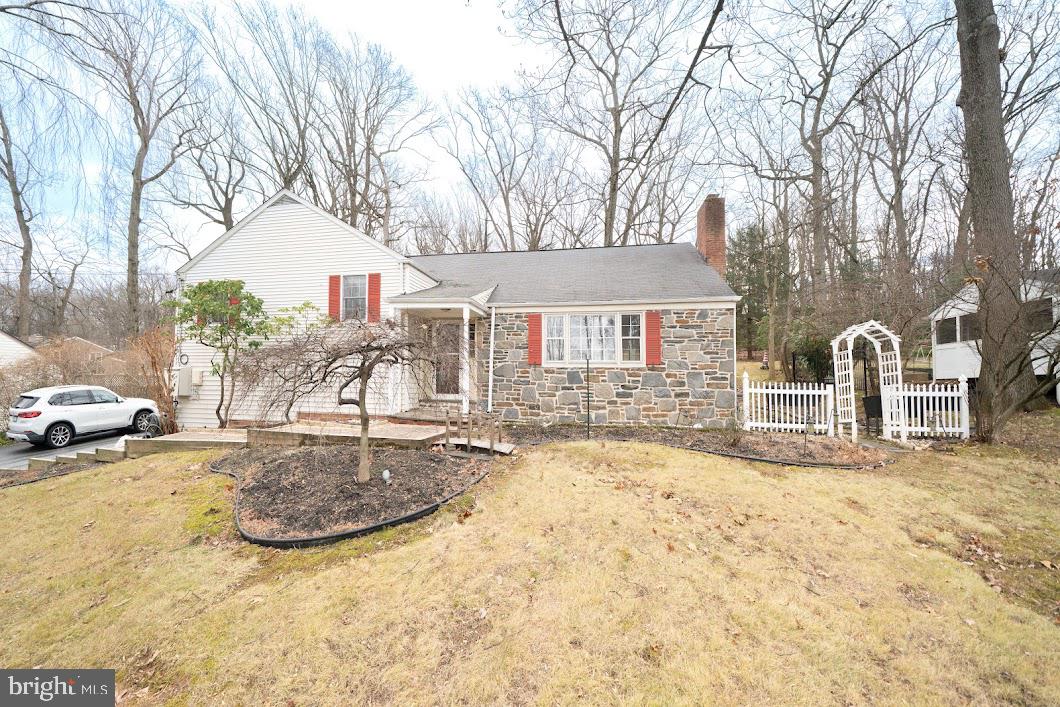
    Stone, Vinyl Siding

  • Parking

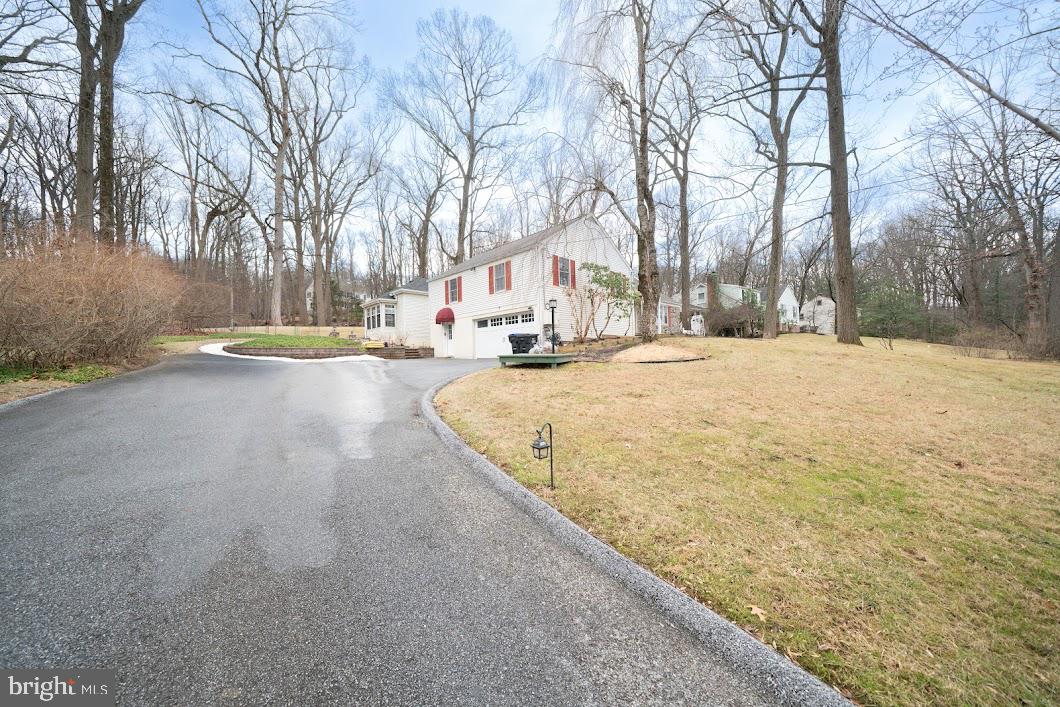
    Garage Door Opener, Asphalt, Garage, Attached

  • Pool

    No

  • Waterfront YN

    NO

Area & Lot

  • Lot Size(acres)

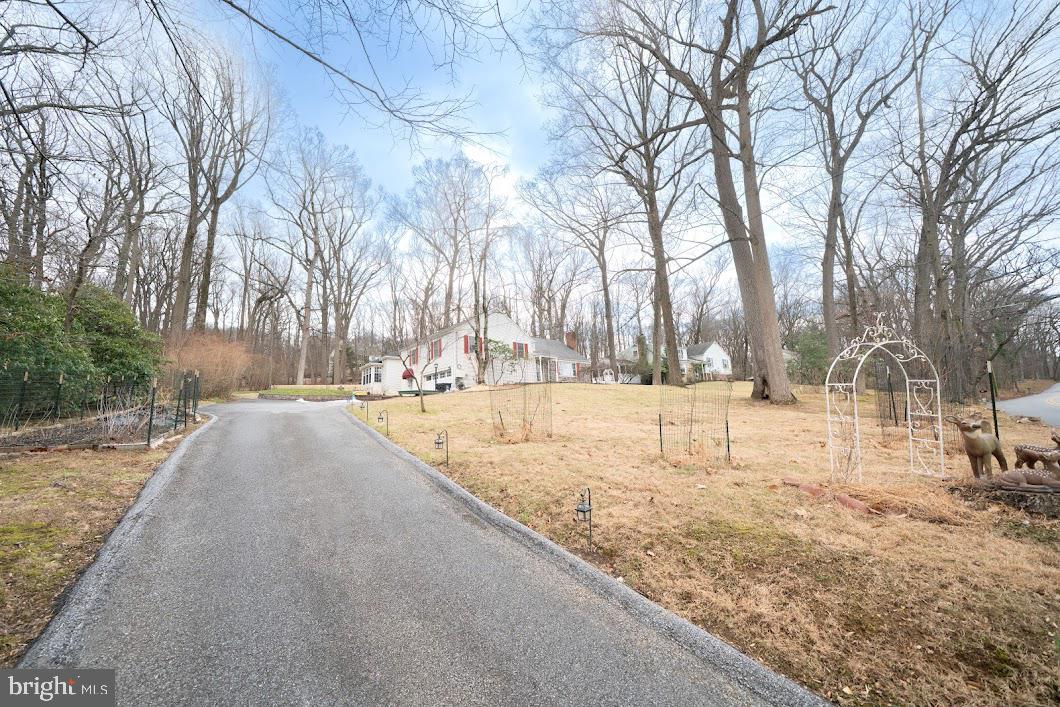
    0.79

  • Lot Size(square feet)

    34,375

  • Property Type

    Residential

  • Property Sub Type

    Single Family Residence

  • Architectural Style

    Split Level

Price

  • Sales Price

    $1,190,000

  • Tax Amount

    $10,686

  • Financing Options

    Conventional

  • Sq. Footage

    3,099

  • Price/SqFt

    $383

HOA

  • Association

    No

School District

  • Elementary School

    N/A

  • Middle School

    N/A

  • High School

    N/A

Property Features

  • New Construction

    NO

  • Foundation Details

    Concrete Perimeter

  • Senior Community YN

    NO

  • Sewer

    Public Sewer

  • Tax Lot

    0011

  • Water Source

    Public

Schedule a Showing

Showing scheduled successfully.

<
>
IN PERSON
VIA CHAT

What is 3 + 4 ?


Change time

Mortgage calculator

Estimate your monthly mortgage payment, including the principal and interest, property taxes, and HOA. Adjust the values to generate a more accurate rate.

Your payment

Principal and Interest:

$

Property taxes:

$

HOA fees:

$

Total loan payment:

$

Total interest amount:

$

Location

County

CHESTER

Elementary School

Middle School

High School

Listing Courtesy of Esther Hyojin Kim , Realty Mark Cityscape-Huntingdon Valley

RealHub Information is provided exclusively for consumers' personal, non-commercial use, and it may not be used for any purpose other than to identify prospective properties consumers may be interested in purchasing. All information deemed reliable but not guaranteed and should be independently verified. All properties are subject to prior sale, change or withdrawal. RealHub website owner shall not be responsible for any typographical errors, misinformation, misprints and shall be held totally harmless.

Agent Olivia Dibert

AGENT

Olivia Dibert

Call Olivia today to schedule a private showing.


* Listings on this website come from the FMLS IDX Compilation and may be held by brokerage firms other than the owner of this website. The listing brokerage is identified in any listing details. Information is deemed reliable but is not guaranteed. If you believe any FMLS listing contains material that infringes your copyrighted work please click here to review our DMCA policy and learn how to submit a takedown request.© 2024 FMLS.
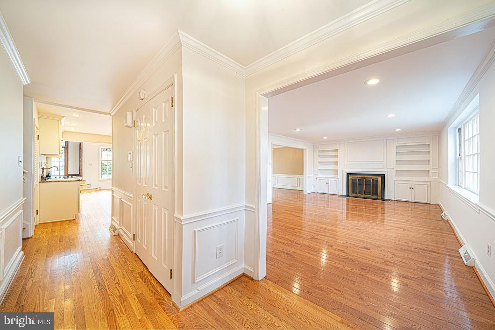
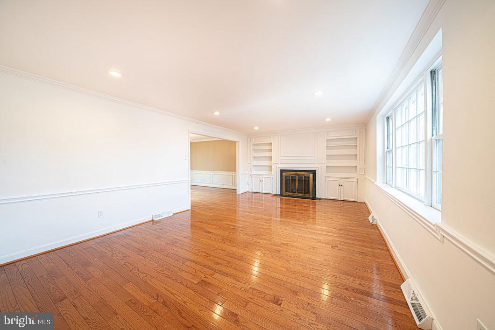
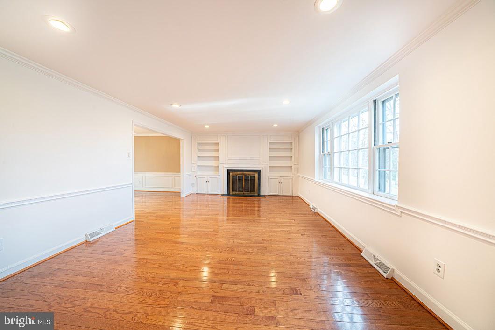
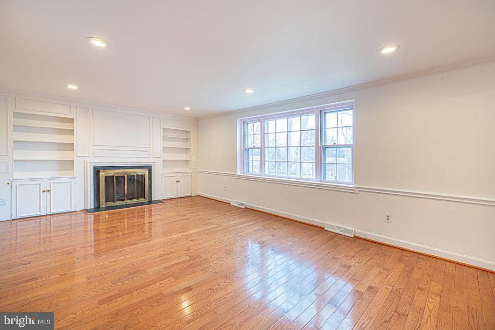
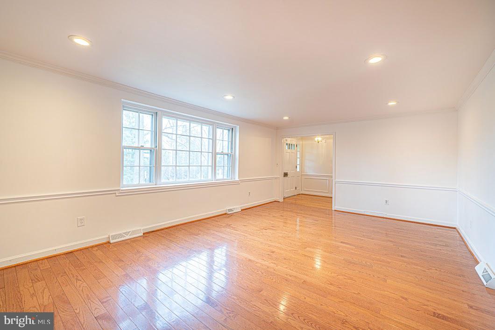
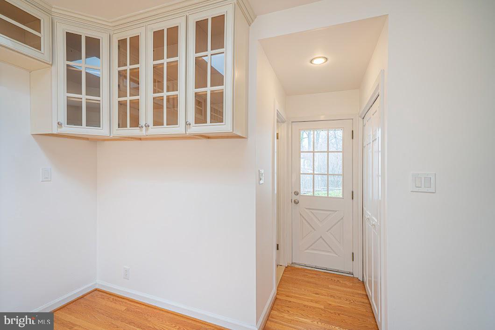
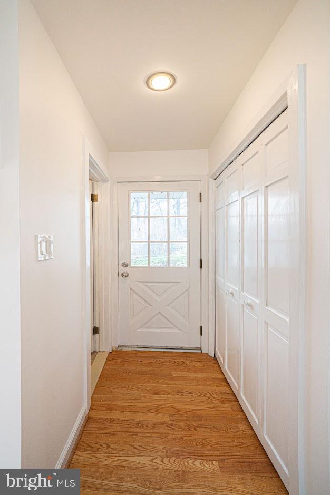
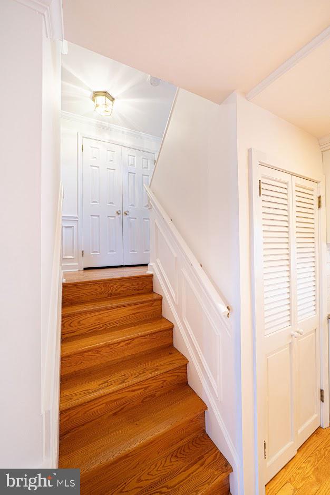
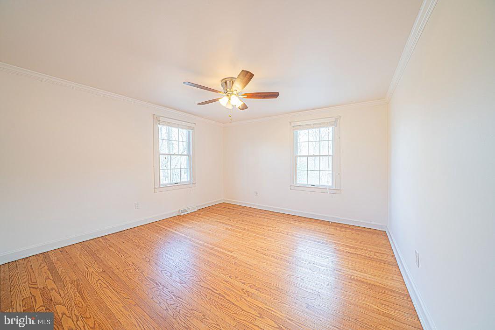
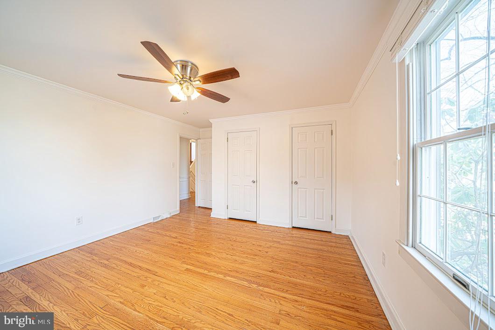
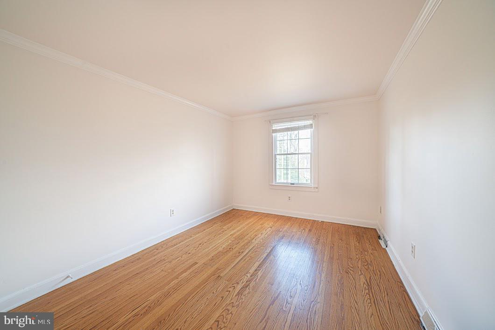
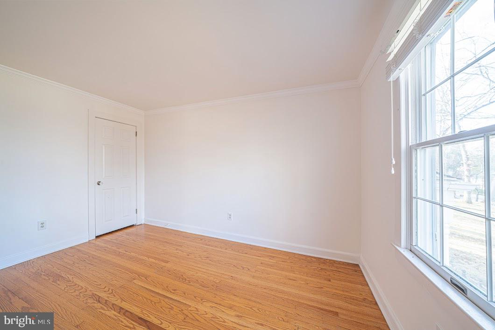
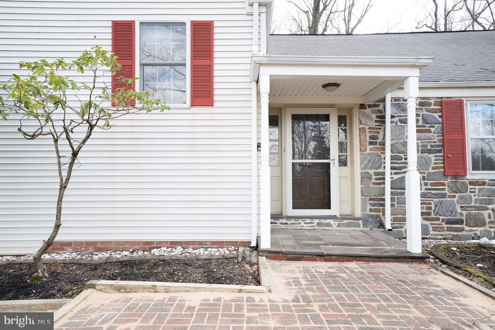
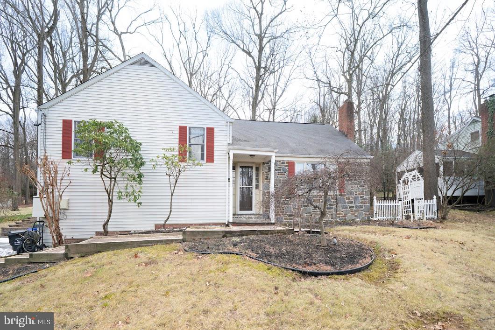
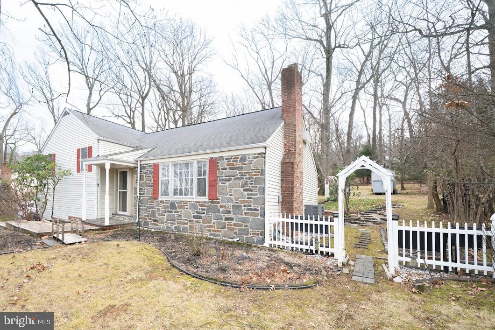
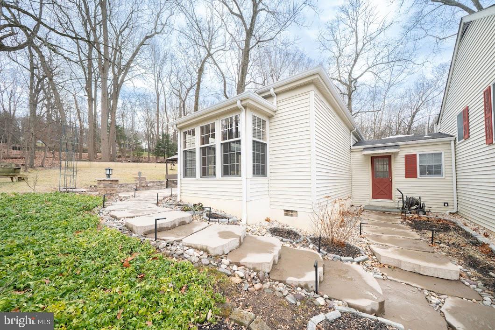
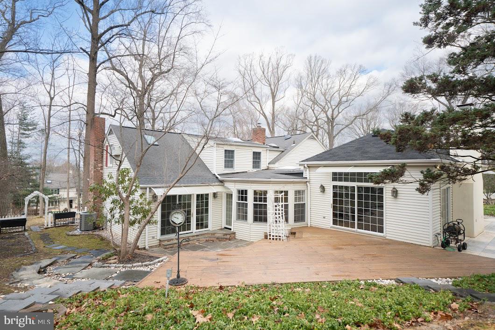
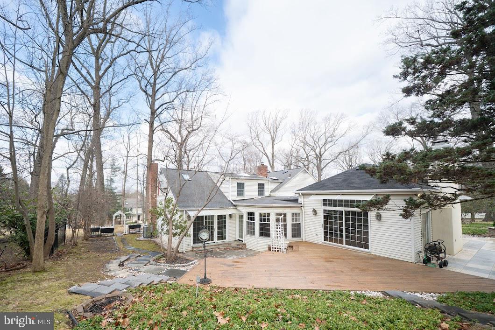
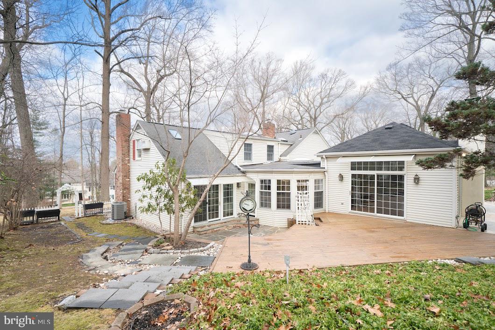
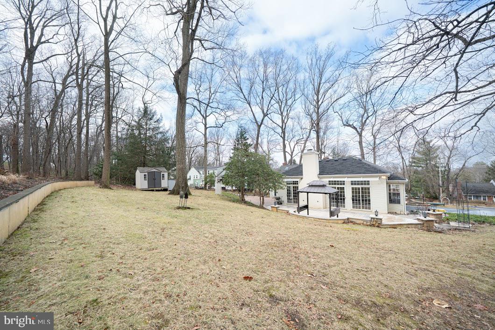
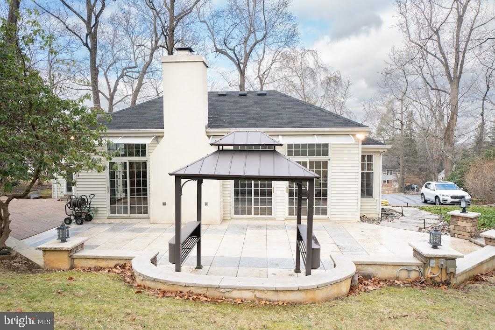
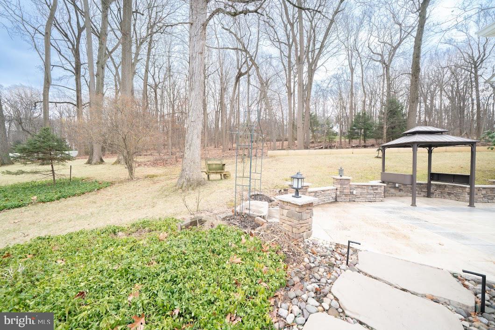
Located in the highly sought-after T/E School District, this beautiful split-level home is nestled among mature trees, offering privacy and a serene setting. Hardwood flooring runs throughout the entire home, creating warmth and continuity across all living spaces.

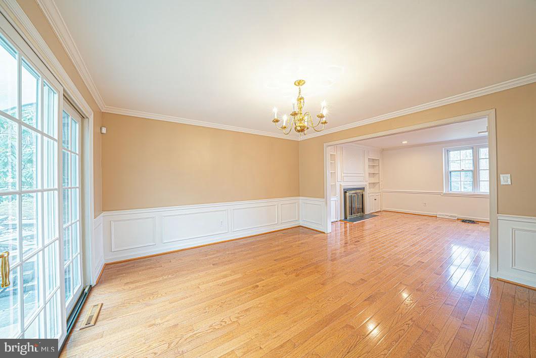
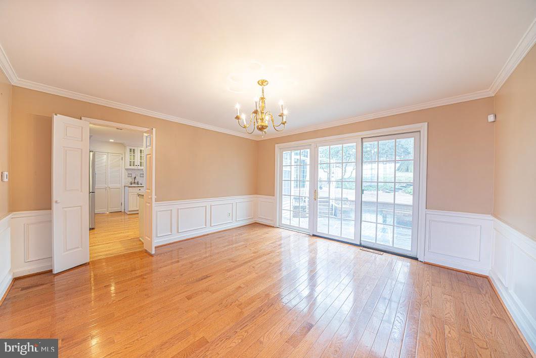
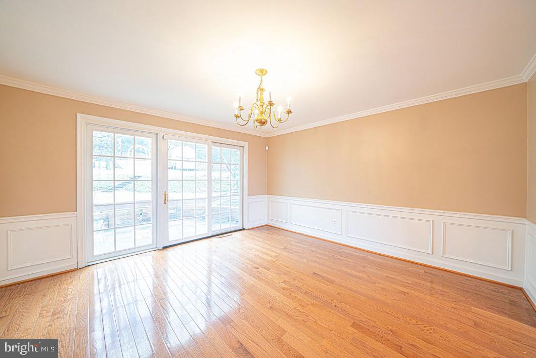
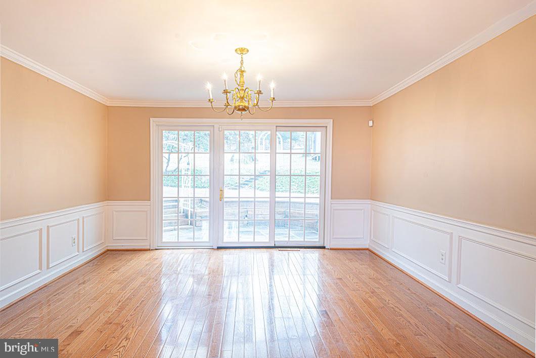
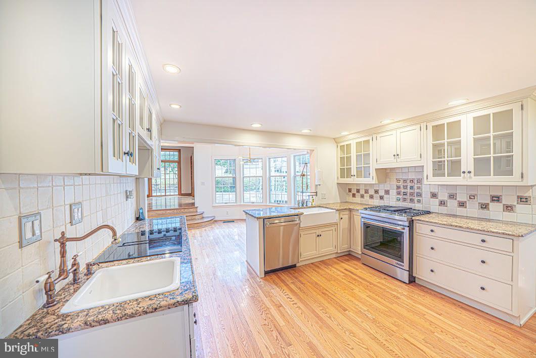
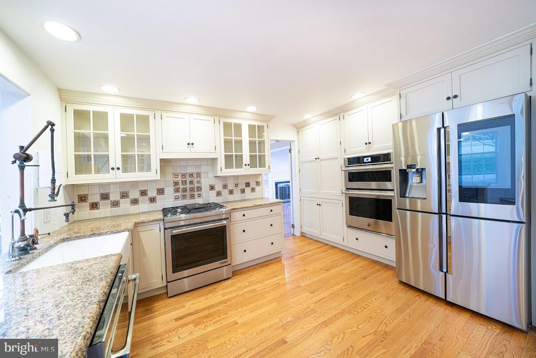
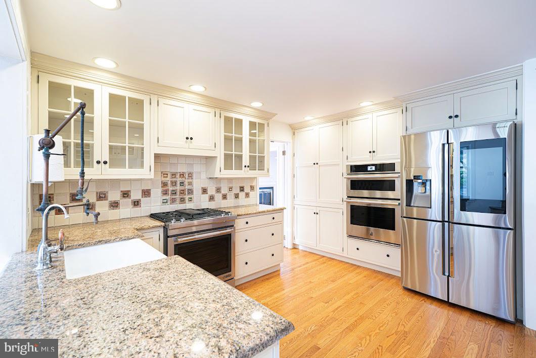
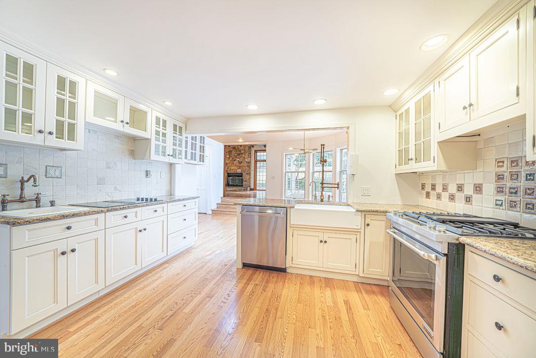
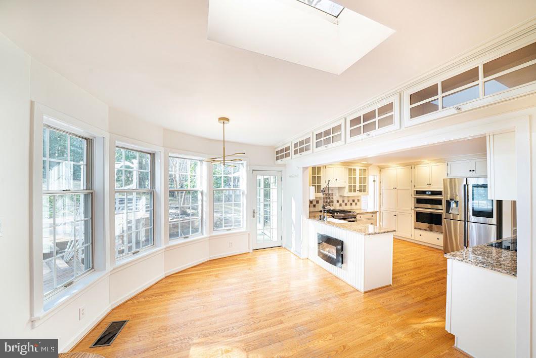
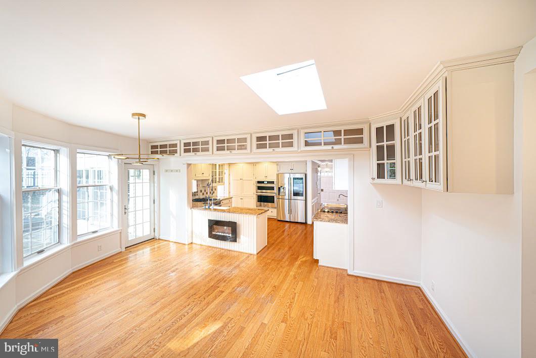
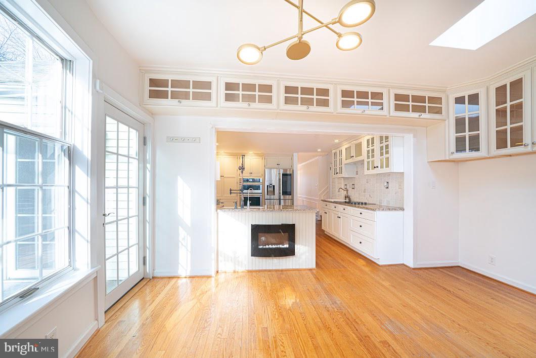
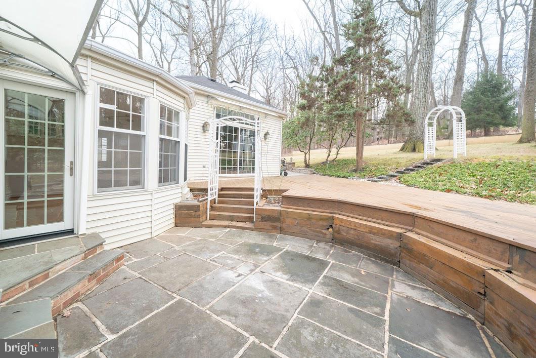
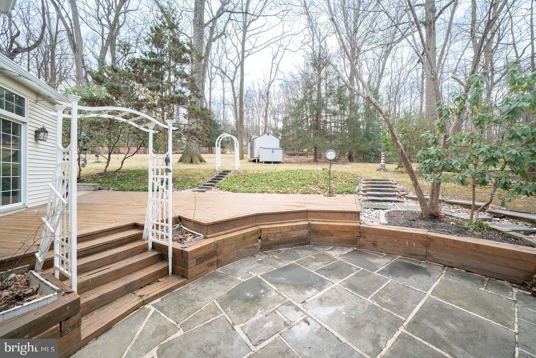
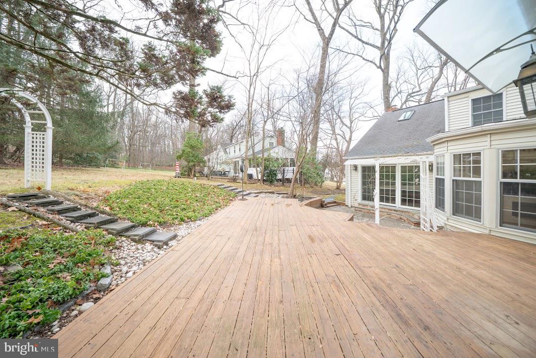
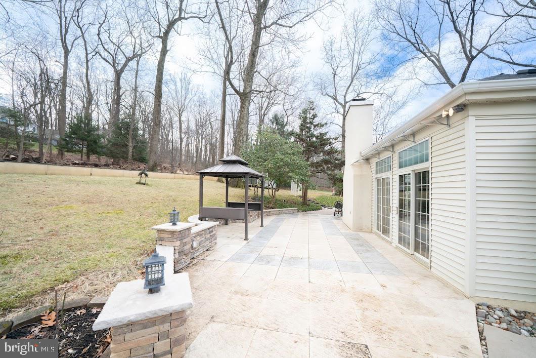
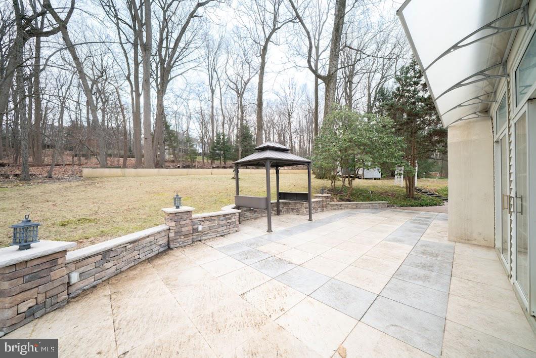
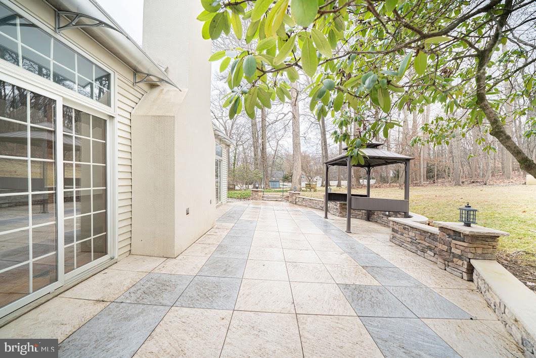
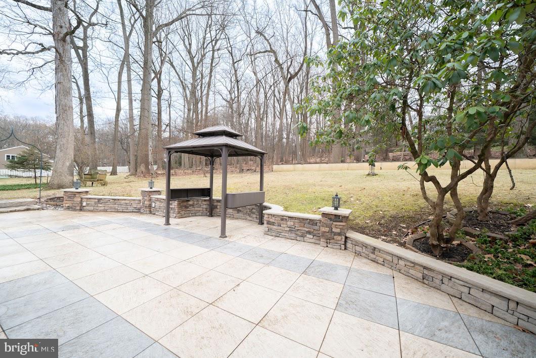
The main living room features a classic wood-burning fireplace, while the adjoining dining room includes a sliding door that opens to a backyard patio and deck—perfect for indoor-outdoor entertaining. The kitchen is thoughtfully designed with Jenn-Air gas and electric stovetops, built-in stainless steel microwave and oven, custom cabinetry with glass-front doors, a Kohler sink, and a custom faucet.

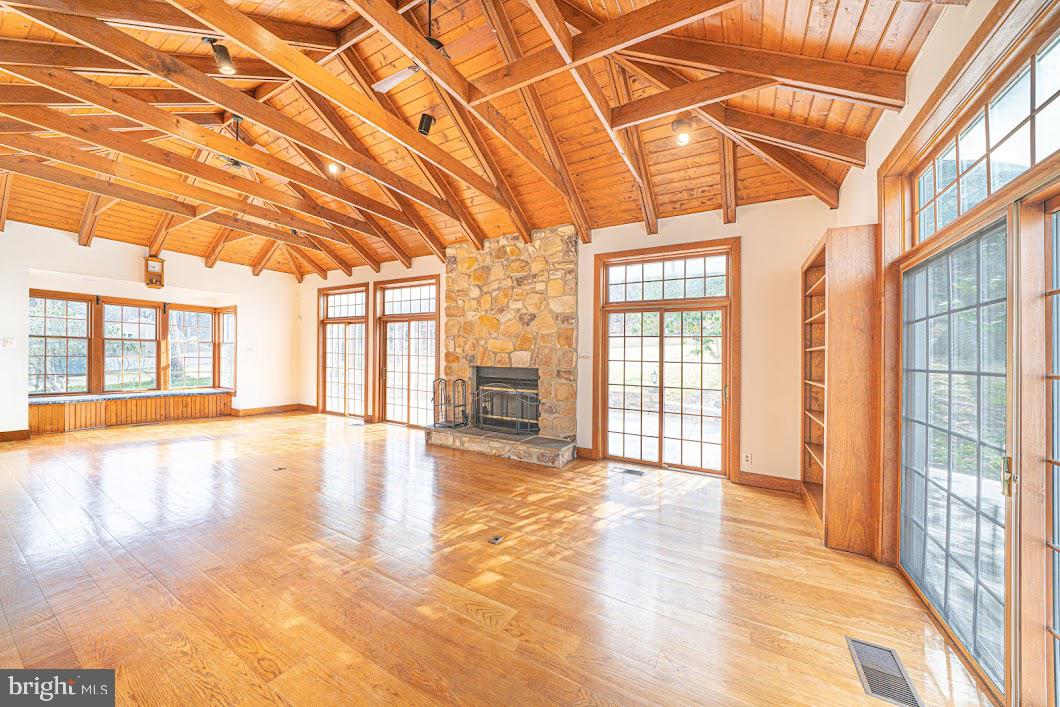
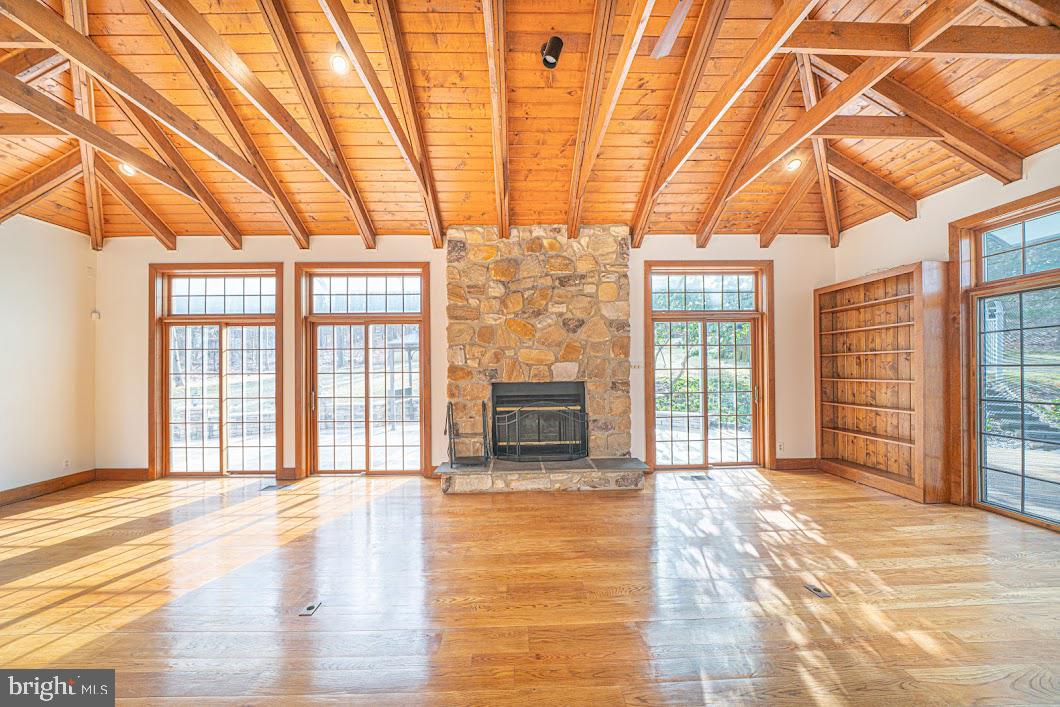
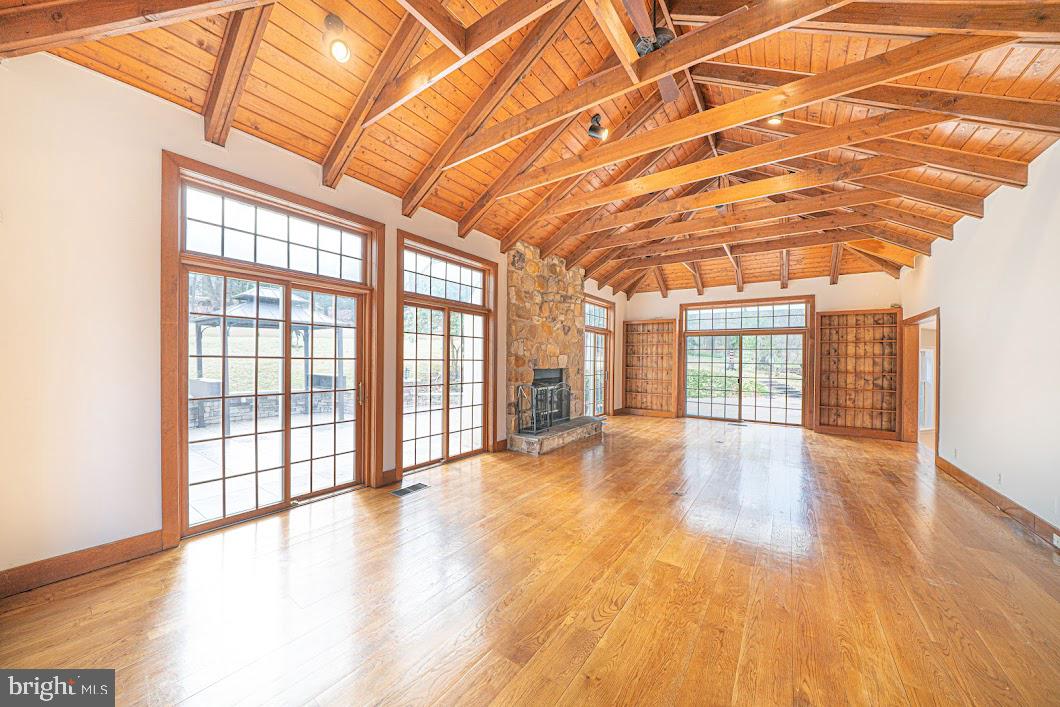
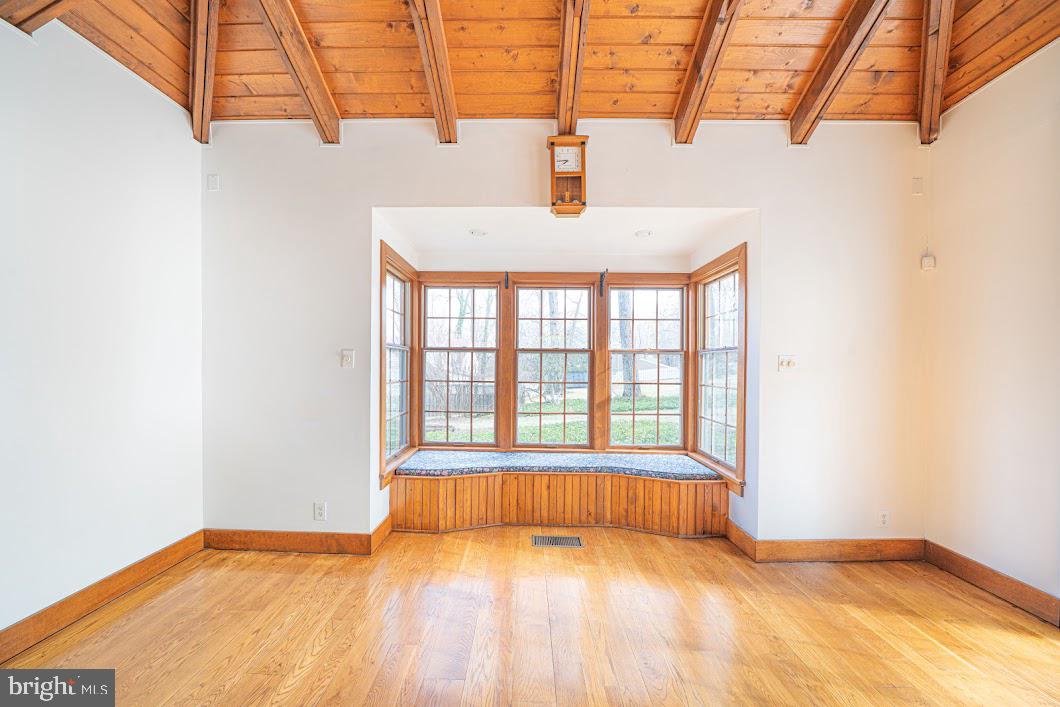
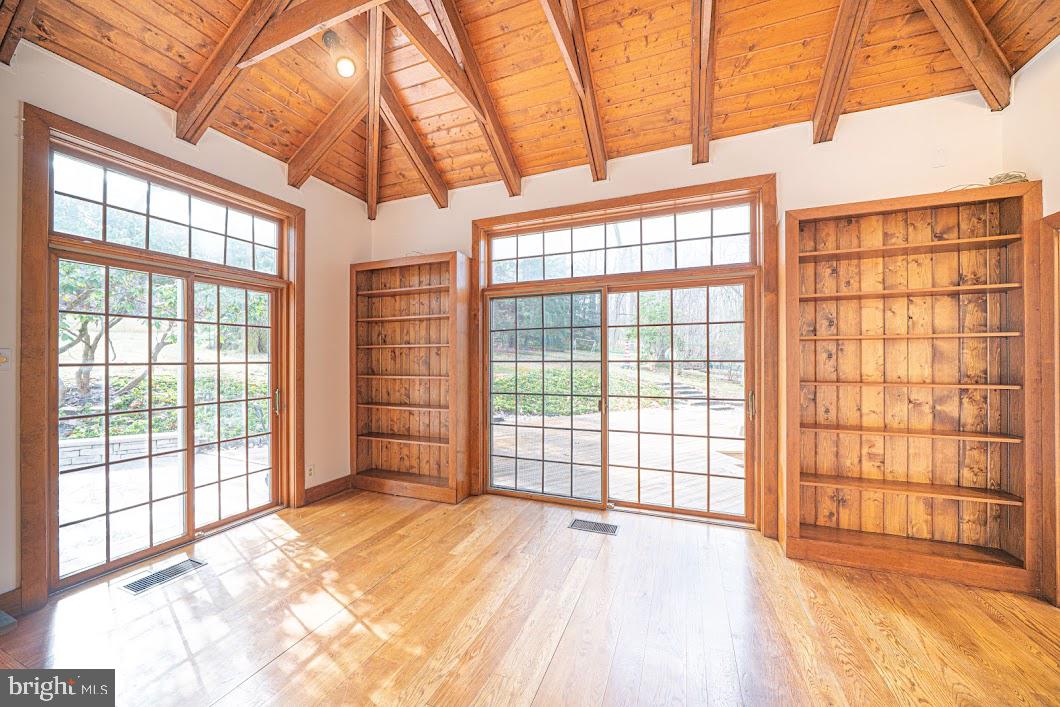
An expanded family room is a true highlight, showcasing a vaulted ceiling with exposed wooden beams, a stunning stone-surround fireplace, wide-plank wood flooring, and multiple sliding doors leading to the scenic backyard with an impressive patio and deck.

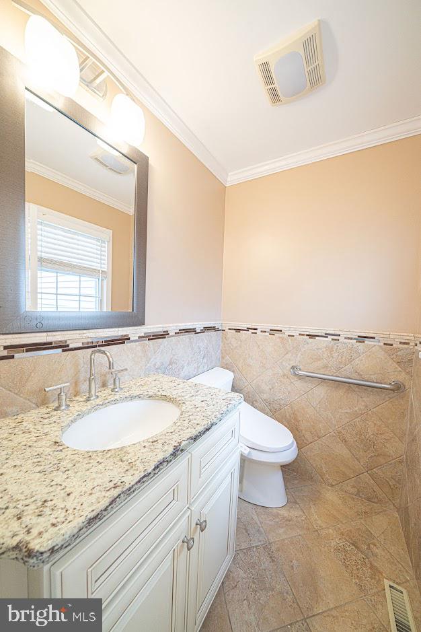
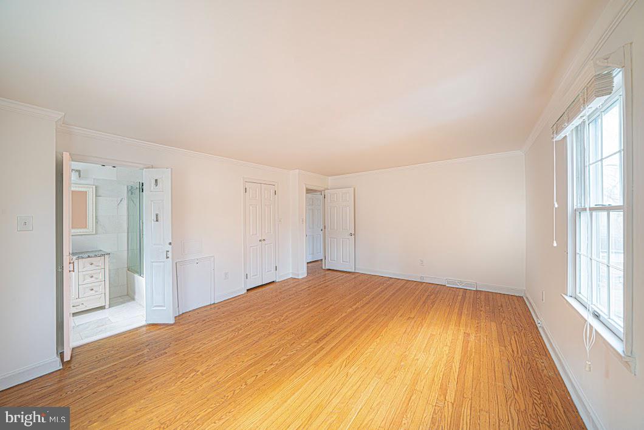
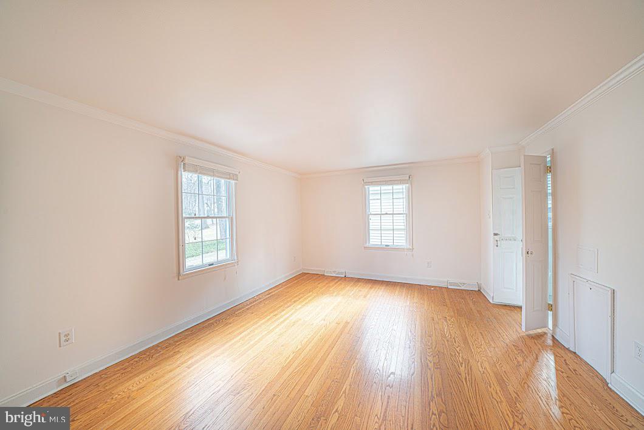
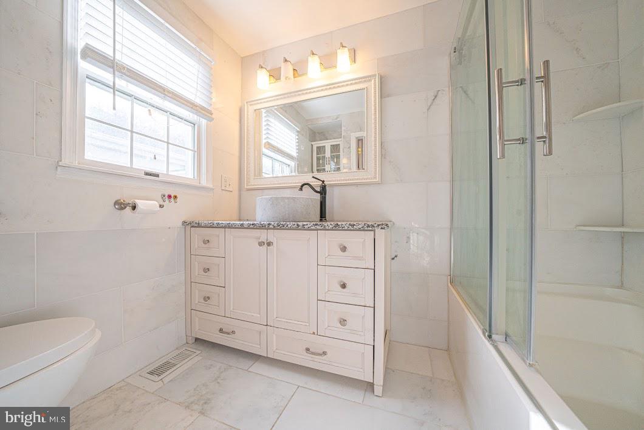
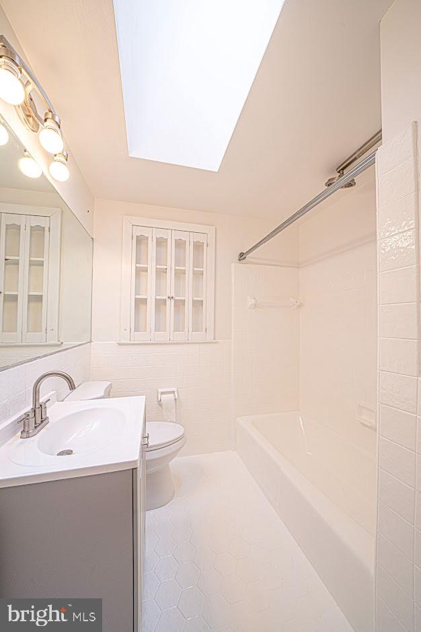
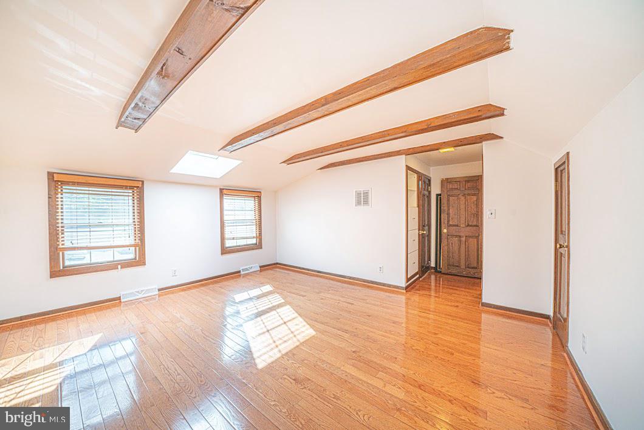
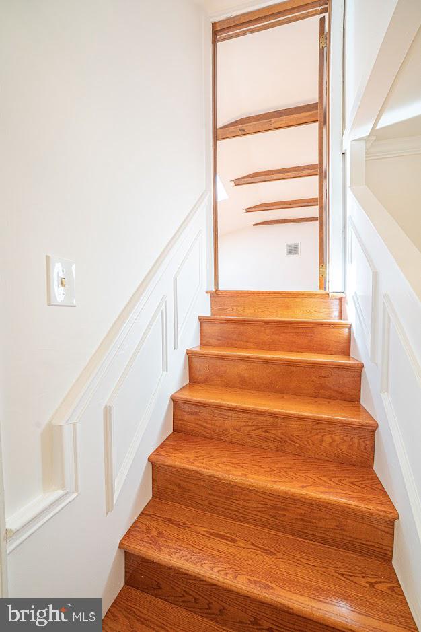
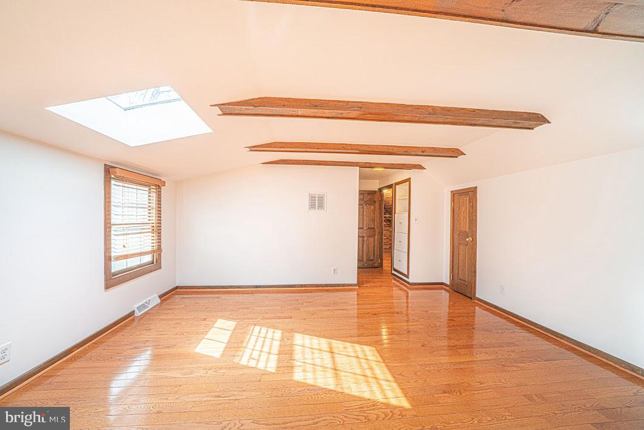
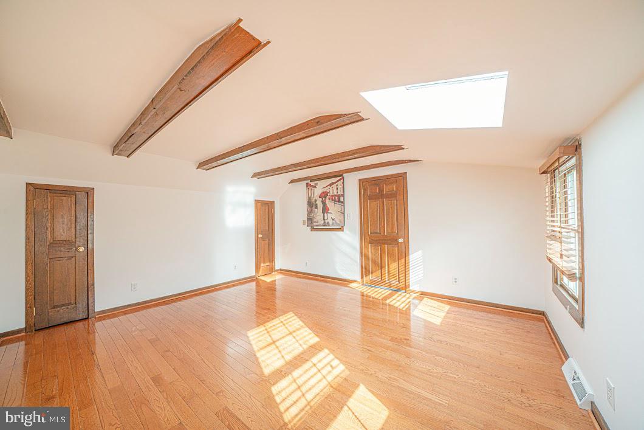
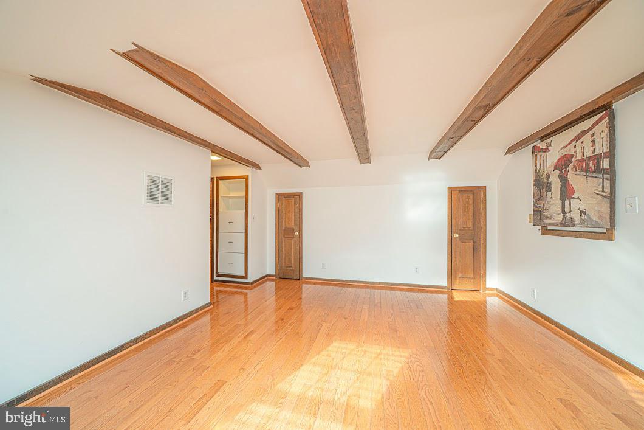
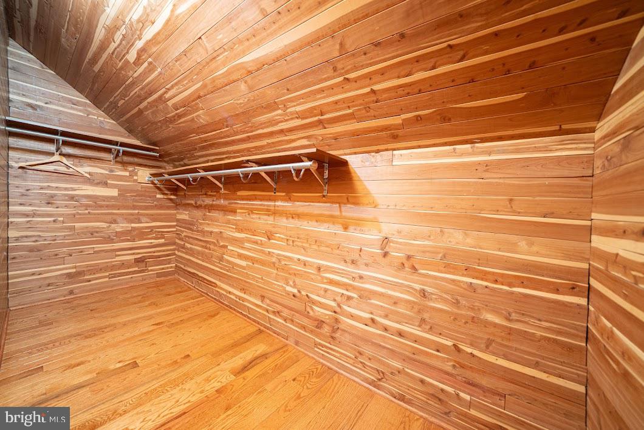
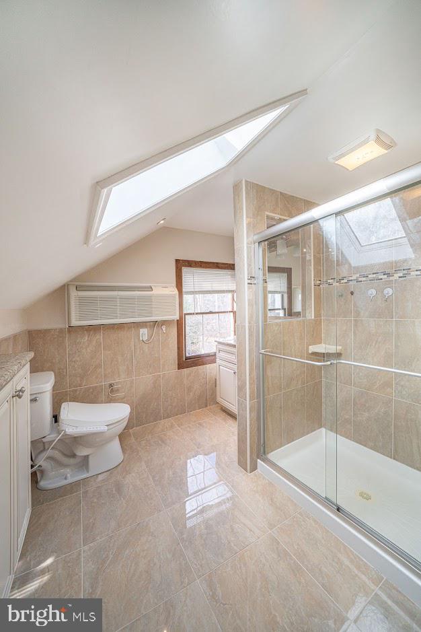
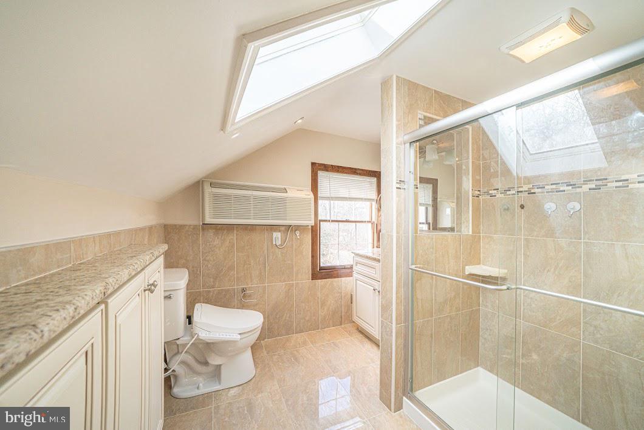
The second floor offers three bedrooms with updated bathrooms, providing comfortable and functional living space. The third floor includes a completed full bathroom addition, cedar closet, and skylights, making it ideal for a private suite, home office, or guest space.

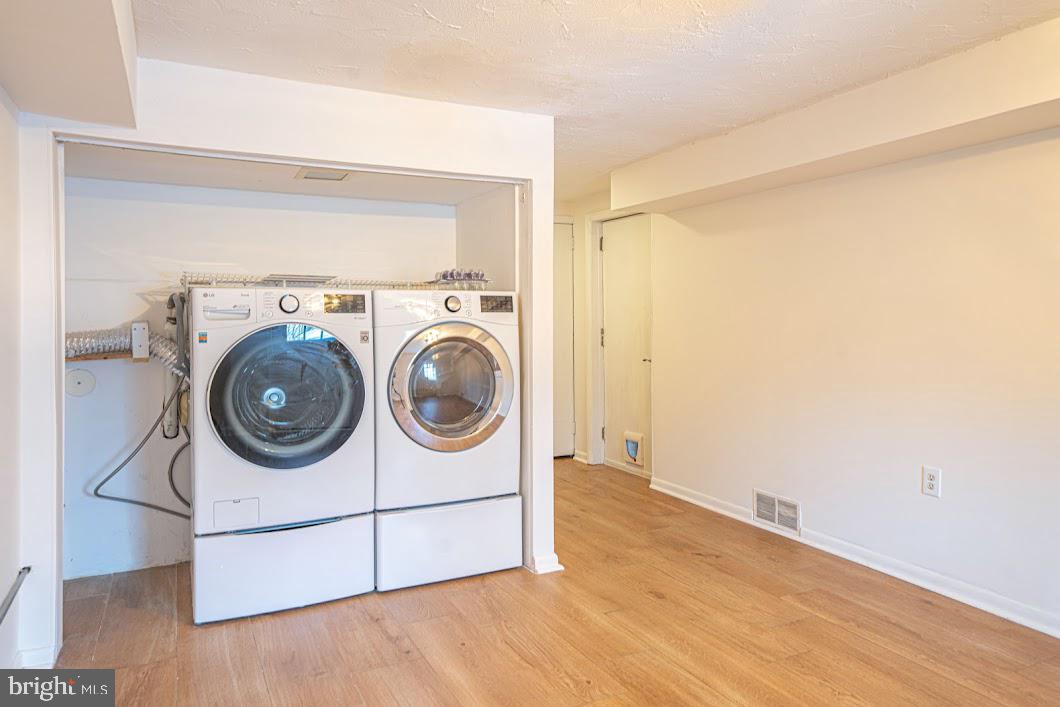
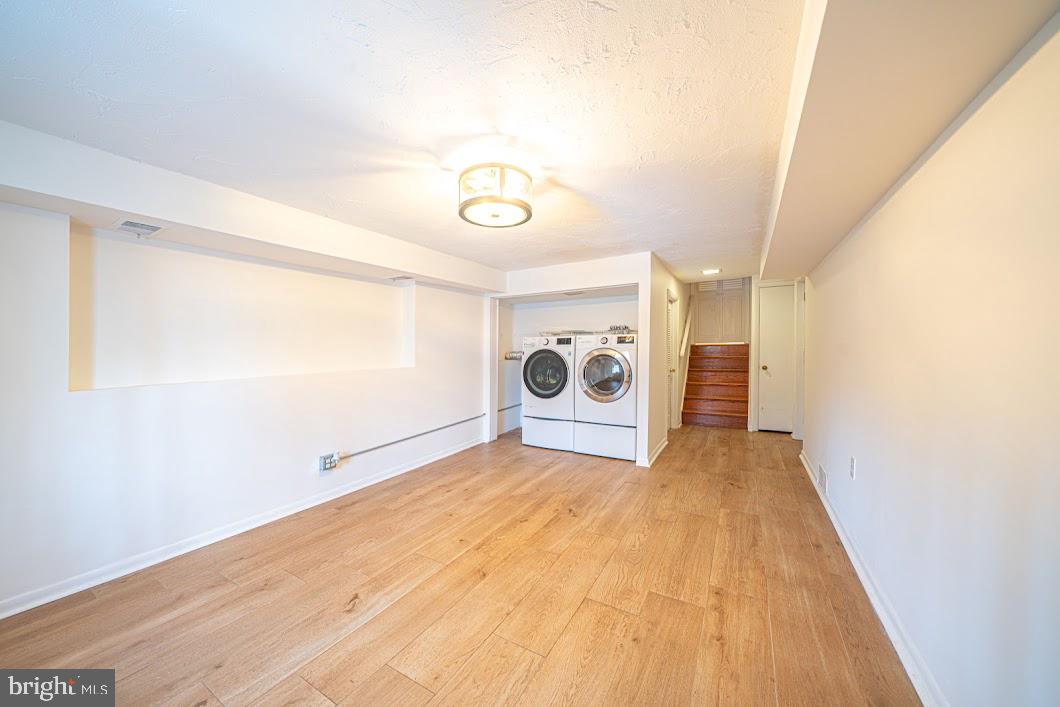
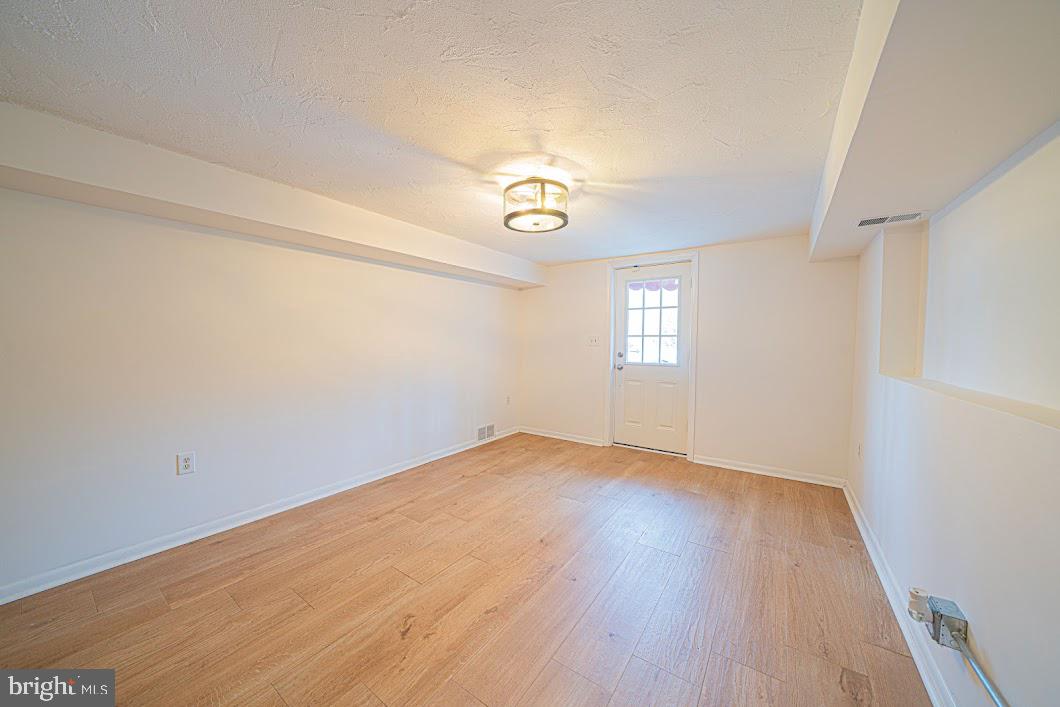
Additional features include a one-year-old HVAC system, a hot water heater installed in 2025, and a lower-level laundry area with tile flooring. This home combines timeless character with thoughtful updates in an exceptional location.

642 PUGH ROAD

Message successfully sent.

What would you like to know?

What is 3 + 4 ?

I agree to receive email communication and understand I can unsubscribe at any time.

I agree to be contacted by Charis Realty Group via call, email, and text for real estate services. To opt out, you can reply 'stop' at any time or reply 'help' for assistance. You can also click the unsubscribe link in the emails. Message and data rates may apply. Message frequency may vary. Privacy Policy

Related Properties

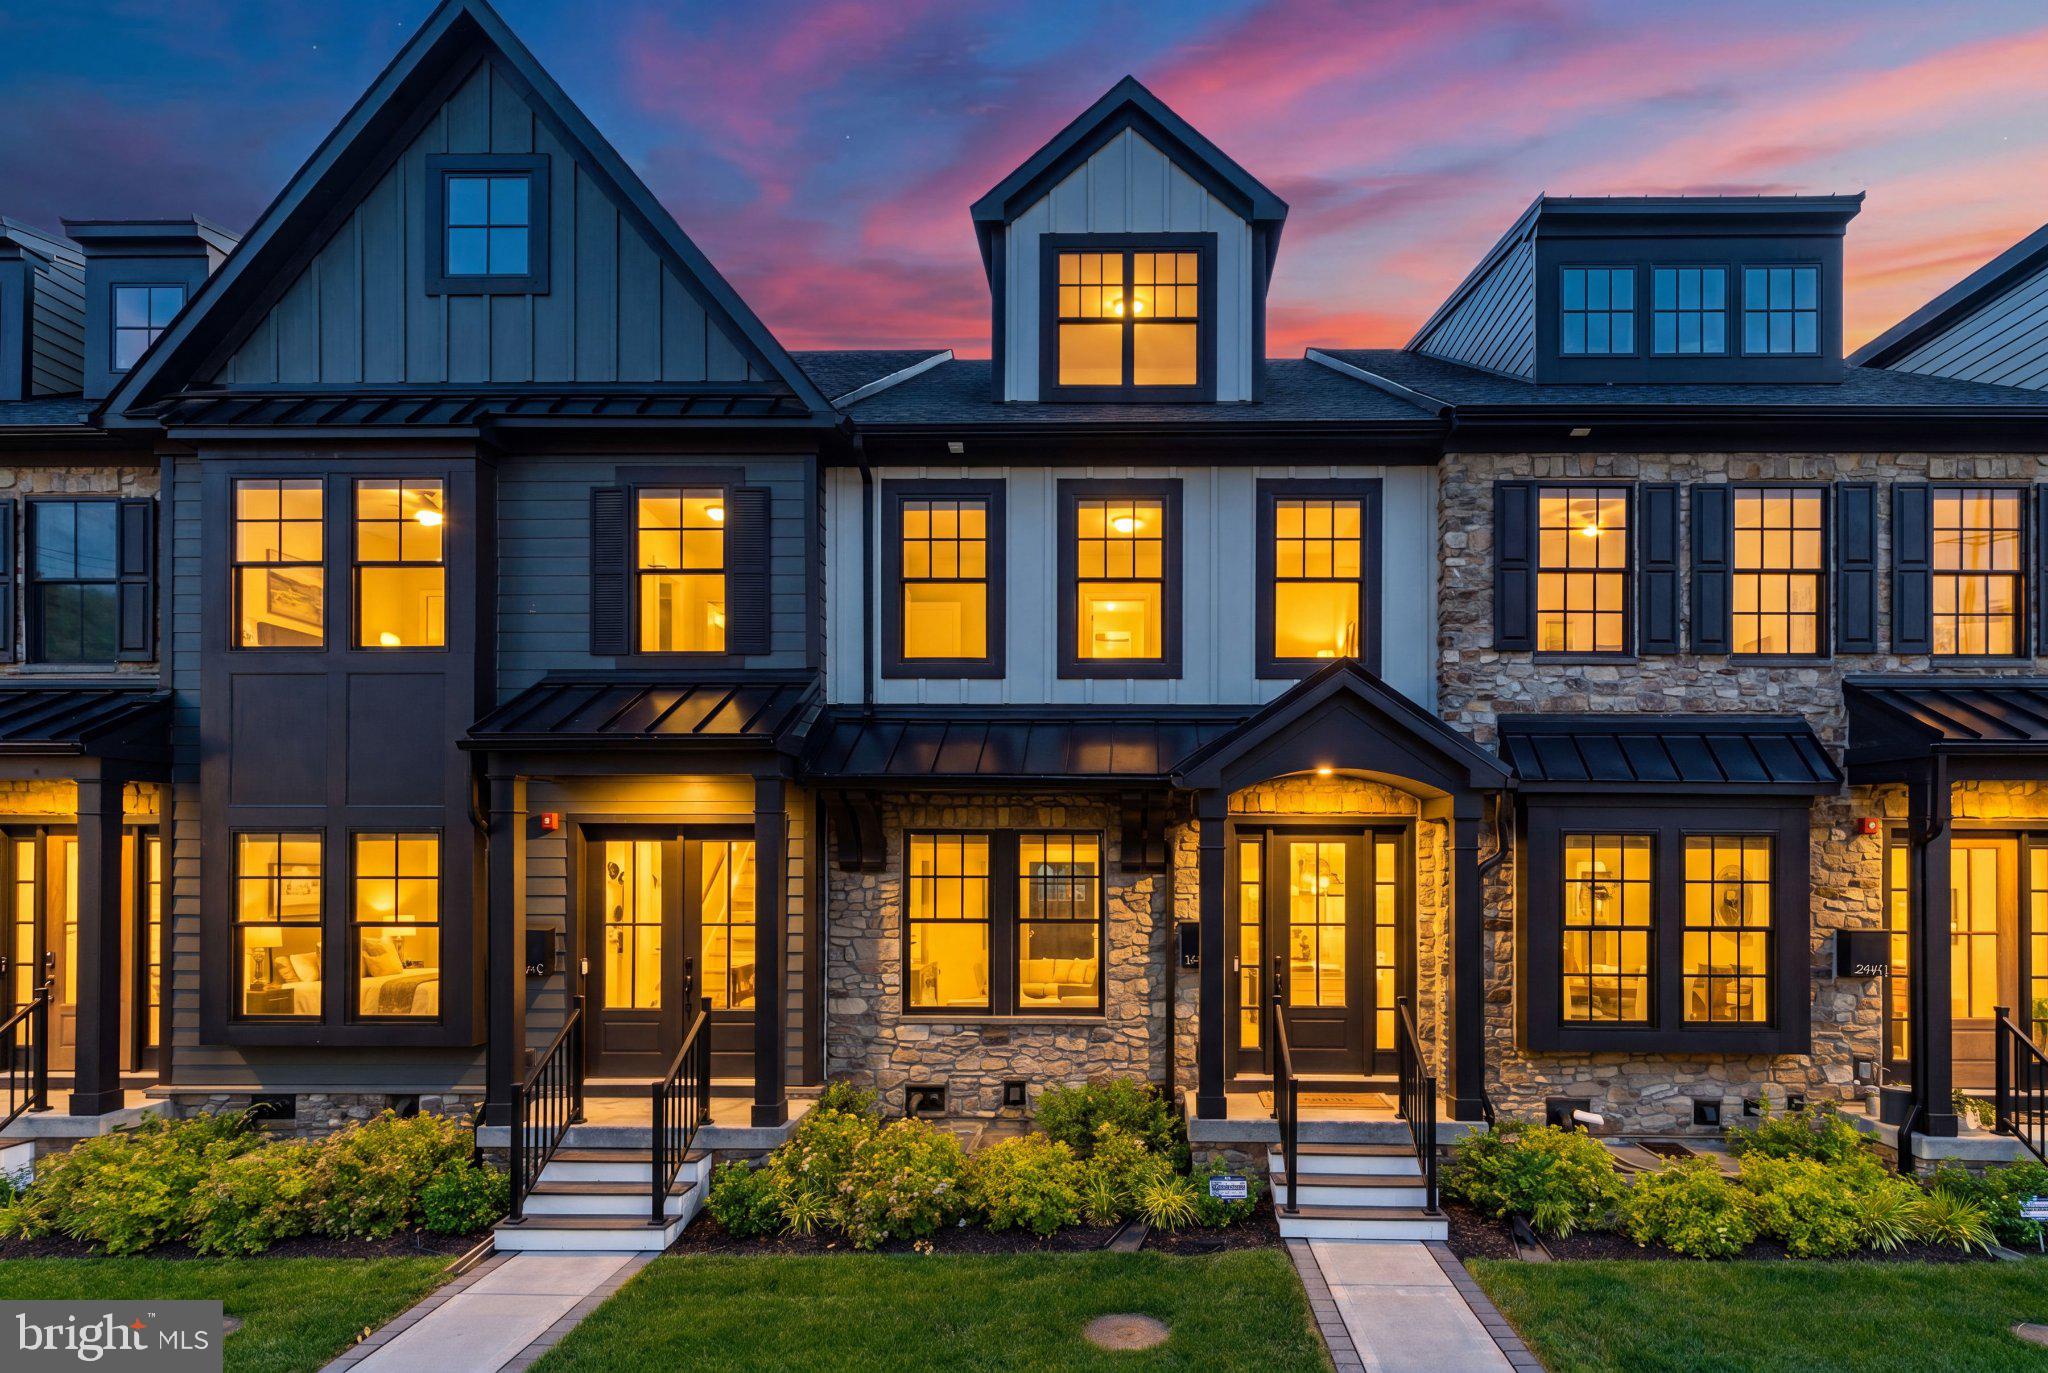
Welcome to 206 N Aberdeen Avenue, Unit D, a stunning, nearly-new townhome located in the exclusive Rockwell on Aberdeen community. Built in 2022, this sophisticated residence offers approximately 2,900+ square feet of thoughtfully designed living space featuring 3 bedrooms, 3 full baths, 2 half baths, and a private 3-stop elevator for effortless access throughout the home. Designed for both everyday living and entertaining, the open-concept main level showcases soaring 10-foot ceilings, hardwood flooring, a gourmet chef's kitchen with an oversized center island, premium appliances, and seamless flow into the dining and living areas. Enjoy outdoor relaxation on the private composite deck, while the finished lower level and versatile upper-level loft provide additional space for a home office, media room, fitness area, or guest accommodations. Additional highlights include a rear-entry two-car garage, smart-home features, low-maintenance luxury living, and professional landscaping. Ideally situated just steps from downtown Wayne's renowned restaurants, boutiques, fitness studios, and SEPTA train station, this home offers the highly sought-after "Walk-to-Wayne" lifestyle within the award-winning Radnor Township School District. A rare opportunity to own a luxury townhome that perfectly blends modern elegance, convenience, and location. Schedule your private tour today!
#PADE2117496

WAYNE

206 N ABERDEEN AVENUE D

3 Beds

3 Baths

2,908 Sq.Ft.

$1,275,000

MLS#: PADE2117496
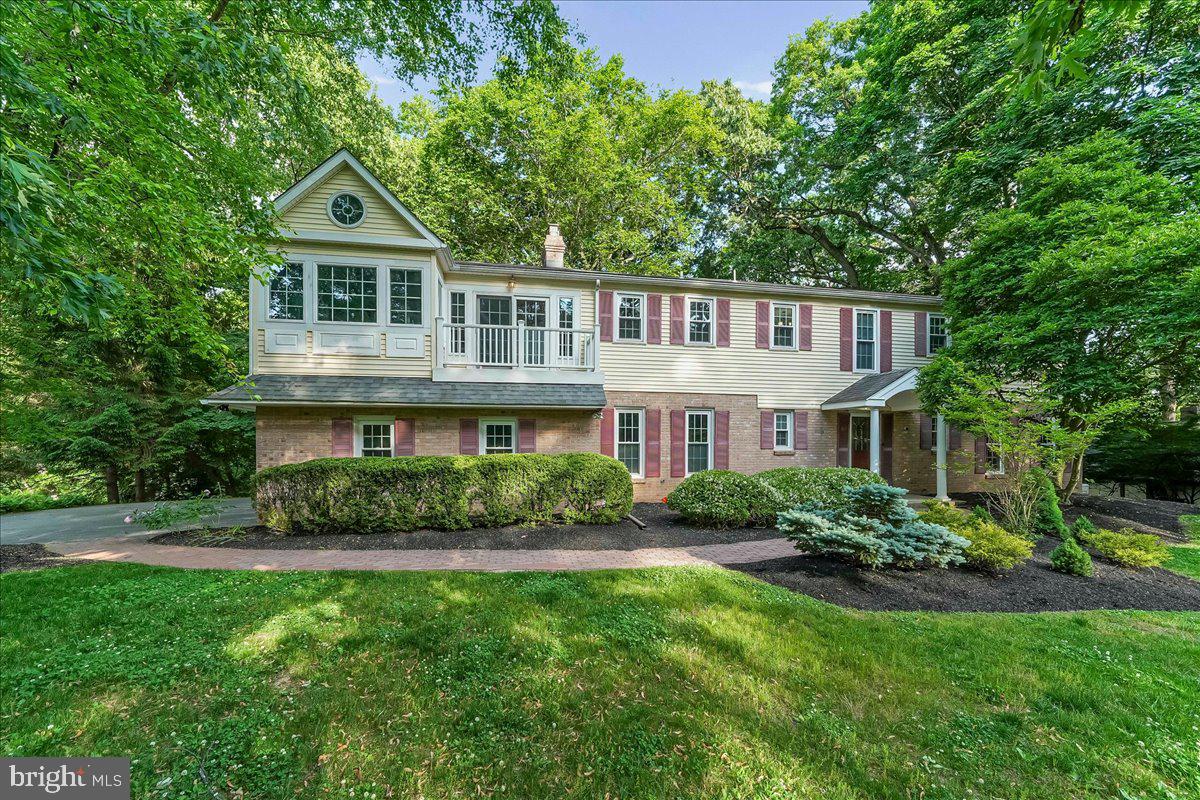
Beautiful home offering two spacious primary suites, each with its own bathroom, two additional bedrooms, a bright living room and family room open to the kitchen, a three-car garage, an expansive newer deck, a stunning three-season room with skylights,  full finished basement, a one-acre lot, and gorgeous living spaces designed for comfort, entertaining, and everyday living. The first floor offers an open-concept kitchen and family room with large windows, a cozy fireplace, and sliding doors leading to the expansive three-season room with skylights and to an additional large, newer deck/terrace providing the perfect setting for entertaining or relaxing while enjoying the tranquil views of the peaceful backyard. Stairs from the deck lead down to the lower-level patio and backyard. This first level also includes a spacious living room, a dining room, a large hall closet, and an updated powder room 
The extensive second-floor addition offers a wonderful and generously sized primary suite featuring plenty of windows, a den or sitting area, walk-in closets, and a very bright and beautiful home office. French doors in this bedroom open to two balconies, one overlooking the front yard and another one overlooking the serene backyard, creating the perfect place to relax. The large main bathroom features dual vanities, skylights, a jacuzzi tub, a separate shower, and a private toilet area. A second primary bedroom is equally bright and spacious with its own updated bathroom and walk-in closet. Two additional bedrooms, a full and updated hall bathroom, and a hall closet complete this level
The fully finished walk-out basement offers three separate areas, including a large entertainment space,  a den/hall or sitting area, and the laundry room. This level also includes an updated half bathroom, plenty of closets, and a wet bar with a sink. This space opens directly onto the lower-level patio and provides easy access to the stairs to the upper deck and to the three-season room. Outside this house, there is a newer paver walkway, a fire pit area, and mature plantings. Great location set on a peaceful cul-de-sac and in the Tredyffrin Easttown School District. Additional highlights include a full home generator, hardwood floors, newer HVAC, and numerous upgrades that make this home a unique place to live. This home feels like a peaceful retreat while remaining conveniently close to amenities, the blue route, shopping, and transportation. See the list of updates in the document section. This is a beautiful home. Don’t miss it!
#PACT2126416

WAYNE

686 LIMEHOUSE ROAD

4 Beds

3 Baths

3,852 Sq.Ft.

$1,215,000

MLS#: PACT2126416

Welcome to 437 Maynard Drive, a gorgeous, newly renovated split level home in the award-winning Tredyffrin/Easttown School District. Thoughtfully designed across 3.5 levels, this charming Wayne home offers timeless character in an unbeatable location. The main level features hardwood flooring that extends throughout the home, an open living room with wood burning fireplace, a bright dining area with sliders to the rear deck, and an updated kitchen with white shaker cabinetry, quartz counters, peninsula seating, and stainless steel appliances. Upstairs, the second level offers three generously sized bedrooms- one with a private bathroom and two that share an updated hall bathroom. The third floor provides a private bedroom that's perfect for guests, a home office, or a playroom while the fourth level is dedicated to a spacious primary suite complete with a walk-in closet with built-in shelving system, an ensuite bath, and conveniently located laundry. The lower level expands the home's versatility with a large family room, mudroom with built-in cubbies and washer/dryer hookup, garage access, and a powder room. Enjoy the best of the Main Line with easy access to the Paoli train station, downtown Wayne and King of Prussia with their top-rated shopping and dining experiences, and close to many highly acclaimed private academies. Call today for more information; this home is not to be missed!
#PACT2131918

WAYNE

437 MAYNARD DRIVE

5 Beds

3 Baths

2,759 Sq.Ft.

$1,349,900

MLS#: PACT2131918

New on site today
Welcome to 738 Woodcrest Road! This 3 Bedroom, 2 Bathroom Colonial Ranch is nestled on one of Wayne's most picturesque streets in the award winning Radnor Township School District. This home offers a rare opportunity to renovate or expand surrounded by many higher priced  properties. It features a spacious Living Room with hardwood floors, wood burning fireplace with a large picture window overlooking the lovely backyard. The Dining Room has hardwood floors, a chair rail and crown molding. The eat-in Kitchen features a sky light with plenty of room for cooking and entertaining.  A pocket door opens into the Family Room with a fireplace, hardwood floors, and a built-in desk and shelving. Step down from the Family Room into a sun filled Solarium with windows galore and separate heater and A/C for all year enjoyment. Back in the front Foyer which leads to the Primary Bedroom with hardwood floors and an ensuite updated Primary Bathroom. Next to the Primary Bedroom are two additional Bedrooms both with hardwood floors and a Hall Bathroom with a tub/shower. Stairs to the second floor lead to a floored Attic which is plumbed for a potential bathroom as well as an opportunity to add a fourth Bedroom. The basement is unfinished offering ample storage and potential for finished living space. The backyard has lush landscaping with a Shed housing an indoor hot tub. This home is being SOLD "AS IS".   It is ideally located just minutes from the train, major highways and the charming shops and restaurants  in the town of Wayne. With its wonderful setting, timeless appeal and endless potential, this home is ready for its next chapter. Welcome Home!
#PADE2120484

WAYNE

738 WOODCREST ROAD

3 Beds

2 Baths

2,688 Sq.Ft.

$1,025,000

MLS#: PADE2120484

 - property

Send a message

Message successfully sent.

Your message

What is 3 + 4 ?

Reason for contacting?

I agree to receive email communication and understand I can unsubscribe at any time.

I agree to be contacted by Charis Realty Group via call, email, and text for real estate services. To opt out, you can reply 'stop' at any time or reply 'help' for assistance. You can also click the unsubscribe link in the emails. Message and data rates may apply. Message frequency may vary. Privacy Policy

Sign Out

Virtual Assistant

Would you like to take the next step with this property? We can help you schedule a showing or virtual tour, or send you more details.

Yes, I would like more information.

Thank You for Your Reply, One of Our Agents will contact you as soon as possible

No, maybe later.

Thank you, you can always contact me via email, phone number or through the contact form.

Realhub AI

Lucy - Your AI-Powered Realtor

Update Your Temporary Password

Personalize your search

Enter your email and we'll notify you immediately when new listings match what you're looking for.

or enter email address

Already have an account ? Login here

Continue your home search

I agree to receive communications and understand I can unsubscribe at any time.

I agree to be contacted by Charis Realty Group via call, email, and text for real estate services. To opt out, you can reply 'stop' at any time or reply 'help' for assistance. You can also click the unsubscribe link in the emails. Message and data rates may apply. Message frequency may vary. Privacy Policy

Already have an account ? Login here

We use cookies

We use cookies primarily for analytics to enhance your experience. By accepting, you agree to our use of these cookies. You can manage your preferences or learn more about our cookies policy.