Features & Amenities

Interior

  • Other Interior Features

    Eat-in Kitchen, Bar, Ceiling Fan(s), Kitchen Island, Pantry, Recessed Lighting, Walk-In Closet(s), Sound System, Built-in Features, Crown Molding, Open Floorplan

  • Total Bedrooms

    4

  • Bathrooms

    4

  • 1/2 Bathrooms

    1

  • Above Grade Finished Area

    3673.0

  • Basement YN

    YES

  • Cooling YN

    YES

  • Cooling

    Central Air, Ceiling Fan(s), Electric

  • Fireplace YN

    YES

  • Heating YN

    YES

  • Heating

    Natural Gas, Forced Air

  • Main Level Bedrooms

    1

  • Pet friendly

    N/A

Exterior

  • Garage

    Yes

  • Garage spaces

    2

  • Construction Materials

    Brick, Concrete, Frame, Vinyl Siding, Stone

  • Other Exterior Features

    Barbecue, Awning(s), Lighting

  • Parking

    Asphalt, Off Street, Garage, Driveway, Inside Entrance, Attached

  • Patio and Porch Features

    Deck, Patio

  • Pool

    Yes

  • Pool Features

    Fenced, In Ground, Heated, Private

  • Waterfront YN

    NO

Area & Lot

  • Lot Features

    Cleared

  • Lot Size(acres)

    1.39

  • Lot Size(square feet)

    60,548

  • Property Type

    Residential

  • Property Sub Type

    Single Family Residence

  • Architectural Style

    Traditional

Price

  • Sales Price

    $895,000

  • Tax Amount

    $9,612

  • Financing Options

    Cash, Conventional, VA

  • Sq. Footage

    4,873

  • Price/SqFt

    $183

HOA

  • Association

    YES

  • Association Fee

    $175

  • Association Fee Frequency

    Annually

  • Association Fee Includes

    N/A

School District

  • Elementary School

    N/A

  • Middle School

    N/A

  • High School

    EAST PENNSBORO AREA SHS

Property Features

  • New Construction

    NO

  • Foundation Details

    Permanent

  • Senior Community YN

    NO

  • Sewer

    Public Sewer

  • Tax Lot

    50

  • Water Source

    Public

Schedule a Showing

Showing scheduled successfully.

<
>
IN PERSON
VIA CHAT

What is 3 + 4 ?


Change time

Mortgage calculator

Estimate your monthly mortgage payment, including the principal and interest, property taxes, and HOA. Adjust the values to generate a more accurate rate.

Your payment

Principal and Interest:

$

Property taxes:

$

HOA fees:

$

Total loan payment:

$

Total interest amount:

$

Location

County

CUMBERLAND

Elementary School

Middle School

High School

EAST PENNSBORO AREA SHS

Listing Courtesy of SHANNON FOSTER , Keller Williams of Central PA

RealHub Information is provided exclusively for consumers' personal, non-commercial use, and it may not be used for any purpose other than to identify prospective properties consumers may be interested in purchasing. All information deemed reliable but not guaranteed and should be independently verified. All properties are subject to prior sale, change or withdrawal. RealHub website owner shall not be responsible for any typographical errors, misinformation, misprints and shall be held totally harmless.

Agent Olivia Dibert

AGENT

Olivia Dibert

Call Olivia today to schedule a private showing.


* Listings on this website come from the FMLS IDX Compilation and may be held by brokerage firms other than the owner of this website. The listing brokerage is identified in any listing details. Information is deemed reliable but is not guaranteed. If you believe any FMLS listing contains material that infringes your copyrighted work please click here to review our DMCA policy and learn how to submit a takedown request.© 2024 FMLS.
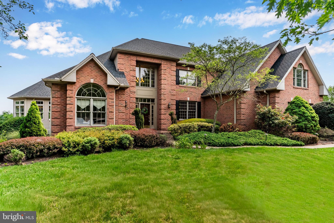
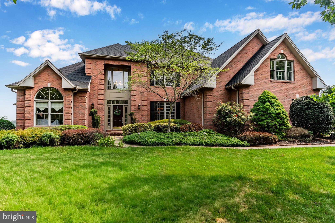
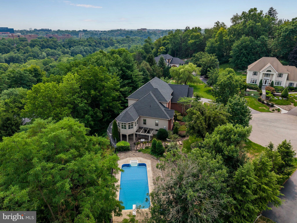
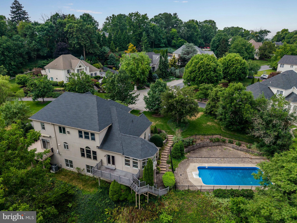
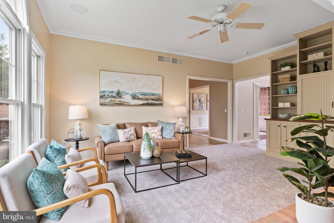
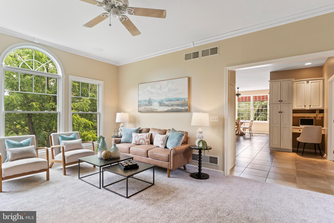
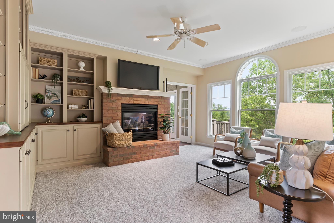
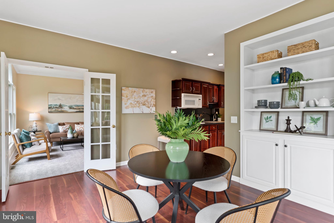
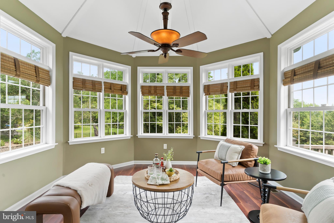
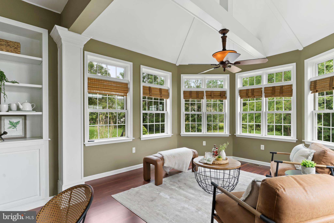
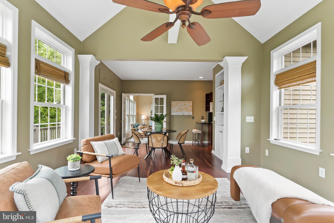
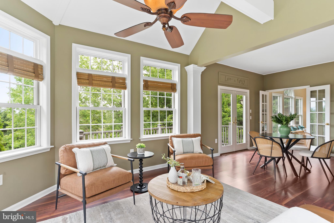
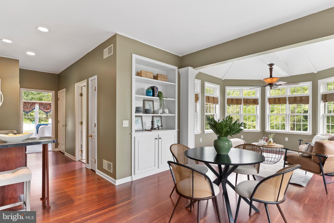
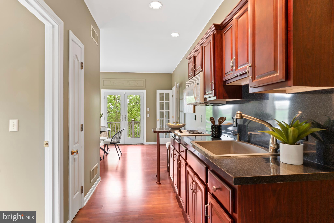
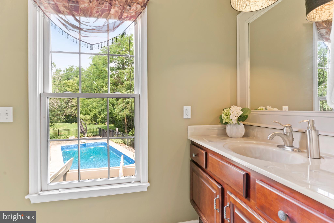
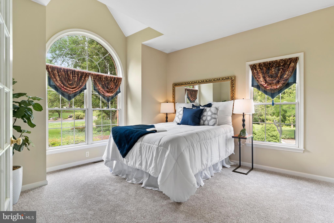
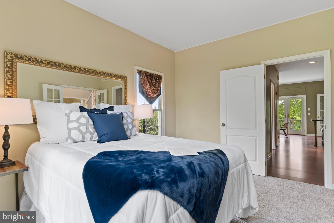
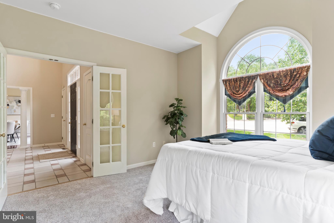
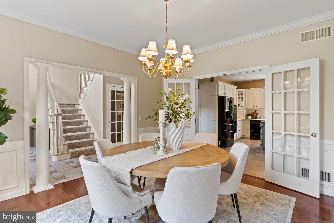
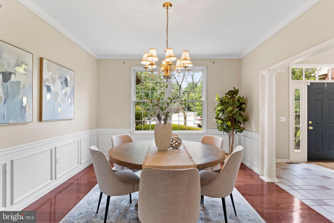
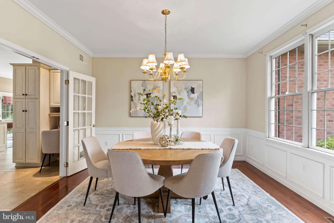
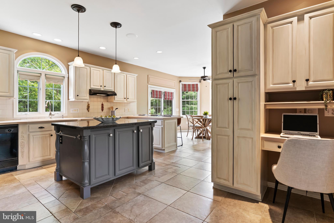
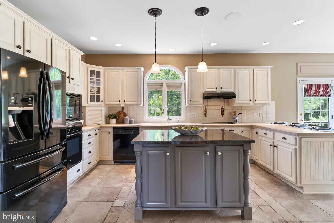
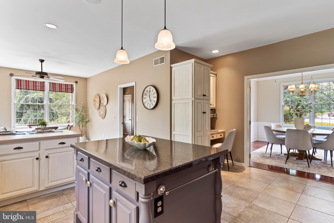
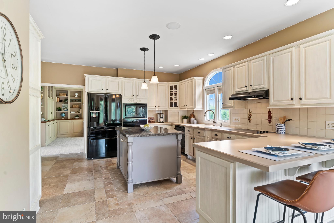
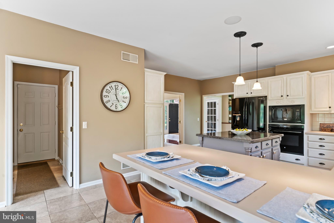
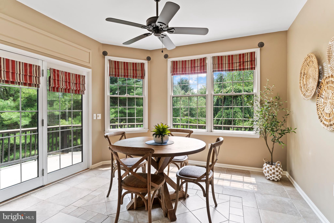
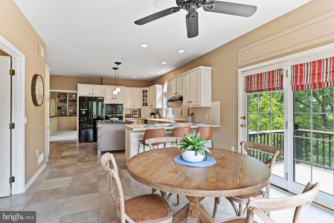
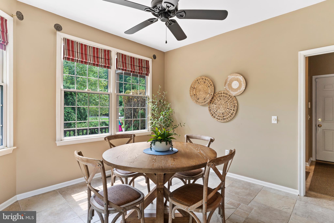
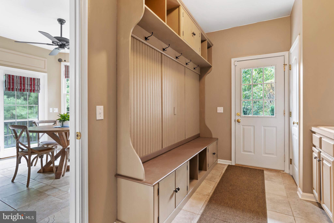
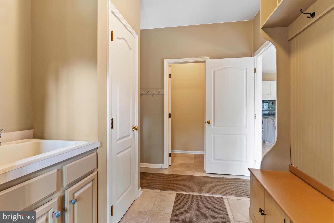
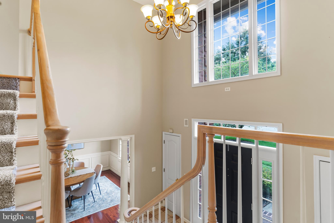
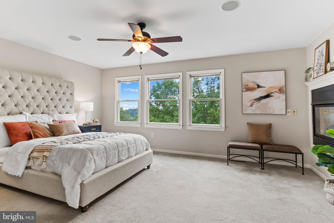
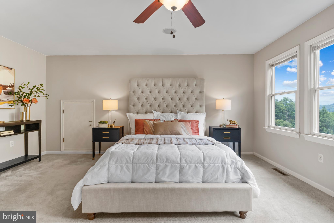
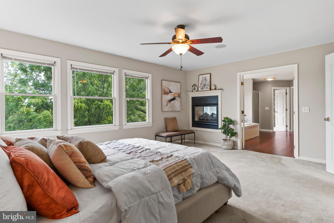
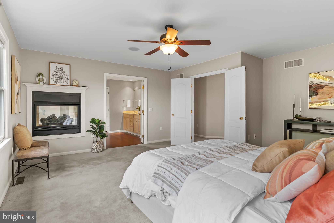
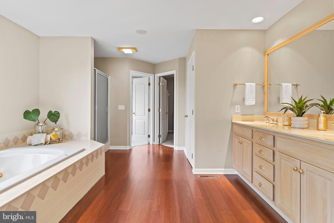
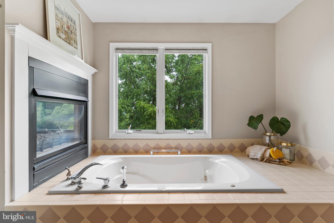
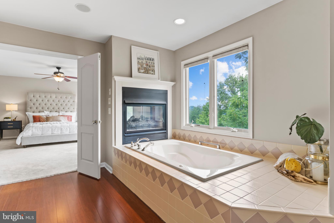
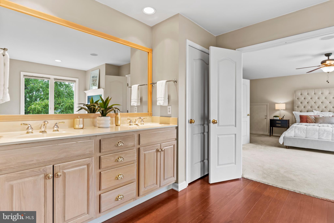
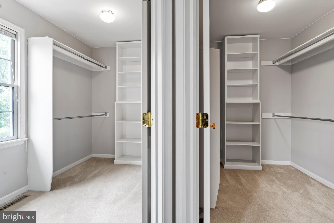
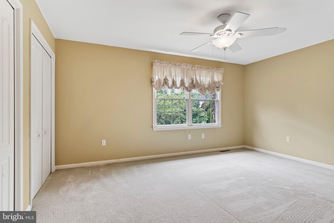
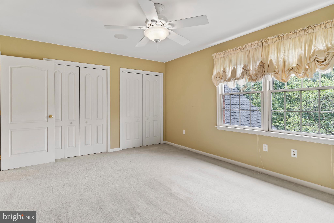
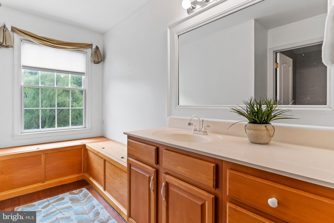
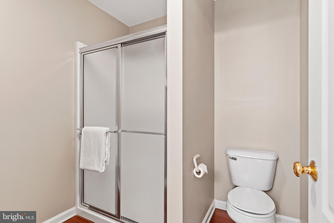
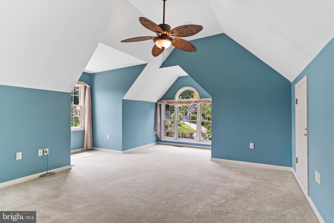
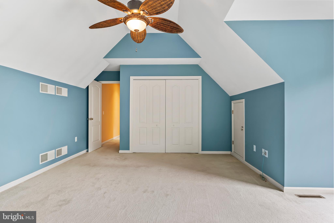
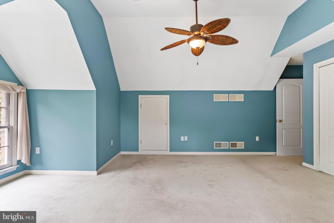
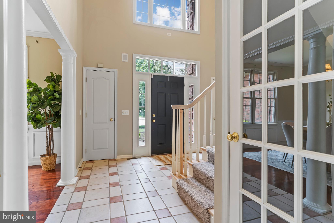
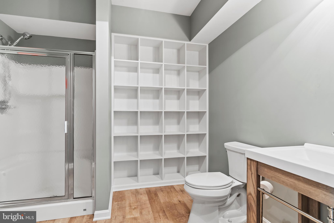
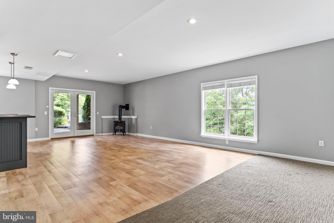
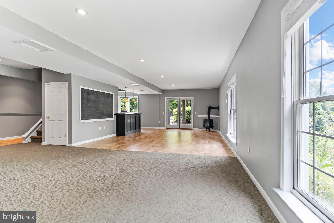
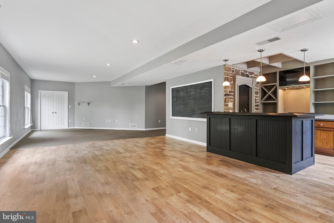
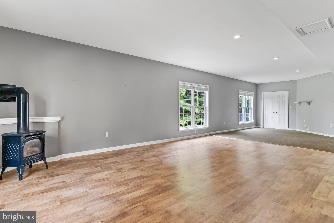
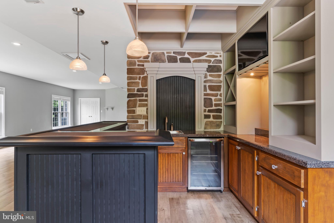
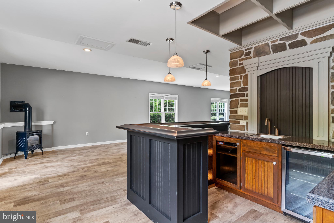
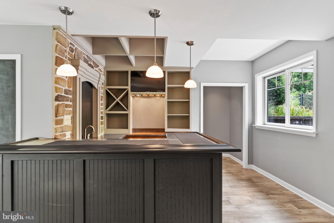
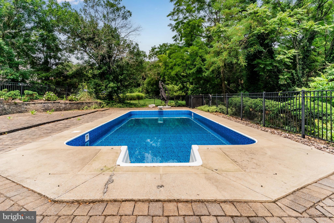
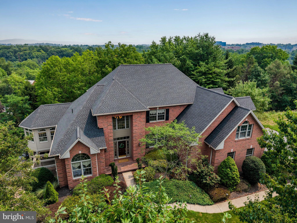
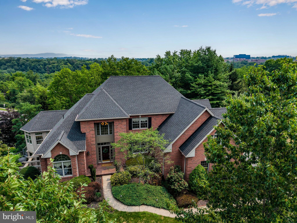
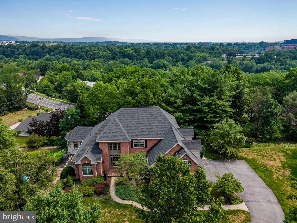
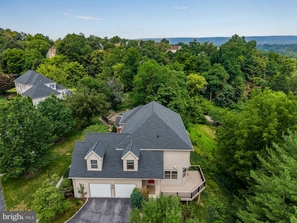
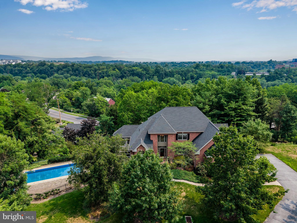
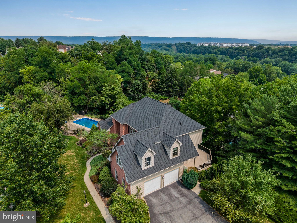
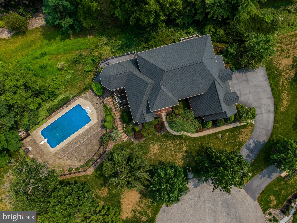
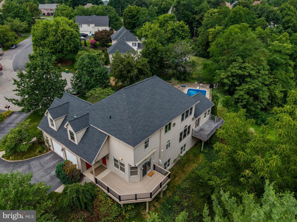
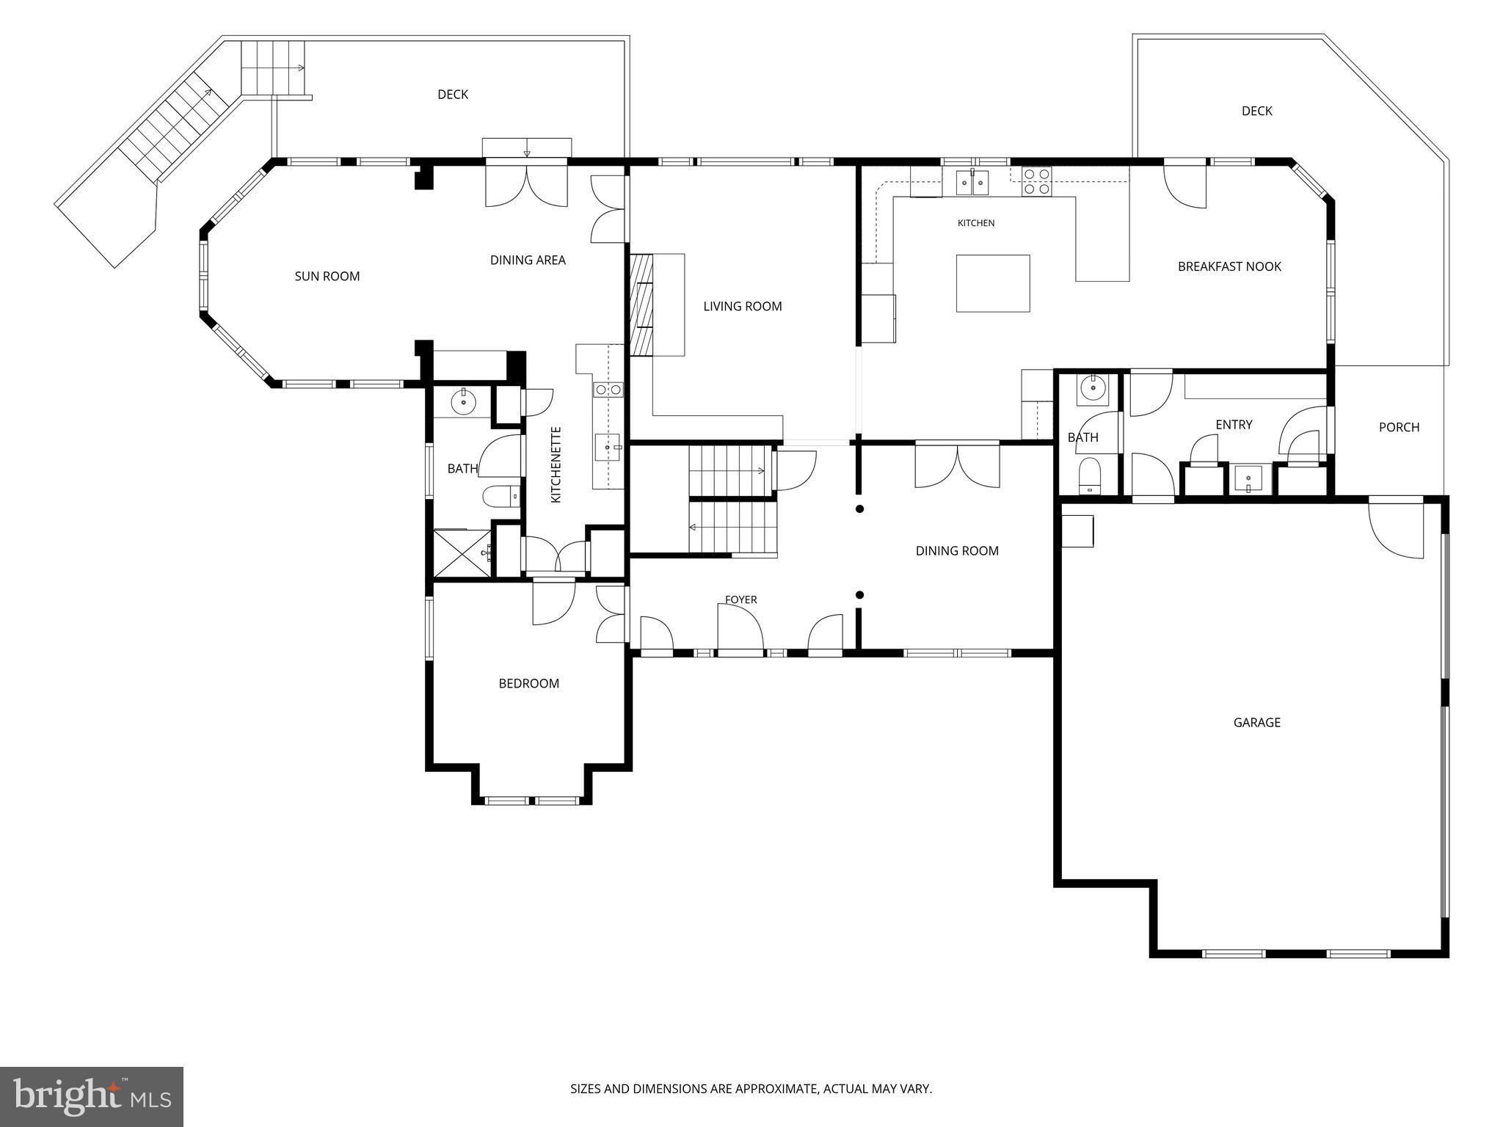
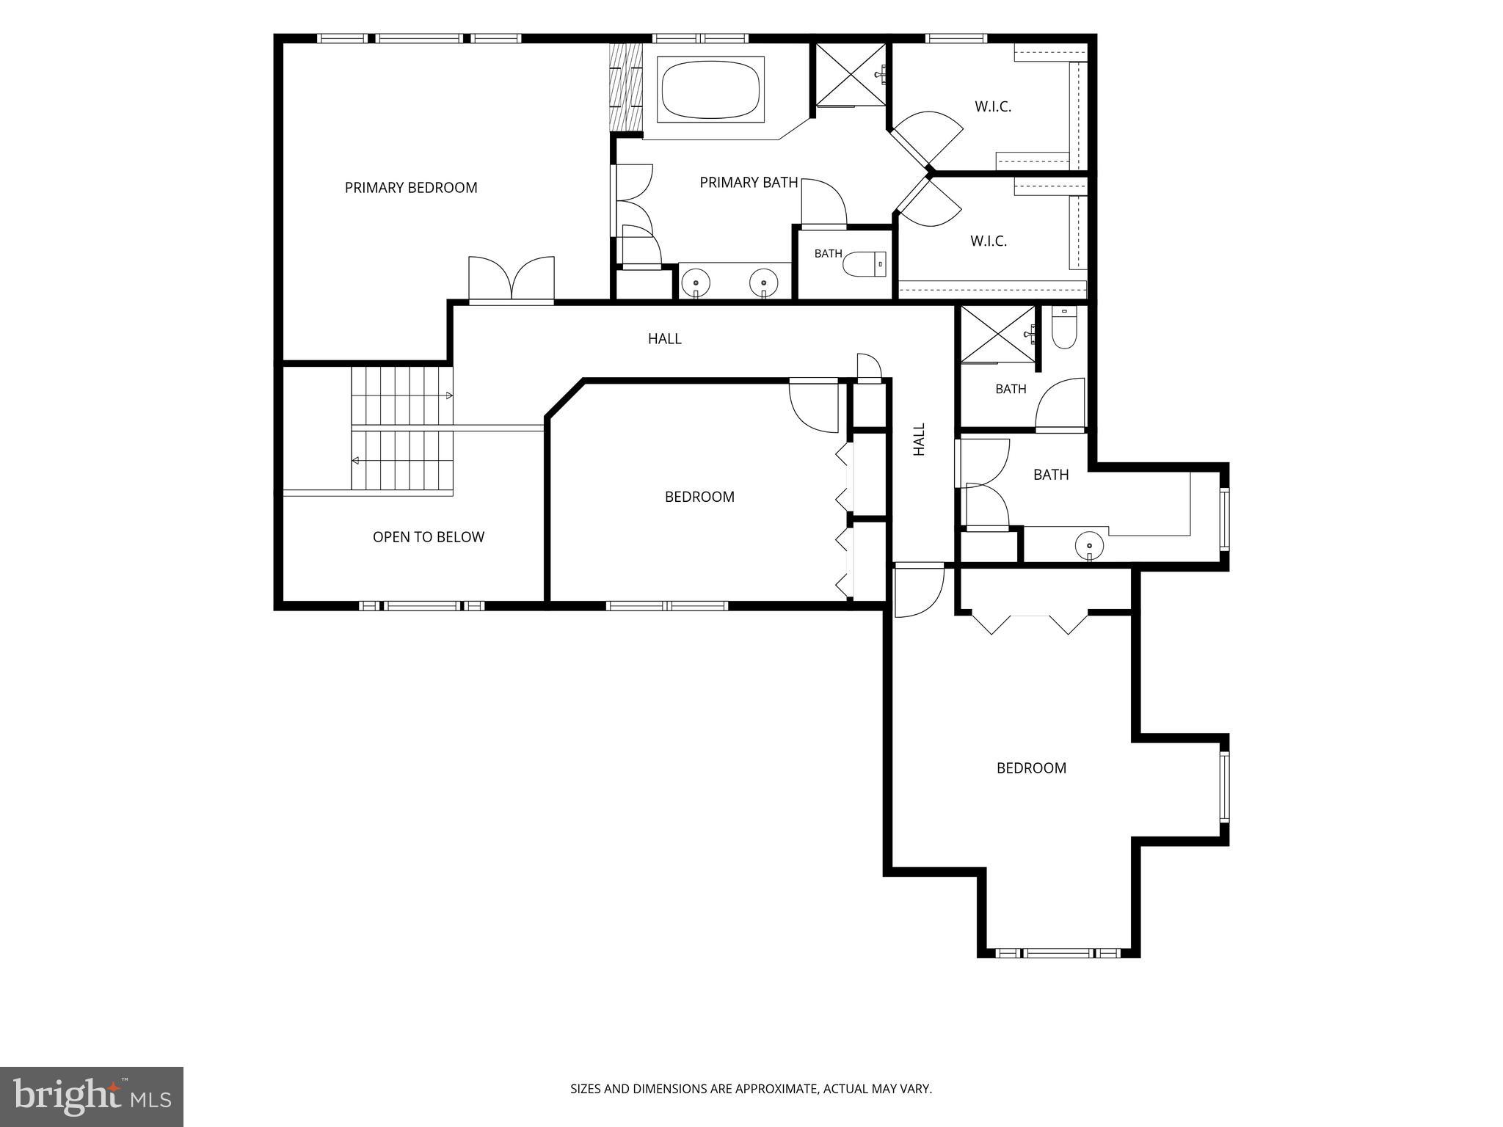
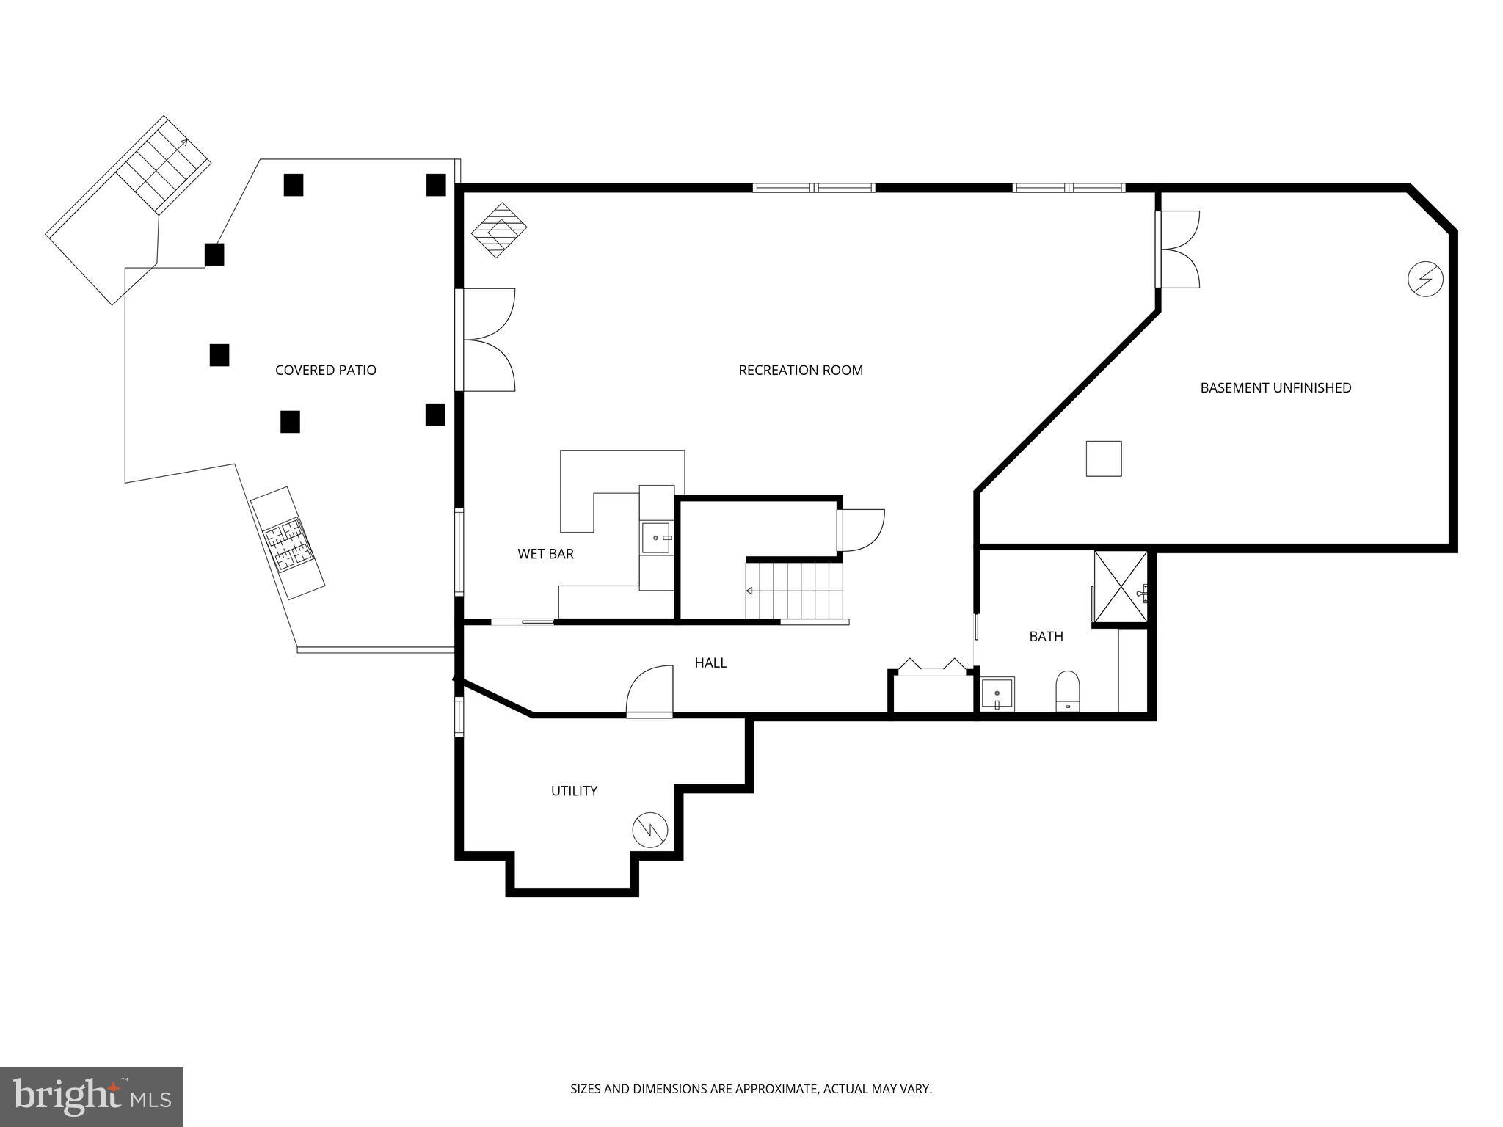
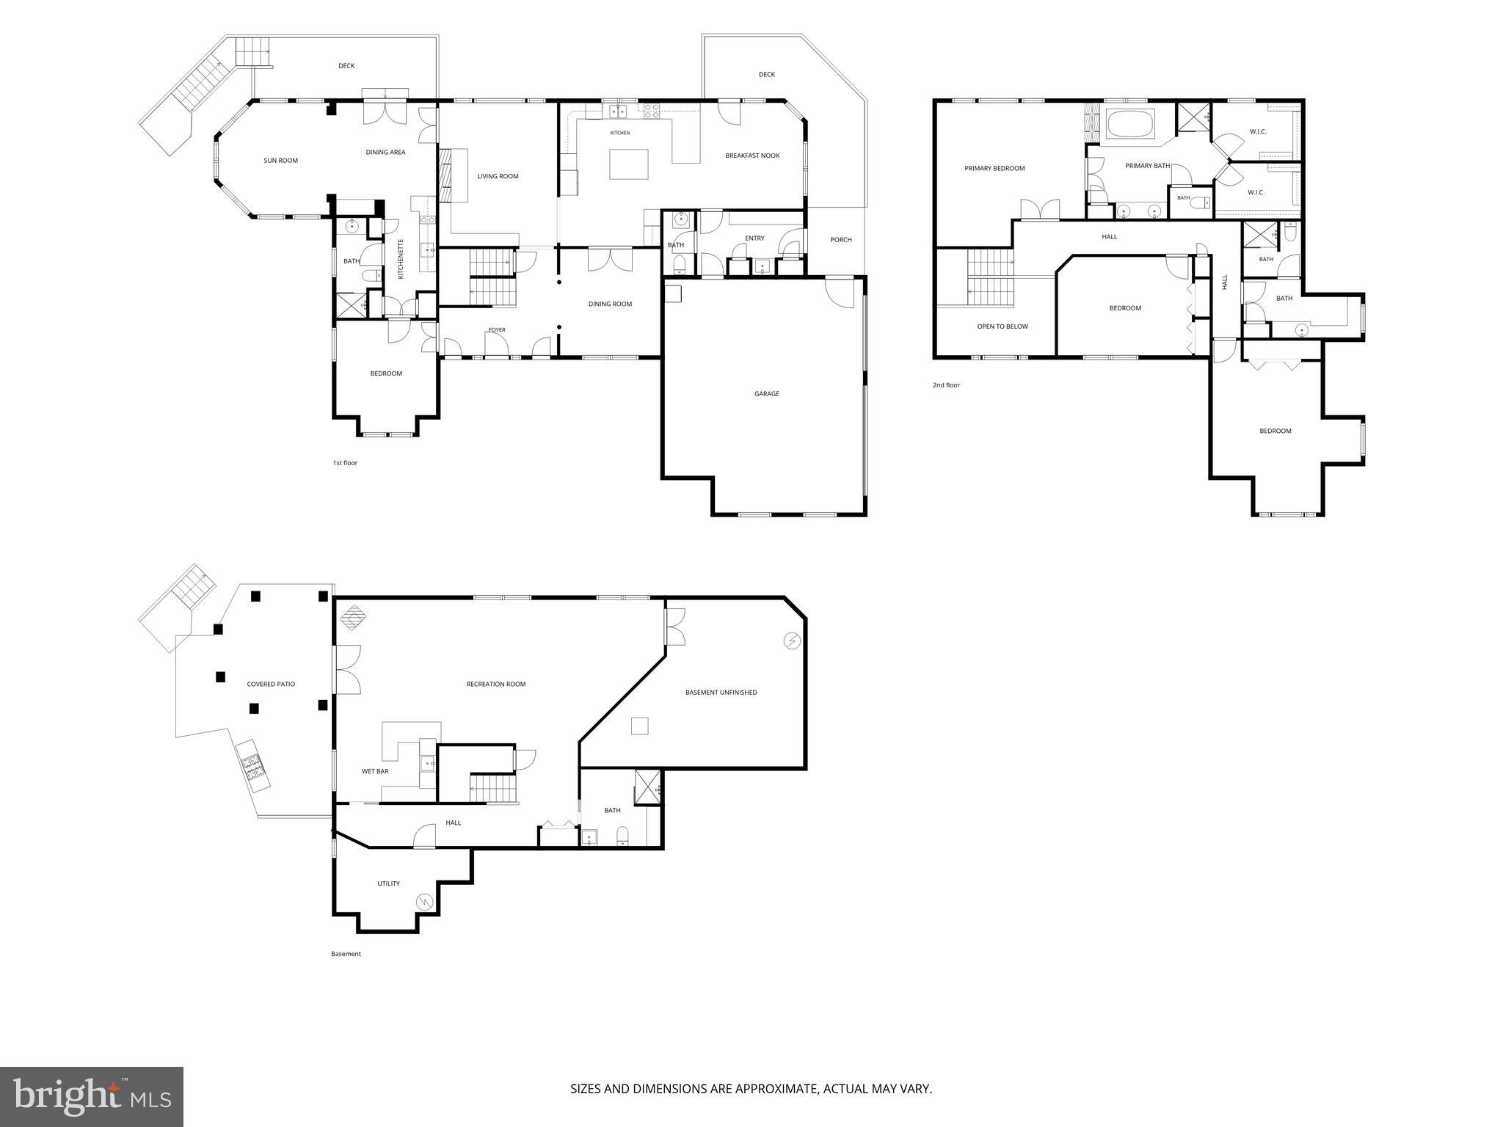
Tucked away at the end of a quiet cul-de-sac in Floribunda, one of Camp Hill's most beloved neighborhoods, 7 Accent Circle offers a rare combination of privacy, flexible spaces, and exceptional outdoor living. Set on a beautifully landscaped 1.39-acre double lot just minutes from West Shore Country Club, this home makes everyday living just as enjoyable as entertaining family and friends. One thing you'll love most about this property is that every part of the 1.39-acre lot serves a purpose. The expansive level side yard is the perfect place for kids and pets to run and play or a swing set. On the opposite side, the pool area is made for entertaining, featuring a sparkling in-ground pool with a new liner, a pergola with a built-in gas grill, an outdoor bar with a convenient service window, and plenty of room to gather with family and friends. Stretching across the back of the home, the wraparound deck overlooks lush, mature trees and peaceful views of the rolling mountains beyond. Imagine enjoying the views while lingering over your morning coffee or ending the day with a glass of wine. Life changes, and the best homes change right along with you. That's what makes this floor plan so special. One of the home's most distinctive features is the private living wing on the main level, thoughtfully designed as an in-law suite. Complete with a flexible front room, full bath, kitchenette, private deck, and a spectacular sunroom overlooking the pool, it offers an incredible level of flexibility that's hard to find. Maybe today it's the perfect home office and playroom. Tomorrow, the front room can easily become a bedroom as part of a private in-law suite, creating comfortable space for extended family, long-term guests, or simply private living quarters for someone who appreciates a little extra independence. However your needs evolve, this home is ready to evolve with you. And if you don't need a separate living suite, you'll simply enjoy one of the most breathtaking sunrooms in the home. Wrapped in walls of windows overlooking the pool, it's the kind of room you'll find yourself drawn to all year long. The rest of the home is every bit as impressive, offering more than 4,500 square feet of thoughtfully designed living space. At the heart of the home is a spacious kitchen with abundant cabinetry, a built-in desk, breakfast area, and direct access to the wraparound deck. It opens to a warm and inviting family room with custom built-ins and a gas fireplace, while the formal dining room is ready for everything from holiday dinners to casual family celebrations. The finished walk-out lower level extends the entertaining space with a wet bar, a full bath perfect for pool guests, and generous unfinished storage. With so many flexible spaces throughout the home, it's easy to imagine a dedicated playroom, craft room, fitness area, or additional home office without sacrificing bedrooms. Upstairs, the spacious primary suite feels like a retreat with its two-sided gas fireplace, dual walk-in closets, double vanity, and jetted therapeutic tub. Two additional bedrooms—both offering bonus storage spaces to discover—share another full bath. An oversized two-car garage with extra storage for lawn equipment, a mudroom with built-ins and utility sink, and thoughtful details throughout complete the home. All of this is just minutes from West Shore Country Club, Siebert Park, downtown Camp Hill's restaurants and shops, and an easy commute to Harrisburg, offering the perfect balance of peaceful neighborhood living and everyday convenience. Homes with this much privacy, flexibility, and outdoor space rarely come along. If you've been searching for a home that's just as comfortable hosting a backyard barbecue as it is adapting to life's next chapter, you've found it!

7 ACCENT CIRCLE

Message successfully sent.

What would you like to know?

What is 3 + 4 ?

I agree to receive email communication and understand I can unsubscribe at any time.

I agree to be contacted by Charis Realty Group via call, email, and text for real estate services. To opt out, you can reply 'stop' at any time or reply 'help' for assistance. You can also click the unsubscribe link in the emails. Message and data rates may apply. Message frequency may vary. Privacy Policy

Related Properties

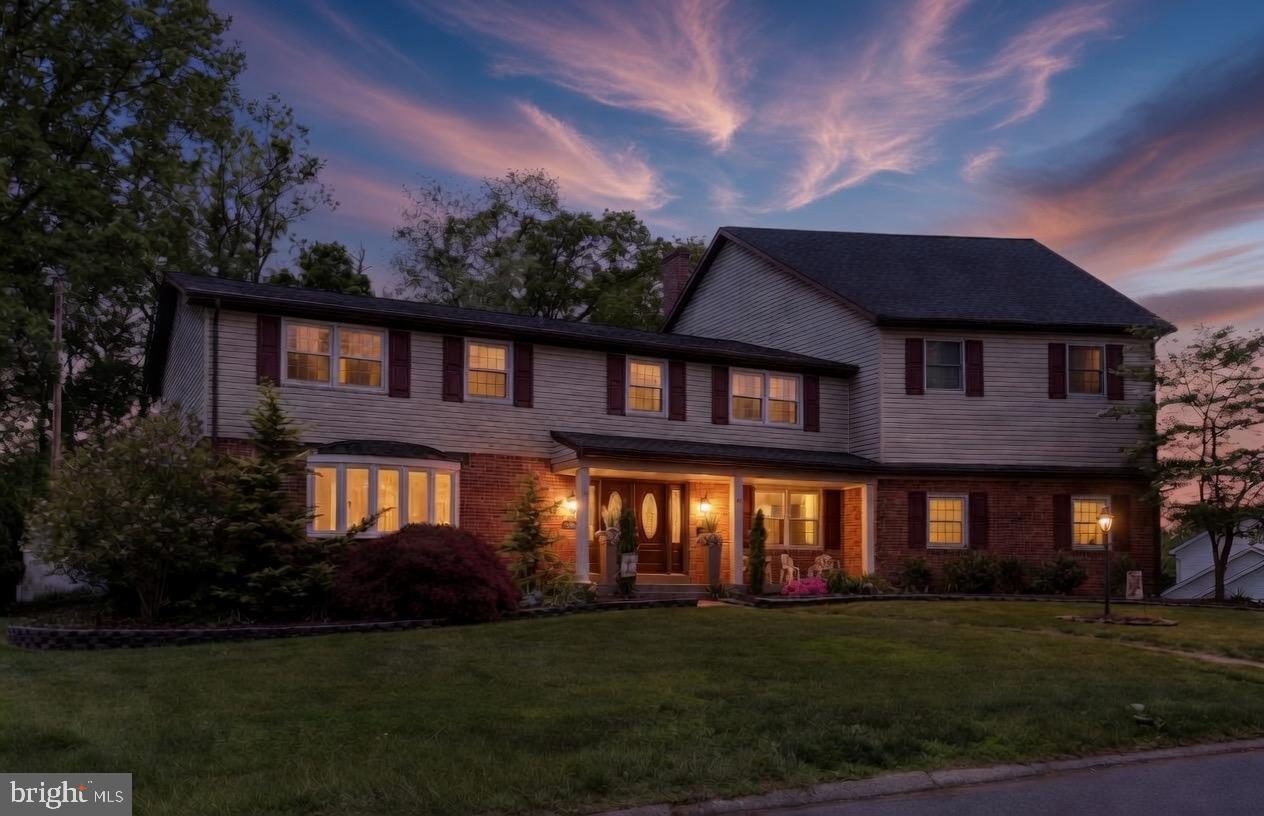
Experience unparalleled luxury in this masterfully redesigned 5 bedroom 4.5 bath home near the  West Shore Country Club. Upon entering, you are welcomed by a grand two-story foyer anchored by a sweeping curved staircase and an authentic Murano glass chandelier, flowing into the redesigned chef's kitchen that features a striking waterfall granite island, Thermador gas range, an oversized farmhouse sink, and a dedicated wine and coffee bar—complete with a wine refrigerator for the connoisseur.  Other standout features include solid oak flooring throughout the living room, dining room, and den, leading to a light- filled Great Room with vaulted ceilings, skylights and dramatic floor- to-ceiling brick fireplace. The main level continues with an expansive family room featuring a dry bar, sliding glass doors to the rear patio, and a second floor-to-ceiling brick fireplace. The luxury continues on the upper levels with an oversized primary suite featuring an award-winning Excel en suite a spa -like sanctuary boasting a freestanding soaking tub under the glow of a private chandelier. Equally impressive is the oversized secondary suite featuring walk-in closets and a designer en suite remodeled by Excel.  Another high point of the home is the third floor fitness studio a light- filled retreat featuring private access to the rear balcony and a convenient half bath. The exterior serves as a stunning showcase of curb appeal with  expertly designed and professionally cared for landscaping and integrated up-lighting.  Your own private retreat awaits in the backyard. The spacious brick patio provides plenty of room for lounging and dining, leading directly into the refreshing pool all within the privacy of your fully fenced yard. Lastly, there's space to grow in the partially finished basement, which offers abundant storage and flexible space for future expansion.
#PACB2053136

CAMP HILL

508 GALE ROAD

5 Beds

4 Baths

5,540 Sq.Ft.

$875,000

MLS#: PACB2053136

New on site 2 days ago
Enjoy life at this private resort like retreat with a pool, waterfall and koi pond in the heart of Camp Hill Borough. Tucked away on a peaceful cul-de-sac, this exquisite 4-bedroom, 2.5-bath home offers over 3,200 square feet of beautifully finished living space designed for both everyday comfort and exceptional entertaining.  The grand family room is highlighted by a balcony overlook and serene views of the private, wooded backyard oasis, complete with a concrete in-ground pool. A formal dining room with direct access to the gourmet kitchen makes hosting effortless, while thoughtful the layout and flow invite gatherings large and small.  The walk-out lower level is an entertainer’s dream, featuring an oversized game room with wet bar, newly added galley kitchen, and seamless access to the patio, pool, and expansive fenced backyard. Outdoor living truly shines with a large deck off the pool patio and a stunning multi-tier waterfall feature that cascades into a tranquil koi pond—your own resort-style escape at home.  Additional highlights include an electric car charger in the garage, ample storage, and beautifully maintained grounds that provide privacy and relaxation. Ideally located just minutes from Camp Hill Borough amenities, including parks, dining, shopping,  with quick access to Routes 11/15, I-83, and the PA Turnpike for easy commuting.  This exceptional property offers the perfect blend of luxury, privacy, and convenience—make this delightful retreat yours today!
#PACB2056320

CAMP HILL

2846 VISTA CIRCLE

4 Beds

2 Baths

3,220 Sq.Ft.

$724,900

MLS#: PACB2056320

 - property

Send a message

Message successfully sent.

Your message

What is 3 + 4 ?

Reason for contacting?

I agree to receive email communication and understand I can unsubscribe at any time.

I agree to be contacted by Charis Realty Group via call, email, and text for real estate services. To opt out, you can reply 'stop' at any time or reply 'help' for assistance. You can also click the unsubscribe link in the emails. Message and data rates may apply. Message frequency may vary. Privacy Policy

Sign Out

Virtual Assistant

Would you like to take the next step with this property? We can help you schedule a showing or virtual tour, or send you more details.

Yes, I would like more information.

Thank You for Your Reply, One of Our Agents will contact you as soon as possible

No, maybe later.

Thank you, you can always contact me via email, phone number or through the contact form.

Realhub AI

Lucy - Your AI-Powered Realtor

Update Your Temporary Password

Personalize your search

Enter your email and we'll notify you immediately when new listings match what you're looking for.

or enter email address

Already have an account ? Login here

Continue your home search

I agree to receive communications and understand I can unsubscribe at any time.

I agree to be contacted by Charis Realty Group via call, email, and text for real estate services. To opt out, you can reply 'stop' at any time or reply 'help' for assistance. You can also click the unsubscribe link in the emails. Message and data rates may apply. Message frequency may vary. Privacy Policy

Already have an account ? Login here

We use cookies

We use cookies primarily for analytics to enhance your experience. By accepting, you agree to our use of these cookies. You can manage your preferences or learn more about our cookies policy.