
Colonial
705 CLOVERLY AVENUE
JENKINTOWN, PA 19046
MLS#: PAMC2194812
$1,195,000


Property
Beds
5
Full Baths
3
1/2 Baths
2
Year Built
1922
Sq.Footage
4,304
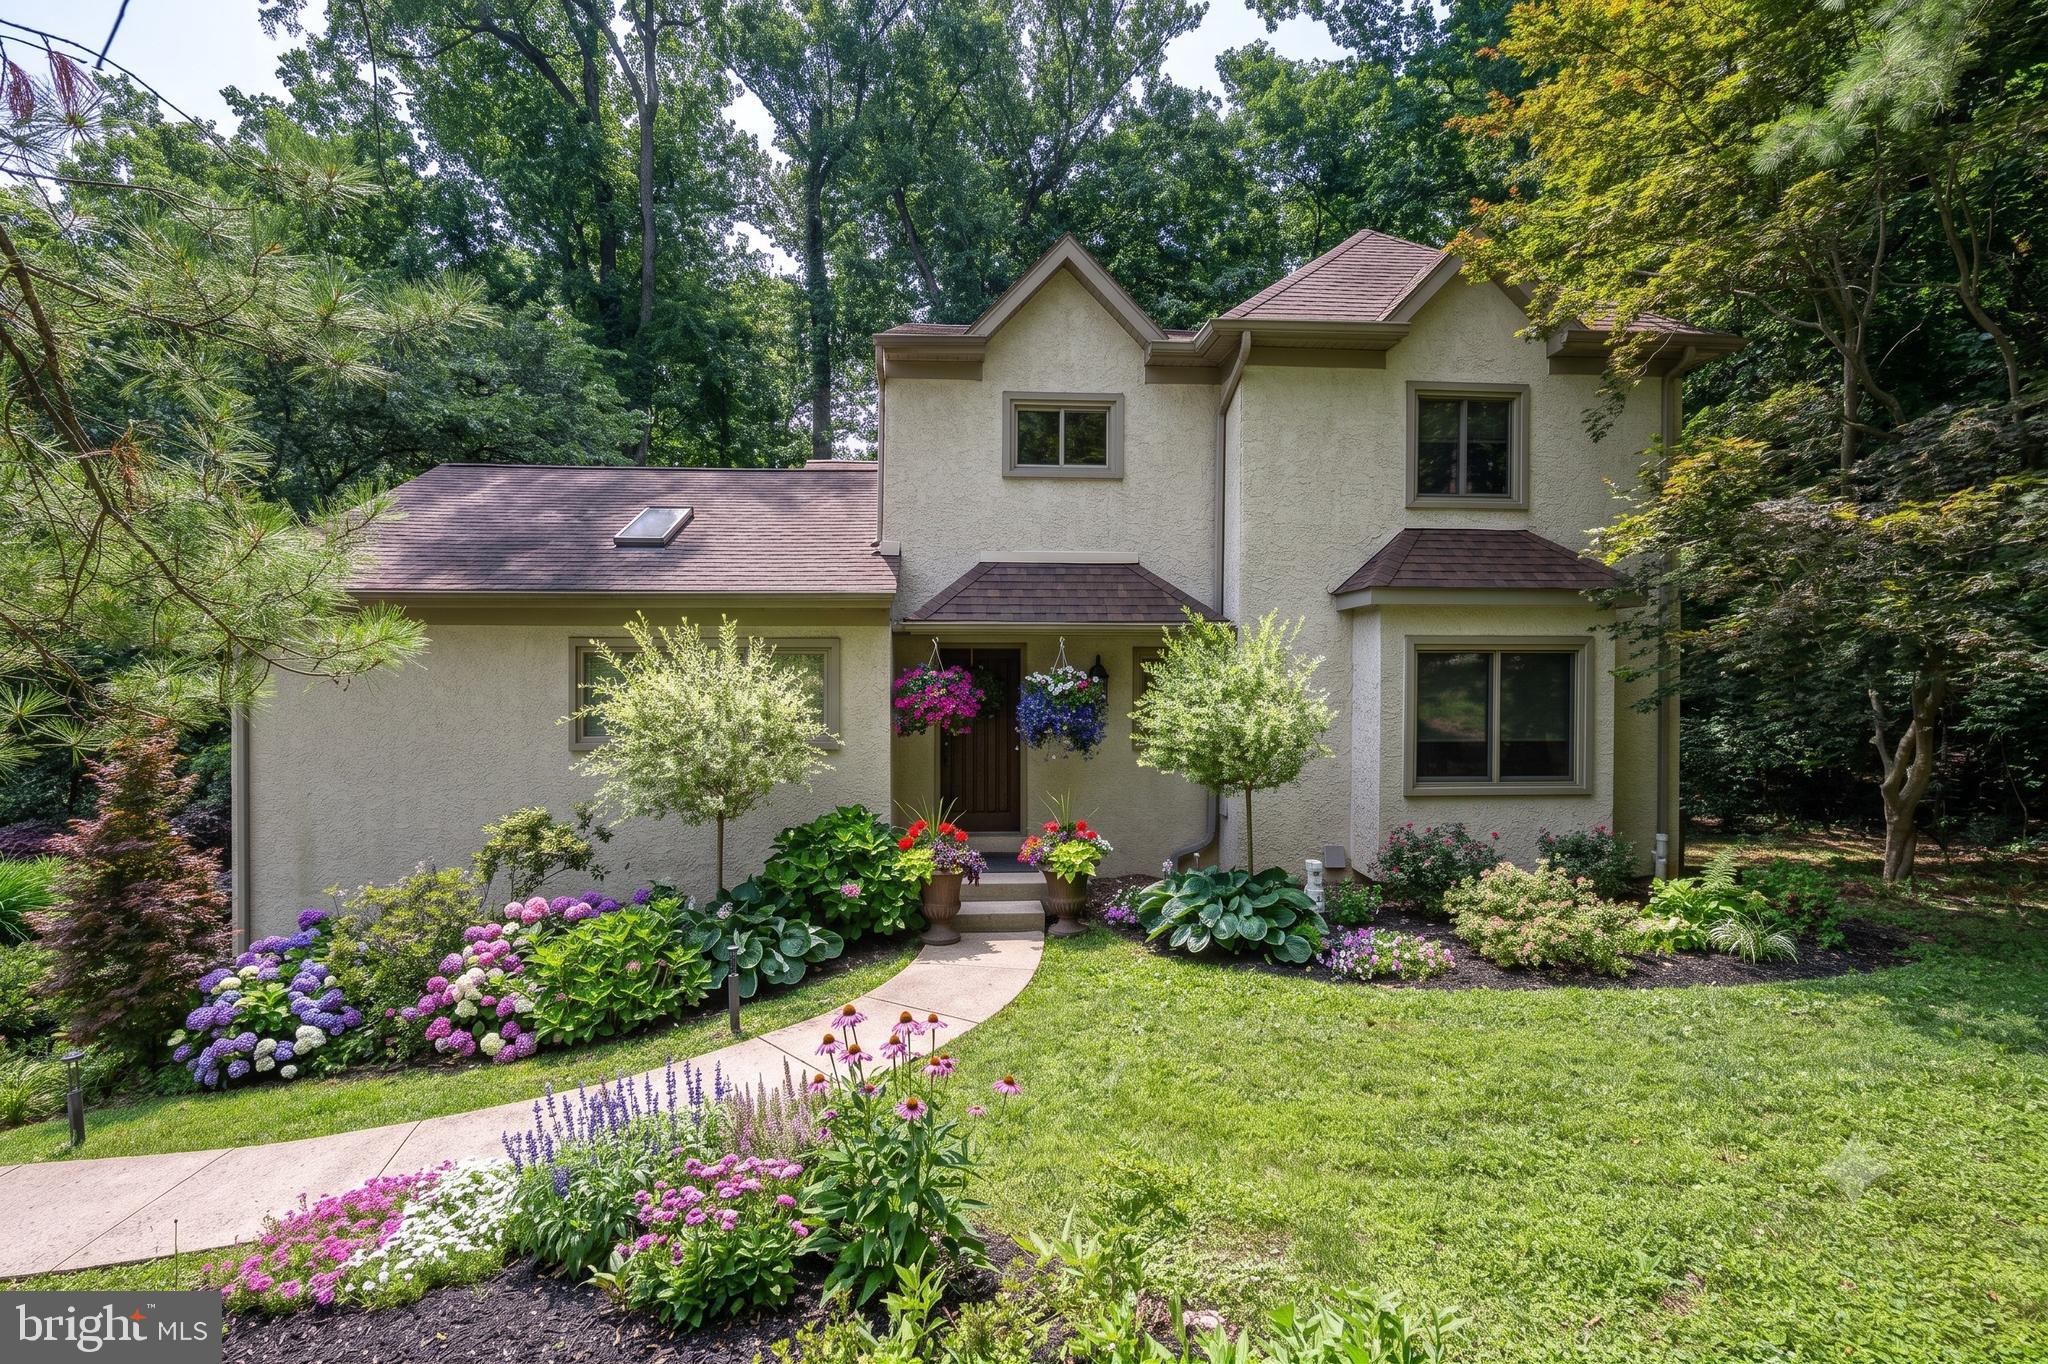
Classic Jenkintown elegance meets thoughtful modern updates in this beautifully maintained stone and slate residence, set on a stunning, maturely landscaped property at 705 Cloverly Avenue. Surrounded by mature trees, established flower beds, manicured lawns, and a full irrigation system, the property offers exceptional curb appeal and a sense of privacy rarely found so close to the heart of Jenkintown. The stone exterior is complemented by copper gutters, a main slate roof maintained annually by Rock Roofing, and a newly paved driveway and brick walkway leading to the home. The outdoor spaces are equally impressive, including a beautiful Bluestone slate patio and a substantial three-car garage featuring two bonus rooms, abundant equipment and storage space, and overhead storage. The garage roof was replaced in 2025. Inside, the home blends classic architectural character with carefully selected improvements. Refinished hardwood floors run throughout much of the home, while the front entry features quarry tile and the rear mudroom includes a slate floor. The gracious center-hall layout features a classic wood staircase and banister, crown molding, pocket doors, custom built-ins, and thoughtfully placed windows that bring natural light throughout. The updated chef's kitchen is a true centerpiece, featuring a combination of hardwood and brick-tile flooring with radiant heat, quartzite countertops, custom Amish cabinetry, Viking stainless-steel appliances, a vaulted hardwood ceiling, Andersen windows, recessed lighting, a pot-filler faucet, additional bar sink, and a large pantry with a convenient butler staircase provides additional access to the 5th bedroom on the second floor.. The spacious living room features crown molding, decorative sconces, and a gas fireplace, with pocket doors. A half bath is conveniently located near the main entrance, while the adjoining study offers beautiful parquet flooring and a quiet space for an office, library, or sitting room. The family room located on the driveway side of the home, has a large bay window and a gorgeous stone gas-fireplace. The second floor offers five bedrooms, three full baths, including a spacious primary suite with an ensuite bath and dedicated laundry area. The bedrooms feature crown molding, ample closet space, custom blinds, and custom built-in shutters. Fresh paint throughout the bedrooms and bathrooms creates a clean, move-in-ready feel. A custom Dutch door adds character to the vestibule leading toward the fifth bedroom. The finished lower level provides approximately 576 additional square feet of finished space, with new carpeting, a large closet/storage area, half bath, freshly parged walls, and Bilco doors providing access toward the rear patio. The basement also features perimeter waterproofing and additional unfinished utility/storage space. Mechanical improvements include a natural gas boiler serviced by Backman Heating & Air, along with a substantial 200-amp electrical service. The third floor provides two exceptionally large additional rooms currently utilized for storage, along with an extra-large cedar closet. The space also offers roughed-in options for future heating from the existing boiler, providing tremendous potential for additional finished space if desired. This is a special property that combines timeless Jenkintown architecture with exceptional grounds, extensive storage, a rare three-car garage, quality materials, and years of thoughtful maintenance and improvements. From the slate roof and copper gutters to the radiant-heated kitchen floor, Viking appliances, Bluestone patio, and mature landscape, 705 Cloverly Avenue offers the character, scale, and craftsmanship that discerning buyers have been looking for. The “highly” desirable Jenkintown borough is conveniently located within walking distance of the Jenkintown Train stop for easy access to downtown Philadelphia and the Philadelphia airport. Also conveniently located close to 309 a
Features & Amenities
Interior
-
Other Interior Features
Eat-in Kitchen, Kitchen Island, Recessed Lighting, Sound System, Walk-In Closet(s)
-
Total Bedrooms
5
-
Bathrooms
3
-
1/2 Bathrooms
2
-
Above Grade Finished Area
3728.0
-
Basement YN
YES
-
Cooling YN
YES
-
Cooling
Central Air, Gas
-
Fireplace YN
YES
-
Heating YN
YES
-
Heating
Natural Gas, Central
-
Pet friendly
No
Exterior
-
Garage
Yes
-
Garage spaces
3
-
Construction Materials
Stone
-
Parking
Oversized, Asphalt, Circular Driveway, Garage, Driveway, Detached
-
Patio and Porch Features
Patio
-
Pool
No
-
Waterfront YN
NO
Area & Lot
-
Lot Size(acres)
0.45
-
Lot Size(square feet)
19,548
-
Property Type
Residential
-
Property Sub Type
Single Family Residence
-
Architectural Style
Colonial
Price
-
Sales Price
$1,195,000
-
Tax Amount
$24,051
-
Financing Options
Cash, Conventional
-
Sq. Footage
4,304
-
Price/SqFt
$277
HOA
-
Association
No
Property Resources
-
Horse Property
NO
School District
-
Elementary School
JENKINTOWN
-
Middle School
JENKINTOWN MIDDLE SCHOOL
-
High School
JENKINTOWN MIDDLE SCHOOL
Property Features
-
New Construction
NO
-
Foundation Details
Stone
-
Senior Community YN
NO
-
Sewer
Public Sewer
-
Tax Lot
050
-
Water Source
Public
Schedule a Showing
Showing scheduled successfully.
Mortgage calculator
Estimate your monthly mortgage payment, including the principal and interest, property taxes, and HOA. Adjust the values to generate a more accurate rate.
Your payment
Principal and Interest:
$
Property taxes:
$
HOA fees:
$
Total loan payment:
$
Total interest amount:
$
Location
County
MONTGOMERY
Elementary School
JENKINTOWN
Middle School
JENKINTOWN MIDDLE SCHOOL
High School
JENKINTOWN MIDDLE SCHOOL
Listing Courtesy of Sean D Ryan, Keller Williams Real Estate Tri-County
RealHub Information is provided exclusively for consumers' personal, non-commercial use, and it may not be used for any purpose other than to identify prospective properties consumers may be interested in purchasing. All information deemed reliable but not guaranteed and should be independently verified. All properties are subject to prior sale, change or withdrawal. RealHub website owner shall not be responsible for any typographical errors, misinformation, misprints and shall be held totally harmless.

Salesperson, Realtor
Olivia Dibert
Call Olivia today to schedule a private showing.

* Listings on this website come from the FMLS IDX Compilation and may be held by brokerage firms other than the owner of this website. The listing brokerage is identified in any listing details. Information is deemed reliable but is not guaranteed. If you believe any FMLS listing contains material that infringes your copyrighted work please click here to review our DMCA policy and learn how to submit a takedown request.© 2024 FMLS.
Related Properties
JENKINTOWN
1551 WASHINGTON LANE
4 Beds
3 Baths
3,908 Sq.Ft.
$1,050,000
MLS#: PAMC2183418

JENKINTOWN
719 WINDING ROAD
5 Beds
3 Baths
3,885 Sq.Ft.
$1,150,000
MLS#: PAMC2194182

JENKINTOWN
919 FRAZIER ROAD
5 Beds
4 Baths
4,300 Sq.Ft.
$1,199,900
MLS#: PAMC2193644
.png)