


Property
Beds
4
Full Baths
1
1/2 Baths
1
Year Built
1925
Sq.Footage
1,954
Welcome home to 706 Hillborn Lane, a charming 100 year old twin nestled in a desirable Swarthmore neighborhood. This inviting 4-bedroom, 1.5-bathroom residence offers comfortable living space and incredible potential. With over 2000 sq. ft.over 4 levels of living space, including a large finished attic space, a finished basement with laundry and covered front and rear porches. Featuring a functional layout highlighted by a semi-open main floor, an eat-in kitchen with 2 large pantries, coat closet and updated ½ BA. 4 generously sized bedrooms, all drenched in natural light, plus an updated large hall bath take up the top 2 floors. The main living areas provide a warm, welcoming atmosphere, while the spacious bedrooms offer peaceful retreats. Additionally, it has been freshly painted from top to bottom, new carpet throughout, all new electric wiring and panel throughout, new boiler and features tons of internal storage plus a detached one car garage. Swarthmore address, but Springfield school district keeps the taxes lower. Conveniently located close to Swarthmore College, local parks, shopping, dining, and major commuter routes (including I-95 and Rt 476), this property combines suburban tranquility with everyday accessibility. Don't miss the opportunity to make this wonderful house your next home!
Features & Amenities
Interior
-
Other Interior Features
Pantry
-
Total Bedrooms
4
-
Bathrooms
1
-
1/2 Bathrooms
1
-
Above Grade Finished Area
1954.0
-
Basement YN
YES
-
Cooling YN
YES
-
Cooling
Window Unit(s), Electric
-
Heating YN
YES
-
Heating
Natural Gas, Hot Water
-
Pet friendly
N/A
Exterior
-
Garage
Yes
-
Garage spaces
1
-
Construction Materials
Brick
-
Parking
Garage, Driveway, Detached
-
Patio and Porch Features
Porch
-
Pool
No
-
Waterfront YN
NO
Area & Lot
-
Lot Size(acres)
0.19
-
Lot Size(square feet)
8,276
-
Property Type
Residential
-
Property Sub Type
Townhouse
-
Architectural Style
Colonial
Price
-
Sales Price
$324,900
-
Tax Amount
$7,409
-
Sq. Footage
1,954
-
Price/SqFt
$166
HOA
-
Association
No
School District
-
Elementary School
SABOLD
-
Middle School
RICHARDSON
-
High School
SPRINGFIELD
Property Features
-
New Construction
NO
-
Foundation Details
Stone
-
Senior Community YN
NO
-
Sewer
Public Sewer
-
Tax Lot
025-000
-
Water Source
Public
Schedule a Showing
Showing scheduled successfully.
Mortgage calculator
Estimate your monthly mortgage payment, including the principal and interest, property taxes, and HOA. Adjust the values to generate a more accurate rate.
Your payment
Principal and Interest:
$
Property taxes:
$
HOA fees:
$
Total loan payment:
$
Total interest amount:
$
Location
County
DELAWARE
Elementary School
SABOLD
Middle School
RICHARDSON
High School
SPRINGFIELD
Listing Courtesy of Vincent May, BHHS Fox & Roach-Media
RealHub Information is provided exclusively for consumers' personal, non-commercial use, and it may not be used for any purpose other than to identify prospective properties consumers may be interested in purchasing. All information deemed reliable but not guaranteed and should be independently verified. All properties are subject to prior sale, change or withdrawal. RealHub website owner shall not be responsible for any typographical errors, misinformation, misprints and shall be held totally harmless.

Salesperson, Realtor
Olivia Dibert
Call Olivia today to schedule a private showing.

* Listings on this website come from the FMLS IDX Compilation and may be held by brokerage firms other than the owner of this website. The listing brokerage is identified in any listing details. Information is deemed reliable but is not guaranteed. If you believe any FMLS listing contains material that infringes your copyrighted work please click here to review our DMCA policy and learn how to submit a takedown request.© 2024 FMLS.
Related Properties
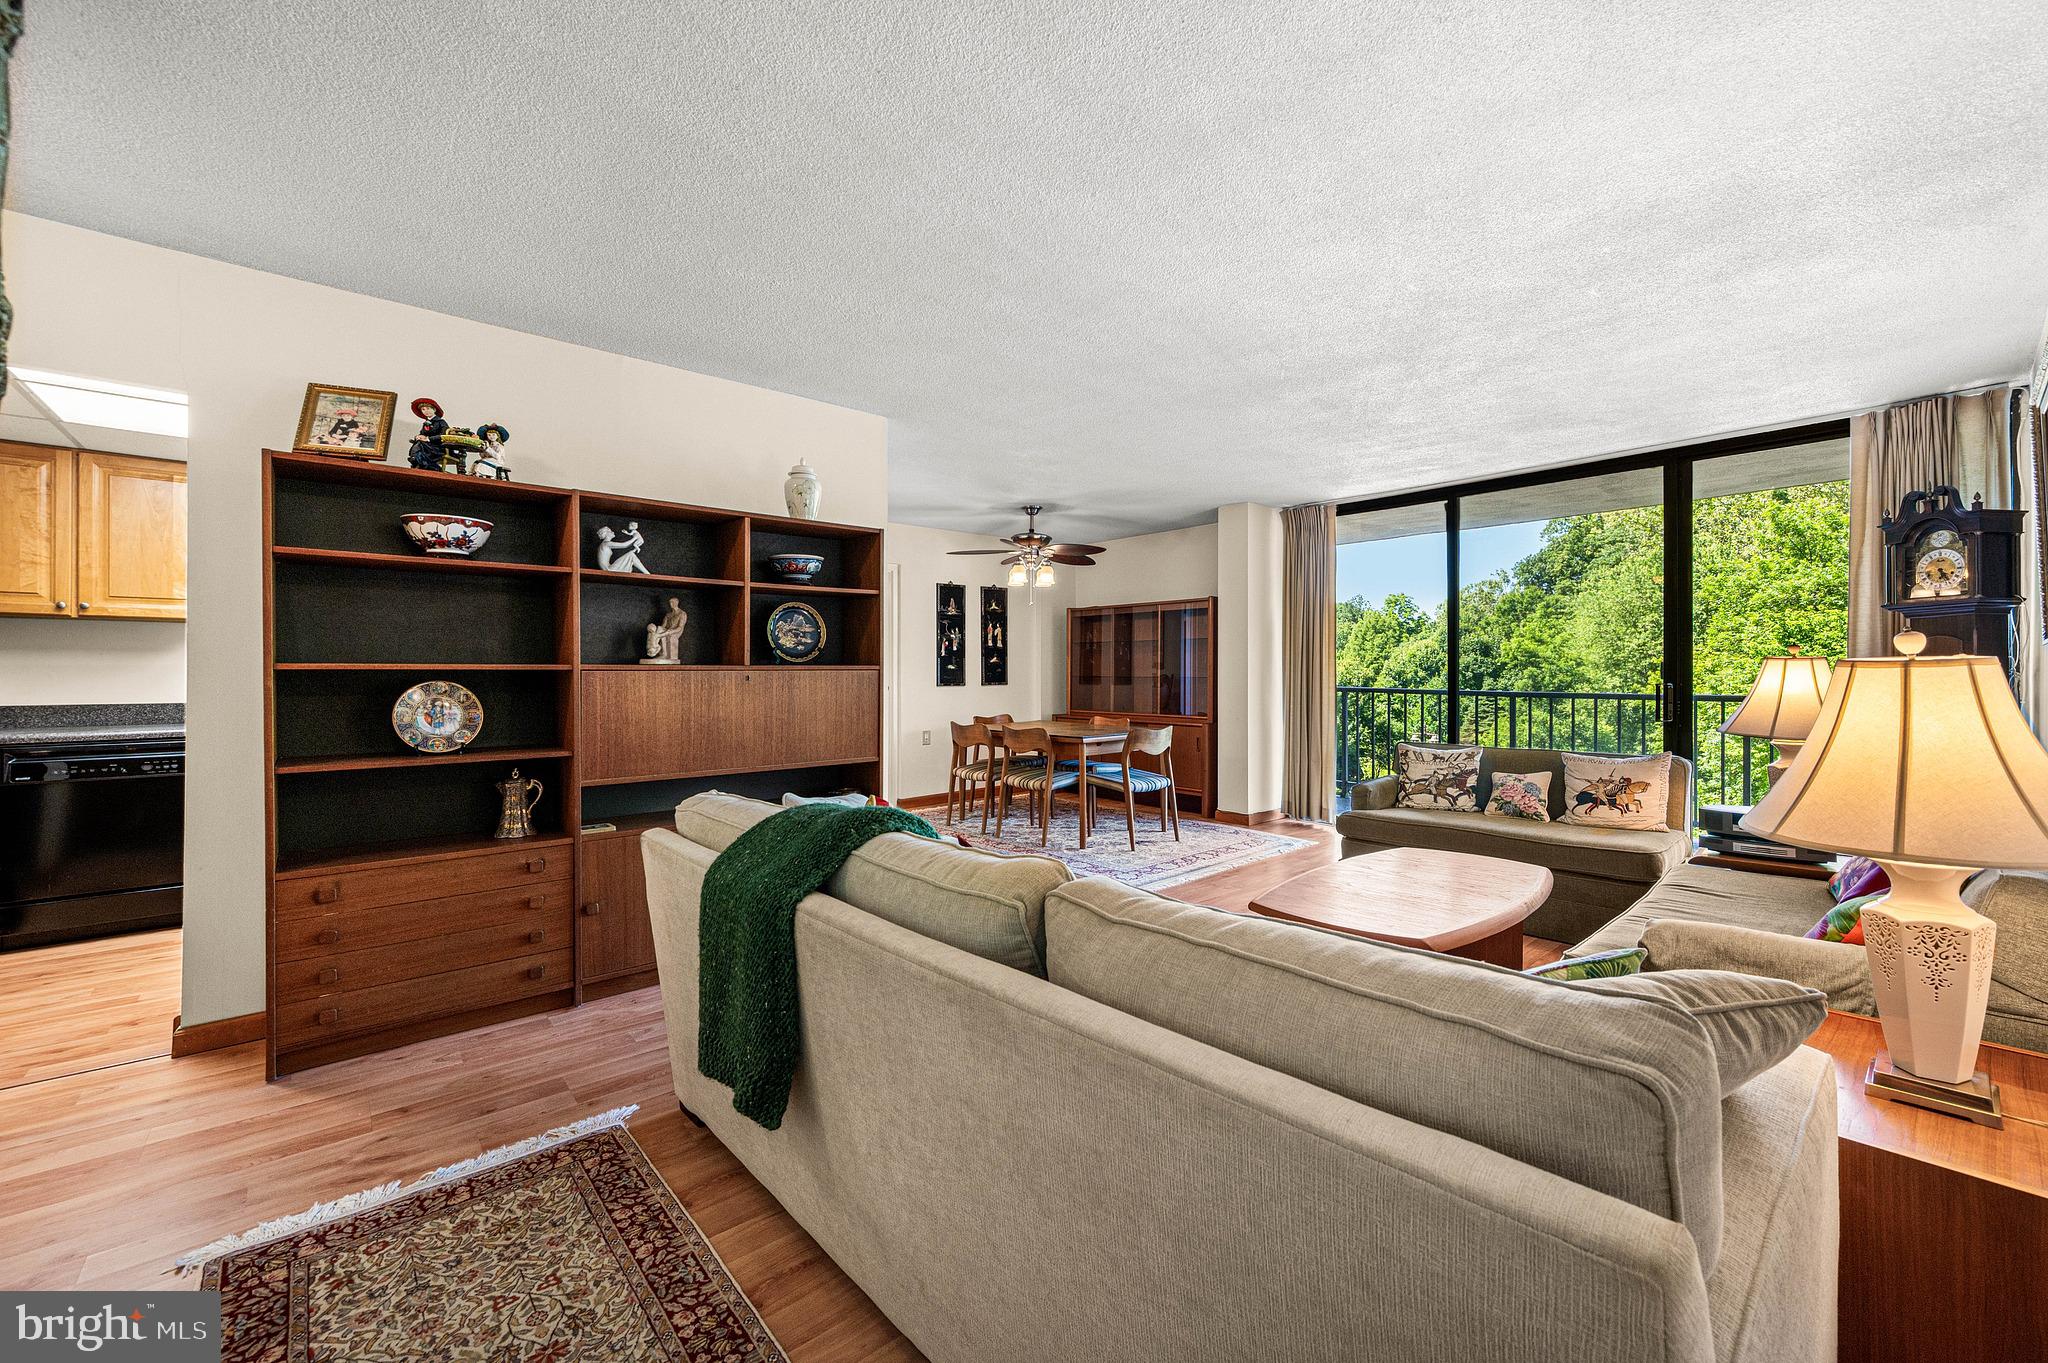
SWARTHMORE
801 YALE AVENUE 205
3 Beds
2 Baths
1,220 Sq.Ft.
$309,000
MLS#: PADE2117012

SWARTHMORE
1422 GREENWAY ROAD
3 Beds
1 Baths
1,224 Sq.Ft.
$375,000
MLS#: PADE2124320
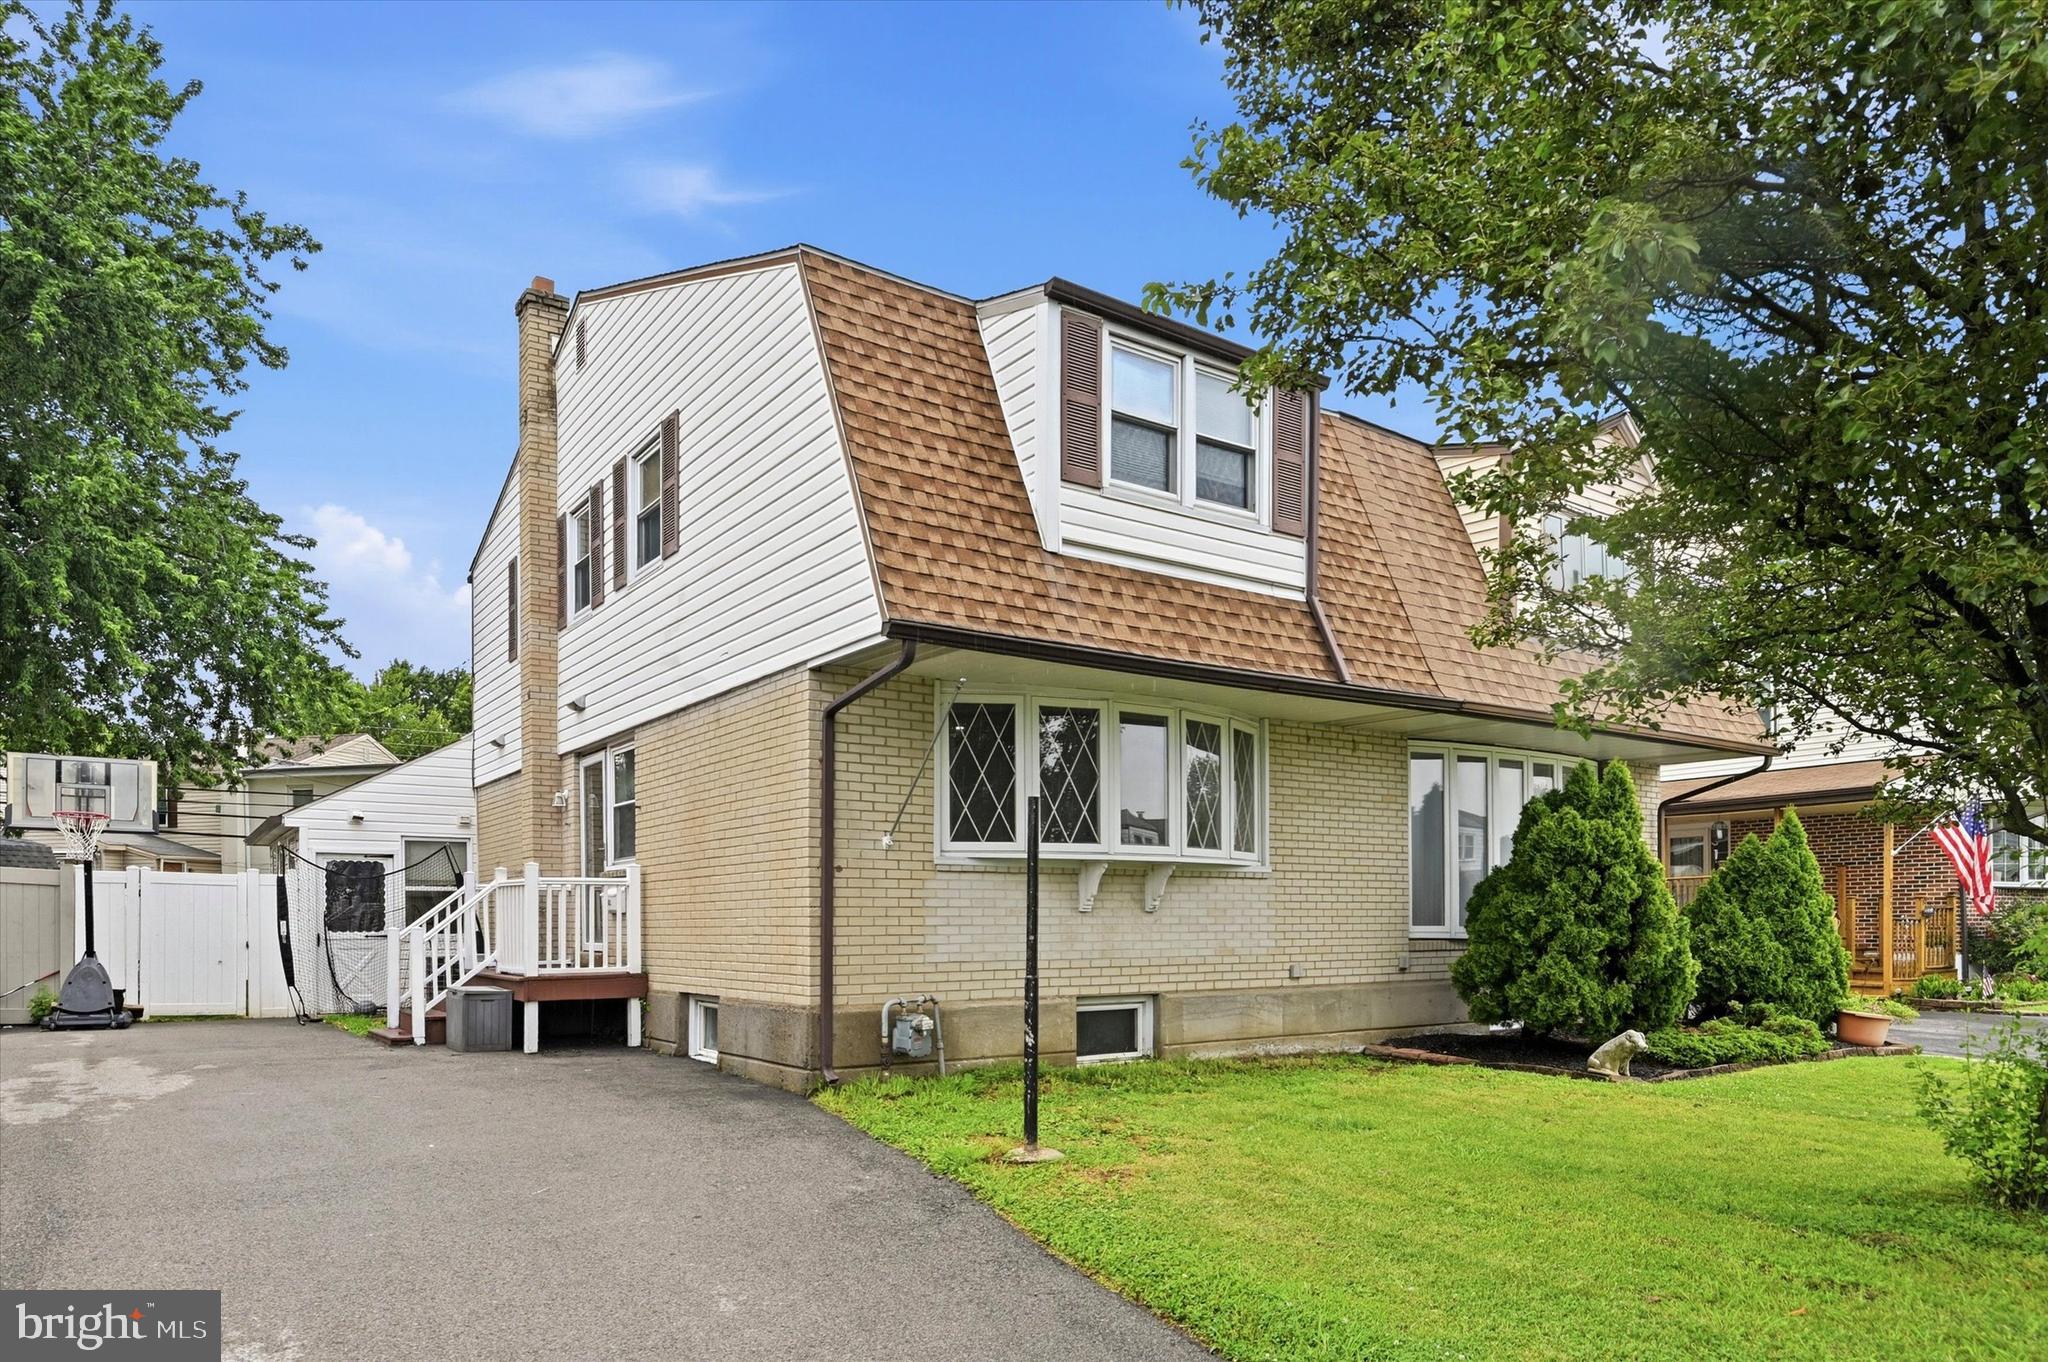
SWARTHMORE
1403 PARKLANE ROAD
3 Beds
1 Baths
1,624 Sq.Ft.
$279,900
MLS#: PADE2119034

SWARTHMORE
801 YALE AVENUE 101
3 Beds
3 Baths
2,200 Sq.Ft.
$349,900
MLS#: PADE2121750
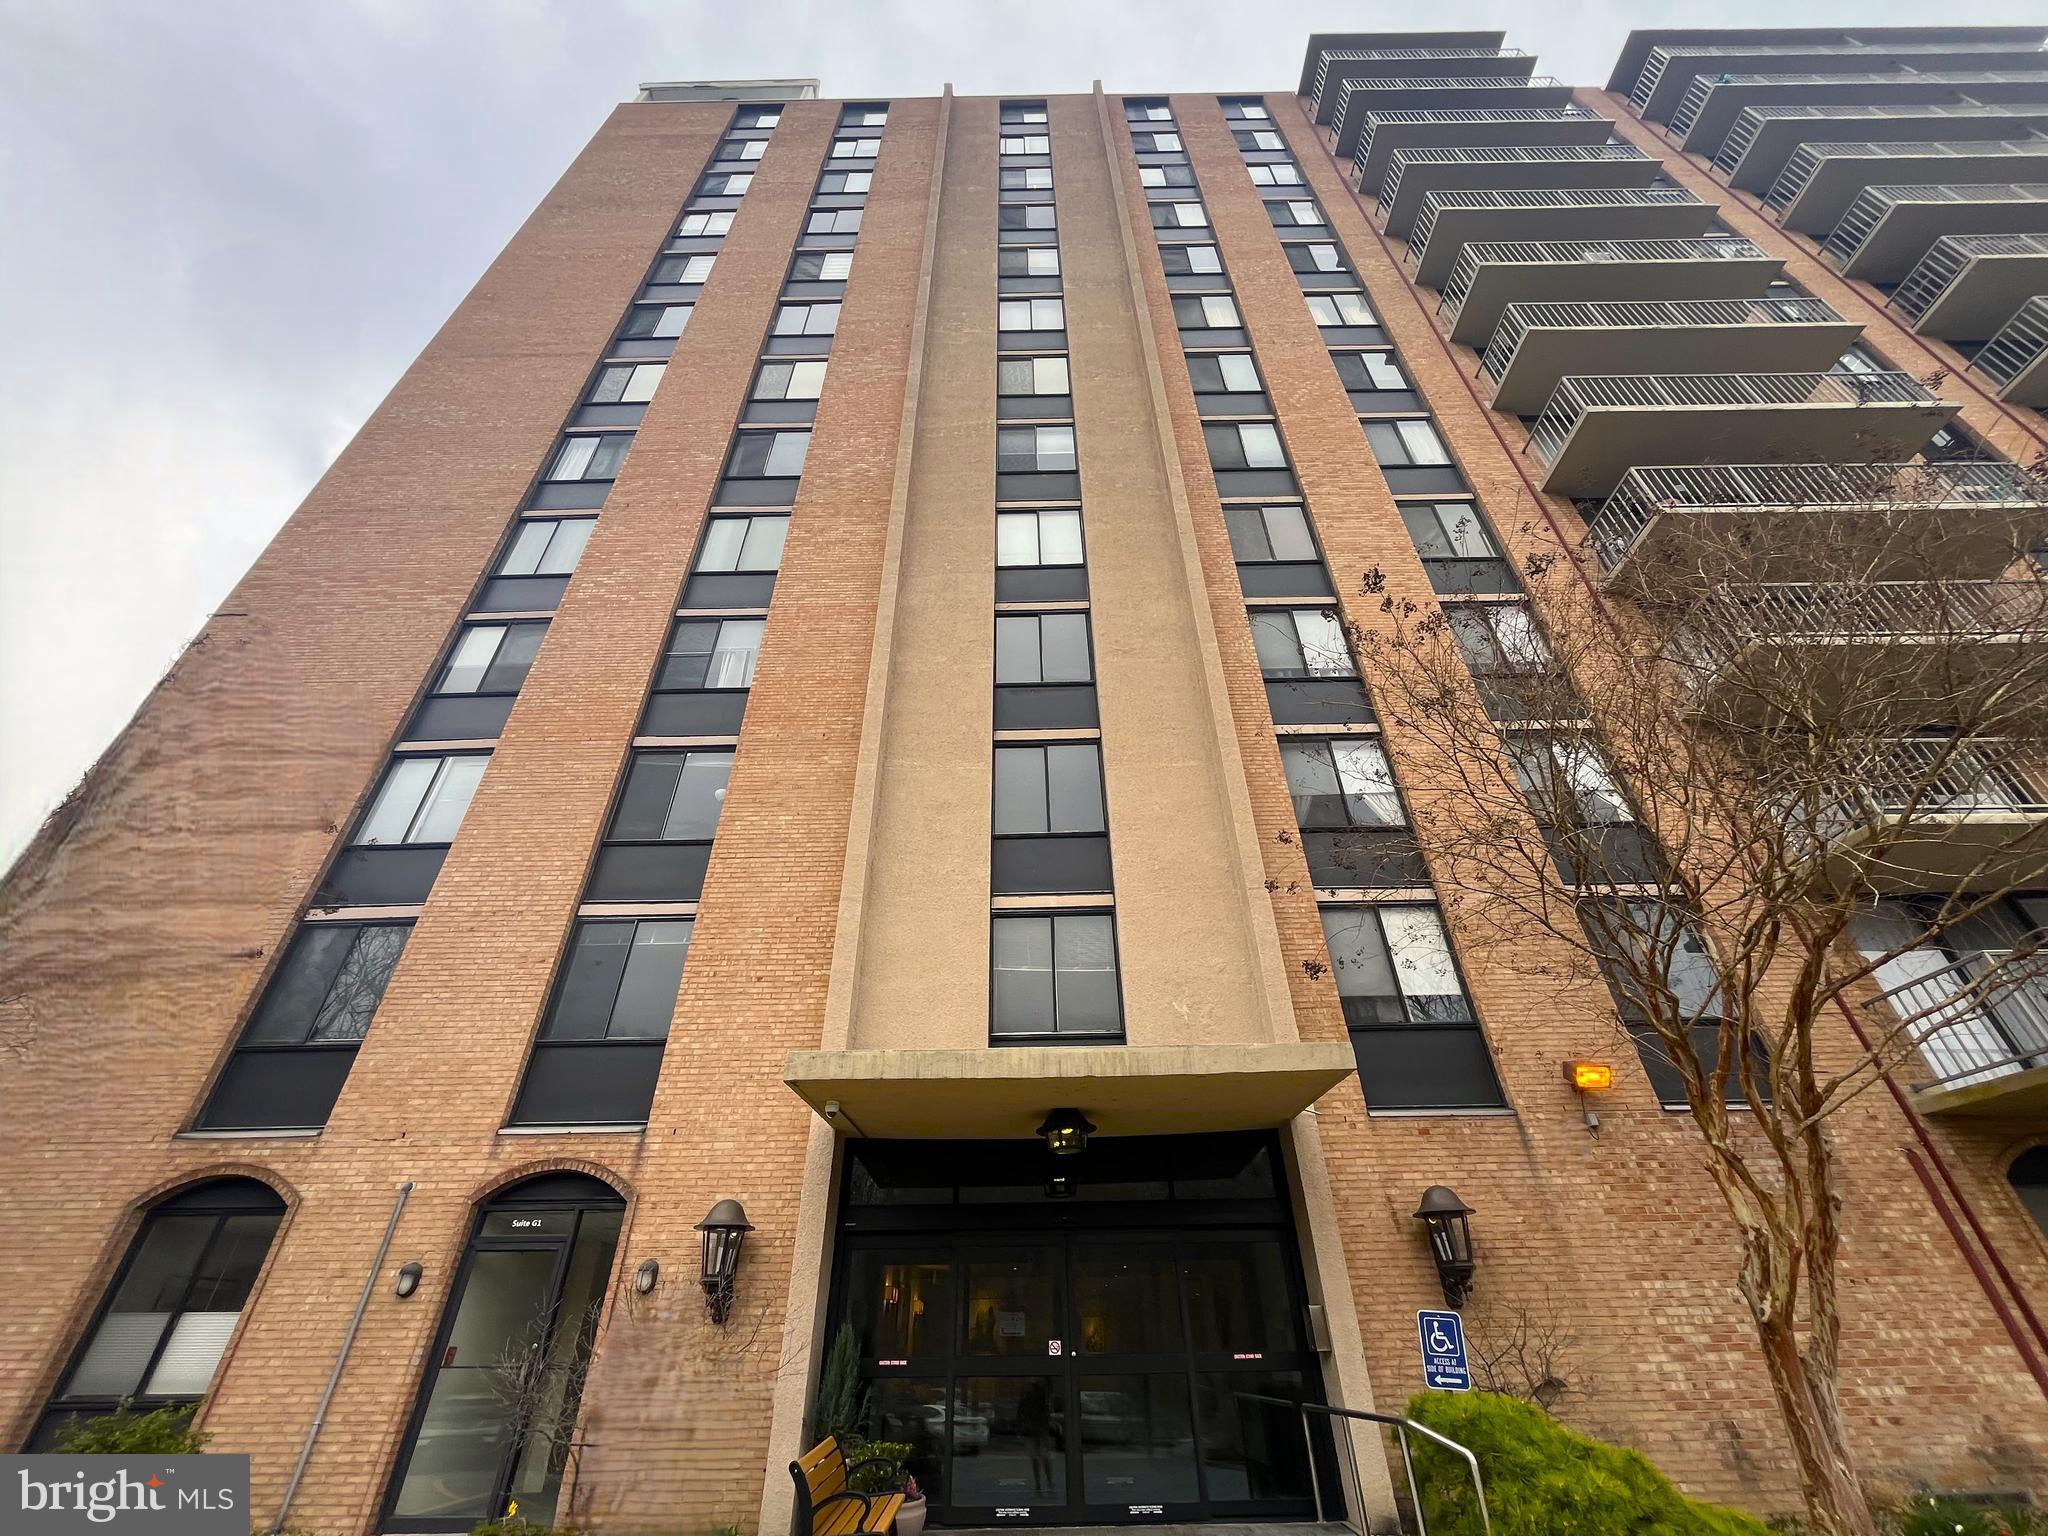
SWARTHMORE
801 YALE AVENUE 308
3 Beds
2 Baths
1,435 Sq.Ft.
$275,000
MLS#: PADE2092294
.png)