


Property
Beds
3
Full Baths
2
1/2 Baths
None
Year Built
1955
Sq.Footage
1,620
Coming Soon! Showings begin Friday, October 30, with an open house Sunday, November 1. Vaulted ceilings, exposed beams, and beautiful hardwood floors welcome you to this inviting three-bedroom, two-full-bath split-level home at 711 Green Street. The open main level connects the living room, dining area, and kitchen, creating a comfortable setting for everyday living and entertaining. Large windows bring in abundant natural light, while a striking brick accent wall and wood-burning stove add warmth and character. The kitchen features wood cabinetry, granite countertops, a tile backsplash, stainless steel appliances, and a peninsula offering additional workspace. An open upper hallway overlooks the main living area and leads to three bedrooms and a full hall bathroom. The finished lower level features a spacious family room and a second full bathroom, providing flexible space for relaxing, recreation, or working from home. A separate unfinished basement offers generous storage and utility space. Enjoy outdoor living on the updated rear patio, which the current owner opened up and improved with new support posts. The level backyard offers room for gardening, outdoor activities, and entertaining, along with a convenient storage shed. Central air adds comfort, while the location near Whites Road Park, shopping, dining, and downtown Lansdale completes the appeal. Discover the character, natural light, and versatile living spaces that make this home stand out!
Open Houses
Open house times are shown in the property’s local time.
-
Sunday
November 1, 2026
–
In progressYour time:
Features & Amenities
Interior
-
Total Bedrooms
3
-
Bathrooms
2
-
Above Grade Finished Area
1080.0
-
Basement YN
YES
-
Cooling YN
YES
-
Cooling
Central Air, Electric
-
Fireplace YN
YES
-
Heating YN
YES
-
Heating
Oil, Central
-
Main Level Bedrooms
3
-
Pet friendly
Yes
Exterior
-
Garage
No
-
Construction Materials
Vinyl Siding
-
Parking
Off Street
-
Patio and Porch Features
Patio
-
Pool
No
-
Waterfront YN
NO
Area & Lot
-
Lot Size(acres)
0.21
-
Lot Size(square feet)
9,000
-
Property Type
Residential
-
Property Sub Type
Single Family Residence
-
Architectural Style
Split Level
Price
-
Sales Price
$410,000
-
Tax Amount
$5,119
-
Sq. Footage
1,620
-
Price/SqFt
$253
HOA
-
Association
No
Property Resources
-
Horse Property
NO
School District
-
Elementary School
N/A
-
Middle School
N/A
-
High School
NORTH PENN
Property Features
-
New Construction
NO
-
Foundation Details
Block
-
Senior Community YN
NO
-
Sewer
Public Sewer
-
Tax Lot
034
-
Water Source
Public
Schedule a Showing
Showing scheduled successfully.
Mortgage calculator
Estimate your monthly mortgage payment, including the principal and interest, property taxes, and HOA. Adjust the values to generate a more accurate rate.
Your payment
Principal and Interest:
$
Property taxes:
$
HOA fees:
$
Total loan payment:
$
Total interest amount:
$
Location
County
MONTGOMERY
Elementary School
Middle School
High School
NORTH PENN
Listing Courtesy of Thomas P McGovern, First Heritage Realty Alliance, LLC
RealHub Information is provided exclusively for consumers' personal, non-commercial use, and it may not be used for any purpose other than to identify prospective properties consumers may be interested in purchasing. All information deemed reliable but not guaranteed and should be independently verified. All properties are subject to prior sale, change or withdrawal. RealHub website owner shall not be responsible for any typographical errors, misinformation, misprints and shall be held totally harmless.

Salesperson, Realtor
Olivia Dibert
Call Olivia today to schedule a private showing.

* Listings on this website come from the FMLS IDX Compilation and may be held by brokerage firms other than the owner of this website. The listing brokerage is identified in any listing details. Information is deemed reliable but is not guaranteed. If you believe any FMLS listing contains material that infringes your copyrighted work please click here to review our DMCA policy and learn how to submit a takedown request.© 2024 FMLS.
Related Properties

LANSDALE
126 OAKLAND AVENUE
4 Beds
2 Baths
2,076 Sq.Ft.
$479,900
MLS#: PAMC2190448
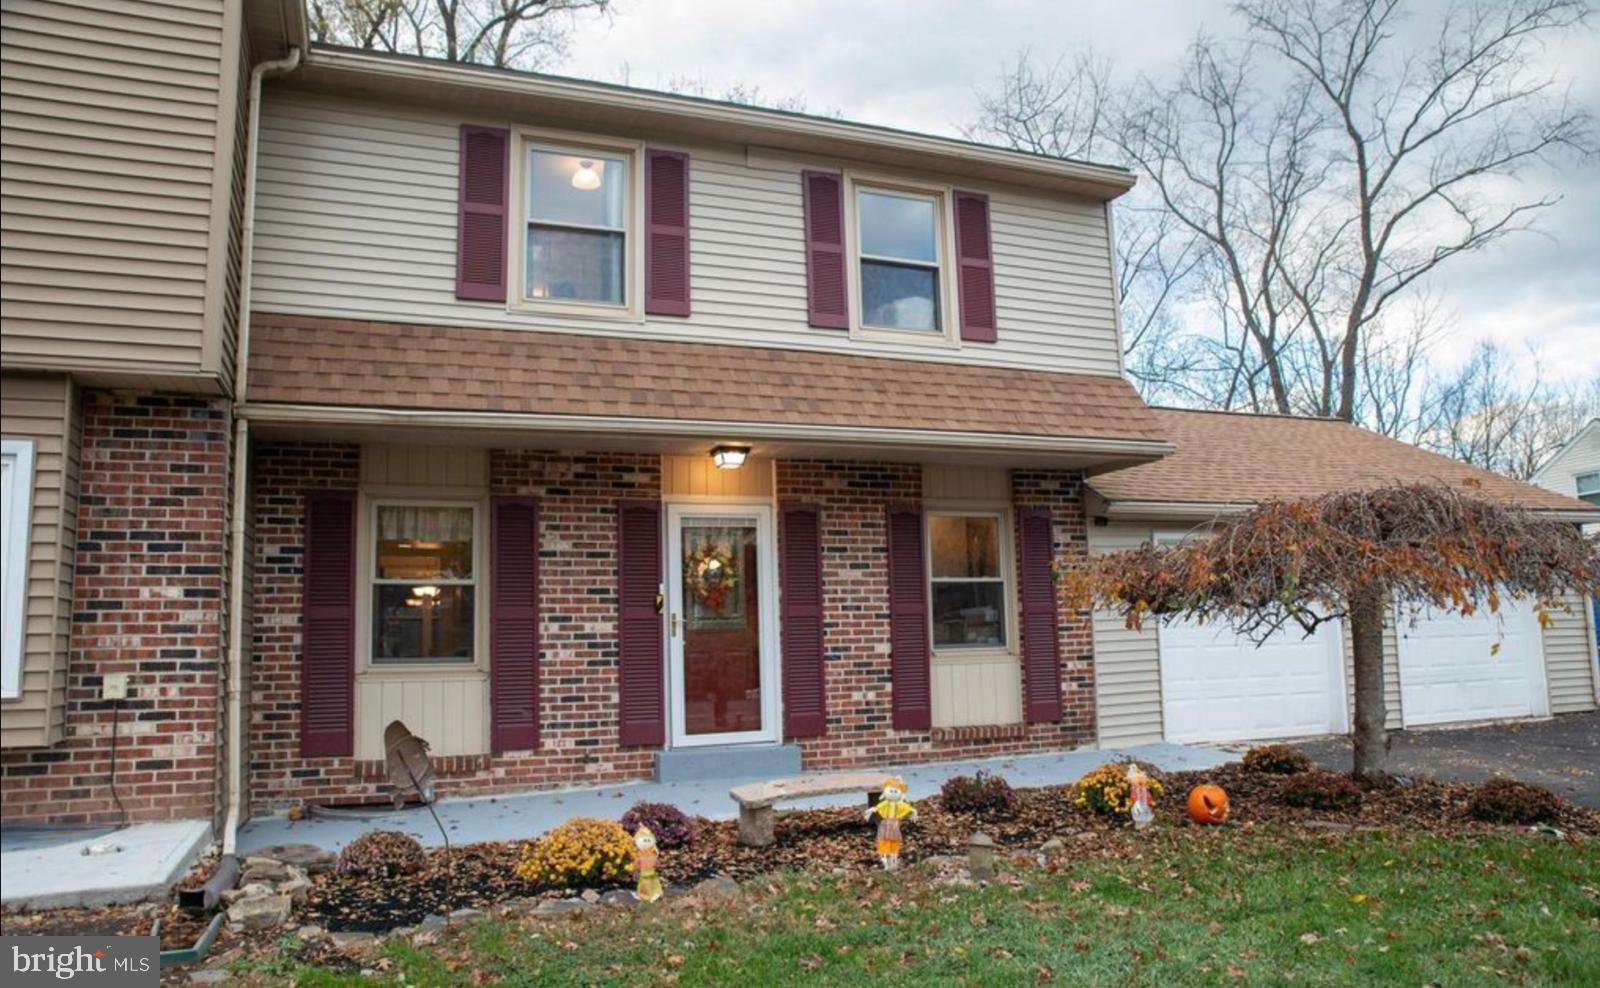
LANSDALE
1592 MORGAN WAY
3 Beds
2 Baths
1,850 Sq.Ft.
$435,000
MLS#: PAMC2184734

LANSDALE
612 S BROAD STREET
3 Beds
1 Baths
1,515 Sq.Ft.
$385,000
MLS#: PAMC2193830

LANSDALE
21 S VALLEY FORGE ROAD 218
2 Beds
2 Baths
1,848 Sq.Ft.
$425,000
MLS#: PAMC2189398

LANSDALE
213 WYNCOTE COURT
3 Beds
2 Baths
1,945 Sq.Ft.
$475,000
MLS#: PAMC2197510

LANSDALE
26 N CANNON AVENUE
3 Beds
3 Baths
1,796 Sq.Ft.
$474,900
MLS#: PAMC2197352

LANSDALE
819 E HANCOCK STREET
3 Beds
2 Baths
1,694 Sq.Ft.
$435,000
MLS#: PAMC2190862

LANSDALE
1058 BIRCH STREET
3 Beds
1 Baths
1,152 Sq.Ft.
$399,900
MLS#: PAMC2196338
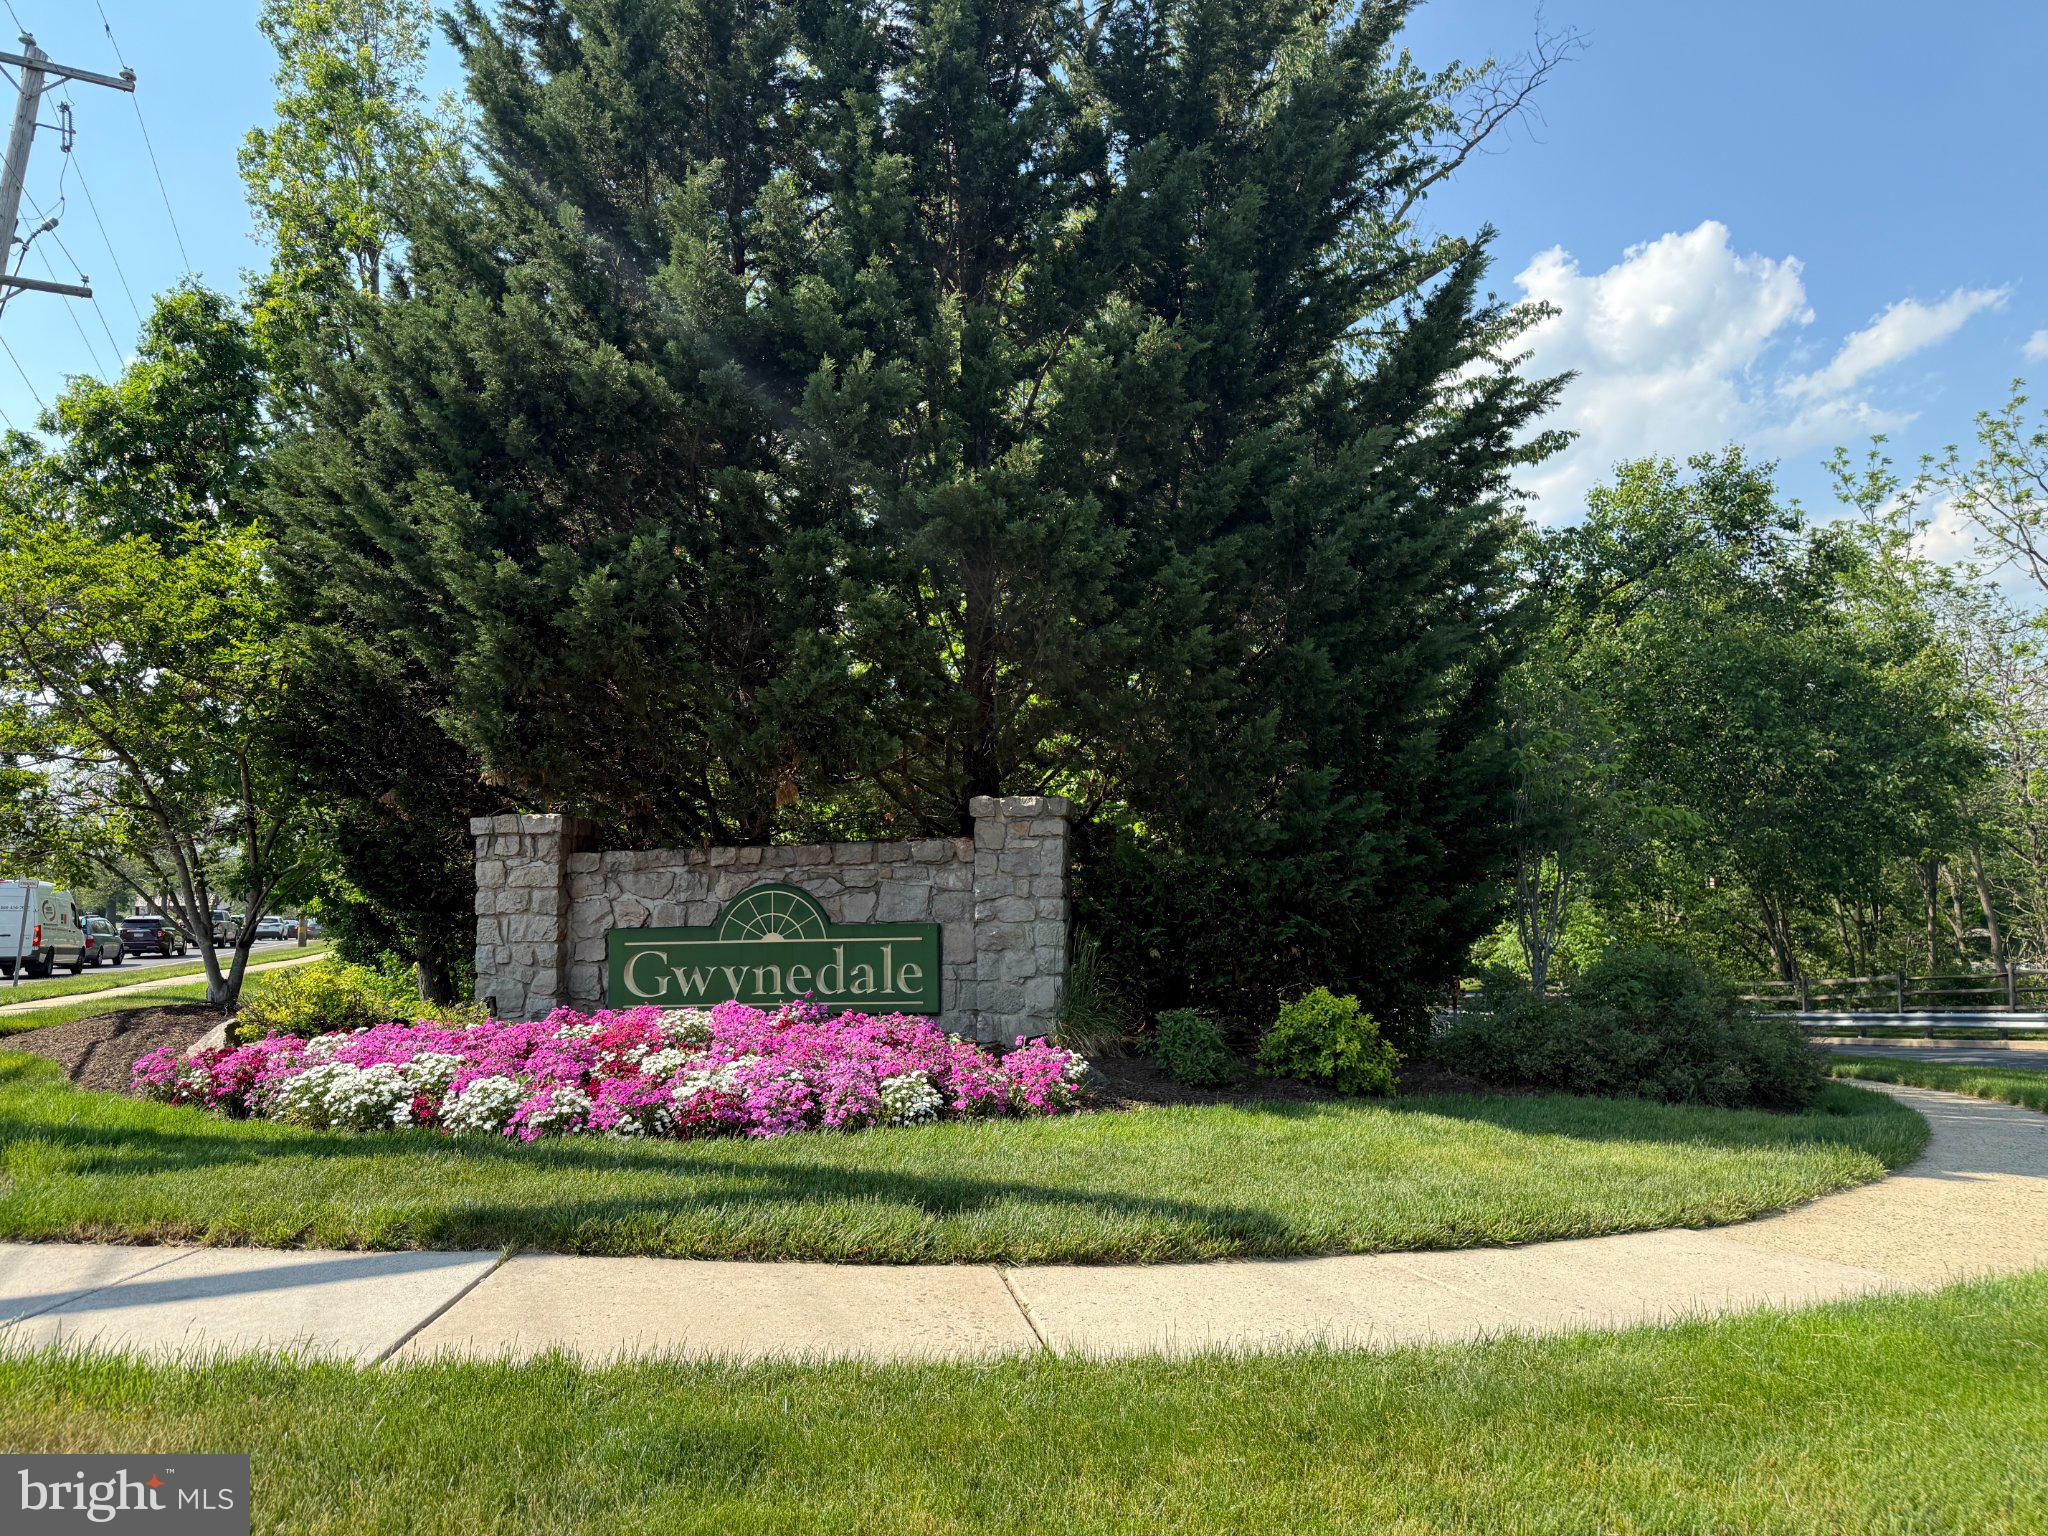
LANSDALE
1129 BYRON COURT
3 Beds
2 Baths
2,036 Sq.Ft.
$459,000
MLS#: PAMC2180066
