
Property
Beds
5
Full Baths
2
1/2 Baths
1
Year Built
1978
Sq.Footage
4,784
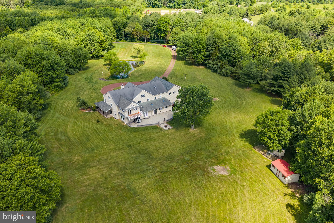
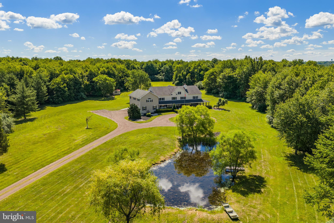
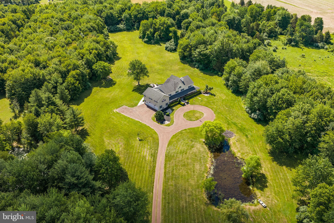
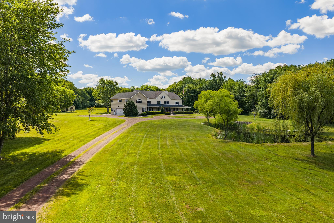
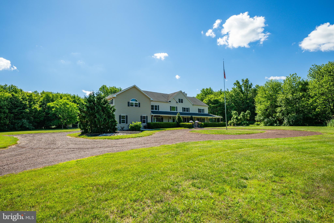
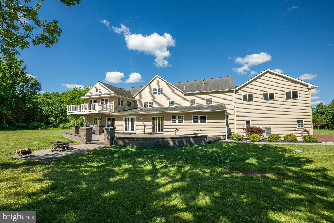
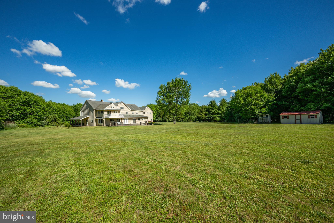
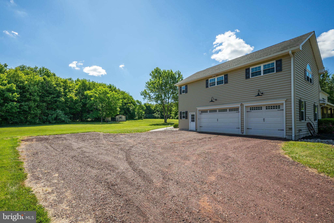
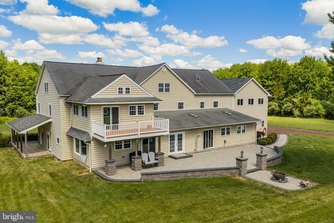
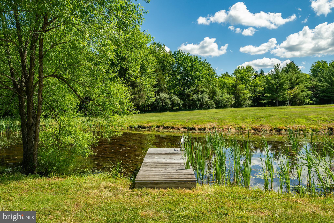
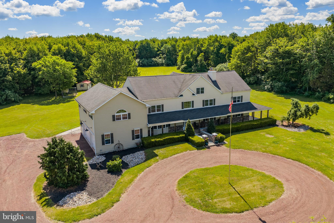
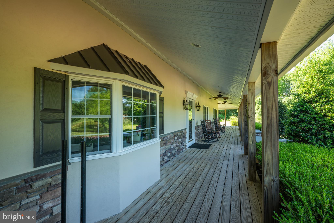
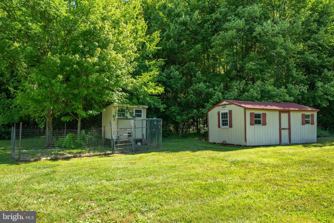
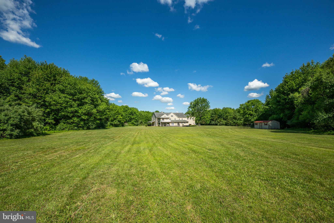
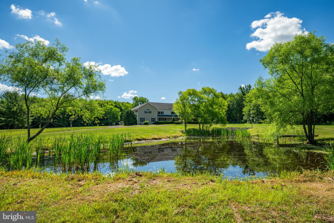
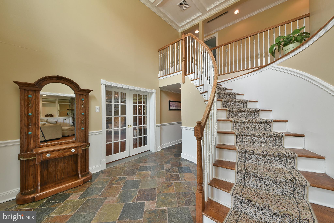
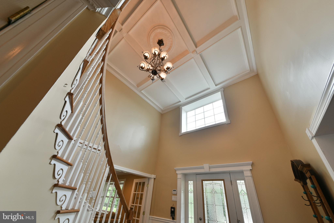
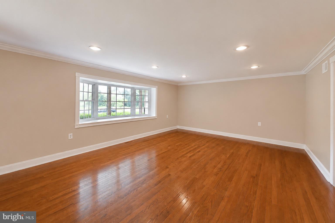
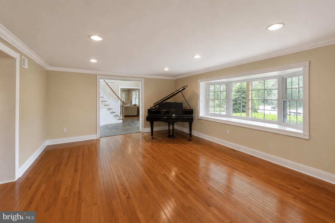
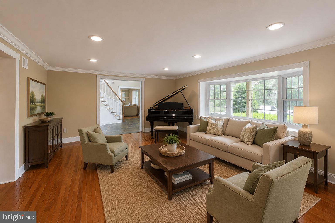
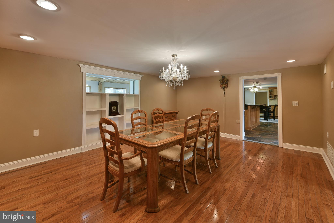
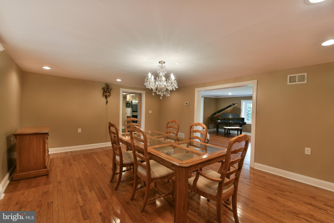
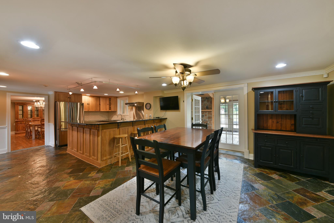
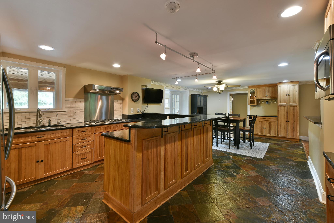
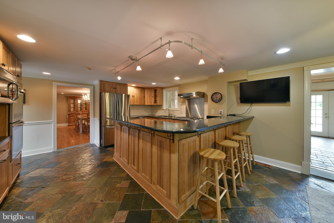
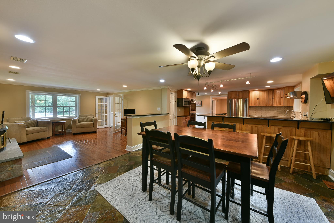
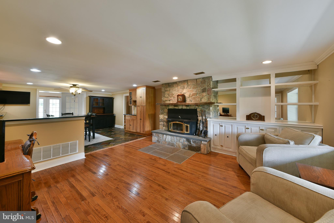
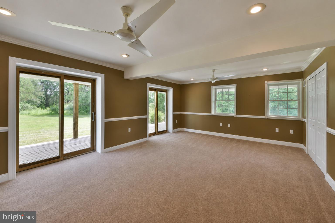
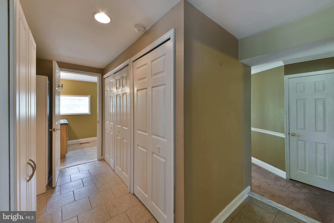
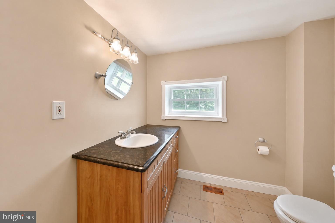
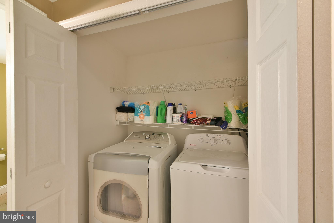
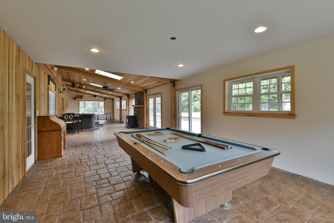
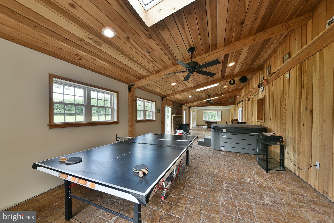
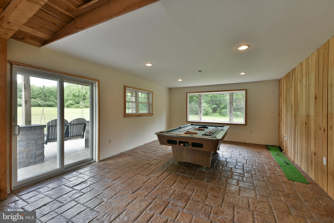
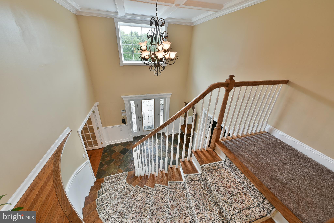
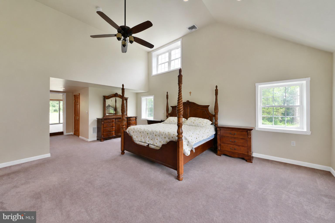
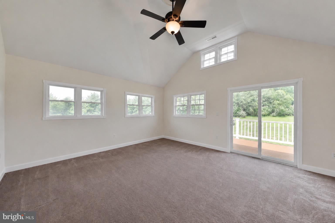
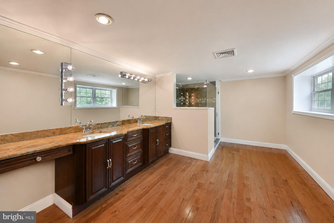
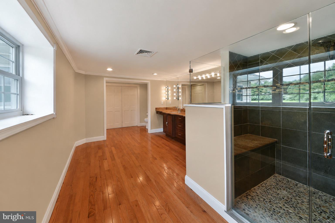
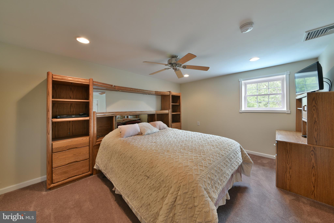
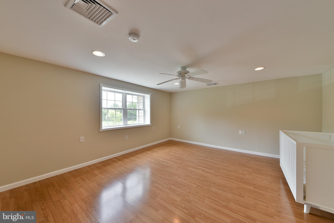
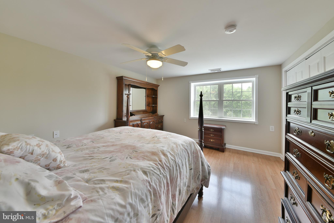
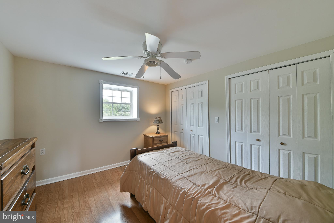
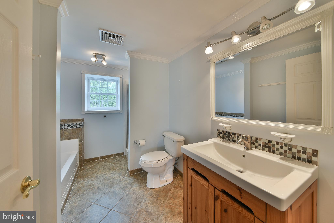
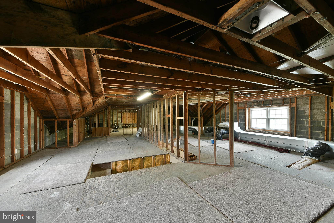
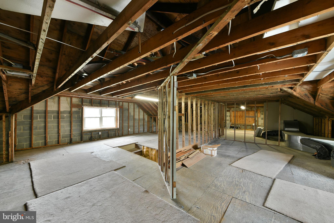
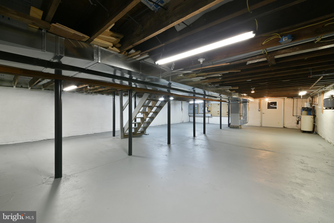
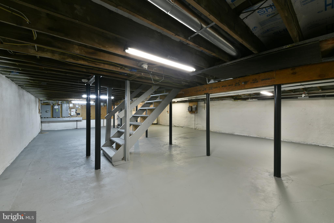
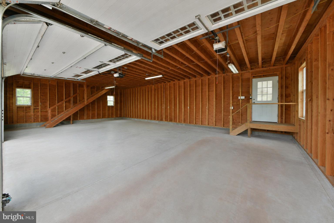
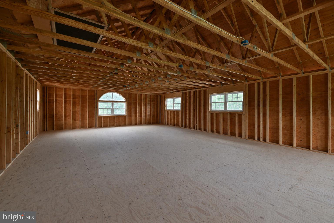
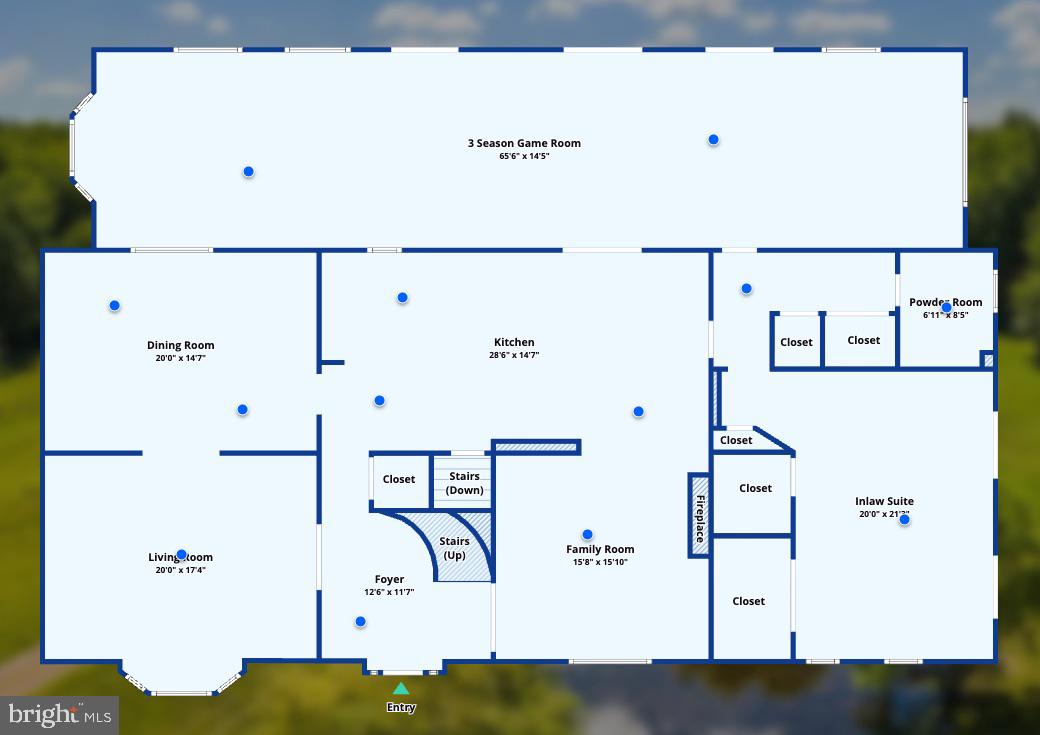
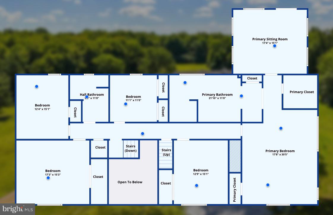
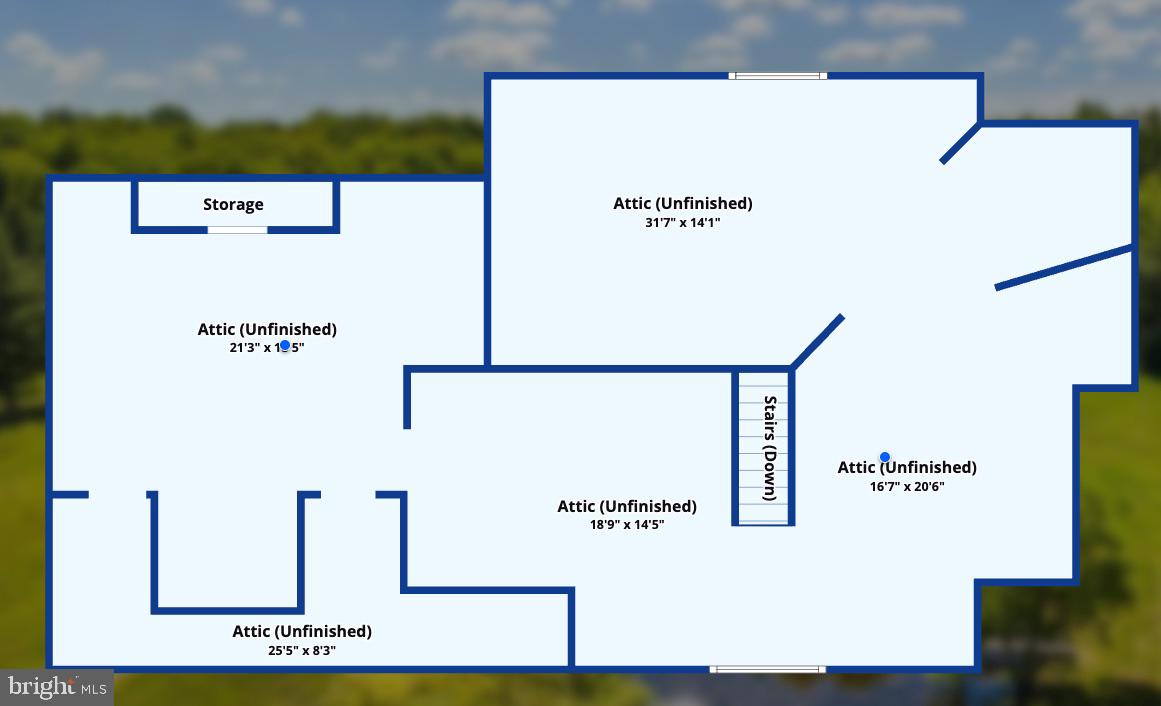
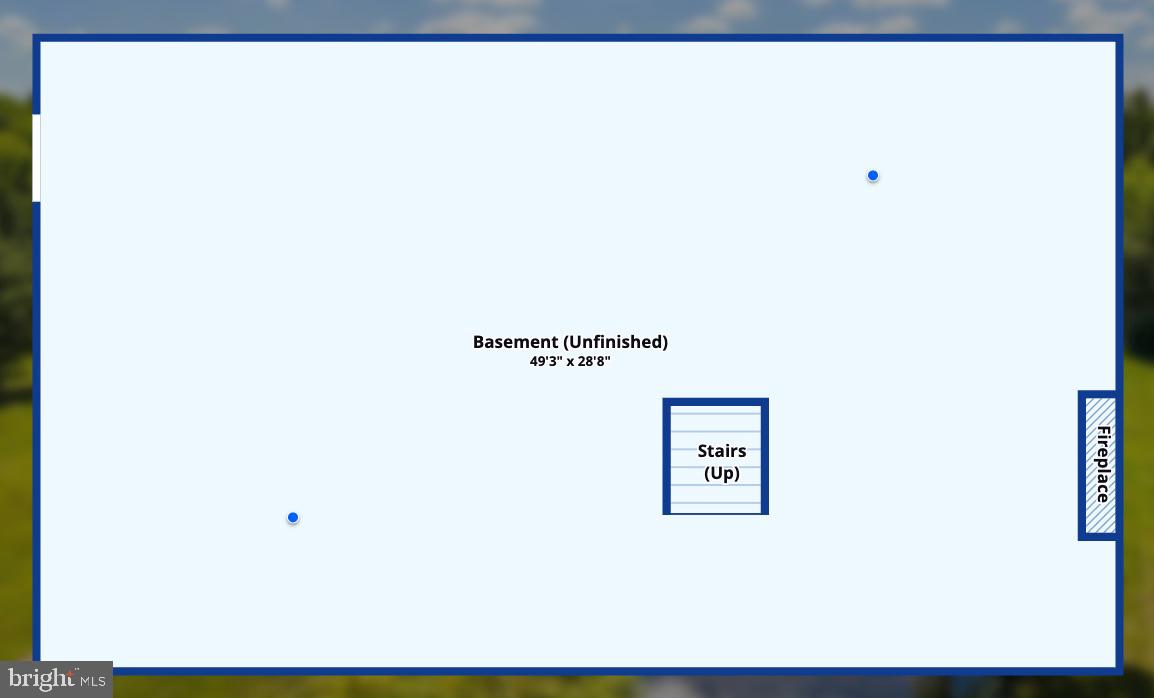
Beautiful, Move-In Condition Country Home Situated On Over 13 Acres in Sought-After Bedminster Township; This Rare Property Offers Privacy, Space, and Convenience, Just Minutes From Shopping, Groceries, Restaurants, and Everyday Needs; The Home Offers Approximately 4,784 Square Feet of Finished Living Space, Plus Unfinished Areas Ready For Future Customization; Newer Custom Attached 3.5-Car Garage Includes Interior Access, Driveway Access, and Steps to a Second-Floor Area That Could Become An Apartment, In-Law Suite, Studio, Home Office, Or Additional Living Space; The Entire Third-Floor Was Finished as a Separate Living Area When Sellers Bought The Home and is Ready to Be Refreshed Or Customized; This Property is Ideal For Those Looking For Room to Breathe, Garden, Entertain, Or Enjoy Animals; Bring Your Horses, Chickens, Or Livestock and Create The Lifestyle You Have Been Dreaming About; The Exterior Offers Outstanding Curb Appeal, While The Grounds Provide Peace, Privacy, and Possibilities; The Rear of The Home Features a Large Hardscape Patio With Lighting, a Fire Pit, and a Hook For a Hanging Swing, Creating Outdoor Space For Relaxing, Gathering, and Entertaining While Overlooking Your Private Acreage; A Shed Provides Additional Storage; Step Inside Through The Grand Two-Story Foyer Featuring An Elegant Coffered Ceiling, Stunning Curved Staircase, and Wainscoting; The Main Level Offers Newer Hardwood Flooring Throughout Much of The Home, Including The Living Room, Dining Room, and Sitting Area of Kitchen; The Living Room Features Recessed Lighting and Pocket Door Entry; The Dining Room Includes Built-Ins, Chandelier Lighting, and Space For Holiday Gatherings; The Family Room is Tucked Off The Kitchen and Offers a Comfortable Place to Relax Or Entertain, with Two Sliding Door Exits; The Gourmet Kitchen Features Natural Slate Flooring, Recessed Lighting, a Built-In Breakfast Bar, Dining Area, Attached TV, Stone Wood Burning Fireplace, Built-In Bookcase, and Built-In Bar Area; French Doors Lead to The Florida Room/All-Seasons Room, Running Approximately 63 Feet Across The Rear of The Home; Designed For Year-Round Enjoyment, This Space Includes Stamped Concrete Floors, Skylights, a Pellet Stove, Hot Tub, Pool Table, Ping Pong Table, Property Views, and Direct Access to The Patio; a Large Powder Room On The Main Level May Offer Potential to Be Converted Into a Full Bath; The Laundry Room Includes Tile Flooring and Hidden Washer and Dryer Behind Sliding Doors; Upstairs, The Spacious Primary Suite Addition Features Cathedral Ceilings, Recessed Lighting, Ceiling Fan, His-And-Hers Closets, and a Separate Sitting Room Ideal For a Home Office, Nursery, Reading Room, Or Private Retreat; a Deck Off The Sitting Room Overlooks The Rear Yard; The Custom Primary Bath Includes a Large Double Vanity and Oversized Walk-In Shower With Multiple Shower Heads; Four Additional Bedrooms Provide Space For Family, Guests, Or Home Offices; The Hall Bath Features a Stall Shower, Tub, and Stone-Look Porcelain Tile; The Third Floor Includes Existing Windows, Water, Electric, Air Conditioning, and Framing, Giving Buyers The Opportunity to Create Additional Living Space, Private Quarters, Or a Large Playroom; The Lower Level Offers High Ceilings, Painted Concrete Floors, a Workbench Area, Full Insulation, Soft Water System, Sump Pumps, French Drain System, and Direct Access to The Garage; This is An Excellent Space For Storage Or Workshop Needs; Additional Features Include Two HVAC Systems, a 400-Amp Electrical Box, a 220 Line For The Hot Tub, and a Newer Garage Roof; Entire Home Has High Density Spray Foam Including the Basement; Over 13 Acres, a Flexible Floor Plan, Exceptional Indoor and Outdoor Living Spaces, and Unlimited Possibilities Make This a One-of-a-Kind Property; Home Was Pre-Inspected, Report In MLS Downloads and List of Repairs, if Any; Priced to Sell! Schedule Your Private Tour Today;
Features & Amenities
Interior
-
Other Interior Features
Bar, Ceiling Fan(s), Recessed Lighting, Walk-In Closet(s), Cathedral Ceiling(s), Built-in Features, Crown Molding, Soaking Tub
-
Total Bedrooms
5
-
Bathrooms
2
-
1/2 Bathrooms
1
-
Above Grade Finished Area
4784.0
-
Basement YN
YES
-
Cooling YN
YES
-
Cooling
Central Air, Ceiling Fan(s), Gas, Electric
-
Fireplace YN
YES
-
Heating YN
YES
-
Heating
Propane, Hot Water, Wood Stove
-
Pet friendly
N/A
Exterior
-
Garage
Yes
-
Garage spaces
3
-
Construction Materials
Frame
-
Other Exterior Features
Balcony, Lighting, Rain Gutters
-
Parking
Oversized, Garage Door Opener, Circular Driveway, Garage, Driveway, Other, Inside Entrance, Attached
-
Patio and Porch Features
Patio, Porch, Wrap Around
-
Pool
No
-
Waterfront YN
NO
-
View
Trees/Woods
Area & Lot
-
Lot Features
Wooded, Front Yard, Cleared, Back Yard
-
Lot Size(acres)
13.59
-
Lot Size(square feet)
591,780
-
Property Type
Residential
-
Property Sub Type
Single Family Residence
-
Architectural Style
Colonial
Price
-
Sales Price
$1,199,999
-
Tax Amount
$11,541
-
Financing Options
Cash, Conventional
-
Sq. Footage
4,784
-
Price/SqFt
$250
HOA
-
Association
No
Property Resources
-
Horse Property
YES
School District
-
Elementary School
N/A
-
Middle School
N/A
-
High School
PENNRIDGE
Property Features
-
New Construction
NO
-
Accessibility Features
Therapeutic Whirlpool
-
Foundation Details
Block, Slab
-
Senior Community YN
NO
-
Sewer
Septic Tank
-
Tax Lot
017
-
Water Source
Well
Schedule a Showing
Showing scheduled successfully.
Mortgage calculator
Estimate your monthly mortgage payment, including the principal and interest, property taxes, and HOA. Adjust the values to generate a more accurate rate.
Your payment
Principal and Interest:
$
Property taxes:
$
HOA fees:
$
Total loan payment:
$
Total interest amount:
$
Location
County
BUCKS
Elementary School
Middle School
High School
PENNRIDGE
Listing Courtesy of Diane R Cardano-Casacio , CARDANO Realtors
RealHub Information is provided exclusively for consumers' personal, non-commercial use, and it may not be used for any purpose other than to identify prospective properties consumers may be interested in purchasing. All information deemed reliable but not guaranteed and should be independently verified. All properties are subject to prior sale, change or withdrawal. RealHub website owner shall not be responsible for any typographical errors, misinformation, misprints and shall be held totally harmless.

AGENT
Olivia Dibert
Call Olivia today to schedule a private showing.

* Listings on this website come from the FMLS IDX Compilation and may be held by brokerage firms other than the owner of this website. The listing brokerage is identified in any listing details. Information is deemed reliable but is not guaranteed. If you believe any FMLS listing contains material that infringes your copyrighted work please click here to review our DMCA policy and learn how to submit a takedown request.© 2024 FMLS.
Related Properties
PERKASIE
1102 BRIAR WAY
5 Beds
2 Baths
4,692 Sq.Ft.
$1,399,900
MLS#: PABU2124624
.png)