Features & Amenities

Interior

  • Other Interior Features

    Bar, Pantry, Recessed Lighting, Walk-In Closet(s), Built-in Features, Crown Molding, Open Floorplan

  • Total Bedrooms

    5

  • Bathrooms

    3

  • 1/2 Bathrooms

    2

  • Above Grade Finished Area

    3286.0

  • Basement YN

    YES

  • Cooling YN

    YES

  • Cooling

    Central Air, Gas

  • Fireplace YN

    YES

  • Heating YN

    YES

  • Heating

    Natural Gas, Forced Air

  • Main Level Bedrooms

    2

  • Pet friendly

    N/A

Exterior

  • Garage

    Yes

  • Garage spaces

    4

  • Other Exterior Features

    Lighting

  • Parking

    Oversized, Garage Door Opener, Asphalt, Off Street, Garage, Driveway, Attached, Detached

  • Patio and Porch Features

    Patio, Porch

  • Pool

    Yes

  • Pool Features

    In Ground, Private

  • Waterfront YN

    NO

  • View

    Street, Garden

Area & Lot

  • Lot Features

    Corner Lot, Front Yard, Level, Back Yard

  • Lot Size(acres)

    0.61

  • Lot Size(square feet)

    26,572

  • Property Type

    Residential

  • Property Sub Type

    Single Family Residence

  • Architectural Style

    Traditional

Price

  • Sales Price

    $699,000

  • Tax Amount

    $8,705

  • Financing Options

    Conventional, Cash, FHA, VA

  • Sq. Footage

    3,307

  • Price/SqFt

    $211

HOA

  • Association

    No

School District

  • Elementary School

    N/A

  • Middle School

    N/A

  • High School

    CEDAR CREST

Property Features

  • New Construction

    NO

  • Accessibility Features

    Grip-Accessible Features

  • Foundation Details

    Other

  • Senior Community YN

    NO

  • Sewer

    Public Sewer

  • Water Source

    Public

Schedule a Showing

Showing scheduled successfully.

<
>
IN PERSON
VIA CHAT

What is 3 + 4 ?


Change time

Mortgage calculator

Estimate your monthly mortgage payment, including the principal and interest, property taxes, and HOA. Adjust the values to generate a more accurate rate.

Your payment

Principal and Interest:

$

Property taxes:

$

HOA fees:

$

Total loan payment:

$

Total interest amount:

$

Location

County

LEBANON

Elementary School

Middle School

High School

CEDAR CREST

Listing Courtesy of Roxanne S. Carpenter , RE/MAX Cornerstone

RealHub Information is provided exclusively for consumers' personal, non-commercial use, and it may not be used for any purpose other than to identify prospective properties consumers may be interested in purchasing. All information deemed reliable but not guaranteed and should be independently verified. All properties are subject to prior sale, change or withdrawal. RealHub website owner shall not be responsible for any typographical errors, misinformation, misprints and shall be held totally harmless.

Agent Olivia Dibert

AGENT

Olivia Dibert

Call Olivia today to schedule a private showing.


* Listings on this website come from the FMLS IDX Compilation and may be held by brokerage firms other than the owner of this website. The listing brokerage is identified in any listing details. Information is deemed reliable but is not guaranteed. If you believe any FMLS listing contains material that infringes your copyrighted work please click here to review our DMCA policy and learn how to submit a takedown request.© 2024 FMLS.
QUALITY CONSTRUCTED 2 STORY THAT FEATURES A PRIVATE 1 STORY SIDE ENTRY FOR IN-LAW QUARTERS WITH A GARAGE.  THE MAIN HOUSE FEATURES 3 BEDROOMS, 2 FULL & 2 HALF BATHS, LIVING ROOM WITH GAS FIREPLACE, KITCHEN WITH GRANITE COUNTERS & BREAKFAST BAR & ALL OF THE APPLIANCES STAY.  THE PANTRY HAS SOFT CLOSE SHELVES.  THE 1ST FLOOR HAS HARDWOOD FLOORS & ALSO FEATURES A DEN.  THE IN-LAW QUARTERS FEATURE 2 BEDROOMS, LIVING ROOM, KITCHEN, FULL BATH & LAUNDRY.  THE FULL BASEMENT HAS A REC ROOM, A HALF BATH, PLENTY OF STORAGE AREA  & INSIDE AND OUTSIDE STAIRS.  SAVE MONEY ON YOUR ELECTRIC BILLS WITH THE SOLAR PANELS THAT ARE ALREADY INSTALLED. THERE ARE 3 CAR ATTACHED GARAGES & 1 DETACHED 24X32 GARAGE & 6 CAR OFF-STREET PARKING.  40X15 ROOF COVERED PATIO AREA, 12X23 IN-GROUND SWIMMING POOL & 8X12 SHED.  THIS GORGEOUS PATIO & SWIMMING POOL AREA IS FENCED & VERY ENJOYABLE FOR RELAXING OR ENTERTAINING.

796 MARCON DRIVE

Message successfully sent.

What would you like to know?

What is 3 + 4 ?

I agree to receive email communication and understand I can unsubscribe at any time.

I agree to be contacted by Charis Realty Group via call, email, and text for real estate services. To opt out, you can reply 'stop' at any time or reply 'help' for assistance. You can also click the unsubscribe link in the emails. Message and data rates may apply. Message frequency may vary. Privacy Policy

Related Properties

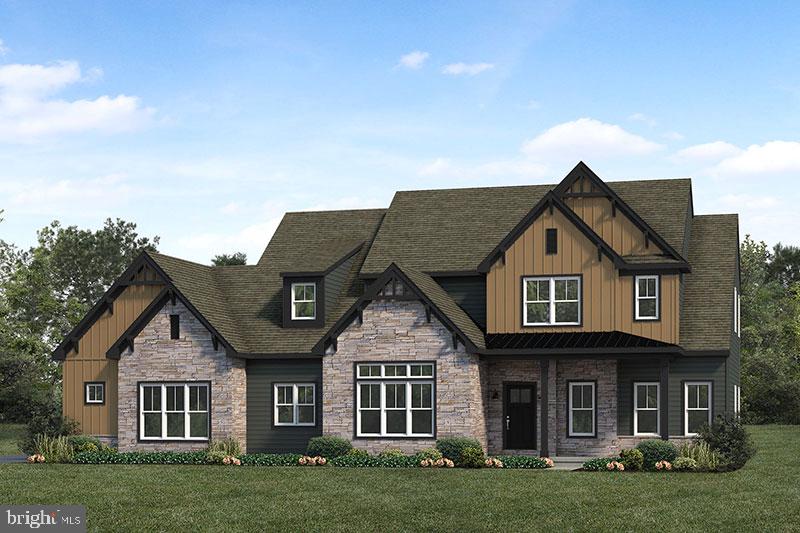
To be built Callahan model by Landmark Homes. This spacious and open 2-story home plan with 3,500+ square feet features a 1st floor owner's suite, tucked away at the rear of the home, and 3 additional bedrooms, plus a loft, on the second floor. Generous spaces, an open plan characterize the first floor living spaces, with classic design features. The foyer, flanked by a study and dining room, opens to a sweeping 2-story great room that flows into the spacious kitchen and bumped out breakfast area. A large pantry is convenient to kitchen, but tucked out of sight, near the optional butler's pantry. A mudroom entry from the garage is located near the first floor laundry room. 
**This listing is a representative of what can be built in this community.* *Price includes base lot cost and base home price only.*
#PALN2013836

LEBANON

01 DAHLIA CIRCLE

4 Beds

3 Baths

3,563 Sq.Ft.

$635,000

MLS#: PALN2013836

Beautiful curb appeal is just the beginning. Step inside and you'll immediately be drawn to the stunning two-story family room where soaring ceilings, a floor-to-ceiling stone fireplace, and a wall of windows create an impressive yet comfortable gathering space.
The open floor plan flows effortlessly into the kitchen, featuring granite countertops, a large island, pantry, stainless steel appliances, and breakfast area, making it the ideal place for everyday living and entertaining. A formal dining room is ready for holiday dinners and special occasions, while the front office easily adapts as a home office, sitting room, or playroom. The first-floor primary suite offers a peaceful escape at the end of the day, complete with a spacious walk-in closet and an inviting bath featuring a double vanity and tiled walk-in shower. A first-floor laundry room adds everyday convenience.
Upstairs, the loft overlooking the family room provides additional living space, along with two generously sized bedrooms and a full bath. The finished lower level offers plenty of room for movie nights, game day, hobbies, or a home gym, plus abundant unfinished storage. Outside, the expanded covered patio feels like an extension of the home, providing the ideal place to relax, entertain, or enjoy your morning coffee. The stamped concrete patio and included hot tub create an inviting backyard retreat where you can relax after a long day or gather with family and friends. Thoughtful upgrades and meticulous care are evident throughout.
#PALN2027666

LEBANON

39 BLUE JAY WAY

3 Beds

2 Baths

3,281 Sq.Ft.

$570,000

MLS#: PALN2027666
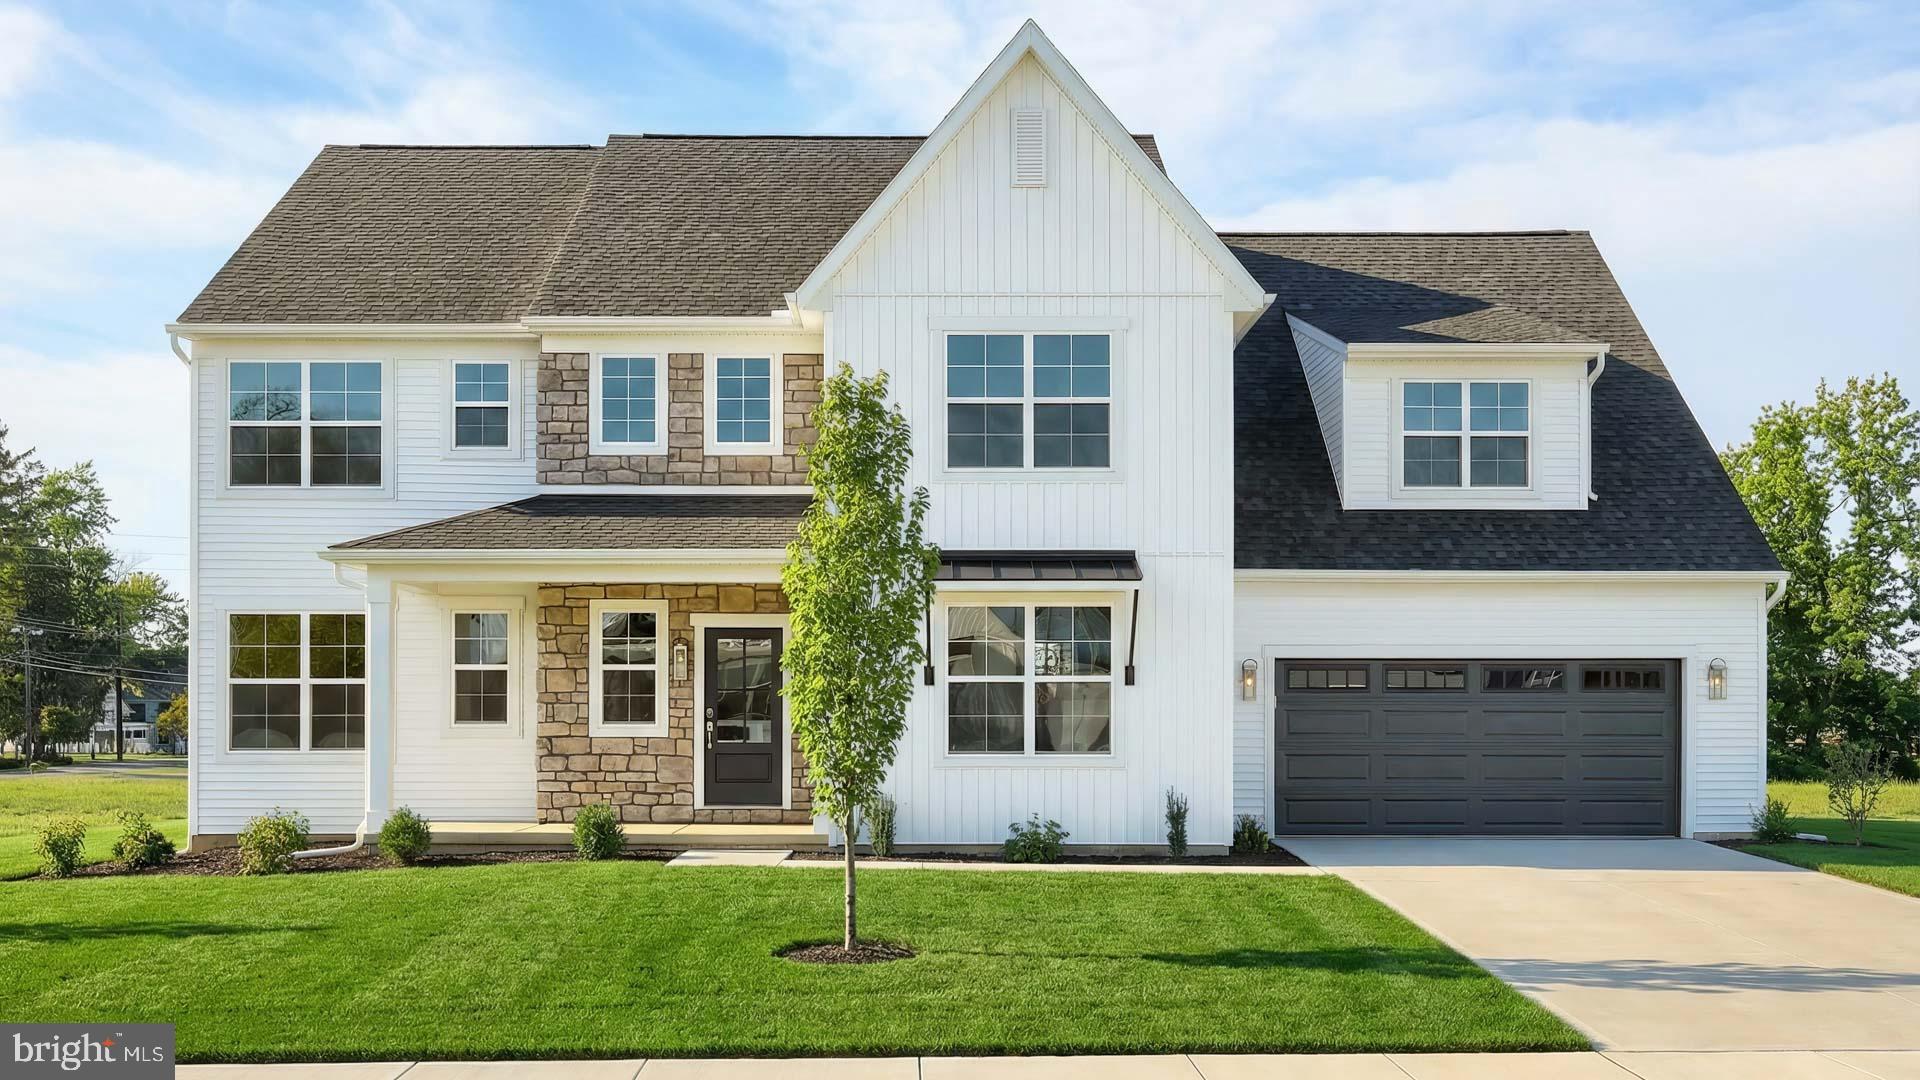
This craftsman style, 2-story home features 9’ ceilings on the first floor, a 2-car, garage with an additional storage area, and a mudroom entry complete with built-in lockers, a powder room and closet. Stylish vinyl plank flooring flows throughout the main living areas. The 2-story foyer is flanked by a formal dining room and a versatile, carpeted flex room. A butler’s pantry connects the kitchen and dining room along with a spacious pantry. The kitchen is well-appointed with stainless steel appliances, quartz countertops with a tile backsplash, and a large center island. Adjacent to the kitchen is a breakfast area with access to the rear patio, and a cozy family room warmed by a gas fireplace with stone surround. On the second floor, the comfortable owner’s suite boasts an expansive closet and a private bathroom with a double bowl vanity and tile shower. Three additional bedrooms, a full bathroom, laundry room, and rec room complete the second floor.
#PALN2026694

LEBANON

124 FORGE DRIVE

4 Beds

2 Baths

3,085 Sq.Ft.

$589,900

MLS#: PALN2026694

Rural life is waiting for you at 885 Mount Wilson Road with 4.8 acres. Mature trees line the driveway taking you past a small pond, creek and spring shed, to the house and 4 bay garage at the back of the property. Upon reaching the buildings, there is a stunning view of the Lebanon Valley. Mature trees continue behind the property enhancing the privacy. With one owner, the property has been well maintained. A 40 year roof was installed in August of 2001, and the septic pumped in October 2025. The primary entrance on the second level provides one floor living with views of the property and valley. The lower level includes a garage, family room, laundry and spare room for hobbies or an additional bedroom. The heated detached garage includes 4 bays perfect for the car enthusiast, workshop or garden supplies.
#PALN2027714

LEBANON

885 MOUNT WILSON ROAD

2 Beds

1 Baths

1,120 Sq.Ft.

$600,000

MLS#: PALN2027714
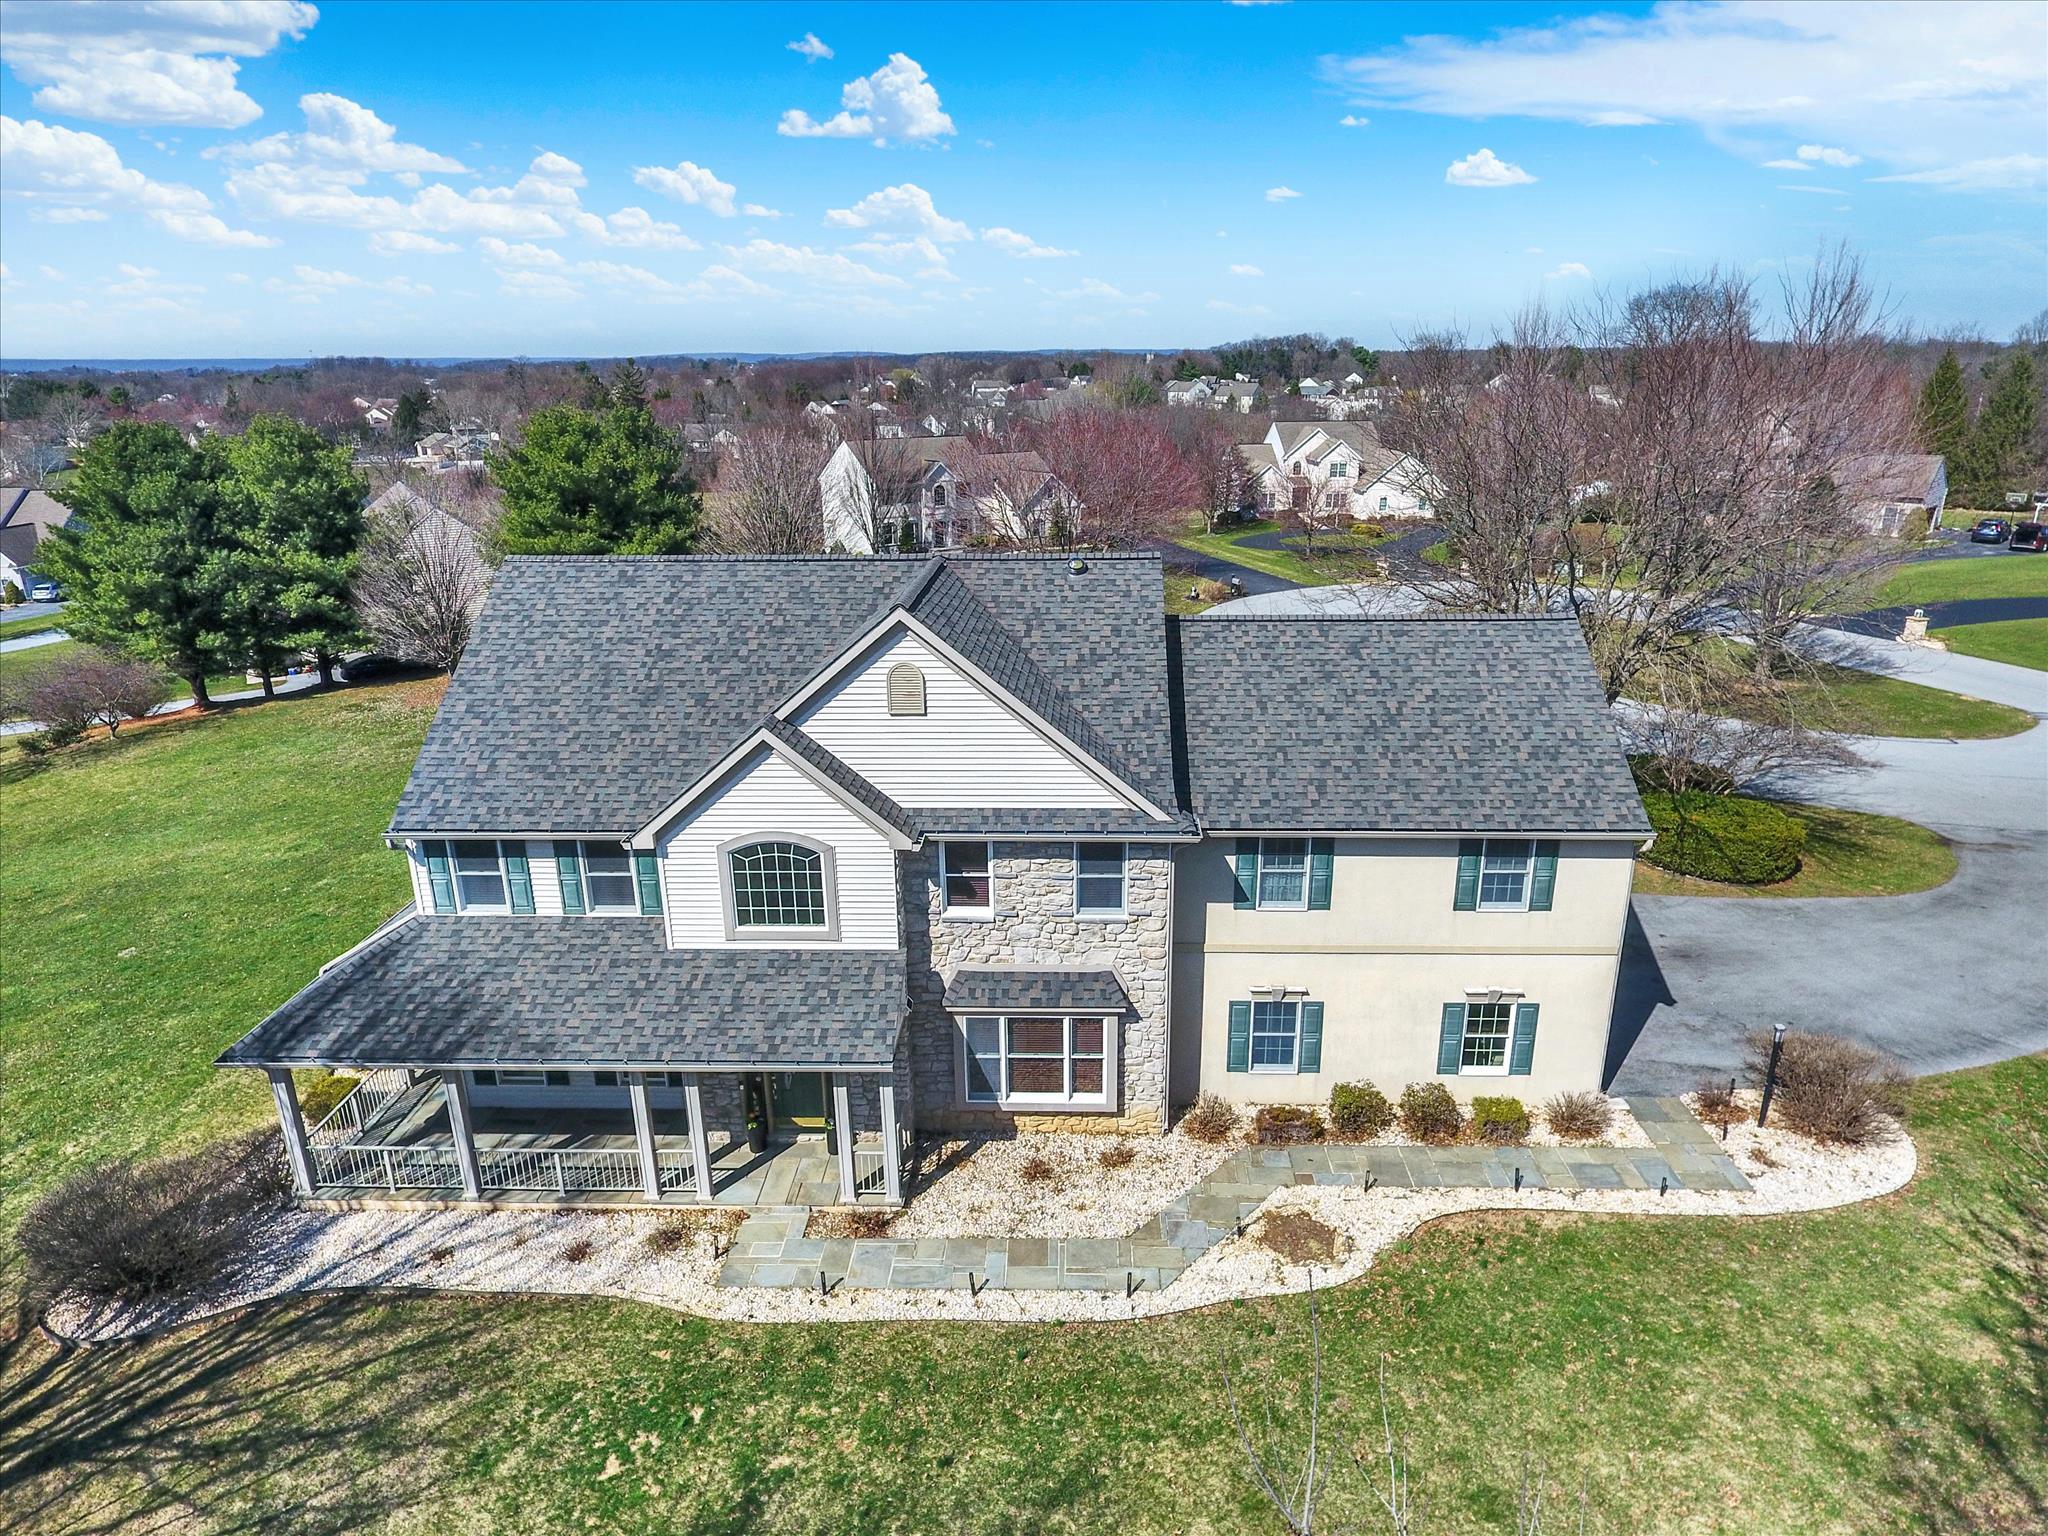
You will love the timeless floorplan and versatile spaces throughout.  Various living areas include library, formal dining room plus room for the in-laws with their own designated space.  The Main home offers a well-appointed kitchen and is a chefs dream.  A large granite island, gas range and custom wooden cabinets with built-ins serves as the heart of the home. This area overlooks a large dining area, the family room area and the game day room that's equipped with a wet bar and numerous TV's for your every day enjoyment, and for countless memories while entertaining.  Upstairs you will find an expansive owners suite with space for a reading nook and desk, and a huge bathroom with an upgraded tile shower and a large spa-like tub. Three more bedrooms and a bath complete this area with a hallway that overlooks the open foyer.  Additionally there is a private area for your out of town guests.  This area has its own private living area and is considered the 5th bedroom with a full bath and its own private entrance This area could be used as a gym, dedicated office suite, or a comfortable retreat from stressful days. The lower level is also finished with a game room, and additional flex room for all your creative needs and offers a daylight entrance.  Once outside you will find a thoughtfully hardscaped setting, complete with a firepit, and pavilion, all on .87 acres-- so simple to relax and unwind here.  Additional mentions include a NEW roof, a gas generator, new gutters, plus an electric vehicle outlet in the garage. This location is key -- close to Hershey Medical Center, Rts 322, 72, and the PA Turnpike.   Pool, tennis and clubhouse rounds out the carefree amenities available here at Creekside Development. Call today for your  private showing.
#PALN2025204

LEBANON

1026 GLENWOOD LN L-0254

5 Beds

3 Baths

4,019 Sq.Ft.

$638,000

MLS#: PALN2025204
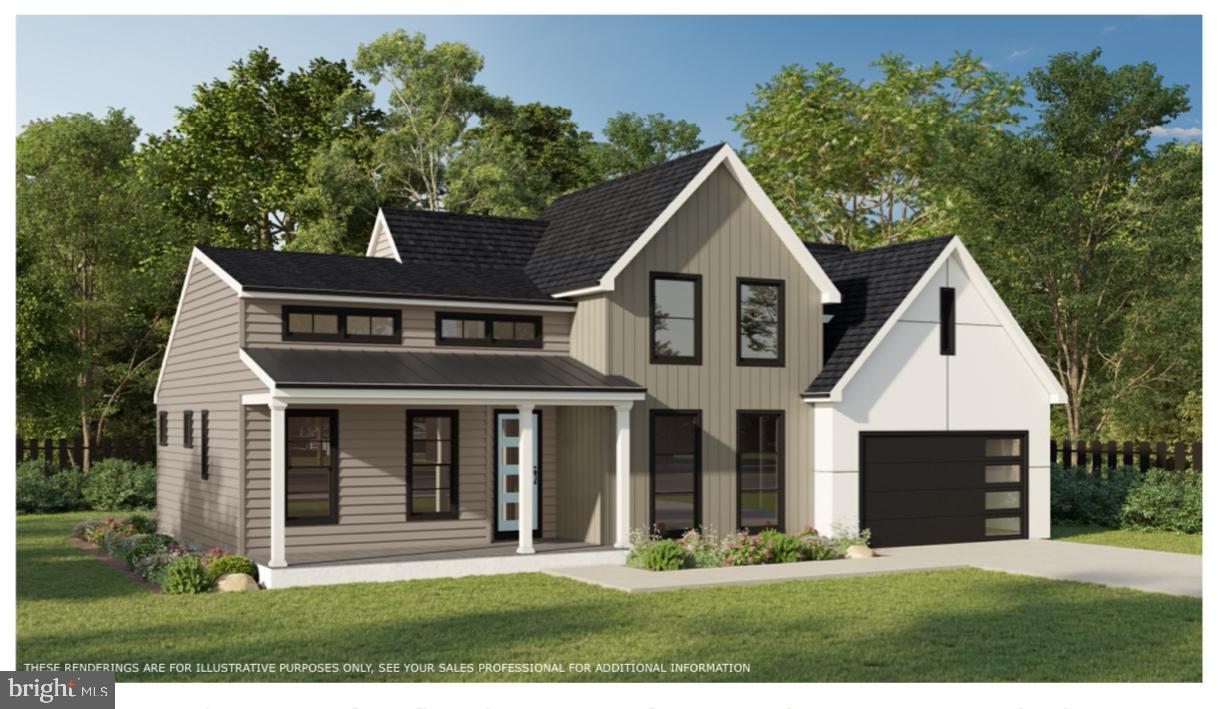
TO BE BUILT ON LOT 113- Expected completion date is October 2026--Welcome to The Cornwall Cliffs at Iron Valley! Set in the historic Cornwall Borough of Lebanon County, The Cornwall Cliffs offers a rare opportunity to live in a community that blends small-town charm with modern convenience. Just steps from the renowned Iron Valley Golf Course, this neighborhood is designed for those who value both lifestyle and natural beauty. The Rexmont showcases first-floor living at its finest. With a stunning vaulted ceiling, expansive foyer, and wall of windows, this thoughtfully designed space offers both beauty and ease of living. Guests will enjoy the luxury of a private second-floor suite, making the Rexmont a true haven for everyone who enters. Each home at The Cornwall Cliffs is built with quality and efficiency in mind, featuring durable Everlast® composite siding and thoughtfully crafted floor plans ranging from 2,300 to 3,800 sq. ft. Open, functional living spaces pair a modern aesthetic with third-party verified Energy Star® performance. This location offers both peace of mind and convenience, with the highly regarded Cornwall-Lebanon School District and easy access to Lancaster, Hershey, and Reading. Outdoor enthusiasts will appreciate direct access to the Lebanon Valley Rail Trail, while the arts and recreation of Mount Gretna are just minutes away. At The Cornwall Cliffs, you’ll find more than a home.... you’ll discover a community where timeless design meets the ease of modern living.
#PALN2024644

LEBANON

404 CANNON WAY

3 Beds

2 Baths

2,075 Sq.Ft.

$807,888

MLS#: PALN2024644
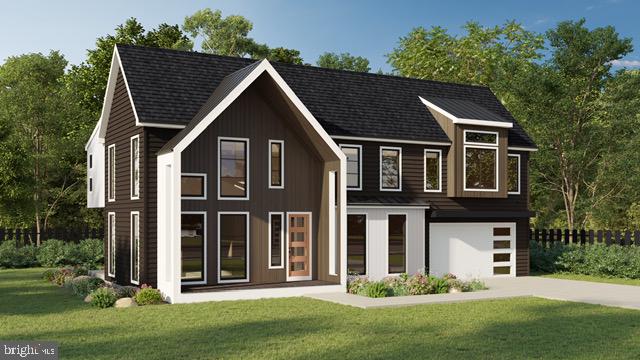
Experience exceptional craftsmanship and modern luxury with The Rivet by Alden Homes, a thoughtfully designed custom home situated on a 1.13-acre homesite in the prestigious community of The Cliffs at Iron Valley. This stunning to-be-built residence offers approximately 2,999 square feet of beautifully finished living space and is anticipated for completion as early as November 30, 2026.

Designed for both everyday living and effortless entertaining, the main level features an open concept floor plan highlighted by a dramatic two-story great room with a sleek 50-inch linear electric fireplace and expansive windows that fill the home with natural light. The gourmet kitchen is beautifully appointed with custom cabinetry, upgraded appliances, gas cooking, an oversized center island, a spacious walk-in pantry with custom wood shelving, and a separate bar area that flows seamlessly into the dining space. A convenient mudroom, first-floor laundry, powder room, and private pocket office complete the thoughtfully designed main level. 

The second floor offers a luxurious owner’s suite featuring a spacious walk-in closet and a spa-inspired bath complete with a custom tiled shower, black glass enclosure, vertical spa shower system, dual vanities, and premium fixtures. Three additional bedrooms, a full bathroom, and an open loft overlooking the great room provide comfortable accommodations and flexible living space for family and guests. 

Step outside and discover a backyard designed for relaxation and entertaining. The expanded covered patio features a custom outdoor fireplace with built-in bench seating, a gas hookup for grilling, and a beautifully crafted mahogany or cedar outdoor shower, creating a private resort-inspired outdoor retreat unlike anything else in the community.

Additional features include a three-car garage, 9 foot basement foundation walls, standing seam metal garage roof, maple staircases, designer lighting, ceiling fan rough-ins, upgraded interior trim with dark painted finishes, additional finished second-floor living space, and numerous premium upgrades that showcase Alden Homes’ commitment to quality craftsmanship and thoughtful design. 

Nestled within The Cornwall Cliffs at Iron Valley, this premier luxury community offers breathtaking surroundings while remaining conveniently located near shopping, dining, recreation, and major commuter routes. Set on over an acre, this exceptional homesite provides the perfect balance of privacy, elegance, and modern convenience.

Now is your opportunity to build your dream home with an anticipated move-in as early as November 30, 2026. Contact us today for additional information and begin personalizing this exceptional luxury residence.
#PALN2022848

LEBANON

105 CHARCOAL WAY

4 Beds

2 Baths

2,999 Sq.Ft.

$836,581

MLS#: PALN2022848
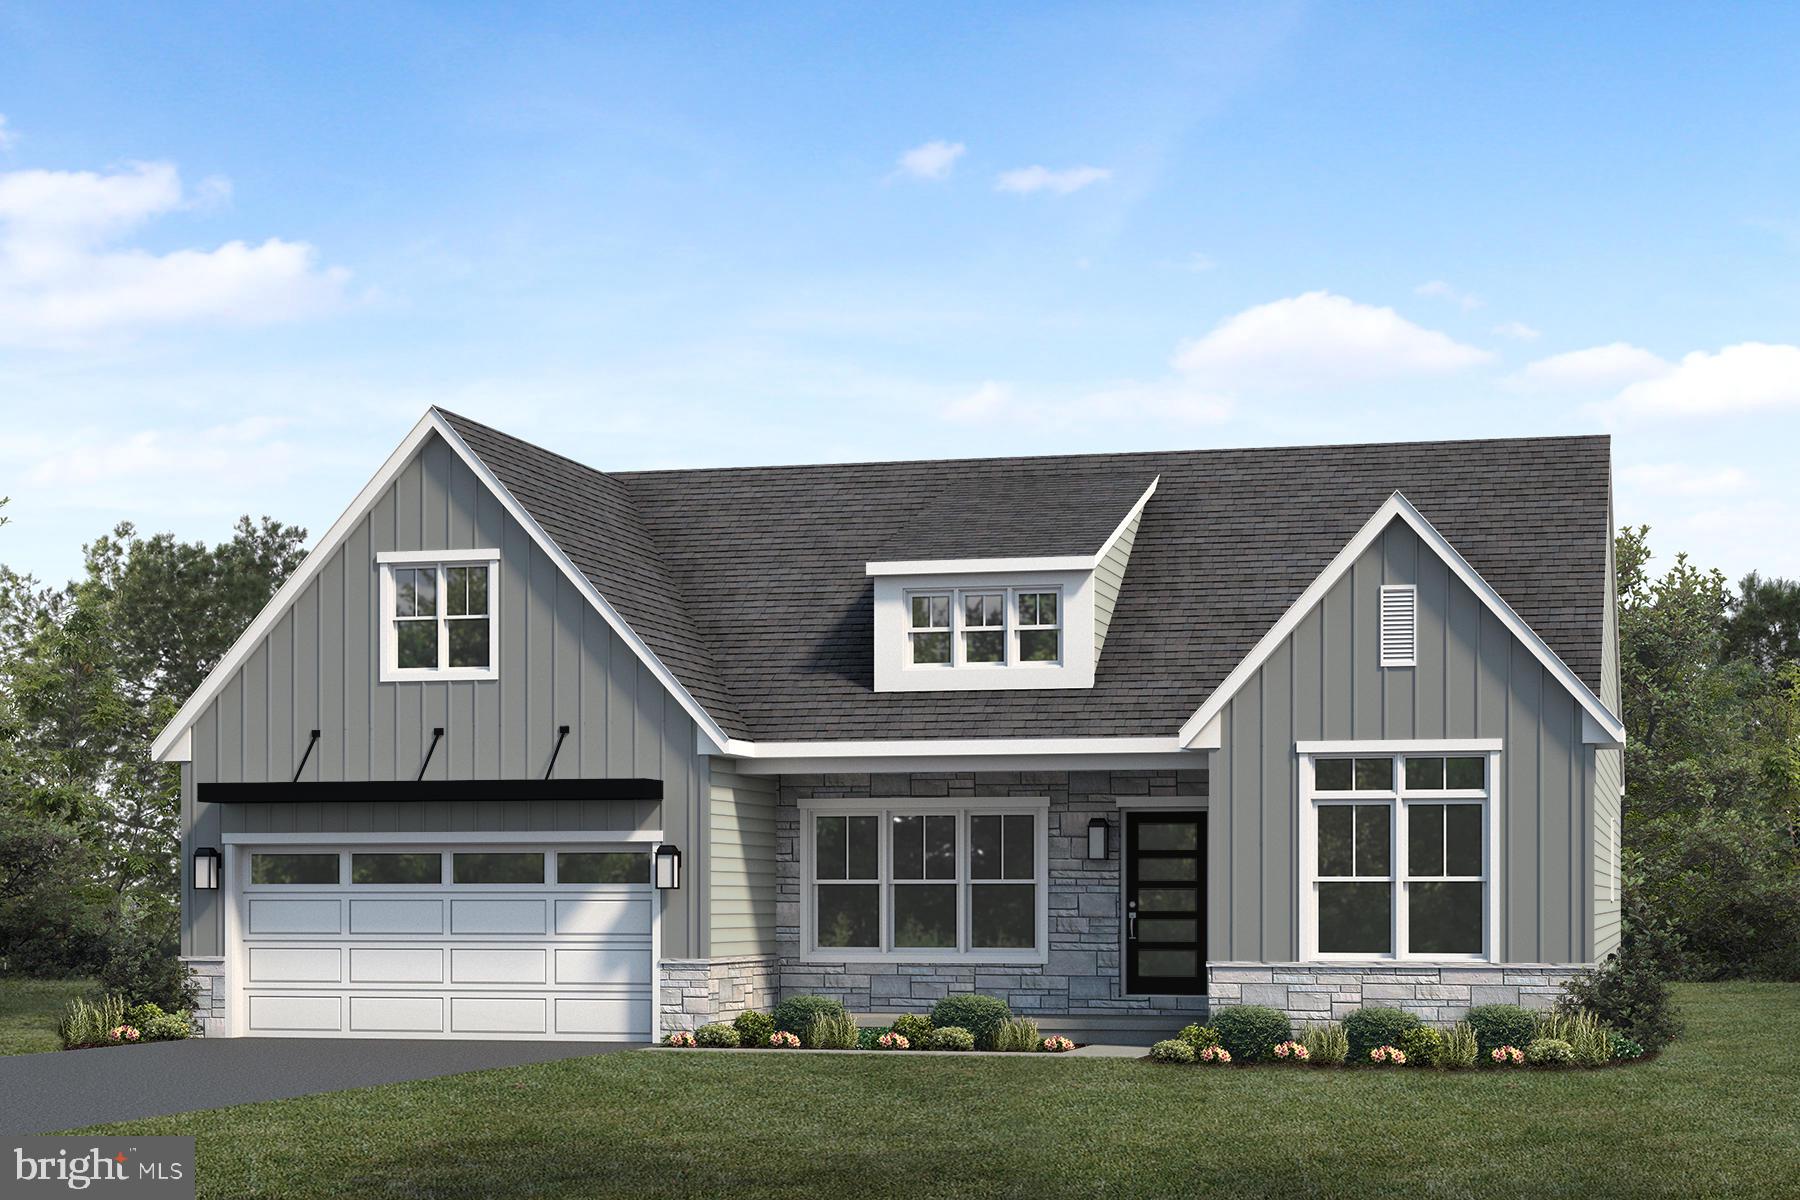
UNDER CONSTRUCTION – AVAILABLE THIS SUMMER: This charming 1-story home at The Crossings at Sweetbriar, a Landmark 55+ community, features a welcoming front porch, 9ft ceilings, and a study. The 2-car garage opens to a mudroom with built-in lockers and a spacious pantry. Beautiful vinyl plank flooring in the foyer extends to the main living areas. To the front of the home is a secondary bedroom and full bathroom. The kitchen and family room share a cathedral ceiling that gives it a bright, open feel. The kitchen boasts stainless steel appliances, quartz countertops with tile backsplash, and a large center island. A cozy gas fireplace with stone surround warms the family room, and a sliding glass door in the dining area leads to the rear composite deck, perfect for entertaining and relaxing. The owner’s suite, tucked quietly to the back of the home, includes a private bathroom with a tile shower and an expansive closet. Adjacent to the owner’s suite is a convenient laundry room. (The floor plan shown represents the standard layout for this home plan. Actual layout, features, and options may vary. Construction plans take precedence over artwork. Please see the Community Sales Manager for details.)
#PALN2025536

LEBANON

552 BELLA MAY CIRCLE

2 Beds

2 Baths

1,830 Sq.Ft.

$591,200

MLS#: PALN2025536
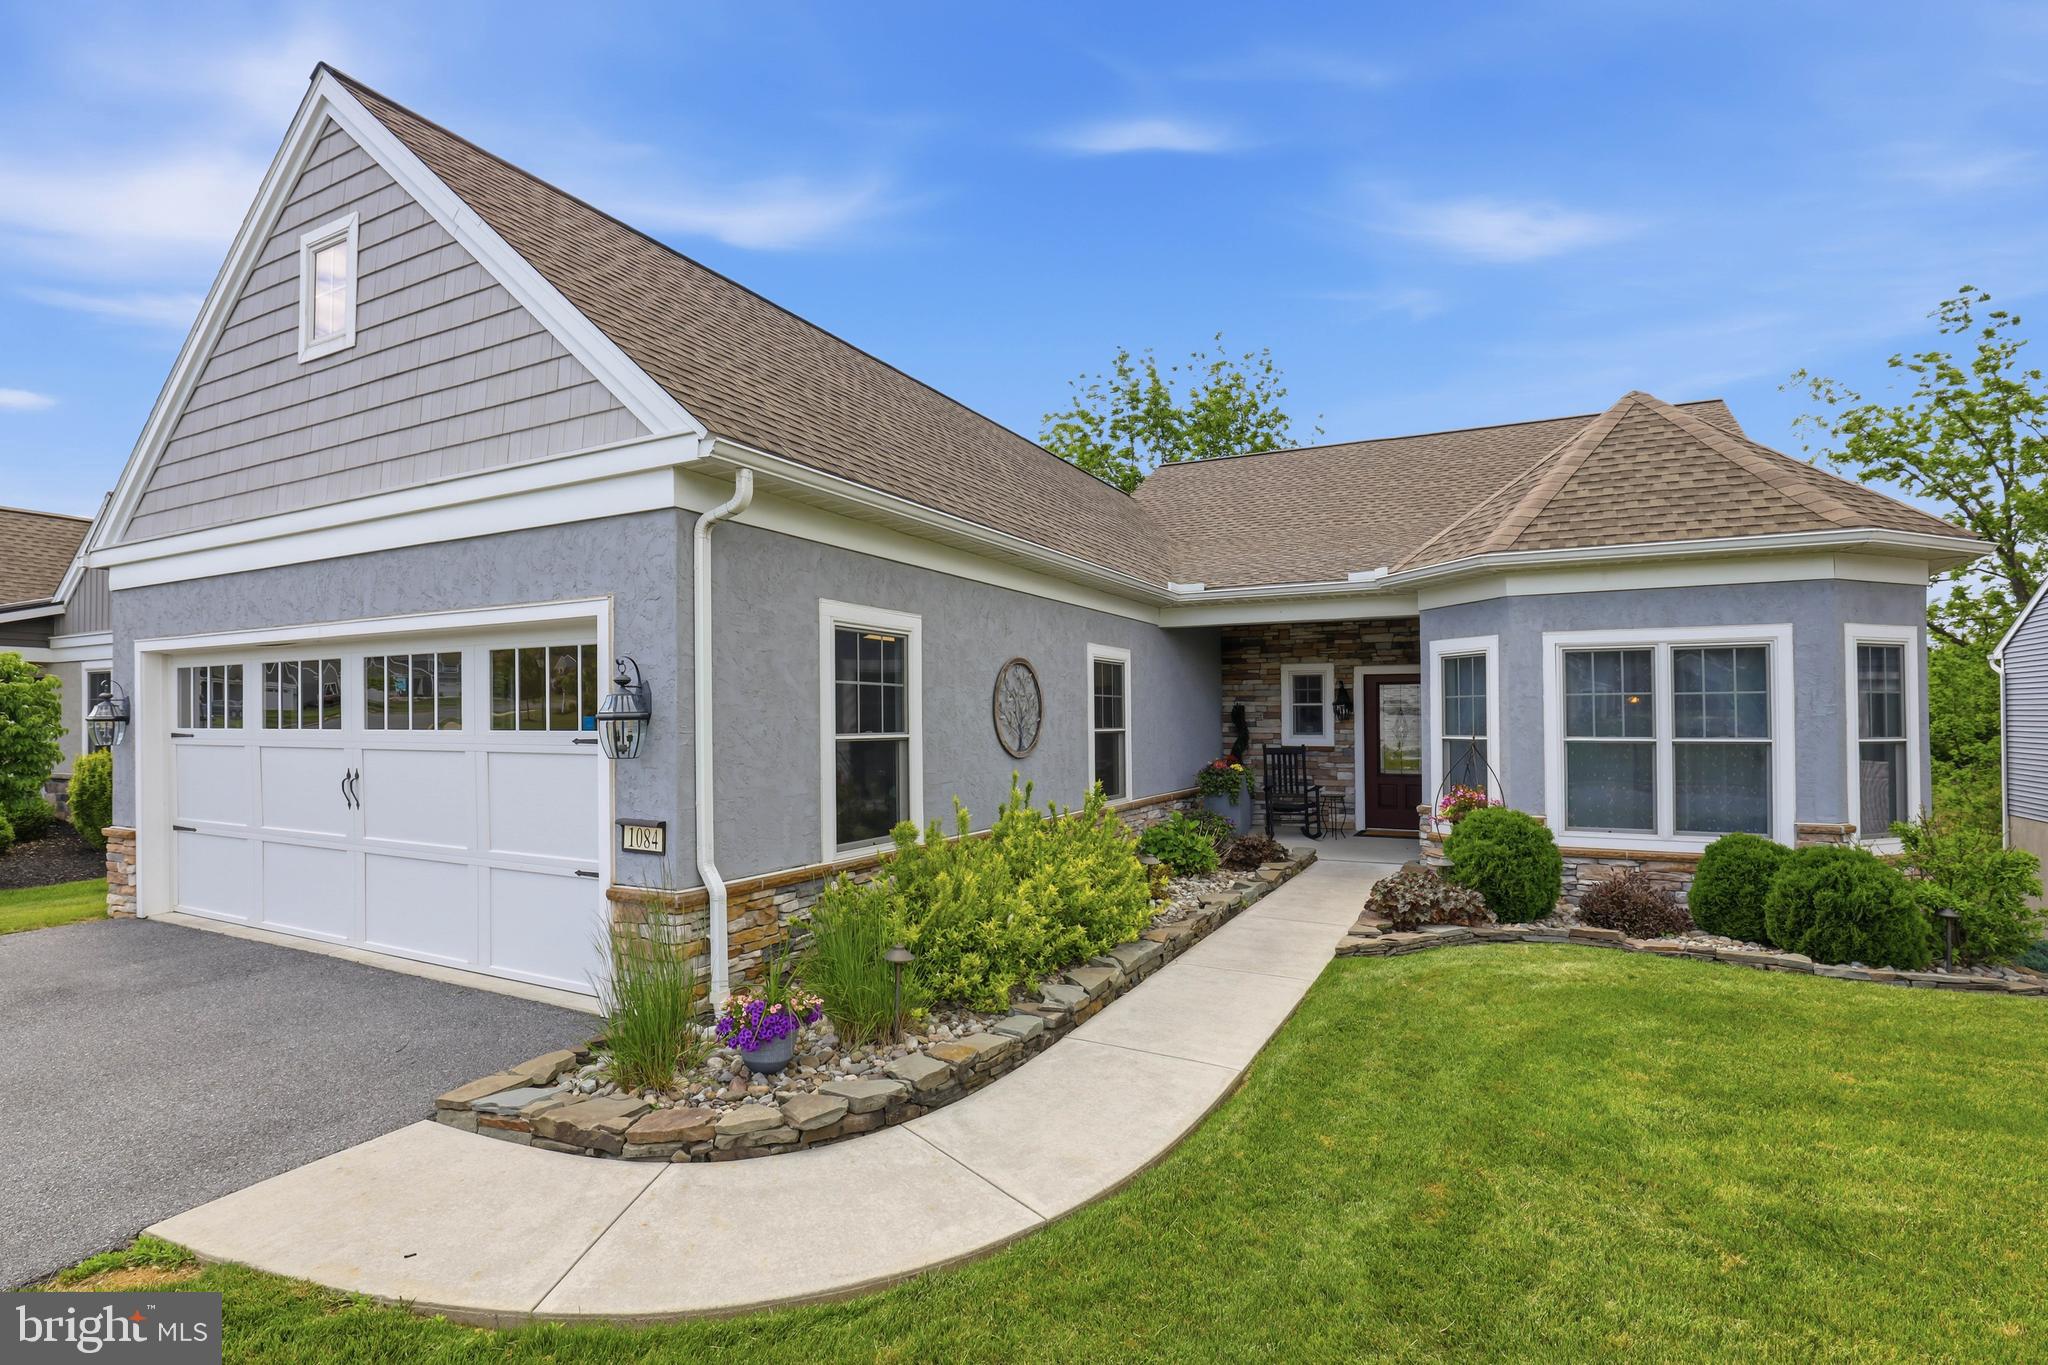
Welcome to 1084 Alden Way—a beautifully appointed 3-bedroom, 3 full bath home offering over 4,500 square feet of finished living space in the highly desirable Alden Place 55+ Community. Built in 2020 and thoughtfully designed for both comfort and entertaining, this exceptional residence combines elegant single-floor living with expansive finished lower-level space, upscale finishes, and outstanding functionality throughout.

Inside, a bright and open layout showcases soaring ceilings, spacious gathering areas, and quality finishes. The welcoming foyer flows into the large, elegant formal dining room. Just beyond lies the stunning gourmet kitchen, which serves as the heart of the home. Featuring granite countertops, recessed and LED lighting, large center island, walk-in pantry, and abundant cabinetry, the kitchen offers both beauty and functionality while opening seamlessly into the impressive great room. Designed with everyday convenience in mind, the kitchen features all soft-closing drawers in place of lower cabinet doors for added ease of use and accessibility. The great room is anchored by a striking gas fireplace with stone finishes and mantle, while cathedral ceilings and expansive windows create a warm and inviting atmosphere filled with natural light. Direct access to the screened rear deck allows for seamless indoor-outdoor living and entertaining. Complete with it's own ceiling fan and heater, the screened deck overlooks the backyard and wooded area the property backs to, creating a peaceful and private setting.

The spacious main-level primary suite offers a luxurious private retreat, complete with a sitting area, an exceptionally large walk-in closet, and a beautifully appointed en-suite bath featuring a massive walk-in shower and elegant finishes throughout. A second main-level bedroom and full bath provide comfortable accommodations for guests, while the well appointed laundry room features granite countertops, built-ins, and direct access to additional storage and utility space. Other highlights of the home include custom patio improvements, natural gas hookups on both the main-level porch and lower patio, a whole-house Generac generator, and built-in laundry storage bins conveniently located off the primary closet.

The expansive finished walkout lower level significantly enhances the home’s versatility and entertaining potential, featuring a spacious living room with a double-sided in-wall electric fireplace shared with the adjoining kitchen and bar area. The second kitchen is beautifully designed with granite countertops, built-ins and breakfast bar seating. Direct access from the lower-level living room leads to the expansive rear paver patio, creating another exceptional indoor-outdoor entertaining space. An additional bedroom and full bath provide ideal accommodations for guests or flexible living arrangements, while the unfinished storage room offers excellent organization space and the potential to be finished for even more expanded living area in the future. The attached shed area allows for further convenience.

Outdoor living is equally inviting, featuring beautiful landscaping, stone retaining walls, exterior lighting, and peaceful wooded views that complement the property’s tranquil setting.

Additional highlights include a rare oversized heated 4-car garage with built-in workshop space and abundant accessibility features throughout the main level. Residents of Alden Place have the option to enjoy access to community amenities including a clubhouse and heated indoor pool, along with low-maintenance living in a convenient Lebanon County location close to shopping, dining, healthcare, major commuter routes, walking trails, and only a mile away from everything Mount Gretna has to offer! Schedule your private showing today!
#PALN2026462

LEBANON

1084 ALDEN WAY

3 Beds

3 Baths

4,557 Sq.Ft.

$650,000

MLS#: PALN2026462
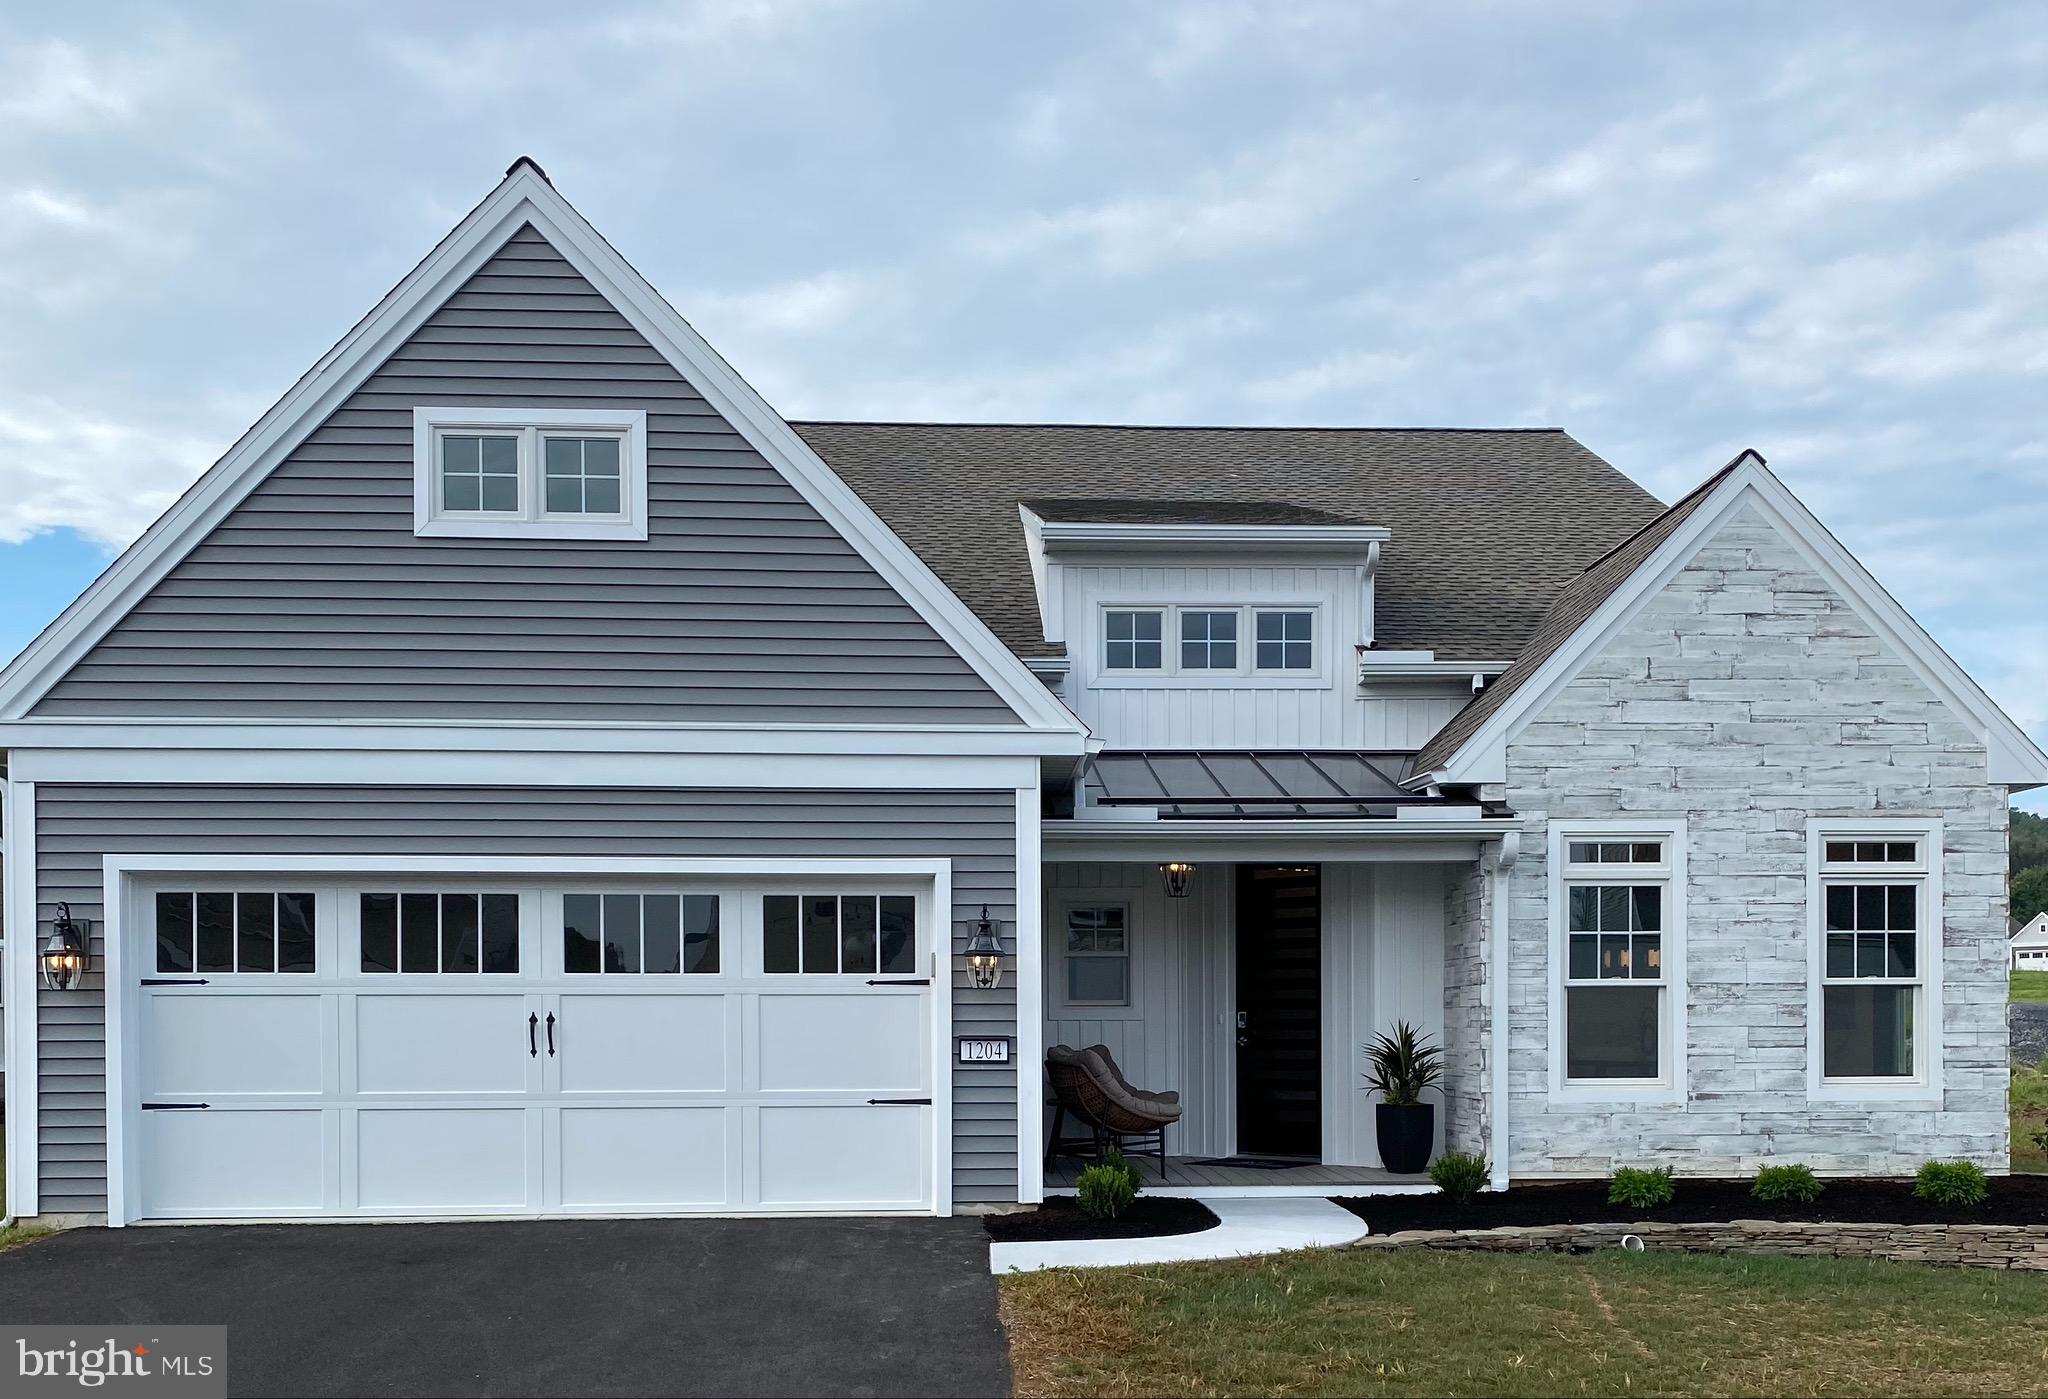
***BUILDER MODEL HOME FOR SALE***  The ALDEN 2.1 with FLOATING  LOFT at Alden Place.  This AWARD WINNING home defies gravity from the loft to the cantilever stair case. The see-through fireplace connecting the great room with the covered porch brings a bit of the outdoors ... inside. The live edge art in the dining room doubles as the 2nd entrance into the hidden pantry. These are only a few of the design points that will leave you breathless. Alden Place is a 55+ Active Adult Community featuring a Clubhouse with an indoor pool, hot tub, fitness center, ballroom, beauty salon, library, billiard room and coffee cafe.  Also, the community has a small fishing lake and access to Rails and Trails for walking and biking.  ***AVAILABLE IMMEDIATELY***
#PALN116564

LEBANON

1204 MOSAIC DRIVE 409

3 Beds

2 Baths

2,150 Sq.Ft.

$589,900

MLS#: PALN116564

 - property

Send a message

Message successfully sent.

Your message

What is 3 + 4 ?

Reason for contacting?

I agree to receive email communication and understand I can unsubscribe at any time.

I agree to be contacted by Charis Realty Group via call, email, and text for real estate services. To opt out, you can reply 'stop' at any time or reply 'help' for assistance. You can also click the unsubscribe link in the emails. Message and data rates may apply. Message frequency may vary. Privacy Policy

Sign Out

Virtual Assistant

Would you like to take the next step with this property? We can help you schedule a showing or virtual tour, or send you more details.

Yes, I would like more information.

Thank You for Your Reply, One of Our Agents will contact you as soon as possible

No, maybe later.

Thank you, you can always contact me via email, phone number or through the contact form.

Realhub AI

Lucy - Your AI-Powered Realtor

Update Your Temporary Password

Personalize your search

Enter your email and we'll notify you immediately when new listings match what you're looking for.

or enter email address

Already have an account ? Login here

Continue your home search

I agree to receive communications and understand I can unsubscribe at any time.

I agree to be contacted by Charis Realty Group via call, email, and text for real estate services. To opt out, you can reply 'stop' at any time or reply 'help' for assistance. You can also click the unsubscribe link in the emails. Message and data rates may apply. Message frequency may vary. Privacy Policy

Already have an account ? Login here

We use cookies

We use cookies primarily for analytics to enhance your experience. By accepting, you agree to our use of these cookies. You can manage your preferences or learn more about our cookies policy.