
Colonial
80 ALEXANDREA CIRCLE
HARLEYSVILLE, PA 19438
MLS#: PAMC2084070
$1,400,000
Property
Beds
4
Full Baths
3
1/2 Baths
1
Year Built
2006
Sq.Footage
5,756
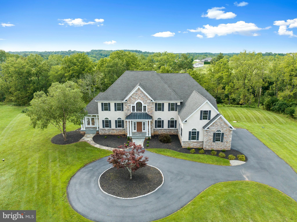
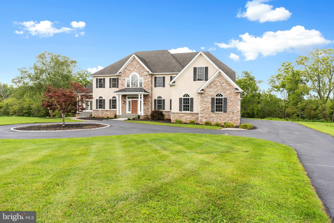
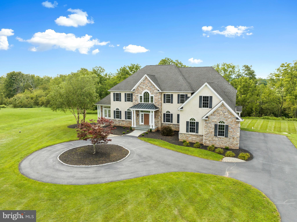
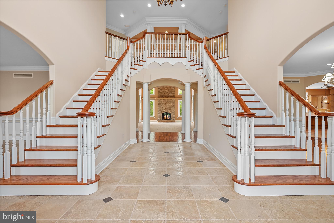
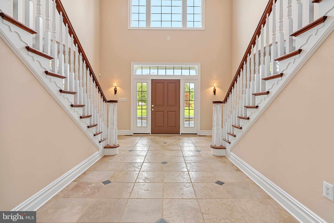
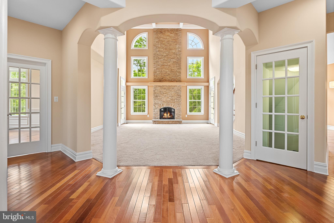
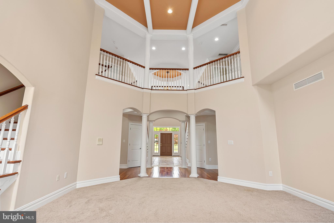
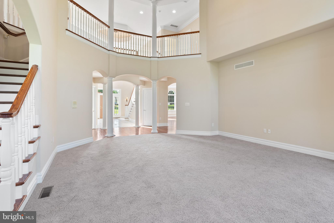
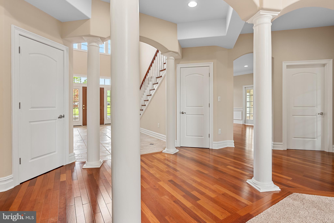
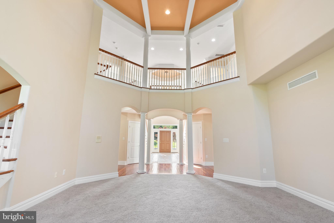
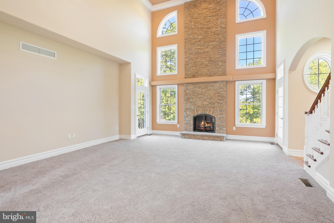
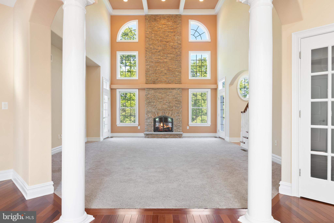
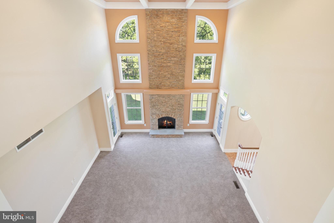
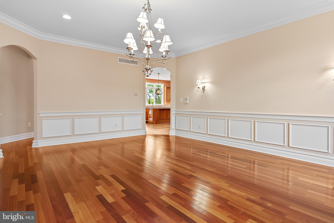
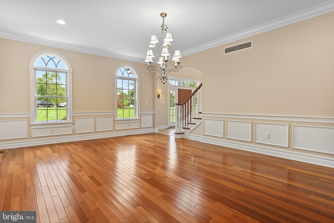
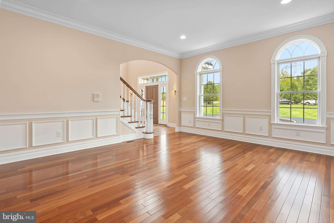
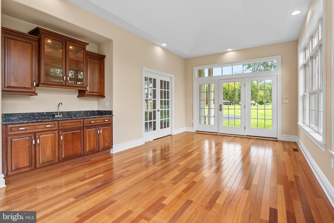
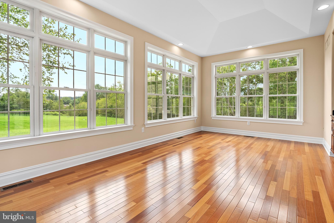
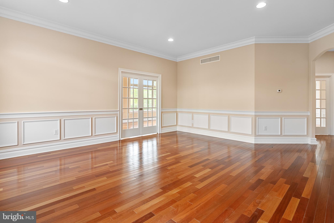
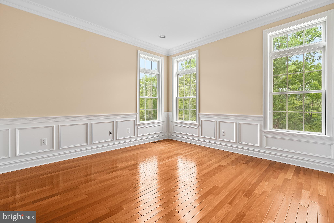
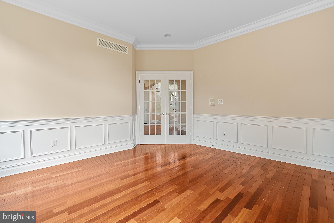
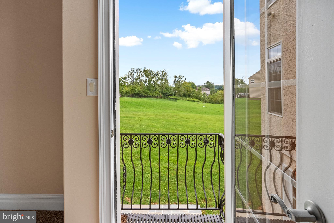
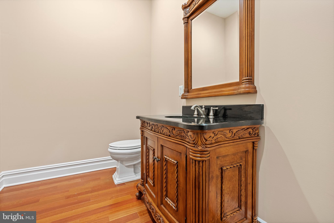
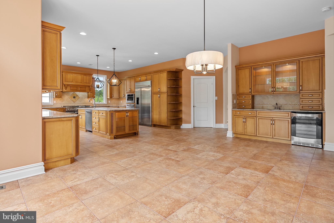
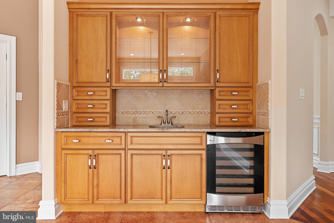
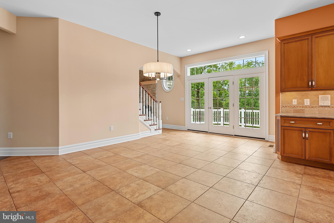
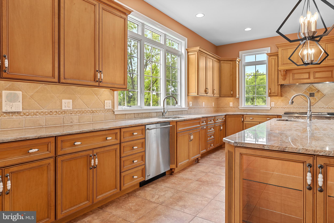
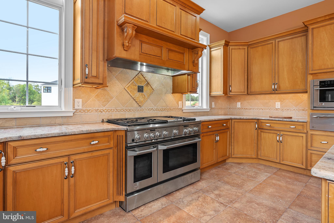
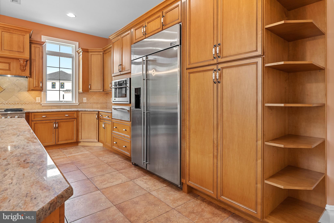
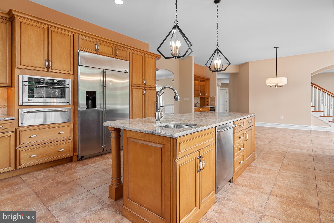
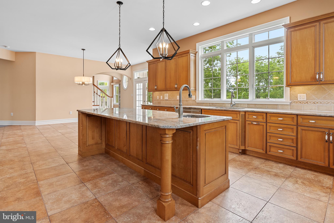
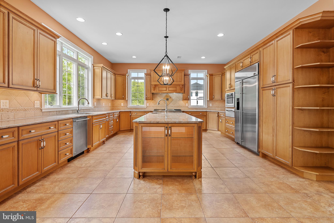
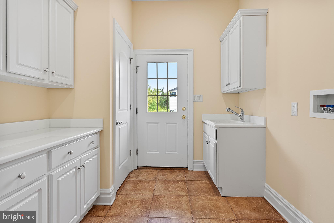
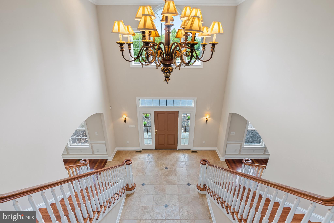
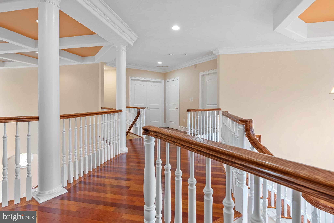
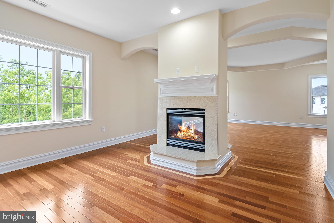
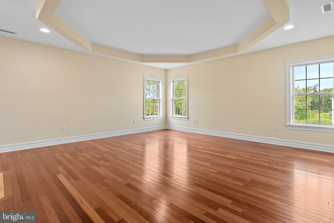
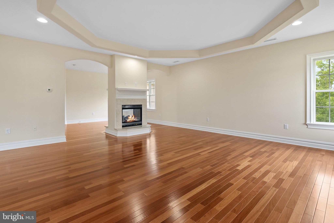
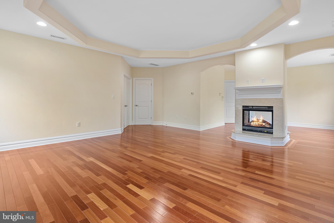
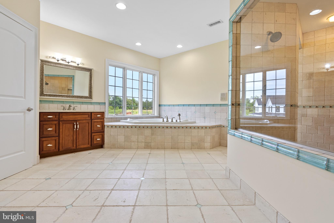
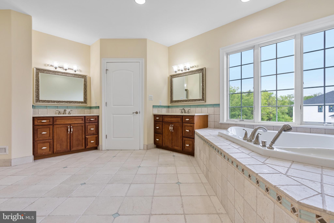
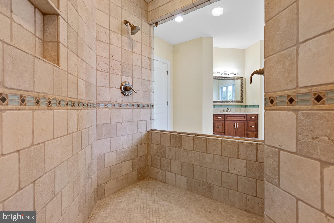
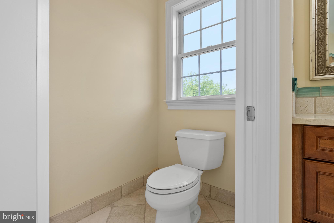
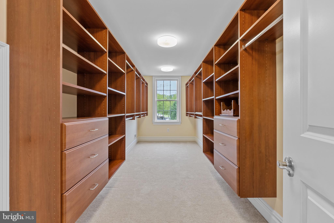
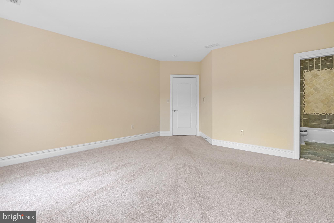
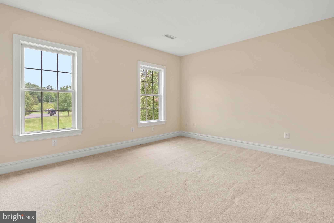
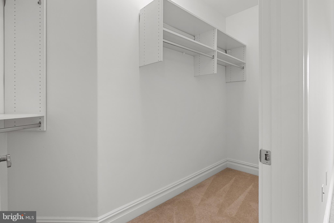
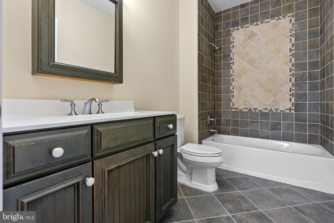
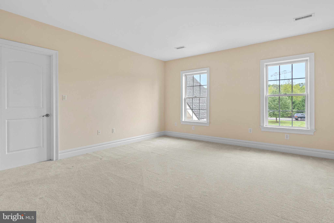
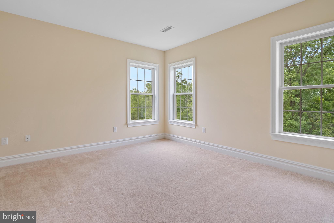
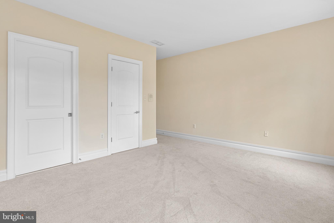
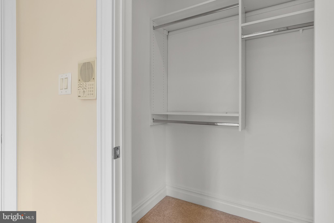
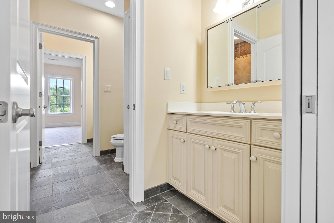
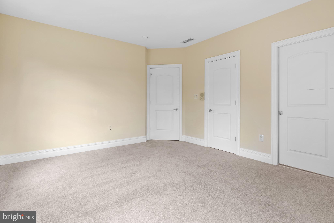
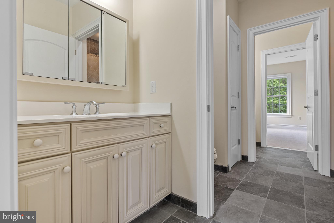
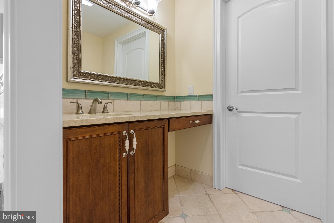
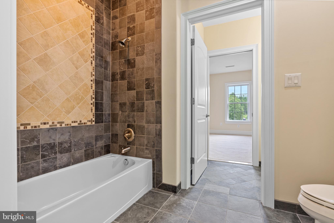
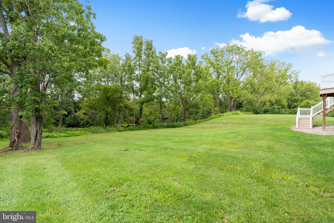
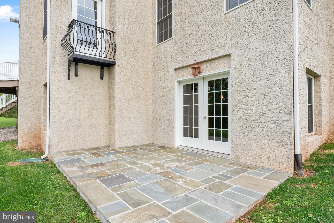
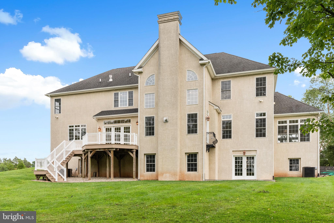
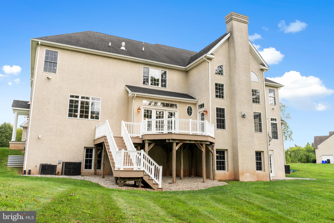
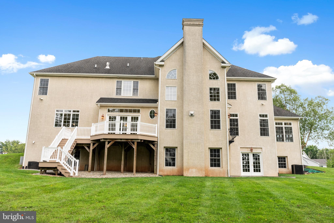
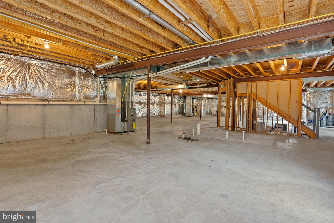
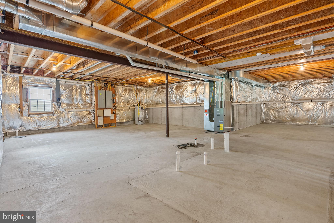
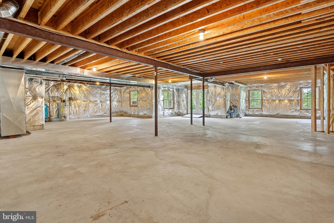
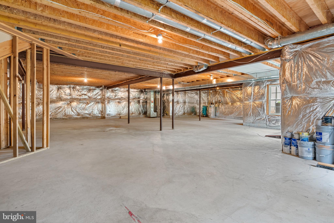
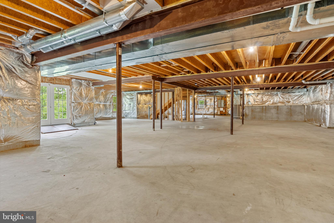
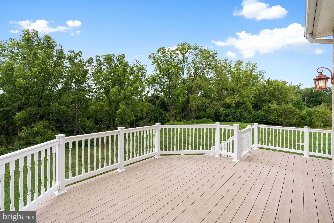
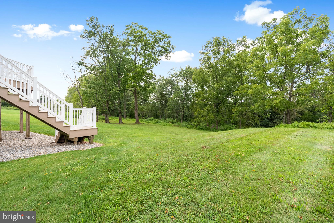
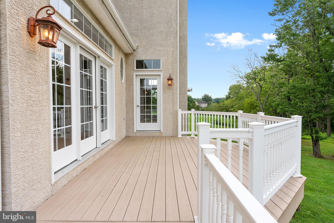
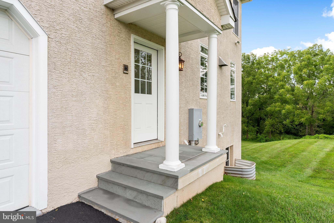
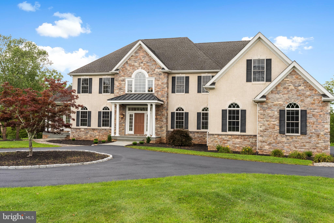
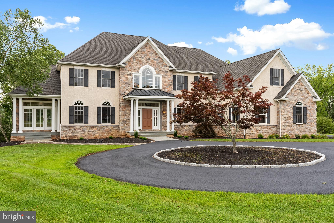
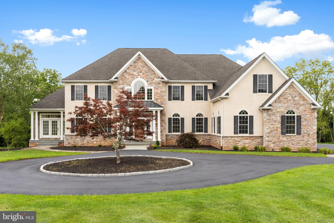
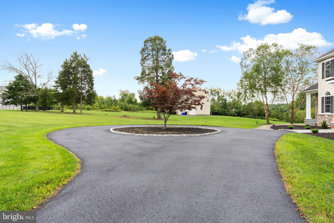
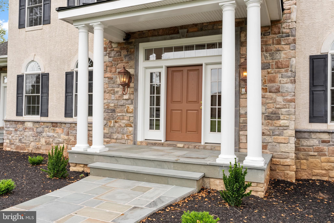
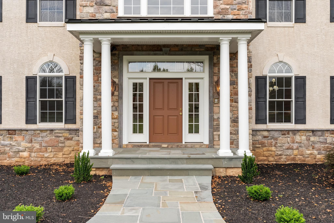
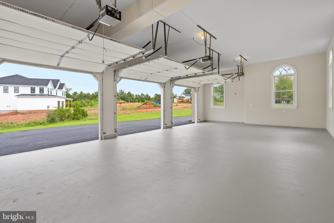
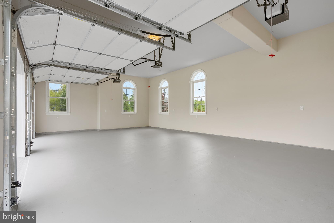
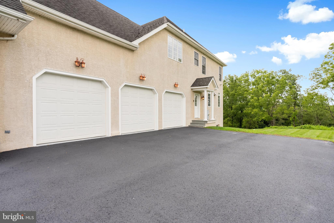
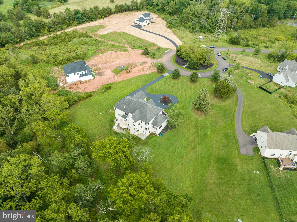
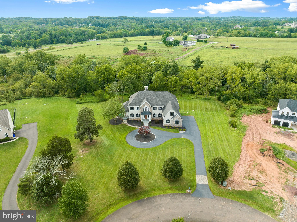
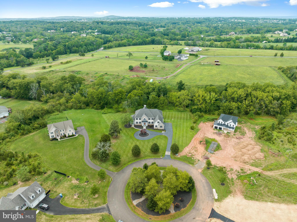
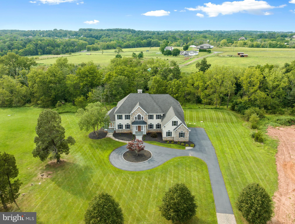
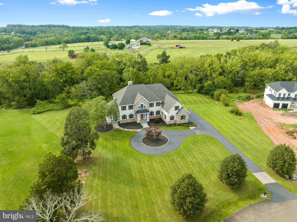
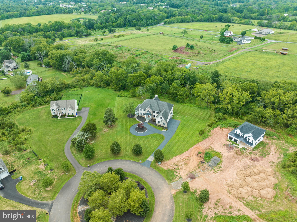
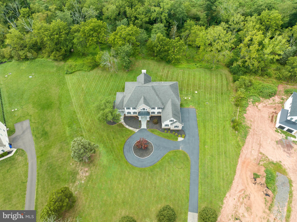
Welcome to 80 Alexandrea Circle! This stunning, custom built home is nestled in a cul-de-sac on 2.2 spectacular acres in Alexandrea Estates located in Lower Salford Township. This extremely, well maintained home features a three-car garage, four bedrooms, three full baths, one powder room and two additional rooms that can be used as an office, playroom, gym or extra bedroom! You will be taken in by the beautiful landscaping with circular driveway, the curb appeal is abundant. Step inside to discover the grand foyer with dual stairs, 9-foot-tall ceilings and the abundance of natural light streaming in through the oversized windows. As you explore the main level, you'll be captivated by the generous two-story family room, coffered ceiling, complete with a focal propane fireplace. This home is an entertainers paradise with the breathtaking, sun drenched, large sunroom with wet-bar, gorgeous hardwood flooring and crown molding. Gathering family and friends over for holiday dinners in the formal dining room, which seamlessly flows into the magnificent, striking kitchen. Here you will find granite countertops, stone/tile backsplash, large center island, two dishwashers, a gourmet stove/oven, with additional warming oven, stainless steel appliances, a wet bar, wine cooler and a lavish amount of cabinets. Right off the kitchen you can walk out on the deck and enjoy your morning coffee, overlooking your private backyard. Upstairs through the double door entry is the luxurious master suite, with an extravagant double sided fireplace, sizable master bathroom, with soaking tub, lavish shower and enormous walk-in closet! Three additional spacious bedrooms, large closets, another full bath and a jack and Jill style bathroom with pocket doors complete the upstairs. Let's not forget the remarkable walkout basement, which is the full footprint of the structure and offers fantastic potential for finishing, as well as additional storage. This home truly has it all! Don't miss out on the opportunity to make this spectacular home yours. Schedule your showing today!
Features & Amenities
Interior
-
Other Interior Features
Kitchen Island, Recessed Lighting, Walk-In Closet(s), Cathedral Ceiling(s), High Ceilings, Built-in Features, Bar, Crown Molding
-
Total Bedrooms
4
-
Bathrooms
3
-
1/2 Bathrooms
1
-
Above Grade Finished Area
5756.0
-
Basement YN
YES
-
Cooling YN
YES
-
Cooling
Central Air, Electric
-
Fireplace YN
YES
-
Heating YN
YES
-
Heating
Propane, Forced Air
-
Pet friendly
Yes
Exterior
-
Garage
Yes
-
Garage spaces
3
-
Construction Materials
Stucco
-
Parking
Garage Door Opener, Asphalt, Off Street, On Street, Garage, Driveway, Inside Entrance, Attached
-
Pool
No
-
Waterfront YN
NO
-
View
Trees/Woods
Area & Lot
-
Lot Size(acres)
2.22
-
Lot Size(square feet)
96,703
-
Property Type
Residential
-
Property Sub Type
Single Family Residence
-
Architectural Style
Colonial
Price
-
Sales Price
$1,400,000
-
Tax Amount
$19,466
-
Financing Options
Cash, Conventional
-
Sq. Footage
5,756
-
Price/SqFt
$243
HOA
-
Association
YES
-
Association Fee
$200
-
Association Fee Frequency
Monthly
-
Association Fee Includes
N/A
School District
-
Elementary School
OAK RIDGE
-
Middle School
INDIAN VALLEY
-
High School
SOUDERTON AREA SENIOR
Property Features
-
New Construction
NO
-
Foundation Details
Concrete Perimeter
-
Senior Community YN
NO
-
Sewer
Septic Tank
-
Tax Lot
91
-
Water Source
Well
Schedule a Showing
Showing scheduled successfully.
Mortgage calculator
Estimate your monthly mortgage payment, including the principal and interest, property taxes, and HOA. Adjust the values to generate a more accurate rate.
Your payment
Principal and Interest:
$
Property taxes:
$
HOA fees:
$
Total loan payment:
$
Total interest amount:
$
Location
County
MONTGOMERY
Elementary School
OAK RIDGE
Middle School
INDIAN VALLEY
High School
SOUDERTON AREA SENIOR
Listing Courtesy of Louis M. Muscella, Realty One Group Restore - Collegeville
RealHub Information is provided exclusively for consumers' personal, non-commercial use, and it may not be used for any purpose other than to identify prospective properties consumers may be interested in purchasing. All information deemed reliable but not guaranteed and should be independently verified. All properties are subject to prior sale, change or withdrawal. RealHub website owner shall not be responsible for any typographical errors, misinformation, misprints and shall be held totally harmless.

AGENT
Olivia Dibert
Call Olivia today to schedule a private showing.

* Listings on this website come from the FMLS IDX Compilation and may be held by brokerage firms other than the owner of this website. The listing brokerage is identified in any listing details. Information is deemed reliable but is not guaranteed. If you believe any FMLS listing contains material that infringes your copyrighted work please click here to review our DMCA policy and learn how to submit a takedown request.© 2024 FMLS.
Related Properties
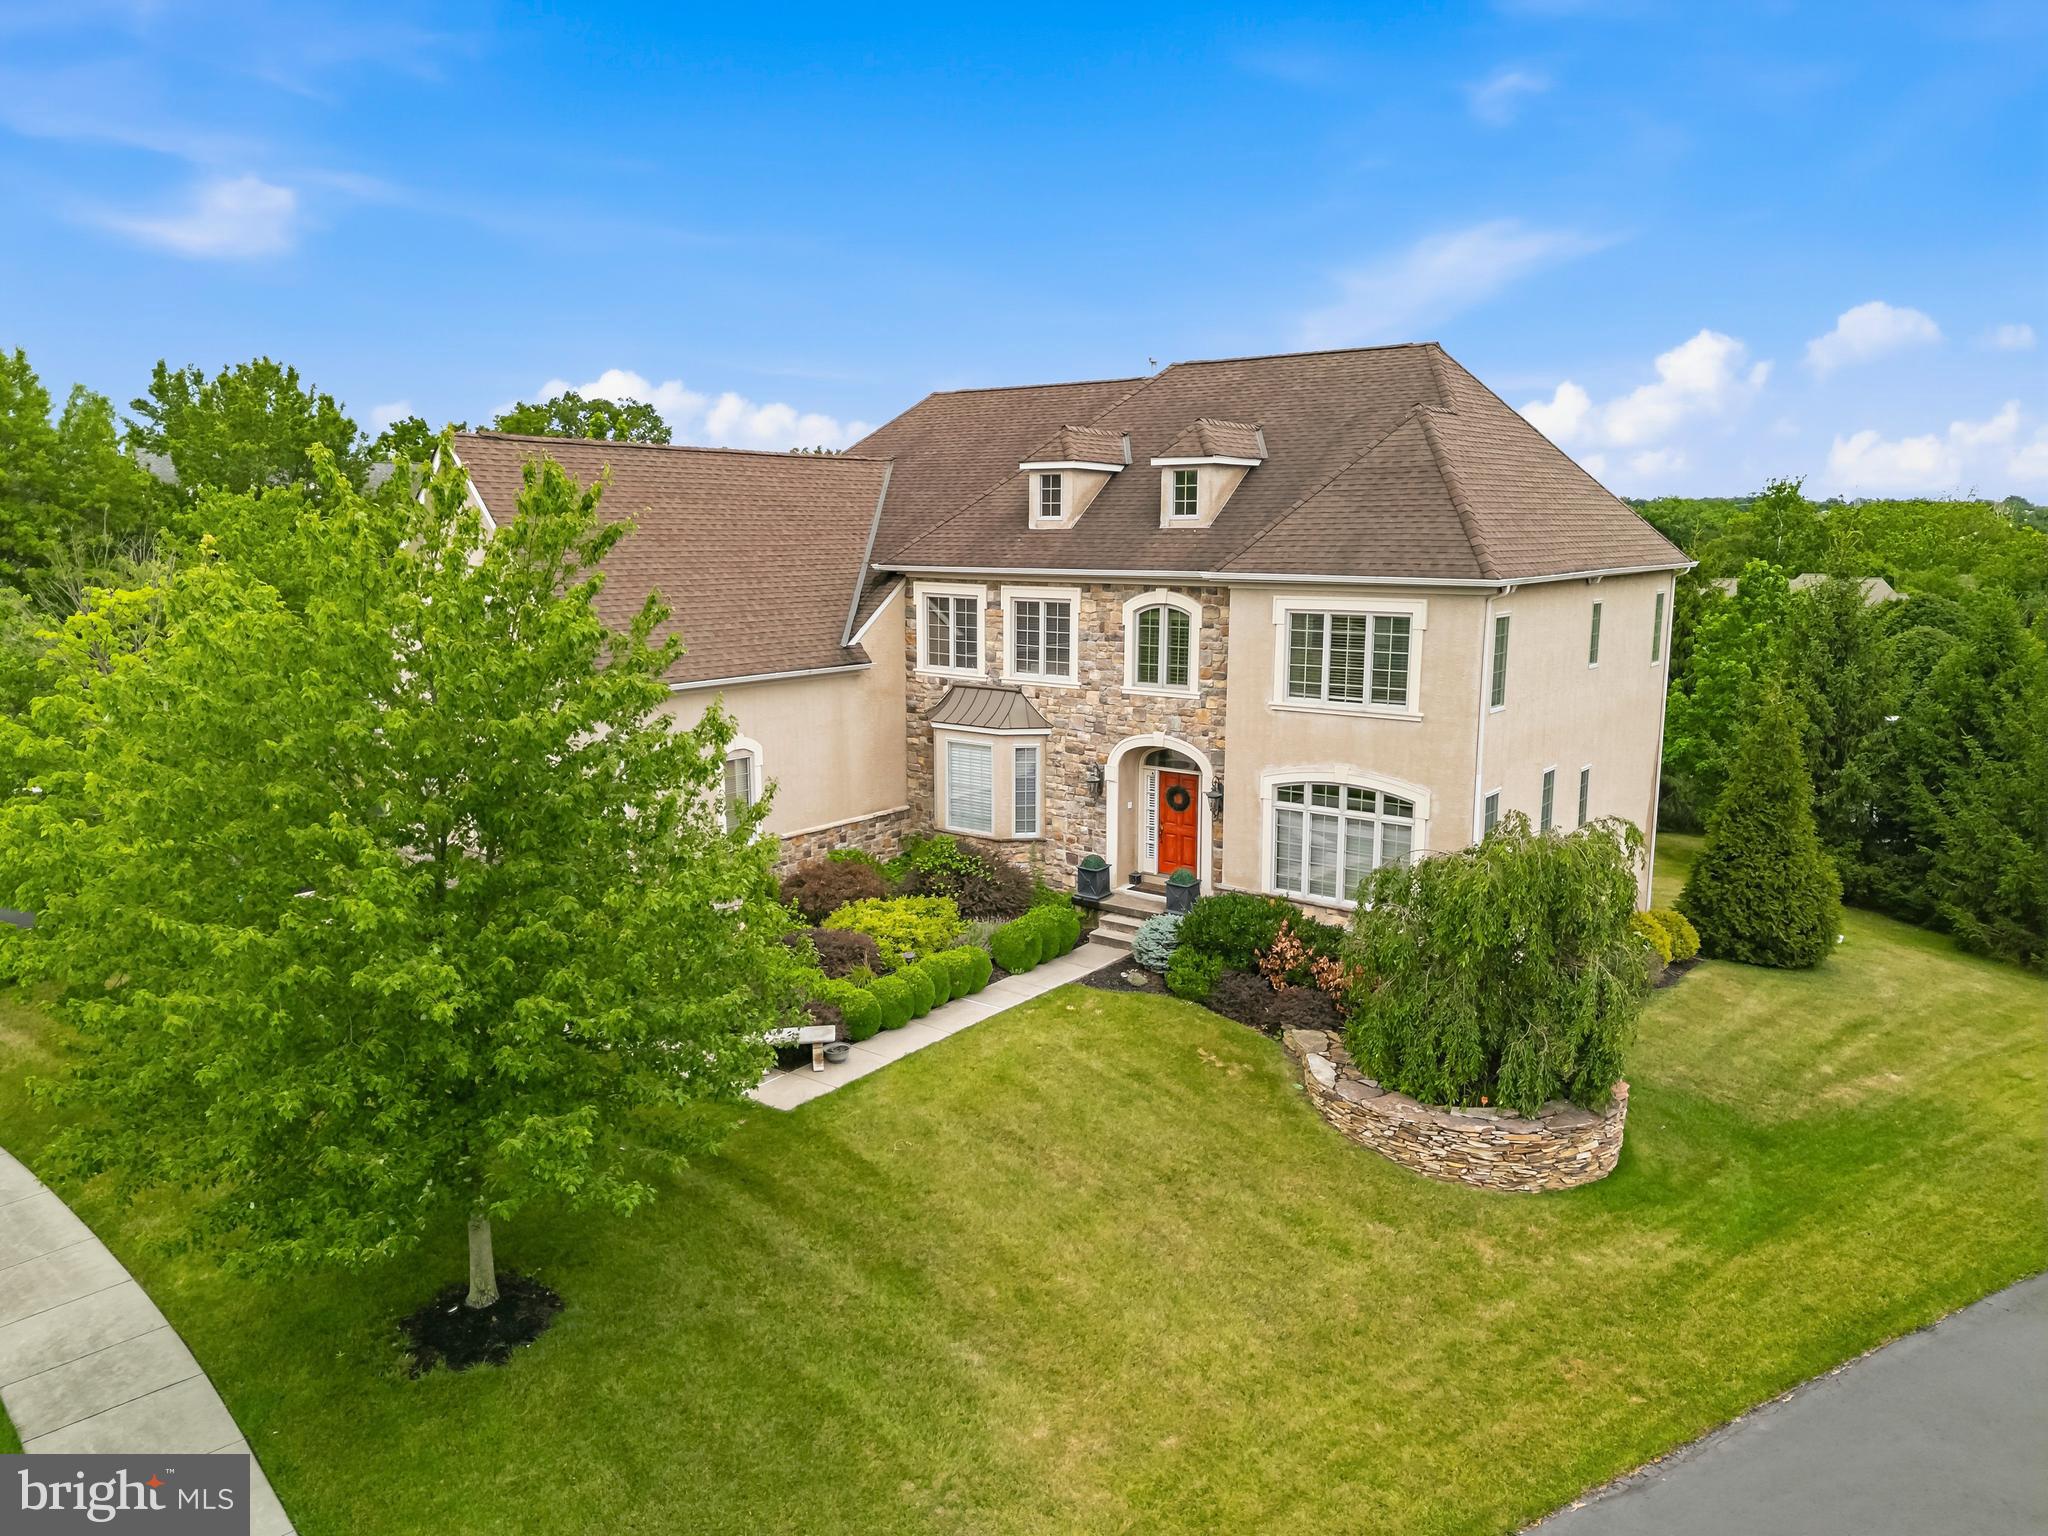
HARLEYSVILLE
587 WOODVIEW LANE
4 Beds
3 Baths
5,656 Sq.Ft.
$1,250,000
MLS#: PAMC2187788
.png)