Features & Amenities

Interior

  • Other Interior Features

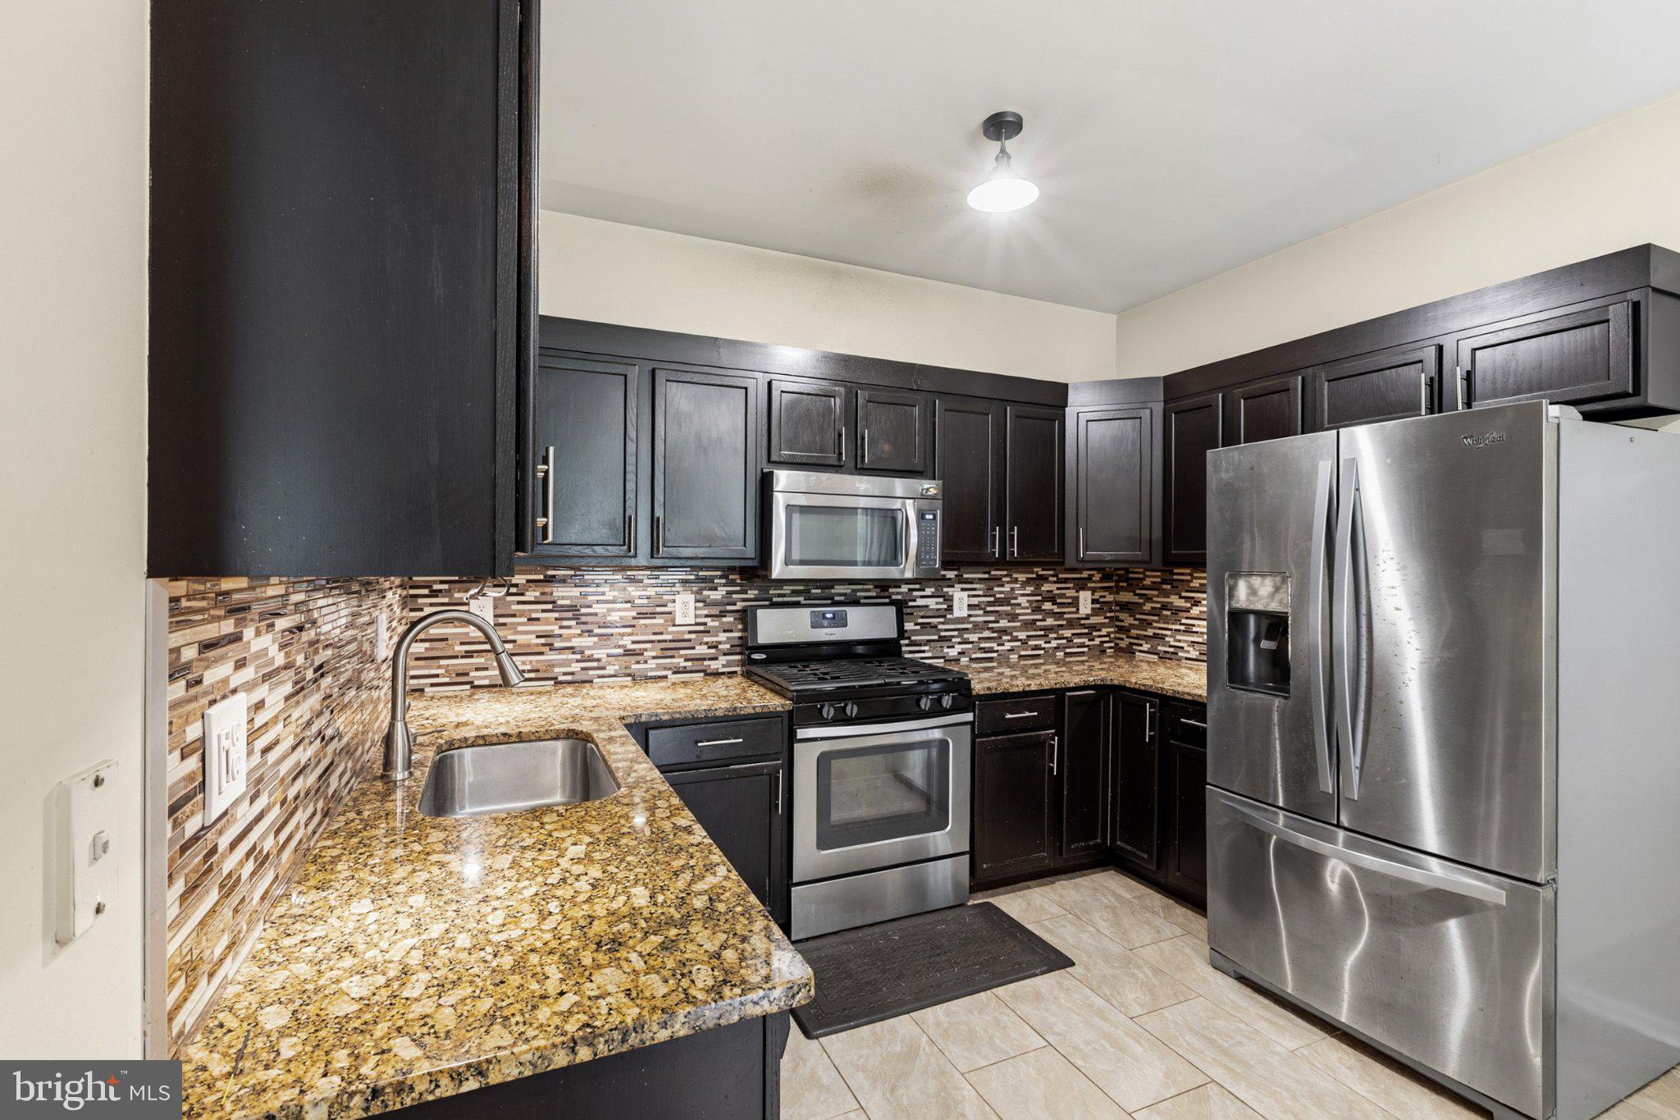
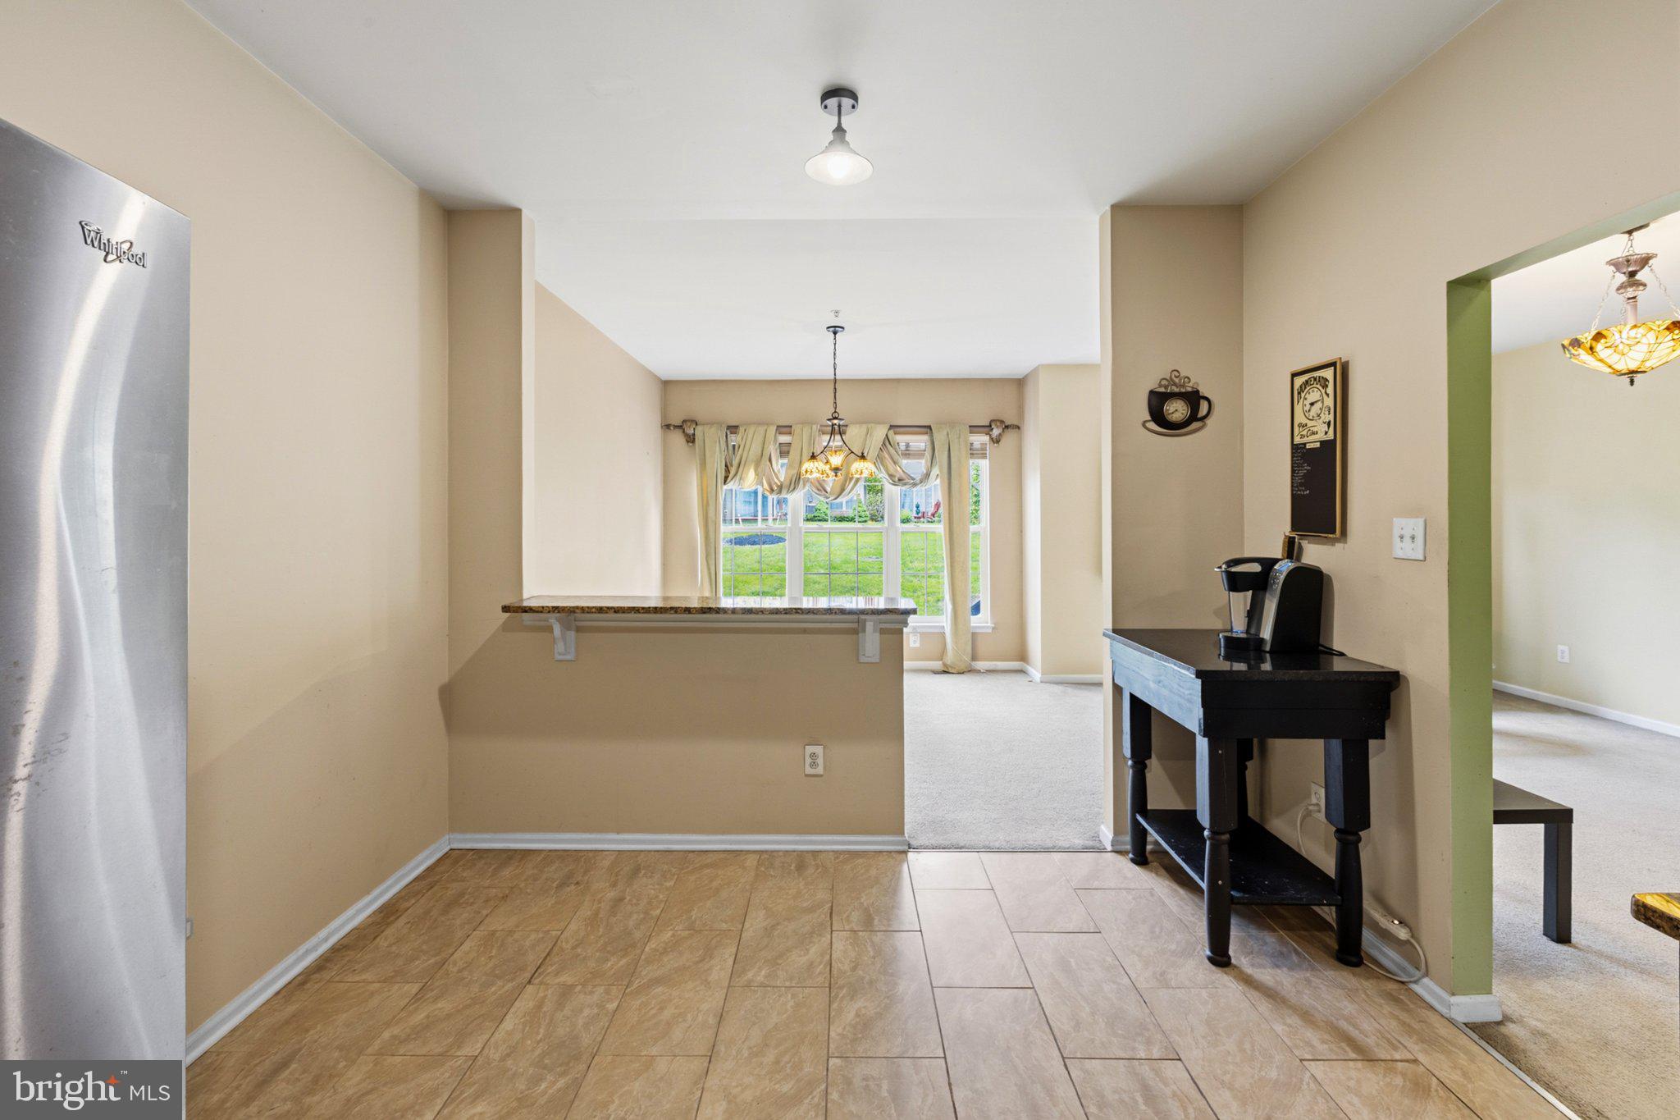
    Eat-in Kitchen, Ceiling Fan(s), High Ceilings

  • Total Bedrooms

    3

  • Bathrooms

    2

  • 1/2 Bathrooms

    1

  • Above Grade Finished Area

    1792.0

  • Basement YN

    YES

  • Cooling YN

    YES

  • Cooling

    Central Air, Ceiling Fan(s), Electric

  • Fireplace YN

    YES

  • Heating YN

    YES

  • Heating

    Natural Gas, Hot Water

  • Pet friendly

    Yes

Exterior

  • Garage

    Yes

  • Garage spaces

    1

  • Construction Materials

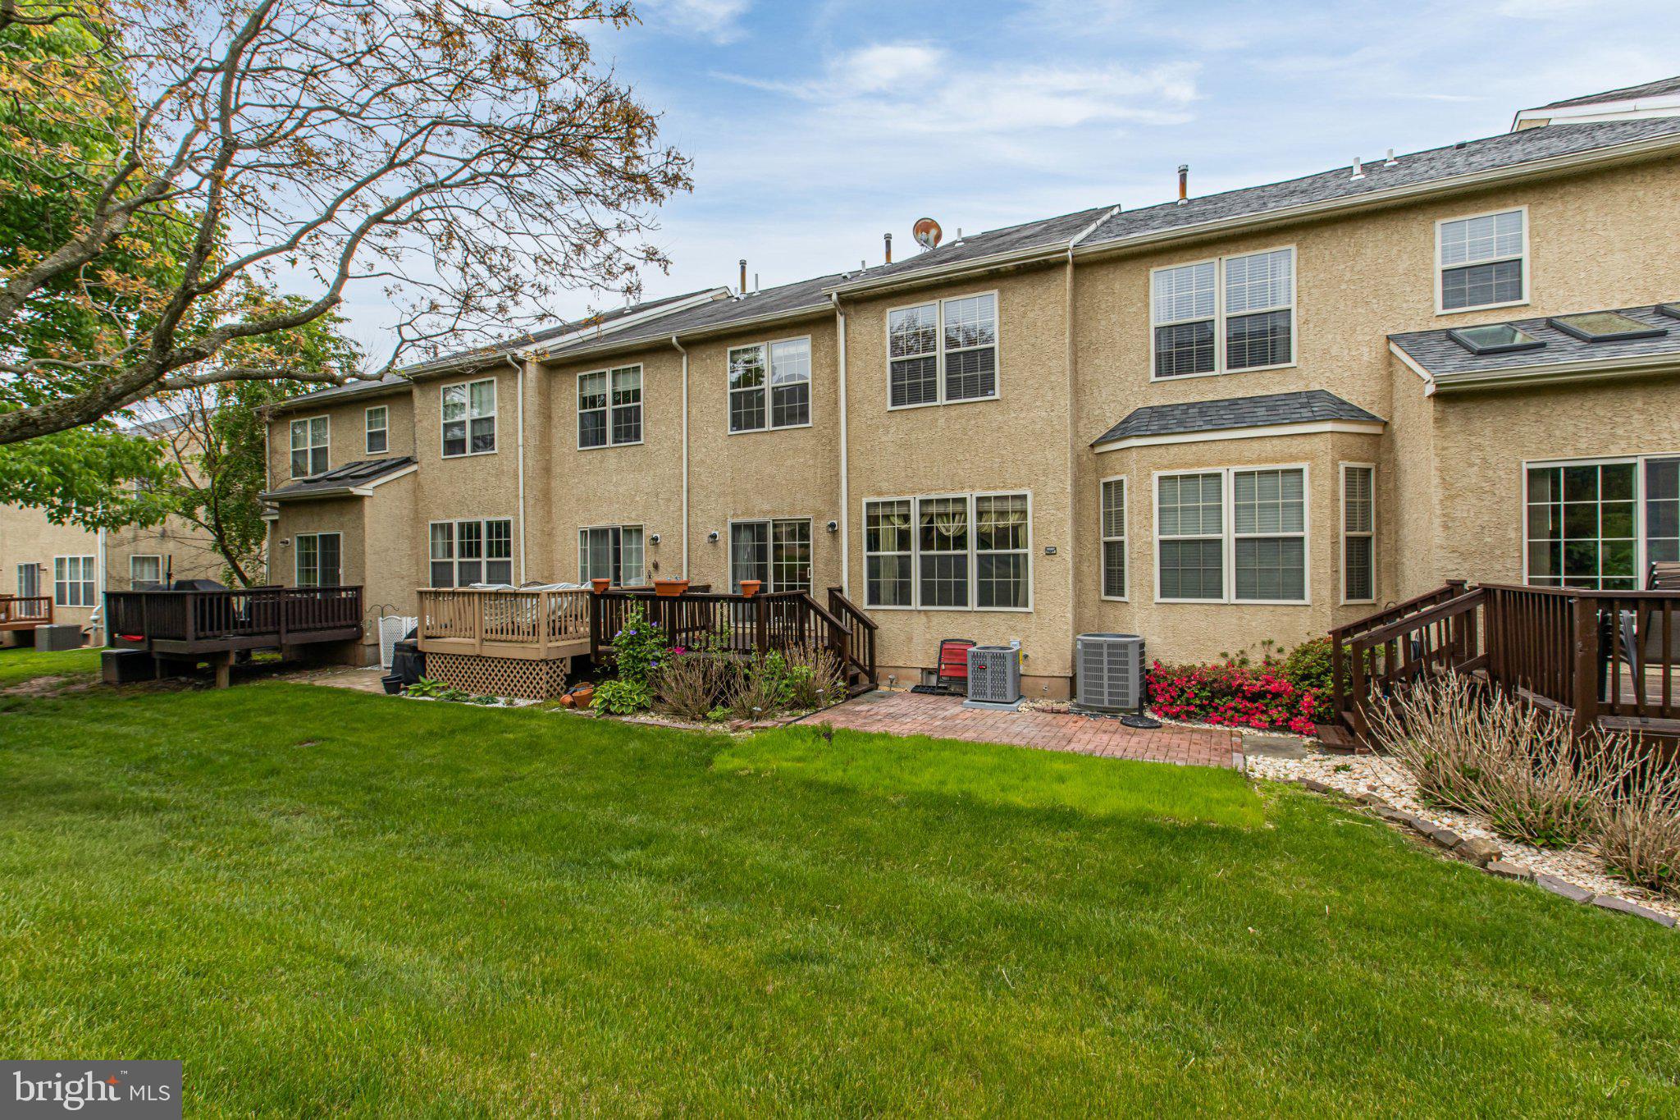
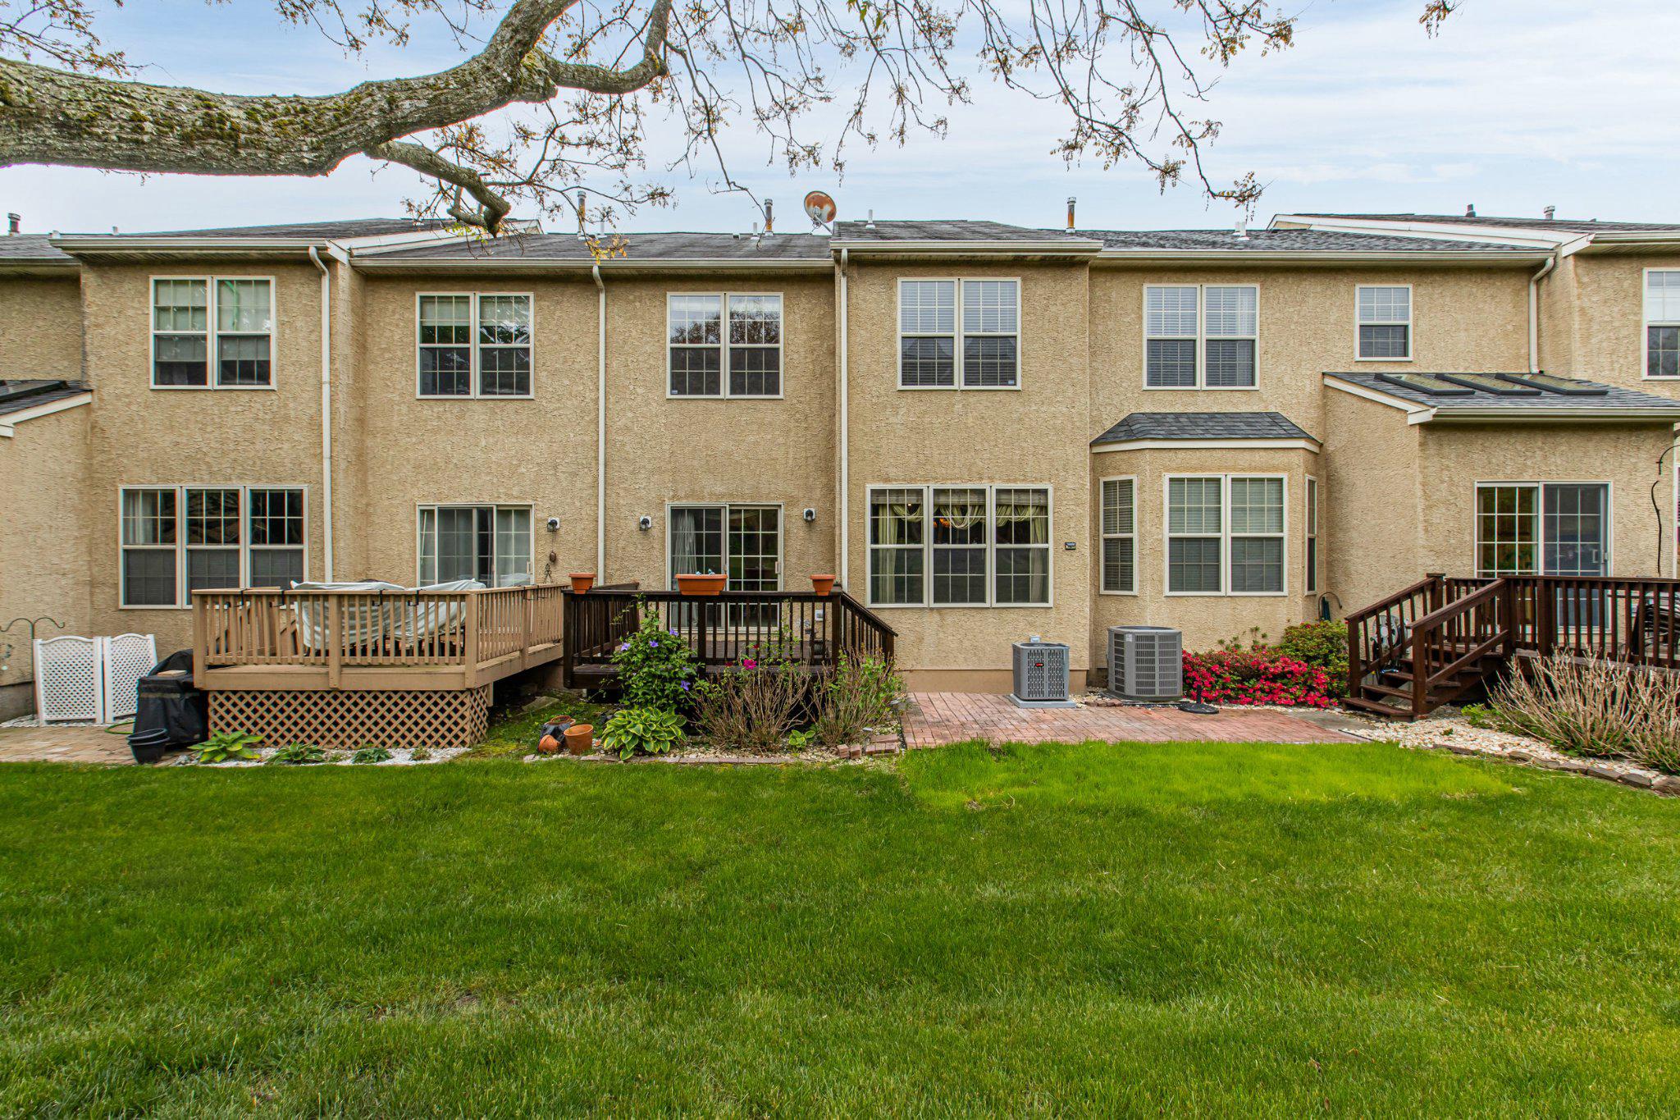
    Stucco

  • Parking

    Asphalt, On Street, Garage, Driveway, Attached

  • Patio and Porch Features

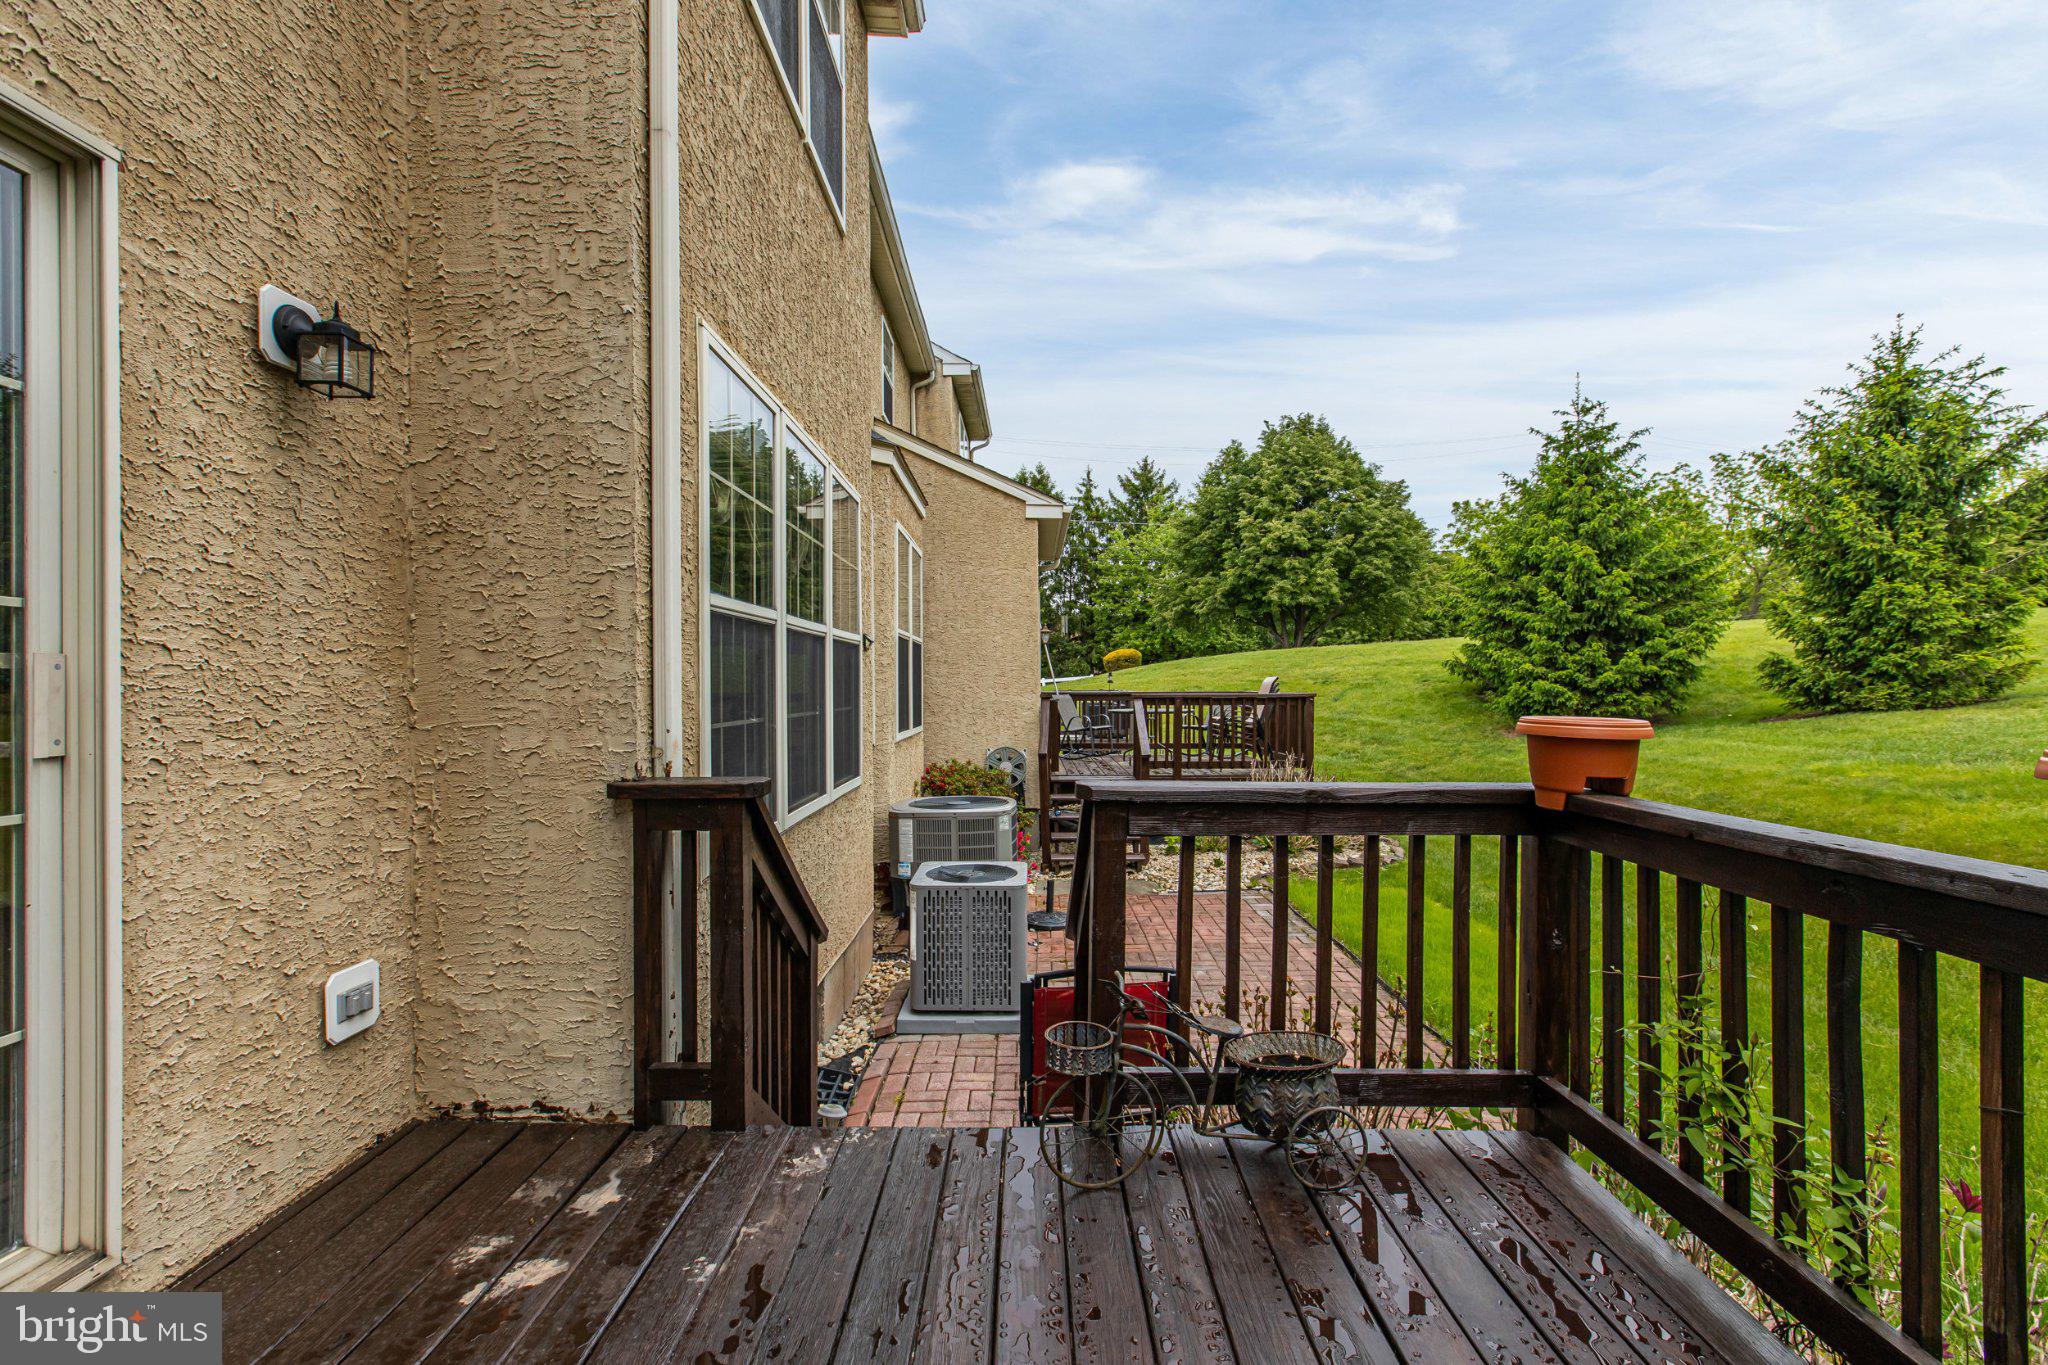
    Deck

  • Pool

    No

  • Waterfront YN

    NO

Area & Lot

  • Lot Features

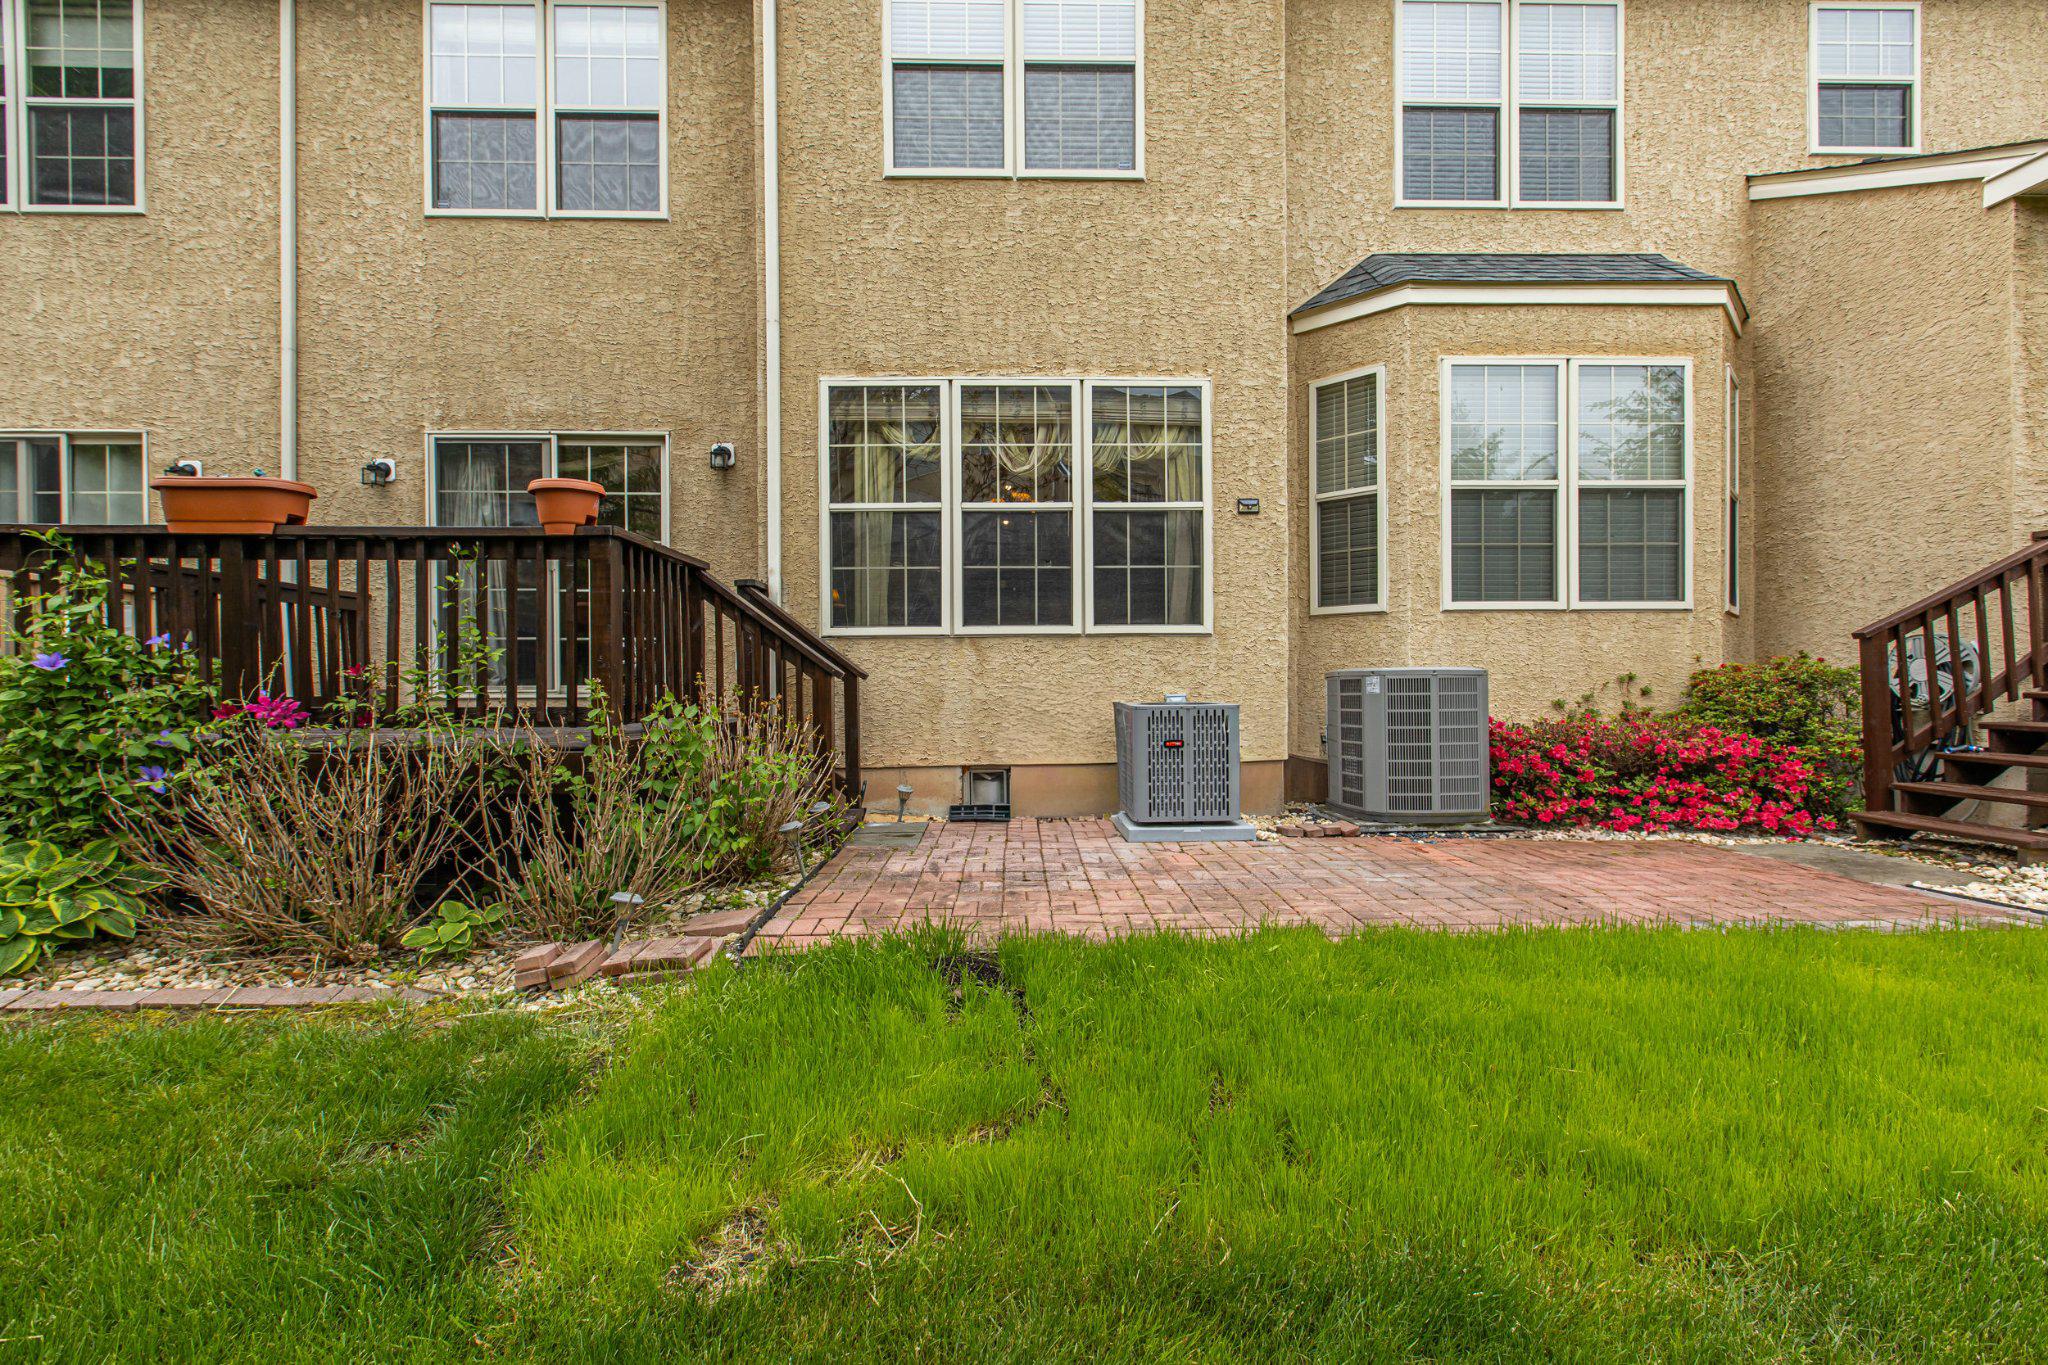
    Back Yard

  • Lot Size(acres)

    0.03

  • Lot Size(square feet)

    1,152

  • Property Type

    Residential

  • Property Sub Type

    Townhouse

  • Architectural Style

    Colonial

Price

  • Sales Price

    $485,000

  • Tax Amount

    $6,294

  • Financing Options

    Conventional, Cash, FHA, VA

  • Sq. Footage

    2,477

  • Price/SqFt

    $195

HOA

  • Association

    YES

  • Association Fee

    $135

  • Association Fee Frequency

    Monthly

  • Association Fee Includes

    N/A

School District

  • Elementary School

    N/A

  • Middle School

    N/A

  • High School

    METHACTON

Property Features

  • New Construction

    NO

  • Foundation Details

    Concrete Perimeter

  • Senior Community YN

    NO

  • Sewer

    Public Sewer

  • Tax Lot

    056

  • Water Source

    Public

Schedule a Showing

Showing scheduled successfully.

<
>
IN PERSON
VIA CHAT

What is 3 + 4 ?


Change time

Mortgage calculator

Estimate your monthly mortgage payment, including the principal and interest, property taxes, and HOA. Adjust the values to generate a more accurate rate.

Your payment

Principal and Interest:

$

Property taxes:

$

HOA fees:

$

Total loan payment:

$

Total interest amount:

$

Location

County

MONTGOMERY

Elementary School

Middle School

High School

METHACTON

Listing Courtesy of Shanta D Aitha , United Real Estate

RealHub Information is provided exclusively for consumers' personal, non-commercial use, and it may not be used for any purpose other than to identify prospective properties consumers may be interested in purchasing. All information deemed reliable but not guaranteed and should be independently verified. All properties are subject to prior sale, change or withdrawal. RealHub website owner shall not be responsible for any typographical errors, misinformation, misprints and shall be held totally harmless.

Agent Olivia Dibert

AGENT

Olivia Dibert

Call Olivia today to schedule a private showing.


* Listings on this website come from the FMLS IDX Compilation and may be held by brokerage firms other than the owner of this website. The listing brokerage is identified in any listing details. Information is deemed reliable but is not guaranteed. If you believe any FMLS listing contains material that infringes your copyrighted work please click here to review our DMCA policy and learn how to submit a takedown request.© 2024 FMLS.
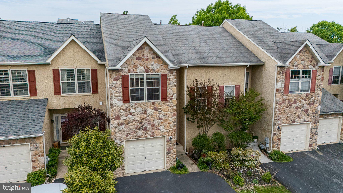
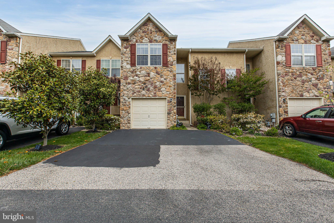
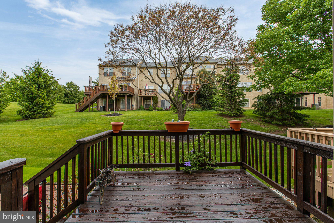
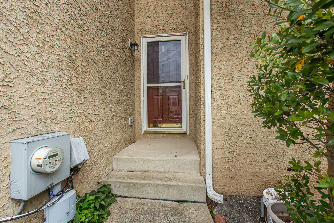
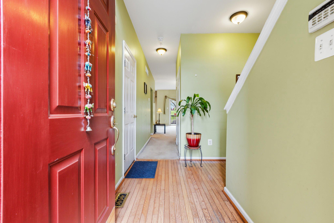
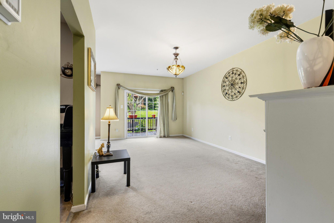
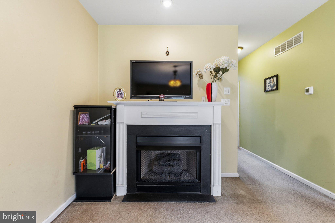
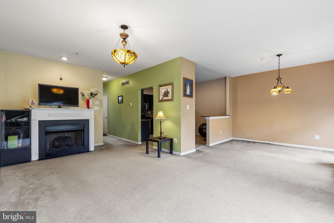
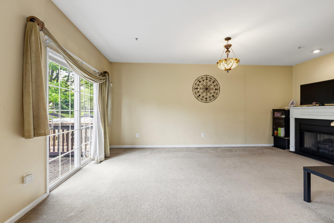
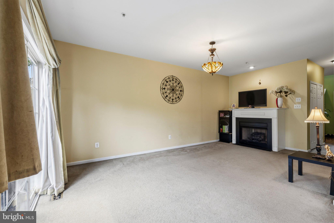
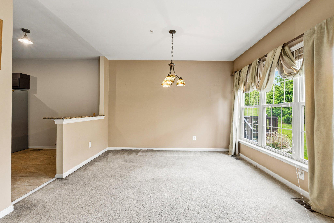
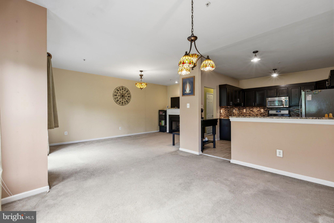
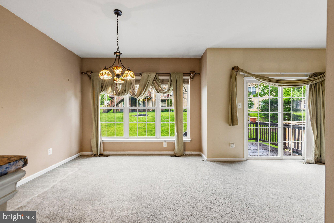
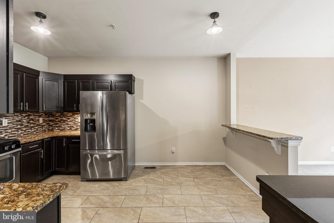
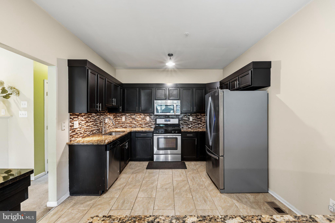
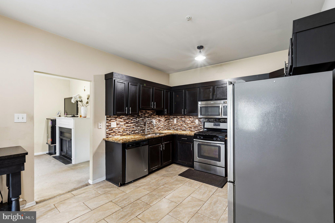
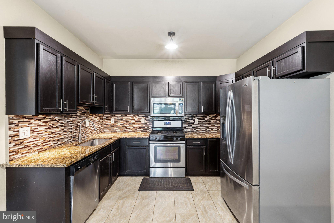
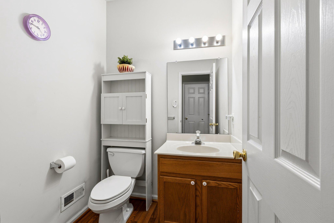
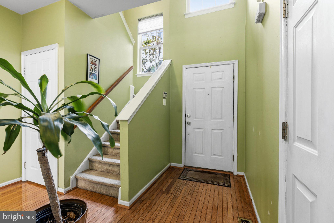
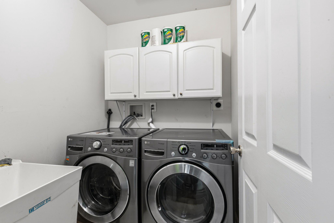
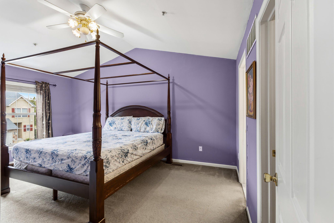
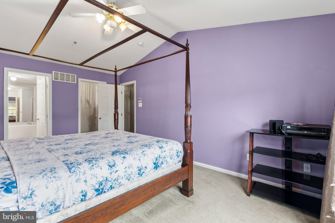
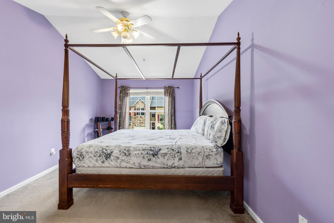
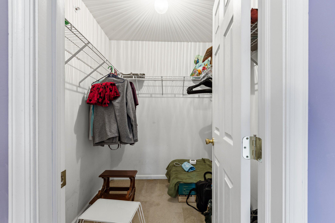
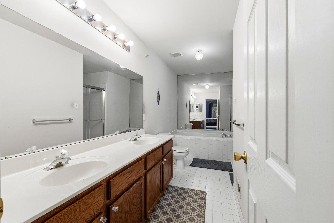
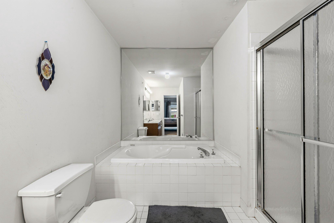
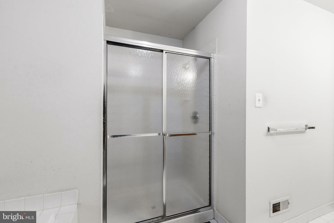
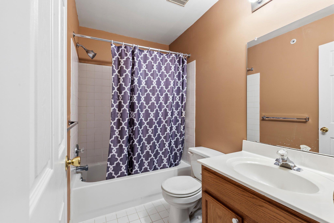
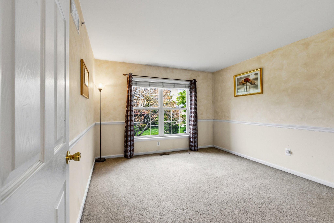
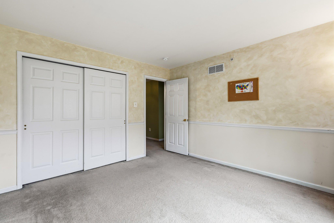
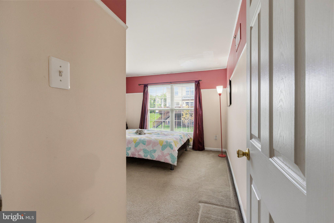
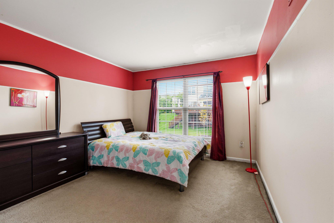
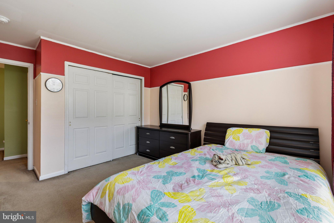
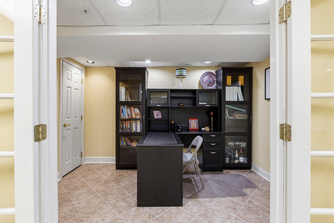
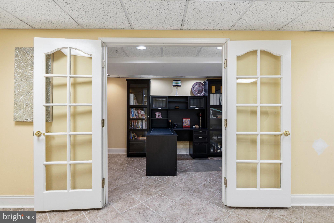
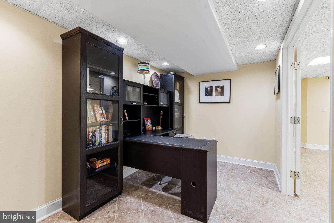
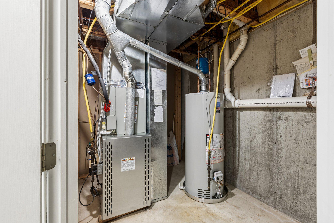
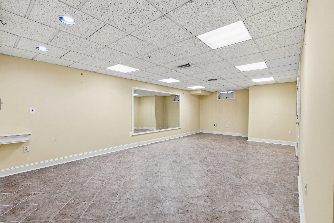
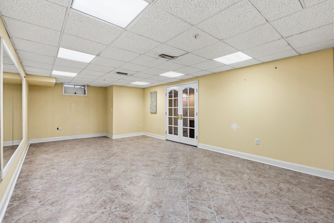
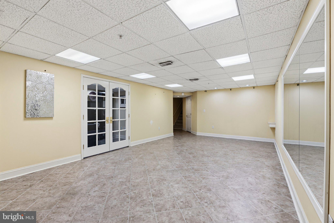
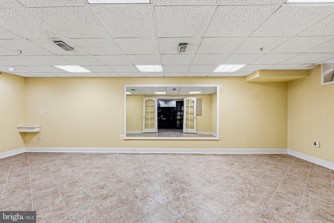
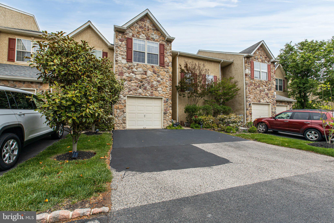
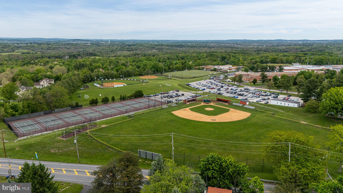
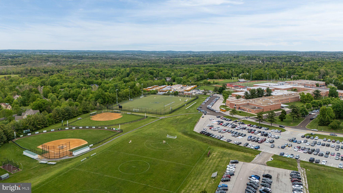
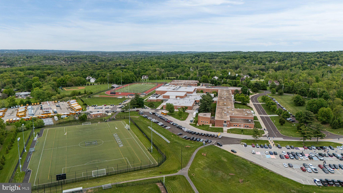
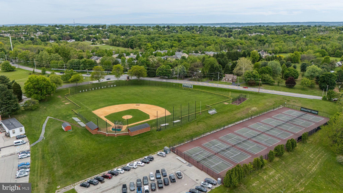
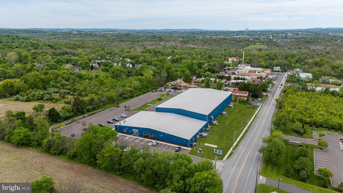
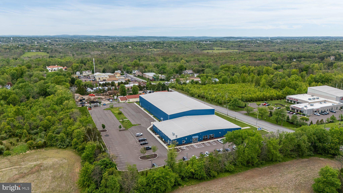
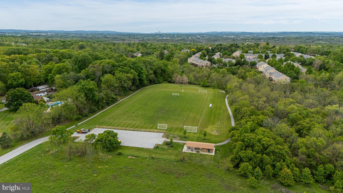
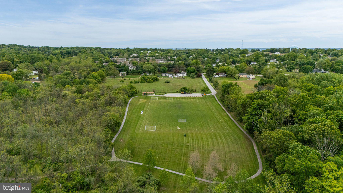
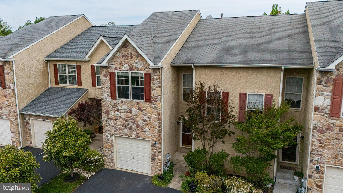
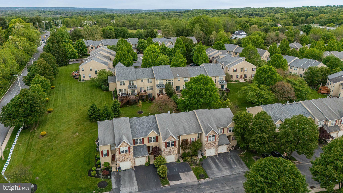
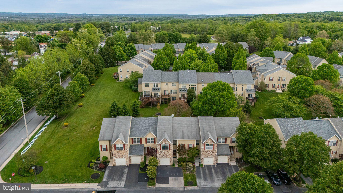
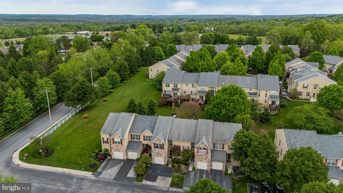
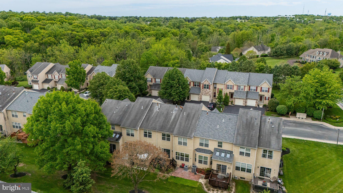
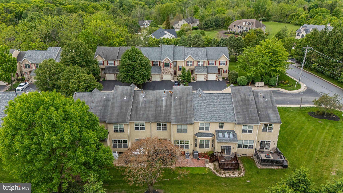
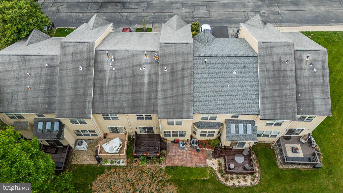
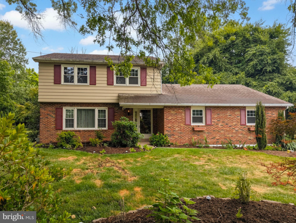
Welcome to this spacious 3 bedroom and 2 and half bath townhome with *all major items taken care of, HVAC, A/C, Water Heater replaced in May 2026*.  With major items out of the way enjoy a carefree living in the desirable Chadwick Place community.  As you enter you are greeted with the Vaulted ceilings at the entrance.  The main floor features a gas fireplace in the living room, eat in kitchen, dining area, powder room, and sliding doors to the deck and brick patio.  Upper floor has Master bedroom with Cathedral celling, Walk in closet, soaking tub and shower in master bath.   Two additional bedrooms, Hall bath, linen closet and laundry room with a wash tub completes this floor.   Lower level has perfect space to entertain or enjoy a movie and work in the office room away from the regular noises.  You and your guests can park carefree in the one car attached garage and two cars private driveway and additional parking spaces throughout the community. This property is very desirable with its walking distance to Methacton High School, I Roy Multi Sports complex, and Mount Kirk Park.  Property is close by to the Shops, Restraunts, Airport, King of Prussia Mall, Philadelphia Premium Outlets, and Routes 422, 76, 202, 476.  Schedule your appointment today before it is too late.

80 CHADWICK CIRCLE

Message successfully sent.

What would you like to know?

What is 3 + 4 ?

I agree to receive email communication and understand I can unsubscribe at any time.

I agree to be contacted by Charis Realty Group via call, email, and text for real estate services. To opt out, you can reply 'stop' at any time or reply 'help' for assistance. You can also click the unsubscribe link in the emails. Message and data rates may apply. Message frequency may vary. Privacy Policy

Related Properties

New on site 2 days ago
Nestled in the highly sought-after Methacton School District, this exceptional home offers an outstanding opportunity for its next owner. Ideally situated on a wonderful cul-de-sac in the heart of charming Eagleville, you'll enjoy the perfect blend of seclusion and convenience, with shopping, restaurants, parks, and local businesses just minutes away.

This spacious four-bedroom, two-and-a-half-bath home offers generous living areas both inside and out. The first floor features an inviting great room, elegant dining room, well-appointed kitchen, comfortable living room with a fireplace, convenient laundry room, powder room, and direct access to the attached garage and driveway.

Upstairs, you'll find four generously sized bedrooms and two full bathrooms. The expansive owner's suite includes a large walk-in closet, while the additional bedrooms provide abundant closet space to accommodate all your storage needs.

Step outside from the living room onto the expansive deck, where you can relax or entertain while overlooking the generous backyard. With ample room for gatherings, outdoor activities, and everyday enjoyment, this outdoor space is sure to impress.

Combining an ideal location, spacious layout, and exceptional outdoor living, this beautiful home is ready to welcome its next owners. Don't miss the opportunity to make it yours!
#PAMC2186760

EAGLEVILLE

148 REGENCY DRIVE

4 Beds

2 Baths

2,244 Sq.Ft.

$579,999

MLS#: PAMC2186760
New on site 4 days ago
Set on two separately deeded lots totaling approximately 1.6 acres, this beautifully maintained and updated property offers the rare combination of privacy, space, and future potential. Enjoy the picturesque, park-like setting with mature landscaping, lush gardens, a grape arbor, and a majestic Catalpa tree, or explore the possibility of subdivision (subject to township approval; buyers should verify all requirements with Lower Providence Township).

Inside, you'll find 3 bedrooms and 2 full baths, including a generously sized primary bedroom created by combining two original bedrooms. The custom-designed kitchen is a chef's dream, featuring quality finishes, abundant workspace, and thoughtful design. Gleaming hardwood floors flow throughout both levels, while the spacious family room is warmed by a cozy natural gas fireplace. Efficient natural gas heat and central air conditioning provide year-round comfort.

The expansive three-season room offers the perfect place to relax or entertain while overlooking the serene backyard. Additional features include a two-car side-entry garage, a huge unfinished basement with exceptional storage and endless finishing possibilities, plus two storage attics.

Located in the award-winning Methacton School District, this exceptional home offers outstanding convenience with easy access to the Route 422 corridor, approximately five miles to Providence Town Center, or SEPTA regional rail service to Center City Philadelphia. About seven miles to the King of Prussia area this property is in the perfect location for easy access to everything.  

Whether you're looking for a private retreat, room to grow, or future development potential, this unique property presents an outstanding opportunity.
#PAMC2186878

EAGLEVILLE

118 CHURCH ROAD

3 Beds

2 Baths

1,778 Sq.Ft.

$549,900

MLS#: PAMC2186878

 - property

Send a message

Message successfully sent.

Your message

What is 3 + 4 ?

Reason for contacting?

I agree to receive email communication and understand I can unsubscribe at any time.

I agree to be contacted by Charis Realty Group via call, email, and text for real estate services. To opt out, you can reply 'stop' at any time or reply 'help' for assistance. You can also click the unsubscribe link in the emails. Message and data rates may apply. Message frequency may vary. Privacy Policy

Sign Out

Virtual Assistant

Would you like to take the next step with this property? We can help you schedule a showing or virtual tour, or send you more details.

Yes, I would like more information.

Thank You for Your Reply, One of Our Agents will contact you as soon as possible

No, maybe later.

Thank you, you can always contact me via email, phone number or through the contact form.

Realhub AI

Lucy - Your AI-Powered Realtor

Update Your Temporary Password

Personalize your search

Enter your email and we'll notify you immediately when new listings match what you're looking for.

or enter email address

Already have an account ? Login here

Continue your home search

I agree to receive communications and understand I can unsubscribe at any time.

I agree to be contacted by Charis Realty Group via call, email, and text for real estate services. To opt out, you can reply 'stop' at any time or reply 'help' for assistance. You can also click the unsubscribe link in the emails. Message and data rates may apply. Message frequency may vary. Privacy Policy

Already have an account ? Login here

We use cookies

We use cookies primarily for analytics to enhance your experience. By accepting, you agree to our use of these cookies. You can manage your preferences or learn more about our cookies policy.