


Property
Beds
3
Full Baths
2
1/2 Baths
None
Year Built
1938
Sq.Footage
1,882
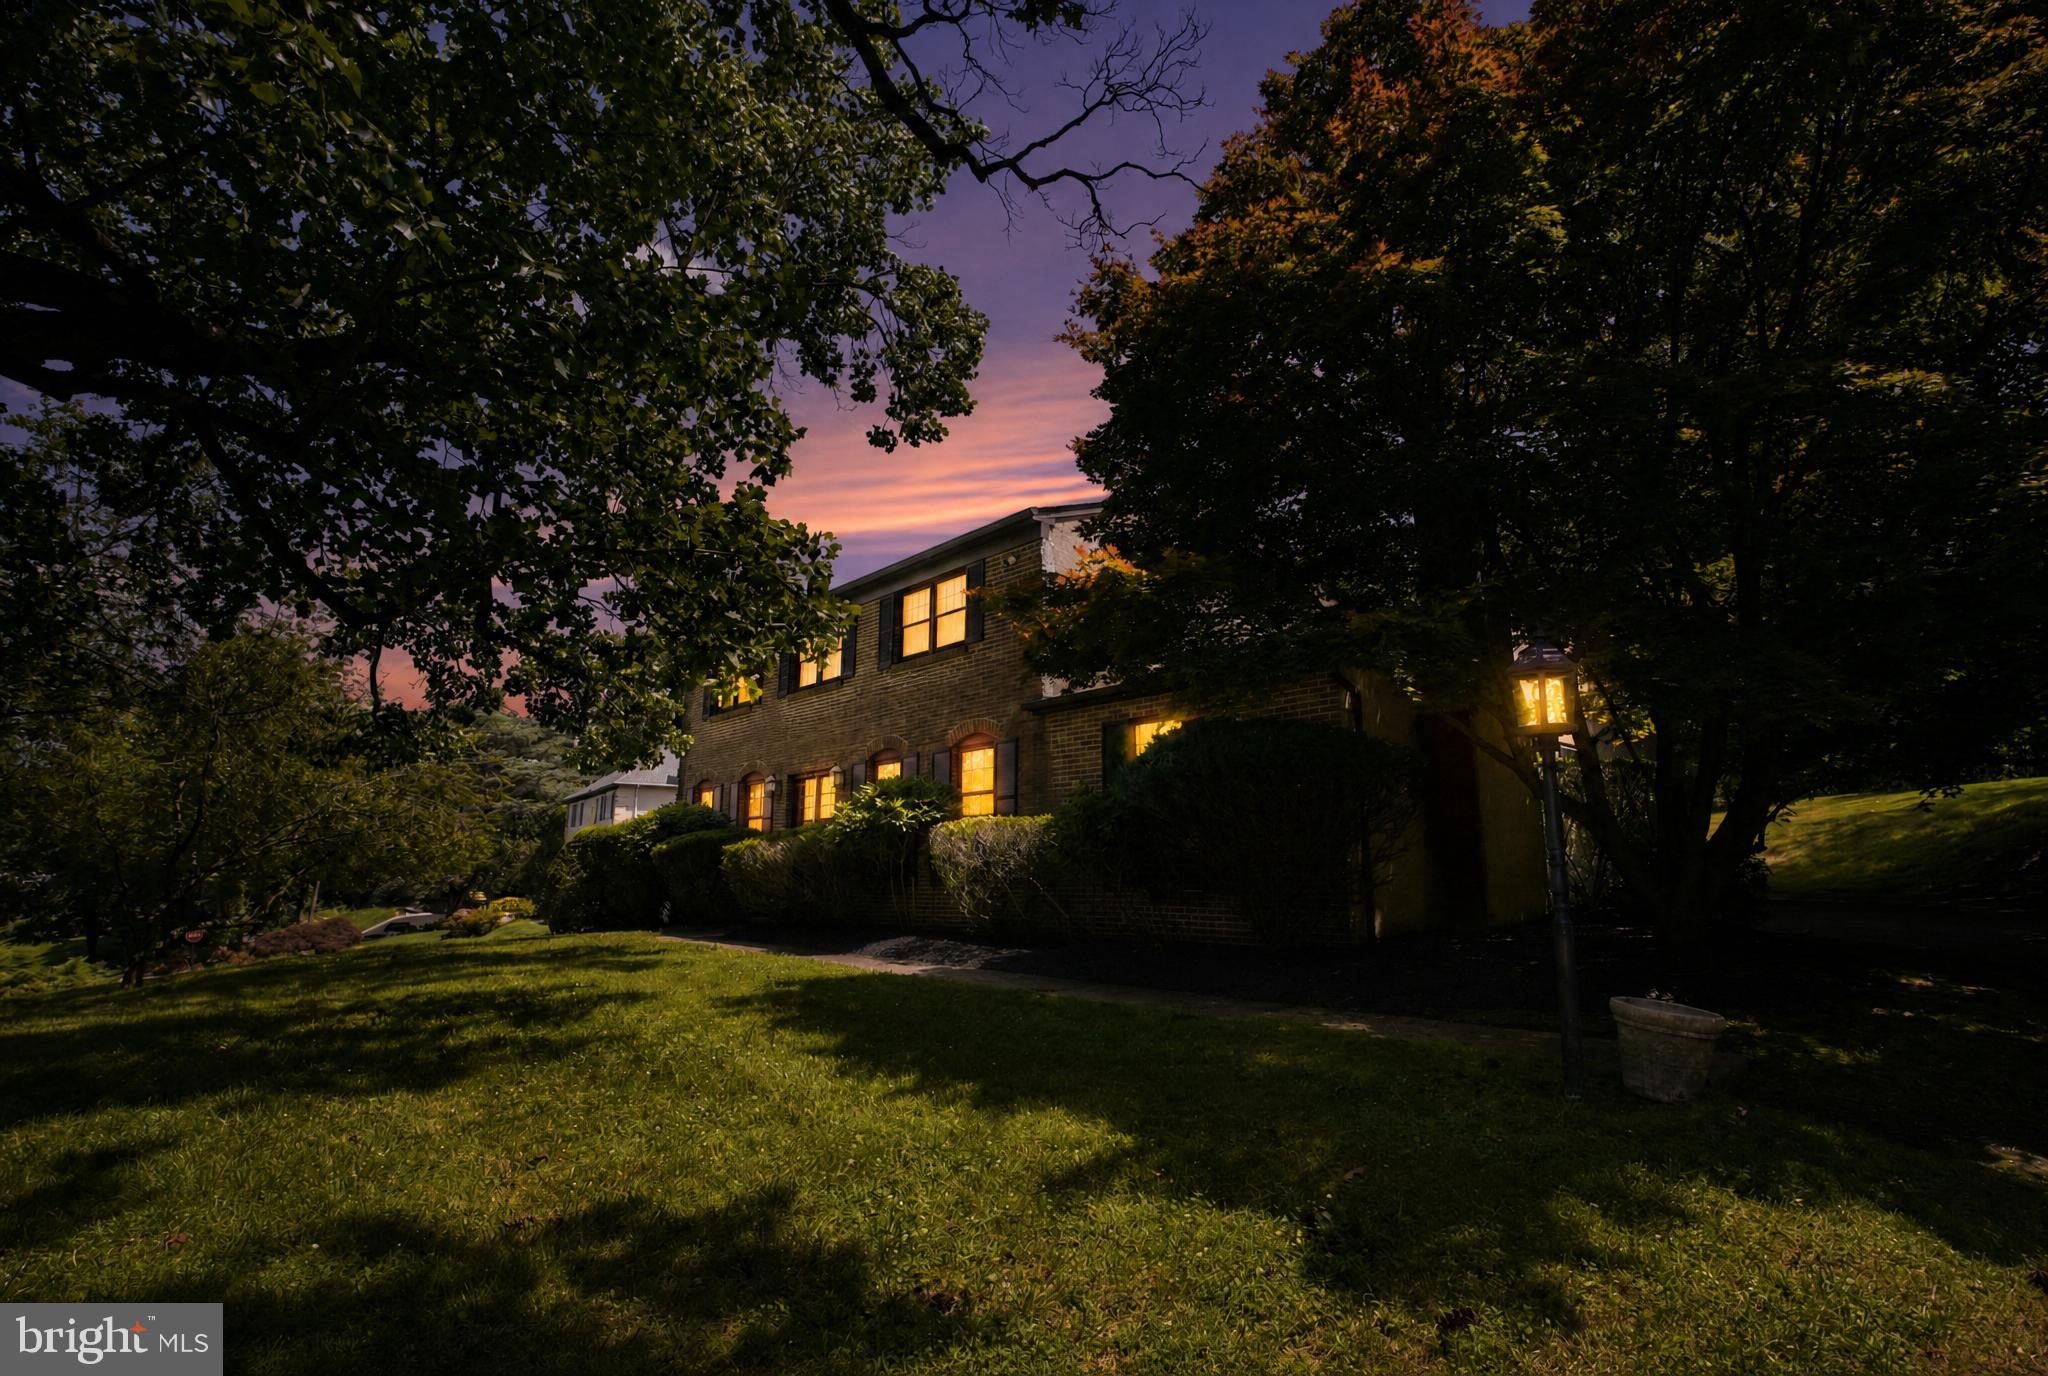
Welcome to this stately stone Colonial, beautifully situated on a picturesque, tree-lined street in desirable Cheltenham Township, just outside Philadelphia. Brimming with timeless charm and character, this lovely home offers spacious rooms, classic architectural details, and wonderful indoor and outdoor living spaces. Step inside to an inviting formal living room featuring a handsome fireplace and oversized picture window that fills the space with natural light. The elegant formal dining room is equally impressive, highlighted by a large picture window that creates a bright and welcoming setting for gatherings and entertaining. A delightful sunroom, surrounded by walls of windows and enhanced by a vaulted ceiling, provides the perfect retreat to relax and enjoy views of the outdoors. The beautifully remodeled eat-in kitchen features rich cherry cabinetry, granite countertops, under-cabinet lighting, a smooth-top electric range, a new stainless steel refrigerator, and attractive ceramic tile flooring and backsplash. Upstairs, you'll find three generously sized bedrooms and two full bathrooms. The primary bedroom offers convenient access to a walk-up attic through its closet, providing exceptional additional storage space. Additional highlights include beautiful hardwood floors throughout, central air conditioning, a full basement offering abundant storage and possibilities, and a convenient two-car attached garage. Outdoor living is equally inviting, featuring a gorgeous flagstone patio extending across the entire rear of the home—an ideal setting for outdoor dining, entertaining, or simply enjoying the peaceful surroundings. Combining classic stone Colonial architecture, generous living spaces, and an outstanding location, this special home offers a wonderful opportunity to enjoy suburban living just minutes from Philadelphia. Schedule your personal showing today!
Features & Amenities
Interior
-
Total Bedrooms
3
-
Bathrooms
2
-
Above Grade Finished Area
1882.0
-
Basement YN
YES
-
Cooling YN
YES
-
Cooling
Central Air, Electric
-
Fireplace YN
YES
-
Heating YN
YES
-
Heating
Oil, Central, Forced Air
-
Pet friendly
N/A
Exterior
-
Garage
Yes
-
Garage spaces
2
-
Construction Materials
Stone
-
Parking
Garage Door Opener, Garage, Attached
-
Patio and Porch Features
Patio
-
Pool
No
-
Waterfront YN
NO
Area & Lot
-
Lot Size(acres)
0.25
-
Lot Size(square feet)
10,800
-
Property Type
Residential
-
Property Sub Type
Single Family Residence
-
Architectural Style
Colonial
Price
-
Sales Price
$479,900
-
Tax Amount
$11,750
-
Sq. Footage
1,882
-
Price/SqFt
$254
HOA
-
Association
No
School District
-
Elementary School
N/A
-
Middle School
N/A
-
High School
N/A
Property Features
-
New Construction
NO
-
Foundation Details
Stone
-
Senior Community YN
NO
-
Sewer
Septic Tank
-
Tax Lot
025
-
Water Source
Public
Schedule a Showing
Showing scheduled successfully.
Mortgage calculator
Estimate your monthly mortgage payment, including the principal and interest, property taxes, and HOA. Adjust the values to generate a more accurate rate.
Your payment
Principal and Interest:
$
Property taxes:
$
HOA fees:
$
Total loan payment:
$
Total interest amount:
$
Location
County
MONTGOMERY
Elementary School
Middle School
High School
Listing Courtesy of Albert V Cianfarini, RE/MAX Regency Realty
RealHub Information is provided exclusively for consumers' personal, non-commercial use, and it may not be used for any purpose other than to identify prospective properties consumers may be interested in purchasing. All information deemed reliable but not guaranteed and should be independently verified. All properties are subject to prior sale, change or withdrawal. RealHub website owner shall not be responsible for any typographical errors, misinformation, misprints and shall be held totally harmless.

Salesperson, Realtor
Olivia Dibert
Call Olivia today to schedule a private showing.

* Listings on this website come from the FMLS IDX Compilation and may be held by brokerage firms other than the owner of this website. The listing brokerage is identified in any listing details. Information is deemed reliable but is not guaranteed. If you believe any FMLS listing contains material that infringes your copyrighted work please click here to review our DMCA policy and learn how to submit a takedown request.© 2024 FMLS.
Related Properties

WYNCOTE
950 CHELTEN HILLS DRIVE
5 Beds
2 Baths
2,291 Sq.Ft.
$475,000
MLS#: PAMC2190768

WYNCOTE
310 HEDGEROW LANE
3 Beds
2 Baths
2,724 Sq.Ft.
$550,000
MLS#: PAMC2194314

WYNCOTE
16 UNDERWOOD ROAD
3 Beds
2 Baths
2,056 Sq.Ft.
$435,000
MLS#: PAMC2191774

WYNCOTE
434 LONGFELLOW ROAD
3 Beds
1 Baths
1,398 Sq.Ft.
$389,900
MLS#: PAMC2196944
WYNCOTE
1429 HOPELAND ROAD
4 Beds
2 Baths
2,352 Sq.Ft.
$499,900
MLS#: PAMC2184652

WYNCOTE
317 ROSS COURT
4 Beds
2 Baths
2,289 Sq.Ft.
$385,000
MLS#: PAMC2194950
.png)