Features & Amenities

Interior

  • Total Bedrooms

    4

  • Bathrooms

    2

  • 1/2 Bathrooms

    1

  • Above Grade Finished Area

    2296.0

  • Basement YN

    YES

  • Cooling YN

    YES

  • Cooling

    Central Air, Gas

  • Fireplace YN

    NO

  • Heating YN

    YES

  • Heating

    Natural Gas, Heat Pump

  • Pet friendly

    N/A

Exterior

  • Garage

    Yes

  • Garage spaces

    2

  • Construction Materials

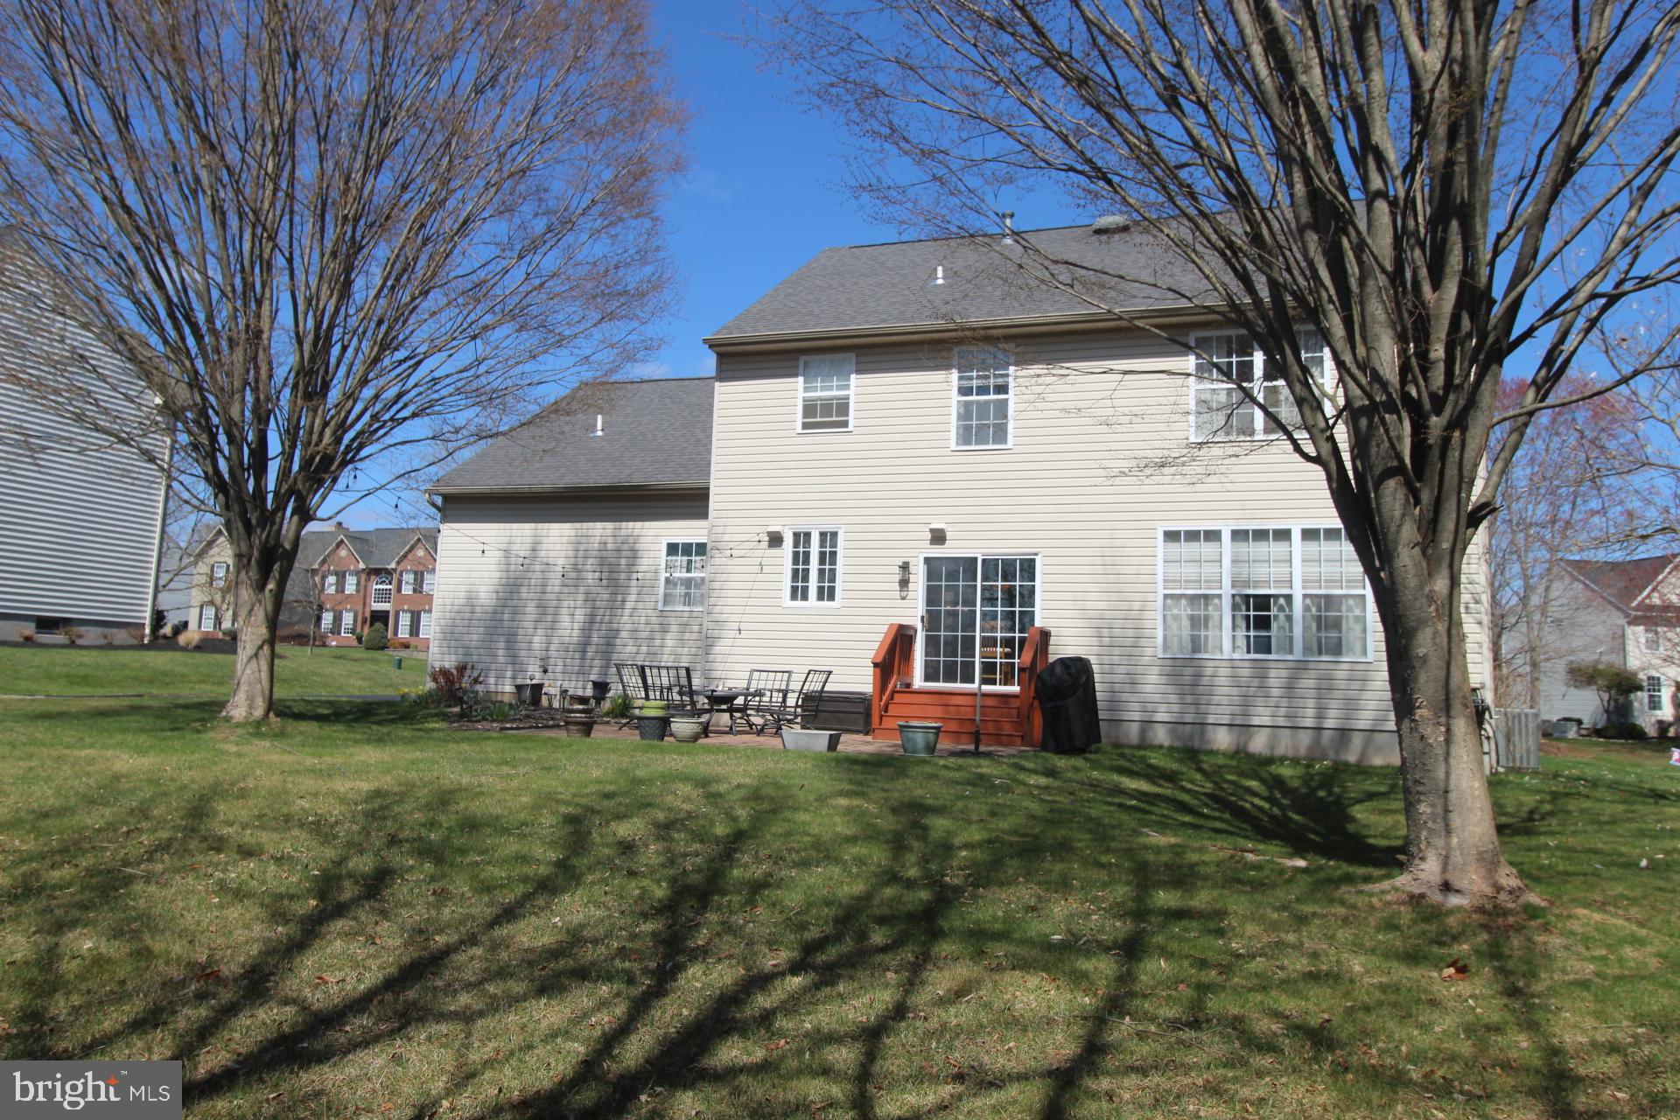
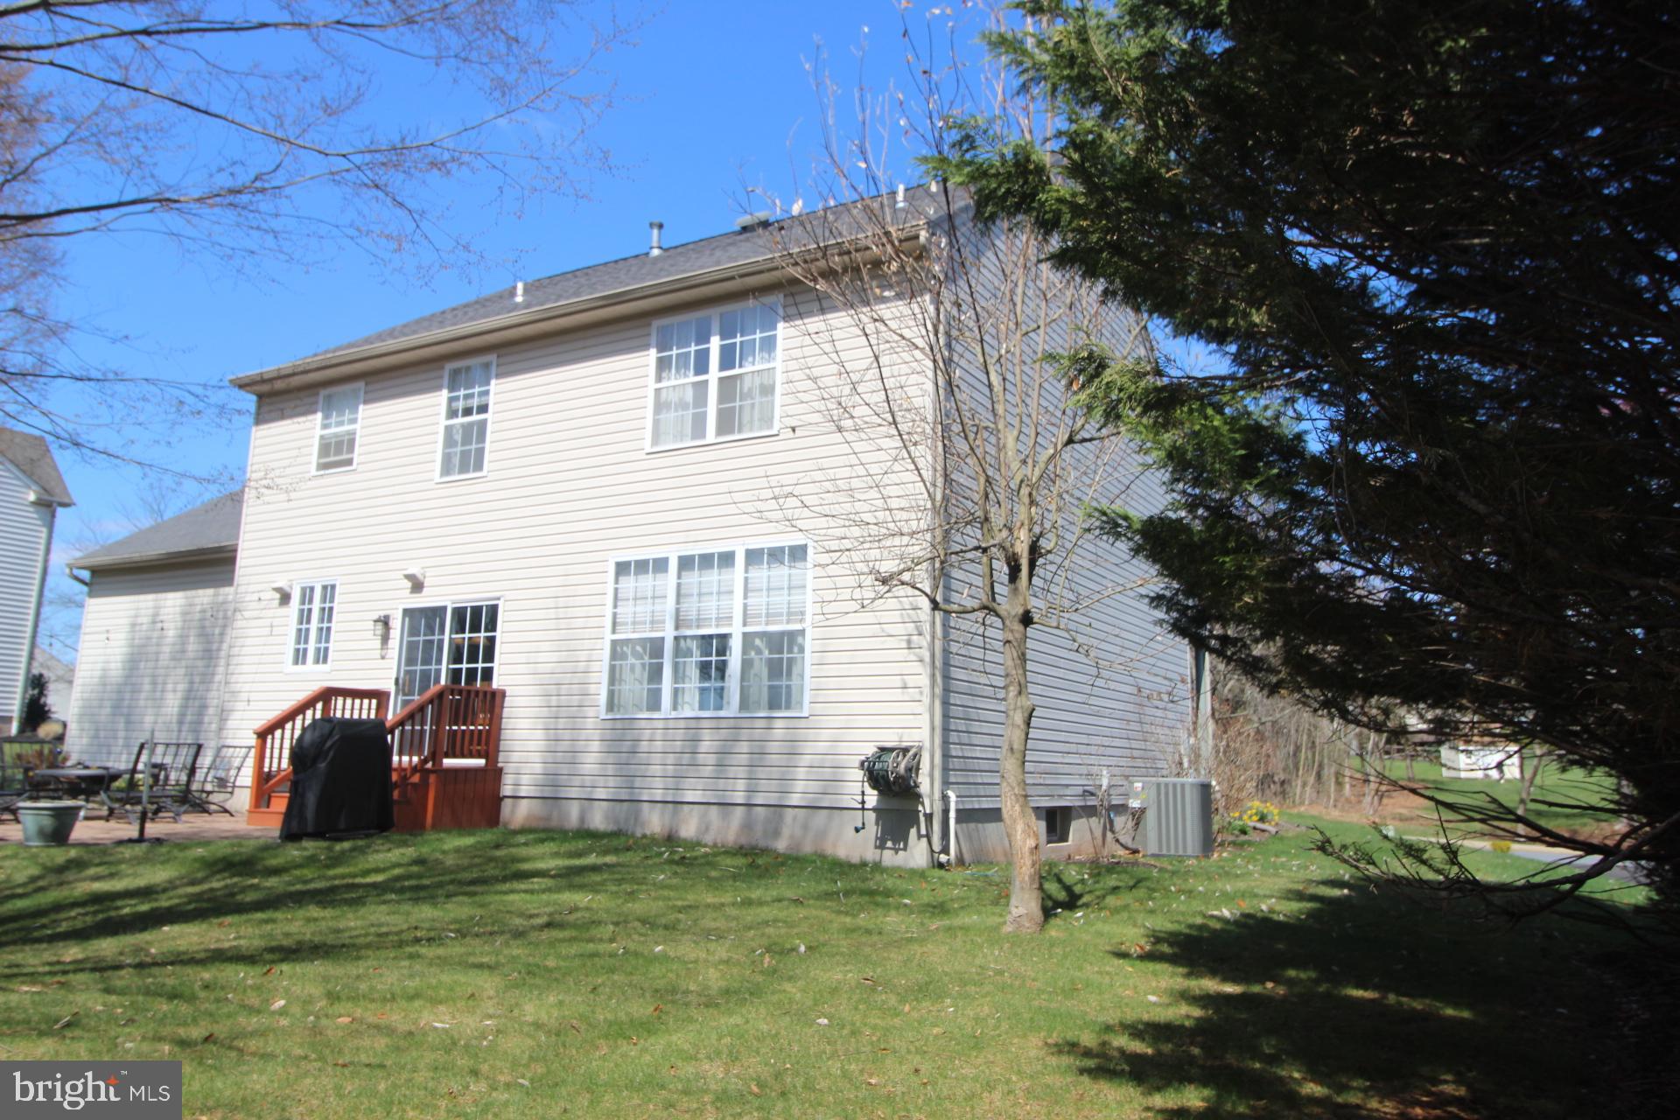
    Vinyl Siding

  • Parking

    Garage Door Opener, Garage, Driveway, Attached

  • Pool

    No

  • Waterfront YN

    NO

Area & Lot

  • Lot Size(acres)

    0.37

  • Lot Size(square feet)

    15,905

  • Property Type

    Residential

  • Property Sub Type

    Single Family Residence

  • Architectural Style

    Colonial

Price

  • Sales Price

    $714,900

  • Tax Amount

    $8,744

  • Financing Options

    Conventional

  • Sq. Footage

    2,776

  • Price/SqFt

    $257

HOA

  • Association

    YES

  • Association Fee

    $315

  • Association Fee Frequency

    Semi-Annually

  • Association Fee Includes

    N/A

School District

  • Elementary School

    N/A

  • Middle School

    N/A

  • High School

    N/A

Property Features

  • New Construction

    NO

  • Foundation Details

    Permanent

  • Senior Community YN

    NO

  • Sewer

    Public Sewer

  • Tax Lot

    020

  • Water Source

    Public

Schedule a Showing

Showing scheduled successfully.

<
>
IN PERSON
VIA CHAT

What is 3 + 4 ?


Change time

Mortgage calculator

Estimate your monthly mortgage payment, including the principal and interest, property taxes, and HOA. Adjust the values to generate a more accurate rate.

Your payment

Principal and Interest:

$

Property taxes:

$

HOA fees:

$

Total loan payment:

$

Total interest amount:

$

Location

County

MONTGOMERY

Elementary School

Middle School

High School

Listing Courtesy of Robert Dietterich, RE/MAX Reliance

RealHub Information is provided exclusively for consumers' personal, non-commercial use, and it may not be used for any purpose other than to identify prospective properties consumers may be interested in purchasing. All information deemed reliable but not guaranteed and should be independently verified. All properties are subject to prior sale, change or withdrawal. RealHub website owner shall not be responsible for any typographical errors, misinformation, misprints and shall be held totally harmless.

Agent Olivia Dibert

Salesperson, Realtor

Olivia Dibert

Call Olivia today to schedule a private showing.


* Listings on this website come from the FMLS IDX Compilation and may be held by brokerage firms other than the owner of this website. The listing brokerage is identified in any listing details. Information is deemed reliable but is not guaranteed. If you believe any FMLS listing contains material that infringes your copyrighted work please click here to review our DMCA policy and learn how to submit a takedown request.© 2024 FMLS.
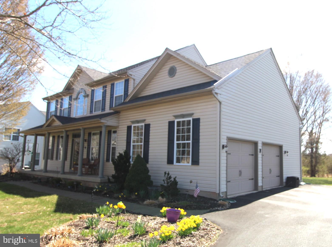
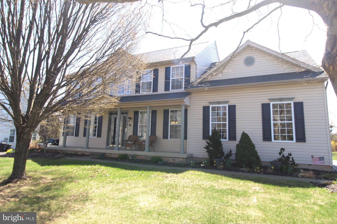
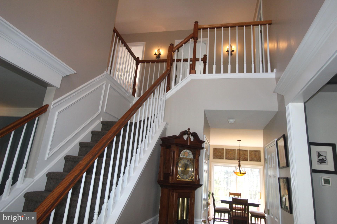
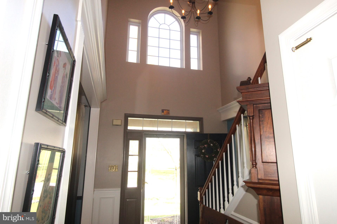
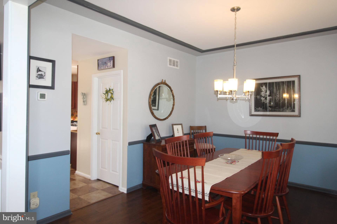
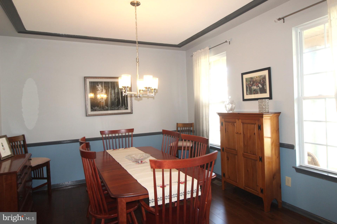
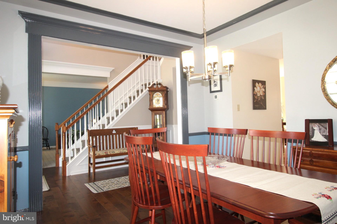
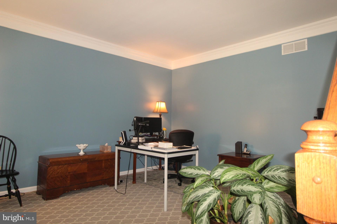
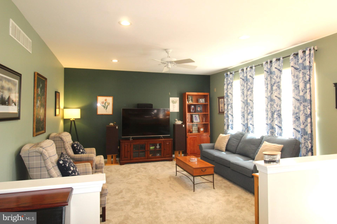
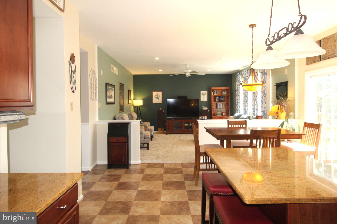
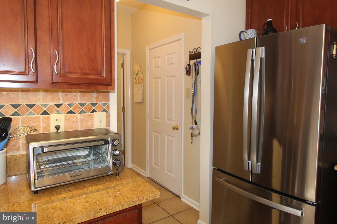
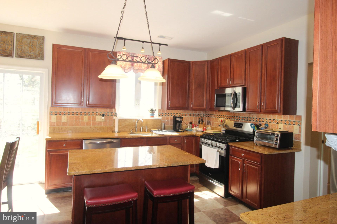
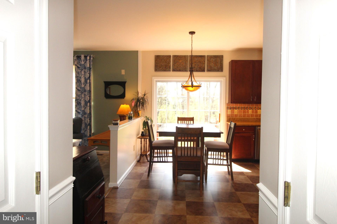
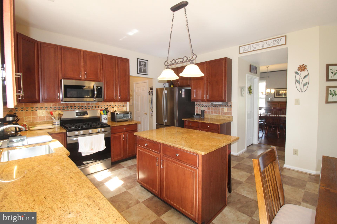
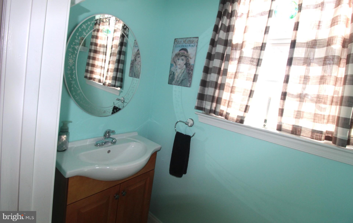
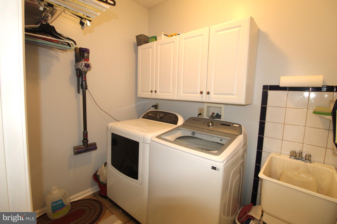
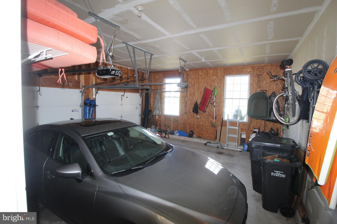
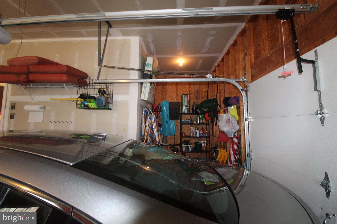
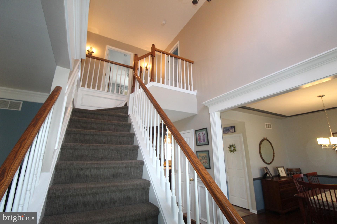
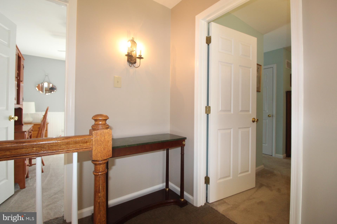
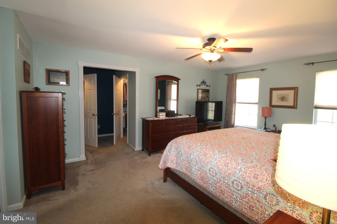
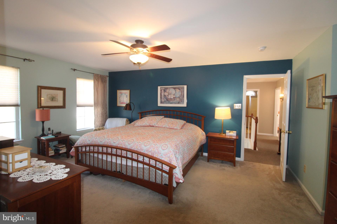
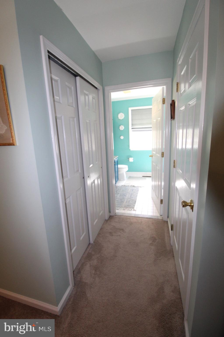
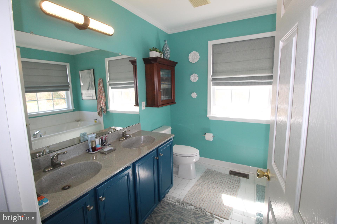
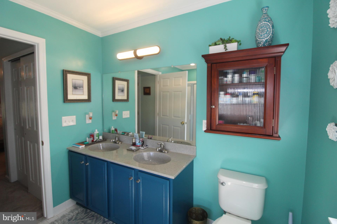
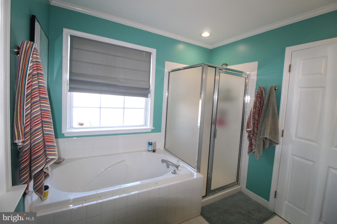
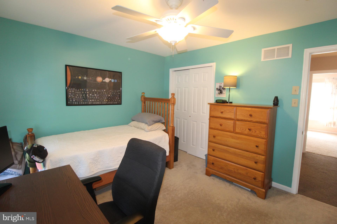
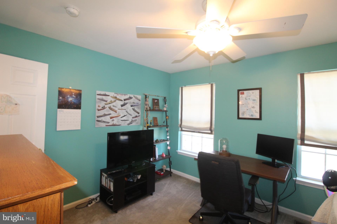
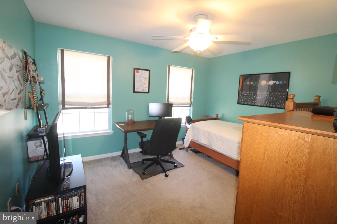
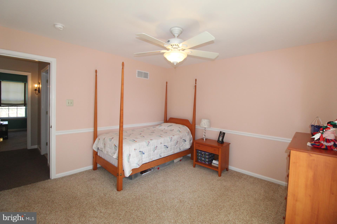
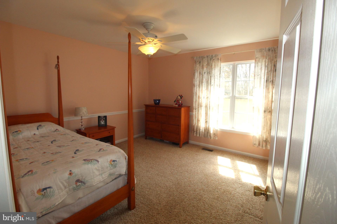
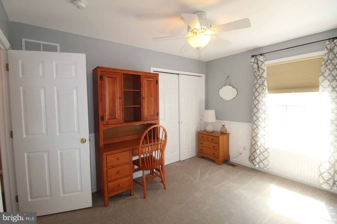
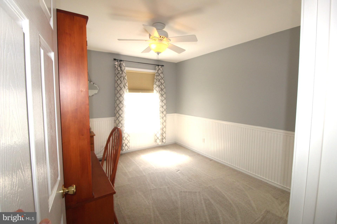
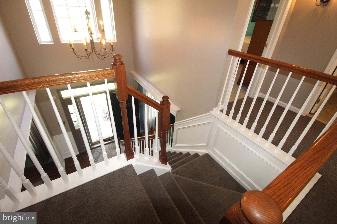
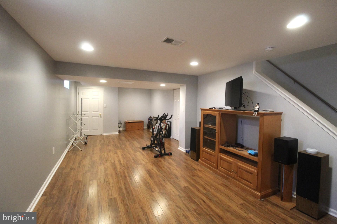
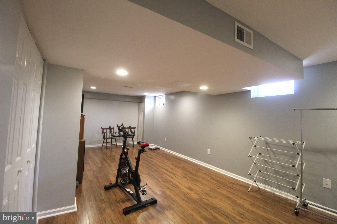
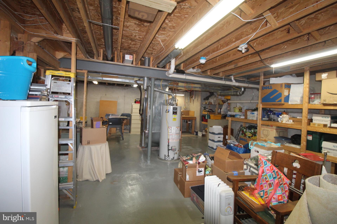
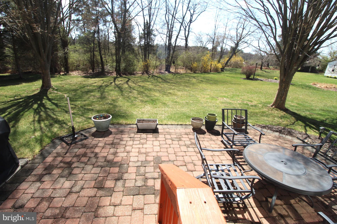
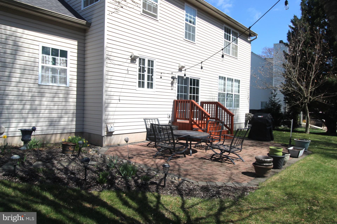
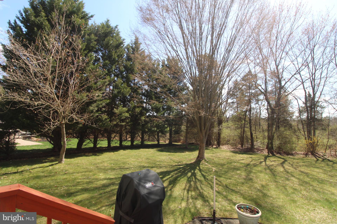
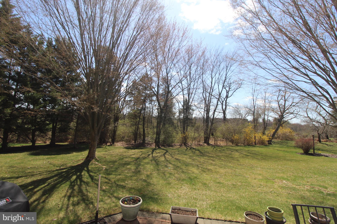
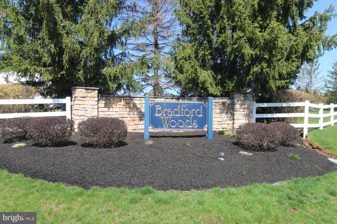
Be the first to see this Bradford Woods Beauty!!This Awesome Center hall colonial with brilliant two-story foyer, palladium window and 9" ceilings will knock your socks off! Don't let this one get away. Featuring 4 nice sized BRs and 2.5 baths. The large Main BR has an abundance of closet space, with 3 walk-in closets + one double closet, the BR comfortably fits a King size bed  with room to spare, the bright ensuite bath includes a double sink vanity, large soaking tub and convenient shower stall. The secondary BRs are all in excellent condition as well as the Hall bath w/one piece tub/shower. PLEASE take notice of all the Beautiful Trim and upgraded lighting fixtures T/O this lovely Home. The first level features: Formal Living room currently used as an office, Good sized Dining room w/very nice crown and finger moldings and beautiful Hardwood flooring, Family room w/recessed lighting, breakfast area w/sliders to rear cobblestone patio, large kitchen w/breakfast bar island, plenty of Granite countertops, upgraded flooring and Attractive Maple cabinets. Laundry and powder room conveniently located right off the kitchen. A large 2 car side-entree garage with High ceilings, dual openers and extra storage nook! There is a Full bsmt that is partially finished, perfect for an exercise room, recreation room or whatever, use your imagination!! All this located in a wonderful setting and in a highly sought after neighborhood and not to mention Spring-ford schools. Location, location, location!!

81 BRADFORD DRIVE

Message successfully sent.

What would you like to know?

What is 3 + 4 ?

I agree to receive email communication and understand I can unsubscribe at any time.

I agree to be contacted by Charis Realty Group - Christine Issler, Broker via call, email, and text for real estate services. To opt out, you can reply 'stop' at any time or reply 'help' for assistance. You can also click the unsubscribe link in the emails. Message and data rates may apply. Message frequency may vary. Privacy Policy

Related Properties

A Rare Opportunity to Own a Preserved Farm in Limerick Township!
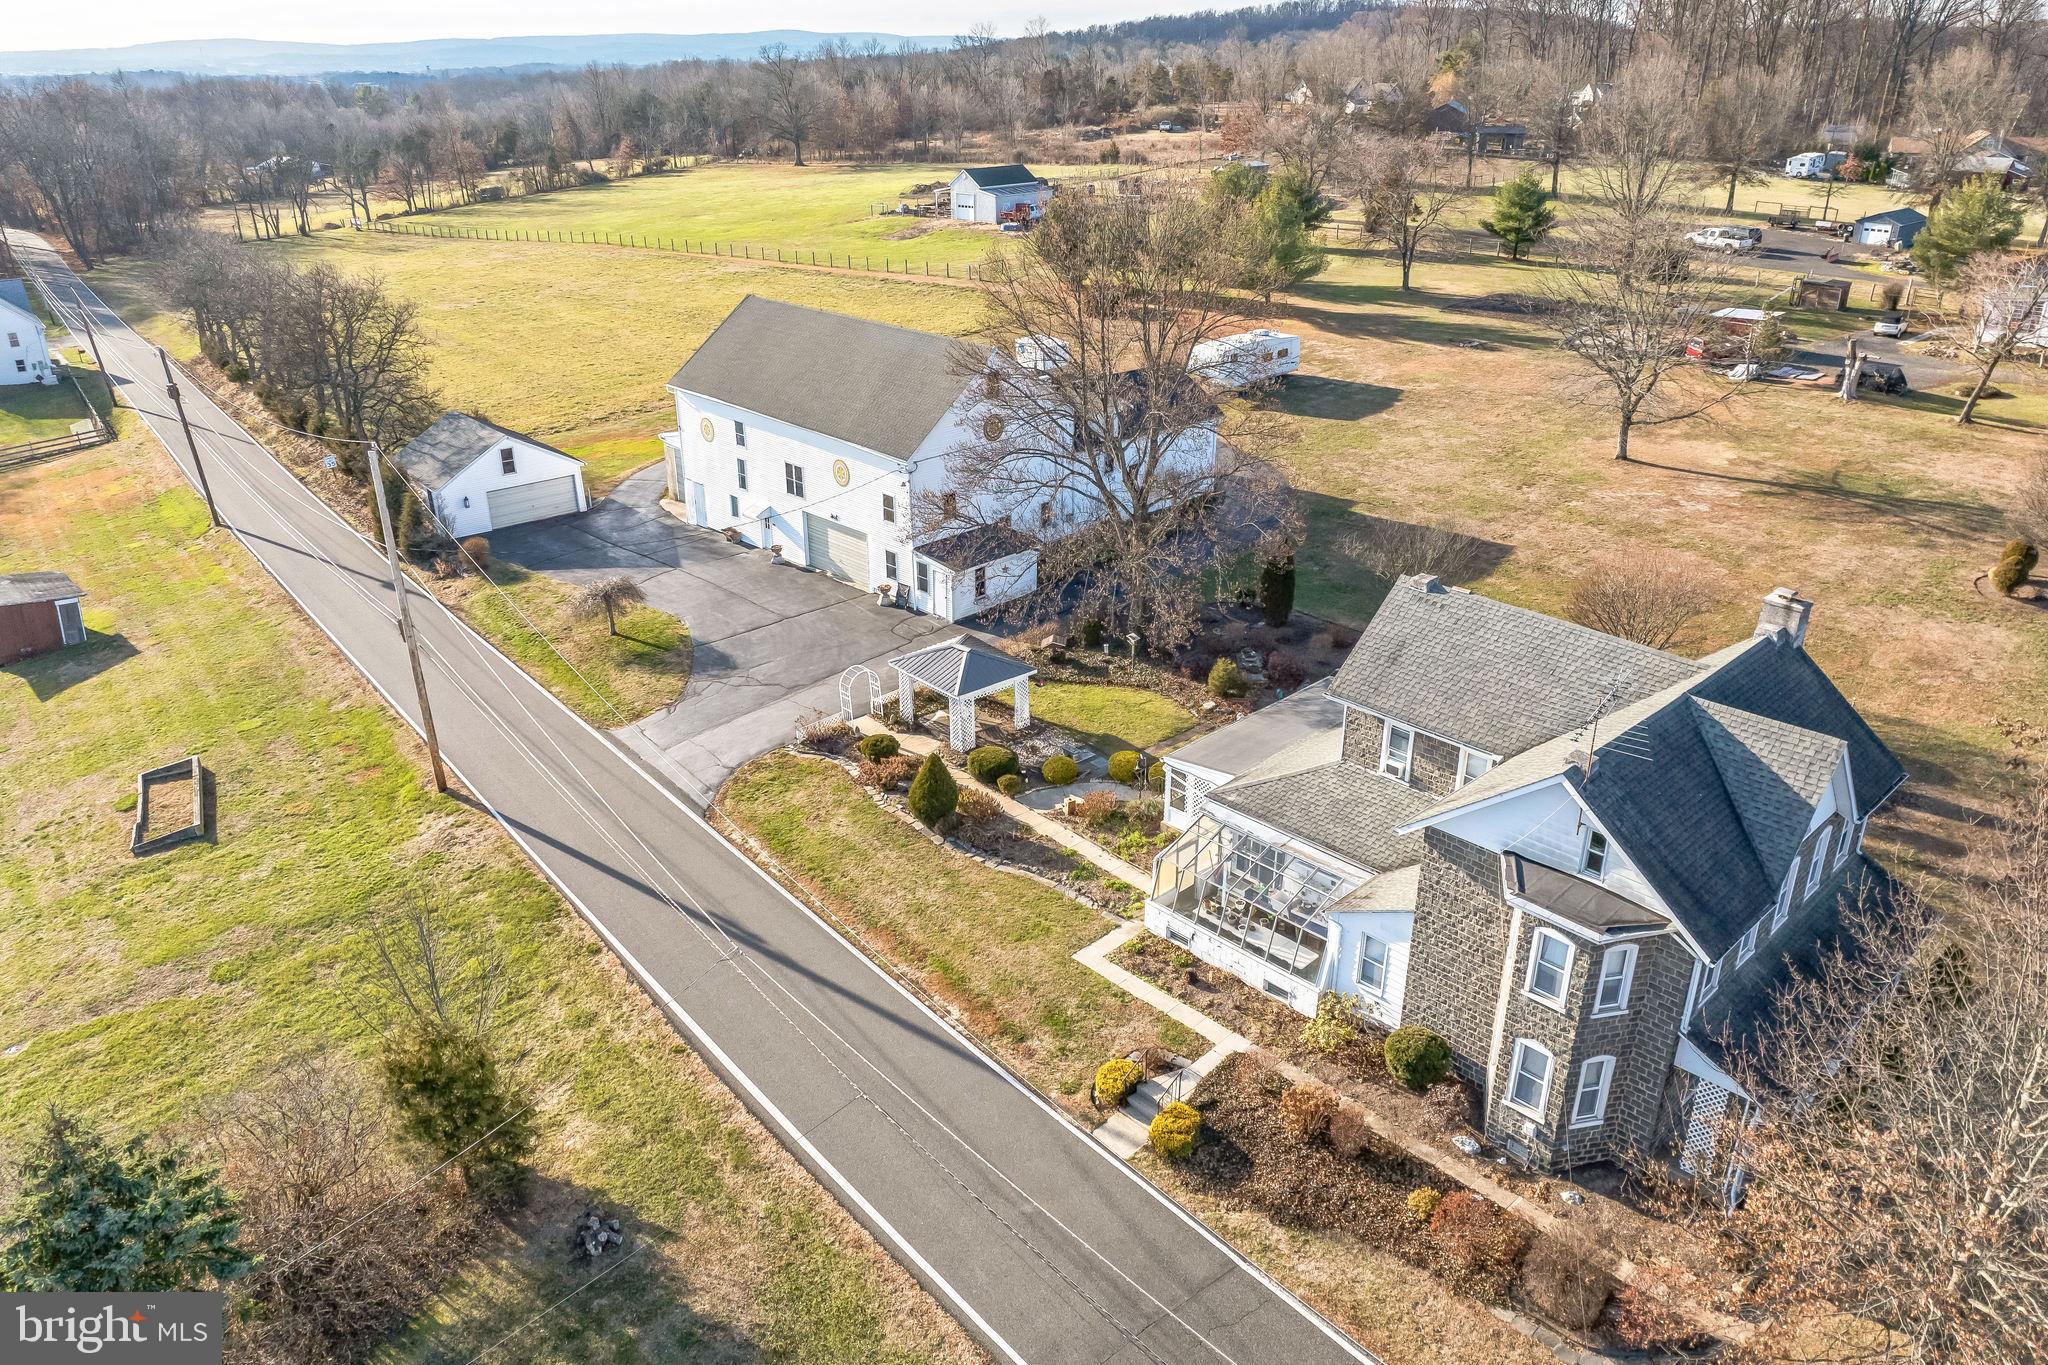
This incredible property offers over eleven acres of flat, picturesque farmland in the highly sought-after Spring-Ford School District. Preserved under a Montgomery County Deed of Conservation Easement, this farm blends natural beauty with functional outbuildings and endless potential. Opportunities like this are few and far between.
The centerpiece of the property is a spacious farmhouse with three bedrooms and one-and-a-half baths. The home features generously sized rooms and an inviting layout, offering plenty of space to make it your own. Recent updates, including a new roof in 2022 and a BRAND NEW septic system in December 2025, provide peace of mind and added value.
This farm also includes a huge bank barn with multiple levels, offering the perfect space for storage, workshops, or agricultural use. An oversized detached garage and a large parking area add convenience and functionality, making this property ideal for farming operations, equipment storage, or even contractor needs.
Enrolled in Act 319, this property enjoys a favorable tax status while preserving its agricultural use for future generations. With its location in Limerick Township, this property offers the tranquility of countryside living while being conveniently close to major routes, shopping, and dining. Whether you envision a thriving farm stand, farming retail outlets, or simply a private sanctuary, the possibilities here are endless.
This property is a true gem, offering a rare chance to own preserved farmland with modern updates and unmatched potential in a desirable area. Don’t miss this once-in-a-lifetime opportunity. Schedule your showing when this exceptional property hits the market!
#PAMC2125272

SCHWENKSVILLE

411 SWAMP PIKE

3 Beds

1 Baths

3,395 Sq.Ft.

$799,900

MLS#: PAMC2125272

Welcome to 1 Eagleview Lane in  sought-after Eagle View Manor!  This impressive home boasts over 4,200 SF of living space, a fabulous location adjacent to open fields & horse pasture and no association fees!  The main entry features an inviting 2-story foyer with custom finishes & turn-staircase, spacious living room with fireplace, crown molding & recessed lighting, and large dining room featuring wainscotting, crown molding, recessed lighting and boasts hardwood floors throughout the entire main level.  Through the center hallway you’ll discover expansive 2-story great room featuring balcony overlook, 2nd (stone) fireplace, ceiling fan, windows galore and French doors leading to library/office (not photographed) with custom wood finishes and bow window overlooking fenced in rear yard.  The gourmet kitchen is appointed with premium granite countertops & beautiful cabinetry, nice center island with sink & seating area, plus bonus breakfast bar with additional seating adjoining the great room area.  The kitchen also features a traditional work station, pantry, and easy access to full size laundry area.  Just off the kitchen you'll find delightful breakfast room vaulted ceiling & custom finishes, and sliders to private rear deck & fenced in rear yard!   Ascend the rear staircase to the 2nd level and you’ll discover all very spacious bedrooms & great closet space with many featuring recessed lighting and custom finishes such as a sporty basketball half court design in flooring, while another bedroom features a unique balcony overlook of foyer! Across the 2nd floor great room/balcony overlook you're welcomed by a generously sized owner’s suite is an inviting with double doors, vaulted ceilings & recessed lighting, oversize main bath with stall shower & jacuzzi tub, including a huge walk-in closet plus relaxing retreat/sitting room!  Need more room?  The basement has it all - finished with supersized family room & hall bath, plus a bonus 17 x 12 bonus/craft room and huge 33 x 24 storage/utility area featuring a new high-efficiency HVAC system (installed 2024) and water heater plus a new Honeywell back-up home generator (installed 2024) for piece of mind!  This Eagle View Manor home is located in the highly desired Perkiomen Valley School District, convenient to Collegeville & Skippack and major routes, plus just minutes to the Perkiomen Trail & Plank Road Park.  Check out all the amazing features this home has to offer, as well receive a complimentary AHS Home Warranty with purchase  - call and schedule your appointment today!
#PAMC2188760

SCHWENKSVILLE

1 EAGLEVIEW LANE

4 Beds

2 Baths

4,262 Sq.Ft.

$835,000

MLS#: PAMC2188760

Send a message

Message successfully sent.

Your message

What is 3 + 4 ?

Reason for contacting?

I agree to receive email communication and understand I can unsubscribe at any time.

I agree to be contacted by Charis Realty Group - Christine Issler, Broker via call, email, and text for real estate services. To opt out, you can reply 'stop' at any time or reply 'help' for assistance. You can also click the unsubscribe link in the emails. Message and data rates may apply. Message frequency may vary. Privacy Policy

Sign Out

Virtual Assistant

Would you like to take the next step with this property? We can help you schedule a showing or virtual tour, or send you more details.

Yes, I would like more information.

Thank You for Your Reply, One of Our Agents will contact you as soon as possible

No, maybe later.

Thank you, you can always contact me via email, phone number or through the contact form.

Realhub AI

Lucy - Your AI-Powered Realtor

Update Your Temporary Password

Personalize your search

Enter your email and we'll notify you immediately when new listings match what you're looking for.

or enter email address

Already have an account ? Login here

Continue your home search

I agree to receive communications and understand I can unsubscribe at any time.

I agree to be contacted by Charis Realty Group - Christine Issler, Broker via call, email, and text for real estate services. To opt out, you can reply 'stop' at any time or reply 'help' for assistance. You can also click the unsubscribe link in the emails. Message and data rates may apply. Message frequency may vary. Privacy Policy

Already have an account ? Login here

We use cookies

We use cookies primarily for analytics to enhance your experience. By accepting, you agree to our use of these cookies. You can manage your preferences or learn more about our cookies policy.