
Traditional
810 CROOKED STICK DRIVE
MECHANICSBURG, PA 17050
MLS#: PACB2057004
$939,000


Property
Beds
5
Full Baths
5
1/2 Baths
None
Year Built
2004
Sq.Footage
4,318
Welcome to this stunning luxury home in the highly sought after Grandon Farms community, located in Hampden Township and Cumberland Valley School District. This beautifully updated 5 bedroom, 5 bathroom home offers exceptional craftsmanship, timeless finishes, and an ideal layout for everyday living and entertaining. The brand new gourmet kitchen is the heart of the home, featuring a custom built-in breakfast nook, all new appliances, and an abundance of windows that fill the space with natural light. Just off the kitchen, a large deck overlooks your private backyard oasis. The open concept floor plan flows seamlessly into the spacious living room, highlighted by a gorgeous gas fireplace that creates a warm and inviting gathering space. The spacious first floor bedroom with an ensuite bath offers flexibility for guests, multi-generational living, or a private home office. Upstairs, you'll find four bedrooms, including the primary suite with a spacious ensuite bath, along with an additional full bathroom to comfortably accommodate family and guests. The expansive finished walk out lower level is perfect for a second living area, game room, or home gym with direct access to your back patio. Step outside and enjoy resort style living at home with a heated in ground saltwater pool, creating the perfect setting for relaxing or entertaining family and friends. Completing this exceptional home is a 3 car side entry garage with storage. Just minutes from shopping, dining, and major Routes 581 and 81, don’t miss your chance to live in one of Mechanicsburg's most desirable communities.
Features & Amenities
Interior
-
Other Interior Features
Central Vacuum, Kitchen Island, Walk-In Closet(s), Built-in Features, Bar, Crown Molding, Open Floorplan
-
Total Bedrooms
5
-
Bathrooms
5
-
Above Grade Finished Area
3338.0
-
Basement YN
YES
-
Cooling YN
YES
-
Cooling
Central Air, Ceiling Fan(s), Electric
-
Fireplace YN
YES
-
Heating YN
YES
-
Heating
Natural Gas, Forced Air
-
Main Level Bedrooms
1
-
Pet friendly
N/A
Exterior
-
Garage
Yes
-
Garage spaces
3
-
Construction Materials
Brick, Vinyl Siding, Frame
-
Other Exterior Features
Lighting
-
Parking
Oversized, Garage Door Opener, Garage, Inside Entrance, Attached
-
Patio and Porch Features
Deck, Patio
-
Pool
Yes
-
Pool Features
In Ground, Salt Water, Private
-
Waterfront YN
NO
Area & Lot
-
Lot Size(acres)
0.42
-
Lot Size(square feet)
18,295
-
Property Type
Residential
-
Property Sub Type
Single Family Residence
-
Architectural Style
Traditional
Price
-
Sales Price
$939,000
-
Tax Amount
$7,205
-
Financing Options
Cash, Conventional
-
Sq. Footage
4,318
-
Price/SqFt
$217
HOA
-
Association
YES
-
Association Fee
$44
-
Association Fee Frequency
Monthly
-
Association Fee Includes
N/A
School District
-
Elementary School
N/A
-
Middle School
N/A
-
High School
CUMBERLAND VALLEY
Property Features
-
New Construction
NO
-
Accessibility Features
Therapeutic Whirlpool
-
Foundation Details
Concrete Perimeter
-
Senior Community YN
NO
-
Sewer
Public Sewer
-
Tax Lot
128
-
Water Source
Public
Schedule a Showing
Showing scheduled successfully.
Mortgage calculator
Estimate your monthly mortgage payment, including the principal and interest, property taxes, and HOA. Adjust the values to generate a more accurate rate.
Your payment
Principal and Interest:
$
Property taxes:
$
HOA fees:
$
Total loan payment:
$
Total interest amount:
$
Location
County
CUMBERLAND
Elementary School
Middle School
High School
CUMBERLAND VALLEY
Listing Courtesy of KARA MANNING , Keller Williams of Central PA
RealHub Information is provided exclusively for consumers' personal, non-commercial use, and it may not be used for any purpose other than to identify prospective properties consumers may be interested in purchasing. All information deemed reliable but not guaranteed and should be independently verified. All properties are subject to prior sale, change or withdrawal. RealHub website owner shall not be responsible for any typographical errors, misinformation, misprints and shall be held totally harmless.

AGENT
Olivia Dibert
Call Olivia today to schedule a private showing.

* Listings on this website come from the FMLS IDX Compilation and may be held by brokerage firms other than the owner of this website. The listing brokerage is identified in any listing details. Information is deemed reliable but is not guaranteed. If you believe any FMLS listing contains material that infringes your copyrighted work please click here to review our DMCA policy and learn how to submit a takedown request.© 2024 FMLS.
Related Properties
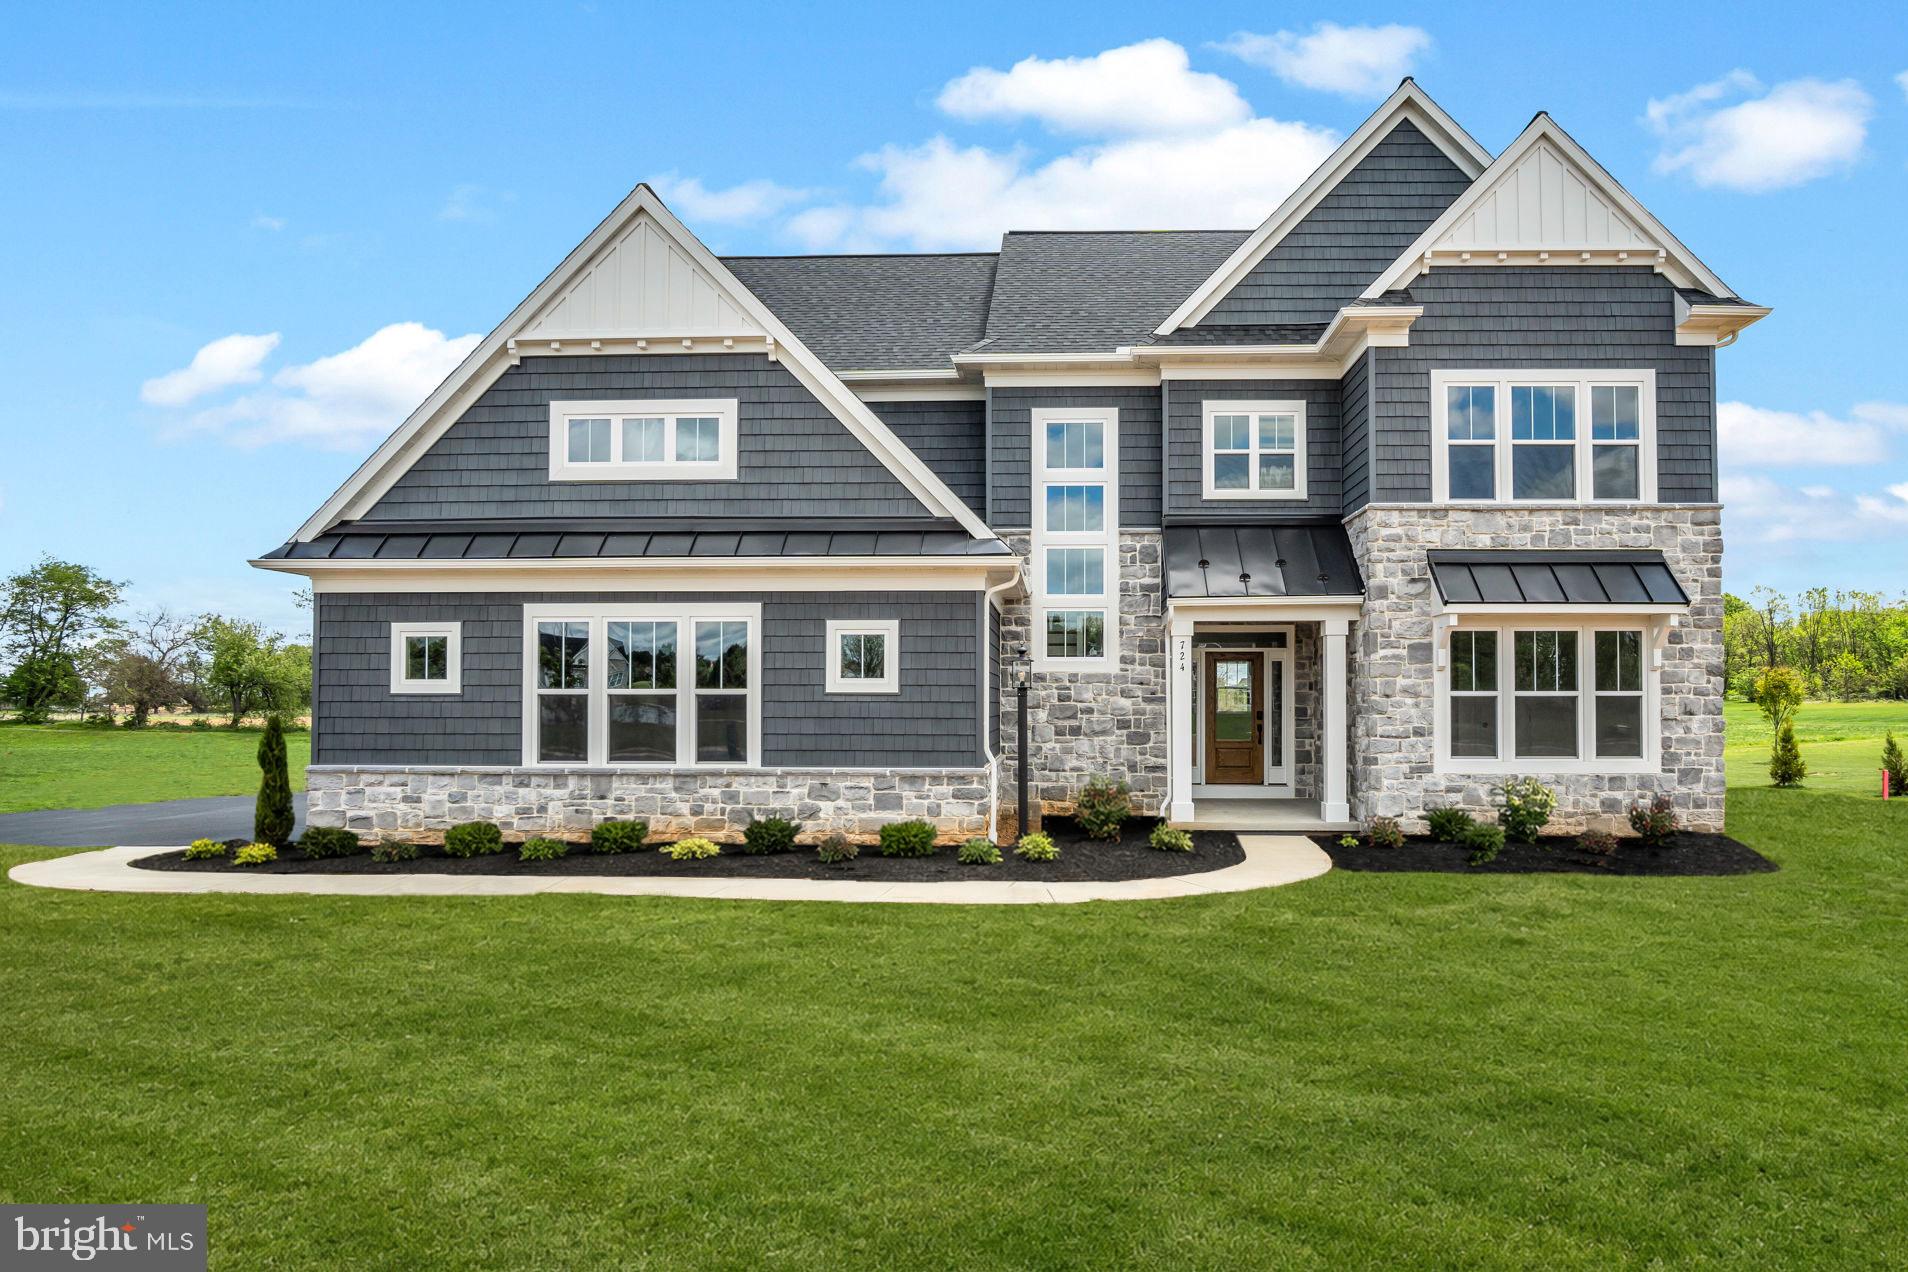
MECHANICSBURG
722 BRINDLE FARM LANE
5 Beds
4 Baths
3,272 Sq.Ft.
$969,990
MLS#: PACB2053720
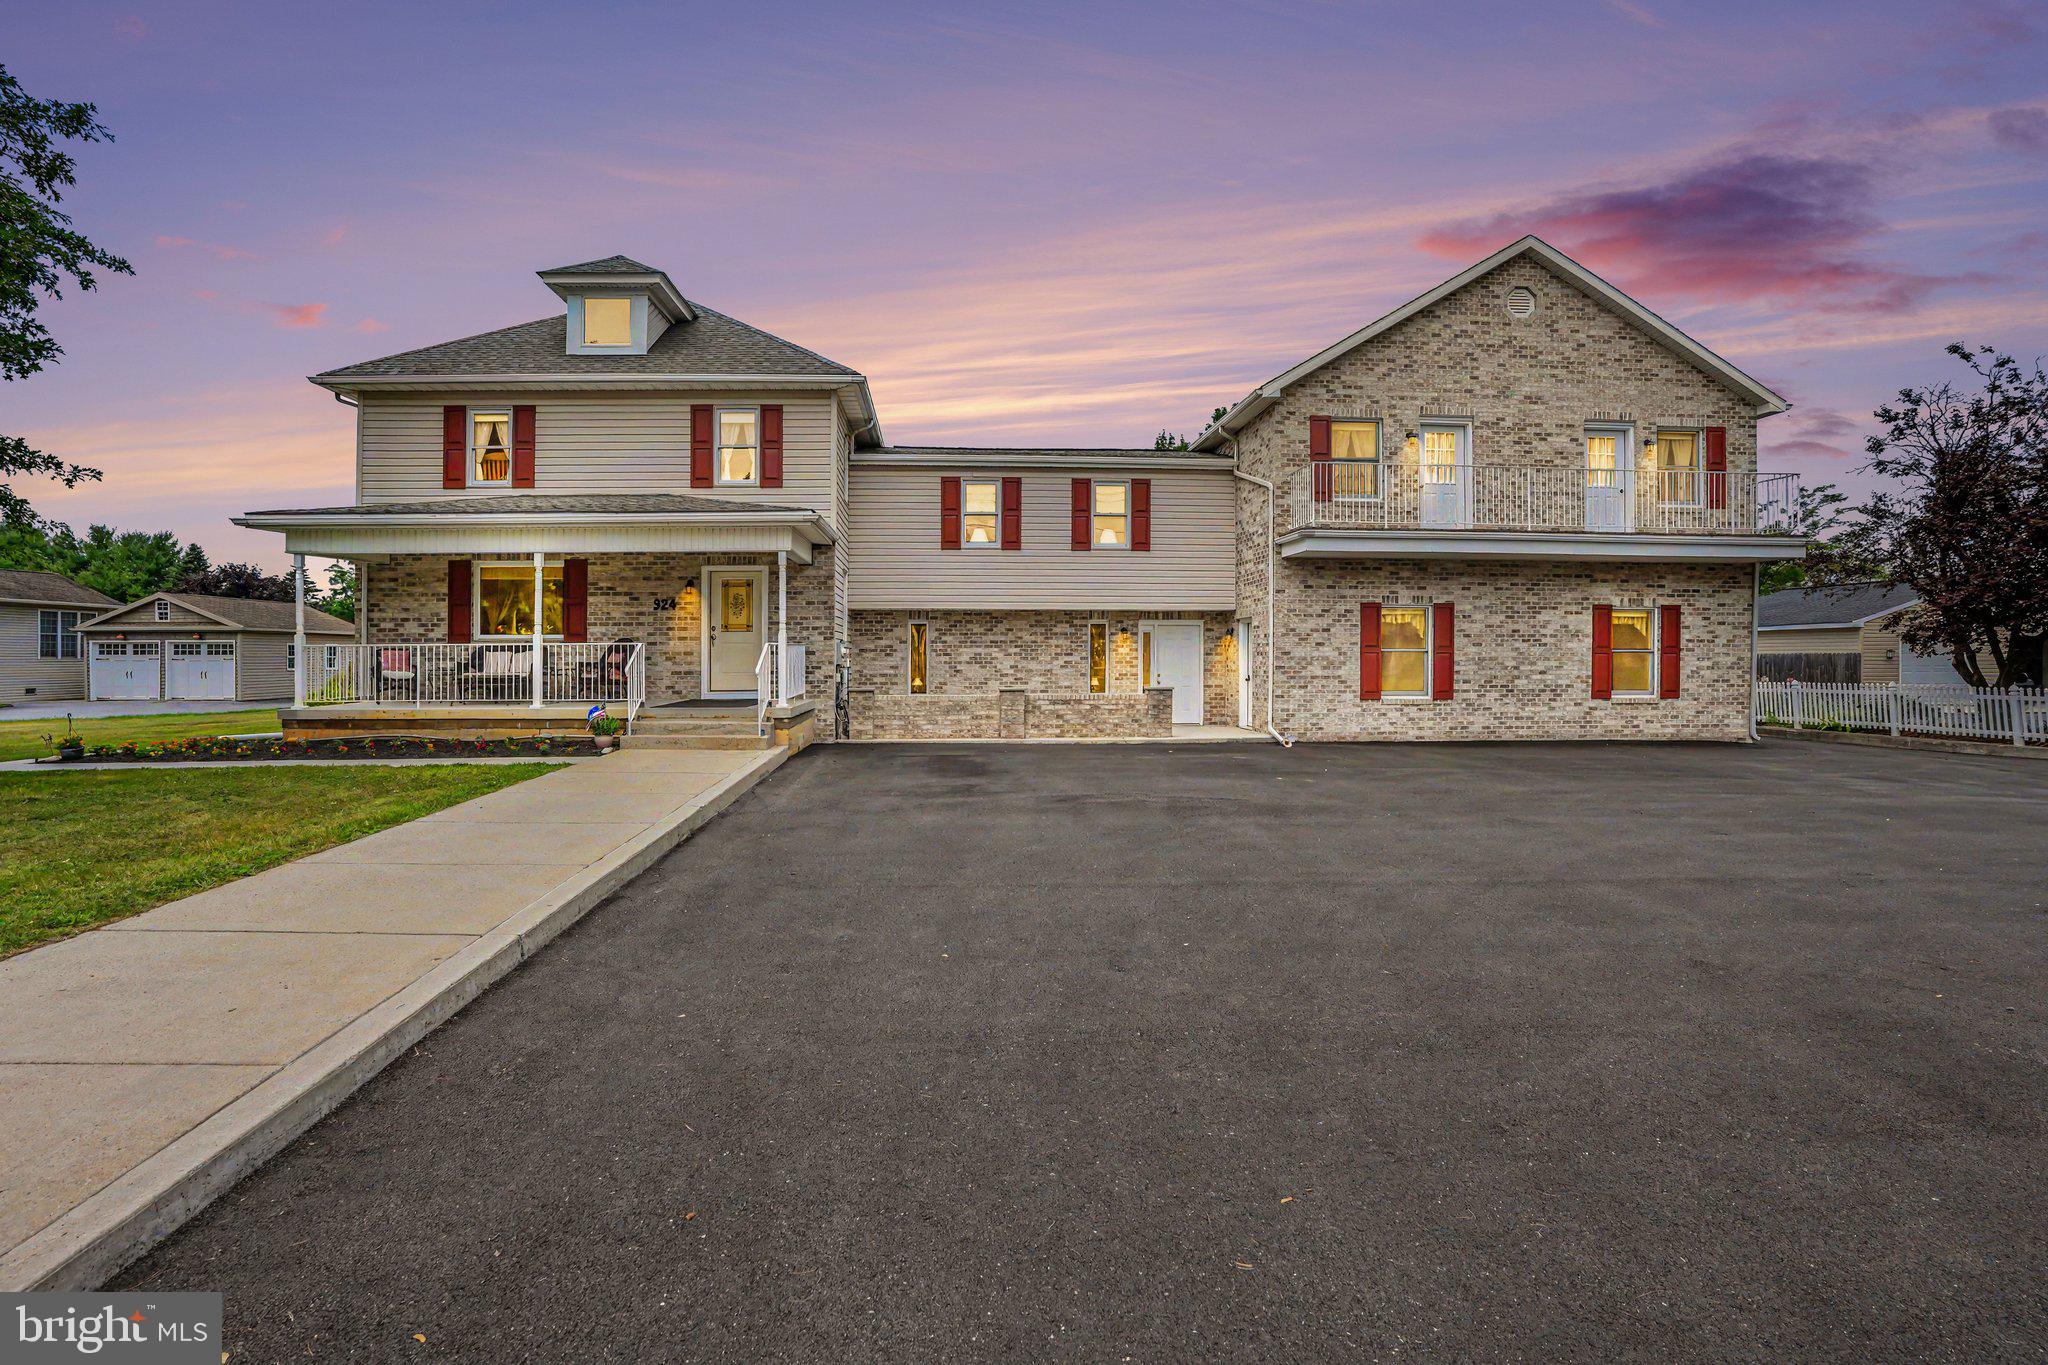
MECHANICSBURG
924 W TRINDLE ROAD
7 Beds
4 Baths
6,460 Sq.Ft.
$895,000
MLS#: PACB2056164
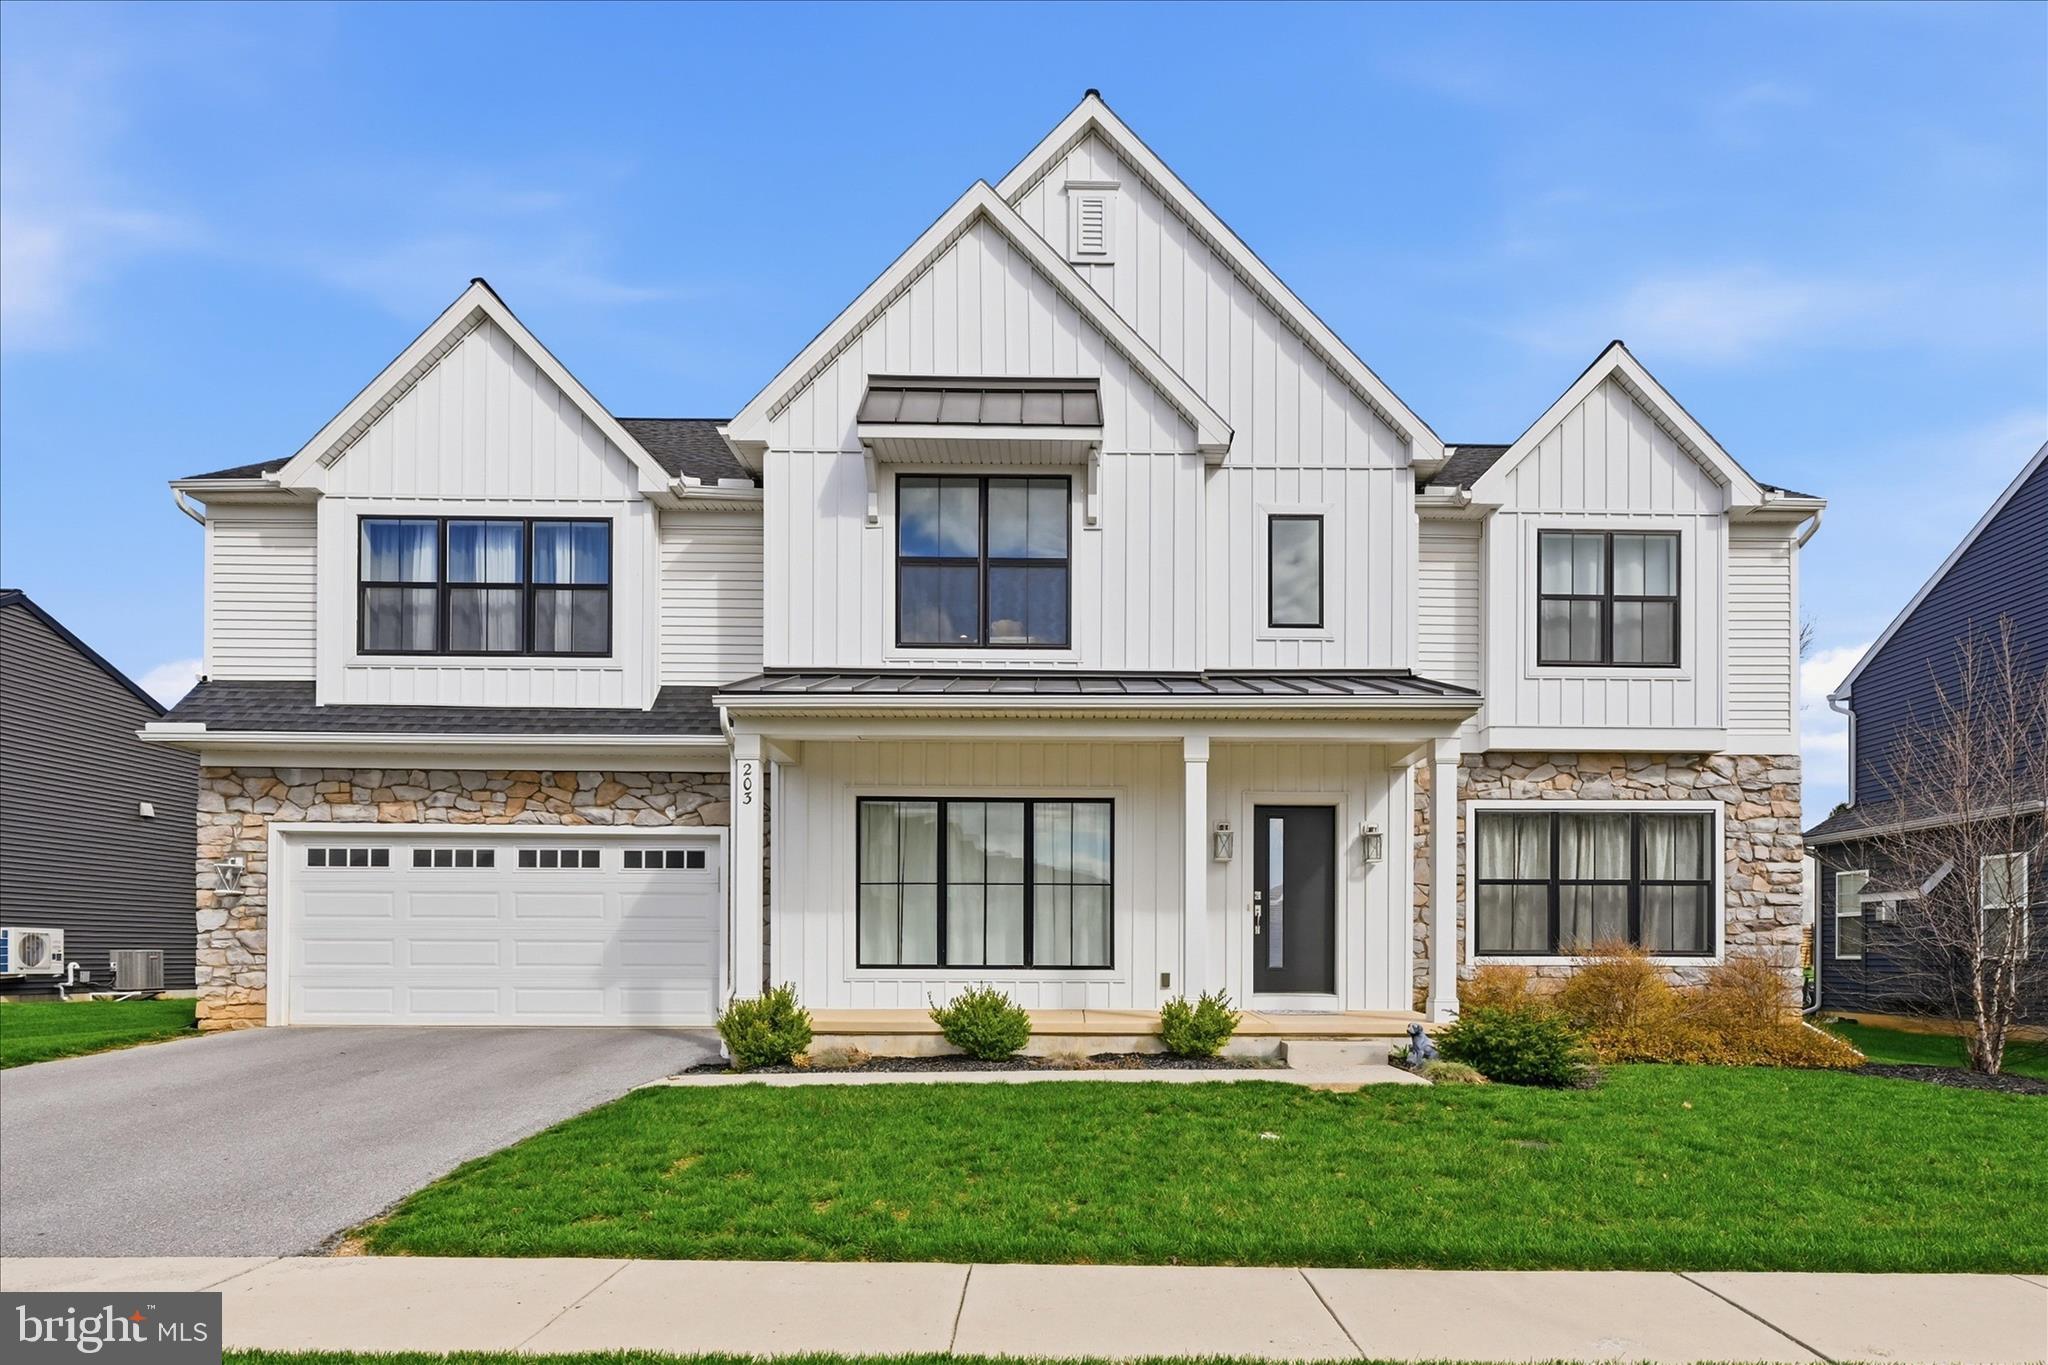
MECHANICSBURG
203 WRIGHT DRIVE
4 Beds
3 Baths
3,974 Sq.Ft.
$780,000
MLS#: PACB2052346
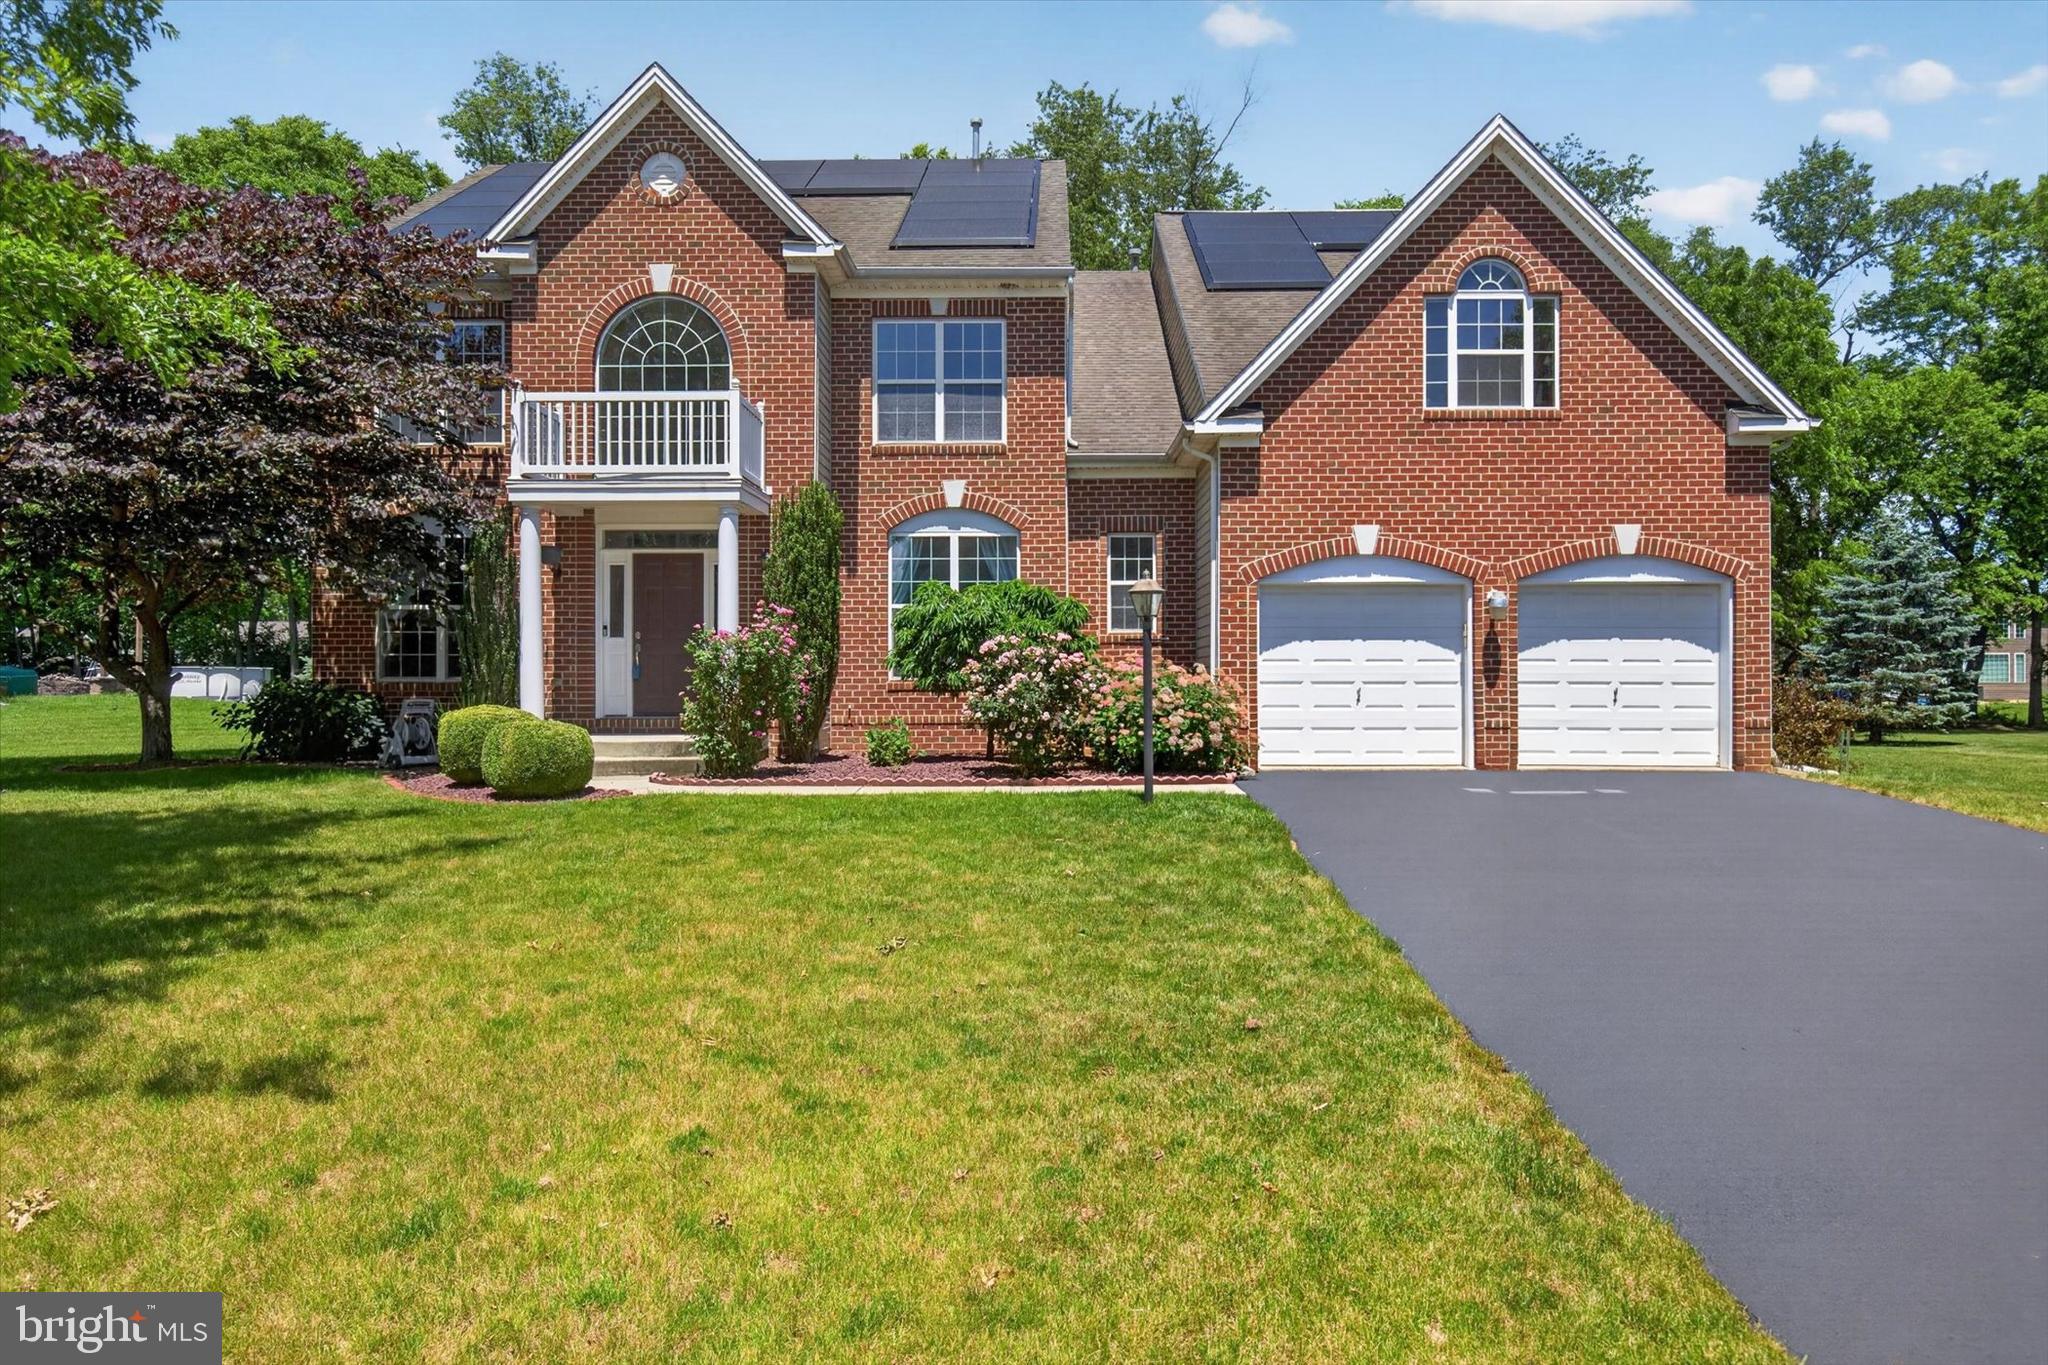
MECHANICSBURG
16 FOXWOOD BOULEVARD
6 Beds
4 Baths
4,308 Sq.Ft.
$769,900
MLS#: PACB2055466

MECHANICSBURG
58 EDRIS LANE
4 Beds
3 Baths
4,647 Sq.Ft.
$775,000
MLS#: PACB2057034
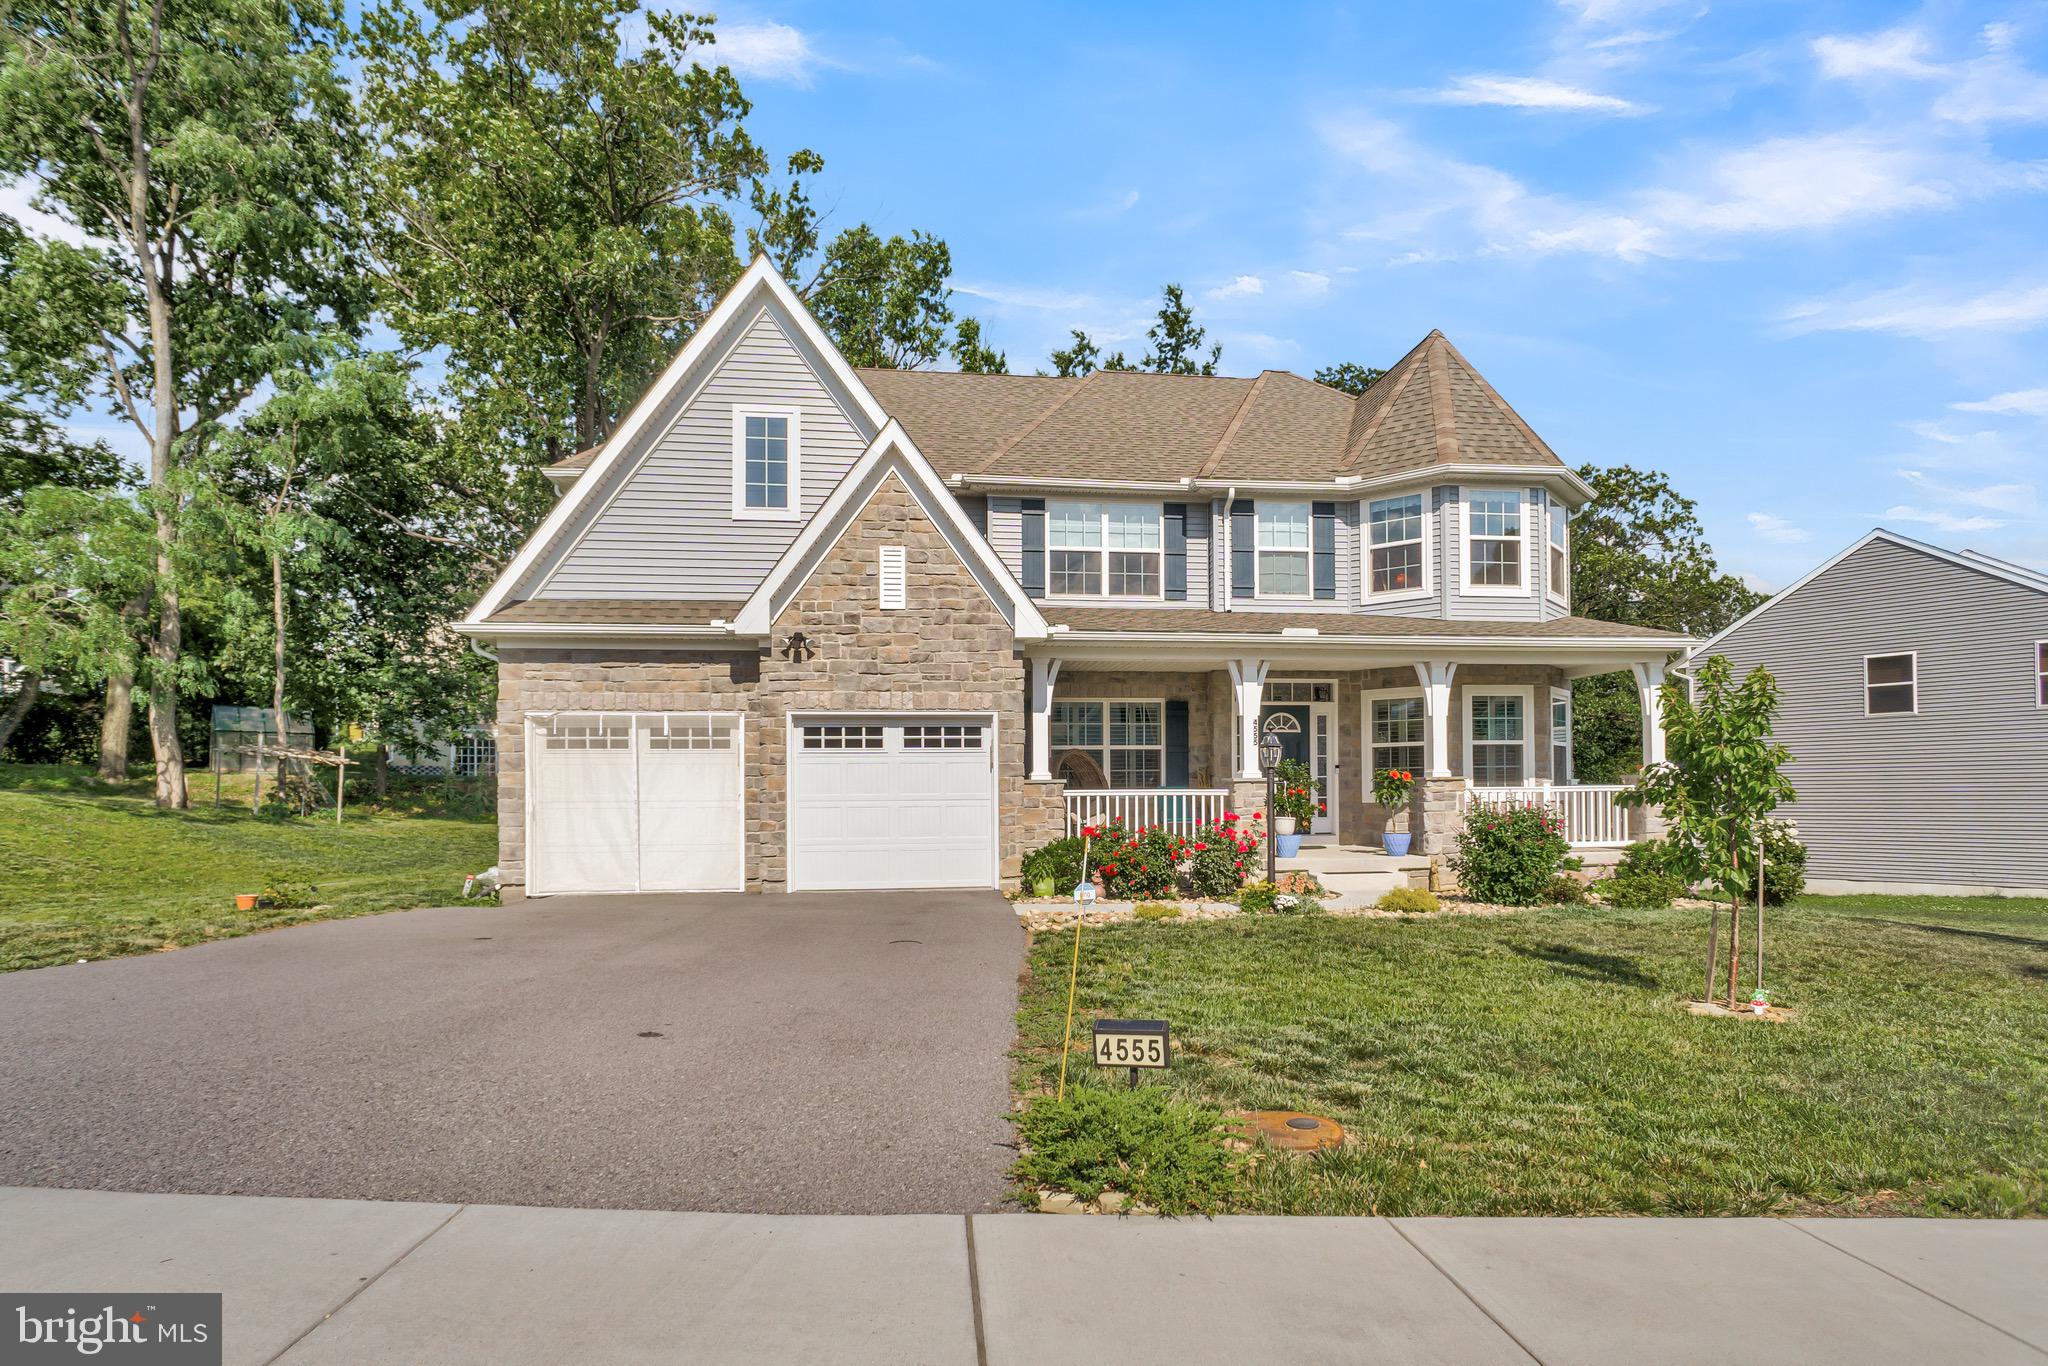
MECHANICSBURG
4555 LARK MEADOWS DRIVE
5 Beds
3 Baths
3,688 Sq.Ft.
$850,000
MLS#: PACB2055638
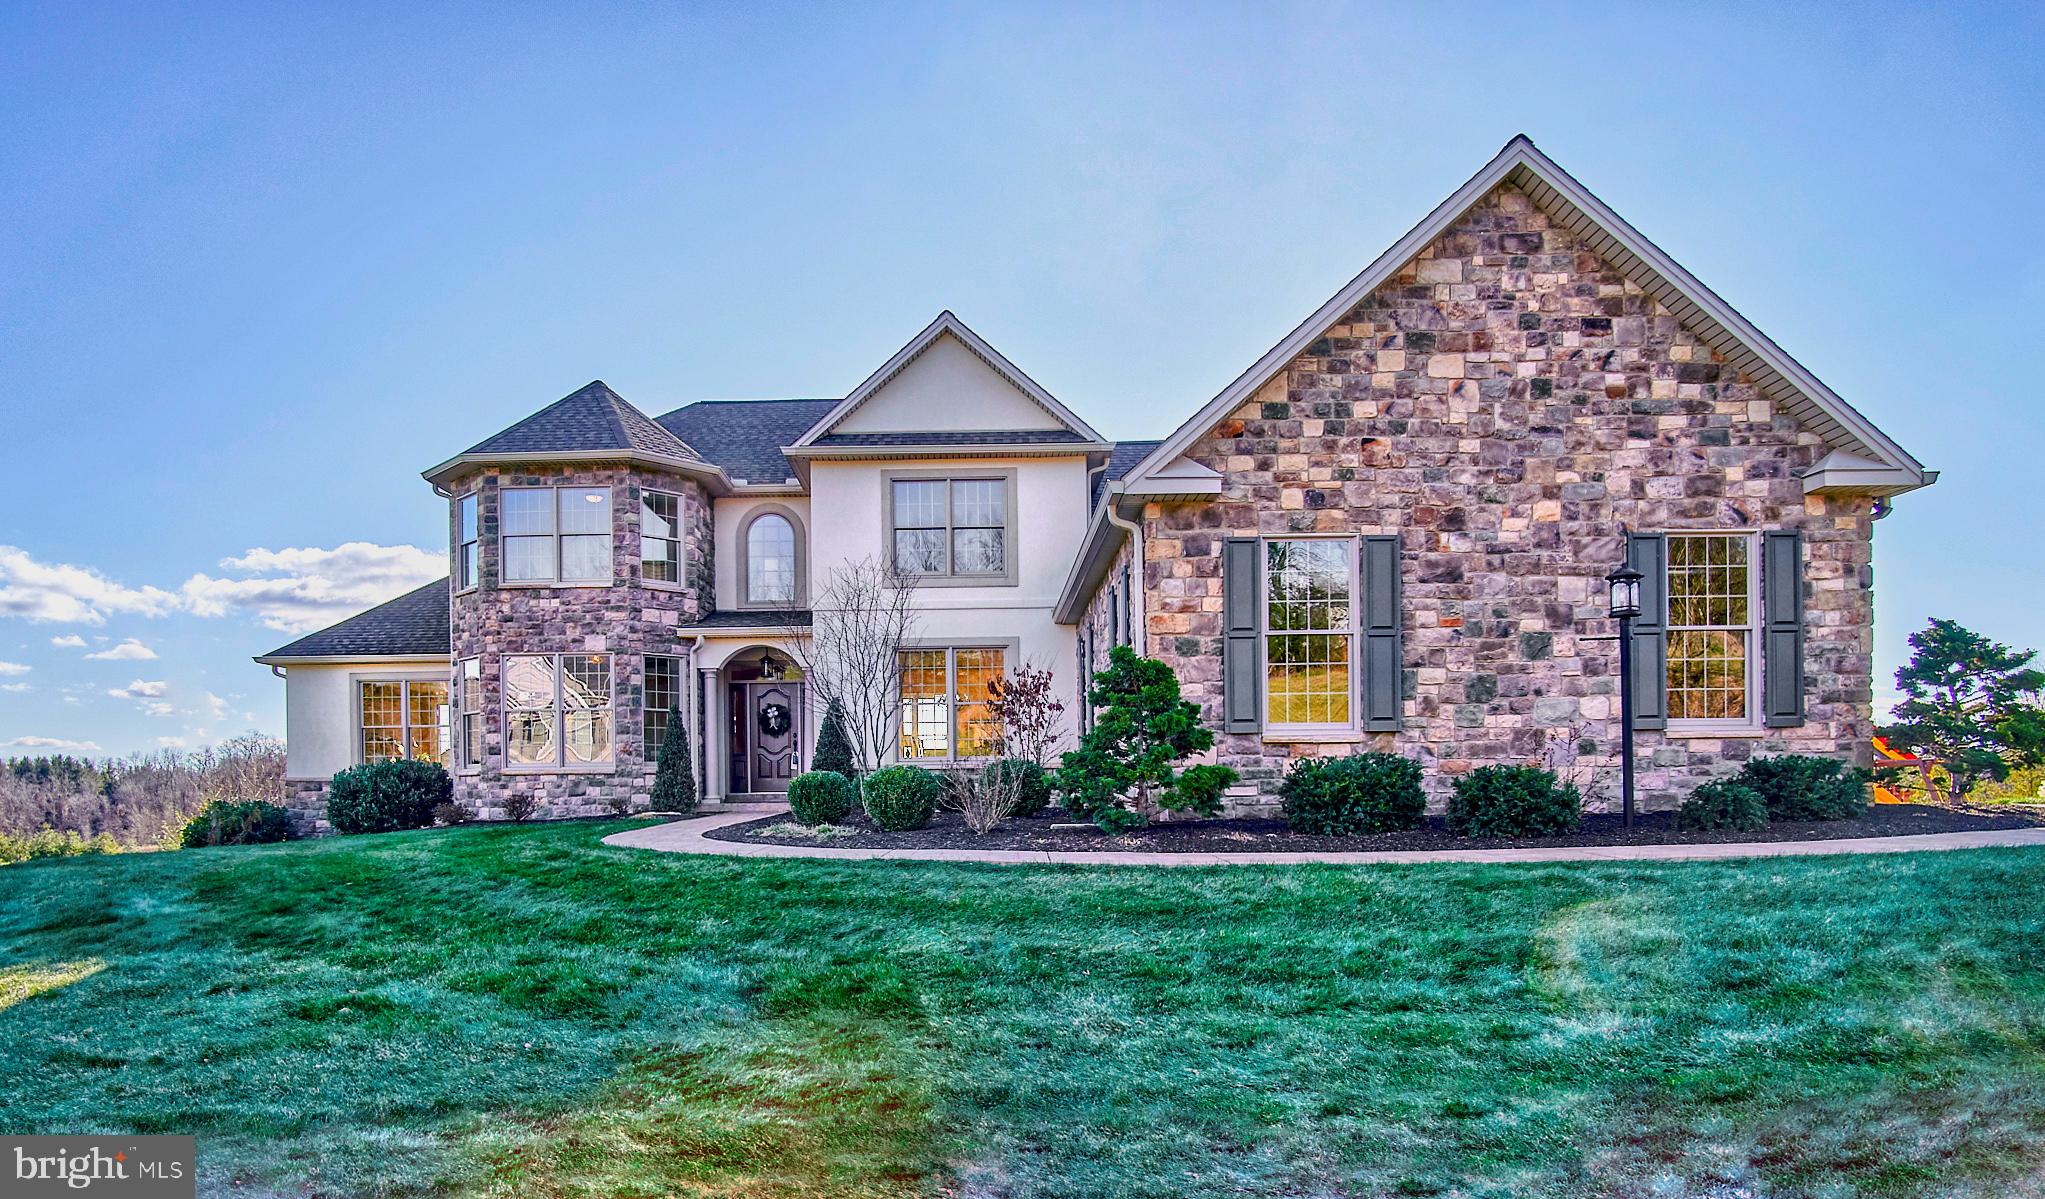
MECHANICSBURG
315 PENNINGTON DRIVE
4 Beds
None Baths
4,317 Sq.Ft.
$824,000
MLS#: PACB130958
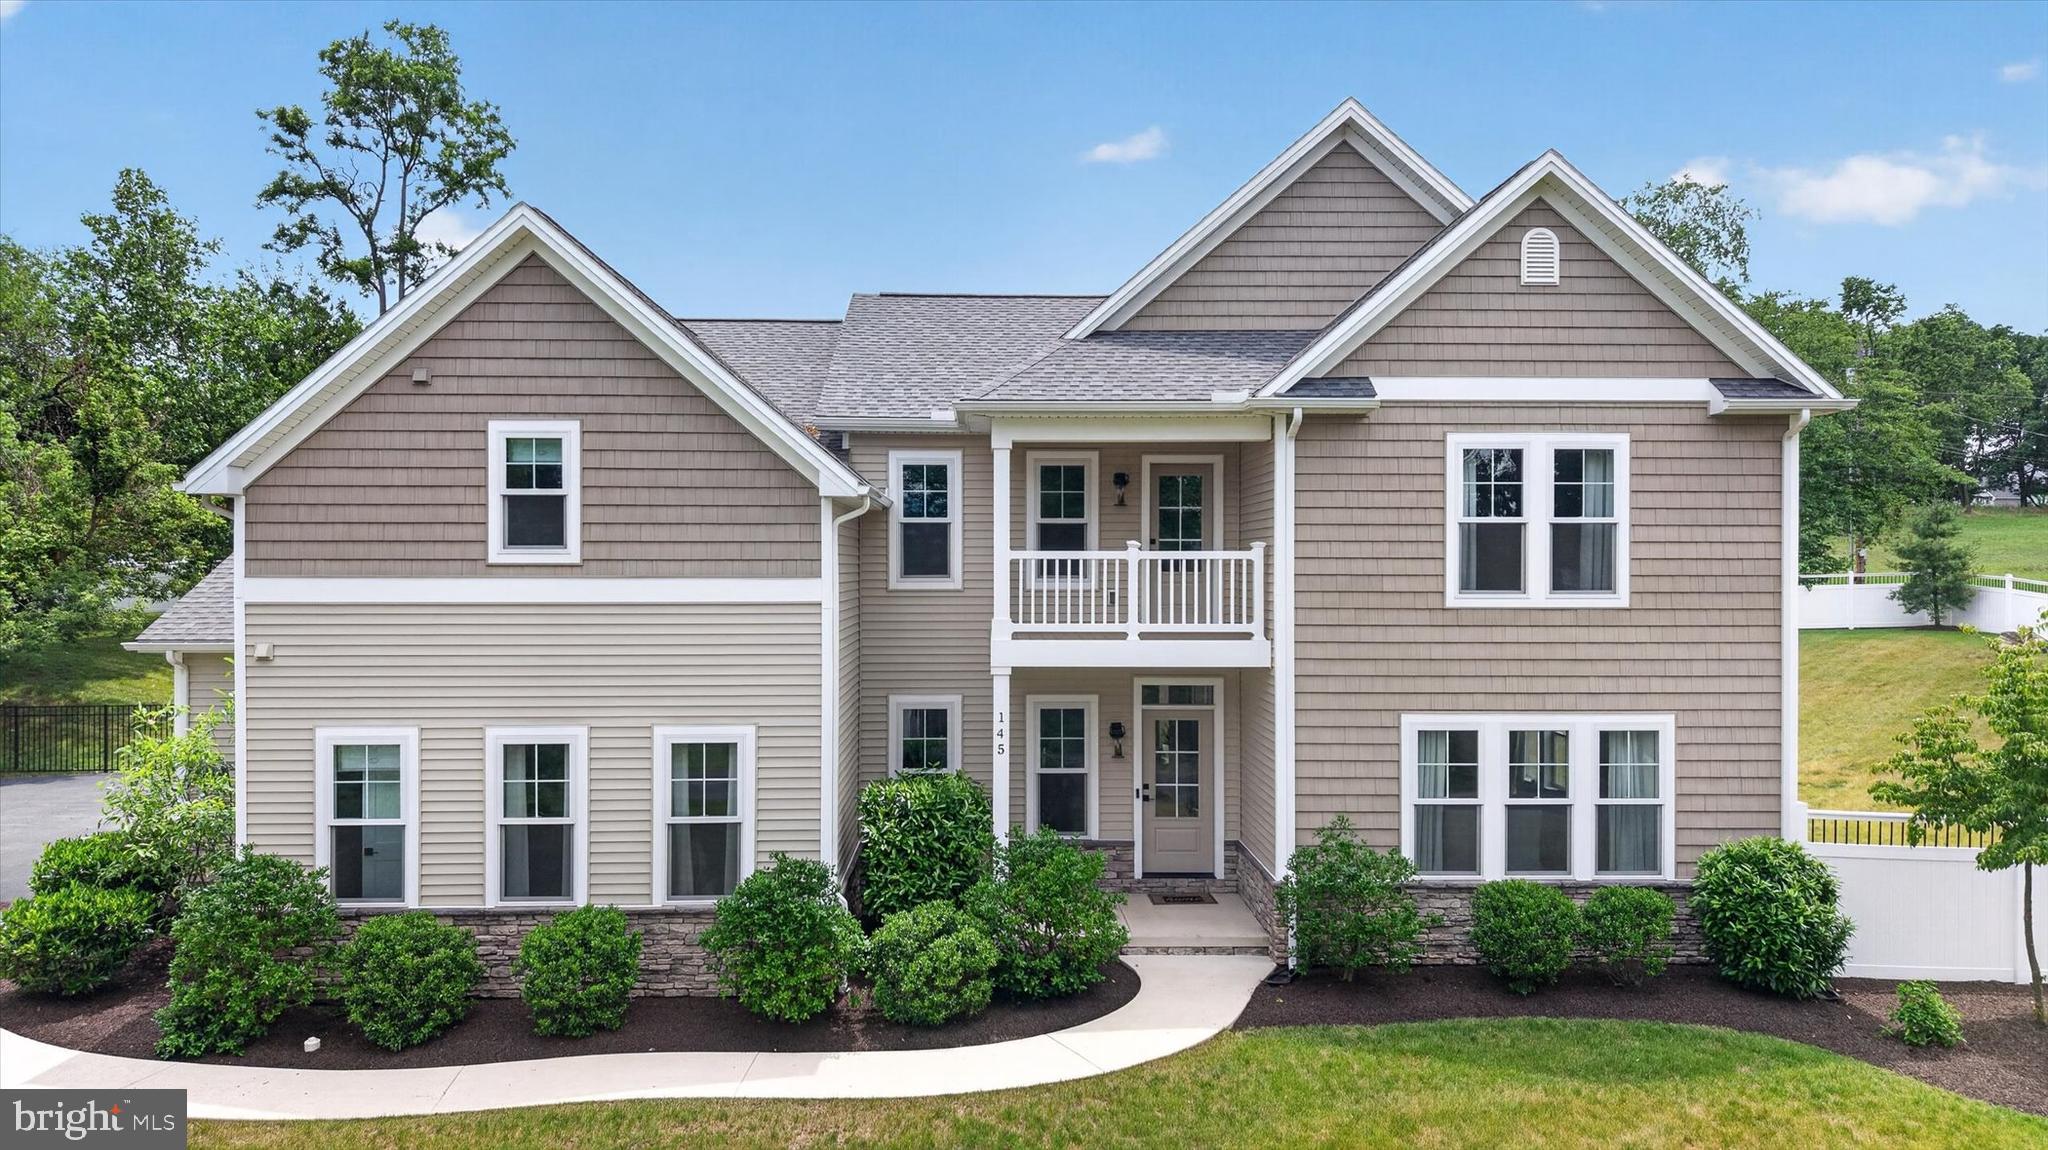
MECHANICSBURG
145 WILLOW MILL PARK ROAD
5 Beds
4 Baths
3,318 Sq.Ft.
$1,040,000
MLS#: PACB2055384
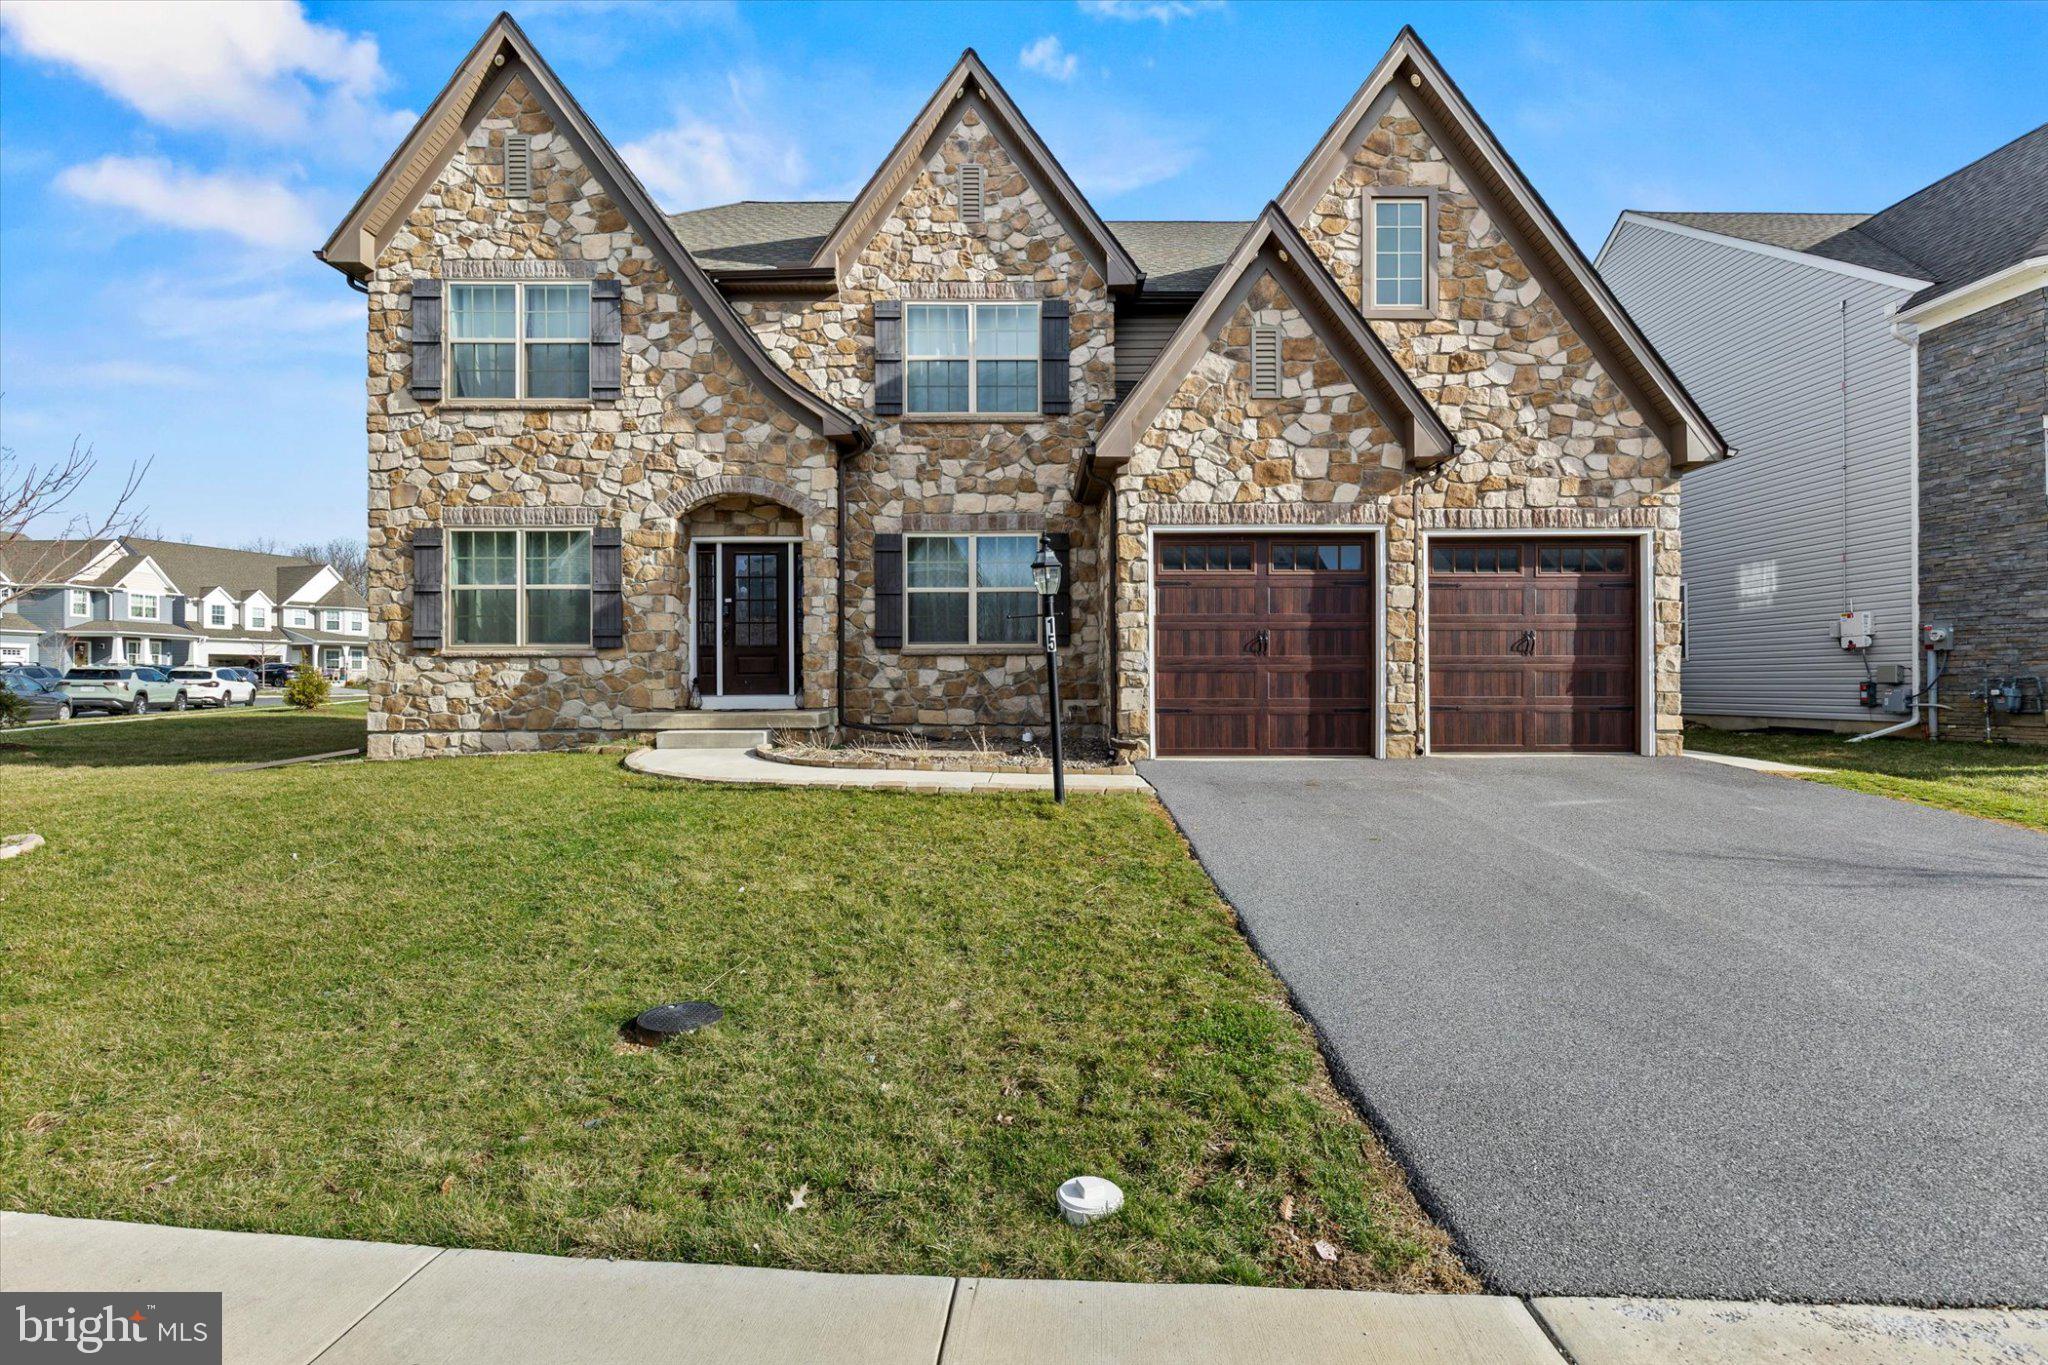
MECHANICSBURG
15 STALLION
5 Beds
4 Baths
3,736 Sq.Ft.
$789,900
MLS#: PACB2051978
.png)