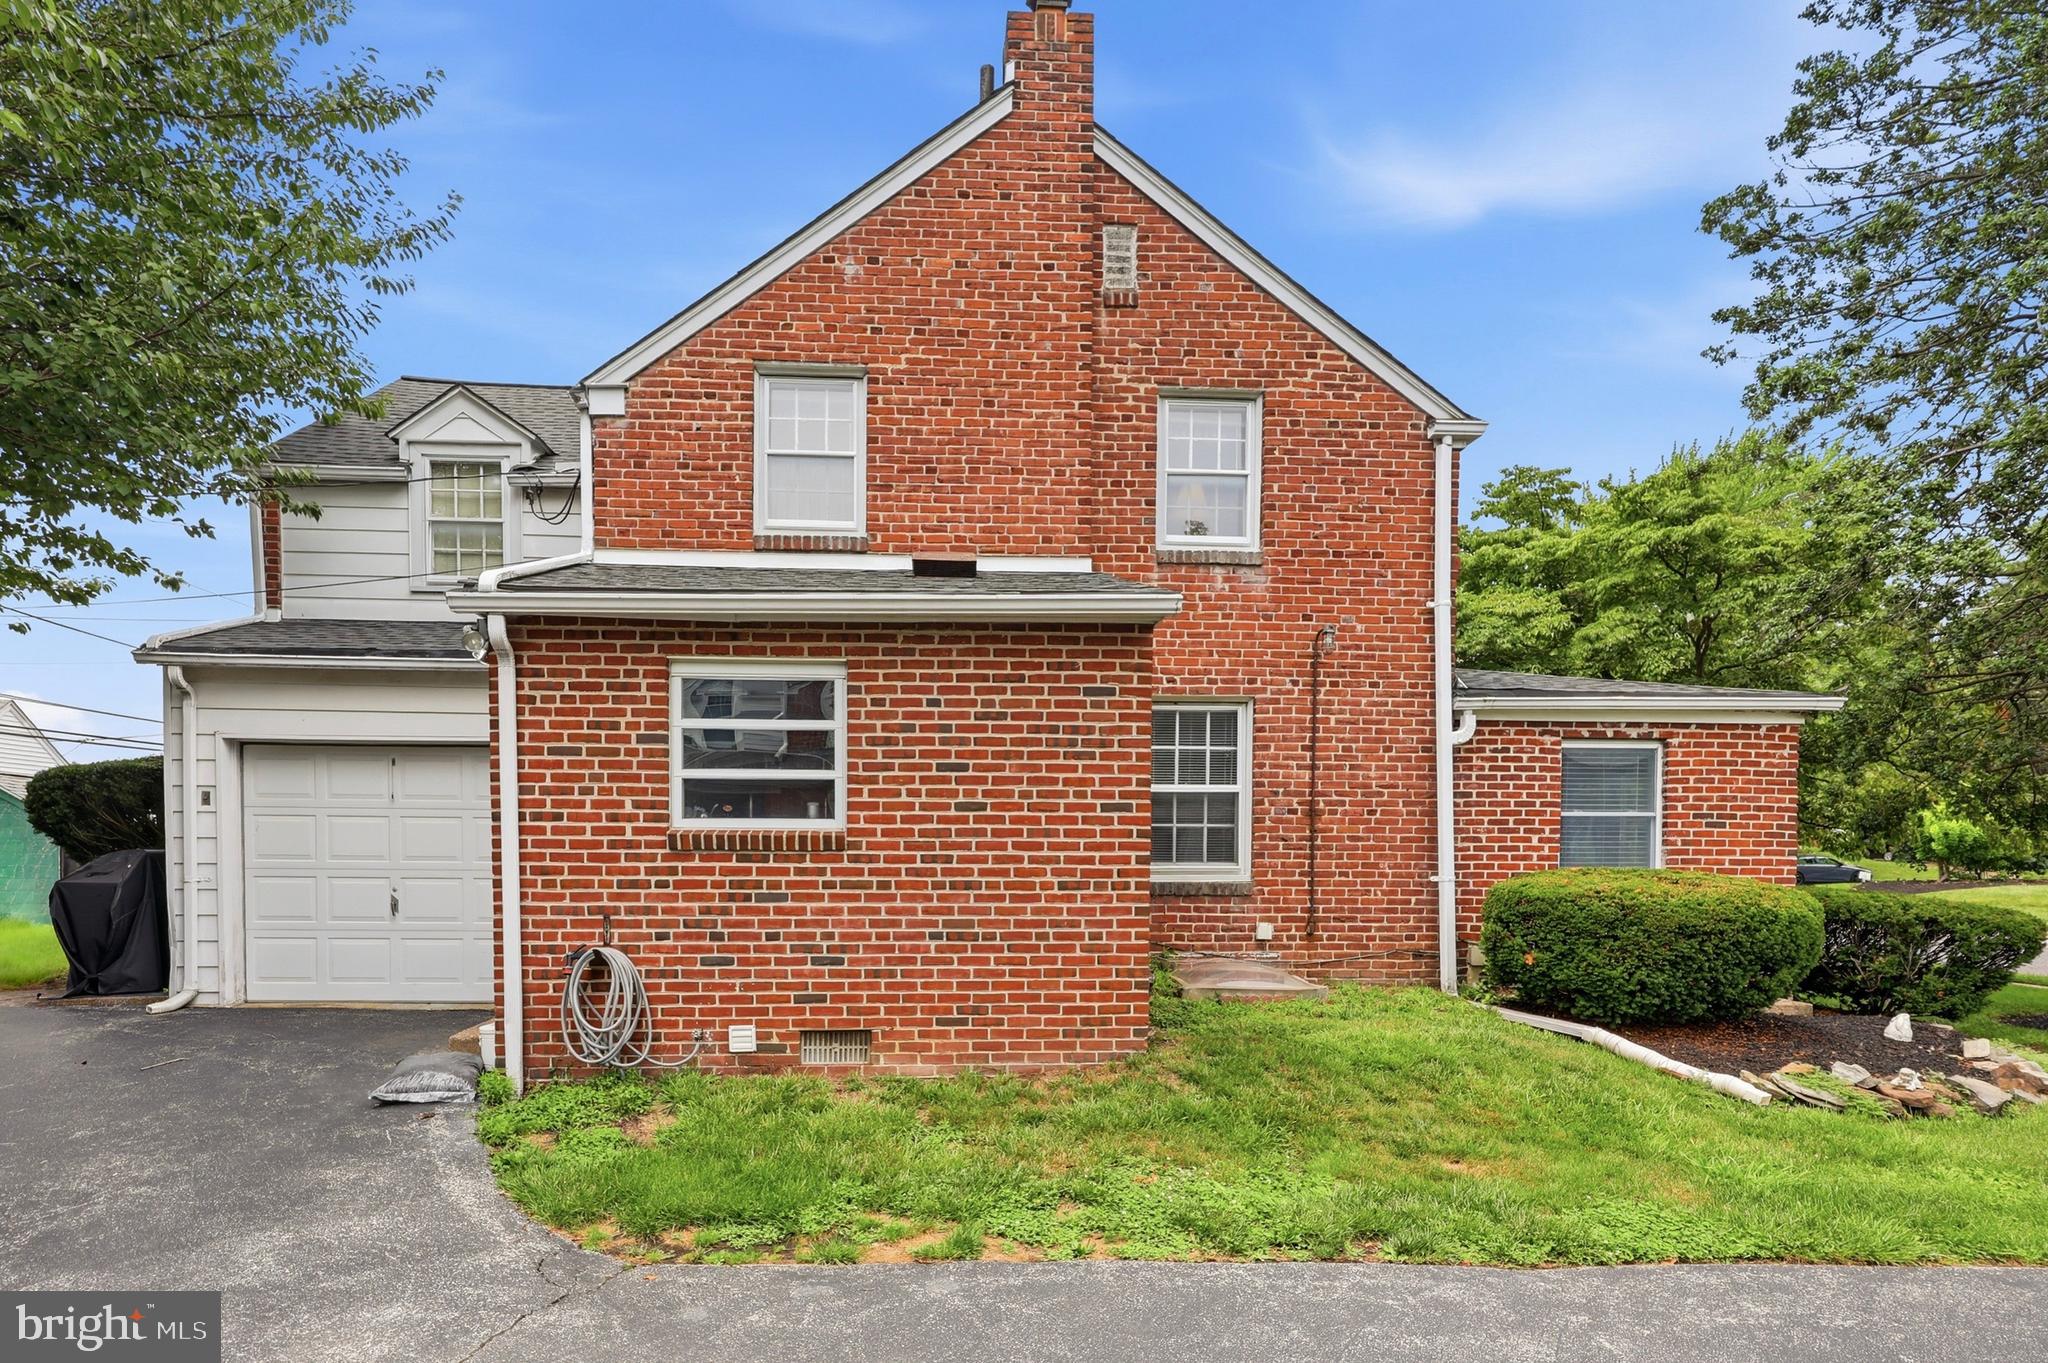
Features & Amenities

Interior

  • Total Bedrooms

    3

  • Bathrooms

    2

  • 1/2 Bathrooms

    1

  • Above Grade Finished Area

    1767.0

  • Basement YN

    YES

  • Cooling YN

    YES

  • Cooling

    Central Air, Electric

  • Fireplace YN

    NO

  • Heating YN

    YES

  • Heating

    Natural Gas, Forced Air

  • Pet friendly

    N/A

Exterior

  • Garage

    Yes

  • Garage spaces

    1

  • Construction Materials

    Brick

  • Parking

    Garage Door Opener, Garage, Driveway, Attached

  • Pool

    No

  • Waterfront YN

    NO

Area & Lot

  • Lot Size(acres)

    0.12

  • Lot Size(square feet)

    5,227

  • Property Type

    Residential

  • Property Sub Type

    Single Family Residence

  • Architectural Style

    Colonial

Price

  • Sales Price

    $360,000

  • Tax Amount

    $7,628

  • Financing Options

    Cash, Conventional, FHA, VA

  • Sq. Footage

    1,767

  • Price/SqFt

    $203

HOA

  • Association

    No

School District

  • Elementary School

    N/A

  • Middle School

    N/A

  • High School

    UPPER DARBY SENIOR

Property Features

  • New Construction

    NO

  • Foundation Details

    Concrete Perimeter

  • Senior Community YN

    NO

  • Sewer

    Public Sewer

  • Tax Lot

    127-001

  • Water Source

    Public

Schedule a Showing

Showing scheduled successfully.

<
>
IN PERSON
VIA CHAT

What is 3 + 4 ?


Change time

Mortgage calculator

Estimate your monthly mortgage payment, including the principal and interest, property taxes, and HOA. Adjust the values to generate a more accurate rate.

Your payment

Principal and Interest:

$

Property taxes:

$

HOA fees:

$

Total loan payment:

$

Total interest amount:

$

Location

County

DELAWARE

Elementary School

Middle School

High School

UPPER DARBY SENIOR

Listing Courtesy of Kimberly S Ruley , Keller Williams Main Line

RealHub Information is provided exclusively for consumers' personal, non-commercial use, and it may not be used for any purpose other than to identify prospective properties consumers may be interested in purchasing. All information deemed reliable but not guaranteed and should be independently verified. All properties are subject to prior sale, change or withdrawal. RealHub website owner shall not be responsible for any typographical errors, misinformation, misprints and shall be held totally harmless.

Agent Olivia Dibert

AGENT

Olivia Dibert

Call Olivia today to schedule a private showing.


* Listings on this website come from the FMLS IDX Compilation and may be held by brokerage firms other than the owner of this website. The listing brokerage is identified in any listing details. Information is deemed reliable but is not guaranteed. If you believe any FMLS listing contains material that infringes your copyrighted work please click here to review our DMCA policy and learn how to submit a takedown request.© 2024 FMLS.
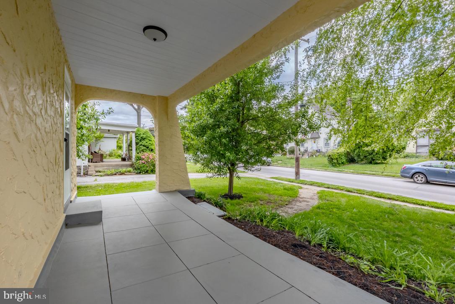
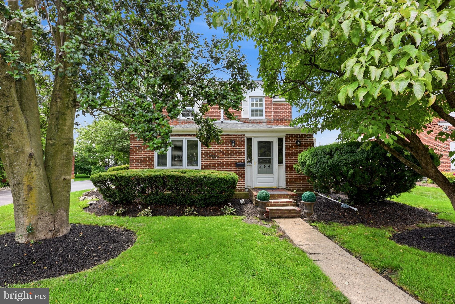
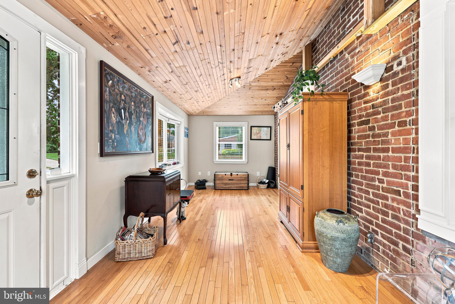
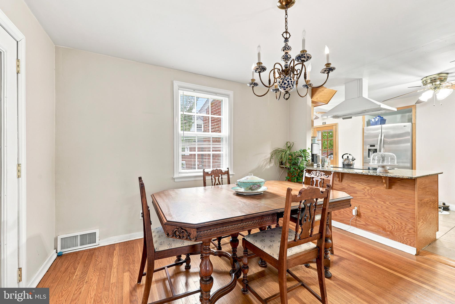
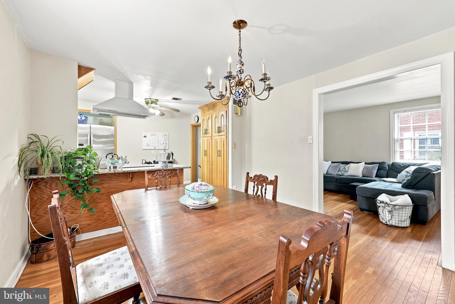
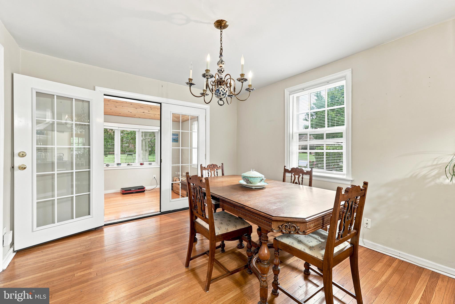
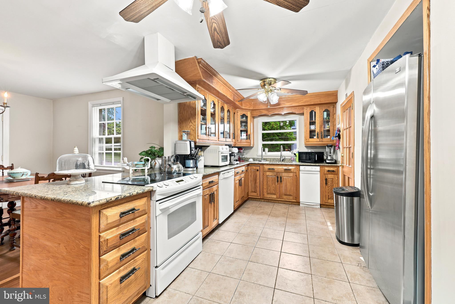
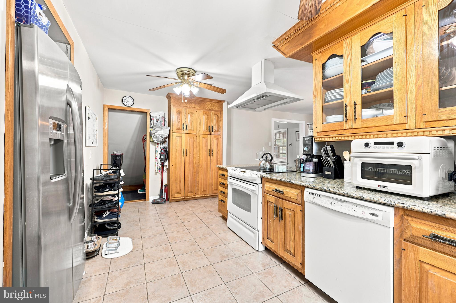
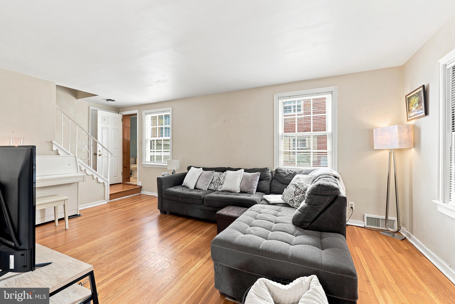
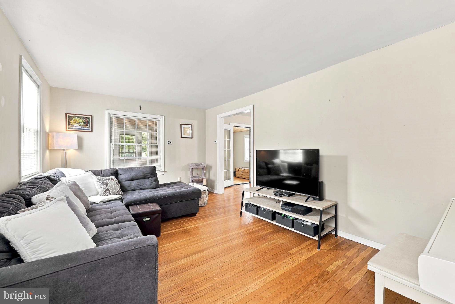
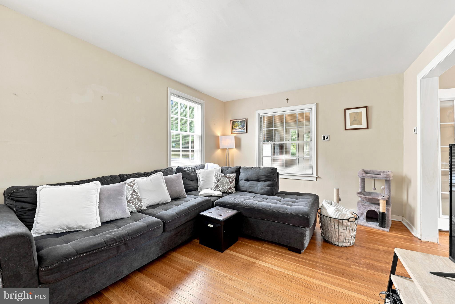
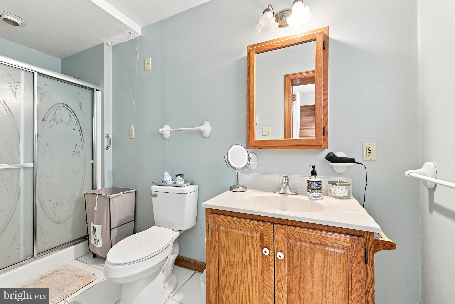
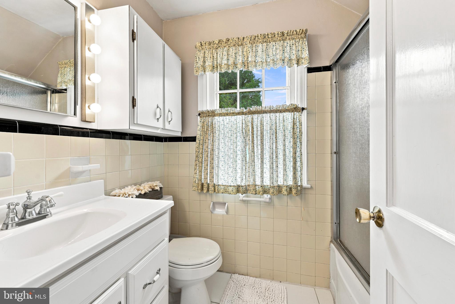
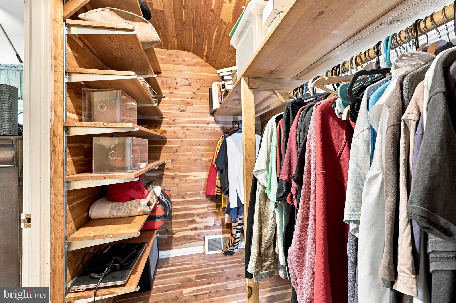
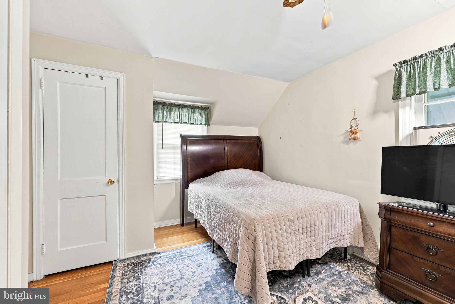
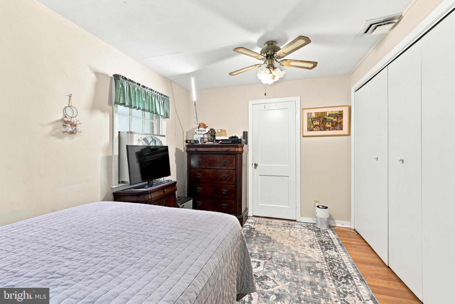
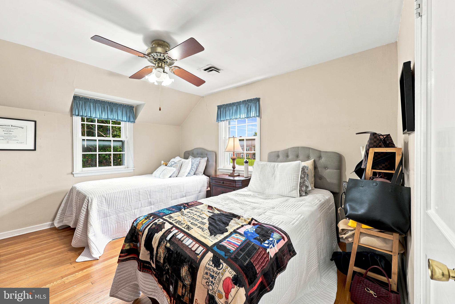
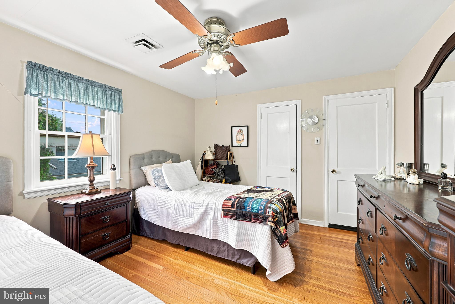
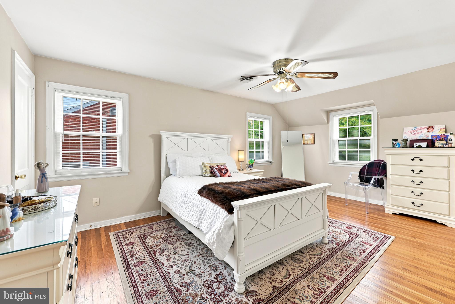
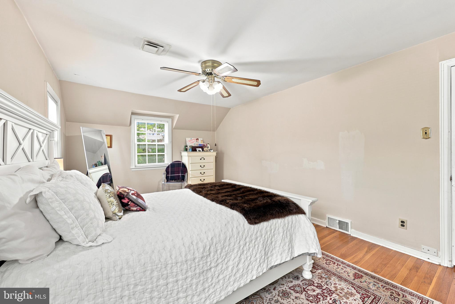
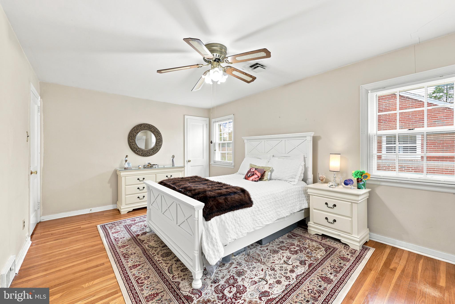
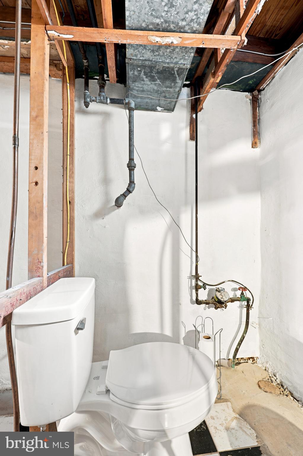
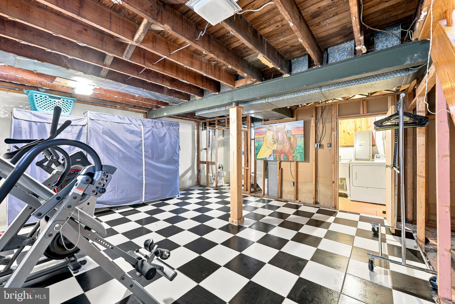
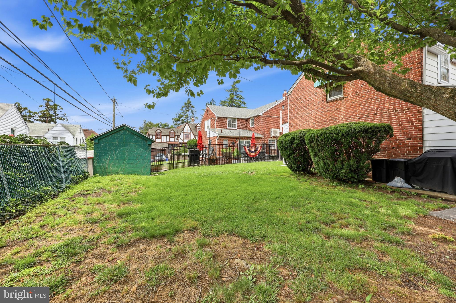
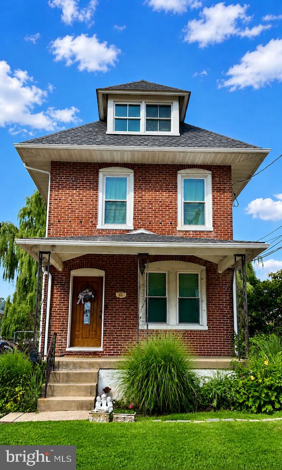
Just Start Packing and move right into this charming single/detached home in the desirable Aronimink neighborhood! Step into the inviting enclosed front porch featuring hardwood floors, a warm wood plank ceiling, and exposed brick accents, the perfect spot to relax with your morning coffee or unwind at the end of the day. Inside, the formal dining room with hardwood flooring flows seamlessly into the kitchen, complete with granite countertops, tile flooring, a stainless steel refrigerator, dishwasher, trash compactor, and plenty of cabinet space. The spacious living room continues the beautiful hardwood floors and is filled with natural light, creating a bright and welcoming atmosphere. As you head upstairs, there is a super conveinient full bath with shower. Upstairs, you'll find three generously sized bedrooms, each featuring hardwood floors, ceiling fans, and ample closet space. One bedroom even boasts a large cedar closet for additional storage. A full hall bathroom with a tub completes the second floor. Just off the kitchen, you'll find access to the garage and the backyard, where a storage shed offers the perfect place for lawn equipment, gardening tools, or seasonal items. The shared driveway provides ample parking, and the current owners have enjoyed years of hassle-free use with neighboring homeowners. The partially finished basement offers flexible space for a family room, home gym, office, or recreation area. It also includes a laundry room and a separate toilet with room to add a sink, creating the potential for an additional half bath. Conveniently located just minutes from Route 1 and State Road, you'll enjoy easy access to shopping, grocery stores, local restaurants, parks, and everyday conveniences. Whether you're heading south or commuting into Philadelphia, major roadways are just moments away. This home is being sold as-is and is ready for its next owner to make it their own. Schedule your private showing today!

844 BURMONT ROAD

Message successfully sent.

What would you like to know?

What is 3 + 4 ?

I agree to receive email communication and understand I can unsubscribe at any time.

I agree to be contacted by Charis Realty Group via call, email, and text for real estate services. To opt out, you can reply 'stop' at any time or reply 'help' for assistance. You can also click the unsubscribe link in the emails. Message and data rates may apply. Message frequency may vary. Privacy Policy

Related Properties

Welcome to this family friendly neighborhood in Drexel Hill, located close to both city attractions in Philadelphia and outdoor recreation at Ridley Creek State Park.  This home is within walking distance to the local Kindergarten center, Middle school, and bus routes, and it is a short drive to grocery shopping, restaurants, and  attractions in Media, PA. Parking is assured in the shared driveway with room for two to three cars and a large garage with loft storage. From the sidewalk, approach this Tudor style home with a front yard shaded by a mature willow tree.  Flower boxes border an open porch at the front entrance.  This spacious home is move in ready with wall-to-wall carpets, updated kitchen and bathroom, and new windows throughout most of the house. Enjoy a large living room with a working fireplace, dining room with access to the back yard and deck, and a multiuse kitchen on the first floor.  Upstairs are three large bedrooms, a smaller room overlooking the backyard that is well used as an office or baby’s room, and a full bathroom.  The attic is also carpeted and spacious with skylights to allow for more flexible living space. The dining room glass doors lead out to a deck perfect for outdoor dining and grilling.  Down the stairs is large and inviting backyard with plenty of room for gardening, playsets or a pool. This house is a must see for families and those looking for space to settle in and make it their own.
#PADE2115998

DREXEL HILL

711 HARPER AVENUE

5 Beds

1 Baths

1,646 Sq.Ft.

$389,000

MLS#: PADE2115998
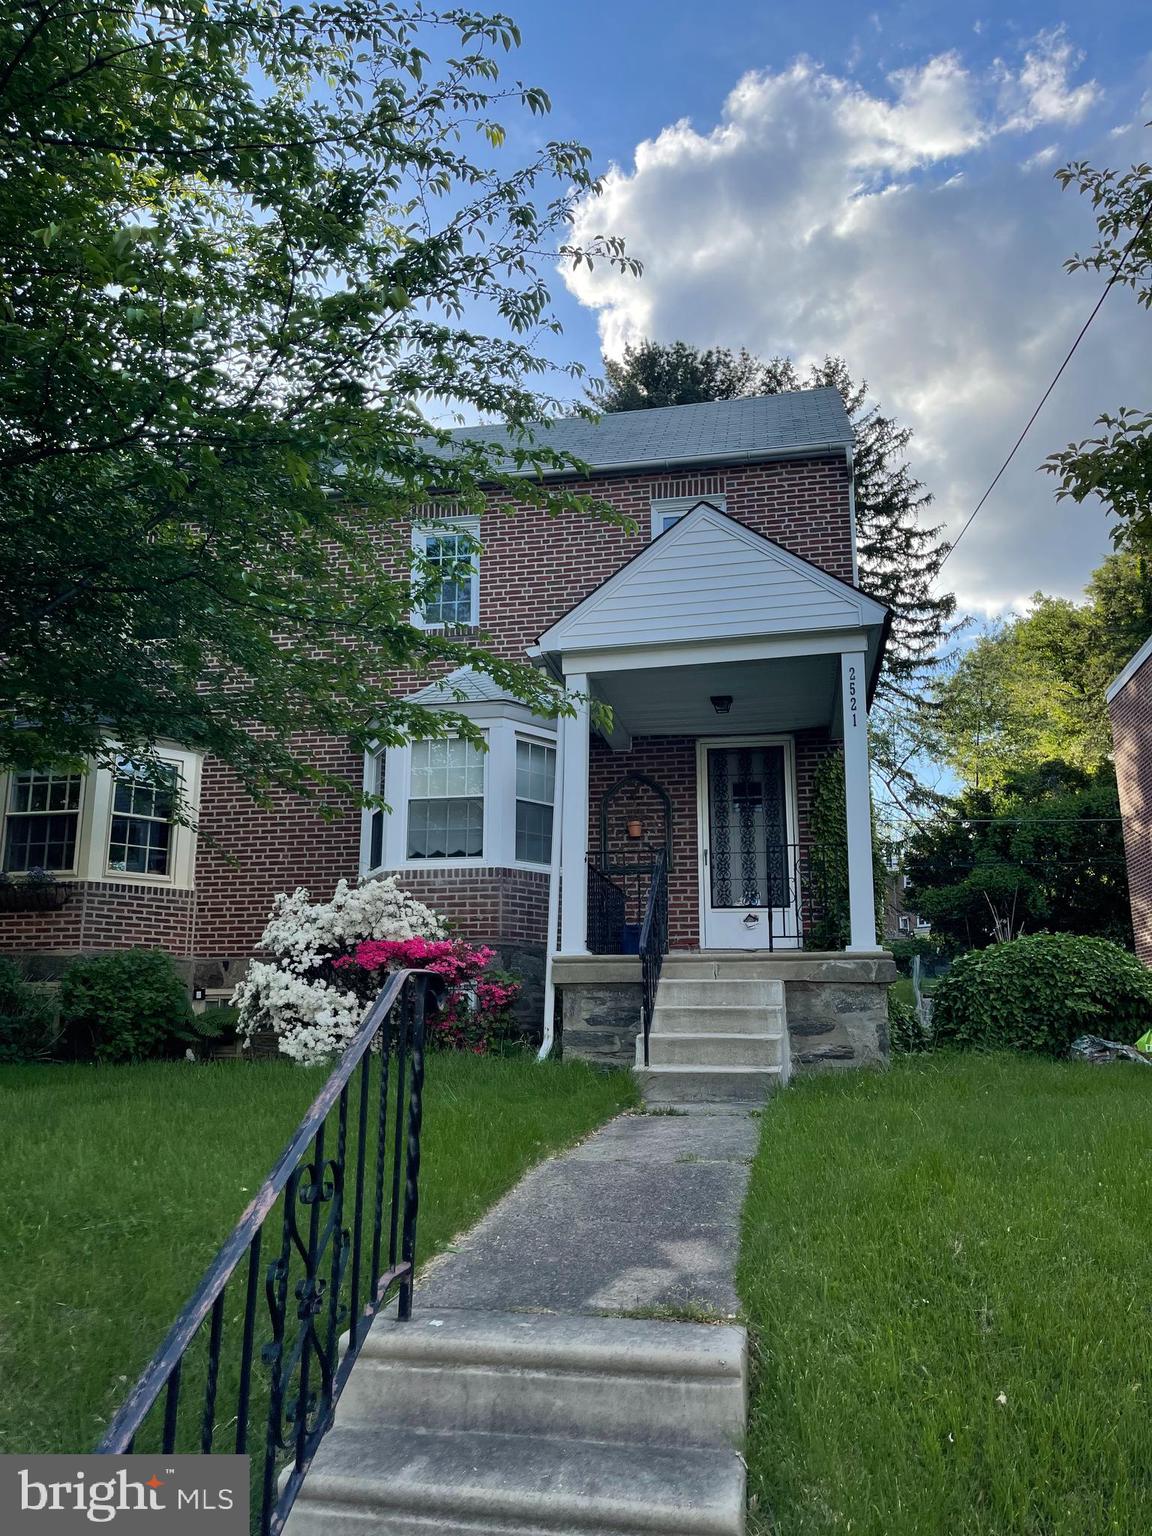
Discover a hidden gem in this charming Colonial twin home.Brimming with potential for savvy investors. Its currently rented with a good tenant paying $2100 a month for more 3 years. With 1,218 finished square feet, this property offers a solid foundation for rental income or future resale value. The partially finished basement provides additional space that can be transformed into a cozy retreat or a functional area for tenants, enhancing the overall appeal of the home. The inviting brick exterior exudes timeless character, while the warm ambiance of the interior is complemented by a welcoming fireplace, perfect for creating a cozy atmosphere during colder months. The attached garage and ample on-street parking ensure convenience for residents and guests alike. Situated on a 0.08-acre lot, this property is easy to maintain, allowing for a hassle-free investment experience. The absence of a pool means lower maintenance costs, making it an attractive option for renters seeking comfort without the extra upkeep. With no association fees to worry about, you can maximize your returns while enjoying the benefits of a well-established neighborhood. This property is ideally positioned for growth, making it a smart addition to any investment portfolio. Whether you're looking to rent or renovate, this Colonial twin home is a canvas waiting for your vision. Seize the opportunity to invest in a property that promises both comfort and potential returns!
#PADE2108912

DREXEL HILL

2521 MANSFIELD AVENUE

3 Beds

1 Baths

2,600 Sq.Ft.

$299,500

MLS#: PADE2108912
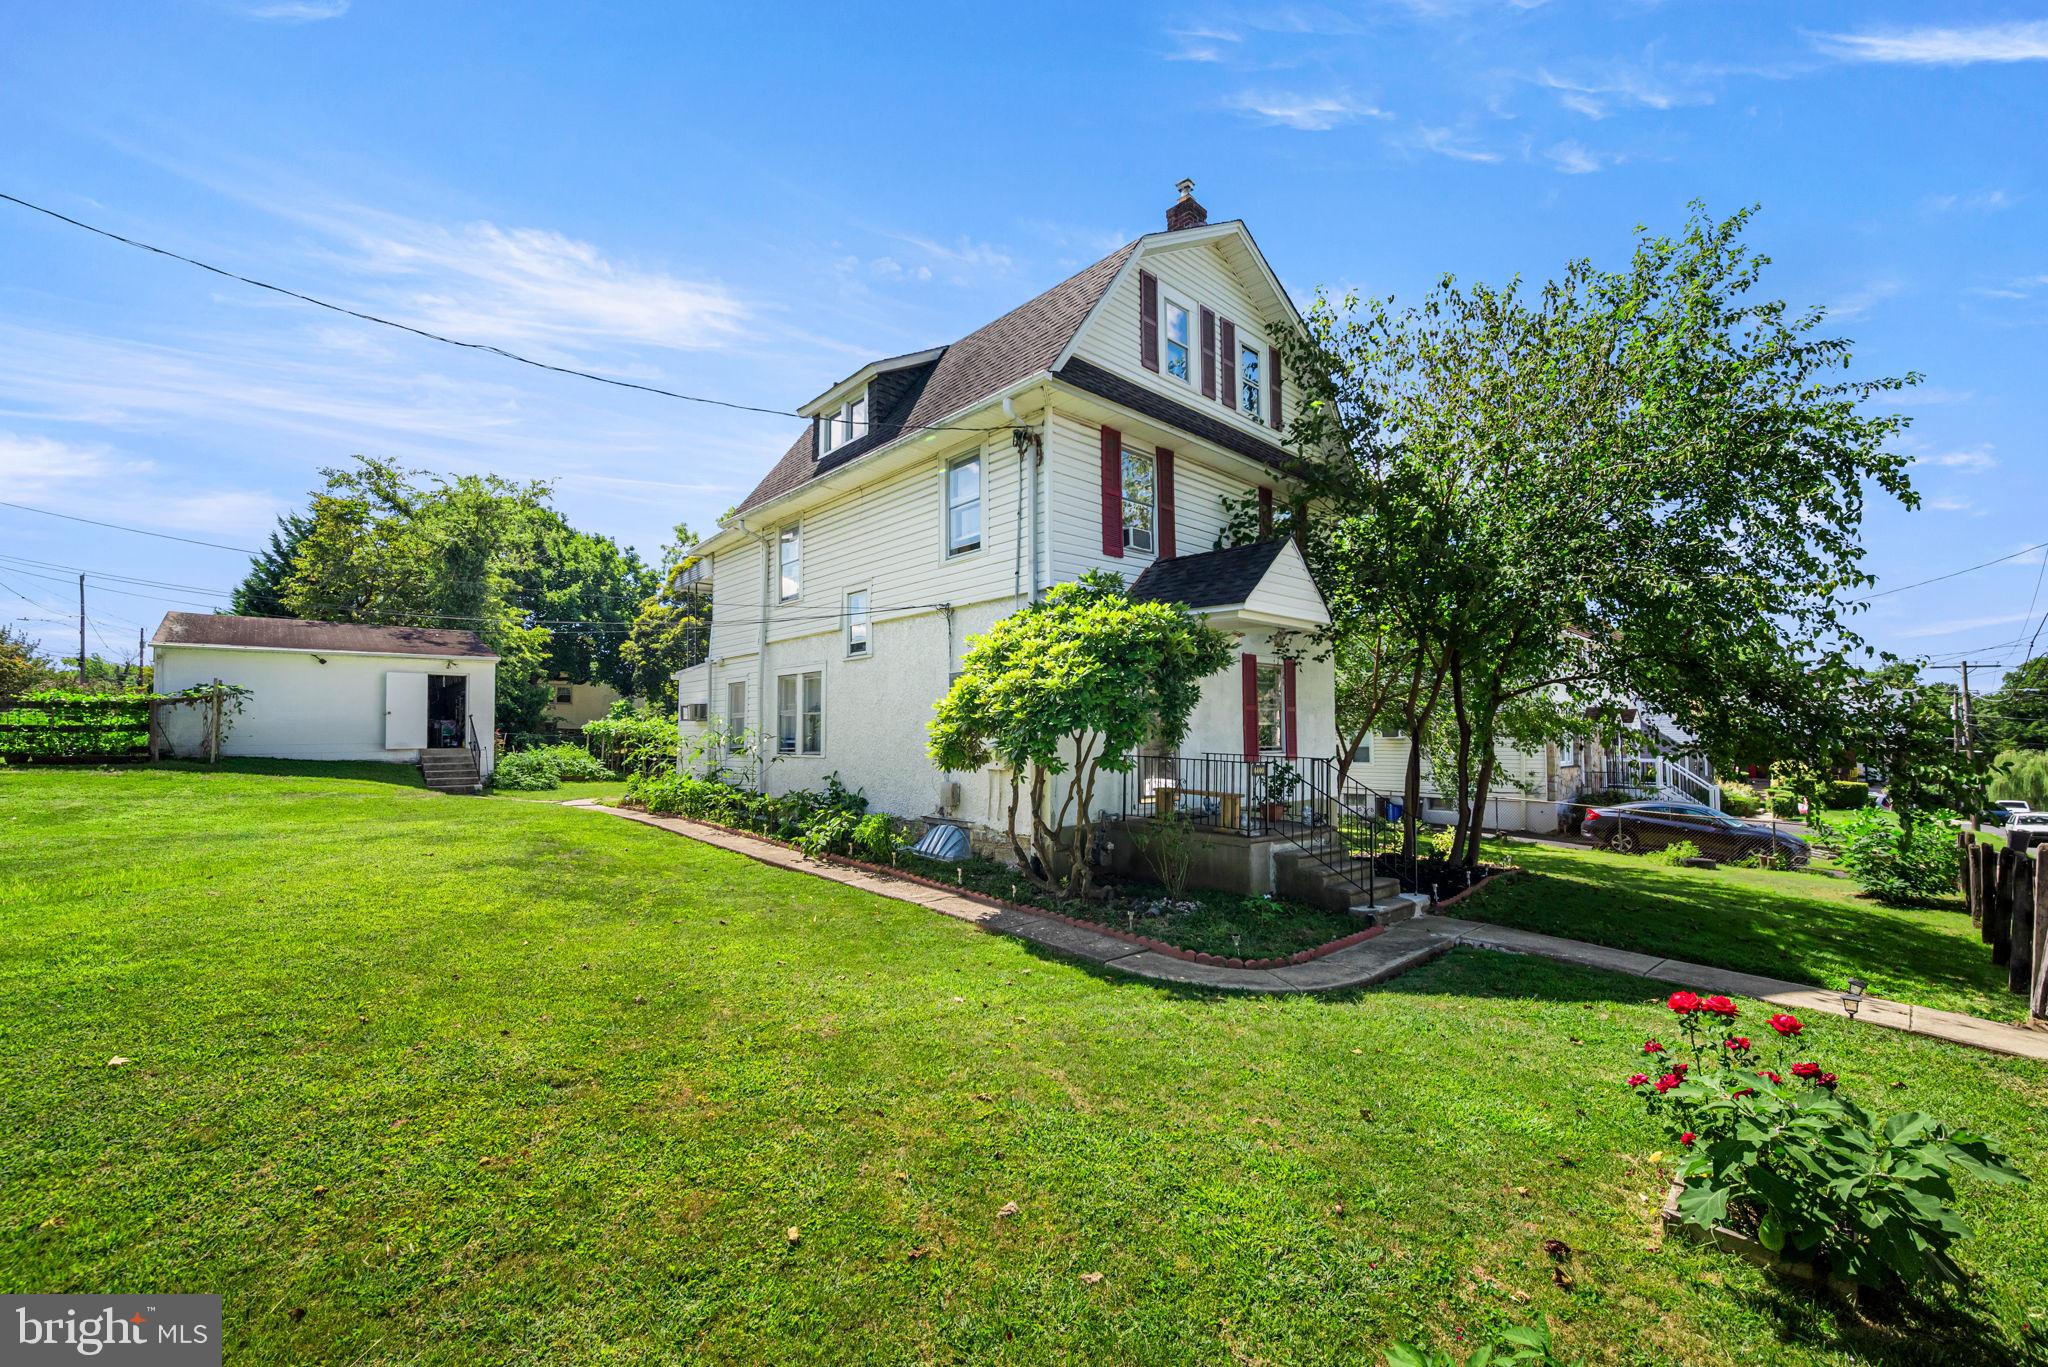
Welcome to this beautiful single house in the prime Drexel Hill area sits on a double lot totaling 110x120 ft, offering over 2,200 sq ft of living space.  There is a plenty of natural light welcomes to the entire house throughout the windows.  The first floor features a spacious living room, formal dining room, an updated kitchen with a large breakfast room, a convenient powder room, and a versatile bonus room—perfect for a home office, playroom, or guest space. Upstairs, the second floor offers three generously sized bedrooms, including a primary bedroom with its own private sitting area. The walk-up attic on the third floor offers additional potential—ideal for finishing into extra living space or storage. The full walk-out basement provides even more room and flexibility. Outside, enjoy the beautiful yard complete with a storage shed—plenty of space for gardening, entertaining, or simply relaxing. Don't miss this rare opportunity to own a home with space, charm, and flexibility in a fantastic location!
#PADE2098802

DREXEL HILL

4400 SCHOOL LANE

4 Beds

1 Baths

2,241 Sq.Ft.

$419,000

MLS#: PADE2098802
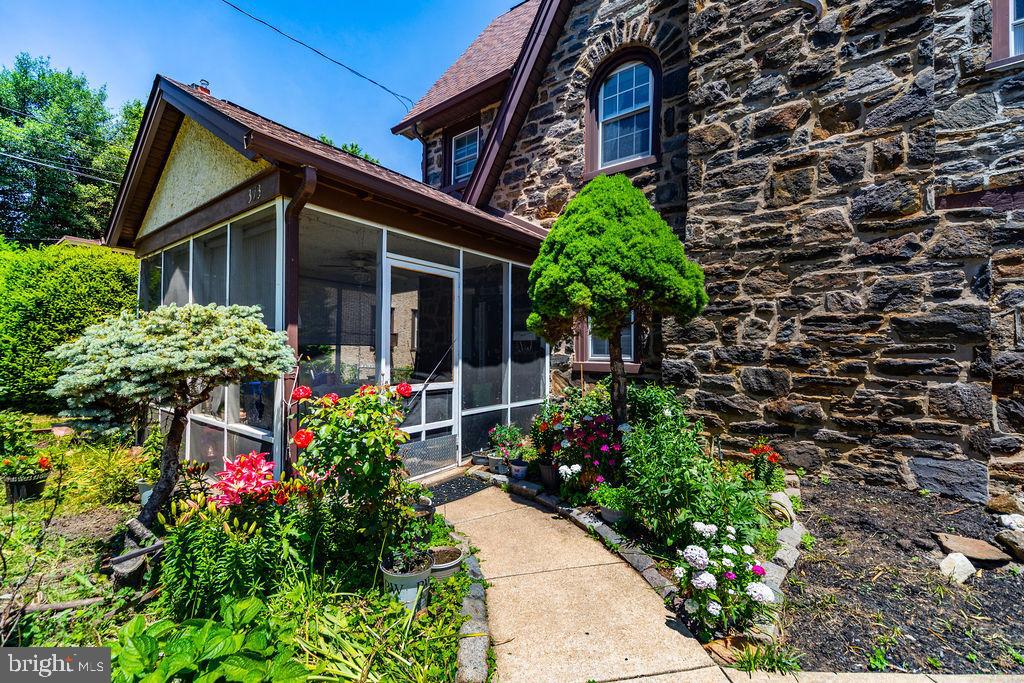
None
#PADE2111904

DREXEL HILL

373 UPLAND WAY

5 Beds

2 Baths

1,976 Sq.Ft.

$424,000

MLS#: PADE2111904
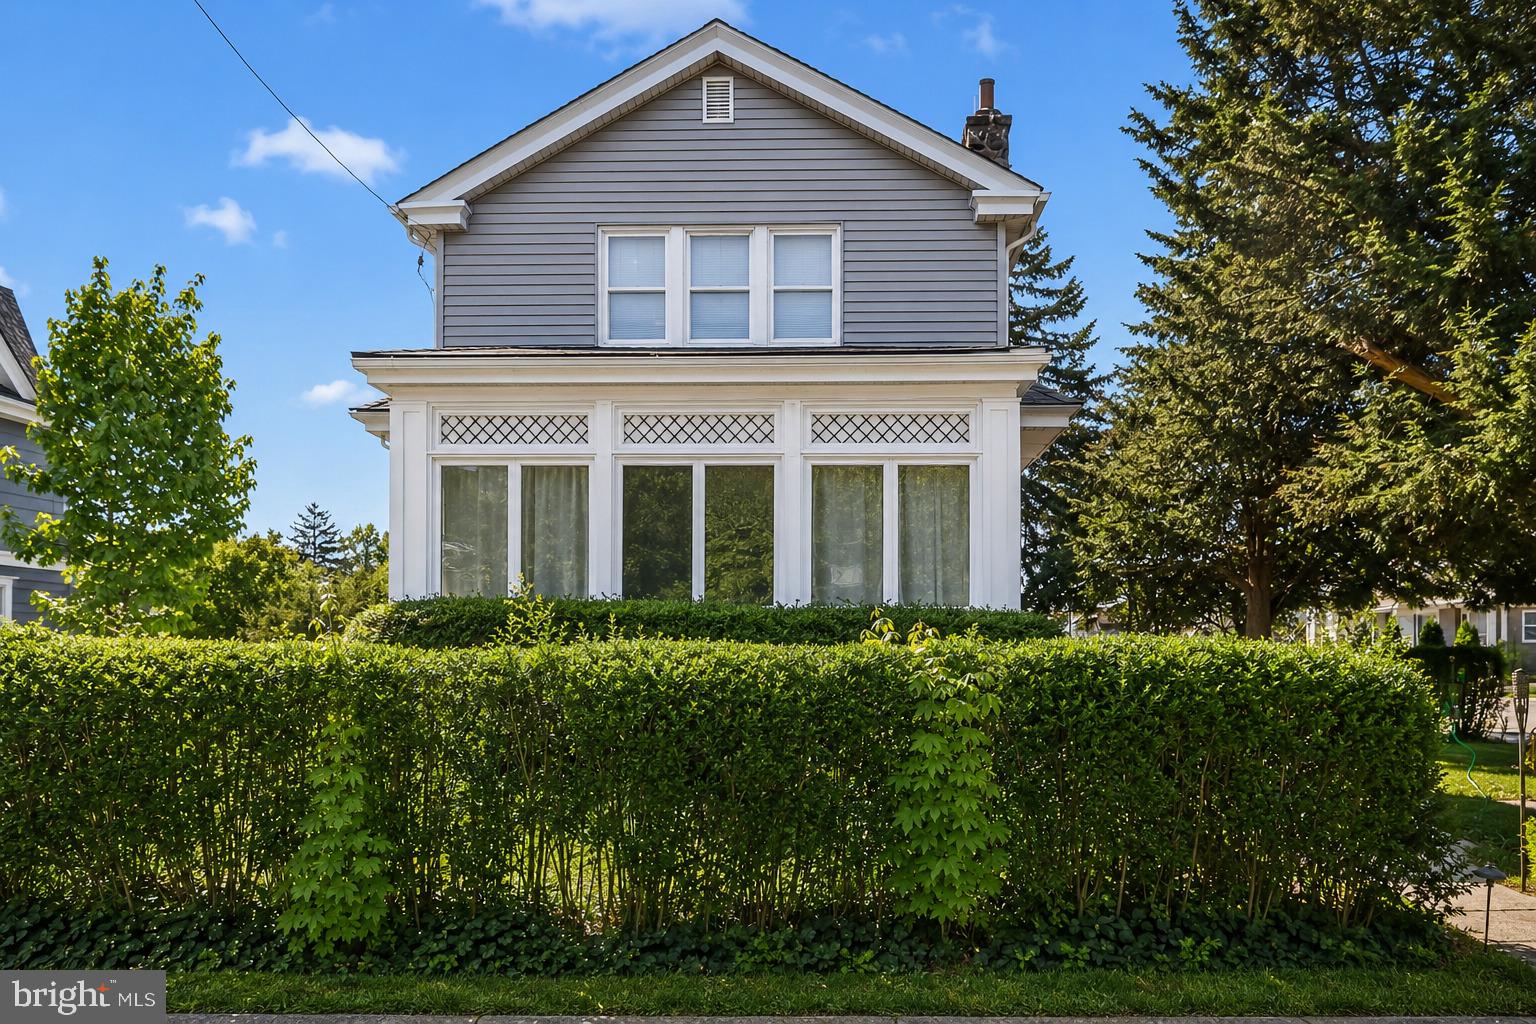
Welcome to 4034 Bonsall Avenue, a charming Colonial situated on a prominent corner lot in the heart of Drexel Hill. Surrounded by mature privacy hedges and offering excellent curb appeal, this home blends classic character, generous living space, and valuable updates while providing an opportunity for a new owner to add their own vision and improvements.

The home features a spacious enclosed front porch flooded with natural light, a large living room, formal dining room, and an updated kitchen showcasing modern gray cabinetry, tile flooring, contemporary backsplash, and stainless steel appliances. Recent improvements include a renovated ceramic tile bathroom and an upgraded electrical panel. Tons of potential to add another restroom on the first floor, and finish the basement, which has tall ceilings and a separate entrance for great finishing potential!

The second floor offers generously sized bedrooms with ample closet space, while the traditional Colonial layout provides flexibility for families, remote workers, and those who enjoy entertaining. Natural light fills the home throughout the day thanks to its desirable corner-lot location.

Outside, you'll find one of the property's most valuable features: abundant off-street parking with a detached two-car garage plus a private driveway accommodating an additional two vehicles. The surrounding hedges create a unique sense of privacy rarely found in comparable homes.

Conveniently located near shopping, dining, parks, schools, public transportation, and major commuter routes to Philadelphia, this property offers an excellent opportunity for owner-occupants looking to build equity or investors seeking their next project.

Eligible financing may include Cash, Conventional, FHA 203(b), and FHA 203(k) financing.

Offering a rare combination of character, space, privacy, parking, and upside potential, 4034 Bonsall Avenue presents an opportunity to own a classic Drexel Hill Colonial and make it your own.
#PADE2117462

DREXEL HILL

4034 BONSALL AVENUE

3 Beds

1 Baths

1,460 Sq.Ft.

$315,000

MLS#: PADE2117462
New on site 1 day ago
Showings start on Friday, July 17th at 10:00 AM.

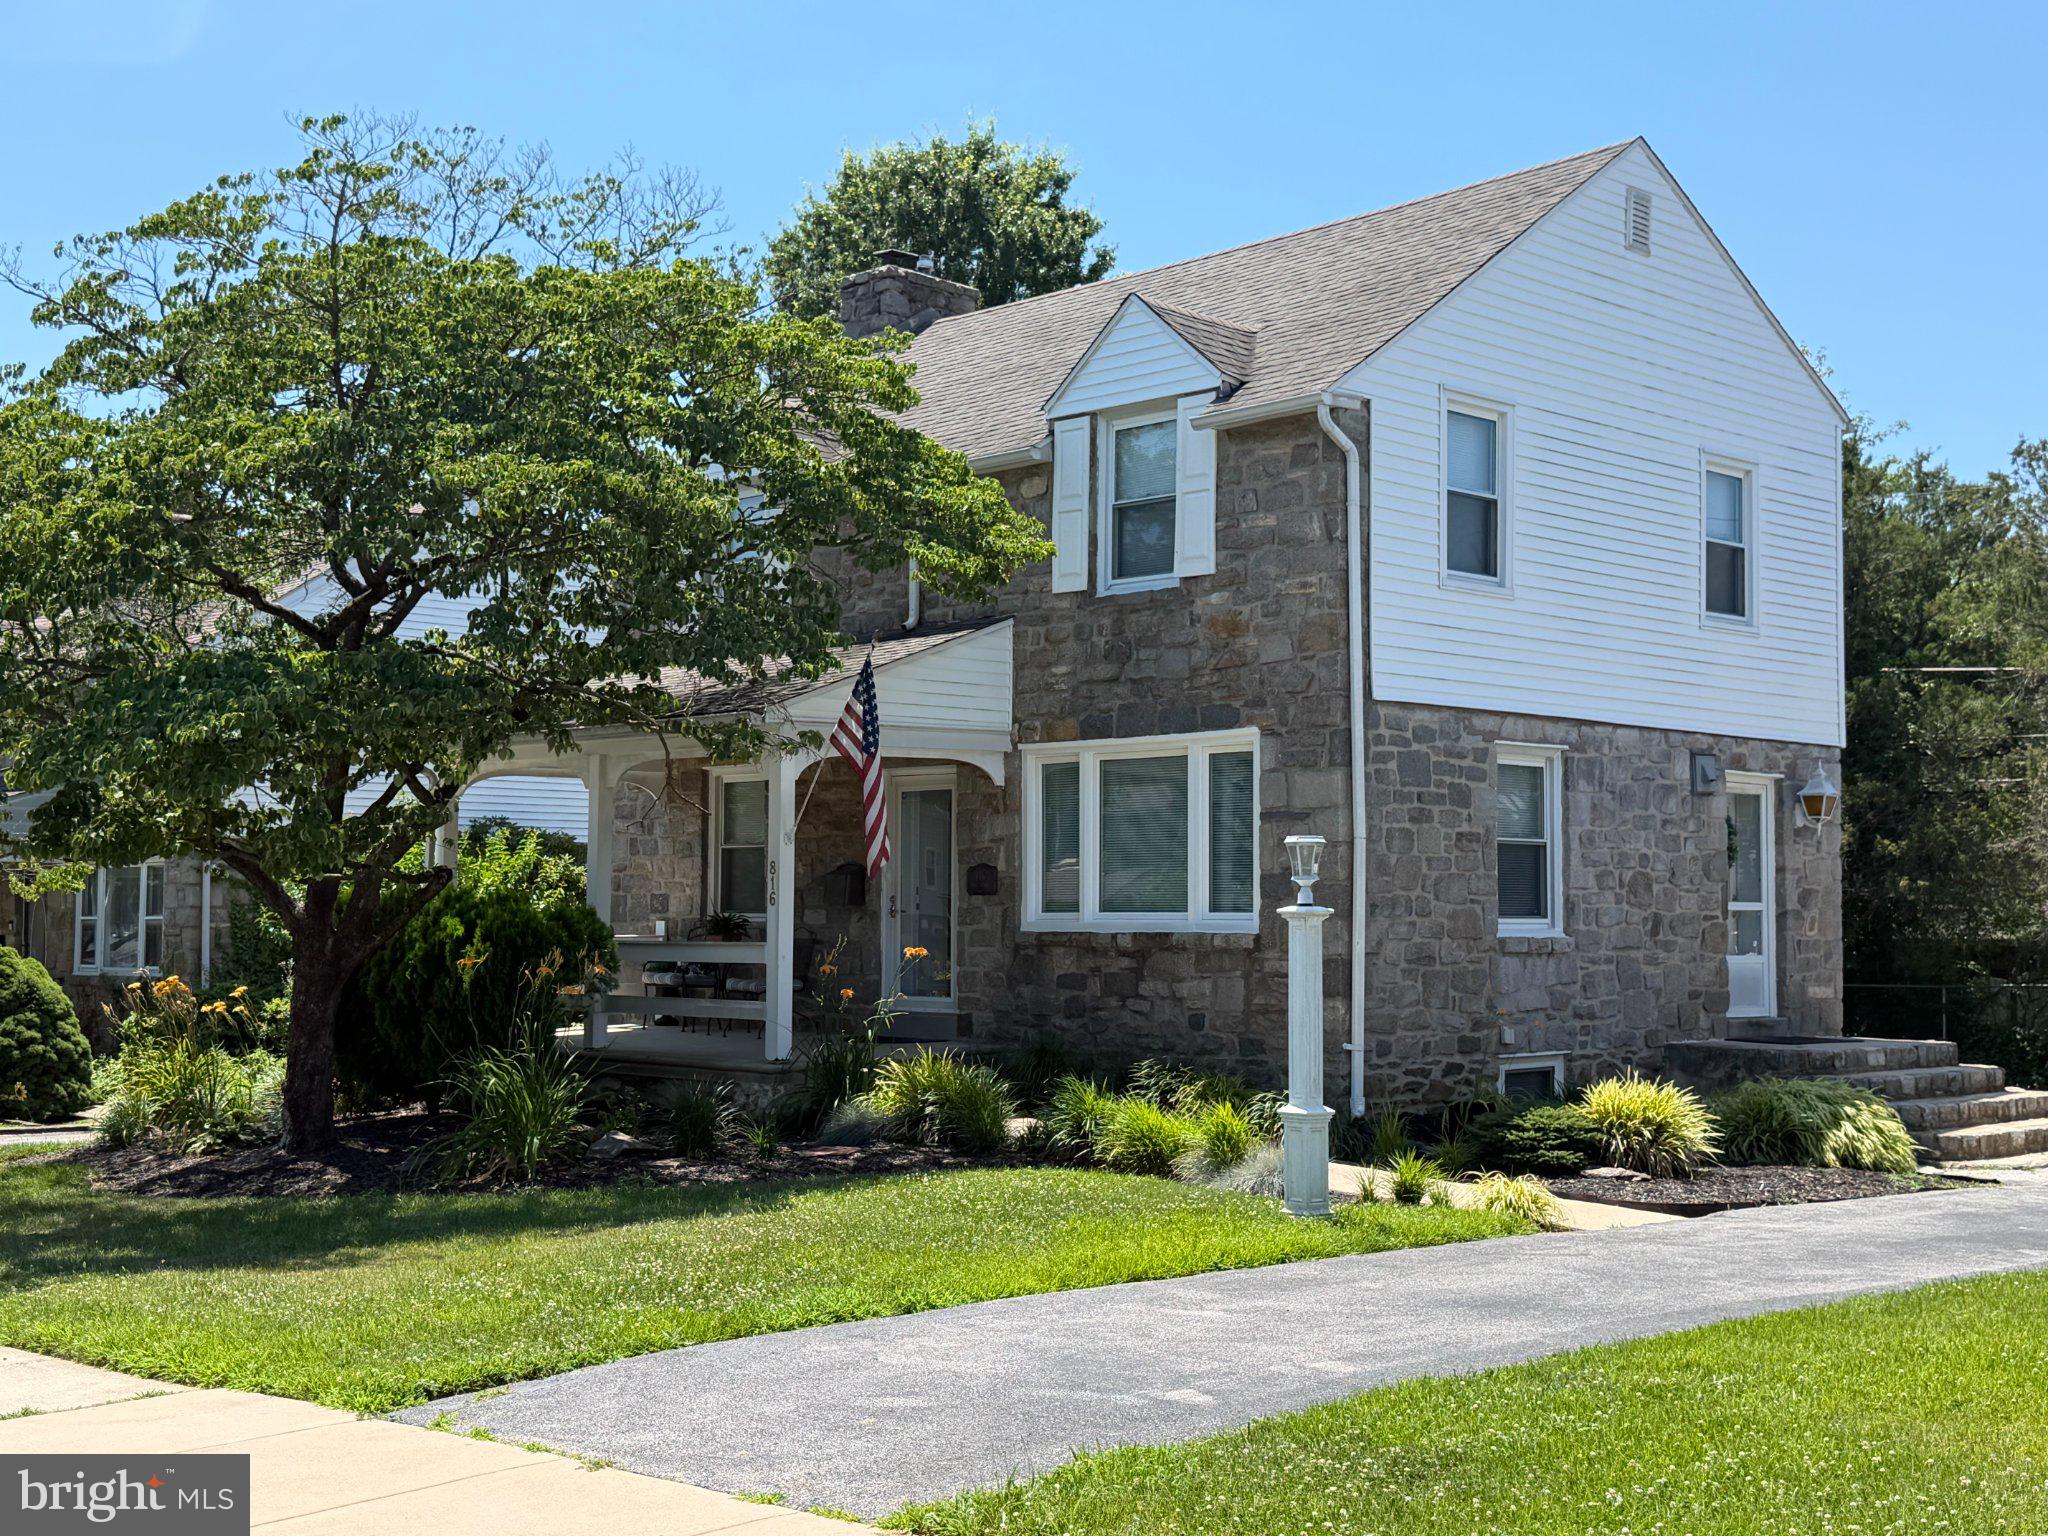
If you are looking for a cozy Colonial-style home, with character and comfort, this house is for you. This well-maintained property has 3 bedrooms and 2.5 bathrooms and offers plenty of space to play, relax, gather, and create lasting memories. The first floor is welcoming and bright, and has parquet floors in the living room and dining room. There is a convenient, full first floor bathroom and a well-equipped kitchen on the other side of the house. Upstairs, there are the 3 bedrooms and another full bathroom with a tub. There is the possibility of expanding the house on the rear of the second floor, or building a deck there. The basement provides an open space for gaming, as well as doing your laundry. The front porch is a great place for relaxing by sitting and watching the world go by, or having your tea and coffee. In the yard, you'll find well maintained landscaping with beautiful plantings that add delightful scenery.

Come see this house and picture the future you as its owner.
#PADE2119598

DREXEL HILL

816 PENN AVENUE

3 Beds

2 Baths

1,560 Sq.Ft.

$430,000

MLS#: PADE2119598
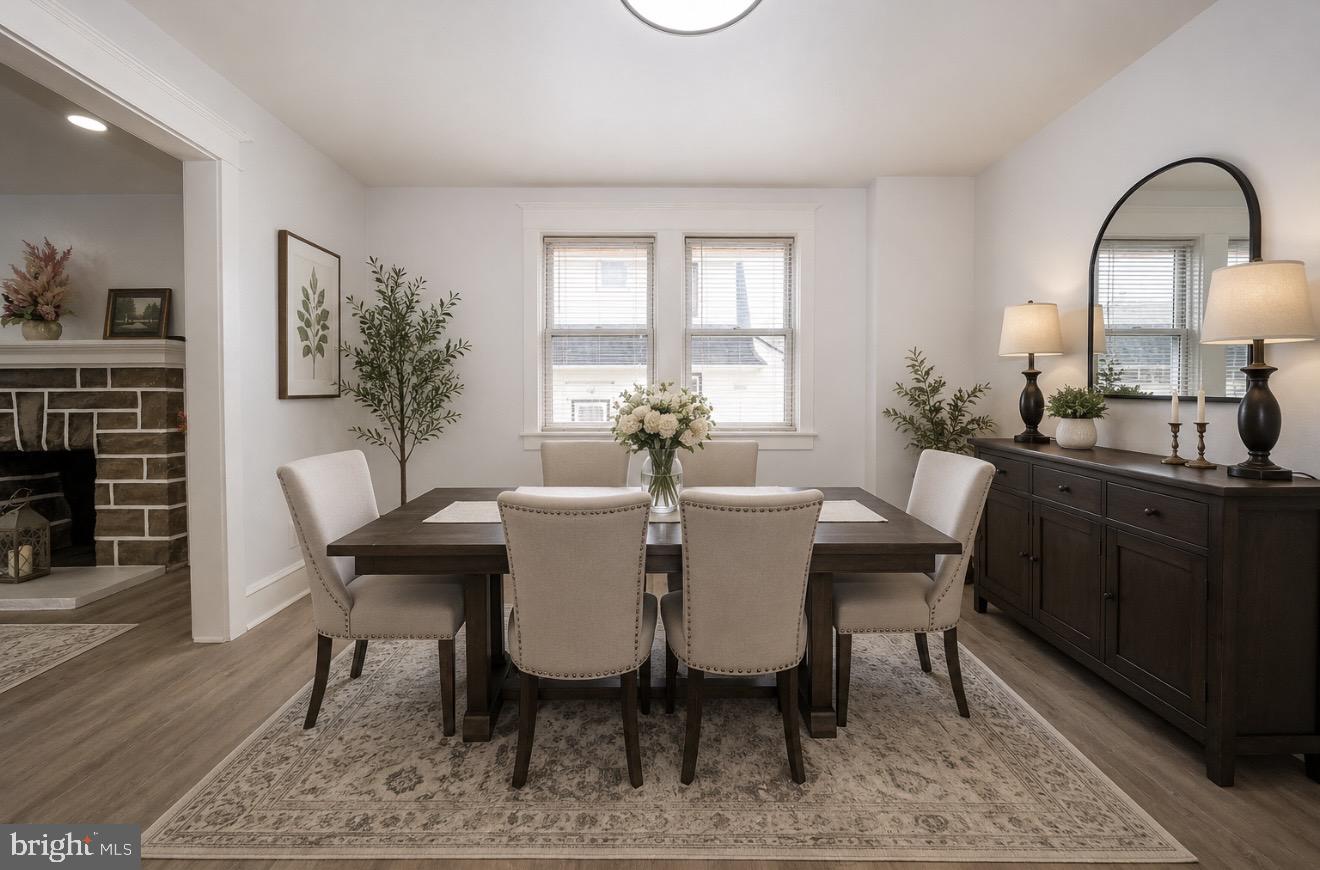
Welcome to 828 Mason Ave, Drexel Hill, PA! This beautifully fully renovated home is located ona quiet street and offers 4 bedrooms, 2 full bathrooms, and 1 half bath.

The home features a brand-new heating system and central A/C for year-round comfort. The first floor boasts a bright living room, formal dining area, updated flooring, a stunning new granite kitchen, and a convenient powder room.

The second floor offers three generously sized bedrooms with new carpeting and a fully updated bathroom. The fully finished basement includes an additional room that can be used as a 4th bedroom, along with a full bathroom—perfect for guests or extended living space.

The attic is fully open, offering a versatile area filled with natural light—ideal for a home office, playroom, or additional living space.

Additional highlights include a detached garage and a long driveway with parking for 3–4 vehicles. Conveniently located close to shopping, schools, public transportation, and major routes.

Don’t miss this move-in-ready home—schedule your showing today!
#PADE2111526

DREXEL HILL

828 MASON AVENUE

4 Beds

2 Baths

2,377 Sq.Ft.

$425,000

MLS#: PADE2111526
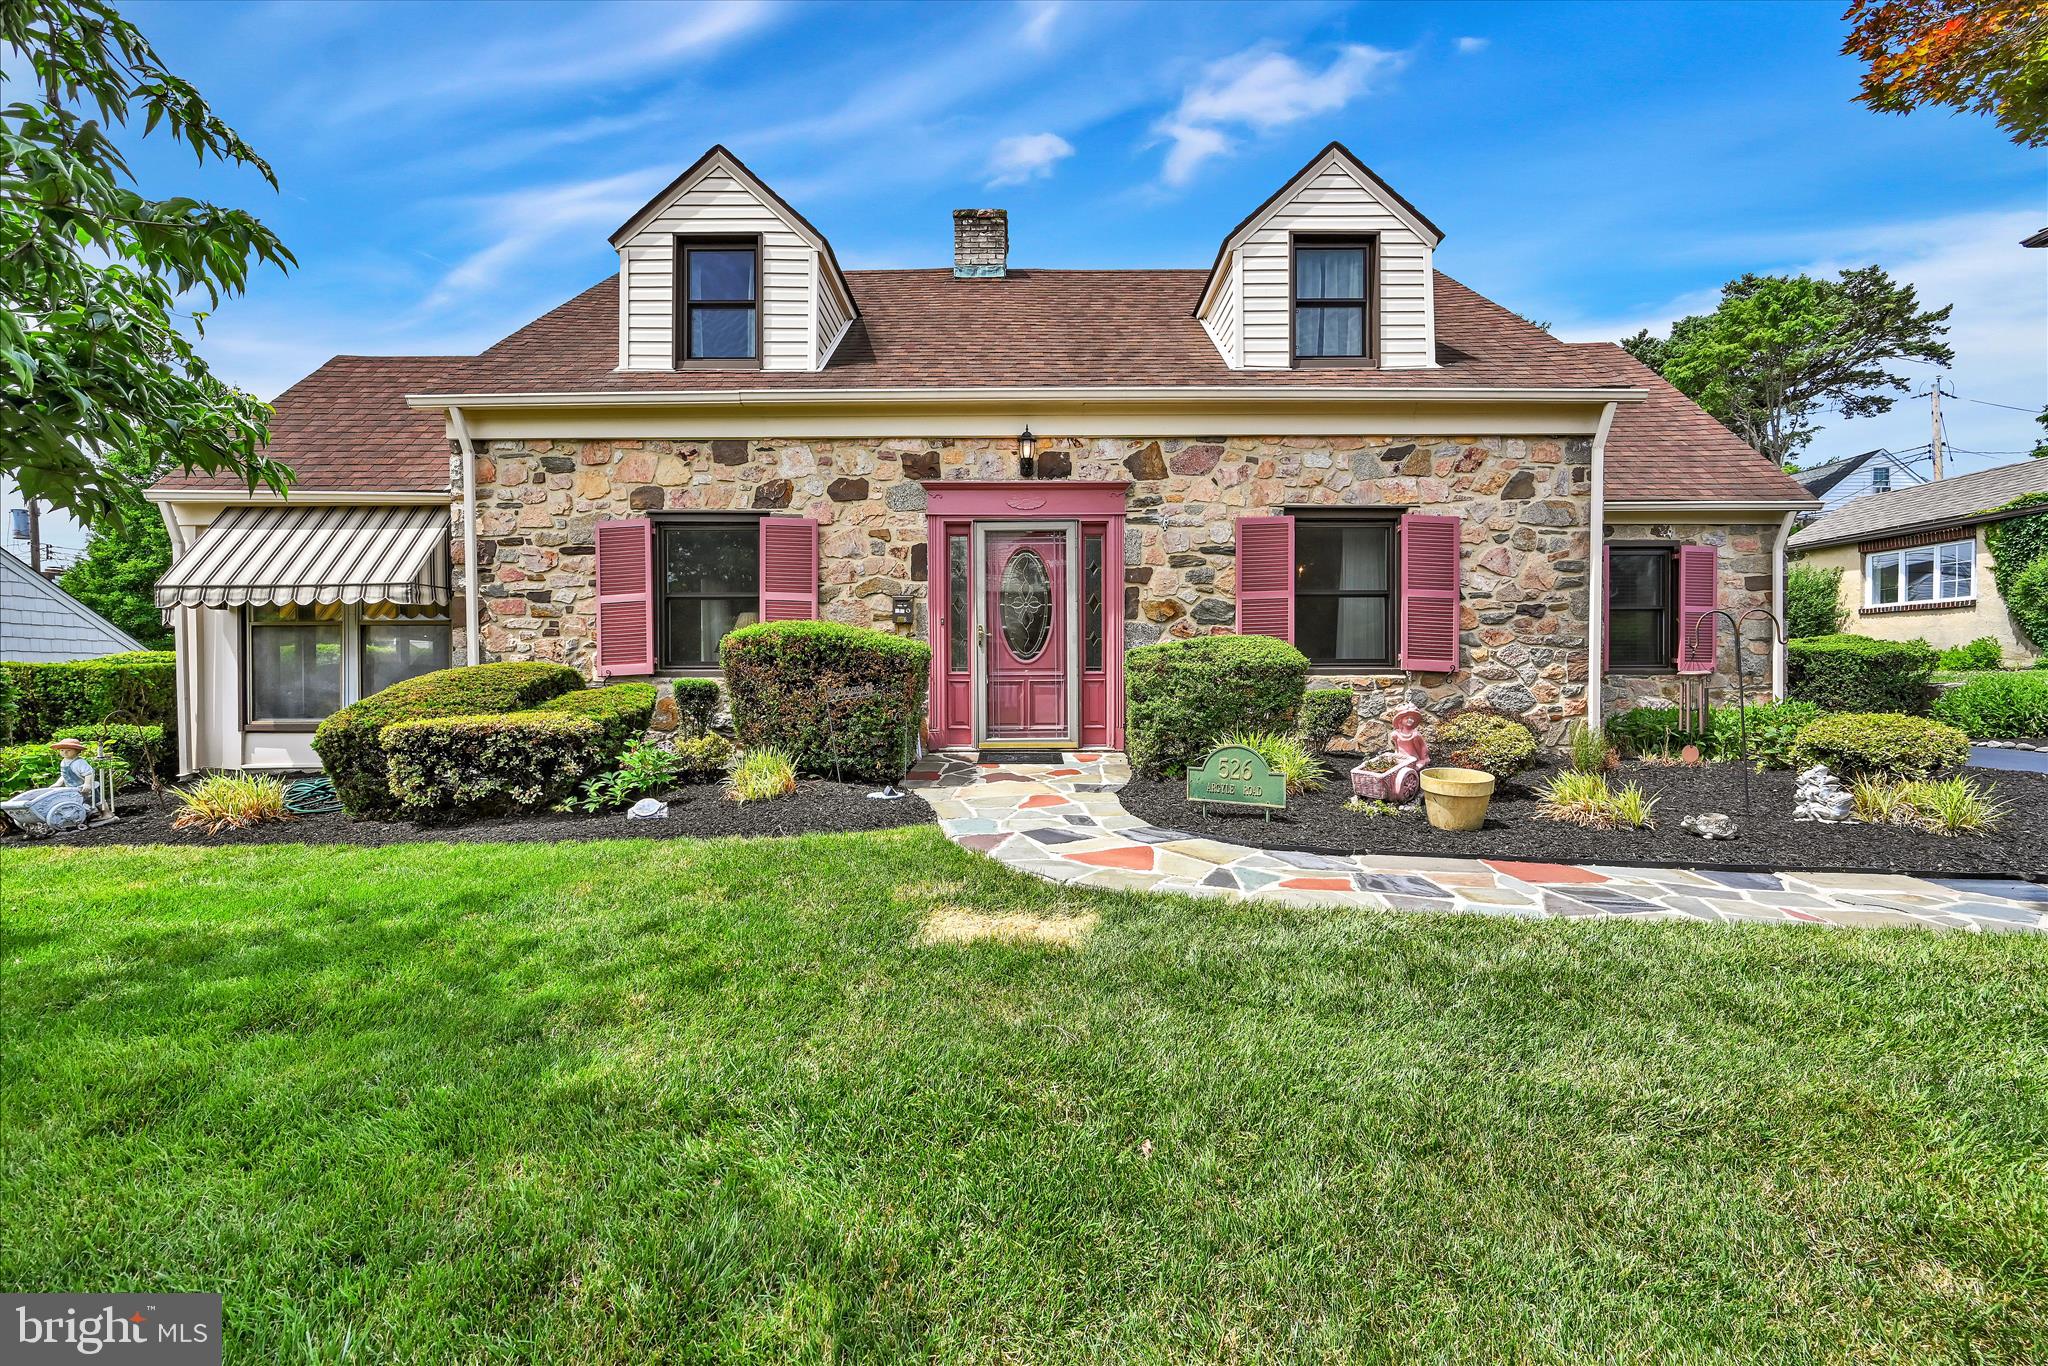
526 Argyle Road is a special place to call home, lovingly maintained and cared for by the current owner for 56 years. Only the second owner since its construction in 1943, this charming stone residence reflects decades of thoughtful care and showcases the enduring craftsmanship and character that are so difficult to find today. Located in the highly desirable Drexel Park neighborhood, residents enjoy holiday celebrations and community gatherings for all ages. This solid stone Cape Cod style home has been thoughtfully expanded over the years to offer multiple main level bonus spaces and a fully finished basement. The property is beautifully landscaped with mature, colorful plantings, while the newly sealed and expanded driveway provides ample off street parking. A flagstone walkway that was recently re-grouted and seal-coated, leads to the front door and enhances the home's curb appeal. Notable features include central air, gas forced hot air heat, a newer roof (approximately 2017), a kitchen expansion into the former garage area completed in 2001, 200 amp electrical service, and an HVAC system that is approximately 10 years old. According to the longtime owner, beautiful hardwood floors remain preserved beneath carpeting that has covered them for decades. From the moment you arrive, you'll appreciate the charm of both the home and its setting. Colorful trees and shrubs line the flagstone walkway leading to the front entrance. Inside, a welcoming foyer is flanked by a spacious formal living room with replacement windows and a fireplace, a bright main level sunroom, and a formal dining room. The kitchen offers Corian countertops, abundant cabinetry, and a pantry. In 2001, the owners further expanded the home by converting the garage into a 19 x 11 bonus room that flows seamlessly from the kitchen. This versatile space is ideal as a family room, playroom, television room, or additional dining area and features deep window sills, a ceiling fan, hardwood flooring and a 1200-watt baseboard electric heater. A convenient powder room and glass-paneled door, providing access to the level rear yard, complete the main level. The second floor offers three generously sized bedrooms, including a spacious 20 x 17 primary bedroom filled with natural light and featuring a neutral wall color and a ceiling fan. The hall bathroom includes a vanity and tub shower combination. A hallway linen closet and charming window bench provide additional storage and character.  The fully finished basement adds another level of living space and flexibility. Whether used as a home office, gym, playroom, or family room, this area offers endless possibilities. A French drain and sump pump provide added peace of mind.  The lot, measuring 84 x 100, is larger than many others in the neighborhood and offers a level backyard perfect for entertaining, gardening, or play.  The owner has gone to great lengths to maintain this home over the years, and it is now ready for its next chapter. 526 Argyle Road offers a wonderful opportunity to personalize a well loved home in one of Drexel Hill's most cherished neighborhoods.
#PADE2115888

DREXEL HILL

526 ARGYLE ROAD

3 Beds

1 Baths

1,620 Sq.Ft.

$415,000

MLS#: PADE2115888
Welcome Home to 251 Burmont Road, this Solid Brick Colonial home in the heart of Drexel Hill offers a perfect blend of classic elegance and modern comfort. The inviting porch is an ideal spot for morning coffee or evening relaxation.  This home offers 4 spacious bedrooms and 2 full bathrooms, this residence is designed for both relaxation and entertaining. The open floor plan seamlessly connects the dining and living areas, creating a warm and inviting atmosphere. Natural light pours in through energy-efficient, insulated windows, enhancing the home's cozy ambiance.  There is a Full Bath with a Walk-In Shower conveniently located on the 1st floor and a Full Hallway Bathroom with Bathtub on the 2nd floor.  Walkup to the 3rd floor that offers open space that offers your own private retreat plus a 4th Bedroom.  Step outside to discover a level fenced-in rear yard, perfect for outdoor gatherings, quiet evenings under the stars or for your fury little friends to run around. The Roof, Windows and 6 Mini-Splits were all installed in 2020 making this home a energy-efficient property that offers immediate peace of mind and enhanced comfort.  Located in a suburban setting, this home is just a short distance from public transportation options, including bus stops and commuter rail stations, making commuting a breeze. Enjoy the tranquility of suburban living while being conveniently close to urban amenities. Don't miss the opportunity to make this your New Home Today!
#PADE2118824

DREXEL HILL

251 BURMONT

4 Beds

2 Baths

1,801 Sq.Ft.

$300,000

MLS#: PADE2118824

 - property

Send a message

Message successfully sent.

Your message

What is 3 + 4 ?

Reason for contacting?

I agree to receive email communication and understand I can unsubscribe at any time.

I agree to be contacted by Charis Realty Group via call, email, and text for real estate services. To opt out, you can reply 'stop' at any time or reply 'help' for assistance. You can also click the unsubscribe link in the emails. Message and data rates may apply. Message frequency may vary. Privacy Policy

Sign Out

Virtual Assistant

Would you like to take the next step with this property? We can help you schedule a showing or virtual tour, or send you more details.

Yes, I would like more information.

Thank You for Your Reply, One of Our Agents will contact you as soon as possible

No, maybe later.

Thank you, you can always contact me via email, phone number or through the contact form.

Realhub AI

Lucy - Your AI-Powered Realtor

Update Your Temporary Password

Personalize your search

Enter your email and we'll notify you immediately when new listings match what you're looking for.

or enter email address

Already have an account ? Login here

Continue your home search

I agree to receive communications and understand I can unsubscribe at any time.

I agree to be contacted by Charis Realty Group via call, email, and text for real estate services. To opt out, you can reply 'stop' at any time or reply 'help' for assistance. You can also click the unsubscribe link in the emails. Message and data rates may apply. Message frequency may vary. Privacy Policy

Already have an account ? Login here

We use cookies

We use cookies primarily for analytics to enhance your experience. By accepting, you agree to our use of these cookies. You can manage your preferences or learn more about our cookies policy.