Features & Amenities

Interior

  • Other Interior Features

    Eat-in Kitchen, Bar, Kitchen Island, Pantry, Recessed Lighting, Walk-In Closet(s), High Ceilings

  • Total Bedrooms

    5

  • Bathrooms

    3

  • 1/2 Bathrooms

    1

  • Above Grade Finished Area

    4600.0

  • Basement YN

    YES

  • Cooling YN

    YES

  • Cooling

    Central Air, Zoned

  • Fireplace YN

    YES

  • Heating YN

    YES

  • Heating

    Exhaust Fan, Natural Gas

  • Pet friendly

    N/A

Exterior

  • Garage

    Yes

  • Garage spaces

    2

  • Construction Materials

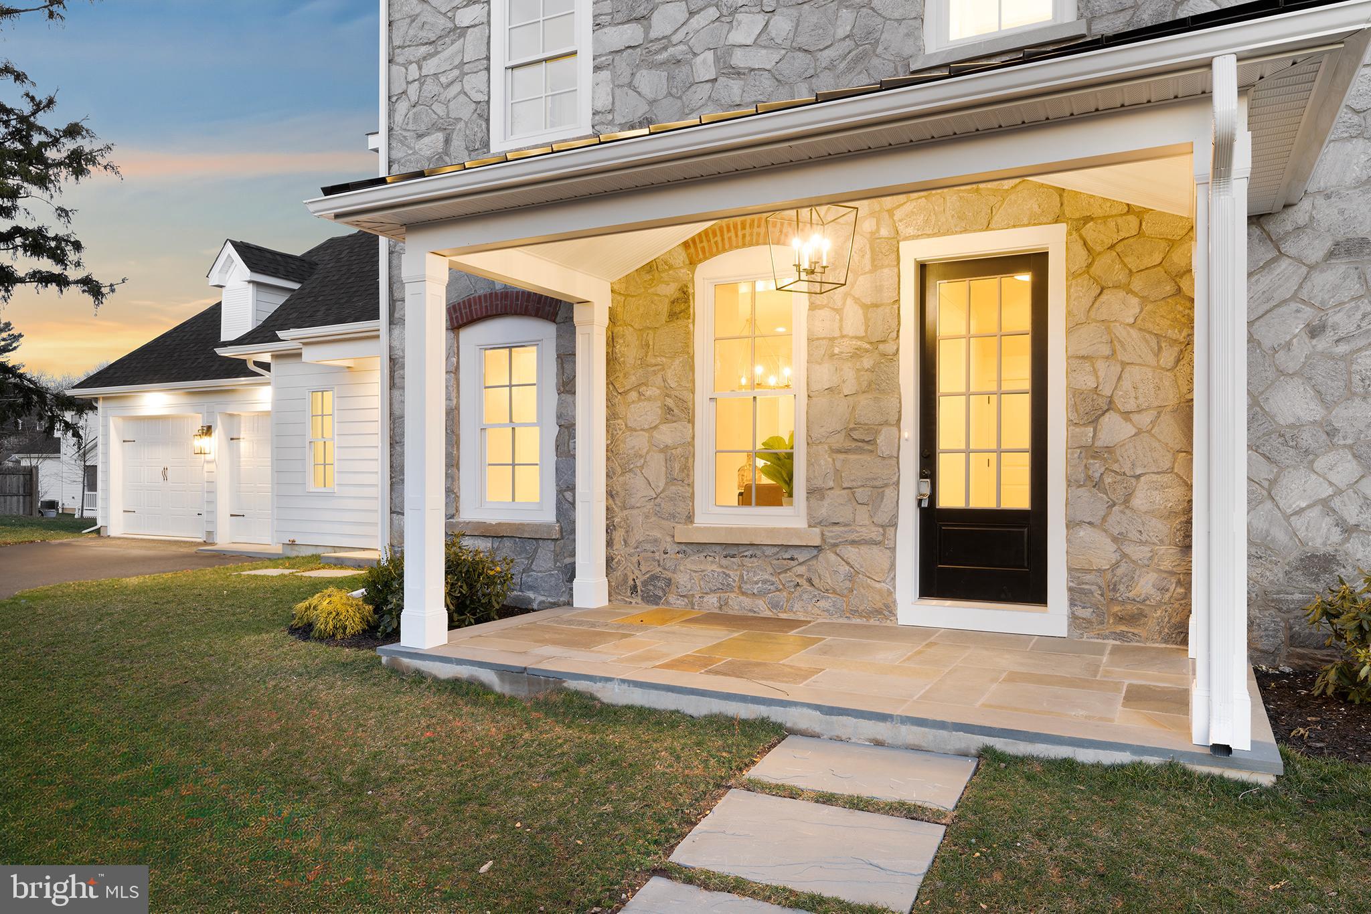
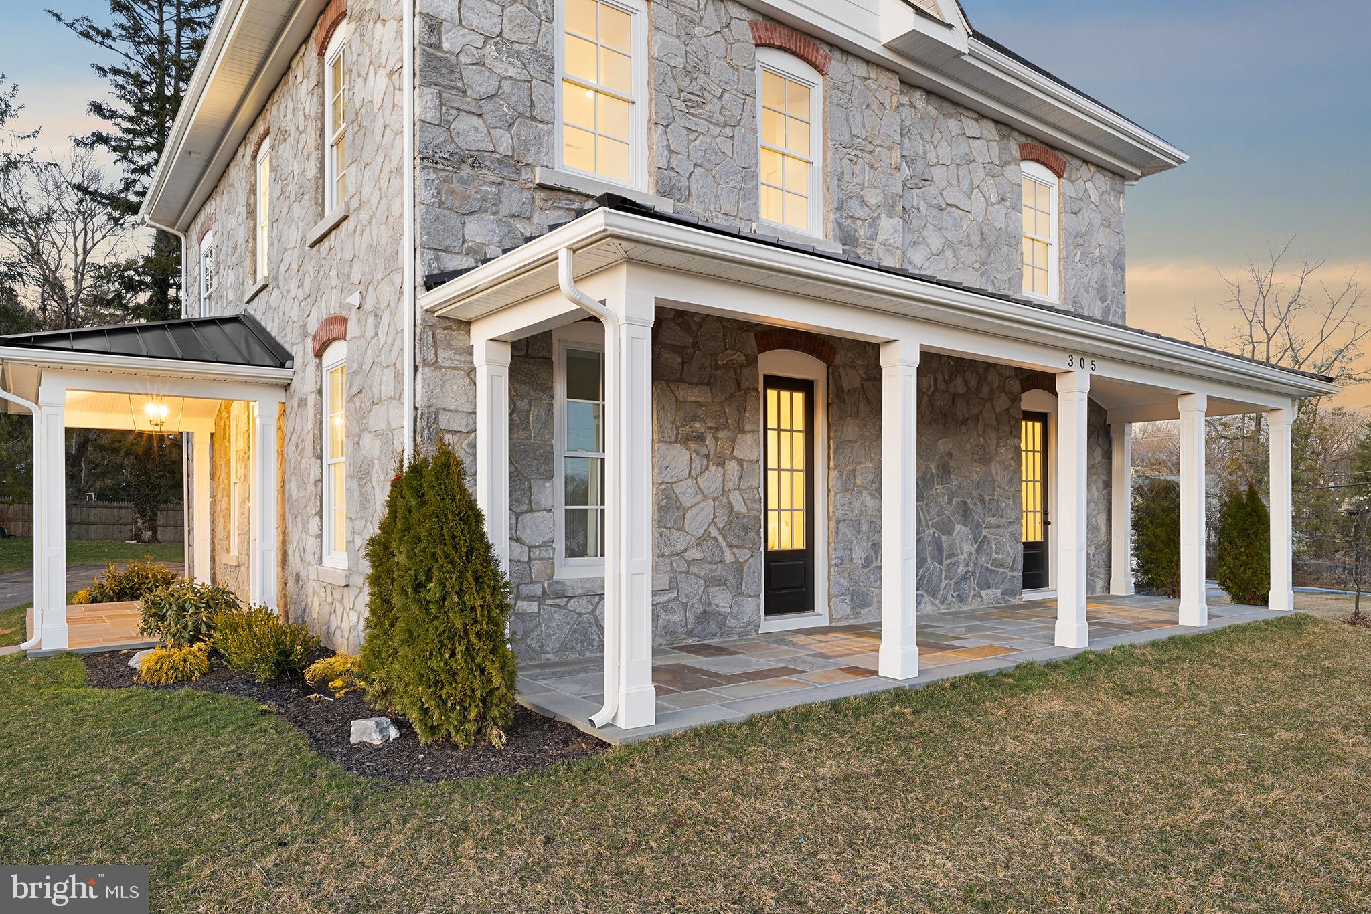
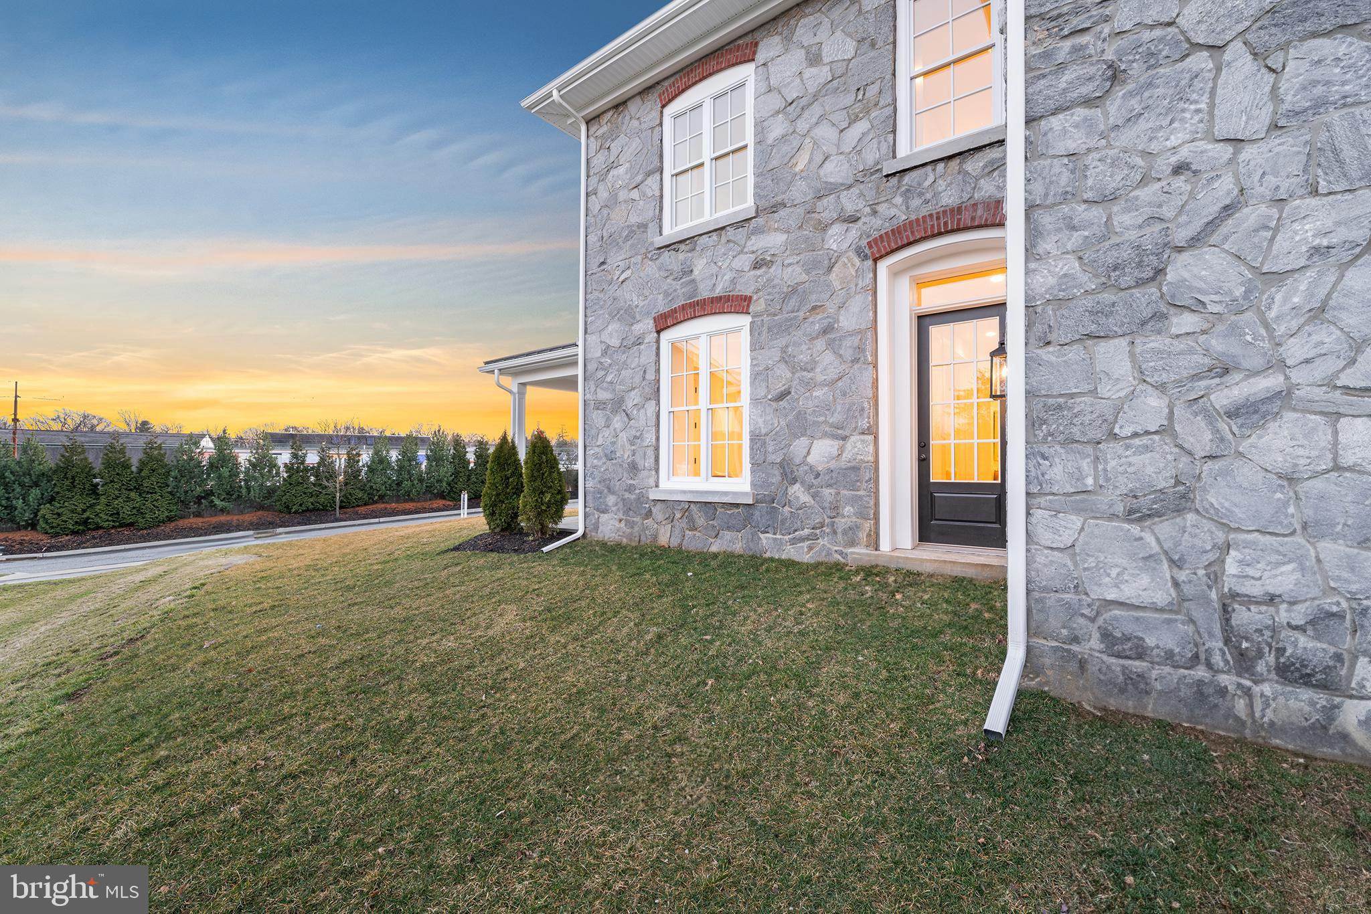
    Brick, Stone

  • Parking

    Oversized, Garage Door Opener, Asphalt, On Street, Attached

  • Patio and Porch Features

    Patio

  • Pool

    No

  • Waterfront YN

    NO

Area & Lot

  • Lot Features

    Cul-De-Sac, Front Yard

  • Lot Size(acres)

    0.4

  • Lot Size(square feet)

    17,424

  • Property Type

    Residential

  • Property Sub Type

    Single Family Residence

  • Architectural Style

    Colonial, Traditional, Transitional

Price

  • Sales Price

    $1,549,000
  • Sq. Footage

    4,600

  • Price/SqFt

    $336

HOA

  • Association

    YES

  • Association Fee

    $400

  • Association Fee Frequency

    Quarterly

  • Association Fee Includes

    N/A

Property Resources

  • Horse Property

    NO

School District

  • Elementary School

    HILLSIDE

  • Middle School

    T E MIDDLE

  • High School

    CONESTOGA

Property Features

  • New Construction

    YES

  • Foundation Details

    Stone

  • Senior Community YN

    NO

  • Sewer

    Public Sewer

  • Water Source

    Public

Schedule a Showing

Showing scheduled successfully.

<
>
IN PERSON
VIA CHAT

What is 3 + 4 ?


Change time

Mortgage calculator

Estimate your monthly mortgage payment, including the principal and interest, property taxes, and HOA. Adjust the values to generate a more accurate rate.

Your payment

Principal and Interest:

$

Property taxes:

$

HOA fees:

$

Total loan payment:

$

Total interest amount:

$

Location

County

CHESTER

Elementary School

HILLSIDE

Middle School

T E MIDDLE

High School

CONESTOGA

Listing Courtesy of Alexis McGrath, BHHS Fox & Roach-Rosemont

RealHub Information is provided exclusively for consumers' personal, non-commercial use, and it may not be used for any purpose other than to identify prospective properties consumers may be interested in purchasing. All information deemed reliable but not guaranteed and should be independently verified. All properties are subject to prior sale, change or withdrawal. RealHub website owner shall not be responsible for any typographical errors, misinformation, misprints and shall be held totally harmless.

Agent Olivia Dibert

Salesperson, Realtor

Olivia Dibert

Call Olivia today to schedule a private showing.


* Listings on this website come from the FMLS IDX Compilation and may be held by brokerage firms other than the owner of this website. The listing brokerage is identified in any listing details. Information is deemed reliable but is not guaranteed. If you believe any FMLS listing contains material that infringes your copyrighted work please click here to review our DMCA policy and learn how to submit a takedown request.© 2024 FMLS.
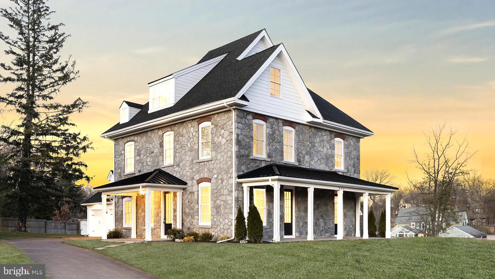
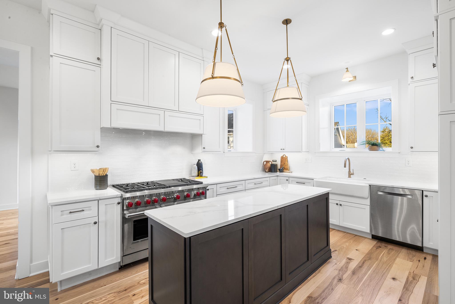
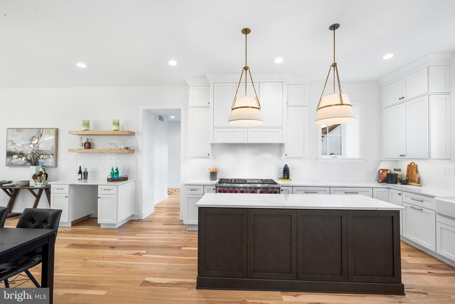
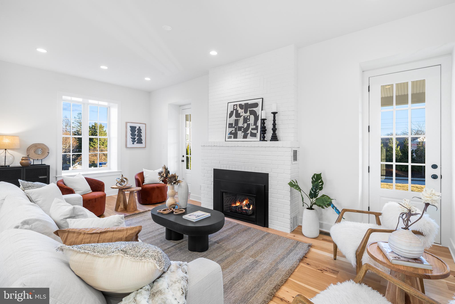
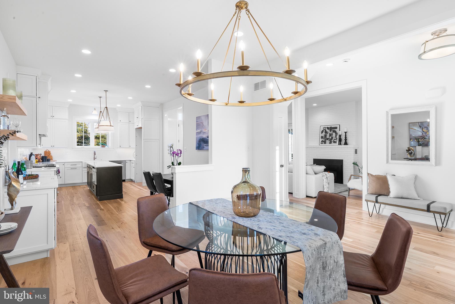
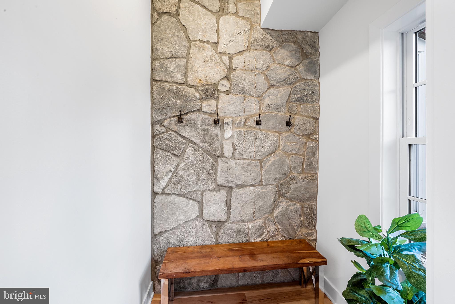
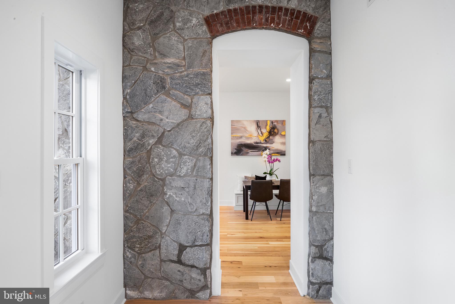
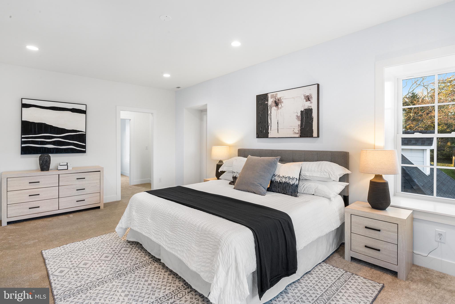
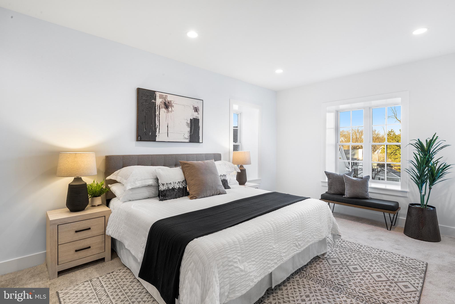
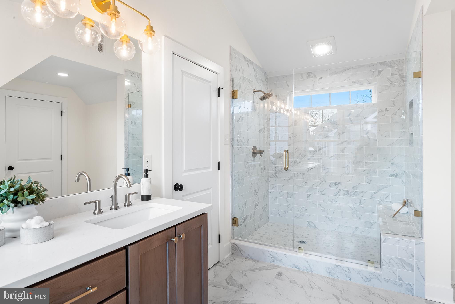
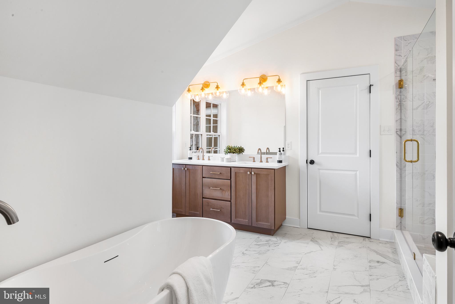
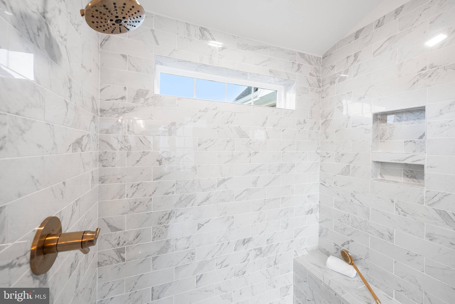
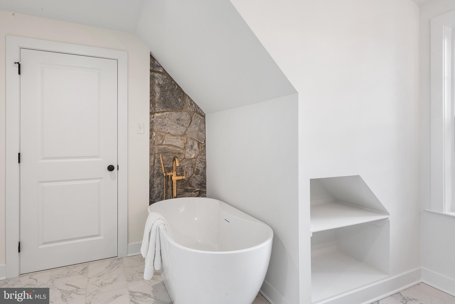
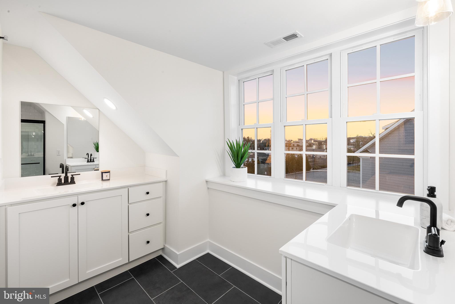
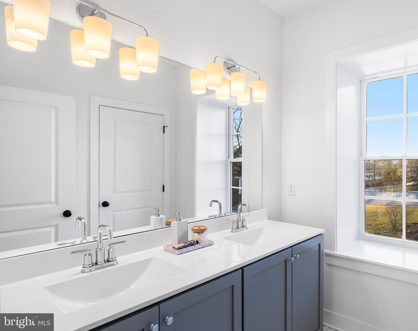
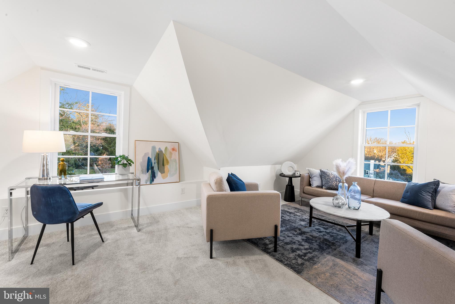
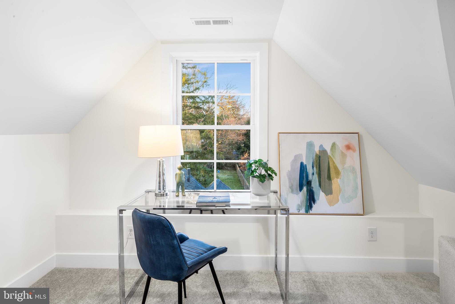
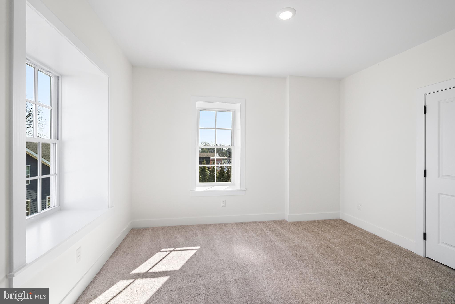
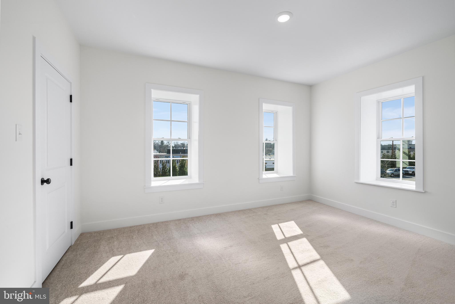
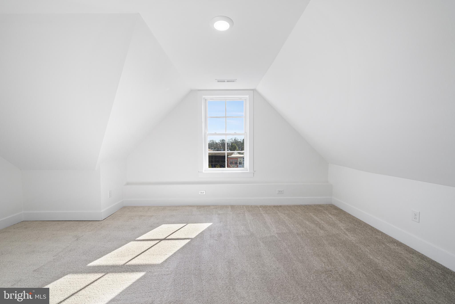
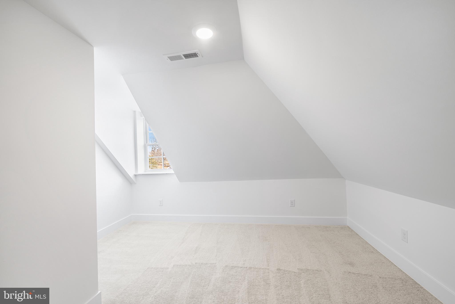
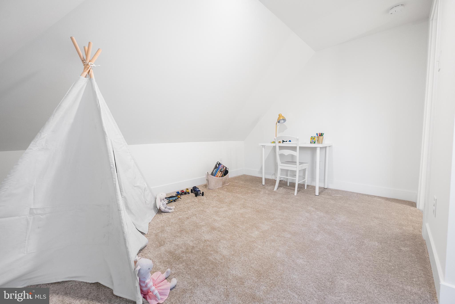
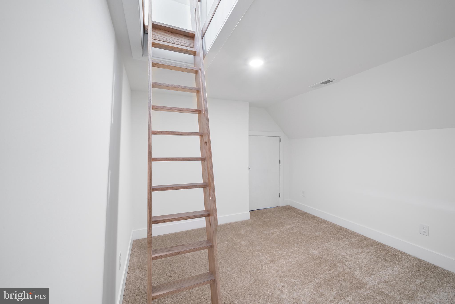
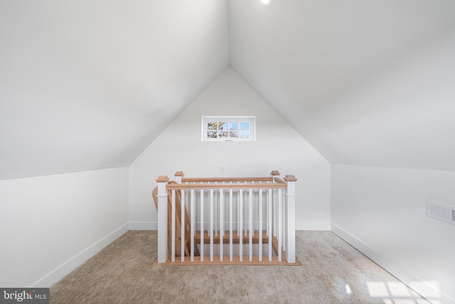
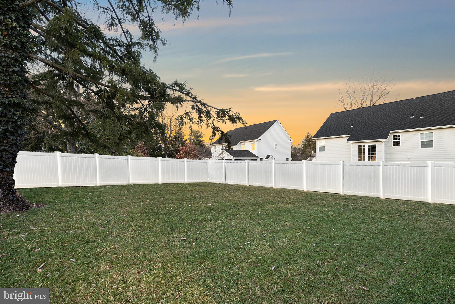
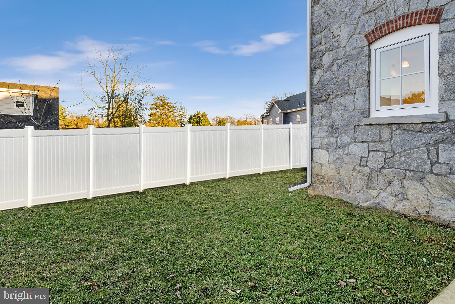
Welcome to this exquisite home that is not just Move-In-Ready but also nestled on a private cul-de-sac within walking distance to the vibrant town of Berwyn, the train station, and the renowned TE Schools. The meticulously restored and reconstructed Rhydlyn estate effortlessly harmonizes the timeless charm and character of a classic Main Line residence with the opulence and modern conveniences of new construction living. Embrace the perfect fusion of tradition and innovation in this remarkable property.  Step into the world of luxury and comfort with the exquisite new construction elements of this home. From the open floor plan to the gourmet kitchen boasting a 48" Wolf range and floor to ceiling cabinetry, every detail exudes elegance. The designer curated bathrooms, large family organization center, and abundance of storage effortlessly blend modern convenience with timeless style. The original features like the full stone exterior, gracious covered porches, deep-set windows, and 10ft ceilings have been meticulously restored to preserve the home's unique charm and history. Upstairs, a beautiful primary suite awaits with two walk-in closets and a spa-like bath, accompanied by four spacious bedrooms, two full bathrooms with dual sinks, a generous entertainment area, an office, and a cozy loft perfect for play or relaxation. Outdoor enthusiasts will delight in the fully fenced-in side and rear yard, offering a private oasis to unwind and enjoy the fresh air. Embrace the perfect blend of sophistication and comfort in every corner of this stunning residence. Step into a world of culinary delights and shopping as you explore the  streets of Berwyn. With an array of restaurants and shops waiting to be discovered, your taste buds and shopping bags are in for a treat. Need a change of scenery? Just hop on the train for a seamless journey to the city, all made convenient by a charming sidewalk that seamlessly connects the Hamlet Circle cul-de-sac to the iconic Berwyn walking bridge. Embrace the fusion of convenience and excitement in this bustling town, where every stroll promises a new adventure..2 miles to Handles Ice Cream, .3 miles to the town of Berwyn, 1 mile to Conestoga High School and TE Middle School, and  1/2 miles to Berwyn Train Station. Enjoy a special piece of Main Line history while experiencing the ease and luxury of New Construction living!  
Starting in the 1880s, the Rhydlyn estate in Berwyn served as home to late real estate attorney James G. Francis and his wife Sarah. Nearby Francis Avenue was named for his family. Sarah’s sister and famed local photographer Lucy Sampson also lived in the house with them.  Her photographs have been included in many books and magazines and many were printed as postcards and serve as a valuable record of local history.

Rhydlyn Estate @ 305 HAMLET CIRCLE

Message successfully sent.

What would you like to know?

What is 3 + 4 ?

I agree to receive email communication and understand I can unsubscribe at any time.

I agree to be contacted by Charis Realty Group - Christine Issler, Broker via call, email, and text for real estate services. To opt out, you can reply 'stop' at any time or reply 'help' for assistance. You can also click the unsubscribe link in the emails. Message and data rates may apply. Message frequency may vary. Privacy Policy

Related Properties

Tucked away in the heart of Berwyn, Leopard Lakes is a distinctive private community offering an exceptional blend of natural beauty, recreation, and Main Line convenience. At the center of the community is its 8 acre private lake, surrounded by mature trees, open green space, walking trails, and beautifully landscaped common grounds. At the lake, residents enjoy access to kayaks and canoes, a private beach, and tennis courts ideally situated alongside the water, offering a wonderful setting for recreation and relaxation.

408 Lantern Lane is a classic four-bedroom, three full and one half bath center hall colonial, beautifully situated on an impressive 1.3-acre, level lot. The expansive grounds offer plenty of space for outdoor entertaining, recreation, and enjoying the peaceful surroundings of Leopard Lakes.

The first floor features a welcoming foyer, a spacious living room with a wood-burning fireplace, and a newly renovated kitchen that has been thoughtfully opened to the dining room, creating an inviting flow for everyday living and entertaining. A cozy family room with a second wood-burning fireplace provides a comfortable gathering space, while a stylish, wallpapered powder room adds a sophisticated touch. Multiple access points lead to the expansive rear deck, seamlessly connecting the interior to the outdoor living spaces. Upstairs, the home offers four bedrooms, including a spacious primary suite with a generously sized en-suite bathroom featuring a jetted soaking tub and walk-in shower. Three additional bedrooms share a well-appointed hall bathroom.The lower level has been newly renovated and finished, offering an additional 730 square feet of versatile living space. Stylish built-ins add both character and functionality, while the beautifully appointed full bathroom creates a spa-like retreat, complete with a walk-in shower and private sauna.

Leopard Lakes offers a wonderful sense of community, with a calendar of events that brings neighbors together throughout the year. Annual traditions include the beloved Devon Horse Show Carriage Parade through the neighborhood and a festive December visit from Santa Claus, courtesy of the Berwyn Fire Department. The Social Committee hosts quarterly, family-friendly events at the lake, while an Annual Neighborhood Gathering in January provides an opportunity for residents to connect in a welcoming, neighbor-hosted setting. In the spring and fall, residents come together for community Work Days to care for the lake and shared spaces, followed by appetizers and drinks by the water—a wonderful reflection of the welcoming and connected spirit of Leopard Lakes. All of this, located within the highly regarded Tredyffrin/Easttown School District.
#PACT2137176

BERWYN

408 LANTERN LANE

4 Beds

3 Baths

3,528 Sq.Ft.

$1,775,000

MLS#: PACT2137176

New on site today
Welcome to 181 Hunt Valley Circle, an elegant 4/5-bedroom home nestled on 1.4 picturesque acres in a private, serene setting in Berwyn. Beautifully maintained and extensively improved, this exceptional property offers four spacious bedrooms upstairs, plus a versatile fifth bedroom option and full bathroom in the spectacularly renovated walk-out lower level. Blending timeless charm with modern functionality, the home has benefited from over $200,000 in improvements by the current owners, including an impressive $150,000 lower-level transformation and conversion to public water and sewer in 2020.
A long, private driveway framed by stately brick pillars creates an impressive arrival, setting the tone for this beautiful property. Surrounded by mature landscaping and lush greenery, the grounds offer a peaceful, park-like setting complete with a pond and waterfall in the backyard. Expansive, tiered decks with Brazilian wood railings overlook the stunning rear grounds, while a lower brick and flagstone patio provides another inviting space for outdoor entertaining or quiet relaxation. A cedar-fenced lawn area and thoughtfully landscaped gardens enhance the sense of privacy, creating an idyllic retreat just minutes from everything the Main Line has to offer.
Inside, a welcoming foyer with slate flooring and classic moldings sets the tone for the home's timeless elegance. The formal living room features hardwood floors, beautiful millwork, and a wood-burning fireplace, while the adjoining dining room offers picturesque views of the surrounding grounds. A private study overlooking the front property provides an ideal work-from-home retreat, and a recently renovated powder room completes this inviting space.
At the heart of the home is the updated kitchen, featuring quartz countertops, a center island, stainless steel appliances, including a Wolf induction cooktop, and two spacious pantry closets with custom shelving. A sun-filled breakfast area overlooks the rear deck, while the adjoining family room is anchored by a striking stone wood-burning fireplace. Two sets of sliding doors, replaced with ProVia doors in 2020, provide access to the front patio and rear deck, creating a seamless connection between indoor and outdoor living.
A spacious mudroom with an additional powder room, laundry area with cabinetry, utility sink, and quartz countertops offers convenience and direct access to the attached two-car garage.
Upstairs, four generously-sized bedrooms and two full bathrooms provide comfortable accommodations. The primary suite features a beautifully appointed en-suite bath with double vanities, a tiled shower, heated towel rack, and walk-in closet.
The spectacular finished walk-out lower level is truly an extension of the home's living space. Completely gutted and reimagined in 2021, this impressive space was thoughtfully designed for both entertaining and everyday living. Featuring beautiful custom built-ins, a bar area, wine storage, spacious recreation area, an additional bedroom, and newly added full bath, the lower level offers incredible versatility. With direct access to the outdoors, it's an ideal setup for overnight guests, extended family, or simply enjoying another level of beautifully designed living and entertaining space.
Beyond the beautiful interiors, the home has benefited from substantial improvements and ongoing care. The property was converted to public water and sewer in 2020 and the audio-visual wiring was updated to support a lower level and outdoor sound system. The home’s beautiful cedar shake roof comes with an existing lifetime warranty, subject to required maintenance, that’s transferable to the new owners.
Tucked away in a peaceful, sought-after community, this beautifully maintained home offers the perfect balance of privacy and convenience. Located near Ellis Preserve, Episcopal Academy, Whole Foods, and the charming downtowns of Wayne and Paoli, Hunt Valley Circle is a wonderful place to call home.
#PADE2125782

BERWYN

181 HUNT VALLEY CIRCLE

4 Beds

3 Baths

4,540 Sq.Ft.

$1,350,000

MLS#: PADE2125782

Send a message

Message successfully sent.

Your message

What is 3 + 4 ?

Reason for contacting?

I agree to receive email communication and understand I can unsubscribe at any time.

I agree to be contacted by Charis Realty Group - Christine Issler, Broker via call, email, and text for real estate services. To opt out, you can reply 'stop' at any time or reply 'help' for assistance. You can also click the unsubscribe link in the emails. Message and data rates may apply. Message frequency may vary. Privacy Policy

Sign Out

Virtual Assistant

Would you like to take the next step with this property? We can help you schedule a showing or virtual tour, or send you more details.

Yes, I would like more information.

Thank You for Your Reply, One of Our Agents will contact you as soon as possible

No, maybe later.

Thank you, you can always contact me via email, phone number or through the contact form.

Realhub AI

Lucy - Your AI-Powered Realtor

Update Your Temporary Password

Personalize your search

Enter your email and we'll notify you immediately when new listings match what you're looking for.

or enter email address

Already have an account ? Login here

Continue your home search

I agree to receive communications and understand I can unsubscribe at any time.

I agree to be contacted by Charis Realty Group - Christine Issler, Broker via call, email, and text for real estate services. To opt out, you can reply 'stop' at any time or reply 'help' for assistance. You can also click the unsubscribe link in the emails. Message and data rates may apply. Message frequency may vary. Privacy Policy

Already have an account ? Login here

We use cookies

We use cookies primarily for analytics to enhance your experience. By accepting, you agree to our use of these cookies. You can manage your preferences or learn more about our cookies policy.