Properties

Browse or get in touch to schedule a walkthrough.

  • Nearby me
Price range

Popular Features

Community Features

Association

Property Features

Waterfront

View

Exterior Features

Interior Features

Style

10000 properties match your criteria

Updated 1 minute ago

E-Alert name

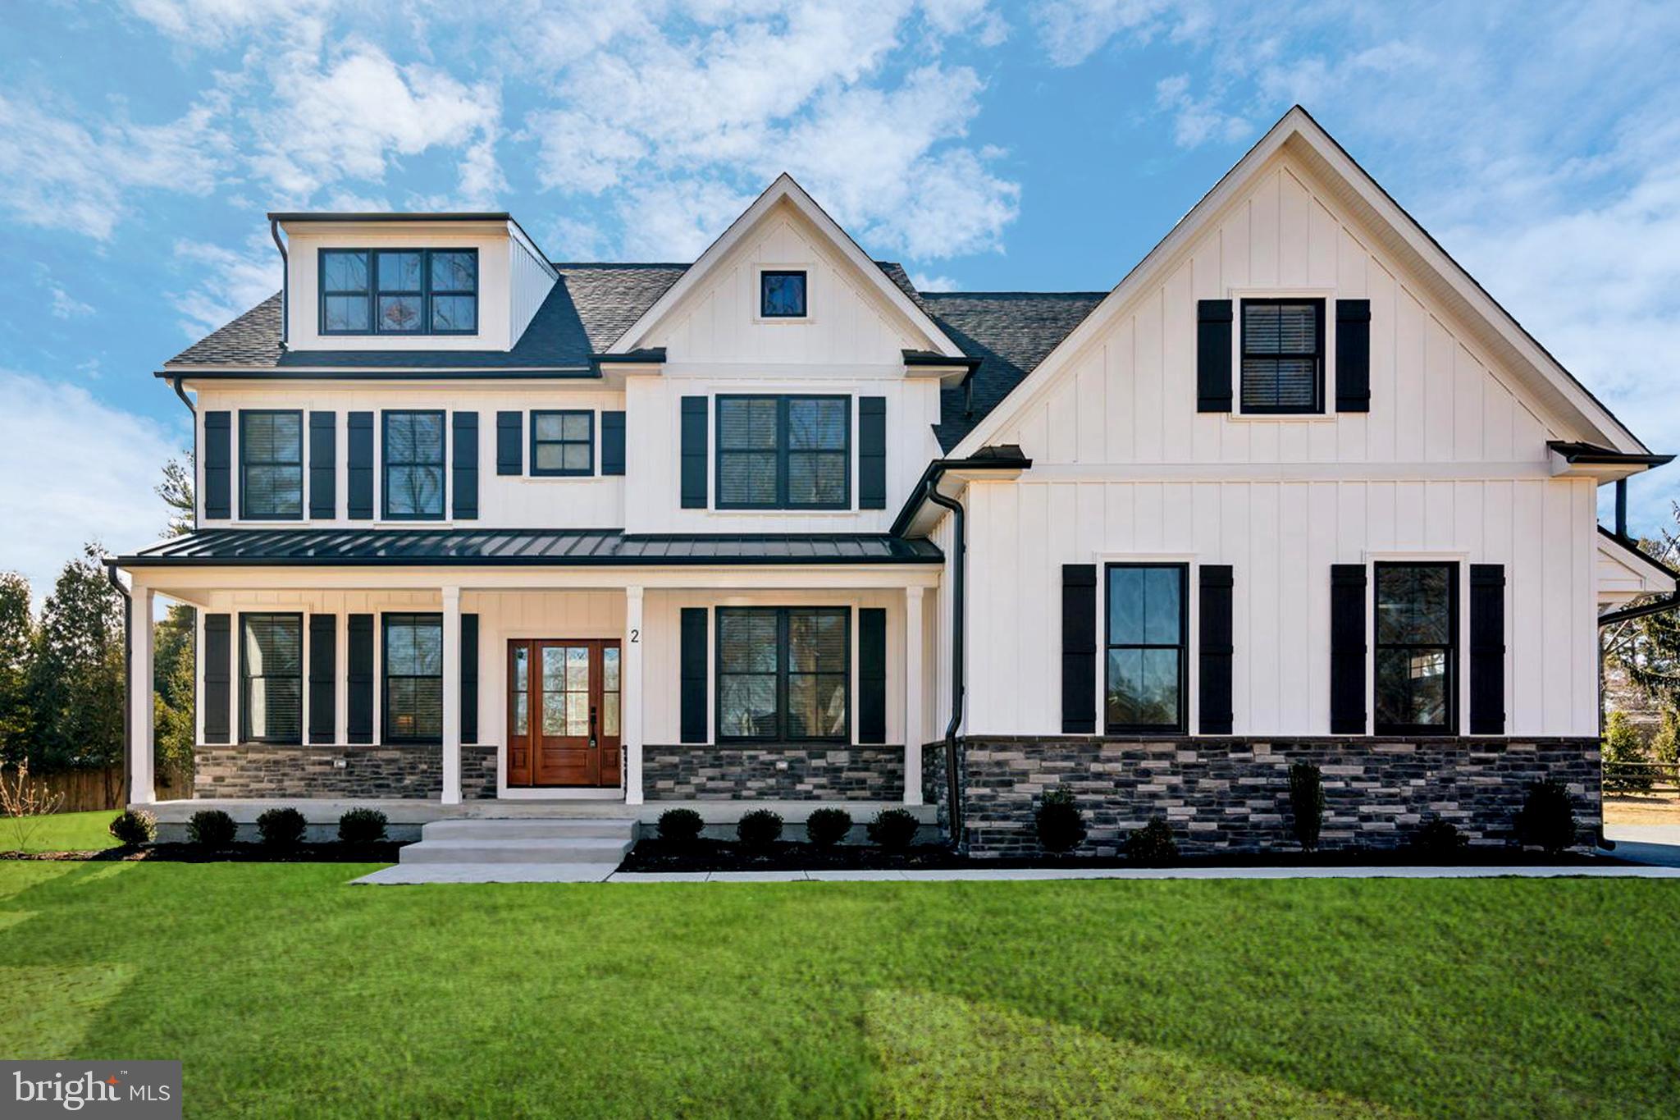
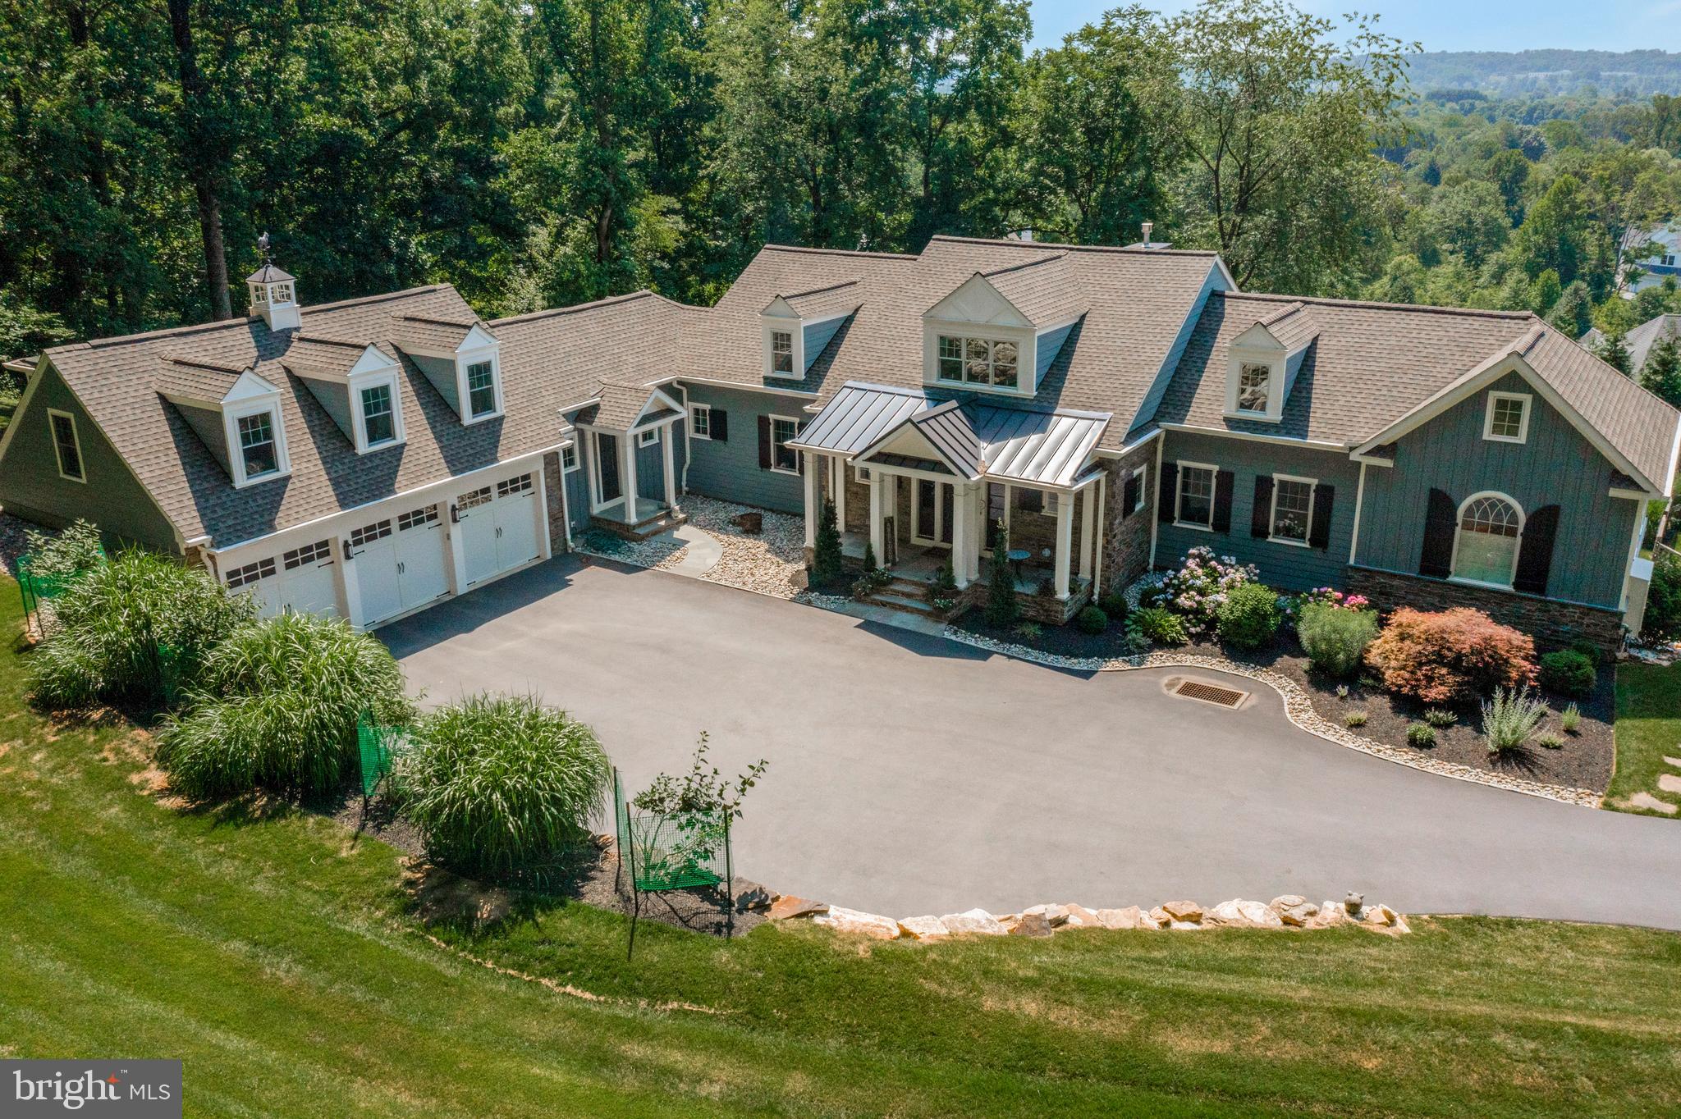
Incredible Location, Approximate One Acre Home Sites, Well Designed Floor Plans, and "Dare to Compare" Included Features - Welcome to the new community "Village of Four Seasons"!  Construction is underway on a number of new homes in this peaceful enclave of only 38 residences with close proximity to Philadelphia  Airport, major routes, fine dining, and shopping, and neighboring the scenic Springton Reservoir!   The popular Bellflower Model offers smart architectural design for easy entertaining and everyday living with a long list of included appointments such as Stone & James Hardie exterior elevations, rich interior moldings, wide engineered hardwood floors, side sweeping staircase, open balusters & railing, solid interior doors, insulated interior walls, finished Lower Level with daylight windows, walk out entrance and full Bathroom and the list goes on in every one of our homes!!  
Step into our Foyer and be welcomed with beautiful windows and natural light that allow the gorgeous outside landscape to follow you inside!    Once inside, the Dining Room will delight you with its sophisticated tray ceiling and adjoining Butler's Pantry, ready to be the serving station for your next get together!  The Gourmet Cook's Dream Kitchen will WOW you with an expansive 10’ Arched Center Island, Tall Painted Cabinets with Crown Molding to the Ceiling,  Undercabinet LED Lighting,  Quartz Countertops, equipped with the Monogram Stainless Steel Appliance Package, including Double Ovens, Built in Microwave Oven, Stainless Steel Dishwasher, 5 Burner Gas Cooktop with Grill, Stainless Steel Hood, all overlooking a cozy Breakfast Room with a rear glass wall.   On game day, your guests will enjoy watching their favorite team in the adjoining Two-Story Family Room, with a handsome fireplace and window wall.   The First Floor also features a  Guest Suite or Home Study with a large Walk-In Closet and Dual Access Full Bathroom.  In addition, there is a convenient Mudroom Hall giving access to a Covered Outside Entrance, Three Car Garage, Coat Closet, and an Additional Walk-In Closet sized for a possible Future Elevator.    The Second Floor offers a great design with a Balcony leading to the luxurious Owner’s Suite with a Bay Window looking onto the Rear Grounds, Volume Tray Ceiling, Dual Walk-In Closets, and a Spa Bathroom Retreat with a Free-Standing Soaking Tub, Spacious Shower with Frameless Shower Door and separate Wall Vanities and Tower Cabinets.  Three additional generously sized Bedrooms, Two Full Bathrooms, and a conveniently located Laundry Room outfitted with Cabinets and Utility Basin complete this level!   Please note the Total Square Footage includes over 1,300 square feet of Lower-Level Finished Space with a Full Bathroom, Storage Closets, Daylight Windows, and a Walk-Out Entrance with Patio. Home sites are 40,000 square foot minimum and all lots are subject to lot premiums (minimum $50,000).  We are Open by Appointment, so please call the Sales Manager for details and to schedule your tour!  Public Water, Public Sewer, and Natural Gas.  Photos are of the model home and show options.  Bellflower Model Home address is 202 Bellflower Lane, Newtown Square, PA  19073.
#PADE2044776

NEWTOWN SQUARE

210 BELLFLOWER LANE

5 Beds

5 Baths

4,953 Sq.Ft.

$1,645,000

MLS#: PADE2044776

None
#PABU2118396

DOYLESTOWN

5455 MCGINNIS COURT

6 Beds

4 Baths

6,975 Sq.Ft.

$1,645,000

MLS#: PABU2118396

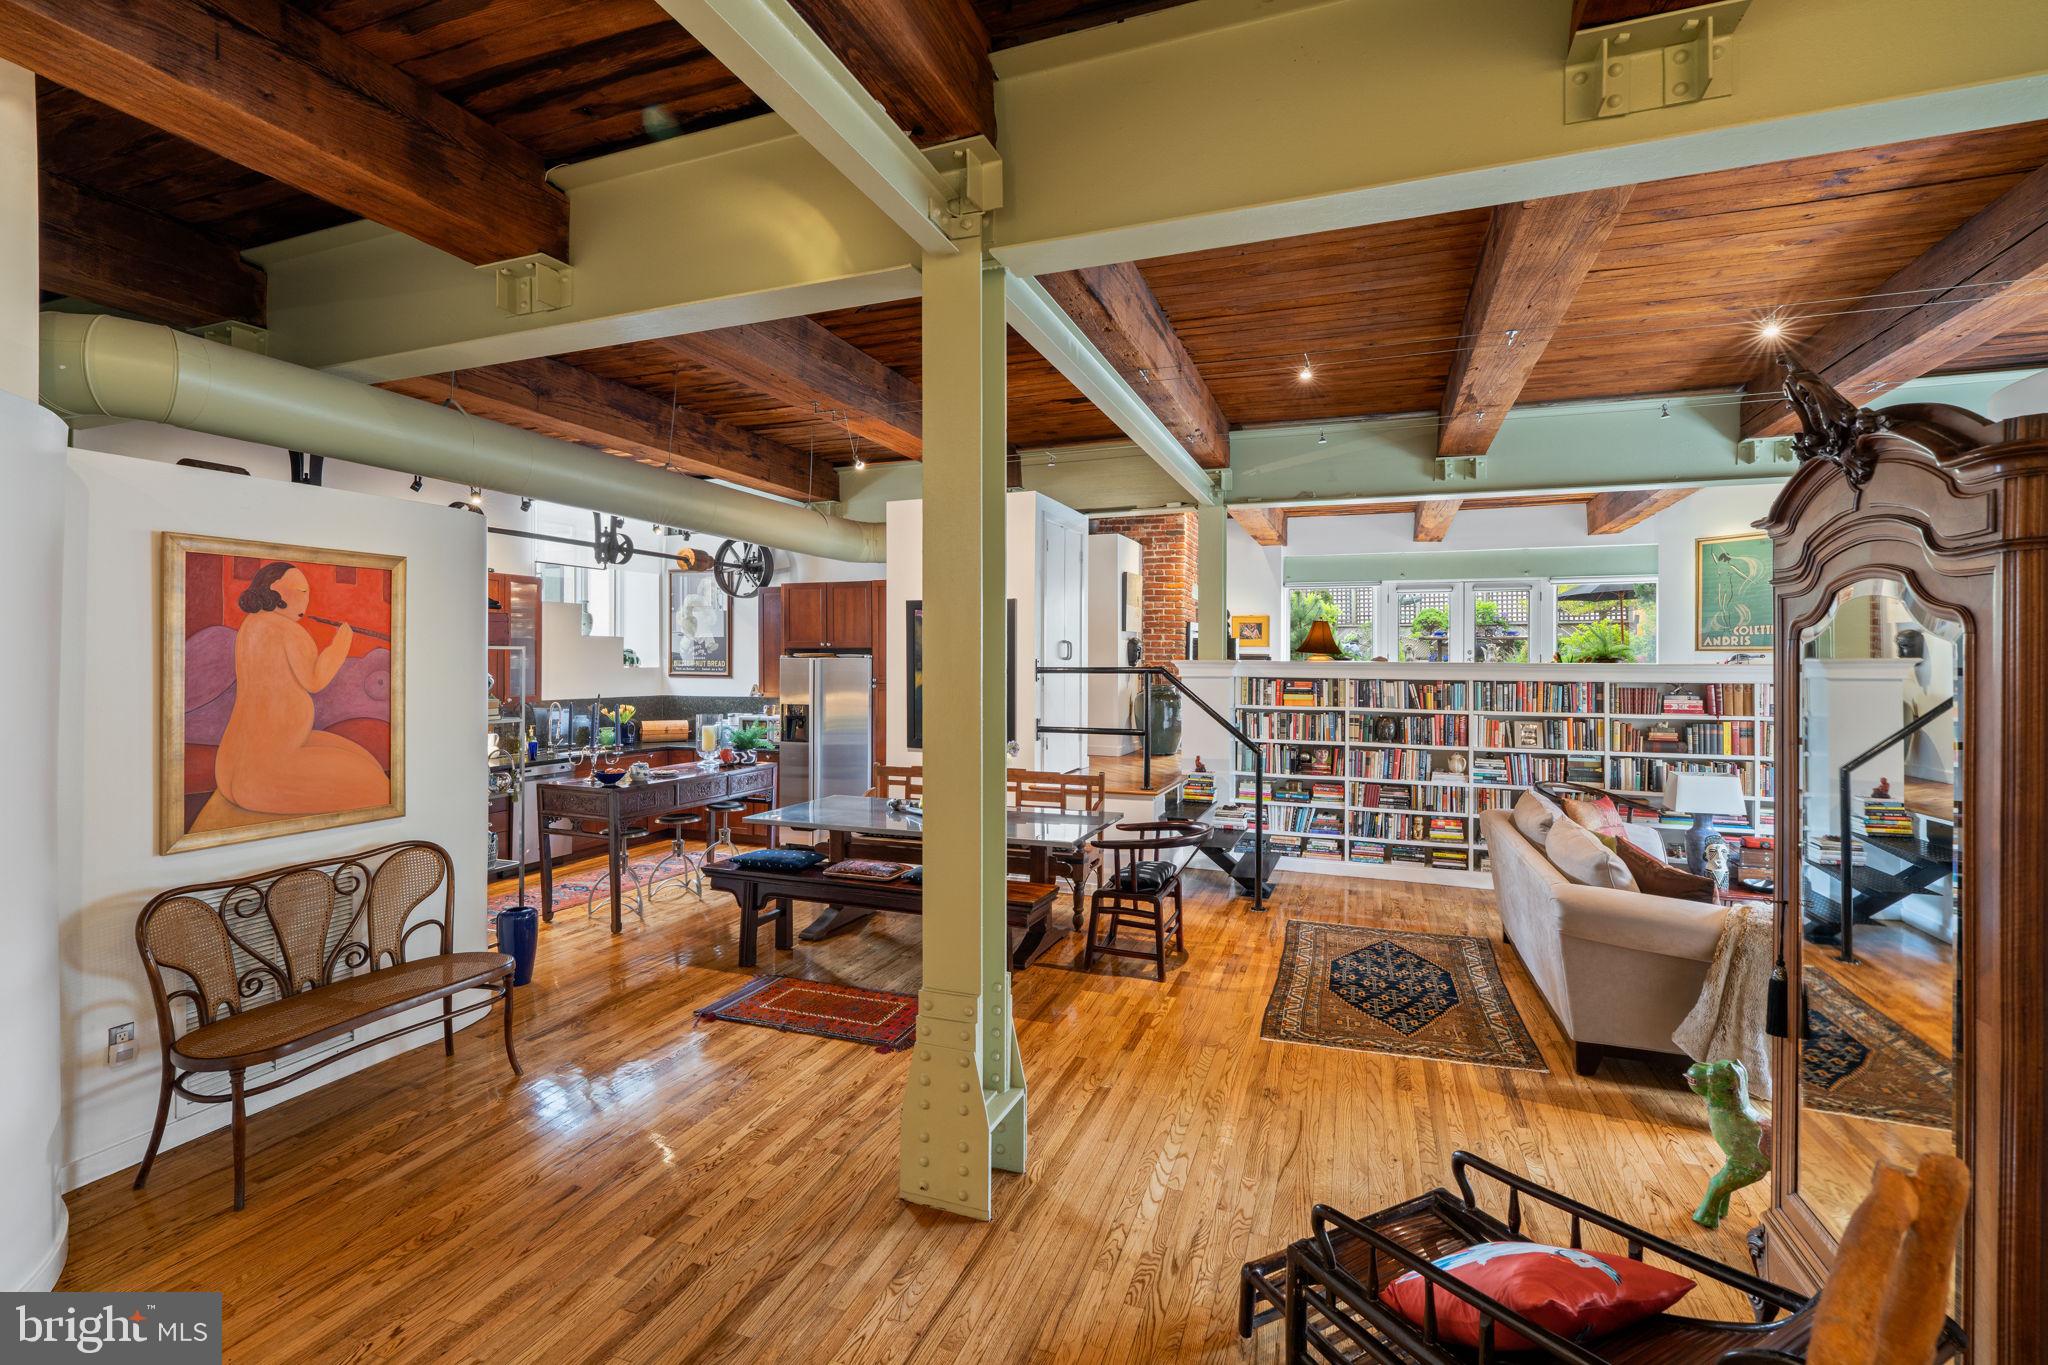
Luxury Living Awaits in the Rosebank Diamond by Eddy Homes

Step into elegance with the Rosebank Diamond, a thoughtfully designed home that blends modern luxury with timeless charm. This stunning floor plan offers spacious, open-concept living with high-end finishes and impeccable craftsmanship throughout.

As you enter, you're greeted by a grand two-story foyer that flows seamlessly into the expansive great room, featuring soaring ceilings and abundant natural light. The gourmet kitchen is a chef’s dream, complete with premium appliances, a large center island, and stylish cabinetry, perfect for entertaining.

The first-floor owner’s suite is a private retreat, boasting a spa-like ensuite bathroom and a generous walk-in closet. Upstairs, you'll find well-appointed secondary bedrooms, a versatile loft space, and additional options to customize the home to fit your lifestyle.

With luxury finishes, energy-efficient features, and expert craftsmanship, the Rosebank Diamond is designed for those who appreciate both comfort and sophistication. You can build this home in the sought-after community of Garnet Pointe, this home offers convenience, style, and the quality you expect from Eddy Homes.

Schedule your private tour today and experience the Rosebank Diamond difference!  Visit EddyHomes website for a virtual tour and more photos.
#PADE2084856

GARNET VALLEY

3174 RIDGEVIEW COURT 14RD

5 Beds

4 Baths

4,326 Sq.Ft.

$1,641,602

MLS#: PADE2084856

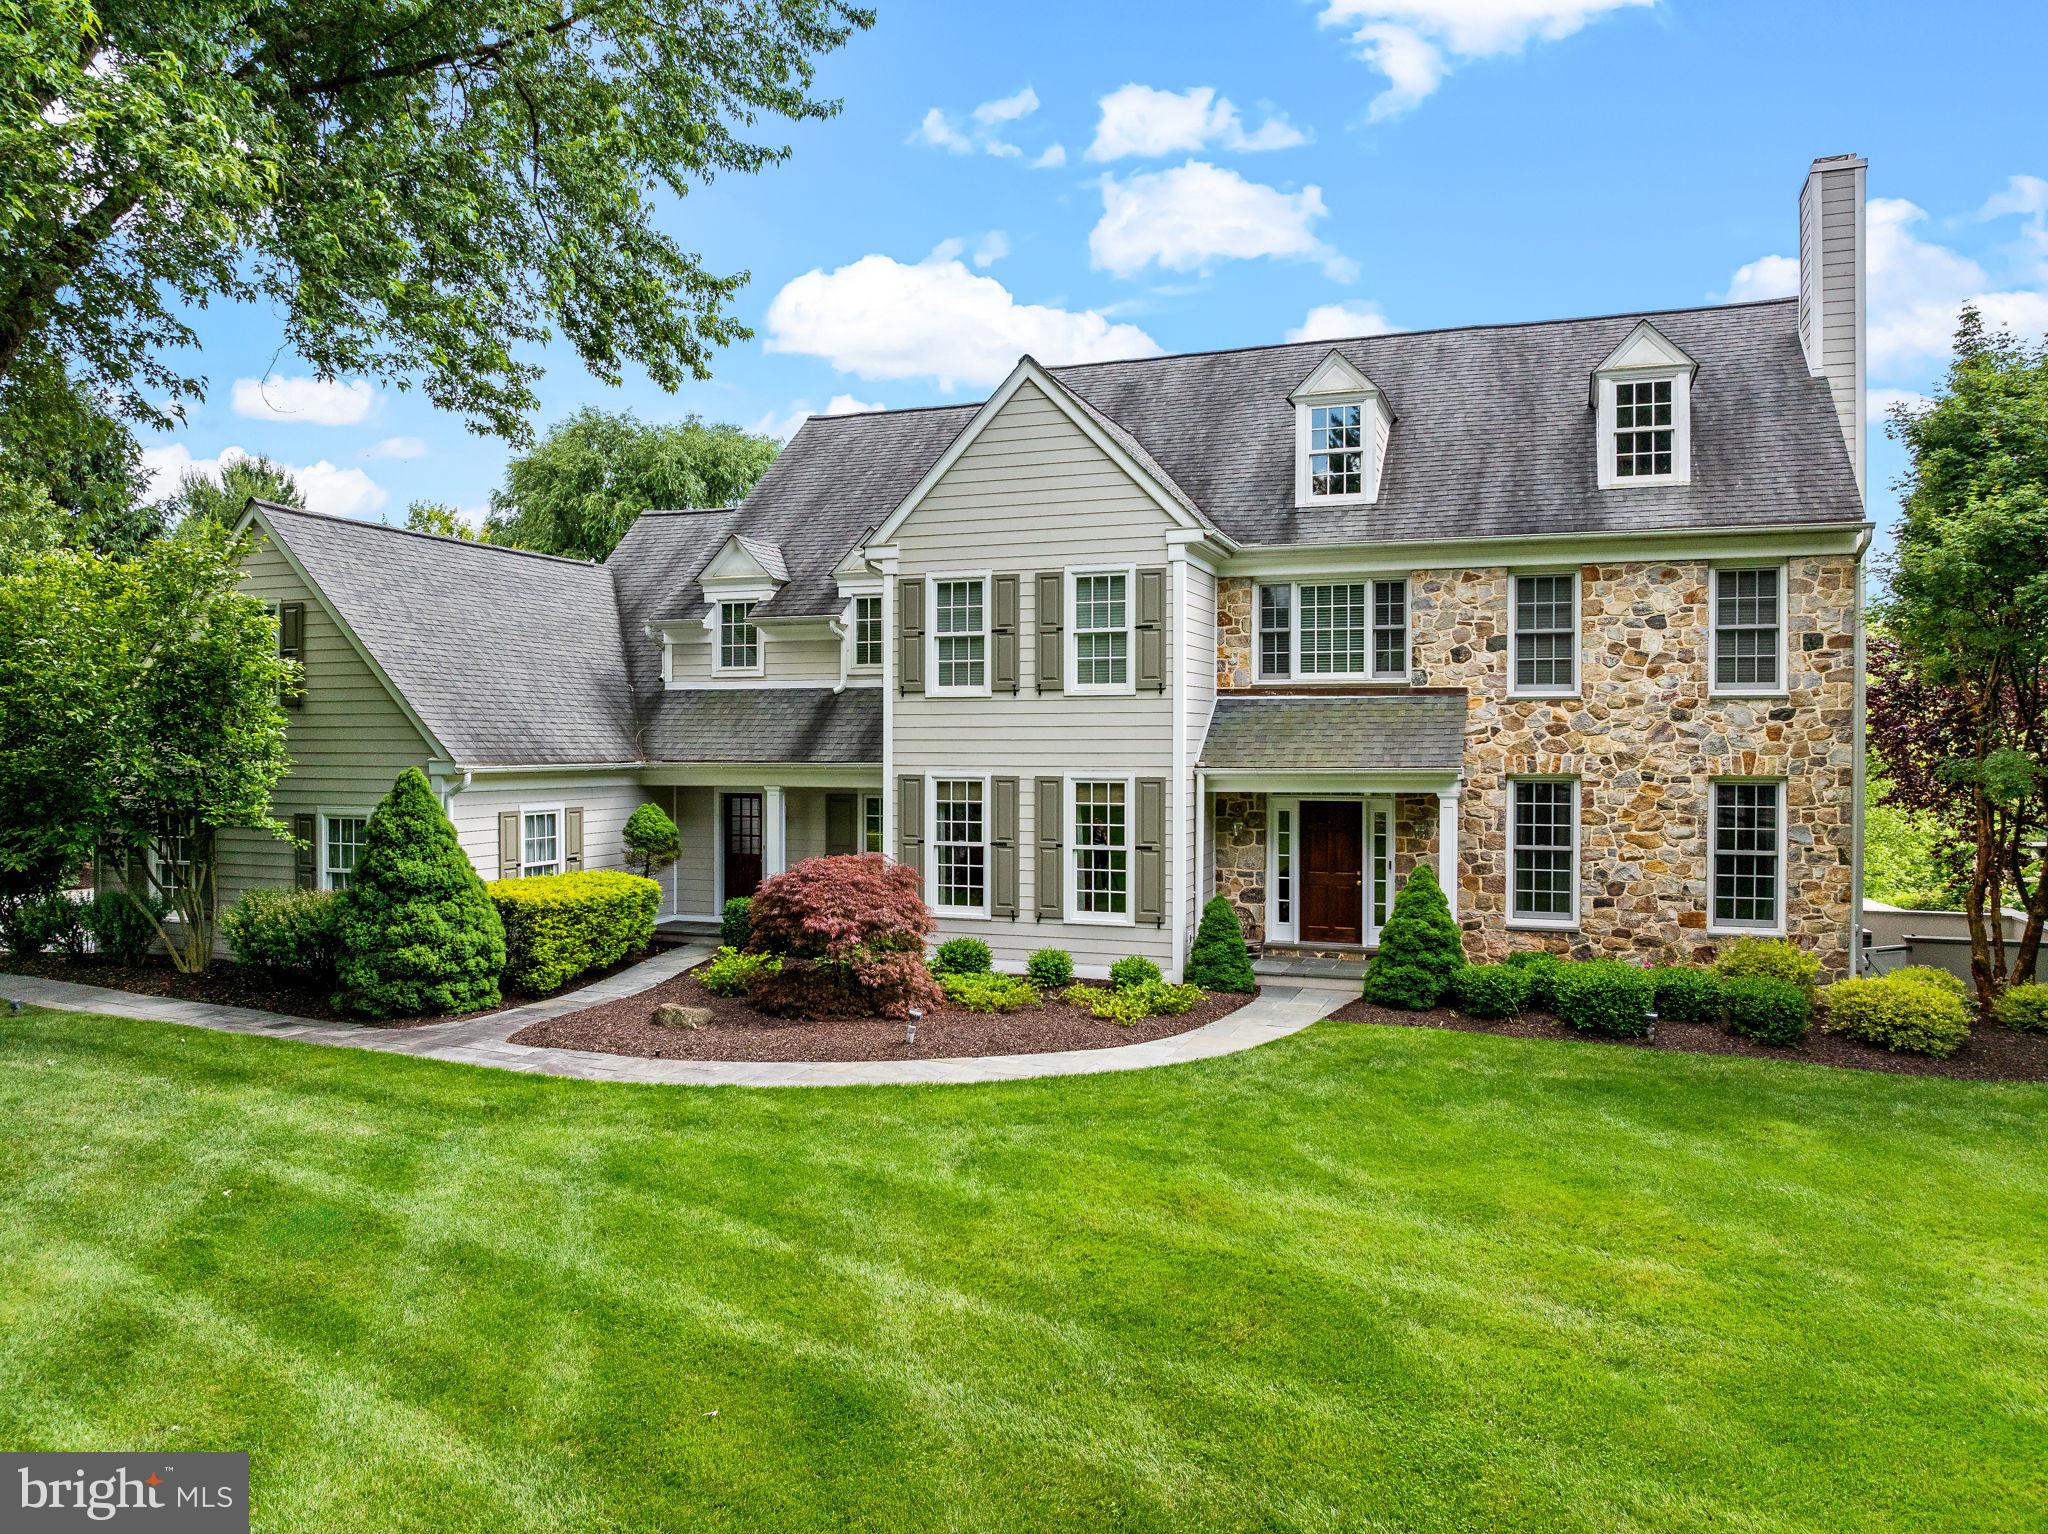
Welcome to 2 Old Barn Court, a gorgeous 5,202 sq.ft. colonial nestled on 1.58 acres of beautiful rolling property in the prestigious, welcoming Upper Makefield community of Valley View Estates and highly desirable Council Rock School District.  Built by David Schrenk in 1997, this home blends great curb appeal and big, bright open spaces with easy everyday comfort. This home is just so easy to love.  A gracious 2-story foyer opens to formal living and dining rooms and introduces 10 foot ceilings that continue throughout the first floor.  A two-story Great Room featuring custom built-in bookcases, a sun-drenched Palladian window and dual-sided gas fireplace beckons you to sit down and relax.  Enjoy gathering with friends and family?  This Norwyck floor plan provides seamless indoor/outdoor entertaining with access to a stunning patio through glass sliders in both the Great Room and kitchen.  Summer doesn't get any better than outdoor grilling, keeping cool in the in-ground pool, savoring drinks at a built-in bar and finishing the day snuggling on bench seating around a cozy gas fire pit.  This is the backyard retreat everyone wishes they had.  If cooking is your favorite pastime, you will love the bright, airy kitchen with bright white painted cabinets, an eye-catching tile backsplash, large center island with breakfast bar, expansive counter space, beautiful views from every window and stainless appliances with a glass cooktop.  Best yet, turn on the cozy fireplace while you prepare a meal.  Work from home?  Take advantage of the private office with built-in desk.  A laundry/mudroom and powder room complete the first floor.  Follow the turned staircase with large picture window to the 2nd level where you will find 4 bedrooms with large closets and 3 full baths.  The primary bedroom offers so many facets - tray ceiling, spacious sitting room/office/exercise room, dual walk-in closets with custom organizer systems, an additional room with unlimited possibilities, and a luxury ensuite bath with jacuzzi tub, glass-enclosed shower and expanded white vanity. The next bedroom also has a walk-in closet and ensuite bath with stall shower.  Two additional bedrooms share a newly remodeled Jack and Jill bathroom.  Looking for extra storage or recreational space?  The full walk-up basement begins with a 10' ceiling, a small finished entranceway and provides 2,174 sq.ft. of pure unfinished potential for your future finishes. It is even pre-plumbed for a bathroom.  Updates/upgrades include Marvin replacement windows throughout 1st floor + 3 bedrooms, low voltage landscape lighting, newer vinyl pool liner and pump (2024), newly refinished hardwood flooring (8/2025), newly remodeled Jack and Jill bath with radiant heat (8/2025), new roof and gutter guards (2021), two water heaters (< 6 years), reverse osmosis water filter and water softener (2025), and heat pump HVAC with propane back-up for coldest weather.  Appreciate easy commuting to NYC via local trains w/in 15 minutes, Philly via local trains and I-295, Princeton/Hopewell via I-295, and King of Prussia via PA Turnpike.  Don't miss all the fabulous shopping and local eateries in nearby Newtown and Yardley.  Enjoy being outdoors?  Spend your downtime walking/riding on the nearby 58 mile Delaware Canal towpath or hiking in four state & county parks.  Make 2 Old Barn Court your own and begin living the quintessential Bucks County life and all it has to offer.
#PABU2104584

NEWTOWN

2 OLD BARN COURT

4 Beds

3 Baths

5,202 Sq.Ft.

$1,640,000

MLS#: PABU2104584

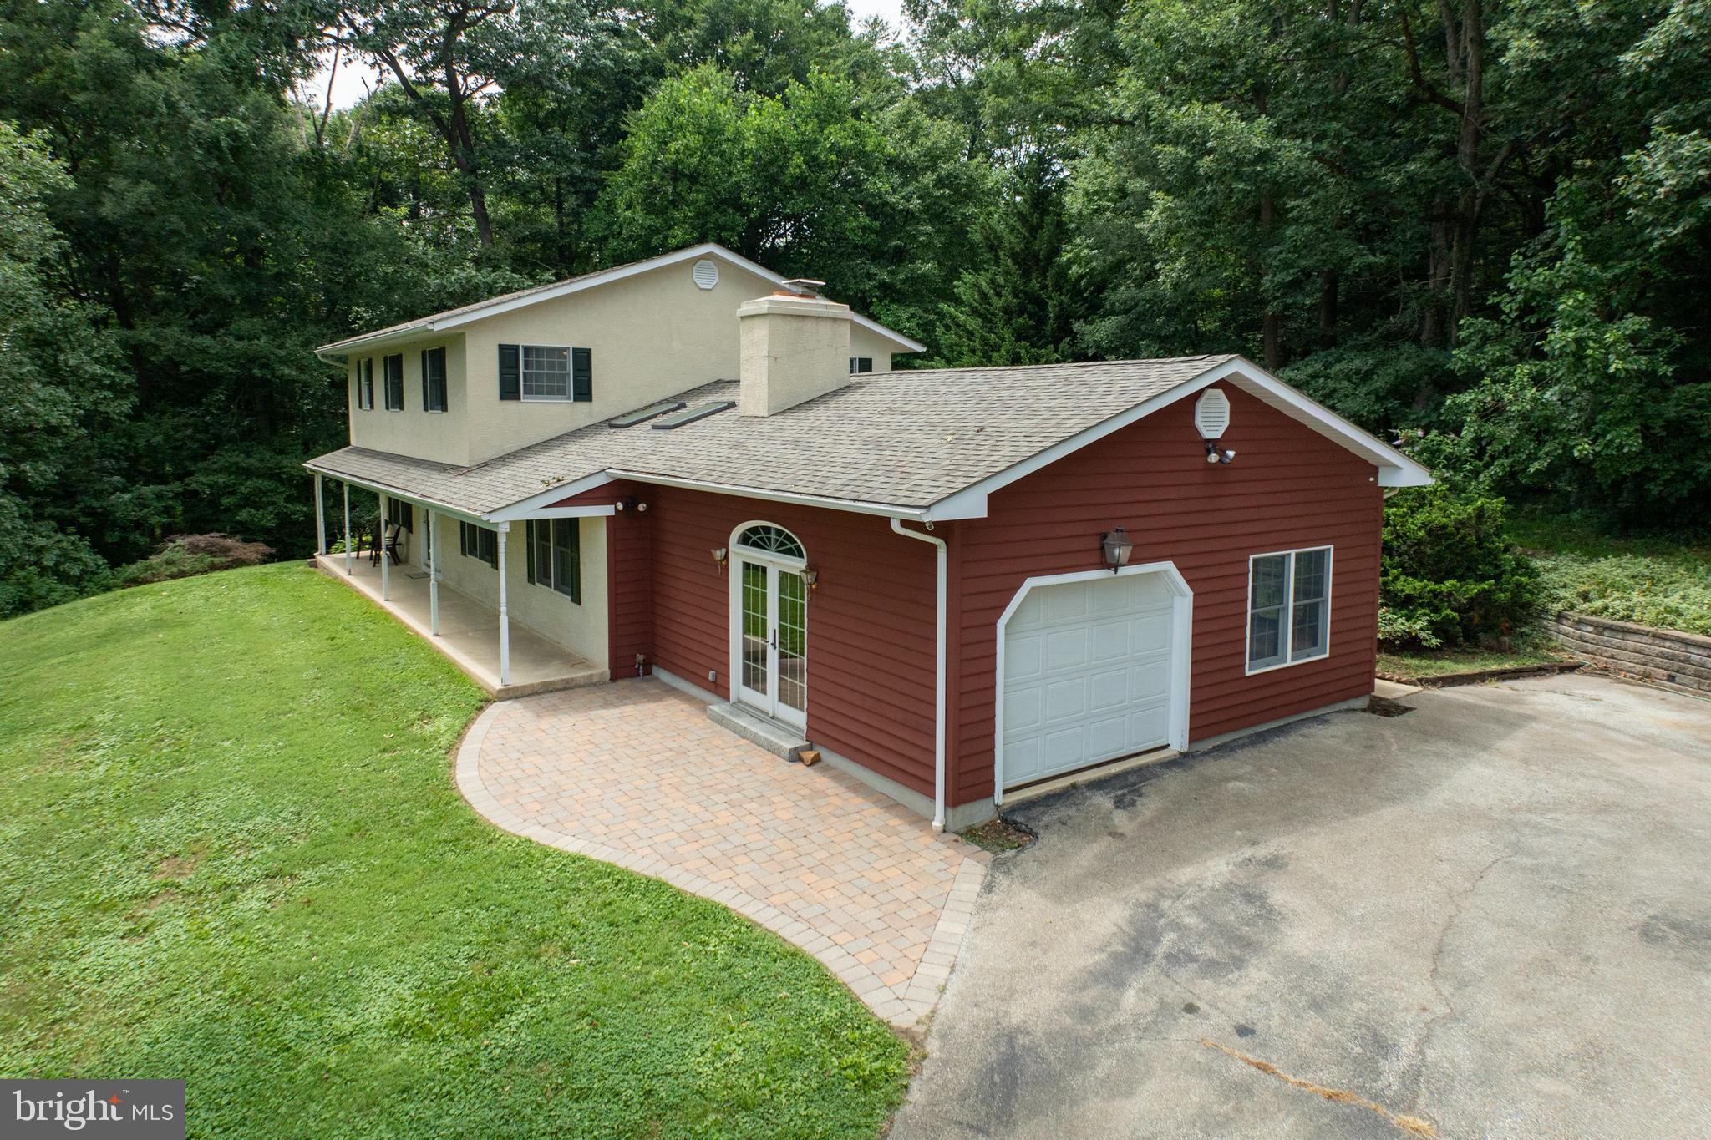
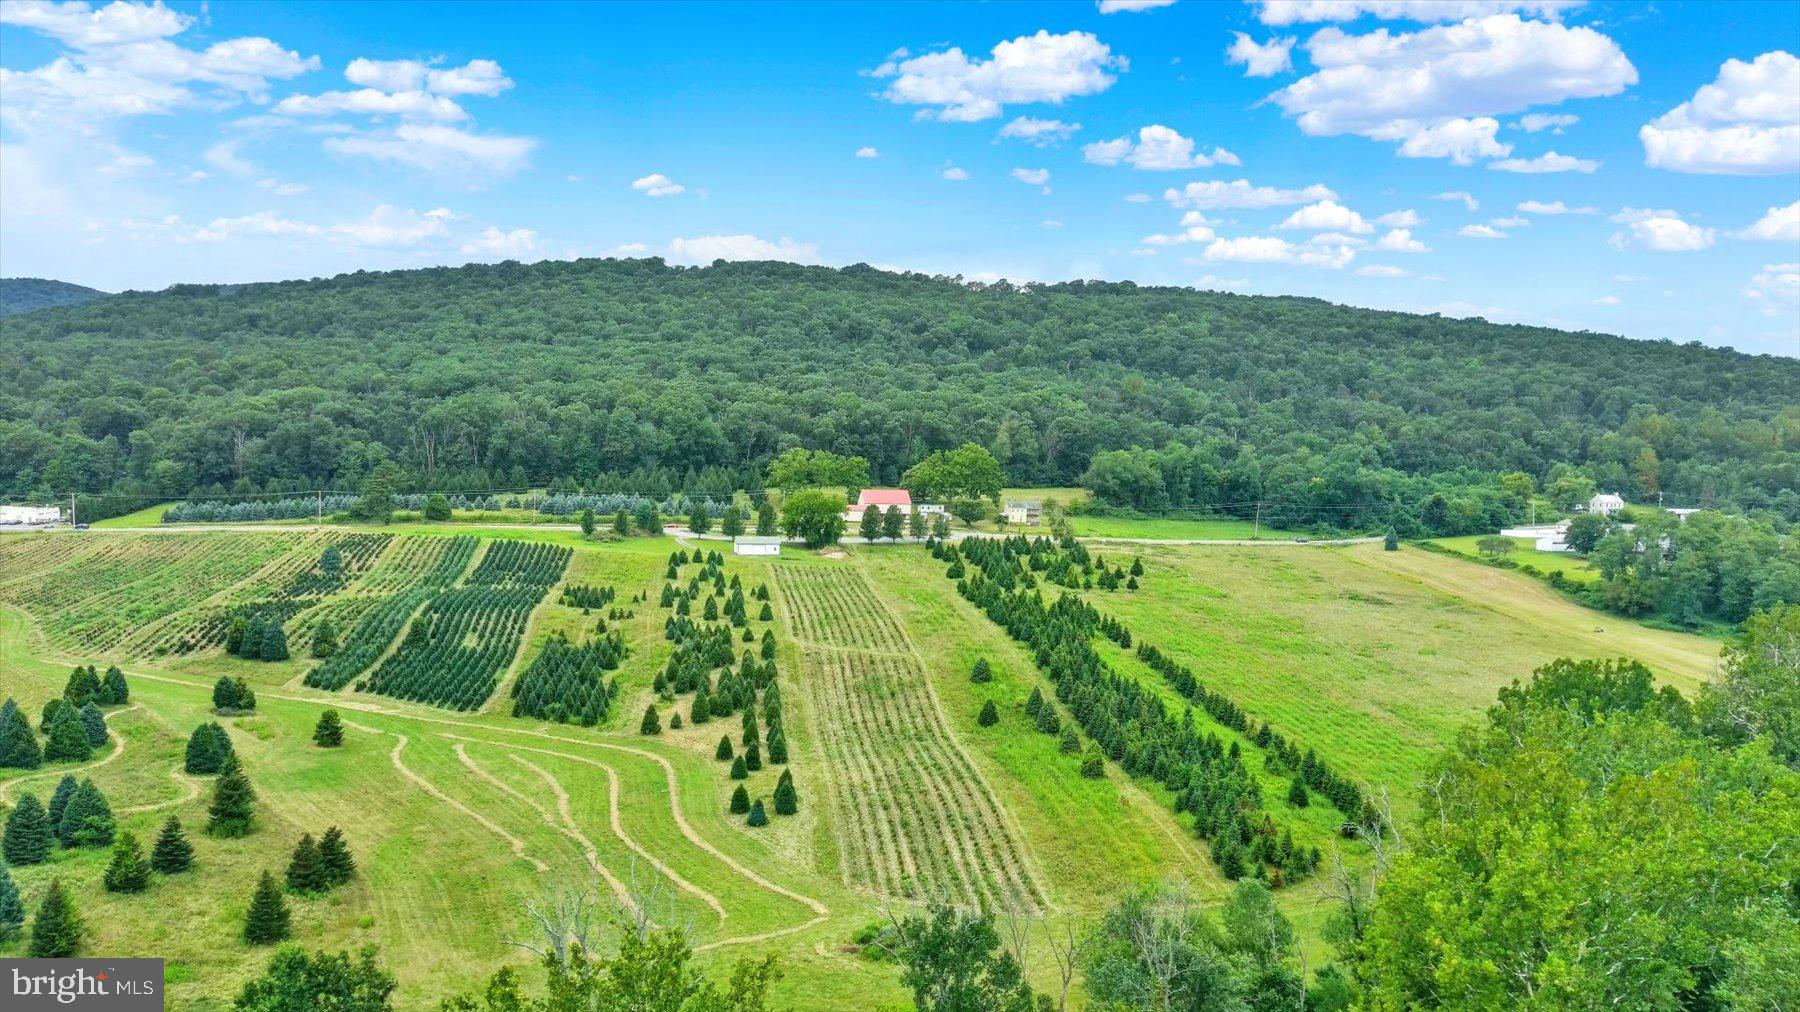
Just under 120 acres this property offers scenic views, over 90 acres of fertile tillable ground, a pond, and a restorable four bedroom one bath farmhouse. This property is located in Southern  York County schools just a short distance north of the Maryland Pennsylvania line. An additional adjoining four lot subdivision may also be available for purchase should the buyer be interested.
#PAYK2045442

SEVEN VALLEYS

4376 RICE ROAD

4 Beds

1 Baths

2,352 Sq.Ft.

$1,640,000

MLS#: PAYK2045442

New Hardie Cement Board siding, soffits, and gutter installation in progress! The first 4 photos are renderings of what the home will look like once the cladding replacement is complete. Welcome to 204 Sandy Flash Drive — a luxurious home nestled in the prestigious Bayard Meadows subdivision of Kennett Square. Set on a private 1.2-acre lot at the end of a cul-de-sac, and atop a hill, this exquisite residence offers over 8,600 square feet of thoughtfully designed living space, ideal for both grand entertaining and comfortable everyday living. The home’s striking curb appeal includes a stately facade, and mature, lush landscaping. Out back, a resort-style inground pool is surrounded by extensive hardscaping, creating a serene outdoor oasis perfect for gatherings or relaxation. Inside, you’ll find elegant finishes throughout soaring 10-foot ceilings, beautiful hardwood floors, and custom millwork. The gourmet kitchen is equipped with high-end Viking range and exhaust hood, solid surfaces, and abundant cabinetry. Formal living and dining areas are at the front of the house. The dining room features a well-appointed butler's pantry with lighted cabinets, granite counter, and built in wine storage. The spacious entry leads to a graceful stairway and main floor office. The office, or den, has magnificent built-in book or storage shelves and a view of the pool and spa area. A vaulted ceiling in the family room is the perfect setting for the fireplace and massive built-ins. Five spacious ensuite bedrooms provide comfort and privacy on the upper level, while the primary bathroom has heated flooring. The finished basement includes a home gym, a steam shower, and almost unending recreation space, with a walk out.  A Cummins whole-house generator ensures peace of mind in any weather. With a 3-car garage, fantastic lot, and meticulous attention to detail, this home offers refined, livable luxury in one of Chester County’s most sought-after communities.
#PACT2113918

KENNETT SQUARE

204 SANDY FLASH DRIVE

5 Beds

6 Baths

8,681 Sq.Ft.

$1,639,000

MLS#: PACT2113918

Arthaus, a commanding new residential high-rise in Philadelphia’s vibrant Performing Arts District, presents Residence 2202—a stunning 2-bedroom, 2.5-bath, 1,817-square-foot single-level home with sweeping midtown views, offered at $1,635,000.

This maintenance-free, move-in-ready residence features sophisticated interior design, resort-style amenities, and white-glove services. A tax abatement is available. Whether you’re a busy professional, discerning retiree, or global traveler, Residence 2202 is a must-see.

Arthaus impresses from the moment you enter. A tall, solid wood entry door with elegant hardware opens into a spacious, light-filled foyer with a generous coat closet, a convenient powder room, and a dedicated laundry room. The expansive Great Room blends kitchen, living, and dining areas into a seamless entertaining space, highlighted by soaring ceilings, floor-to-ceiling windows, wide-plank Havwoods hardwood flooring, and a weather-protected walk-out balcony. Bathed in natural light, the home feels bright, airy, and significantly larger than its square footage suggests.

The chef’s kitchen is designed for hosting, anchored by a large center island with seating for four. The Poggenpohl cabinetry in polar white pairs beautifully with Golden Gate quartz countertops and matching backsplash for a crisp, modern aesthetic. The premium stainless appliance suite includes Wolf, Sub-Zero, Bosch, and Asko, with fully integrated cabinet fronts for a seamless, bespoke finish.

The bedroom wing is located on the east side of the residence. The guest bedroom offers tranquil midtown views and a walk-in closet, making it ideal for guests or a home office. The adjacent full bath features porcelain Calacatta tile flooring, super white quartz countertops, and polar white matte Poggenpohl cabinetry.

The spacious Owner’s Suite is wrapped in 10-foot floor-to-ceiling windows and includes two step-in closets. The spa-inspired primary bath is appointed with a Badeloft soaking tub, double vanity with Robern mirrors, super white quartz marble countertops, Contempo white marble floors and shower tile, and a private Kohler water closet, delivering a best-in-class luxury experience.

Arthaus is a modern architectural masterpiece developed by Carl Dranoff, designed by Kohn Pedersen Fox, and built by Intech Construction. The building prioritizes wellness and lifestyle, from the Monet-inspired mosaic lobby to the private resort spanning the 6th and 7th floors, featuring a pool, fitness center, spa, salon, pet park, outdoor terraces, lawns, gardens, and more. White-glove services include a 24-hour doorman, concierge, chauffeured town car, and valet parking.

This residence includes one parking license. With the tax abatement, annual real estate taxes are approximately $3,443.
#PAPH2586646

PHILADELPHIA

301 S BROAD 2202

2 Beds

2 Baths

1,817 Sq.Ft.

$1,635,000

MLS#: PAPH2586646

Introducing an exquisite, newly completed premier residence in the heart of Chestnut Hill with 9 year tax-abatement. Welcome to this luxurious 2-bedroom, 2.5-bathroom masterpiece, a true testament to modern design and sophistication. As you step inside this magnificent home, you'll immediately be captivated by the modern touches that grace every corner, showcasing a harmonious blend of elegance and functionality. The unique lighting fixtures create a warm and inviting ambiance, casting a subtle glow that accentuates the contemporary design elements throughout. The flexible private spaces within this residence offer endless possibilities, allowing you to customize and adapt them to your lifestyle. Whether you seek a serene retreat for relaxation or a stylish area for entertaining guests, this home effortlessly accommodates your desires.
The gracious open living areas provide the perfect backdrop for both intimate and large gatherings. Expansive windows allow natural light to flood the space, creating an airy and inviting atmosphere. Enjoy the seamless flow from the living room to the dining area, and from there, step out onto the private terrace, where you can savor picturesque views of the surrounding Chestnut Hill neighborhood.
The masterfully designed kitchen is a chef's dream, featuring top-of-the-line appliances: Wolf, Subzero, and Cove. It's a space where culinary creativity knows no bounds. Retire to the primary suite, a sanctuary of relaxation. The ensuite bathroom is a spa-like retreat, boasting luxurious finishes, a spacious walk-in shower, and a duel vanity. The second bedroom, equally spacious and well-appointed, offers a tranquil haven for guests or family members.This premier residence in Chestnut Hill exemplifies the pinnacle of modern living, offering a home but a lifestyle of elegance and sophistication.
#PAPH2280486

PHILADELPHIA

1 W HARTWELL 2D

2 Beds

2 Baths

2,162 Sq.Ft.

$1,635,000

MLS#: PAPH2280486

Position your business at one of South Central Pennsylvania's most strategically located commercial corridors.​ This rare opportunity at Cumberland Technology Park in Hampden Township offers building sites ranging from 5.44 to 25 acres, with further subdivision or condominium options available to fit your exact footprint.​ Located just off Interstate 81 at the Wertzville Road interchange, where daily traffic counts exceed 100,000 vehicles, the site places your company minutes from UPMC West Shore, the Carlisle Pike retail corridor, and the Capital Beltway, with direct access to the broader Mid-Atlantic market.​

Zoned Office Park within Hampden Township, the property is ideally suited for professional office, medical office, or corporate headquarters development.​ The flexible site sizes and subdivision potential give developers, investors, and end users the ability to design a single campus, a multi-tenant park, or a phased build-out aligned with long-term growth.​

Cumberland County continues to lead Pennsylvania in growth, and the west shore of Harrisburg has become a magnet for healthcare, technology, government, and professional service firms.​ Cumberland Technology Park is already home to a respected mix of national and regional names, including UPMC, PA Media Group (PennLive), Harmony at West Shore, Residence Inn, Holiday Inn, and the Commonwealth of Pennsylvania.​ New construction here puts your company alongside established neighbors in a park designed for long-term commercial investment.​

Situated midway between Pittsburgh and Philadelphia, within easy reach of Baltimore and Washington D.​C.​, and just a few miles west of downtown Harrisburg, this location offers the regional connectivity that growing companies need.​ With flexible site sizes, strong demographics, Office Park zoning, and surrounding affluent neighborhoods that anchor the workforce, Cumberland Technology Park gives you the blueprint to build exactly what your business requires.​
#PACB2055446

MECHANICSBURG

LOT 9B TECHNOLOGY PARKWAY

None Beds

None Baths

5.44 acres

$1,632,000

MLS#: PACB2055446

Welcome to the Regency at Stone Meadows Farm!  Toll Brothers newest  55+ Active Adult community located in Langhorne, PA!   Our  Casey Modern Craftsman will be ready for you to move in this Fall!  All Designer Appointed features have been selected.  This home faces out to open space and has beautiful sunset views. The kitchen includes Kitchen Aid Stainless Steel appliances with upgraded cabinets and Quartz countertops.  You'll love cozying up your new fireplace.  The primary suite includes an upgraded shower including frameless shower door, upgraded tile and upgraded quartz countertops .
 Come and make Stone Meadows Farm your new home!  Model photos are for representation only and may show optional features .  Please see Sales Consultant for details. Our Sales Office Hours are Monday 3:00 p.m. - 5:00 p.m. Tuesday - Sunday 10:00 a.m. - 5:00 p.m.
#PABU2111238

LANGHORNE

525 ALDRICH CIRCLE HOMESITE 36

3 Beds

3 Baths

2,888 Sq.Ft.

$1,631,147

MLS#: PABU2111238

Comp purposes Meriweather Fields.  Custom luxury level home.  Great room, custom built ins, 2nd prep kitchen and pantry, Finished basement with media room and kitchenette.  Rear patio with private rear views.
#PACB2037176

MECHANICSBURG

200 CLOUSER ROAD

5 Beds

5 Baths

7,176 Sq.Ft.

$1,629,249

MLS#: PACB2037176

220 Stahl Rd in Harleysville, PA, is a 10,500 SF flex building that sits on 3 flat acres, offering versatile space for a variety of business uses. The building includes a mix of office and industrial sapce, ideal for light manufacturing, distribution, or office operations. It features two drive-in doors, providing convenient access for deliveries and equipment. A large conference room is also included, perfect for meetings and presentations. The property offers ample parking and plenty of room for future expansion. With easy access to major highways, this building offers a prime location for businesses looking for a flexible, well-located space in the Harleysville area.
#PAMC2129292

HARLEYSVILLE

220 STAHL ROAD

None Beds

None Baths

10,500 Sq.Ft.

$1,629,000

MLS#: PAMC2129292

Step into luxury at Frog Hollow, an exquisite Chester County French Farmhouse crafted by renowned architect John Diament. Nestled on a tranquil 4.8-acre estate, this stunning residence offers unparalleled sophistication and comfort. As you enter the grand 2-story foyer, you're greeted by a sweeping curved staircase and lavish millwork, setting the tone for the opulence within. To the right, the formal living room boasts a gas fireplace and French doors leading to the covered Loggia, seamlessly blending indoor and outdoor living. Meanwhile, the spacious dining room offers picturesque views of the ponds, creating an elegant backdrop for every meal. A custom cherry library awaits beyond, featuring floor-to-ceiling book storage and a cozy gas fireplace, perfect for quiet evenings immersed in literature. The gourmet kitchen is a chef's dream, complete with quality custom cabinetry, granite countertops, and premium appliances by Sub-Zero, Thermador, Miele, and KitchenAid. The home's layout is designed for both relaxation and entertainment, with a hexagonal breakfast room boasting a vaulted ceiling and wrap-around windows, and a family room adorned with a two-story cathedral ceiling and a majestic Pennsylvanian stone gas fireplace. Upstairs, the master suite is a sanctuary of luxury, offering a tray ceiling, sitting area, and French doors leading to a private balcony. The marble bath is a spa-like retreat, featuring heated floors, double vanity sinks, and a soothing jetted tub. Additional bedrooms provide flexible living spaces, including a private retreat zone ideal for guests, a live-in nanny, or in-laws. The lower level offers even more entertainment options, with a media room, full bath, and wine cellar. Outside, the property is adorned with century-old trees, providing year-round privacy and tranquility. Recent upgrades including a 2020 roof, new HVAC systems, hot water heater, Timbertech deck, and three garage doors ensure modern convenience and comfort. Located less than 2 miles from major highways and amenities, Frog Hollow offers the perfect blend of secluded country living and urban accessibility. Whether you're seeking a serene retreat or a lavish entertaining space, this exceptional estate promises a lifestyle of unparalleled luxury. Schedule your private showing today and experience the timeless elegance of Frog Hollow.
#PACT2060766

MALVERN

200 LAPP ROAD

6 Beds

5 Baths

5,558 Sq.Ft.

$1,629,000

MLS#: PACT2060766

NEW CONSTRUCTION!! PREMIUM LAND, AN EXCEPTIONAL LOCATION, AND A PREMIER BUILDER — welcome to an extraordinary opportunity with Rotelle Development Company. Nestled in one of the most sought-after areas of Chadds Ford, this stunning 4.76-acre home site offers privacy, natural beauty, and an unbeatable setting. The property features a gentle rolling slope, a picturesque meandering creek, and is tucked away on a quiet cul-de-sac street — creating the perfect backdrop for your custom home. 
The stately model offers everything needed for gracious living. The open design features an elegant foyer, a living room with an optional solarium, a formal dining room with an optional butler’s pantry, and a study. The gourmet kitchen, complete with a pantry and breakfast room, leads into a spacious family room. The Tisbury includes a convenient second entry door into the mudroom, with rear stairs leading to the second floor. The large master suite boasts two walk-in closets and a deluxe master bath with a soaking tub. Additionally, there is a well-situated second-floor laundry room located near the rear stairs. For more than 30 years, family-owned and operated Rotell(e) Development Company has been Pennsylvania's premier home builder and environmentally responsible land developer. Headquartered in South Coventry, we pride ourselves in our workmanship and stand behind every detail of each home we build. HOUSE IS TO BE BUILT. Come to our Studio to take a look at all of the various house plans we have available. Our plans range from ranches to cape cods to two-story homes! We also offer a variety of options to make your home the dream you imagine! Call today and speak to one of our Home Experts at Studio (e)! *Please Note: Pictures show options not included in the listed sales price or as a standard. Listing reflects price of the Tisbury in the version of (e)+ series being advertised. House Square Footage: 3,908
Enjoy the charm and rich history of the Brandywine Valley with nearby attractions including Brandywine Battlefield Park, Chaddsford Winery, Brandywine Museum of Art, and the world-renowned Longwood Gardens. Conveniently located with easy access to Philadelphia, Wilmington, Exton, King of Prussia, Lancaster, the Pennsylvania Turnpike, and within approximately two hours of both New York City and Washington. This remarkable homesite combines privacy, convenience, natural beauty, and a ready-to-build advantage — a rare opportunity in the heart of Chadds Ford.  There is a TIE-IN with Rotelle Development Company.
#PACT2125794

CHADDS FORD

101 BURNT MILL CIRCLE

5 Beds

3 Baths

3,908 Sq.Ft.

$1,628,947

MLS#: PACT2125794

Limited Pre-Construction Pricing! Build your very own semi-custom 5 bedroom home with Foxlane Homes in Glenmoore. Our Harrison floorplan features 5 bedrooms, 3.5 baths, 4,085  square feet, and  3-car side load garage with the ability to make customizations. Take advantage of limited time pre-construction pricing and work with our award-winning team to pick options to make this home truly yours from a finished basement, bluestone porch, cabinets, countertops, flooring, and plenty of more beautiful features. Photos are for representative purposes only. See Sales Representative for more information. 

Introducing The Estates at Stonecliff, a serene neighborhood of 36 luxury homes set amongst the rolling hills of Wallace Township. These new homes in Downingtown School District will be set upon spacious estate homesites and feature 4-6 bedrooms, 3.5-6 bathrooms and 3-car side entry garages. Foxlane Homes unmatched customization opportunities allow you to create a space that is uniquely yours, perfectly designed to suit your family’s needs and lifestyle.
Enjoy the peaceful surroundings of the Chester County countryside in a new home with close proximity to the many amenities of Downingtown, Chester Springs and Exton, and easy access to Route 100 and the Pennsylvania Turnpike.
#PACT2113572

GLENMOORE

109 LEXINGTON MANOR

5 Beds

4 Baths

5,145 Sq.Ft.

$1,626,565

MLS#: PACT2113572

1 ... 302 303 304 305 306 ... 666
* Listings identified with the FMLS IDX logo come from FMLS and are held by brokerage firms other than the owner of this website. The listing brokerage is identified in any listing details. Information is deemed reliable but is not guaranteed. If you believe any FMLS listing contains material that infringes your copyrighted work please click here to review our DMCA policy and learn how to submit a takedown request. © 2024. First Multiple Listing Service, Inc.
 - property

Send a message

Message successfully sent.

Your message

What is 3 + 4 ?

Reason for contacting?

I agree to receive email communication and understand I can unsubscribe at any time.

I agree to be contacted by Charis Realty Group via call, email, and text for real estate services. To opt out, you can reply 'stop' at any time or reply 'help' for assistance. You can also click the unsubscribe link in the emails. Message and data rates may apply. Message frequency may vary. Privacy Policy

Sign Out

Virtual Assistant

Would you like to take the next step with this property? We can help you schedule a showing or virtual tour, or send you more details.

Yes, I would like more information.

Thank You for Your Reply, One of Our Agents will contact you as soon as possible

No, maybe later.

Thank you, you can always contact me via email, phone number or through the contact form.

Realhub AI

Lucy - Your AI-Powered Realtor

Update Your Temporary Password

Personalize your search

Enter your email and we'll notify you immediately when new listings match what you're looking for.

or enter email address

Already have an account ? Login here

Continue your home search

I agree to receive communications and understand I can unsubscribe at any time.

I agree to be contacted by Charis Realty Group via call, email, and text for real estate services. To opt out, you can reply 'stop' at any time or reply 'help' for assistance. You can also click the unsubscribe link in the emails. Message and data rates may apply. Message frequency may vary. Privacy Policy

Already have an account ? Login here

We use cookies

We use cookies primarily for analytics to enhance your experience. By accepting, you agree to our use of these cookies. You can manage your preferences or learn more about our cookies policy.