Properties

Browse or get in touch to schedule a walkthrough.

  • Nearby me
Price range

Popular features

Community features

Association

Property features

Waterfront

View

Exterior Features

Interior Features

Style

10000 properties match your criteria

Updated 1 minute ago

E-Alert name
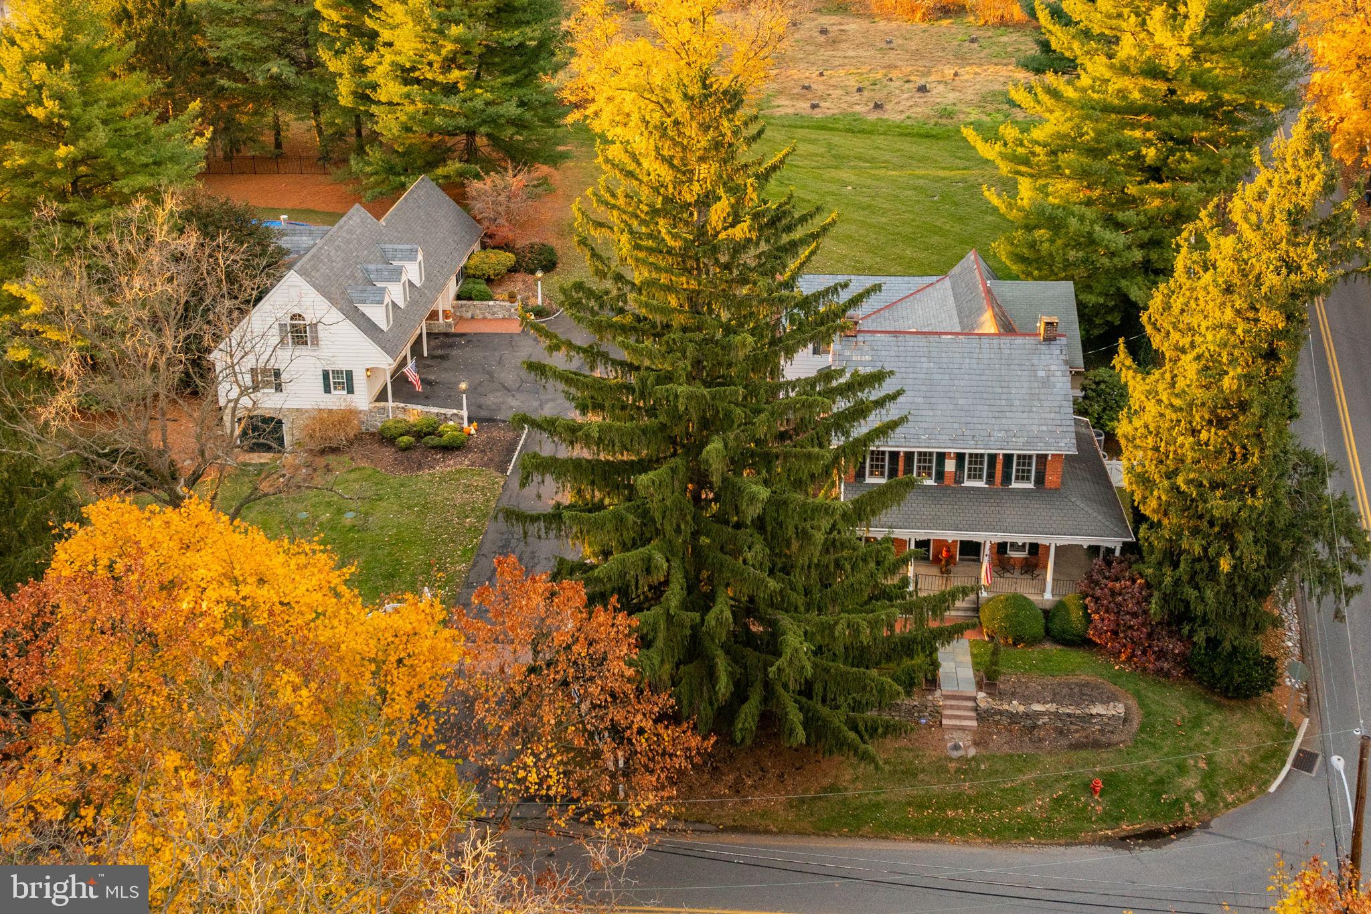
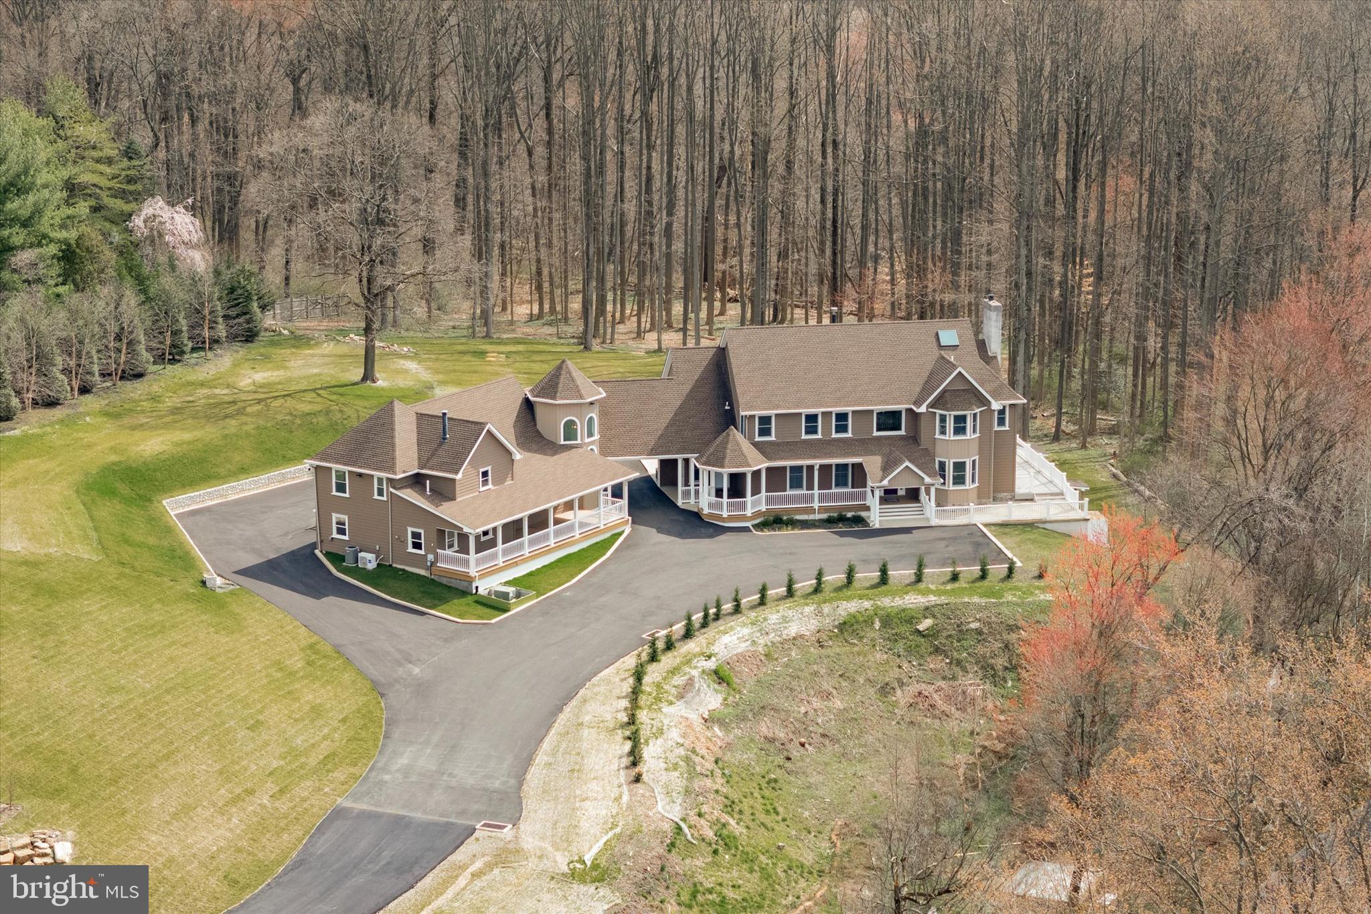
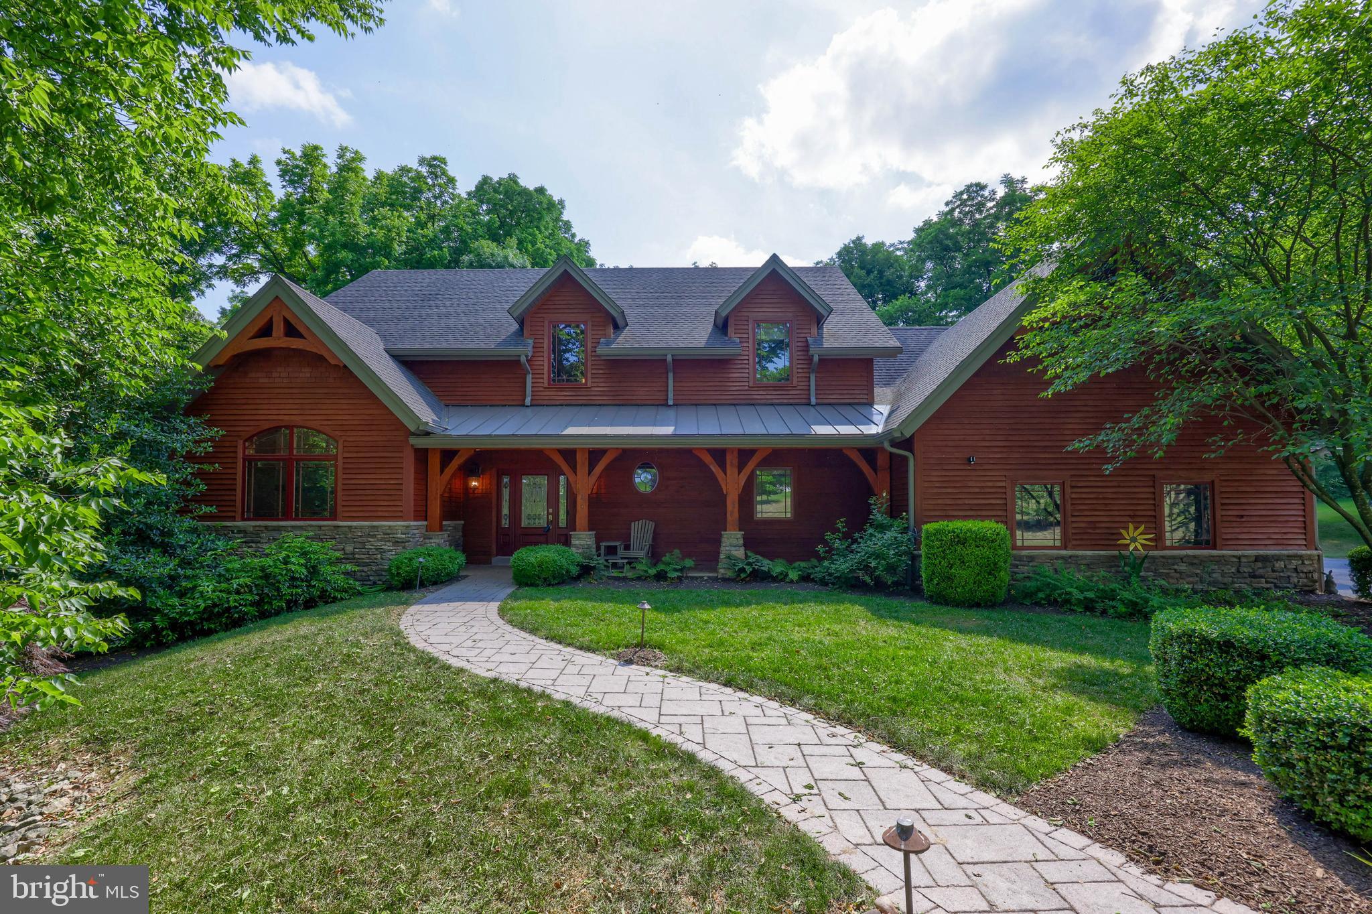
Welcome to your private oasis! Backing directly to over 126 acres of protected conservancy land in Willisbrook Preserve, you'll enjoy peaceful, uninterrupted natural views. This beautifully crafted custom home is nestled on 2 acres of serene, landscaped grounds bursting with vibrant, mature flowers and features a sparkling salt water pool and hot tub.

Step inside through a sun-drenched breezeway lined with floor-to-ceiling windows and skylights, framing stunning views of the backyard and pool. The breezeway opens to the beautifully designed kitchen, featuring vaulted ceilings with skylights that add a warm, open feel. It flows into a spacious great room with exposed beams, floor-to-ceiling windows, ceiling fans, and a striking stone fireplace. A built-in bar with wine fridge completes the space, ideal for hosting. Through the foyer you find a formal living and dining room with a fireplace and ample space to host large family gatherings. Completing the first floor are two bedrooms - one with a bathroom suite – laundry room, two half baths and an office. 

Upstairs, the primary suite offers hardwood floors, two closets, and an updated full bathroom that is also accessible from the hall. A sunny hallway with custom built-in storage leads to a spacious 4th bedroom.

The lower level features a partially finished basement that is perfect space for a home gym or additional living space. 

Located above the attached 3-car garage is a full in-law or guest suite with its own private entrance that includes a chair lift. This thoughtfully designed space features an open-concept living area with a fully equipped kitchen, laundry, half bath, and two bedrooms — one of which includes a private full bath. A large deck off the suite overlooks the pool, gardens and protected conservancy grounds.

Don’t miss the opportunity to own this truly special property — where nature, comfort, and craftsmanship come together nestled in a convenient location within the award winning Great Valley School District.
#PACT2106628

MALVERN

8 WOODLAND DRIVE

6 Beds

3 Baths

4,564 Sq.Ft.

$1,400,000

MLS#: PACT2106628

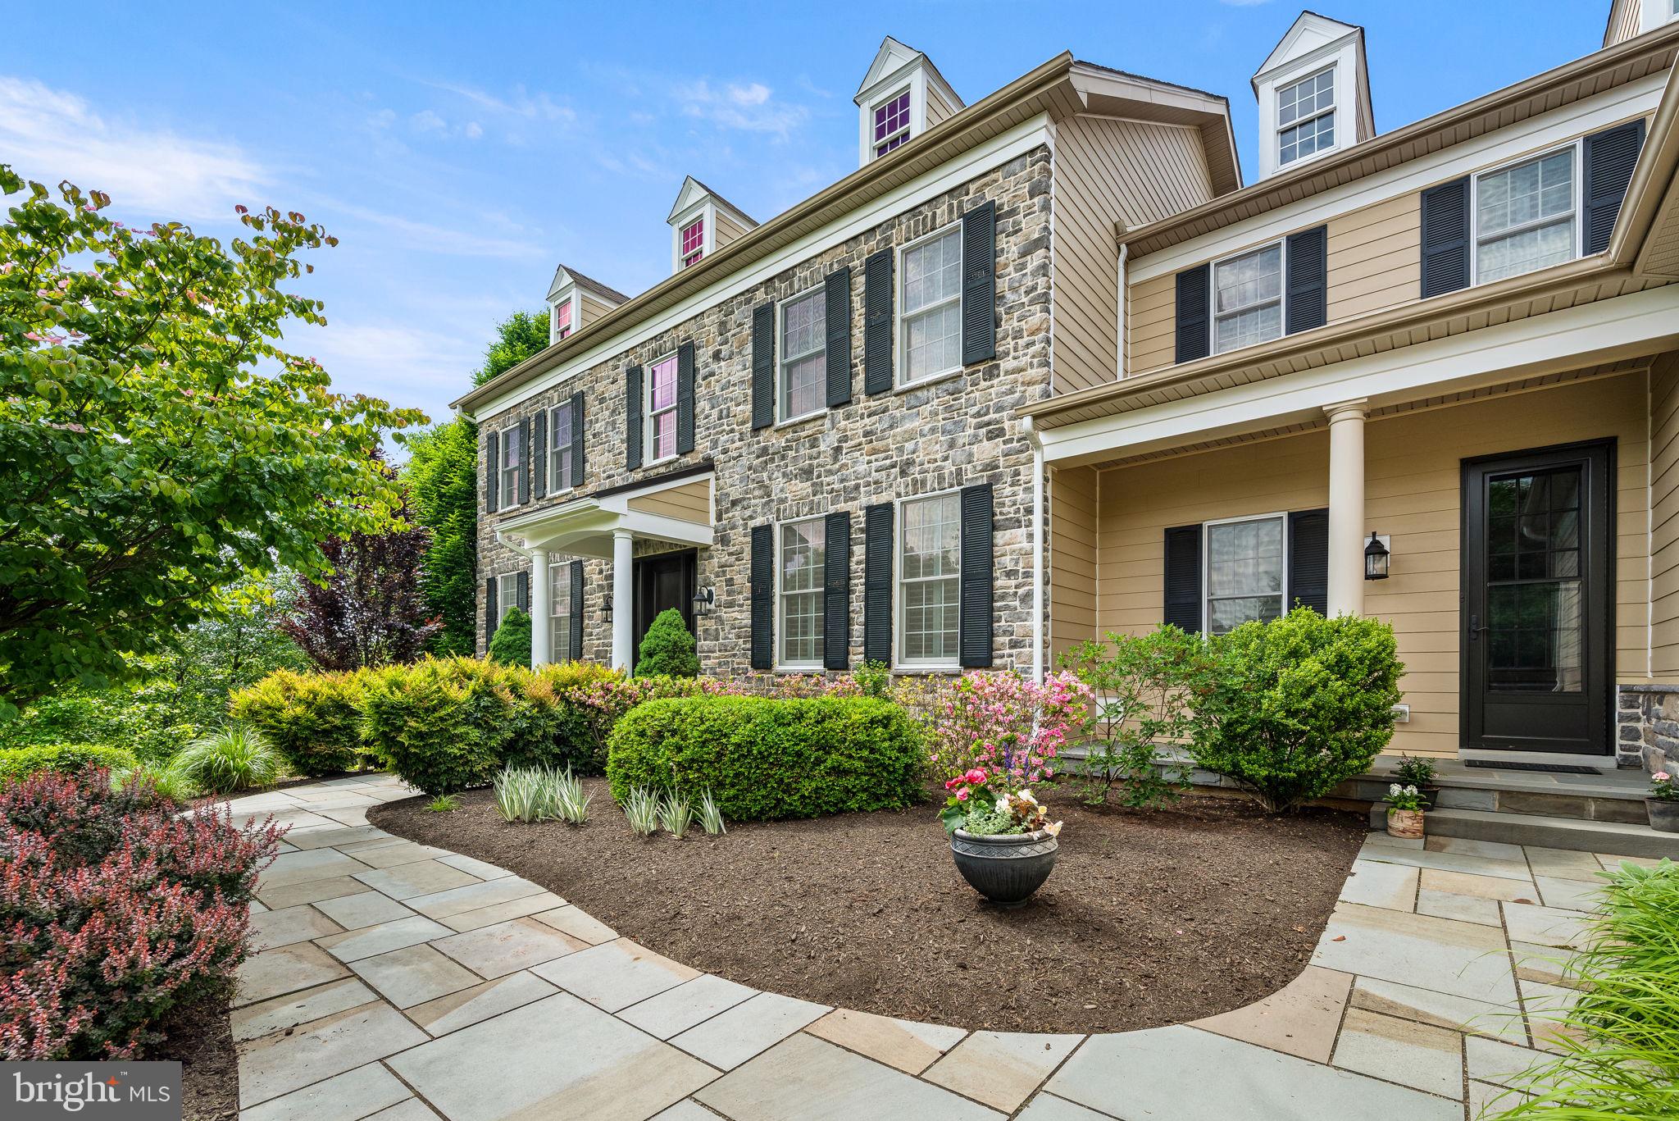
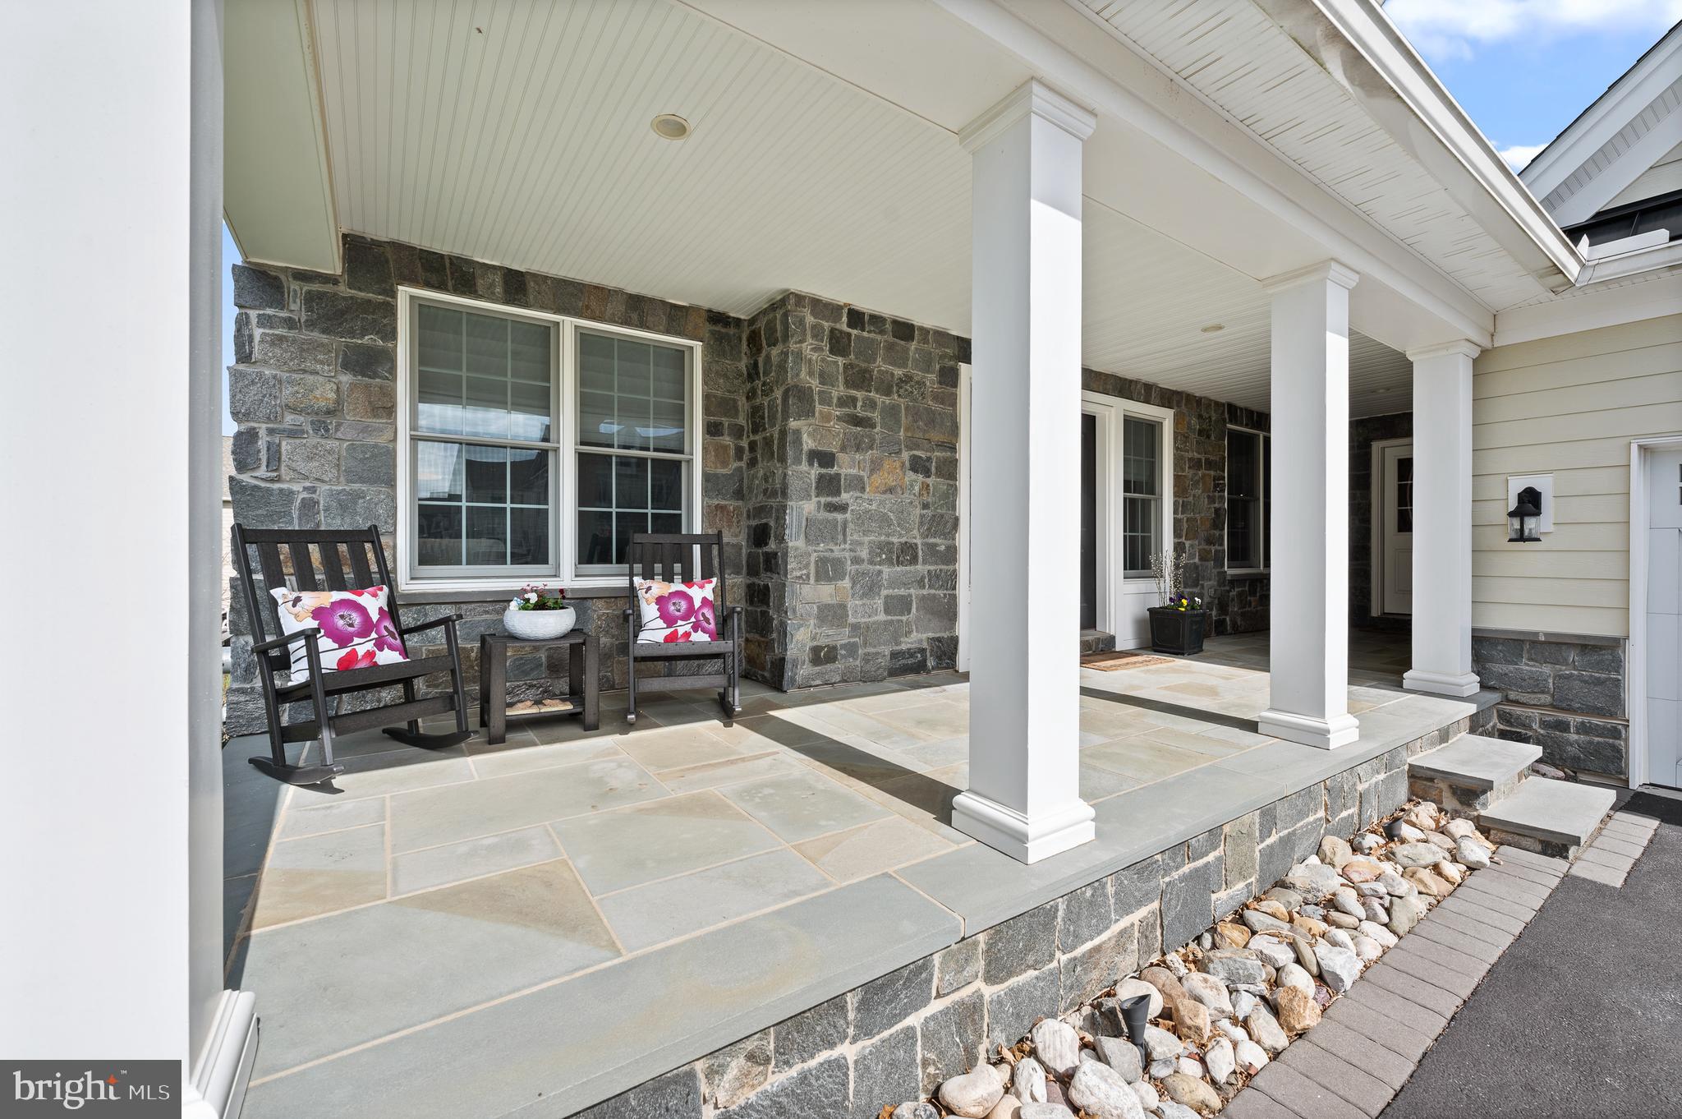
Award-winning Haverford Reserve affords a luxurious maintenance-free lifestyle in the heart of the Main Line. Here impeccably-crafted residences border a magnificent landscape of 124 acres of preserved woodland, with rolling hills, peaceful streams, walking and nature trails, and 45 acres of recreational areas to enjoy! This exquisite Pembrey model set on a premium private lot with scenic views is finely appointed and generously-sized for your family. Interiors are enriched by 9’ ceilings, oak wood floors, tasteful moldings & wainscoting, and upscale finishes throughout. Outdoor pleasure is had on the fabulous rear deck and enormous patio for summer barbecues, cocktail parties, or simply lounging with the paper while taking in the views. Kids and pets can play nearby on the lovely lawn area. This 4 bedroom, 4.1 bath beauty greets you with a gracious light-filled foyer with arched openings on both sides. At left is the elegant living room, and at right is the formal dining room providing a seamless flow for entertaining. A butlers pantry sits nearby with cherry cabinets, granite counters, and a wine fridge for easy serving. The chef will love creating meals in the spacious gourmet kitchen as the family gathers round the island or dines in the sunny breakfast room. Cooks quarters are appointed with floor-to-ceiling cabinetry, granite counters, and high-end stainless steel appliances. Open from there is the inviting vaulted family room with a soaring beamed ceiling, wood-burning fireplace, and built-in entertainment center for TV, movie and sports nights. Glass-paneled doors open to the deck and paver stone patio oasis for effortless indoor-outdoor living/hosting. An office with handsome cherry built-ins, mudroom with wall of windows, guest powder room, and 2-car garage access complete the main level. Upper level sleeping quarters present 3 well-proportioned bedroom suites. The expansive owners retreat offers his & her walk-in wardrobe closets, and a lavish primary bathroom with dual vanities, marble floors, soaking tub and oversized spa shower. An added bonus room with French glass doors is a perfect home office, sewing/crafts room, playroom, etc.; plus there is laundry and abundant closets on the 2nd level. The finished lower level has a comfortable family area, adjoining sitting/game room, bedroom and full bath. This wonderful home is also prepped for an elevator, has built-in speakers in the living room, kitchen and family room, and sits in a coveted location near the Main Lines best offerings.
#PADE2064538

HAVERFORD

102 GREEN LANE

4 Beds

4 Baths

5,660 Sq.Ft.

$1,400,000

MLS#: PADE2064538

Step into this exquisite Society Hill townhome, designed by the internationally renowned architect I.M. Pei.  The entrance welcomes you with natural stone flooring, transitioning to maple hardwood, leading to a gourmet kitchen on the left. The kitchen features high gloss wood cabinetry, a quartz countertop, and professional-grade appliances, including a Miele gas burner stove and a Liebherr stainless steel refrigerator. Enjoy your morning coffee in the cozy breakfast nook adjacent to the kitchen, complete with closets for ample storage.  The living room is a serene retreat with a wall of windows that overlook a tranquil brick patio, embodying biophilic design principles.  For your convenience, a powder room is also located on this floor.  Ascend the iconic circular staircase to the second floor, where you'll find a study with a wood-burning fireplace, custom built-ins, a 9 foot ceiling, and a large custom window offering views of historic 3rd Street homes, including the residence of Philadelphia's first mayor.  This floor includes an updated full bathroom with a glass-enclosed stall shower and a spacious rear bedroom.  The third floor has two additional bedrooms, each with large closets and two modern full bathrooms with skylights.  The finished basement offers a versatile space, perfect for a home gym, media room, or additional storage, and includes a laundry area. Gated parking for one car is available directly behind the home in the association lot.  Located in a historically preserved neighborhood, this home is surrounded by enchanting green spaces such as Three Bears Park, Independence Park, and the upcoming 11.5-acre park from the I-95 capping project.  Enjoy a short walk to a myriad of fantastic restaurants, cafes, the Ritz and PFS theaters, and a quick 15-minute ride to the airport.
#PAPH2389962

PHILADELPHIA

237 S 3RD STREET

3 Beds

3 Baths

3,297 Sq.Ft.

$1,400,000

MLS#: PAPH2389962

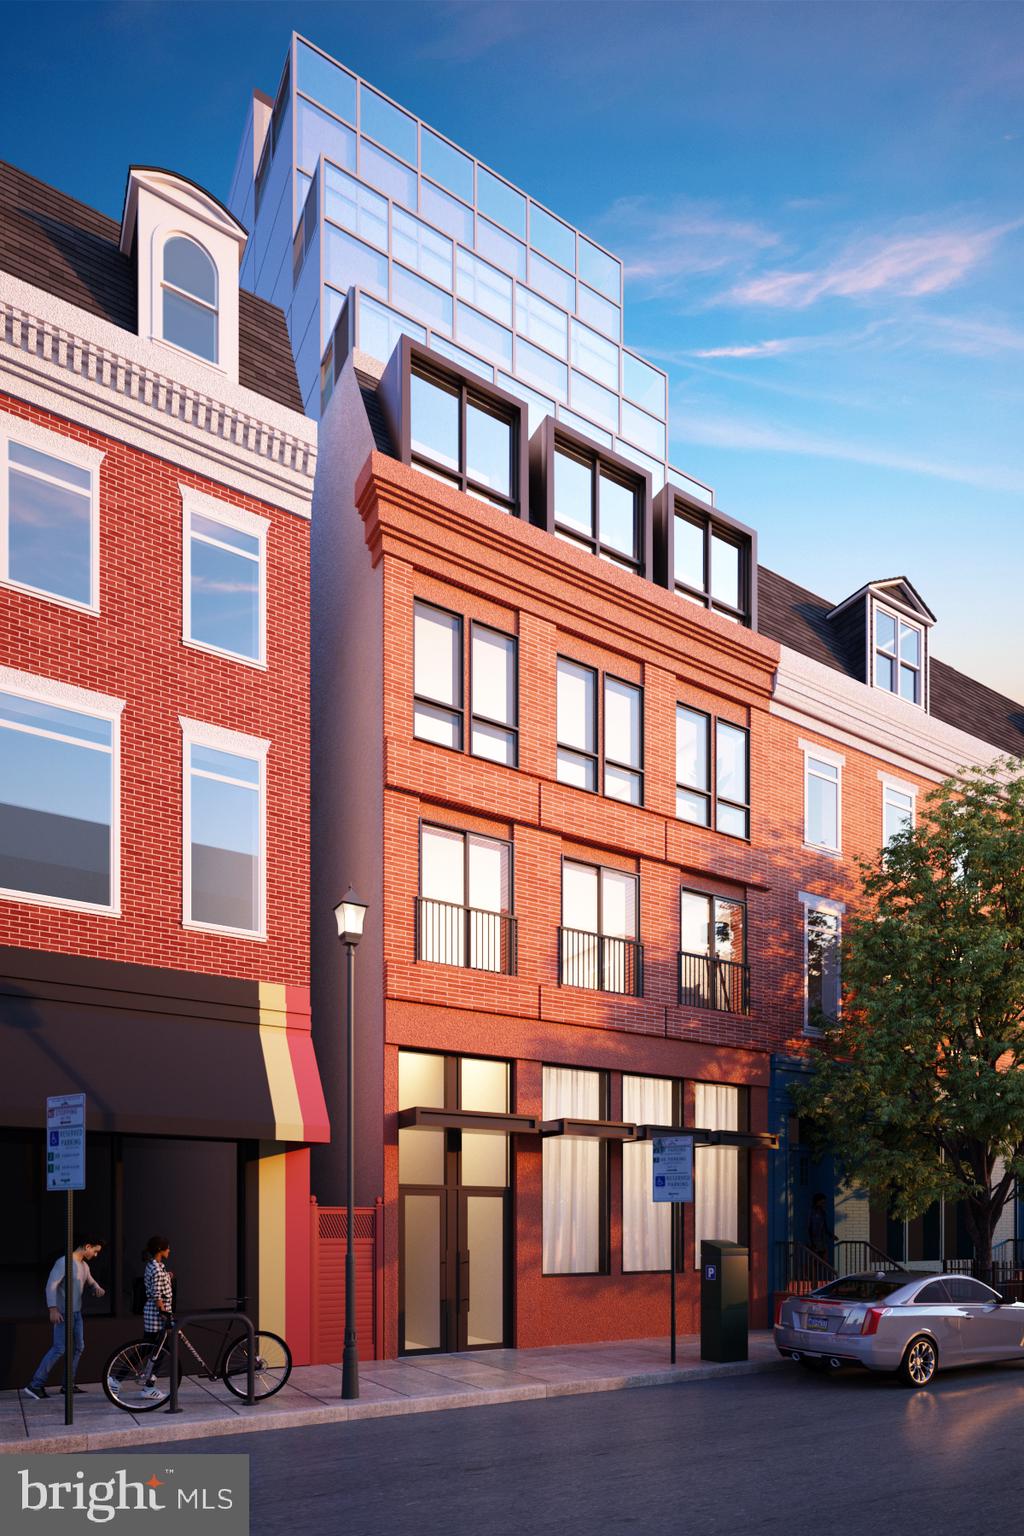
Rare opportunity to acquire this mixed use  Old City building with grand proportions, gorgeous apartments and story book ground floor retail space. Fully leased with long term tenants living in three exceptional self contained comfortably proportioned one bedroom apartments all with antique pine floors, wood burning fireplaces, W/D's and oversized baths. High ceilings, large windows and exceptional light. All utilities are separate with the exception of water.
#PAPH2385948

PHILADELPHIA

112 N 3RD STREET

None Beds

None Baths

4,269 Sq.Ft.

$1,400,000

MLS#: PAPH2385948

Rare opportunity to acquire this mixed use  Old City building with grand proportions, gorgeous apartments and story book ground floor retail space. Fully leased with long term tenants living in three exceptional self contained comfortably proportioned one bedroom apartments all with antique pine floors, wood burning fireplaces, W/D's and oversized baths. High ceilings, large windows and exceptional light. All utilities are separate with the exception of water.
#PAPH2396226

PHILADELPHIA

112 N 3RD STREET

3 Beds

None Baths

5,358 Sq.Ft.

$1,400,000

MLS#: PAPH2396226

This 38 pad mobile home park also features (2) 2-BR apartments and (2) Quonset storage buildings on 9.6 acres.  There is 524 ft of road frontage on May Post Office Rd.  (32) homes are owned by land tenants and (6)are owned by seller. Confidentiality Agreement Req'd.  Maybe one of the last mobile home parks you will see listed! They usually are sold privately.
#1002714919

QUARRYVILLE

1117 MAY POST OFFICE ROAD

None Beds

None Baths

N/A

$1,400,000

MLS#: 1002714919

13,076* square foot building previously used as a house of worship to be sold via sealed bid auction by Township of Lancaster, Lancaster County, Pennsylvania (the “Township”). The Township invites the submission of proposals to purchase this property. The submitted proposals should be submitted on the form of Agreement of Sale which is provided as a part of the bid package described below and contains all terms and conditions for such purchase. The acceptance of such bid is conditioned on approval by the Board of Supervisors of the Township at a public meeting convened subject to public notice.  At the time of signing such Agreement the winning bidder shall deposit with counsel for the Township collected funds in an amount equal to ten percent of the purchase price. Requests to inspect the building and property will be by appointment only during the hours of 8:00 AM and 4:00 PM,  Monday through Friday. BIDS: Bid packages are available to interested potential respondents at the Township Office located at 1240 Maple Avenue, Lancaster PA, 17603, during normal hours of operation Monday through Friday, 8:00AM to 4:00PM or at listing broker's office , during normal hours of operation Monday through Friday, 8:30 AM to 5:00 PM. Proposals should be prepared and submitted on the required form of agreement of sale constituting respondent’s offer to purchase the property. All interested respondents must submit sealed bids are due at the above address, no later than 12 Noon, August 6, 2021.Bids will be opened on August 9, 2021 at 6:00 p.m. at 1240 Maple Avenue, Lancaster PA 17603. The Township reserves the right to negotiate terms and purchase price with any respondent.  The Township is not obligated to agree to sell to the highest bidder, and may reject all bids taking into account all relevant terms of any offer and proposed Agreement of Sale.  *Square footage based on tax records and should be confirmed by bidder if deemed material.  Parking spot count is estimated - verify if material to proposed use.
#PALA183888

LANCASTER

551 ABBEYVILLE ROAD

None Beds

None Baths

13,076 Sq.Ft.

$1,400,000

MLS#: PALA183888

Irregular lot 138-146 W Wildey (80x50) includes 125 W 127 129 W Allen (51x46) Measurements are not exact. Plot Plan Above
#1000033520

PHILADELPHIA

138-46 W WILDEY STREET

None Beds

None Baths

0.08 acres

$1,400,000

MLS#: 1000033520

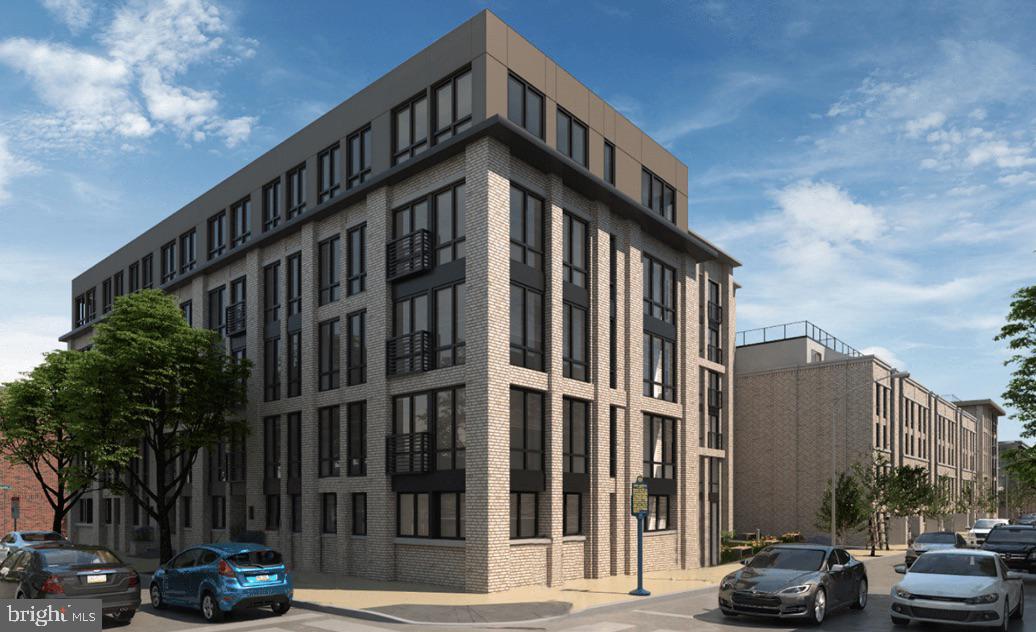
Fantastic development opportunity!  This beautiful property has mature trees, West Shore SD and  easy access to highways, shopping and restaurants.  Don't miss this opportunity to build with an approved plan for  40 semi detached homes or up to 120 apartments.
#PAYK152854

ETTERS

209 CHURCH ROAD

None Beds

None Baths

12.64 acres

$1,400,000

MLS#: PAYK152854

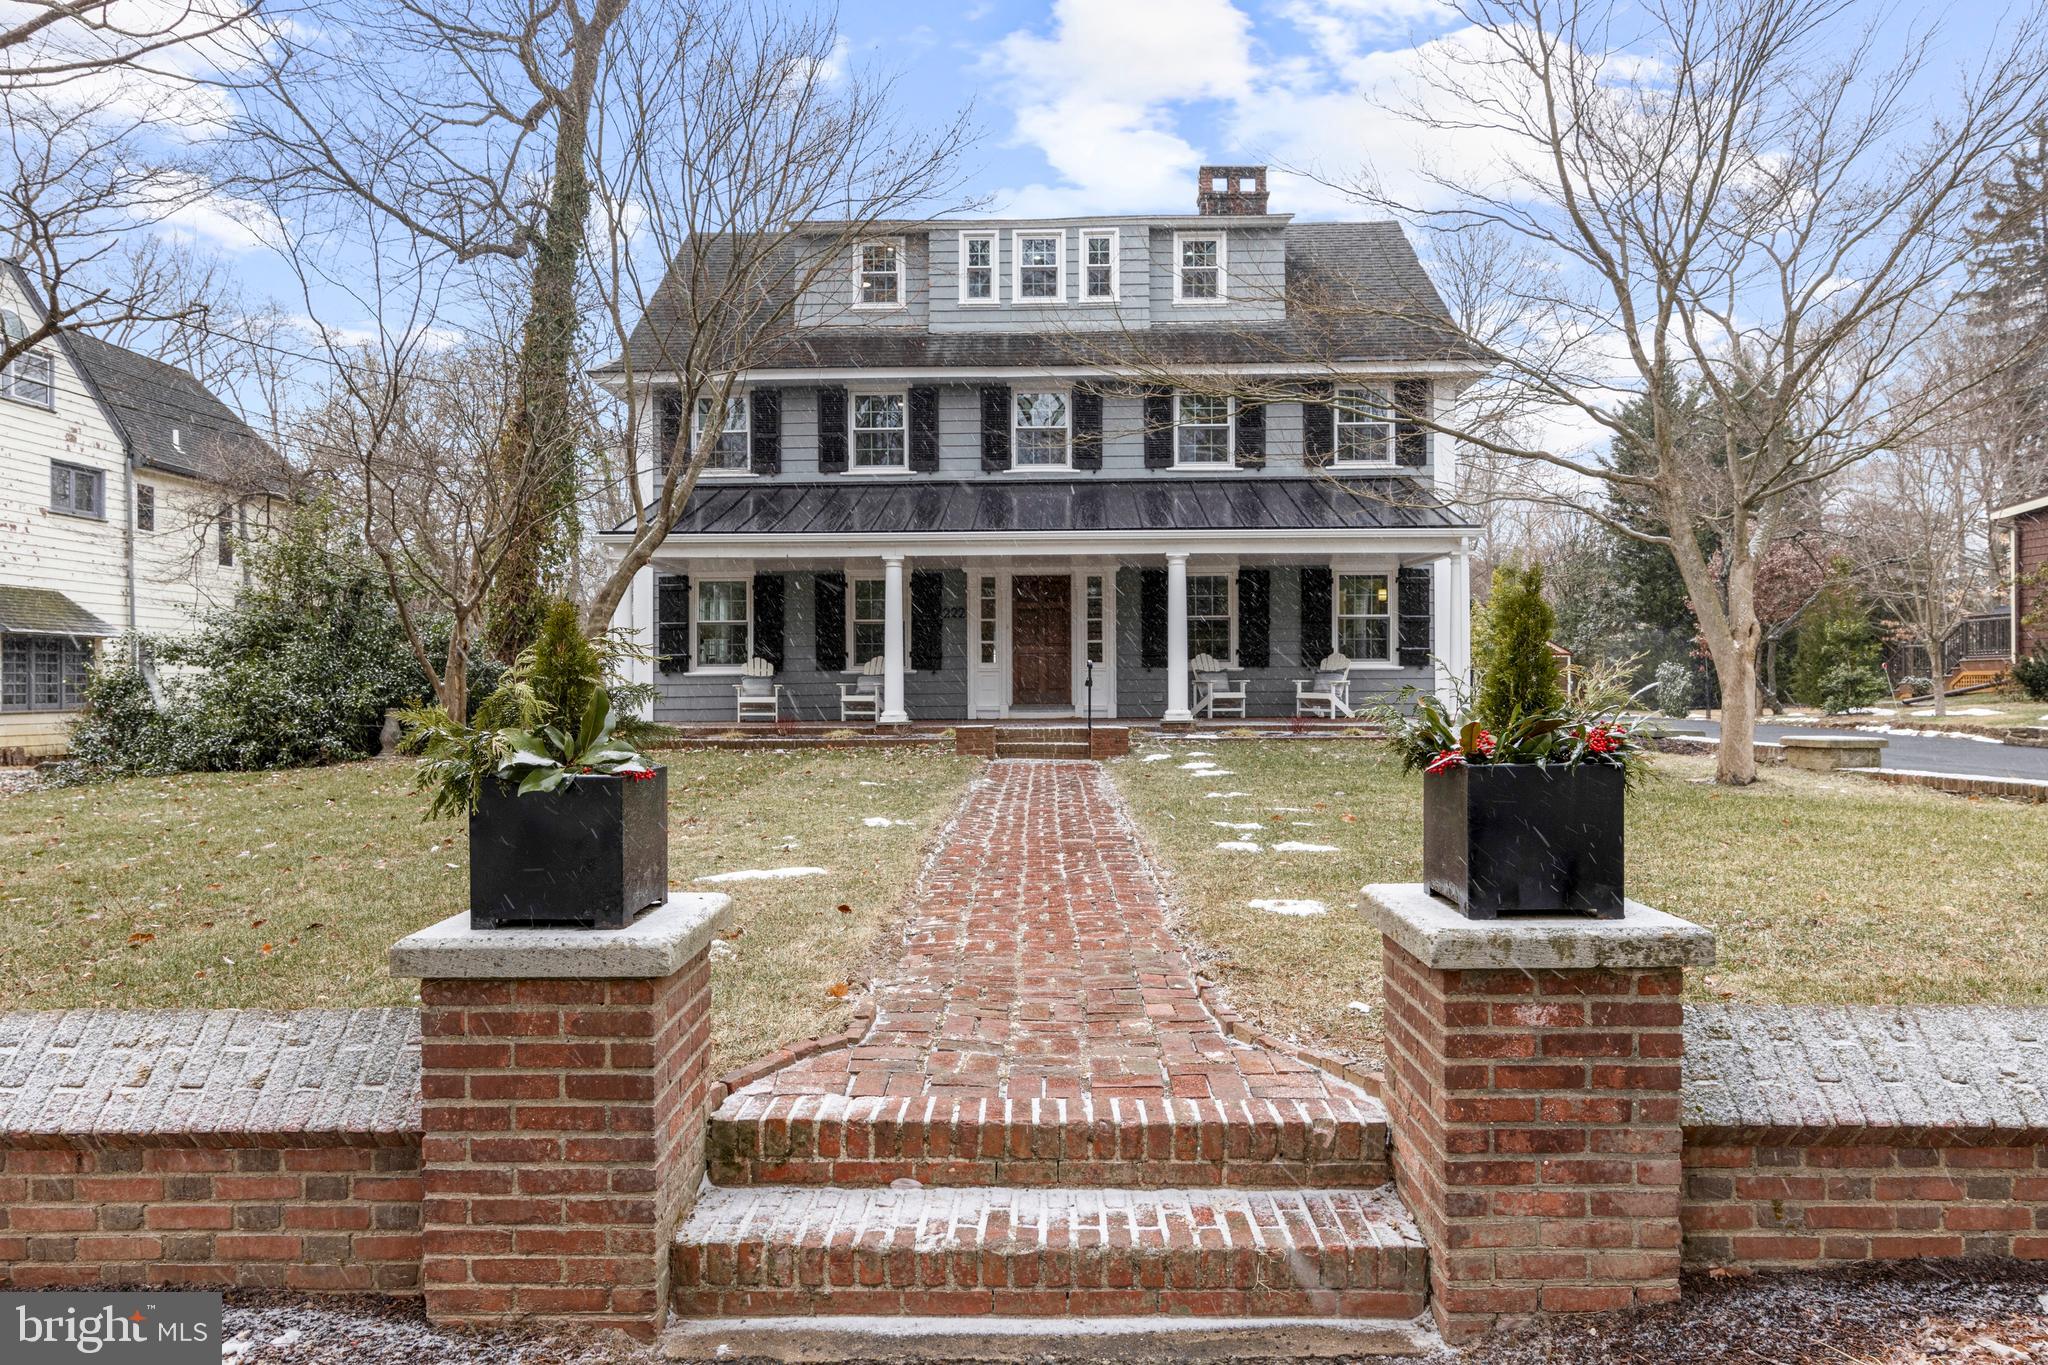
Located on one of the most beautiful blocks in highly sought after Society Hill, 220 Gaskill Street offers a wonderful combination of ample space, high quality construction, and everyday livability that rarely comes to market. It’s just steps away from Head House Square, Pizzeria Stella, Bloomsday and Malbec Steakhouse.
 
These homes do not trade often, and once inside, it’s easy to understand why. The construction is solid and well-insulated, creating a noticeably quiet interior. This home combines convenience with privacy and longevity, in a way no other home on the market does. The block itself adds to that feel, with extra wide streets for easy in-and-out access from the GARAGE and a calm residential setting that’s hard to replicate this close to Center City amenities. There is also an ELEVATOR, which services all floors.
 
The home has thoughtful, functional upgrades throughout, focused on how people actually live day to day. The first level features a bright den with added ceiling lighting, updated hallway flooring, and a refreshed powder room with a new vanity. A new hot water pump was just added  (2026) to the water heater improving pressure. The rear patio has been upgraded with a new fence for added privacy.
 
The main living level has been reworked to feel more open and usable, anchored by a redesigned kitchen with a reconfigured island, lighter countertops, updated backsplash, and pendant lighting. Just off the kitchen, a large 9’ x 11’ Trex deck (2024) creates a true extension of the living space, ideal for everyday use and grilling. This level also benefits from a second powder room, a feature not usually found in comparable homes. Lighting has been updated to give the space a clean, cohesive feel.
 
Upstairs, the primary suite offers generous proportions. For buyers considering storage, the layout easily allows for custom built-ins without compromising space, similar to nearby homes that have successfully added them. Additional upgrades include an Electrolux washer and dryer purchased in 2024. The top floor includes two additional bedrooms, a full bath, and a new Trex deck.
 
Comfort and efficiency are handled by a well-performing dual-zone HVAC system, keeping the home comfortable year-round without excess cost. The attached garage adds real convenience, now upgraded with a 240-volt outlet for electric vehicle charging. The location provides easy access to I-95, bridges and 276.
 
What truly sets this home apart is the combination of features that directly impact daily life: the quiet street with garage parking, a large deck off the kitchen, elevator access across levels, and the added half bath on the main living level. When compared to nearby homes, the difference in functionality is significant.
 
A rare opportunity to own a well-built, thoughtfully upgraded home on a premier Society Hill block, with the kind of layout and features that hold long-term value.
#PAPH2604870

PHILADELPHIA

220 GASKILL STREET

4 Beds

3 Baths

2,880 Sq.Ft.

$1,400,000

MLS#: PAPH2604870

This 14,420 SF industrial warehouse sits on a 13,600 SF lot. With approximately 13,000 + SF of warehouse space on the first floor and approximately 1,000 SF of office space on the second floor this building ideal for an owner operator. There is one (1) dock height loading dock that is accessible from Cedar Street. The ceiling heights range from 10’8” to 15’8”. The current users do have racking ability. Located just one block from Aramingo Avenue and E. Somerset Street and all of the surrounding new construction development!
#PAPH2445746

PHILADELPHIA

2817 CEDAR STREET 29

None Beds

None Baths

14,420 Sq.Ft.

$1,400,000

MLS#: PAPH2445746

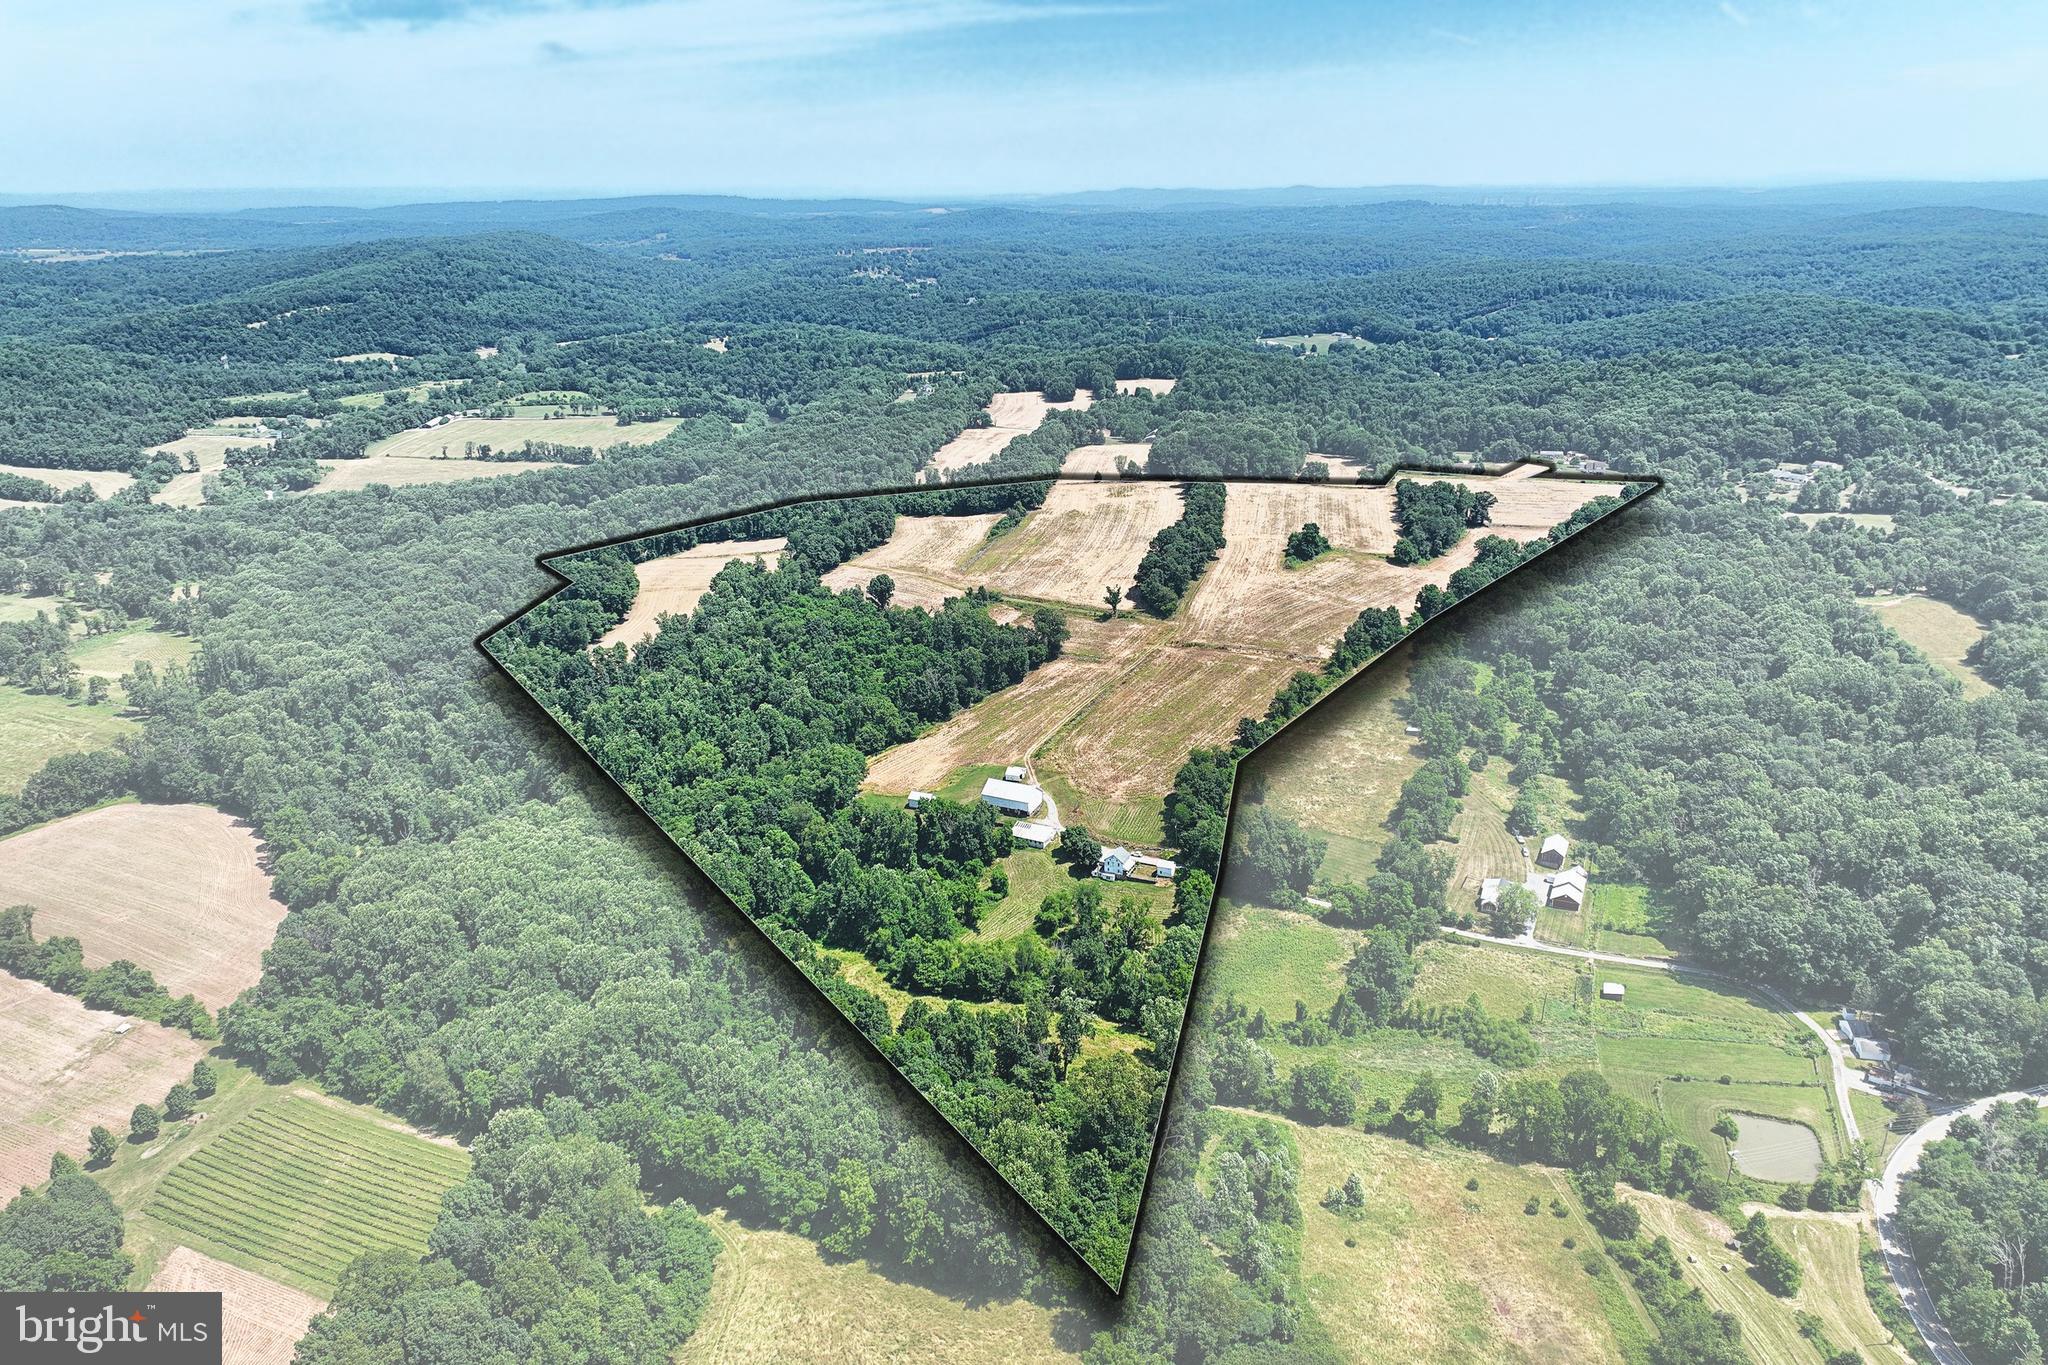
This property will be offered at Public Auction on Saturday, March 8, 2025 @ 10am.  The listing price is the opening bid only and in no way reflects the final sale price.  10% down due at auction, 2% transfer tax to be paid by the purchaser, real estate taxes prorated. Nestled amidst scenic farmland, this picturesque farm offers 25 acres of tillable land, with the remainder consisting of woodlands. Conveniently located with easy access to Routes 72 and 76, this property provides both privacy and accessibility. The two-story farmhouse features a cozy living room, a eat-in kitchen, an office space, a laundry area, and a full bathroom on the main floor. Upstairs, you'll find three bedrooms and a full bathroom. Outbuildings include a tobacco barn, a bank barn, and multiple storage sheds, providing ample space for farming and storage needs. Don’t miss this great opportunity in Rapho Township!
There is a utility easement for an electric company located on the property as well as a parking lot, all owned by Mt. Hope Nazarene 
Retirement Community.
#PALA2063568

MANHEIM

3039 MOUNT HOPE HOME ROAD

4 Beds

2 Baths

1,736 Sq.Ft.

$1,400,000

MLS#: PALA2063568

Welcome to 1062 Broadmoor Road, a rarely available end-unit residence with direct indoor access to a two-car garage & a second-floor guest suite with full bath, located in the coveted Hermitage community in Bryn Mawr. This beautifully appointed home offers an exceptional blend of luxury, privacy & low-maintenance living.
The spacious Great Room features dramatic beamed ceilings, walls of windows, seamlessly incorporates the Dining area & fireplace, flowing effortlessly into the kitchen, which is outfitted with granite countertops, abundant cabinetry, stainless steel appliances & a charming greenhouse-style breakfast area, with direct access to the expansive deck ideal for indoor-outdoor entertaining.
The first-floor primary suite is a true retreat, complete with a sun-filled solarium sitting room, a spa-like bath, three walk-in closets plus a double closet. Two additional, generously sized bedrooms, each with its own full bath, provide comfort & privacy for family or guests. Natural light fills the home throughout, enhanced by its desirable end-unit location.
The lower level is the ultimate showstopper, featuring a large family room with built-in bar, laundry room, guest bedroom, full bath & direct access to the private heated inground pool. This resort-style outdoor oasis is perfect for summer entertaining, relaxation & everyday enjoyment an extraordinary & rarely offered feature within the community.
Ideally situated in sought after Lower Merion Township, The Hermitage offers a serene setting just minutes from shopping, dining, major roadways & top-rated schools. This is a unique opportunity to enjoy luxury living with the convenience, ease & privacy of a single-family feel!
A must-see home that delivers lifestyle, location & distinction!
#PAMC2166754

BRYN MAWR

1062 BROADMOOR ROAD

4 Beds

4 Baths

4,728 Sq.Ft.

$1,400,000

MLS#: PAMC2166754

Looking for Country Living? Take a look at this stately Stone Manor Home circa
1860 which offers classic charm and comfortable living spaces with 6 bedrooms
and 4.5 baths. A blend of old and new, this home has been updated with a newer
roof and new replacement windows complimenting the existing wood floors, cast
iron baseboard heat, deep windowsills, 3 fireplaces and open beamed
ceilings. This large home offers multigenerational living with a separate area on
the first floor, currently used as an in-law suite as well as guest quarters with its own bath . Also on the first floor is a formal dining room, country kitchen, large family room with a fireplace, laundry room
and office/den with built in bookcases and brick fireplace.  An attached 2 car garage
completes the main level. From the center hall the main staircase ascends to the
spacious second floor with a primary bedroom with a private 4-piece bath and
walk in closet. As an added bonus there is a covered porch, accessed from the
primary bedroom, perfect for morning coffee or simply to enjoy the views of the
pond, grounds and evening sunsets. On the second floor there are 3 additional
spacious bedrooms with a full hall bath.
Situated on approximately 106 acres this property offers endless possibilities.
Approximately 65 acres are tillable crop land. If farming is not your goal, leasing
the crop land could provide supplemental income. The outbuildings consist of a
40x60 pole barn/equipment shed and  a 32x72 5 bay garage/workshop. The stone
front 5 bay garage with separate electric, office area and restroom would be great
space for a contractor or car enthusiast. Attached to the garage are two insulated
cold storage rooms, 26x26 and 46x28, used by the former orchard operation.
There are many potential uses for this property, livestock, vineyard, produce,
orchard, nursey or other specialized agricultural ventures. Check with the
township for specific uses and restrictions. Come take a look at this incredible
property and see how it may suit or improve your lifestyle!
#PABK2039600

BARTO

156 MULBERRY HILL ROAD A

6 Beds

4 Baths

4,500 Sq.Ft.

$1,400,000

MLS#: PABK2039600

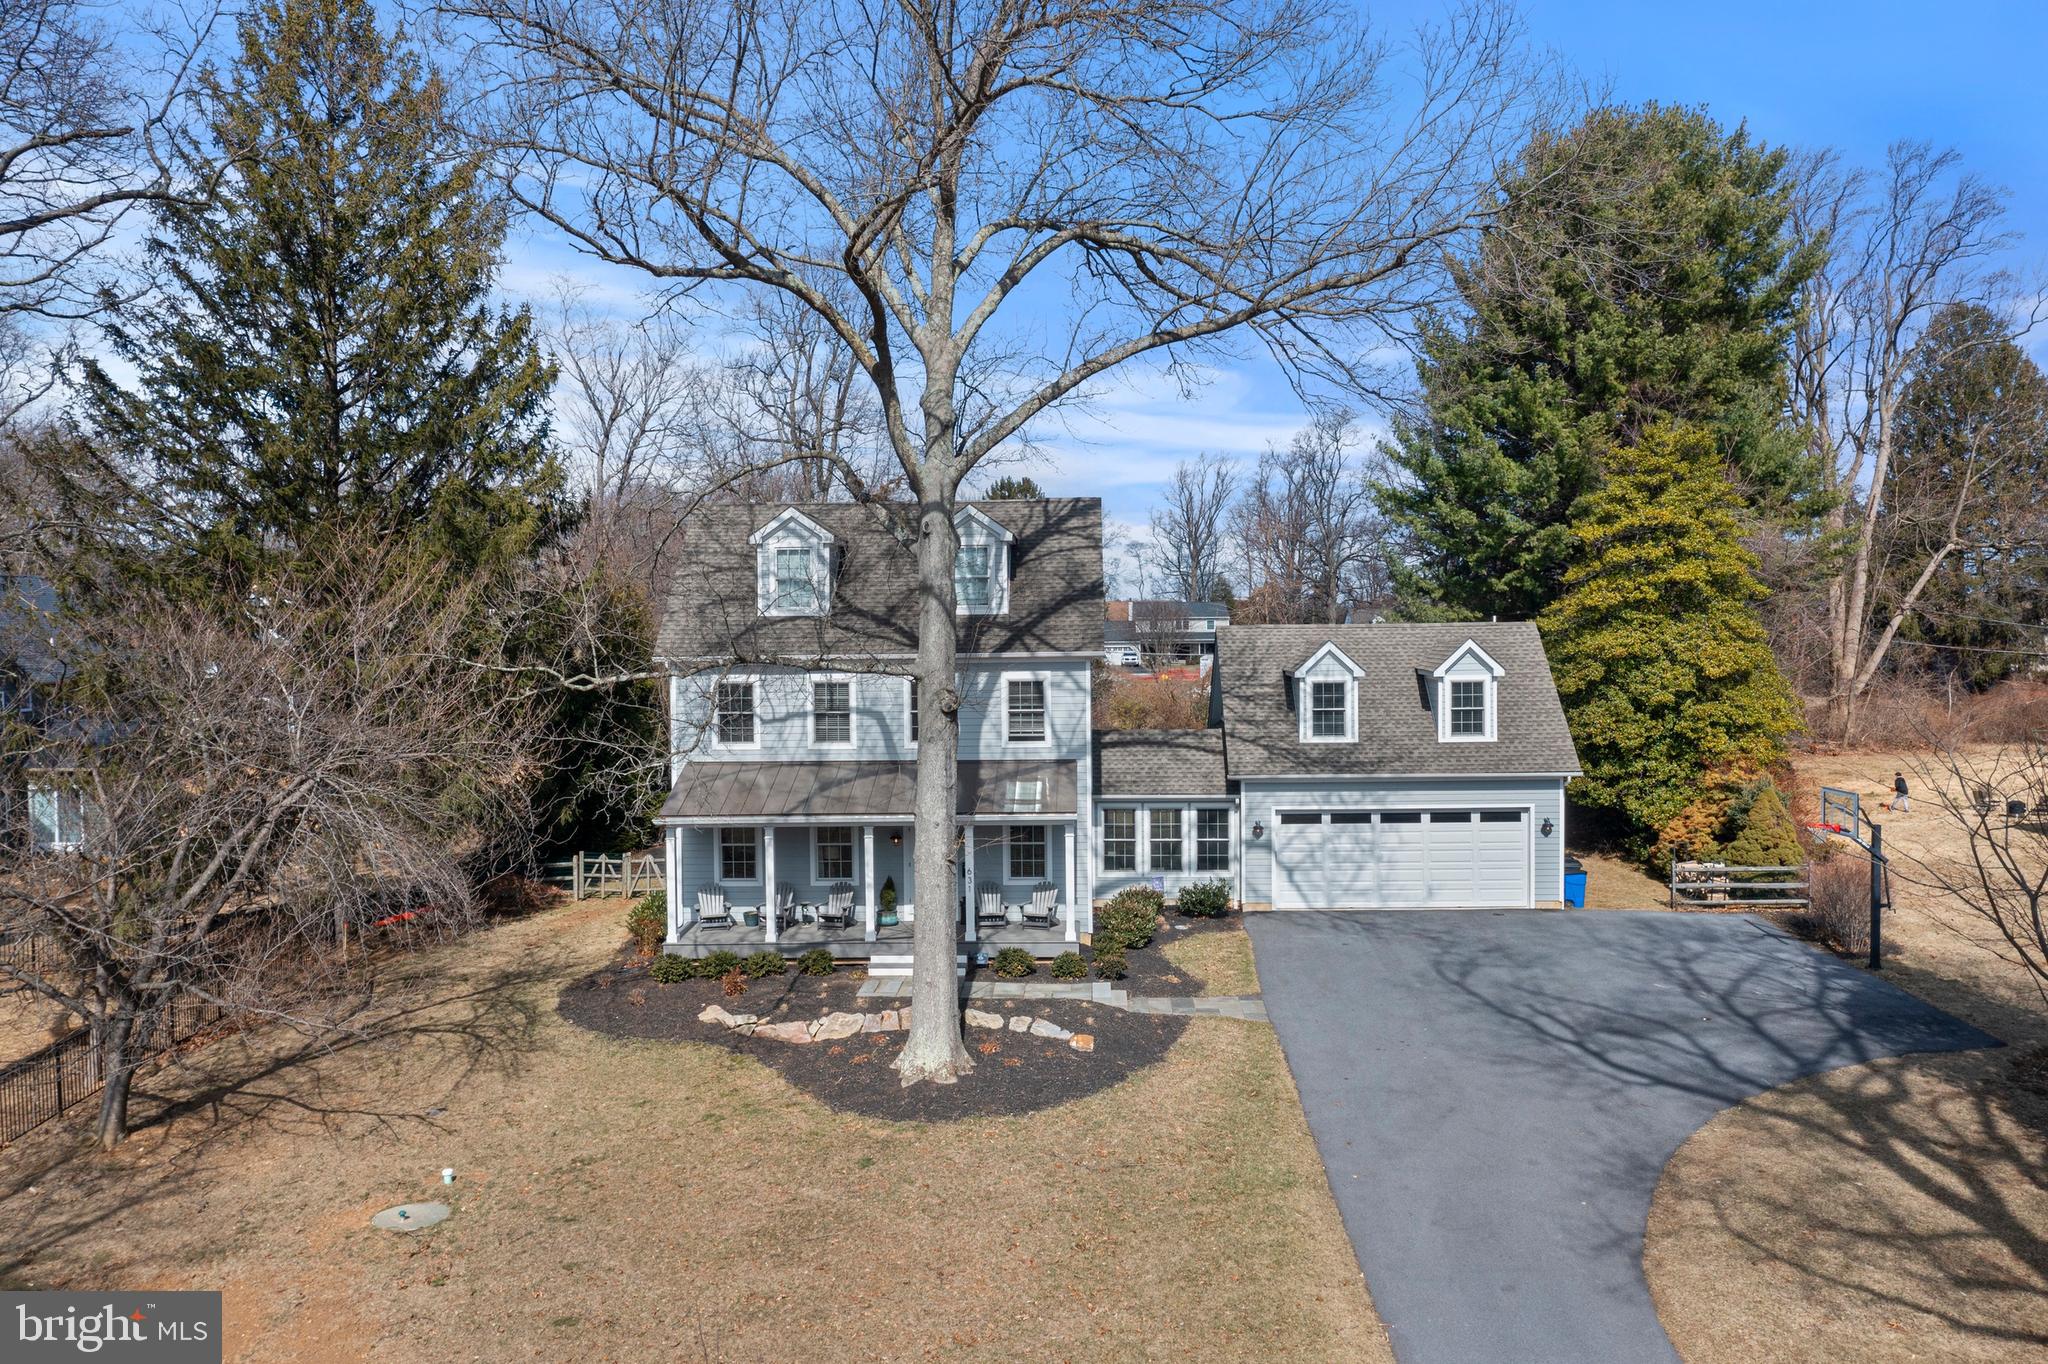
Welcome to 715 North Valley Forge Road, a stunningly updated, move-in ready center hall colonial home located in the highly desirable Shand Tract neighborhood.  This home is elegant and spacious, perfectly reflecting the charm of the Main Line area.  Surrounded by lush greenery, the house sits on a sizable lot, offering privacy and a serene environment. The architecture blends classic stonework with modern updates, reflecting the historical charm of the area while providing modern conveniences. The property includes 4 Bedrooms, 3.1 Baths, large living spaces, and an expansive kitchen, ideal for both family living and entertaining. The kitchen has high-end stainless steel appliances, large island, honed granite countertops and tile floors.  This eat-in kitchen also has a rustic wood beam that connects a large breakfast area with a gorgeous stone double-sided gas fireplace. The powder room is conveniently tucked near the breakfast room and center foyer. The expansive Family Room, ideal for gatherings, is highlighted by a stone fireplace and vaulted ceiling that opens to the second level balcony.  The first floor also has a den right off the kitchen, which could be used for a formal dining room with access to the backyard patio/pool area.  The first floor continues to an elegant step down living room with a large marble gas fireplace.  Access to the three-car garage is adjacent to the living room with a closet and extra storage space.  The basement features a built-in wine rack, additional storage, and a large finished area with a walkout to the lower back patio. Upstairs, the Primary Bedroom suite offers a luxurious retreat with a Juliet balcony, en-suite Bathroom, including his/her sinks, large shower stall, private toilet room, and a very large walk-in closet. Down the hall, you'll find three additional spacious Bedrooms, and two full Bathrooms, one with marble floors, a quartz vanity table and separate door to the shower space and the second is a full hall bath with quartz countertops.  The backyard offers a relaxing retreat with a beautiful pool and two different patio areas. One patio is ideal for an outdoor dinner with friends/family including a separate grilling area while overlooking the pool and the woods behind the house, allowing easy entertaining with a private setting.  The second patio hosts a hot tub with easy access from the walkout basement door on those cold winter nights.  A spacious shed sits in the backyard as well for all your gardening and landscaping tools.   This home is situated in the highly rated Tredyffrin Easttown School District, celebrated for its top-rated public schools. You'll enjoy convenient access to Trader Joe's, Whole Foods, Wegmans, the King of Prussia Mall, Route 202, the Schuylkill Expressway, and the Pennsylvania Turnpike. The Paoli-Thorndale regional rail line offers easy commuting to the city. Don’t miss this rare chance to own a gorgeous family home in one of the area's most coveted neighborhoods.
#PACT2074324

DEVON

715 N VALLEY FORGE ROAD

4 Beds

3 Baths

3,557 Sq.Ft.

$1,400,000

MLS#: PACT2074324

1 ... 411 412 413 414 415 ... 666
* Listings identified with the FMLS IDX logo come from FMLS and are held by brokerage firms other than the owner of this website. The listing brokerage is identified in any listing details. Information is deemed reliable but is not guaranteed. If you believe any FMLS listing contains material that infringes your copyrighted work please click here to review our DMCA policy and learn how to submit a takedown request. © 2024. First Multiple Listing Service, Inc.
 - property

Send a message

Message successfully sent.

Your message

What is 3 + 4 ?

Reason for contacting?

I agree to receive email communication and understand I can unsubscribe at any time.

I agree to be contacted by Charis Realty Group via call, email, and text for real estate services. To opt out, you can reply 'stop' at any time or reply 'help' for assistance. You can also click the unsubscribe link in the emails. Message and data rates may apply. Message frequency may vary. Privacy Policy

Sign Out

Virtual Assistant

Would you like to take the next step with this property? We can help you schedule a showing or virtual tour, or send you more details.

Yes, I would like more information.

Thank You for Your Reply, One of Our Agents will contact you as soon as possible

No, maybe later.

Thank you, you can always contact me via email, phone number or through the contact form.

Realhub AI

Lucy - Your AI-Powered Realtor

Update Your Temporary Password

Personalize your search

Enter your email and we'll notify you immediately when new listings match what you're looking for.

or enter email address

Already have an account ? Login here

Continue your home search

I agree to receive communications and understand I can unsubscribe at any time.

I agree to be contacted by Charis Realty Group via call, email, and text for real estate services. To opt out, you can reply 'stop' at any time or reply 'help' for assistance. You can also click the unsubscribe link in the emails. Message and data rates may apply. Message frequency may vary. Privacy Policy

Already have an account ? Login here

We use cookies

We use cookies primarily for analytics to enhance your experience. By accepting, you agree to our use of these cookies. You can manage your preferences or learn more about our cookies policy.