
Cape Cod
19925 HAUGH ROAD
STEWARTSTOWN, PA 17363
MLS#: PAYK2107074
$430,000
Property
Beds
4
Full Baths
3
1/2 Baths
None
Year Built
2016
Sq.Footage
2,184
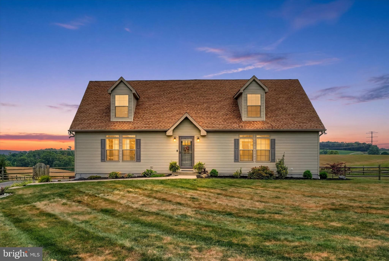
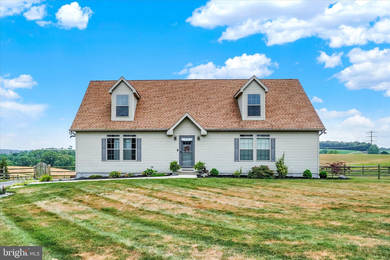
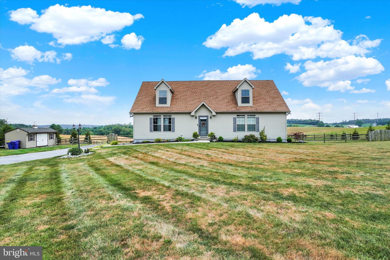
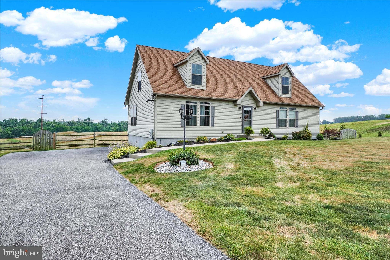
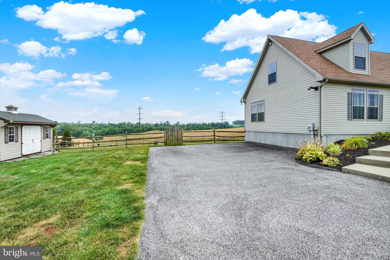
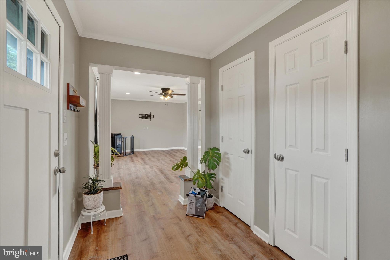
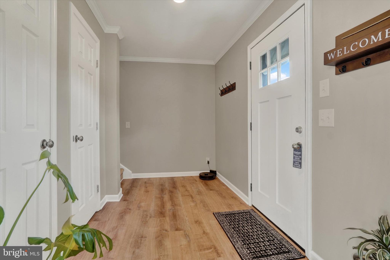
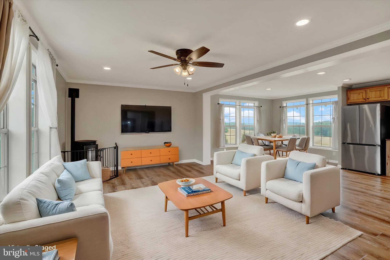
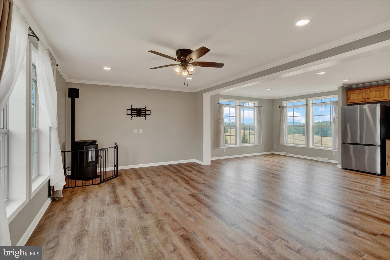
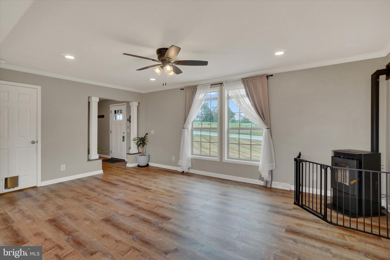
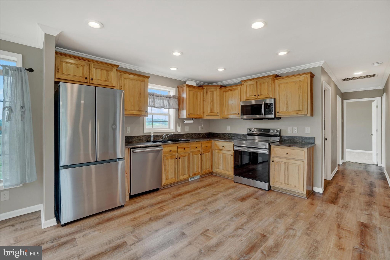
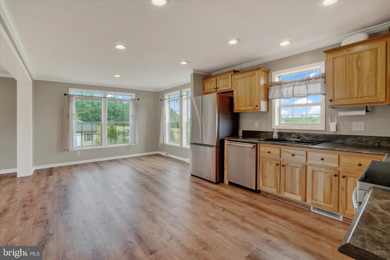
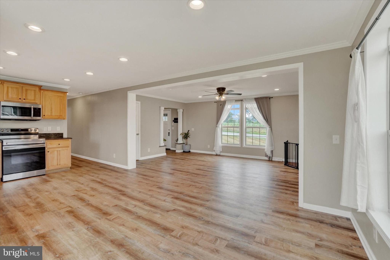
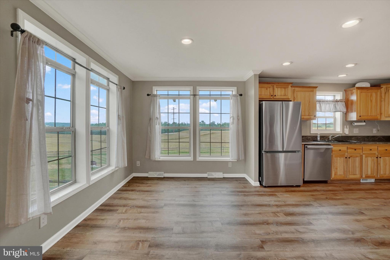
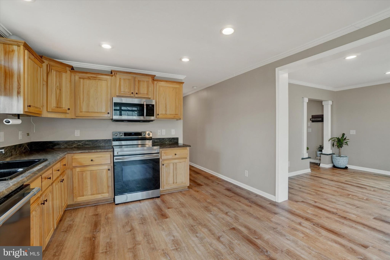
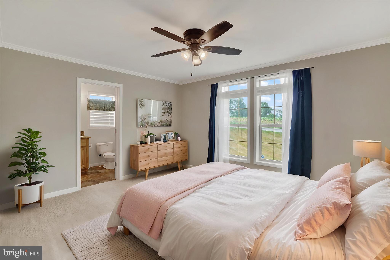
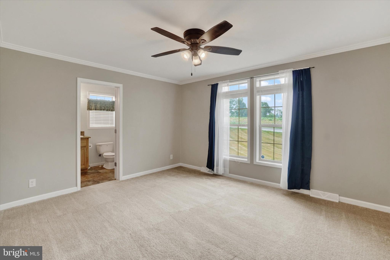
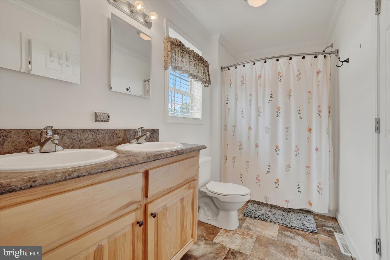
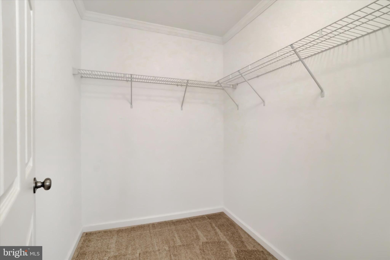
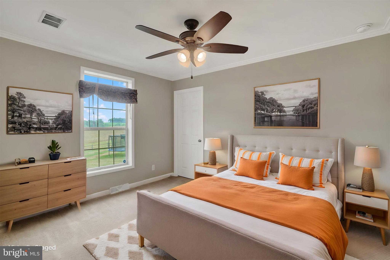
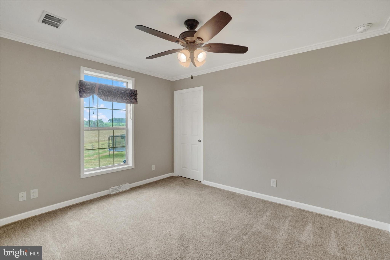
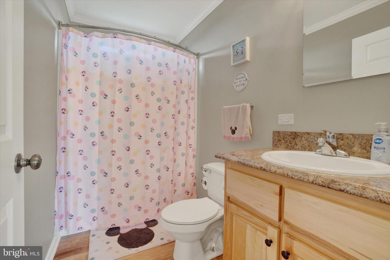
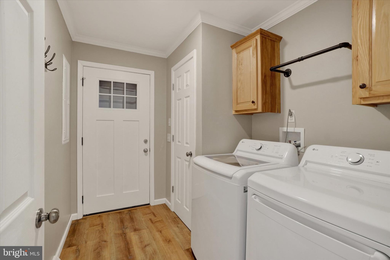
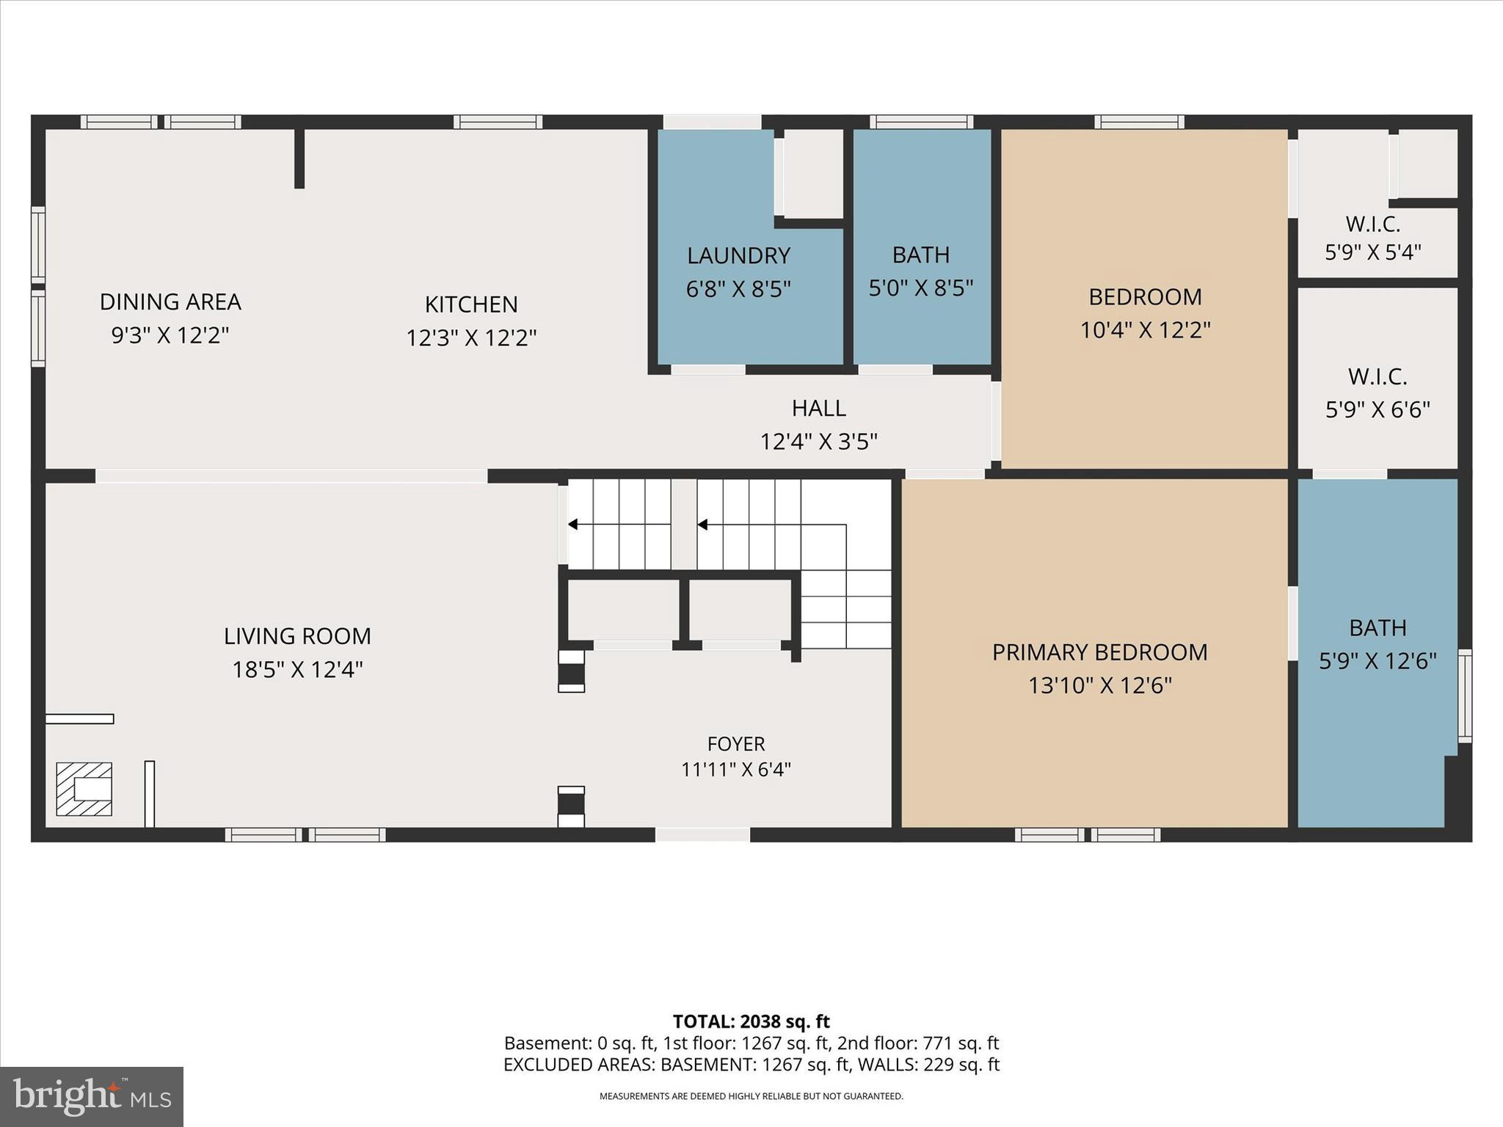
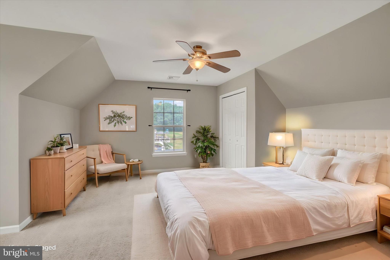
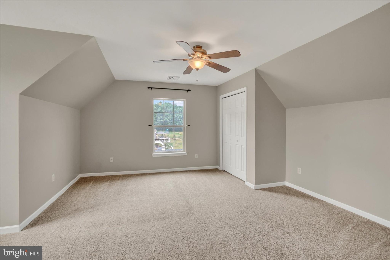
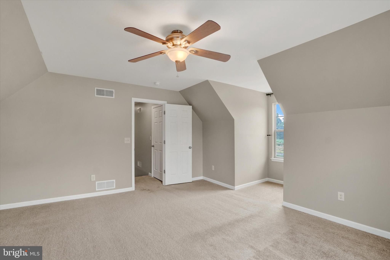
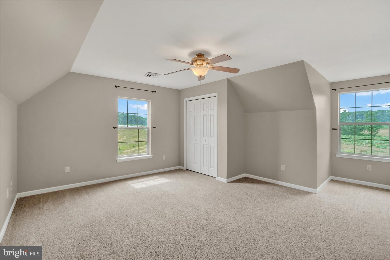
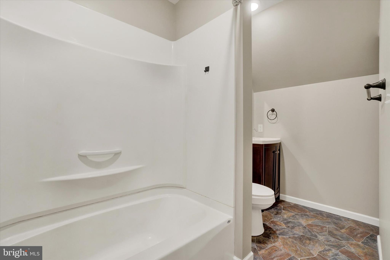
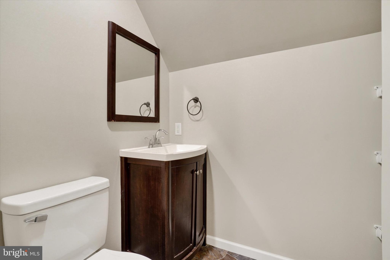
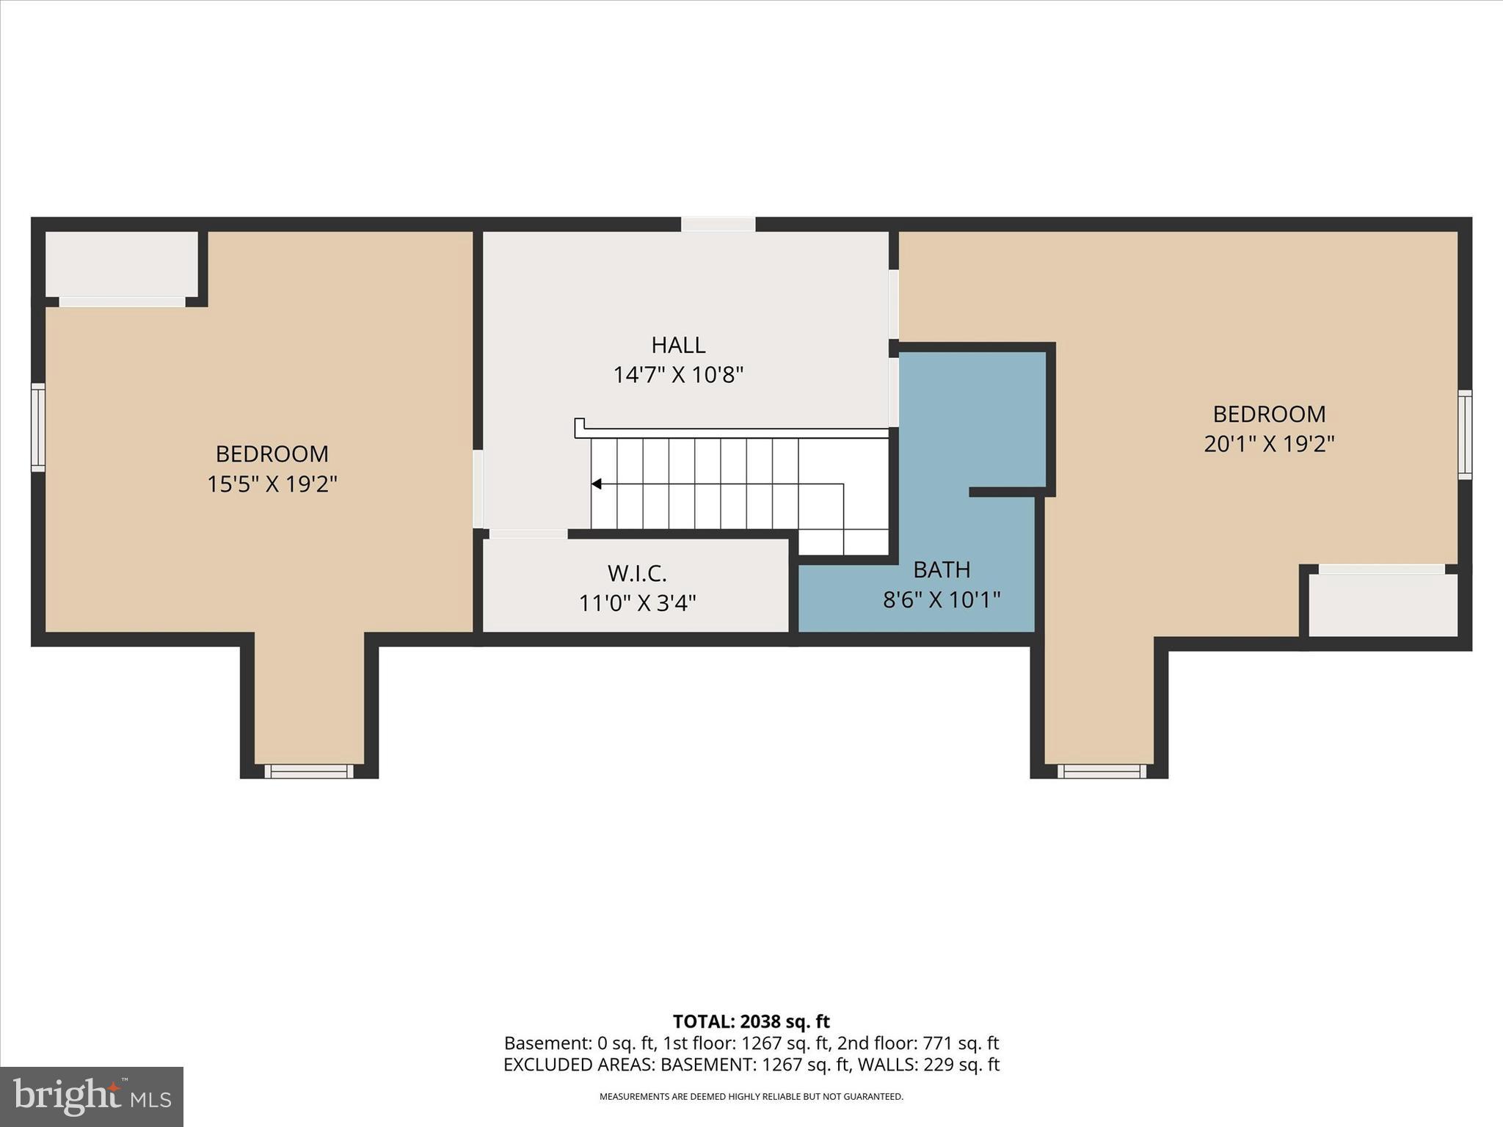
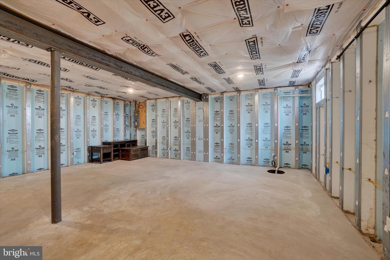
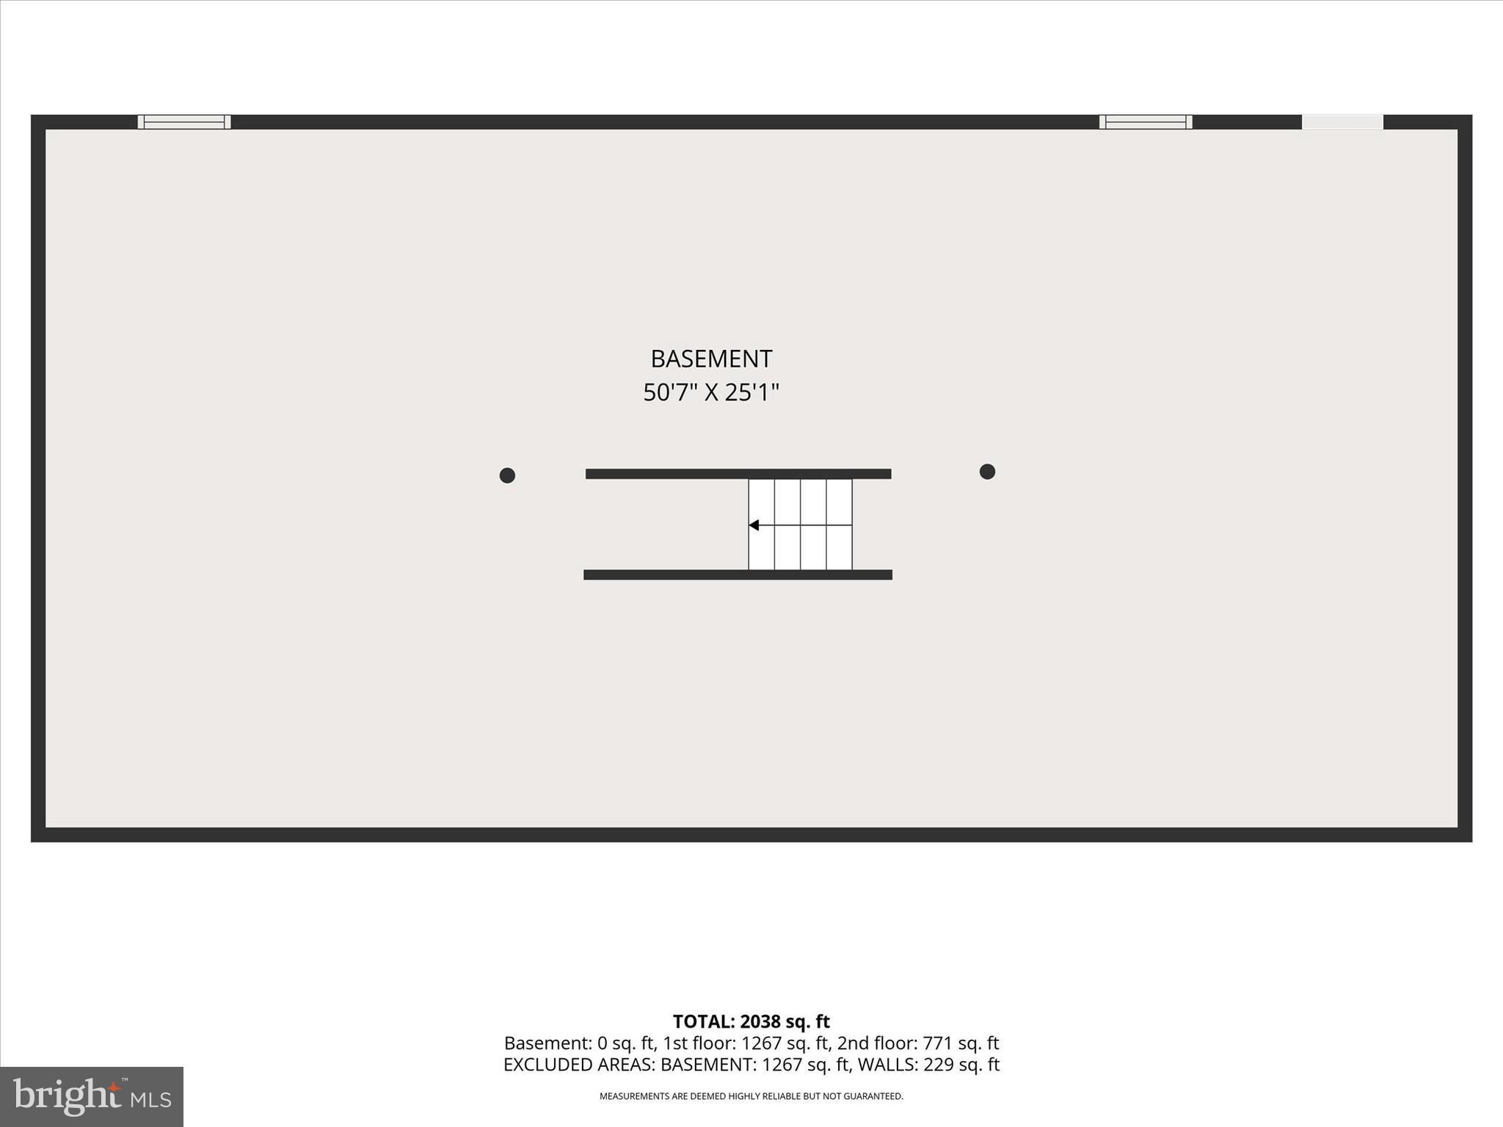
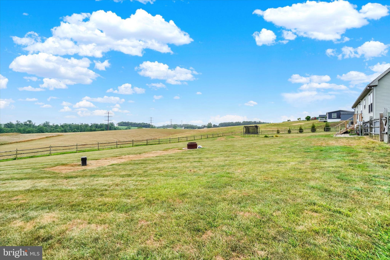
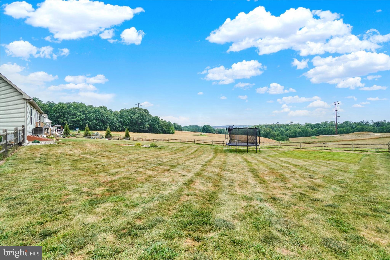
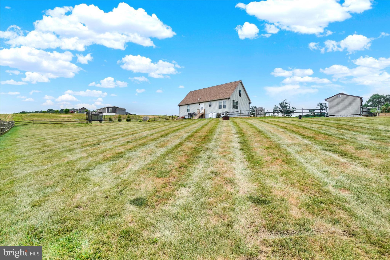
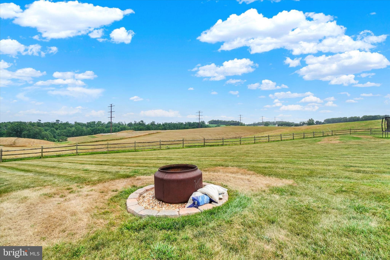
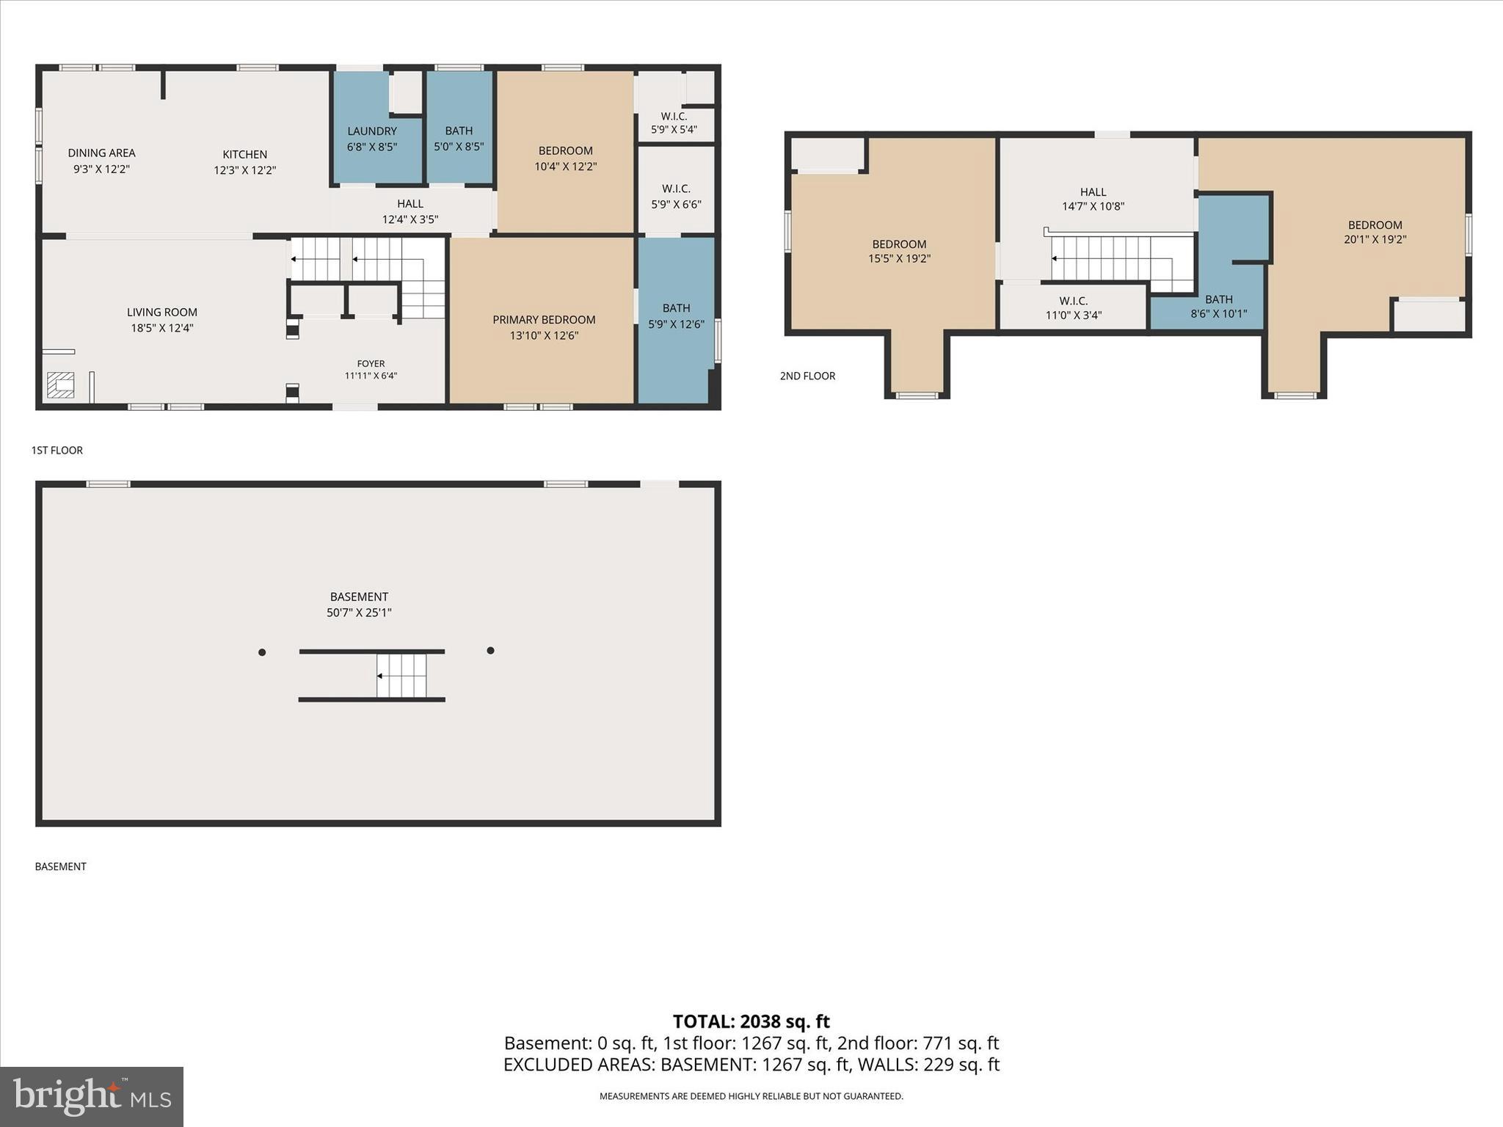
Location, location, location! This gorgeous, turn-key 4 bed, 3 bath Cape Cod home is situated on a scenic, level 1 acre lot with panoramic views of the beautiful surrounding rural landscape. The well-designed layout blends an open feel with functionality and comfort, which has been designed for the option of one-level living, and enhanced by many quality upgrades throughout, including elegant crown molding and decorative columns, durable and stylish luxury vinyl flooring in the main living areas, large transom-top windows, a cozy pellet stove in the living room, smart storage features and more. The bright entry foyer with two handy coat closets opens into a huge living room flowing smoothly into the sun-kissed kitchen and dining room area, which boasts solid wood cabinetry and stainless steel appliances. Two first floor bedrooms include a primary suite with full private bath and walk-in closet, and a second bedroom served by the full main bath. A convenient laundry room with built-in cabinetry completes the first floor. Upstairs two additional generous bedrooms with large closets and dormer windows are served by a third full bath. The full Superior Wall foundation with walk-up exit is ready for your storage needs or easily finished for additional living space. Outside, the exceptional lot is level and clear, with a fenced backyard, fire pit area, oversized storage shed and ample room for your favorite activities, or your outdoor oasis design ideas. The wonderful open and natural setting feels remote, but is only minutes to Routes 851 and 24, Shrewsbury and the PA/MD, so you don't have to sacrifice convenience for peace and quiet. Welcome home!
Features & Amenities
Interior
-
Other Interior Features
Eat-in Kitchen, Recessed Lighting, Ceiling Fan(s), Pantry, Walk-In Closet(s), Crown Molding, Open Floorplan
-
Total Bedrooms
4
-
Bathrooms
3
-
Above Grade Finished Area
2184.0
-
Basement YN
YES
-
Cooling YN
YES
-
Cooling
Central Air, Ceiling Fan(s), Electric
-
Fireplace YN
NO
-
Heating YN
YES
-
Heating
Propane, Forced Air
-
Main Level Bedrooms
2
-
Pet friendly
N/A
Exterior
-
Garage
No
-
Construction Materials
Vinyl Siding
-
Parking
Asphalt, Off Street
-
Patio and Porch Features
Deck
-
Pool
No
-
Waterfront YN
NO
Area & Lot
-
Lot Features
Level, Cleared
-
Lot Size(acres)
1.0
-
Lot Size(square feet)
43560.0
-
Property Type
Residential
-
Property Sub Type
Single Family Residence
-
Architectural Style
Cape Cod
Price
-
Sales Price
$430,000
-
Tax Amount
$6,984
-
Sq. Footage
2, 184
-
Price/SqFt
$196
HOA
-
Association
No
School District
-
Elementary School
N/A
-
Middle School
N/A
-
High School
KENNARD-DALE
Property Features
-
New Construction
NO
-
Foundation Details
Concrete Perimeter
-
Senior Community YN
NO
-
Sewer
Septic Tank
-
Water Source
Well
Schedule a Showing
Showing scheduled successfully.
Mortgage calculator
Estimate your monthly mortgage payment, including the principal and interest, property taxes, and HOA. Adjust the values to generate a more accurate rate.
Your payment
Principal and Interest:
$
Property taxes:
$
HOA fees:
$
Total loan payment:
$
Total interest amount:
$
Location
County
YORK
Elementary School
Middle School
High School
KENNARD-DALE
Listing Courtesy of Monti D Joines , Berkshire Hathaway HomeServices Homesale Realty
RealHub Information is provided exclusively for consumers' personal, non-commercial use, and it may not be used for any purpose other than to identify prospective properties consumers may be interested in purchasing. All information deemed reliable but not guaranteed and should be independently verified. All properties are subject to prior sale, change or withdrawal. RealHub website owner shall not be responsible for any typographical errors, misinformation, misprints and shall be held totally harmless.

AGENT
Olivia Dibert
Call Olivia today to schedule a private showing.

* Listings on this website come from the FMLS IDX Compilation and may be held by brokerage firms other than the owner of this website. The listing brokerage is identified in any listing details. Information is deemed reliable but is not guaranteed. If you believe any FMLS listing contains material that infringes your copyrighted work please click here to review our DMCA policy and learn how to submit a takedown request.© 2024 FMLS.
Related Properties
STEWARTSTOWN
17 ECKER AVENUE
3 Beds
2 Baths
2,196 Sq.Ft.
$439,900
MLS#: PAYK2104102
STEWARTSTOWN
ECKER AND ICE HOUSE
3 Beds
1 Baths
1,280 Sq.Ft.
$431,900
MLS#: PAYK2103288
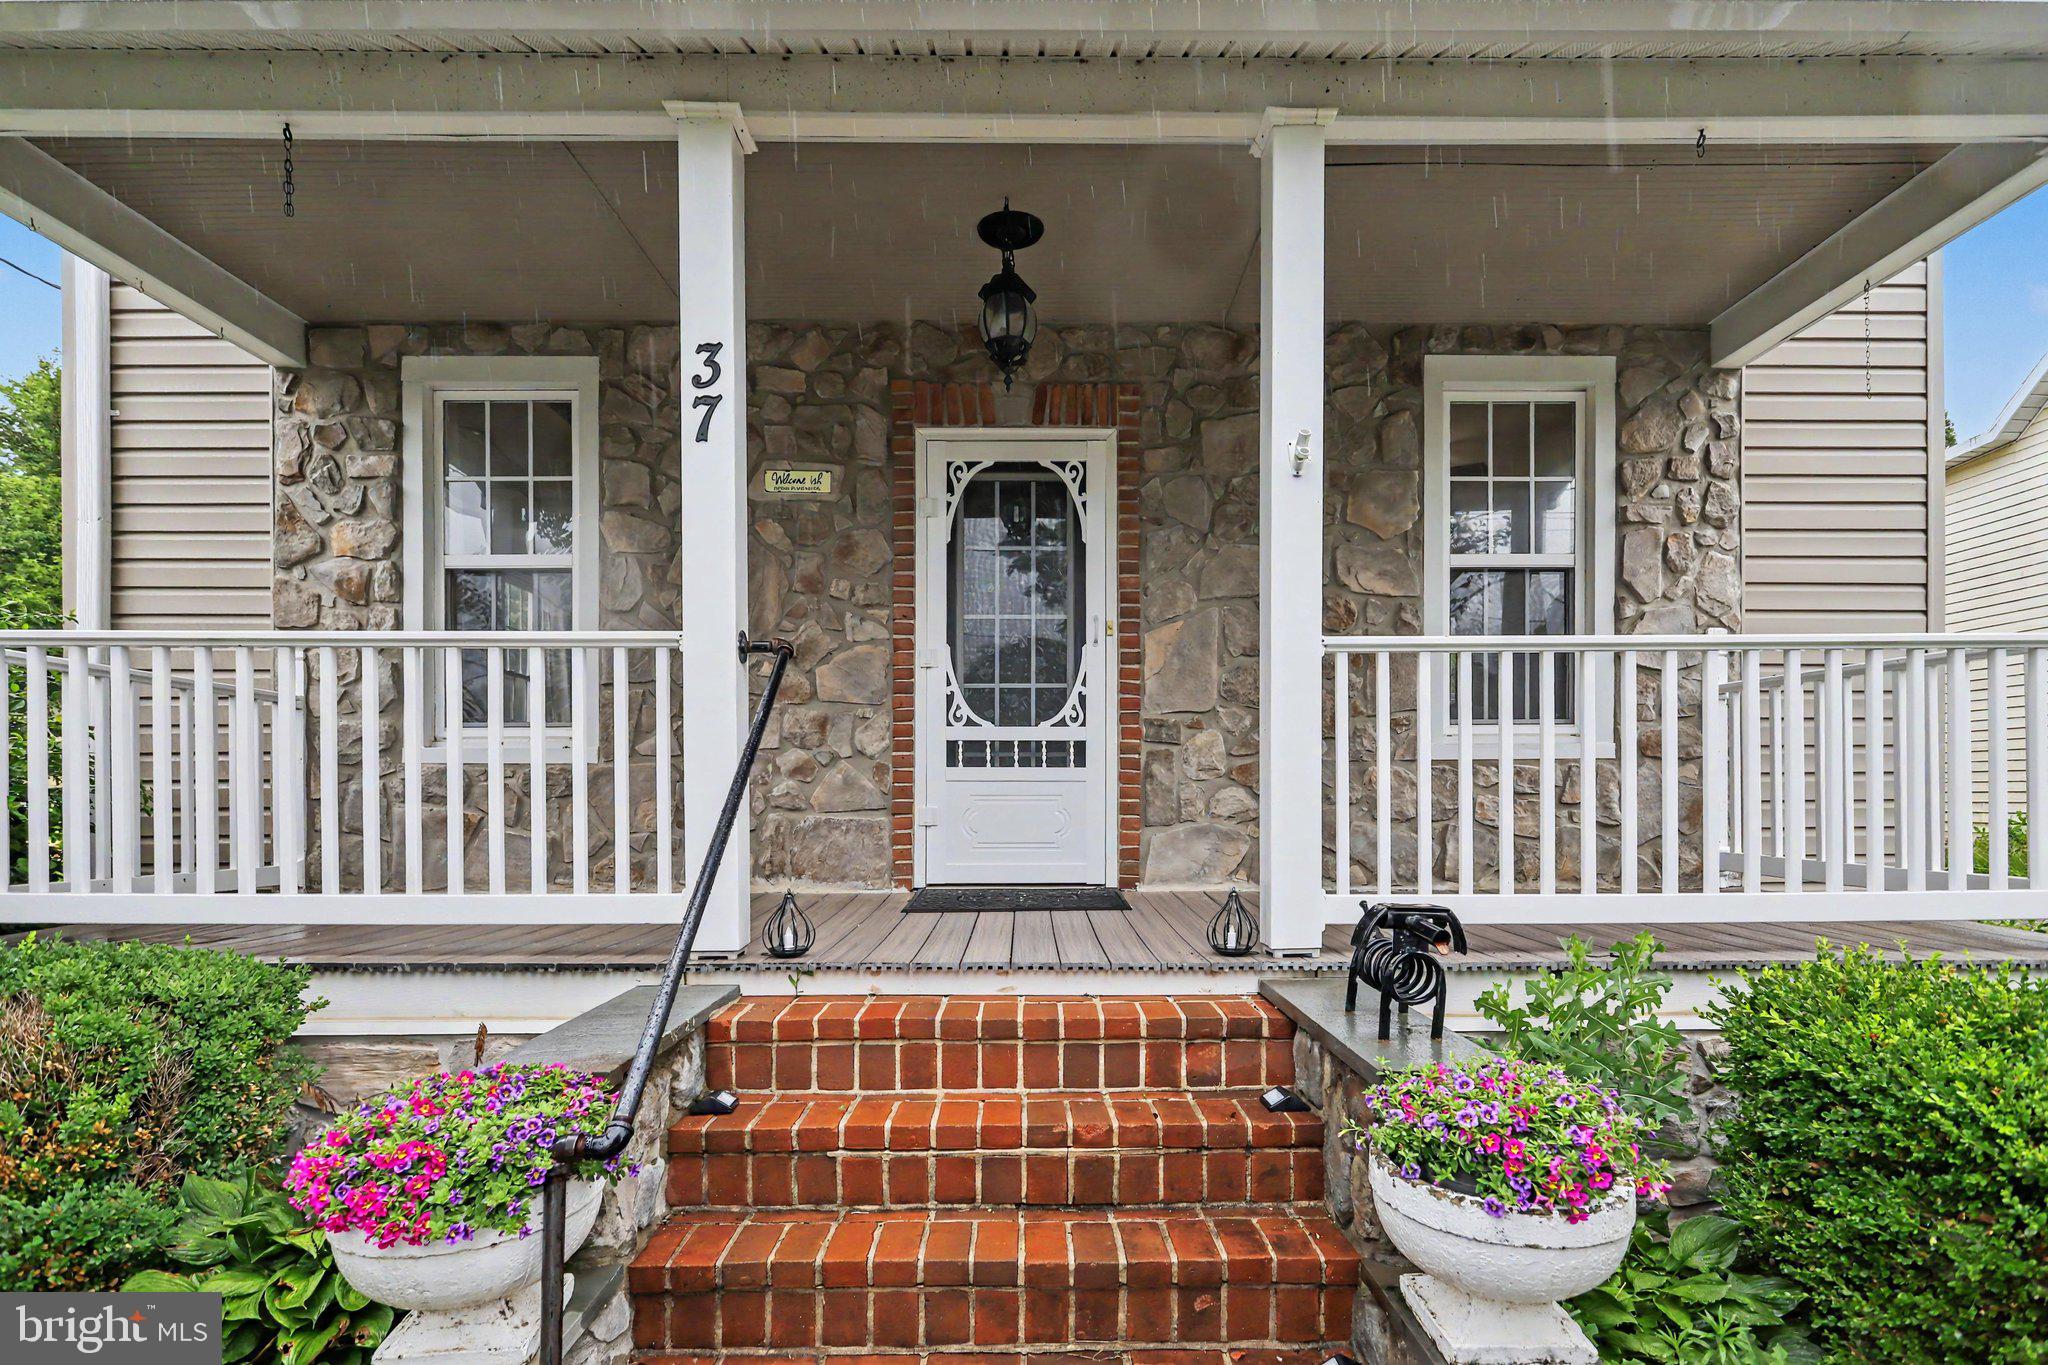
STEWARTSTOWN
37 HIGH STREET
4 Beds
2 Baths
2,580 Sq.Ft.
$425,000
MLS#: PAYK2106416
.png)