Features & Amenities

Interior

  • Total Bedrooms

    3

  • Bathrooms

    1

  • 1/2 Bathrooms

    1

  • Above Grade Finished Area

    1280.0

  • Basement YN

    YES

  • Cooling YN

    YES

  • Cooling

    Heat Pump, Electric

  • Fireplace YN

    NO

  • Heating YN

    YES

  • Heating

    Electric, Heat Pump

  • Pet friendly

    N/A

Exterior

  • Garage

    No

  • Parking

    Off Street

  • Pool

    No

  • Waterfront YN

    NO

Area & Lot

  • Lot Size(acres)

    0.31

  • Lot Size(square feet)

    13573.0

  • Property Type

    Residential

  • Property Sub Type

    Single Family Residence

  • Architectural Style

    Farmhouse/National Folk

Price

  • Sales Price

    $431,900

  • Tax Amount

    $740

  • Sq. Footage

    1, 280

  • Price/SqFt

    $337

HOA

  • Association

    No

School District

  • Elementary School

    N/A

  • Middle School

    N/A

  • High School

    N/A

Property Features

  • New Construction

    YES

  • Foundation Details

    Concrete Perimeter

  • Senior Community YN

    NO

Schedule a Showing

Showing scheduled successfully.

<
>
IN PERSON
VIA CHAT

What is 3 + 4 ?


Change time

Mortgage calculator

Estimate your monthly mortgage payment, including the principal and interest, property taxes, and HOA. Adjust the values to generate a more accurate rate.

Your payment

Principal and Interest:

$

Property taxes:

$

HOA fees:

$

Total loan payment:

$

Total interest amount:

$

Location

County

YORK

Elementary School

Middle School

High School

Listing Courtesy of C Martin Heaps , Howard Hanna Real Estate Services

RealHub Information is provided exclusively for consumers' personal, non-commercial use, and it may not be used for any purpose other than to identify prospective properties consumers may be interested in purchasing. All information deemed reliable but not guaranteed and should be independently verified. All properties are subject to prior sale, change or withdrawal. RealHub website owner shall not be responsible for any typographical errors, misinformation, misprints and shall be held totally harmless.

Agent Olivia Dibert

AGENT

Olivia Dibert

Call Olivia today to schedule a private showing.


* Listings on this website come from the FMLS IDX Compilation and may be held by brokerage firms other than the owner of this website. The listing brokerage is identified in any listing details. Information is deemed reliable but is not guaranteed. If you believe any FMLS listing contains material that infringes your copyrighted work please click here to review our DMCA policy and learn how to submit a takedown request.© 2024 FMLS.
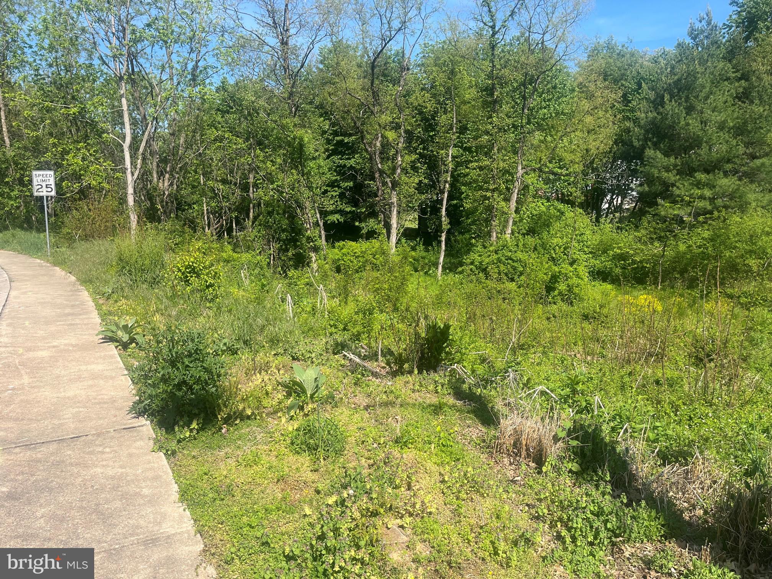
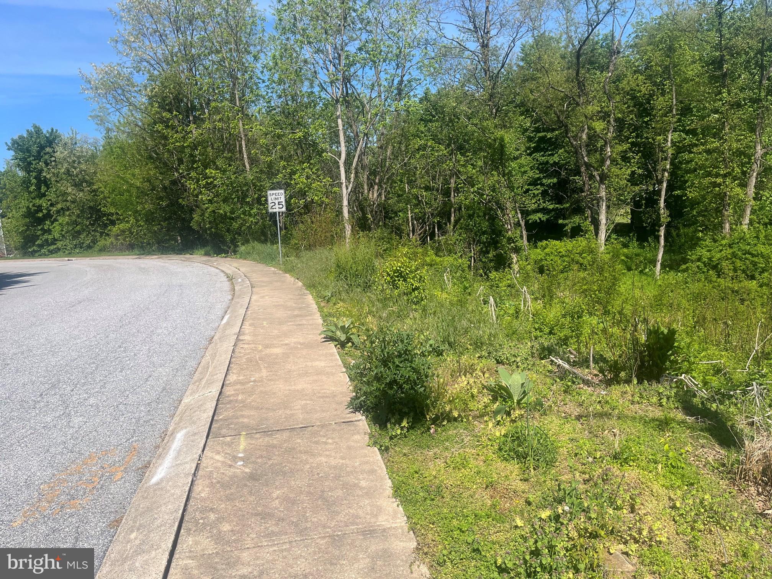
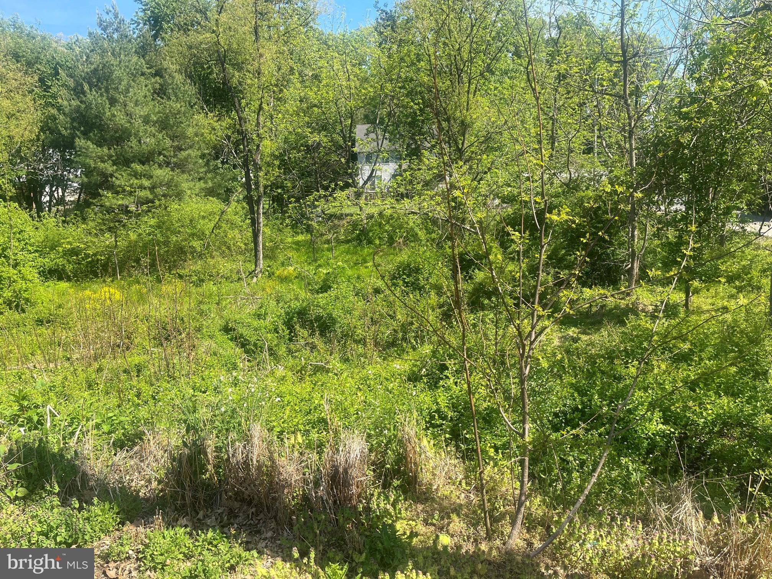
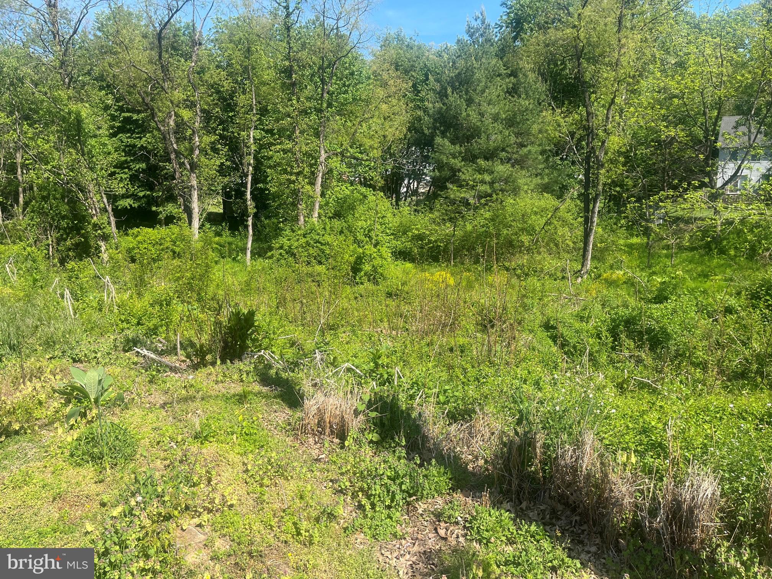
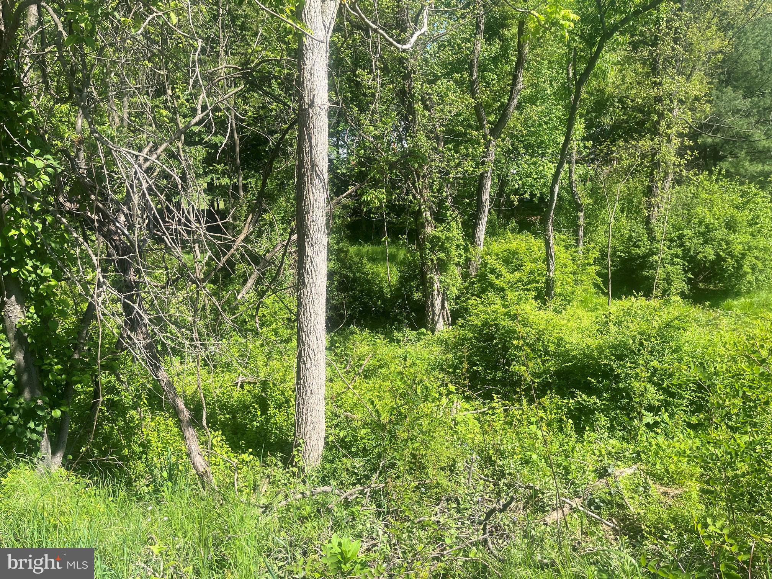
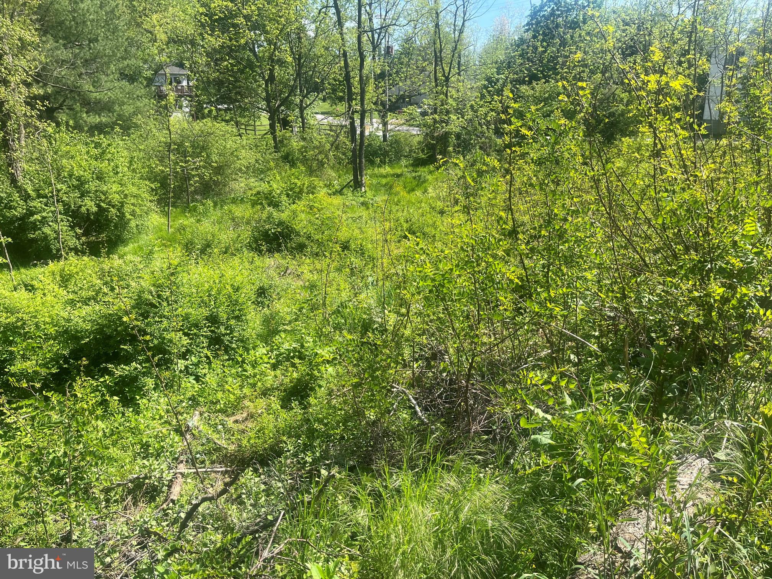
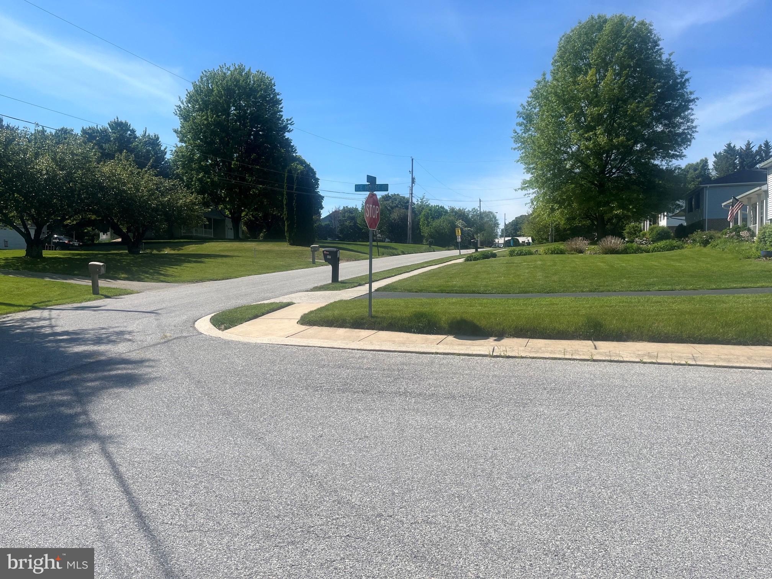
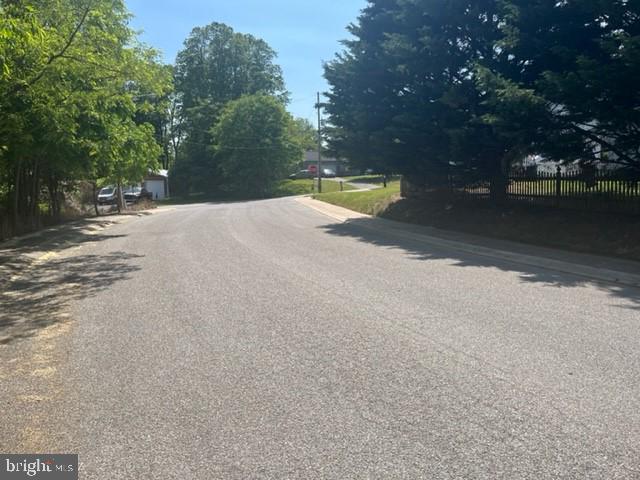
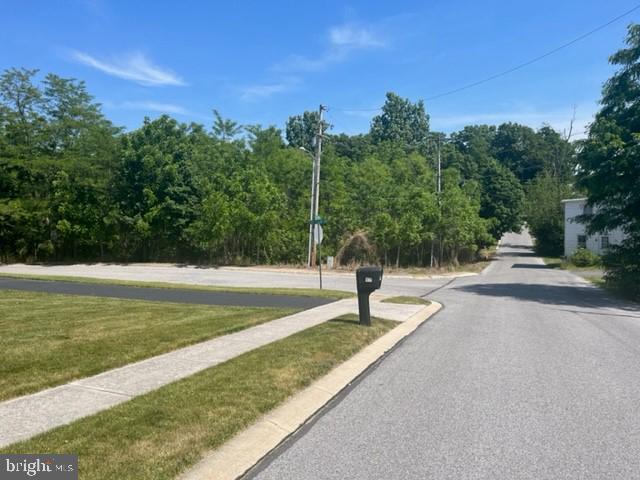
The lot owner and Paragon Custom homes has joined forces to build a 2 story, 3 bedroom home TO BE BUILT.  This home is not started so buyers may meet with the builder and make custom features. We are offering a farm house style home going back to the basics. This is an affordably priced home in a fantastic location.  Three bedrooms, one and a half baths, large open first floor plan with an unfinished basement. This is not the huge 3000 sq ft. all builders are building these days. The lot backs up to trees and has a small stream to make a fantastic back yard retreat and cookout area. This is the remaining lot in the popular Ice House Estates neighborhood.

ECKER AND ICE HOUSE

Message successfully sent.

What would you like to know?

What is 3 + 4 ?

I agree to receive email communication and understand I can unsubscribe at any time.

I agree to be contacted by Charis Realty Group via call, email, and text for real estate services. To opt out, you can reply 'stop' at any time or reply 'help' for assistance. You can also click the unsubscribe link in the emails. Message and data rates may apply. Message frequency may vary. Privacy Policy

Related Properties

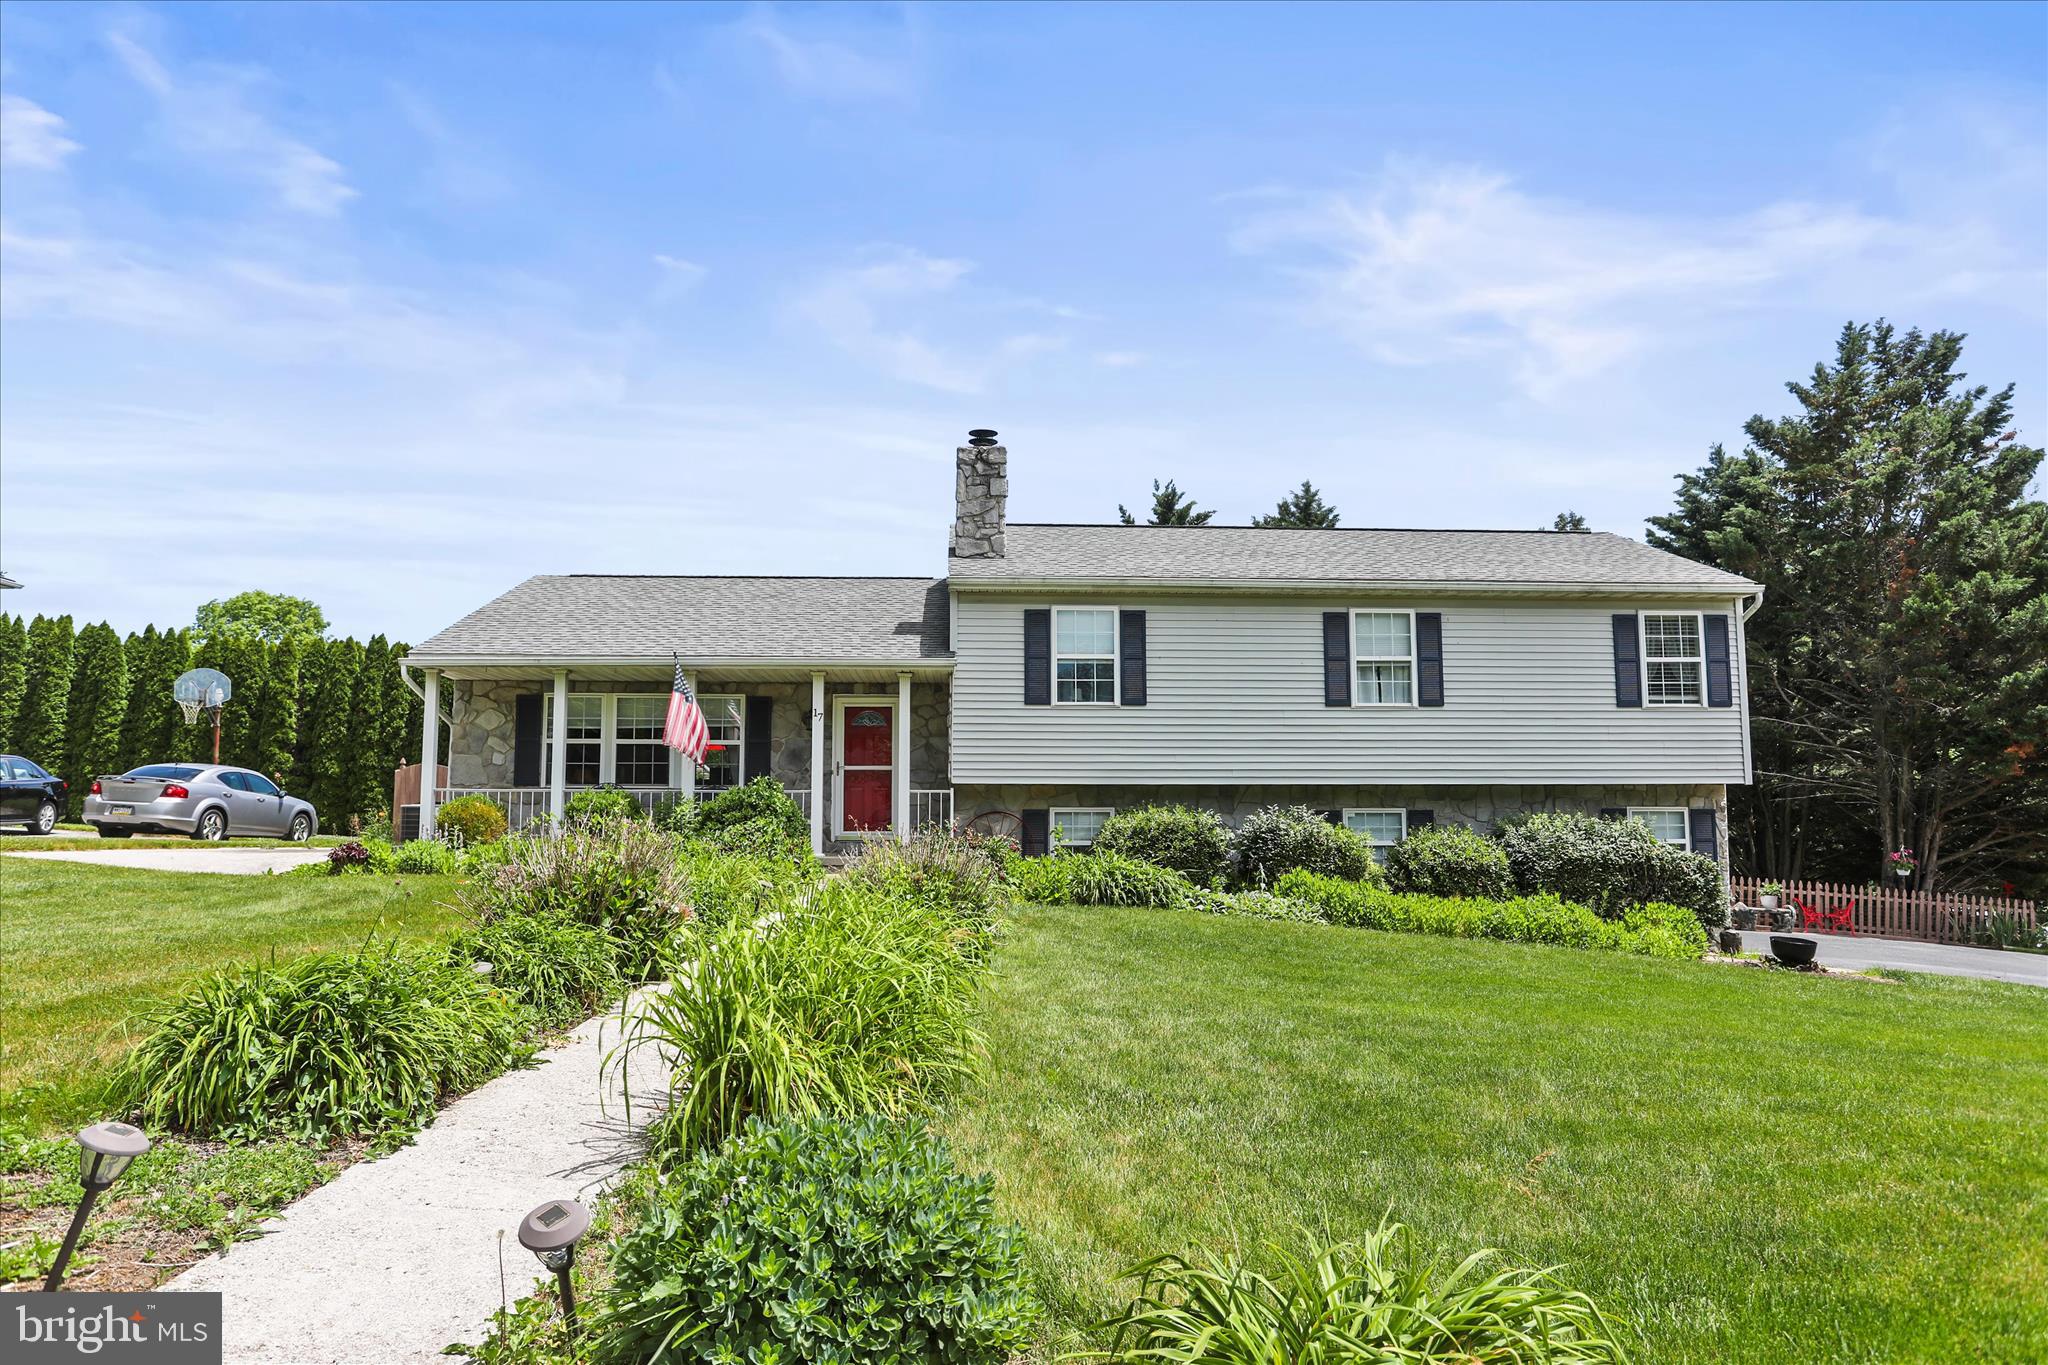
Welcome home to this spacious 4-level split offering 2,196 finished square feet of comfortable living space in the Southeastern School District. Built in 1994, this well-maintained single-family home features 3 bedrooms and 2.5 baths with an inviting layout designed for everyday living and entertaining. Interior finishes include carpeting, ceramic tile, vinyl, and luxury vinyl plank flooring throughout. The updated modern kitchen showcases granite countertops and stylish finishes, while the spacious primary suite offers a large private bath complete with a relaxing soaking tub. The lower level provides additional living space with a cozy family room, recreation room, laundry area, and a gas fireplace with sliding door access to the backyard. Step outside and enjoy the outdoor living areas featuring a deck, large patio, and storage shed—perfect for relaxing or entertaining.
#PAYK2104102

STEWARTSTOWN

17 ECKER AVENUE

3 Beds

2 Baths

2,196 Sq.Ft.

$439,900

MLS#: PAYK2104102
New on site 4 days ago
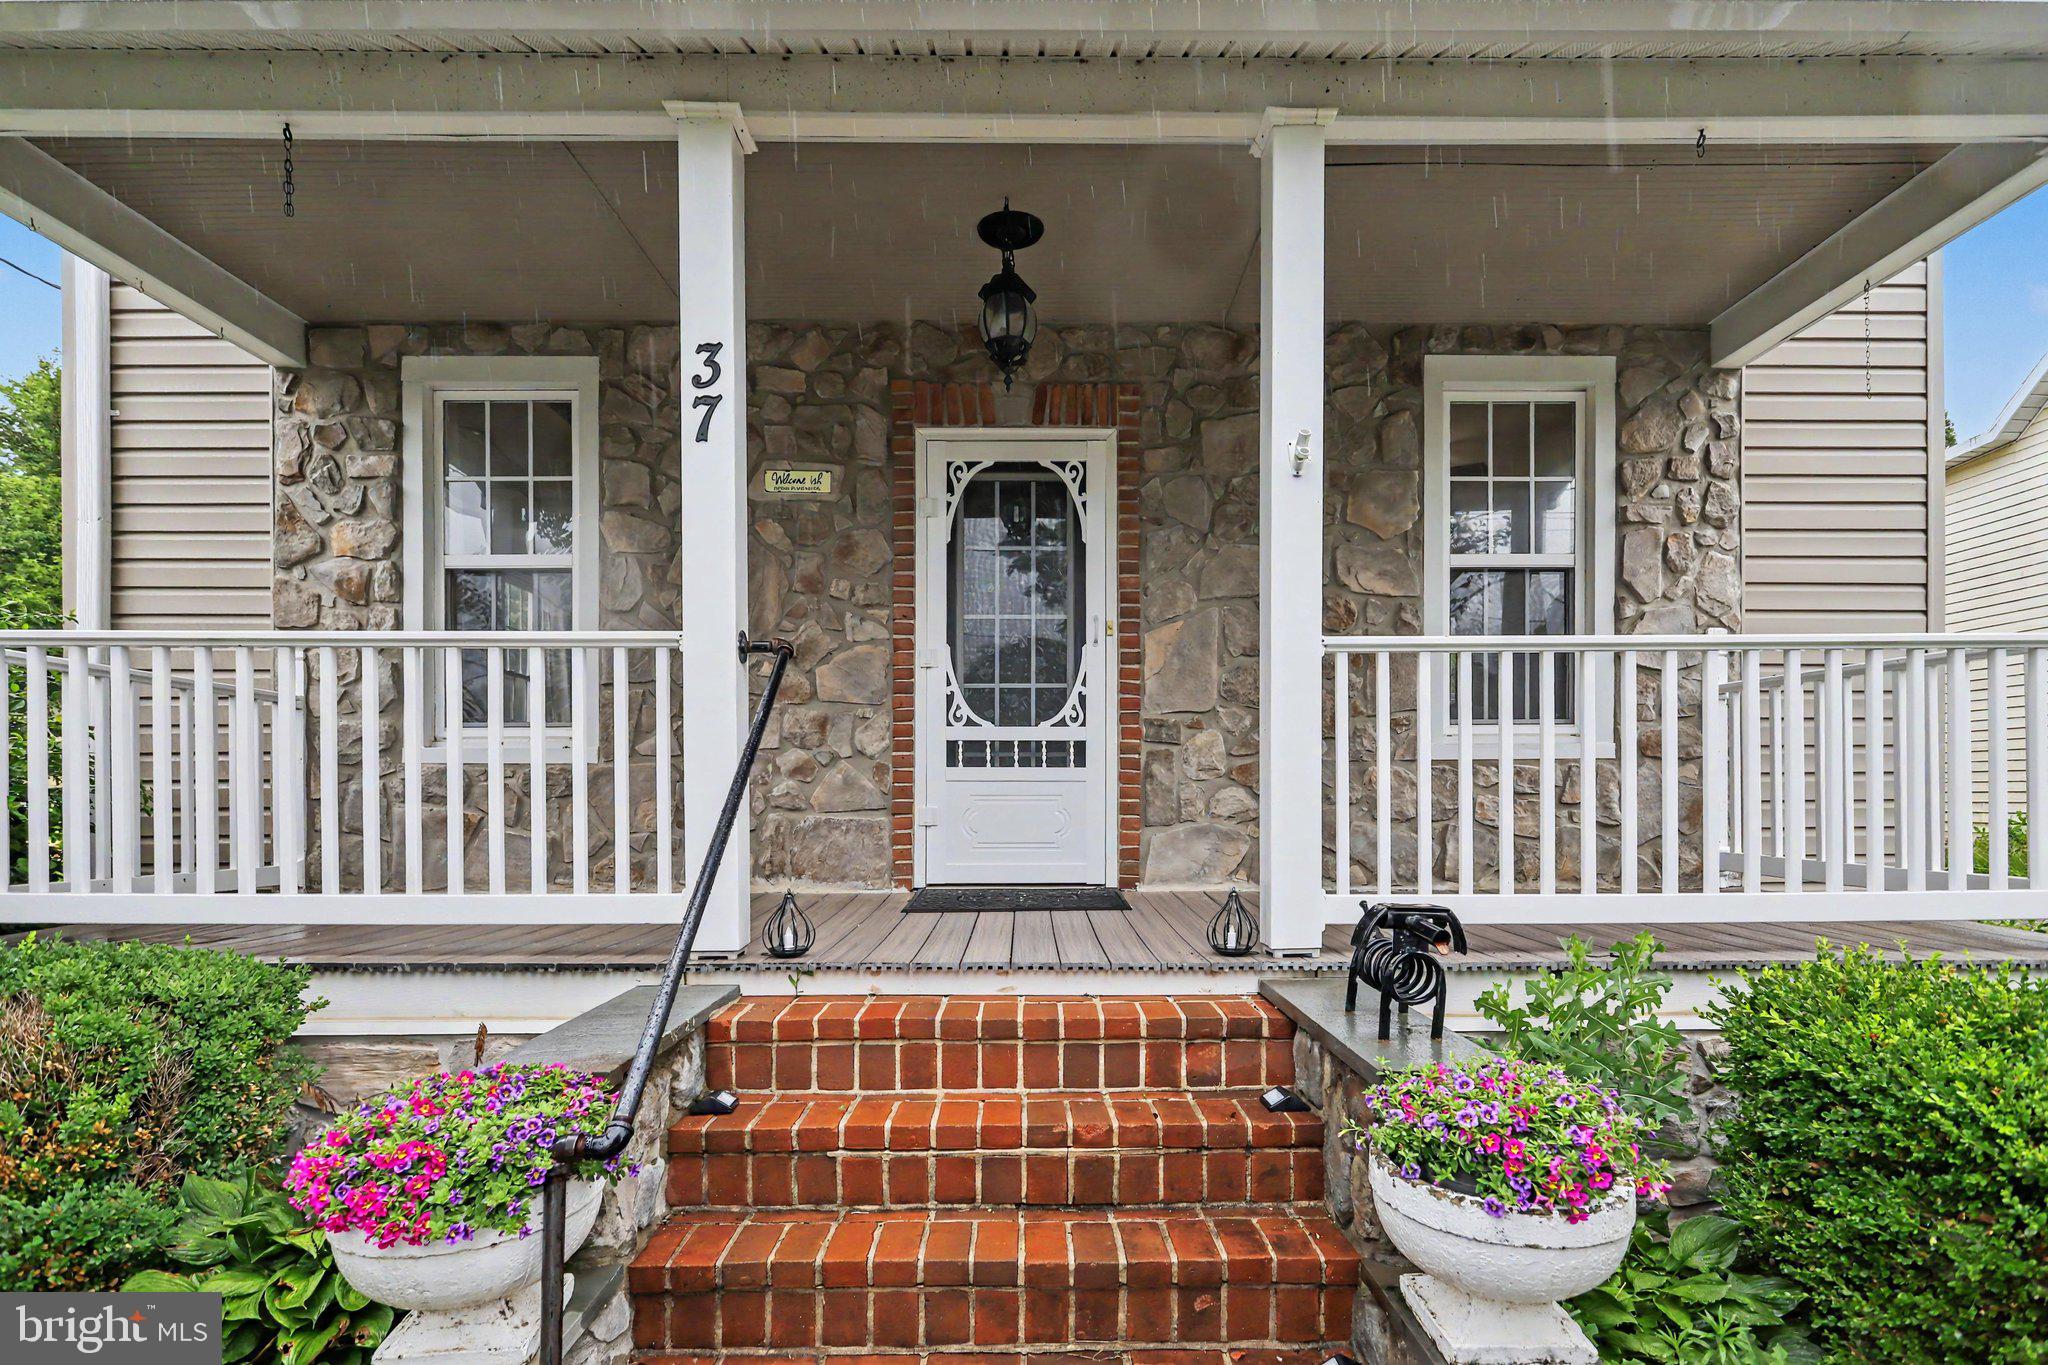
Nestled on just under 3/4 of an acre in the heart of Stewartstown, this beautifully renovated 4-bedroom, 2.5-bath colonial is packed with modern farmhouse charm and custom details throughout. Step onto the completely redone front porch featuring composite decking built to last, and into a stunning first floor with brand-new luxury vinyl plank flooring. The upgraded kitchen boasts granite countertops, stainless steel appliances, and a large center island; open to a spacious dining area and sitting room with coffered ceilings. Relax in the inviting living room anchored by a striking stone gas fireplace with reclaimed wood accent walls and original wood floors. A convenient first-floor laundry completes the main level. Upstairs, the private owner's suite features a vaulted ceiling with reclaimed wood, custom sliding barn doors, a walk-in closet, en-suite bath, and access to a private balcony; perfect for morning coffee. Three additional generously sized bedrooms and a full bath with double sinks round out the second floor, while the finished third-level attic with closet offers flexible space for a 5th bedroom, home office, or playroom. Outside, the expansive, fully fenced backyard is an entertainer's dream, complete with a pool deck, patio, large workshop, detached 2-car garage, and storage shed. All of this with public utilities and central A/C, just a short walk to grocery stores, dining, and Stewartstown Elementary School. Easy access to I-83 makes commuting a breeze. This is truly a must-see!
#PAYK2106416

STEWARTSTOWN

37 HIGH STREET

4 Beds

2 Baths

2,580 Sq.Ft.

$425,000

MLS#: PAYK2106416
New on site today
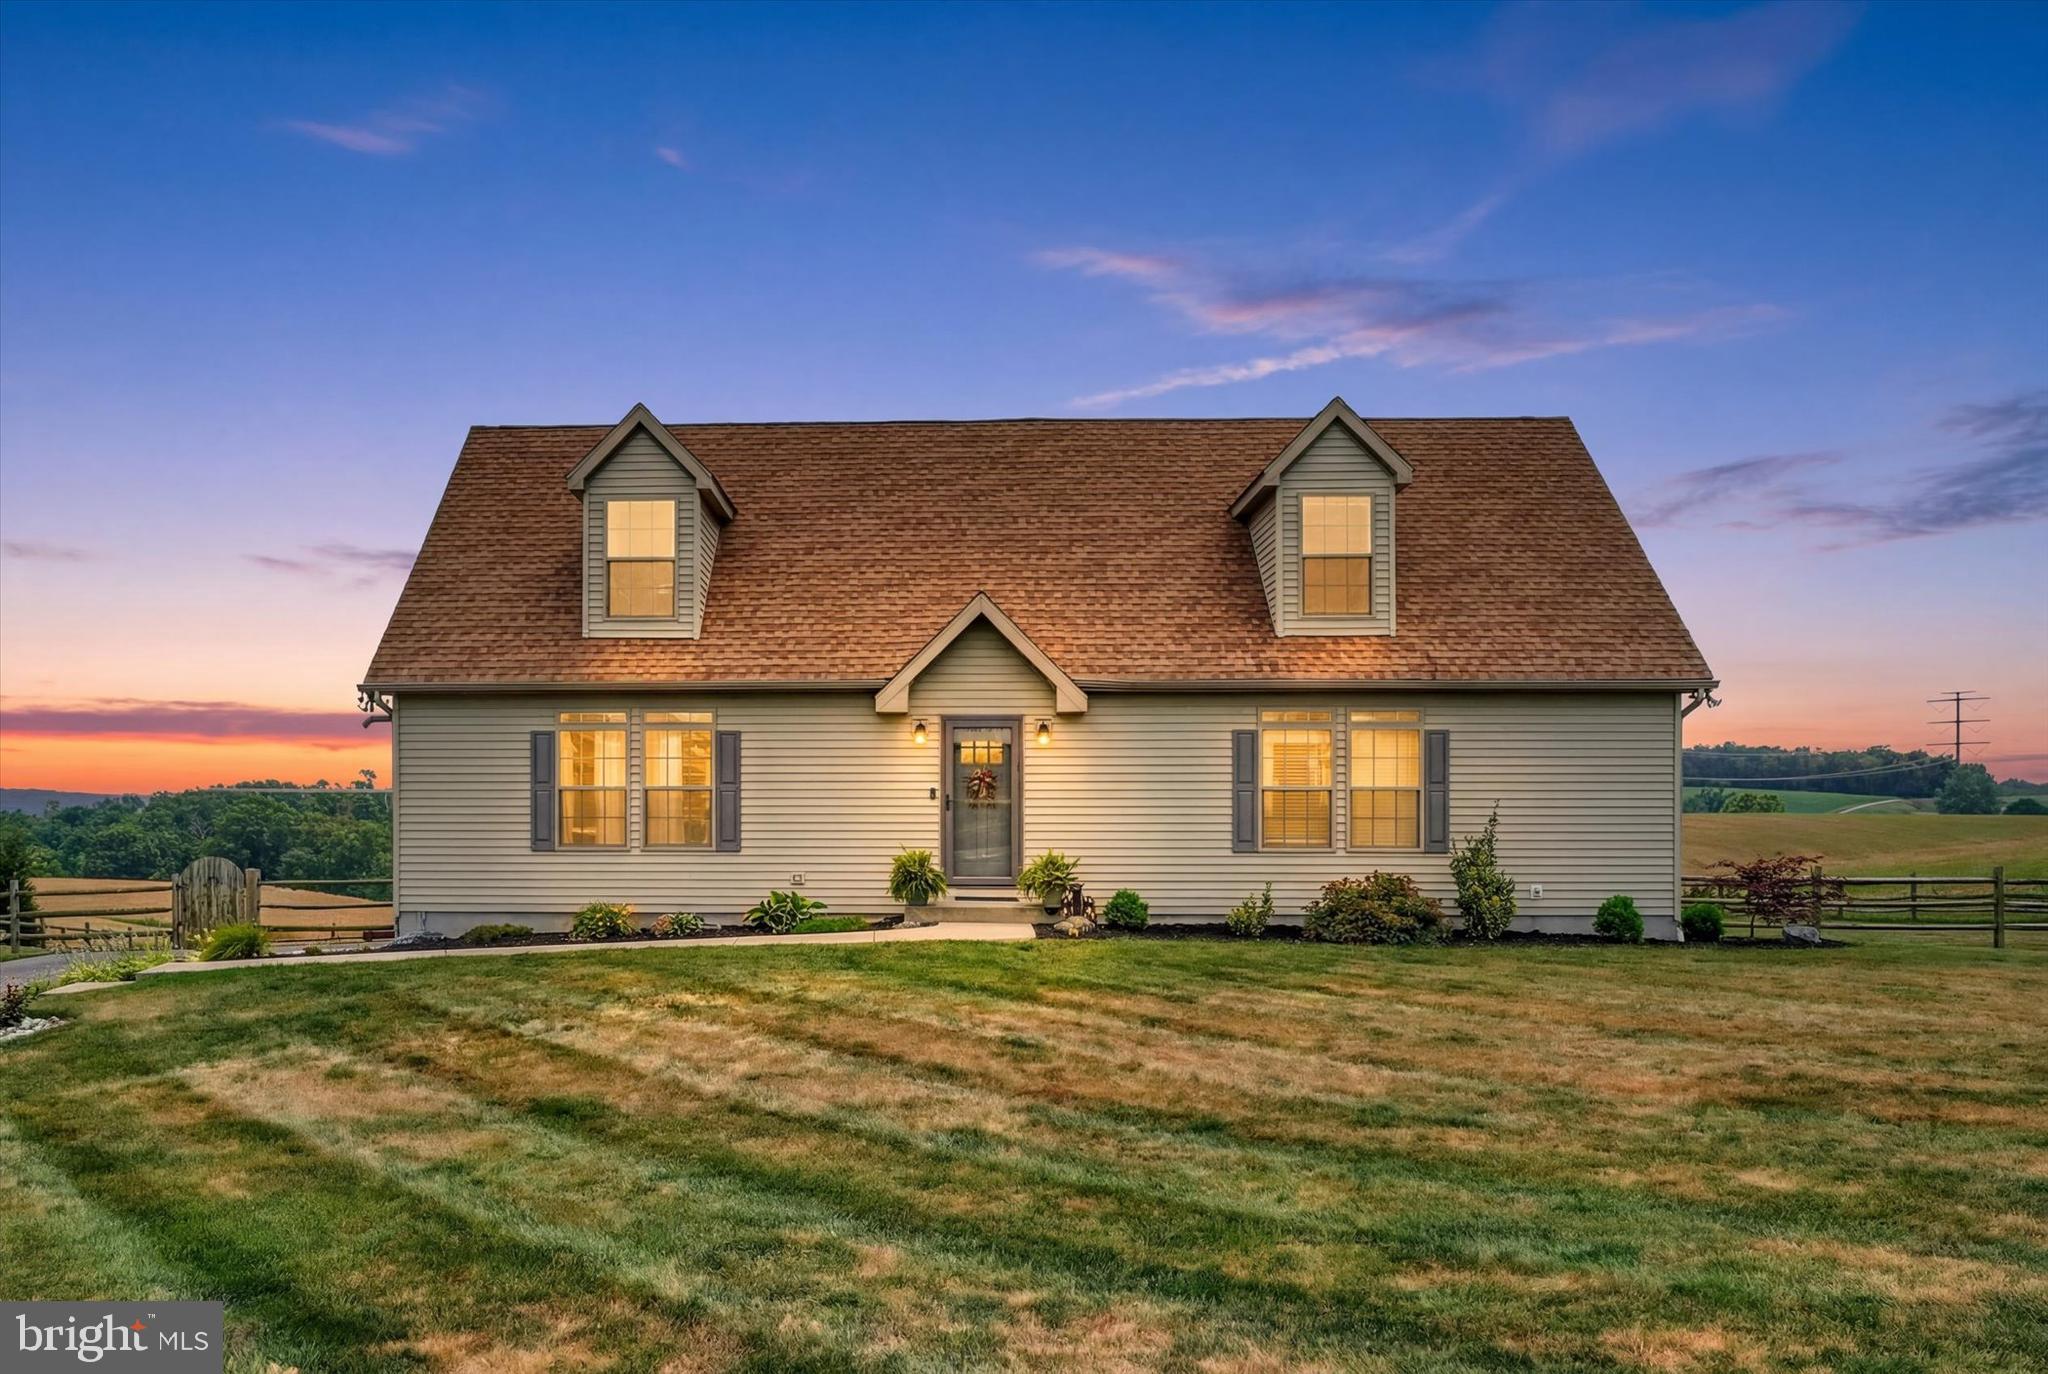
Location, location, location! This gorgeous, turn-key 4 bed, 3 bath Cape Cod home is situated on a scenic, level 1 acre lot with panoramic views of the beautiful surrounding rural landscape. The well-designed layout blends an open feel with functionality and comfort, which has been designed for the option of one-level living, and enhanced by many quality upgrades throughout, including elegant crown molding and decorative columns, durable and stylish luxury vinyl flooring in the main living areas, large transom-top windows, a cozy pellet stove in the living room, smart storage features and more. The bright entry foyer with two handy coat closets opens into a huge living room flowing smoothly into the sun-kissed kitchen and dining room area, which boasts solid wood cabinetry and stainless steel appliances. Two first floor bedrooms include a primary suite with full private bath and walk-in closet, and a second bedroom served by the full main bath. A convenient laundry room with built-in cabinetry completes the first floor. Upstairs two additional generous bedrooms with large closets and dormer windows are served by a third full bath. The full Superior Wall foundation with walk-up exit is ready for your storage needs or easily finished for additional living space. Outside, the exceptional lot is level and clear, with a fenced backyard, fire pit area, oversized storage shed and ample room for your favorite activities, or your outdoor oasis design ideas. The wonderful open and natural setting feels remote, but is only minutes to Routes 851 and 24, Shrewsbury and the PA/MD, so you don't have to sacrifice convenience for peace and quiet. Welcome home!
#PAYK2107074

STEWARTSTOWN

19925 HAUGH ROAD

4 Beds

3 Baths

2,184 Sq.Ft.

$430,000

MLS#: PAYK2107074

 - property

Send a message

Message successfully sent.

Your message

What is 3 + 4 ?

Reason for contacting?

I agree to receive email communication and understand I can unsubscribe at any time.

I agree to be contacted by Charis Realty Group via call, email, and text for real estate services. To opt out, you can reply 'stop' at any time or reply 'help' for assistance. You can also click the unsubscribe link in the emails. Message and data rates may apply. Message frequency may vary. Privacy Policy

Sign Out

Virtual Assistant

Would you like to take the next step with this property? We can help you schedule a showing or virtual tour, or send you more details.

Yes, I would like more information.

Thank You for Your Reply, One of Our Agents will contact you as soon as possible

No, maybe later.

Thank you, you can always contact me via email, phone number or through the contact form.

Realhub AI

Lucy - Your AI-Powered Realtor

Update Your Temporary Password

Personalize your search

Enter your email and we'll notify you immediately when new listings match what you're looking for.

or enter email address

Already have an account ? Login here

Continue your home search

I agree to receive communications and understand I can unsubscribe at any time.

I agree to be contacted by Charis Realty Group via call, email, and text for real estate services. To opt out, you can reply 'stop' at any time or reply 'help' for assistance. You can also click the unsubscribe link in the emails. Message and data rates may apply. Message frequency may vary. Privacy Policy

Already have an account ? Login here

We use cookies

We use cookies primarily for analytics to enhance your experience. By accepting, you agree to our use of these cookies. You can manage your preferences or learn more about our cookies policy.