Features & Amenities

Interior

  • Other Interior Features

    Eat-in Kitchen, Kitchen Island, Pantry, Walk-In Closet(s), Soaking Tub

  • Total Bedrooms

    3

  • Bathrooms

    3

  • 1/2 Bathrooms

    1

  • Above Grade Finished Area

    1296.0

  • Basement YN

    YES

  • Cooling YN

    YES

  • Cooling

    Central Air, Electric

  • Fireplace YN

    NO

  • Heating YN

    YES

  • Heating

    Oil, Baseboard, Heat Pump

  • Main Level Bedrooms

    3

  • Pet friendly

    Yes

Exterior

  • Garage

    No

  • Construction Materials

    Brick Veneer

  • Parking

    Off Street, Private, Attached Carport, Driveway, Attached

  • Pool

    No

  • Waterfront YN

    NO

Area & Lot

  • Lot Size(acres)

    1.0

  • Lot Size(square feet)

    43,560

  • Property Type

    Residential

  • Property Sub Type

    Single Family Residence

  • Architectural Style

    Ranch/Rambler

Price

  • Sales Price

    $625,000

  • Tax Amount

    $5,090

  • Sq. Footage

    1,780

  • Price/SqFt

    $351

HOA

  • Association

    No

Property Resources

  • Horse Property

    NO

School District

  • Elementary School

    N/A

  • Middle School

    N/A

  • High School

    GREAT VALLEY

Property Features

  • New Construction

    NO

  • Foundation Details

    Block, Other

  • Senior Community YN

    NO

  • Sewer

    Septic Tank

  • Tax Lot

    0040.0300

  • Water Source

    Public

Schedule a Showing

Showing scheduled successfully.

<
>
IN PERSON
VIA CHAT

What is 3 + 4 ?


Change time

Mortgage calculator

Estimate your monthly mortgage payment, including the principal and interest, property taxes, and HOA. Adjust the values to generate a more accurate rate.

Your payment

Principal and Interest:

$

Property taxes:

$

HOA fees:

$

Total loan payment:

$

Total interest amount:

$

Location

County

CHESTER

Elementary School

Middle School

High School

GREAT VALLEY

Listing Courtesy of Kari A Kent, Keller Williams Realty Devon-Wayne

RealHub Information is provided exclusively for consumers' personal, non-commercial use, and it may not be used for any purpose other than to identify prospective properties consumers may be interested in purchasing. All information deemed reliable but not guaranteed and should be independently verified. All properties are subject to prior sale, change or withdrawal. RealHub website owner shall not be responsible for any typographical errors, misinformation, misprints and shall be held totally harmless.

Agent Olivia Dibert

Salesperson, Realtor

Olivia Dibert

Call Olivia today to schedule a private showing.


* Listings on this website come from the FMLS IDX Compilation and may be held by brokerage firms other than the owner of this website. The listing brokerage is identified in any listing details. Information is deemed reliable but is not guaranteed. If you believe any FMLS listing contains material that infringes your copyrighted work please click here to review our DMCA policy and learn how to submit a takedown request.© 2024 FMLS.
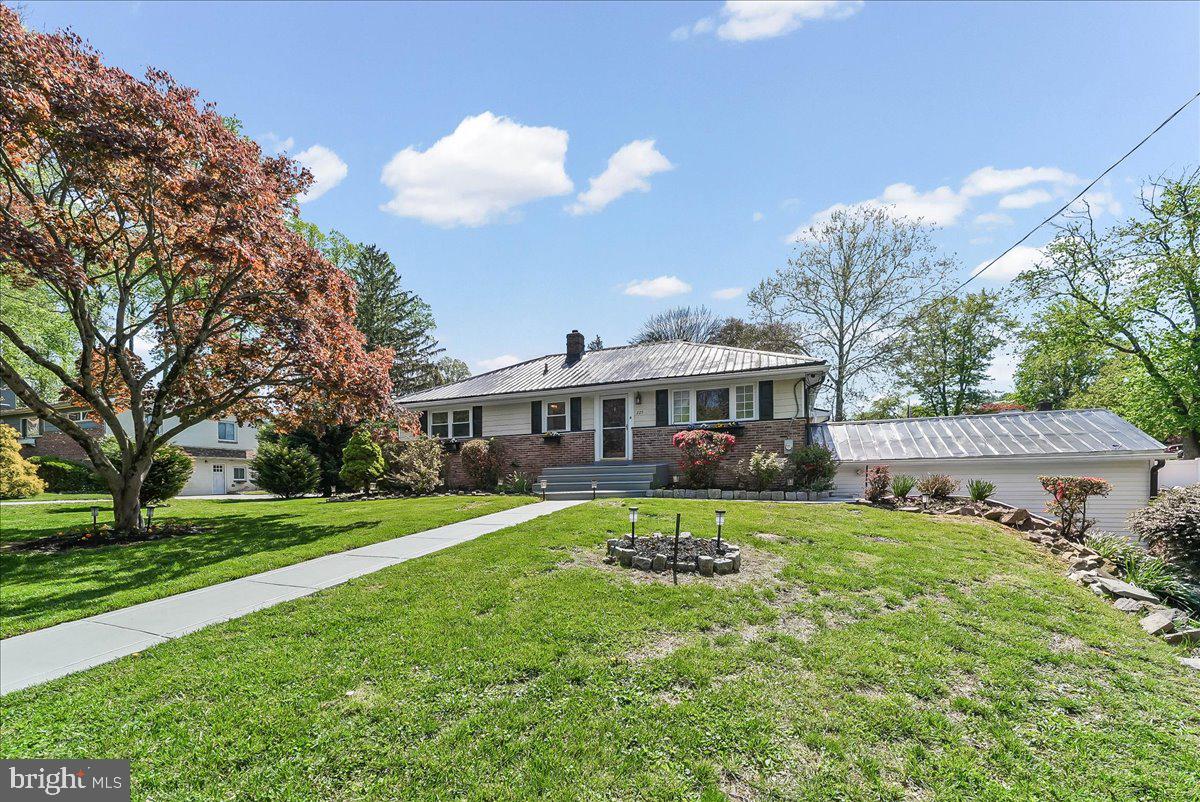
Welcome to 2084 Dutton Mill Road, a beautifully maintained and thoughtfully expanded ranch situated on approximately one acre in desirable Willistown Township and the Great Valley School District. With a fenced rear yard, established gardens and flower beds, two decks, and a covered front porch, this property offers plenty of space to enjoy both indoors and out.

Step inside to find immaculate original hardwood floors and a spacious, sun-filled family room that provides a comfortable gathering space. The formal dining room flows directly into the expanded eat-in kitchen, creating an ideal layout for everyday living and entertaining.

The kitchen features tile flooring, an oversized island with pendant lighting, double ovens, an electric cooktop approximately three years old, and beautiful views of the rear yard. An oversized walk-in pantry provides exceptional storage and makes the kitchen even more functional.

The home offers three bedrooms and a unique expanded floor plan. Two of the bedrooms feature large private full bathrooms and generous closets, while the third bedroom is conveniently located near an additional full hall bath. A powder room provides additional convenience.

The finished and heated basement adds even more flexible living space for a recreation room, home office, gym, hobby area, or additional gathering space.

Outside, enjoy the fenced backyard, gardens, flower beds, two decks, carport, and approximately one acre of property. Public water adds convenience, while the heat pump and central air system are approximately four years young.

Located just minutes from Route 3, Ridley Creek-area destinations, Rita Reves Park, and the beautiful trails and open space of Okehocking Preserve. Local favorites including Duffer’s Tavern and the popular Bates Motel & Haunted Hayride are also just a short drive away.

With one-floor living, multiple expansions, generous indoor and outdoor spaces, and a convenient Willistown location, 2084 Dutton Mill Road offers a wonderful opportunity to make this distinctive property your next home.

2084 DUTTON MILL ROAD

Message successfully sent.

What would you like to know?

What is 3 + 4 ?

I agree to receive email communication and understand I can unsubscribe at any time.

I agree to be contacted by Charis Realty Group - Christine Issler, Broker via call, email, and text for real estate services. To opt out, you can reply 'stop' at any time or reply 'help' for assistance. You can also click the unsubscribe link in the emails. Message and data rates may apply. Message frequency may vary. Privacy Policy

Related Properties

Make your dreams a reality when you are ready to do so while receiving rental income on expanded ranch home currently leased with 3-bedrooms and 3 full bathrooms set on nearly half an acre in the heart of Newtown Square. Designed for easy one-floor living and effortless entertaining, this home offers a bright, open layout with gleaming wide-plank oak floors and neutral finishes throughout. The spacious kitchen is filled with natural light from skylights and features granite countertops, stainless steel appliances, oversized tile flooring, and generous seating at the adjoining counter—plus ample room to add an island or dining area. The inviting family room showcases rich cherry wood floors, exposed beams, and a classic brick fireplace with insert, creating a warm and welcoming space. Step outside to a covered porch and patio—perfect for grilling and relaxing—overlooking a beautifully landscaped, fenced yard with custom hardscaping and mature specimen trees. The primary suite offers a private bath and stylish wood accent wall, while two additional bedrooms share a full hall bath. The finished walk-out lower level adds flexible living space with a large media room, full bath, laundry area, storage, and garage access or use it as an in-law suite. Additional highlights include replacement windows, newer gutters and downspouts, a low-maintenance roof, abundant storage, and parking for 8+ cars. The home has a low maintenance PEX piping plumbing system installed which most new construction homes utilize today. There are pull downstairs for attic access for more storage as well as a 2-car garage and additional attached 12' x 24' garage/shed. This home offers the perfect size home with additional options to expand, if needed, in years to come. The real estate property taxes have been appealed for the 2027 tax year. Conveniently located near Ellis Preserve shopping and dining, parks, NELL little league fields, Newtown Township library, and top-rated Marple Newtown schools, this home combines comfort, space, and an unbeatable location.
#PADE2113324

NEWTOWN SQUARE

225 CHESTNUT STREET

3 Beds

3 Baths

2,135 Sq.Ft.

$675,000

MLS#: PADE2113324

Welcome to the Village of Earles Lake, a lovely townhouse community in Newtown Square tucked away behind Greene Countrie Village. This spacious three-Bedroom, two-full and two-half-Bath home with a first floor Primary Bedroom suite offers a thoughtfully designed open floor plan with abundant natural light, generous storage, and beautiful views of lush greenery and mature woods. A driveway and attached one-car garage provide convenient parking, with ample guest parking available throughout the community.

Step onto the welcoming front porch, where a charming blue front door with stained-glass sidelight, opens to a bright and inviting freshly painted (2026) interior with beautiful hardwood floors, a two-story foyer and an open turned staircase. A convenient coat closet and powder room with stained-glass window are to the left with the garage access on the right. Next is the Eat-in Kitchen with ample cabinetry, Corian countertops, recessed lights and a ceiling fan, open to the Dining Room. The adjacent Living Room is a standout space, featuring a vaulted ceiling, skylights that fill the room with wonderful natural light, and a gas fireplace. Sliding glass doors lead to a brand-new Deck (2026) overlooking the woods, creating a private and peaceful setting for morning coffee, outdoor dining, or relaxing among the trees.

The first-floor Primary Suite offers exceptional convenience and privacy. The spacious Bedroom with vaulted ceiling, features a wall of windows overlooking the wooded surroundings, along with a walk-in closet and an additional closet for storage. The generously sized ensuite Primary Bathroom includes two separate sink vanities, a soaking tub, stall shower, and medicine/linen closet.
The turned staircase with painted risers and a white banister leads to a versatile Loft with brand-new neutral carpeting that continues into both bedrooms (2026). Overlooking the Living Room below, the Loft features recessed lighting and a ceiling fan and offers an ideal space for a home office, reading area, or additional gathering space. Two additional Bedrooms, each with a lit ceiling fan and a double-door closet, are serviced by the Hall Bathroom with a tub/shower combination.

Take the open turned staircase to the finished Lower Level that expands the home's living space with a spacious, carpeted recreation area, multiple windows, and sliding glass doors that bring in wonderful daylight and access to a small patio outdoors. Multiple closets provide additional storage, while a second Powder Room adds convenience. The Laundry Room with washer, dryer, and utility sink rounds out the lower level.

This home combines the ease of townhouse living with the privacy and natural beauty of lush greenery and mature woods. With three levels of Living space, a first-floor Primary Suite, brand-new Deck (2026), carpeting (2026), New HVAC (2017 with annual maintenance plan), attached Garage, and abundant guest parking, this is a home designed for both comfortable everyday living and effortless entertaining. Conveniently located just minutes from all the shops and restaurants in Newtown Square and Wayne as well as commuting routes.
#PADE2123948

NEWTOWN SQUARE

507 WATERS EDGE COURT

3 Beds

2 Baths

3,148 Sq.Ft.

$579,900

MLS#: PADE2123948

New on site today
Nestled in the serene enclave of Willistown Chase, this exquisite 3 Bedroom townhouse offers a harmonious blend of luxury and comfort, perfect for those seeking an elevated lifestyle. With 2,921 square feet of thoughtfully designed living space, this home is a sanctuary that invites you to unwind and enjoy the finer things in life. Step inside to discover an open floor plan that seamlessly connects the living, dining, and kitchen areas, creating an inviting atmosphere for both relaxation and entertaining. The family room with its dramatic cathedral ceiling and Palladian window, adorned with a stunning gas fireplace featuring a screen, black marble surround and wood mantel, serves as the heart of the home, while elegant hardwood flooring (2007), crown moldings and chair railings add a touch of sophistication throughout. The gourmet kitchen is a chef's dream, equipped with new (2025) stainless steel appliances, including a built-in microwave with fan, gas range, dishwasher and included refrigerator, complemented by granite countertops, tile backsplash and a spacious island. The butler's pantry and ample cabinetry ensure that you have everything you need at your fingertips. Enjoy casual meals in the eat-in kitchen or host formal dinners in the separate dining room, where memories are sure to be made. Retreat to the luxurious primary suite, complete with a celing fan, walk-in closet and a spa-like bathroom featuring dual vanities,  soaking tub and a separate shower. Two additional well-appointed bedrooms, one with a ceiling fan, provide ample space for guests or a home office, ensuring versatility for your lifestyle needs. The upper floor laundry includes new (2025) included washer and dryer and utility sink. The outdoor space is equally enchanting, with a rear yard that backs to lush trees and an open common area, providing a tranquil backdrop for outdoor gatherings or quiet moments of reflection. The property is situated on a cul-de-sac, enhancing its privacy and charm. Additional features include a full, partially finished basement with built-in cabinetry and shelving, and an attached garage featuring epoxy flooring (2023) with inside access. The home is updated with roof, gutters and downspouts (2017), entire HVAC system (9-2022), 50 gallon hot water heater (11-2019) and concrete entry stairs (2023) ensuring peace of mind. Located in the middle of the block, this residence offers easy access to local amenities and transportation, with a bus stop less than a mile away. The association takes care of all ground fees, lawn maintenance, and trash and snow removal up to your front door, allowing you to enjoy a low-maintenance lifestyle. Experience the perfect blend of luxury and comfort in this stunning townhouse, located in the highly rated Great Valley School District, where every detail has been meticulously crafted to create a warm and inviting home. Embrace the exclusive lifestyle that awaits you in Willistown Chase.
#PACT2135294

NEWTOWN SQUARE

2603 SAGE WOOD DRIVE

3 Beds

2 Baths

2,921 Sq.Ft.

$589,000

MLS#: PACT2135294

New on site 1 day ago
Welcome to this well maintained ranch-style home offering comfortable one-level living with a versatile finished lower level. The main floor features three bedrooms, including a primary suite with a walk-in closet and an en-suite bath with shower. A second hallway bathroom with tub serves the additional bedrooms and guests.

The updated eat-in kitchen offers a welcoming space for everyday meals, while the dining room opens through sliding glass doors to a large deck overlooking a private, wooded backyard—perfect for relaxing, entertaining, or enjoying the peaceful surroundings.

The full lower level adds valuable living space with a large family room, half bath, laundry room, private office, and plenty of storage. An attached garage provides convenient access directly to the lower level, while a spacious utility room and abundant closets throughout the home offer excellent storage.

Ideally located within a short walk of Brookside Park and the Saint Albans Swim & Tennis Club, this home combines privacy, convenience, and flexible living space in a wonderful neighborhood setting.
#PADE2124348

NEWTOWN SQUARE

144 BROOKSIDE ROAD

3 Beds

2 Baths

1,530 Sq.Ft.

$639,900

MLS#: PADE2124348

Welcome to 234 Charles Ellis Drive, a beautifully maintained 3-bedroom, 2.5-bath townhome in the highly sought-after Newtown Walk community at Ellis Preserve. Designed for modern living, this inviting home offers an open-concept layout, stylish finishes, and the convenience of one of Newtown Square's most desirable locations.


The main level provides an ideal setting for both everyday living and entertaining, with generous living and dining spaces flowing seamlessly into the kitchen. Thoughtful details, contemporary finishes, and abundant living space create a home that feels both comfortable and refined.

Upstairs, the spacious primary suite offers a private retreat with private en-suite, complemented by two additional bedrooms and a well-appointed full bath. The convenience of second-floor living makes everyday routines effortless, while the home's multiple levels provide flexibility for today's lifestyle.


Enjoy all that makes Newtown Walk at Ellis Preserve such a desirable place to call home. Step outside and take advantage of nearby walking trails, parks, shopping, dining, fitness amenities, and the vibrant Ellis Preserve community. Whole Foods, local restaurants and shops, and everyday conveniences are all within easy reach, while nearby Paoli Train Station, Route 476, and Philadelphia International Airport make commuting and travel a breeze.


Offering a fantastic combination of modern townhome living, low-maintenance convenience, and an exceptional Newtown Square location, 234 Charles Ellis Drive is ready to welcome its next owner. Schedule your private showing today!
#PADE2122902

NEWTOWN SQUARE

234 CHARLES ELLIS DRIVE

3 Beds

3 Baths

1,735 Sq.Ft.

$650,000

MLS#: PADE2122902

New on site today
Welcome to 3520 Muirwood Drive, a 4-bedroom, 3.5-bath townhome in Newtown Square featuring beautifully updated bathrooms, including a completely redone primary bath, three finished levels, a two-car garage, and the kind of flexible living space most townhomes simply do not have. The entry sets the tone with hardwood floors and crown molding, both of which carry through the main level. To one side, the dining room continues the hardwoods and crown. Straight ahead, the great room is the heart of the floor, stretching more than 18 feet with a gas fireplace and a slider opening to the deck. The kitchen is finished with granite countertops, an island with seating, recessed lighting and pendants, a double wall oven, a gas cooktop, a built-in microwave, and a pantry. The breakfast room sits just off it, keeping everyday meals close to the cooking. A powder room completes the main level. Upstairs, the spacious primary suite includes a tray ceiling, recessed lighting, a ceiling fan, a walk-in closet, and wall to wall carpet. The primary bath has been completely redone, finished in porcelain tile with a double vanity, a soaking tub, and a glass shower door. Two additional bedrooms each include a walk-in closet and share a full hall bath with porcelain tile floors, a double vanity, and a tub shower combination. A dedicated laundry room on this level keeps the chore off the stairs. The finished lower level is where the flexibility shows up. A fourth bedroom with a walk-in closet and ceiling fan sits alongside an updated full bath, making it a natural guest suite, in-law setup, or private office. Beyond it, the family room spans the rest of the lower level with just under 9-foot ceilings, with room for a media area, a home gym, or both with access to a patio. Outside, the deck off the great room handles grilling and quiet evenings with amazing views, and the two car garage covers parking and storage. The location is the last piece. You are minutes from Ellis Preserve for shopping and dining, Ridley Creek State Park for trails and open space, and West Chester Pike for an easy commute in either direction, with Marple Newtown High School close by. Four bedrooms, three full baths, three finished levels, and a two car garage. Schedule your showing today.
#PADE2124046

NEWTOWN SQUARE

3520 MUIRWOOD DRIVE

4 Beds

3 Baths

3,095 Sq.Ft.

$750,000

MLS#: PADE2124046

Enjoy peaceful wooded views, exceptional privacy, and low-maintenance living in the highly sought-after Willistown Hunt community. Situated on one of the neighborhood's most desirable lots and located within the award-winning Great Valley School District, this spacious townhome offers a wonderful combination of privacy, comfort, and convenience.
Step inside to a light-filled floor plan featuring hardwood floors throughout the main level, soaring vaulted ceilings in the family room, and expansive windows overlooking the mature woods. The living and dining rooms provide generous space for entertaining, while the eat-in kitchen offers abundant cabinetry, ample workspace, and easy access to the rear deck.
The expansive deck is truly one of the home's standout features, overlooking a private wooded setting. It's the perfect place for morning coffee, outdoor dining, entertaining, or simply enjoying the peaceful surroundings.
Upstairs, the spacious primary suite features a tray ceiling, generous closet space, and a private bath with soaking tub, walk-in shower, and double vanity. Two additional bedrooms, a full hall bath, and a conveniently located second-floor laundry room complete the upper level.
The finished walk-out lower level provides valuable additional living space and flexibility for today's lifestyle. Use it as a family room, media room, home office, fitness area, playroom, or whatever suits your needs. A large unfinished storage area provides plenty of room for seasonal items and hobbies.
Recent improvements include HVAC (2023), dishwasher (2025), front door and lock (2026), and a newer garage door and opener.
And while the home offers an excellent foundation, its generous spaces and classic layout provide an opportunity for the next owner.
Ideally located just minutes from Ridley Creek State Park, Ellis Preserve, Newtown Square, shopping, dining, public transportation, Paoli, West Chester, and major commuter routes, 94 Longview offers a peaceful setting without sacrificing convenience.
If privacy, outdoor space, a flexible floor plan, and a wonderful location are on your wish list, come see the possibilities at 94 Longview Lane.
#PACT2128482

NEWTOWN SQUARE

94 LONGVIEW LANE

3 Beds

2 Baths

2,264 Sq.Ft.

$599,000

MLS#: PACT2128482
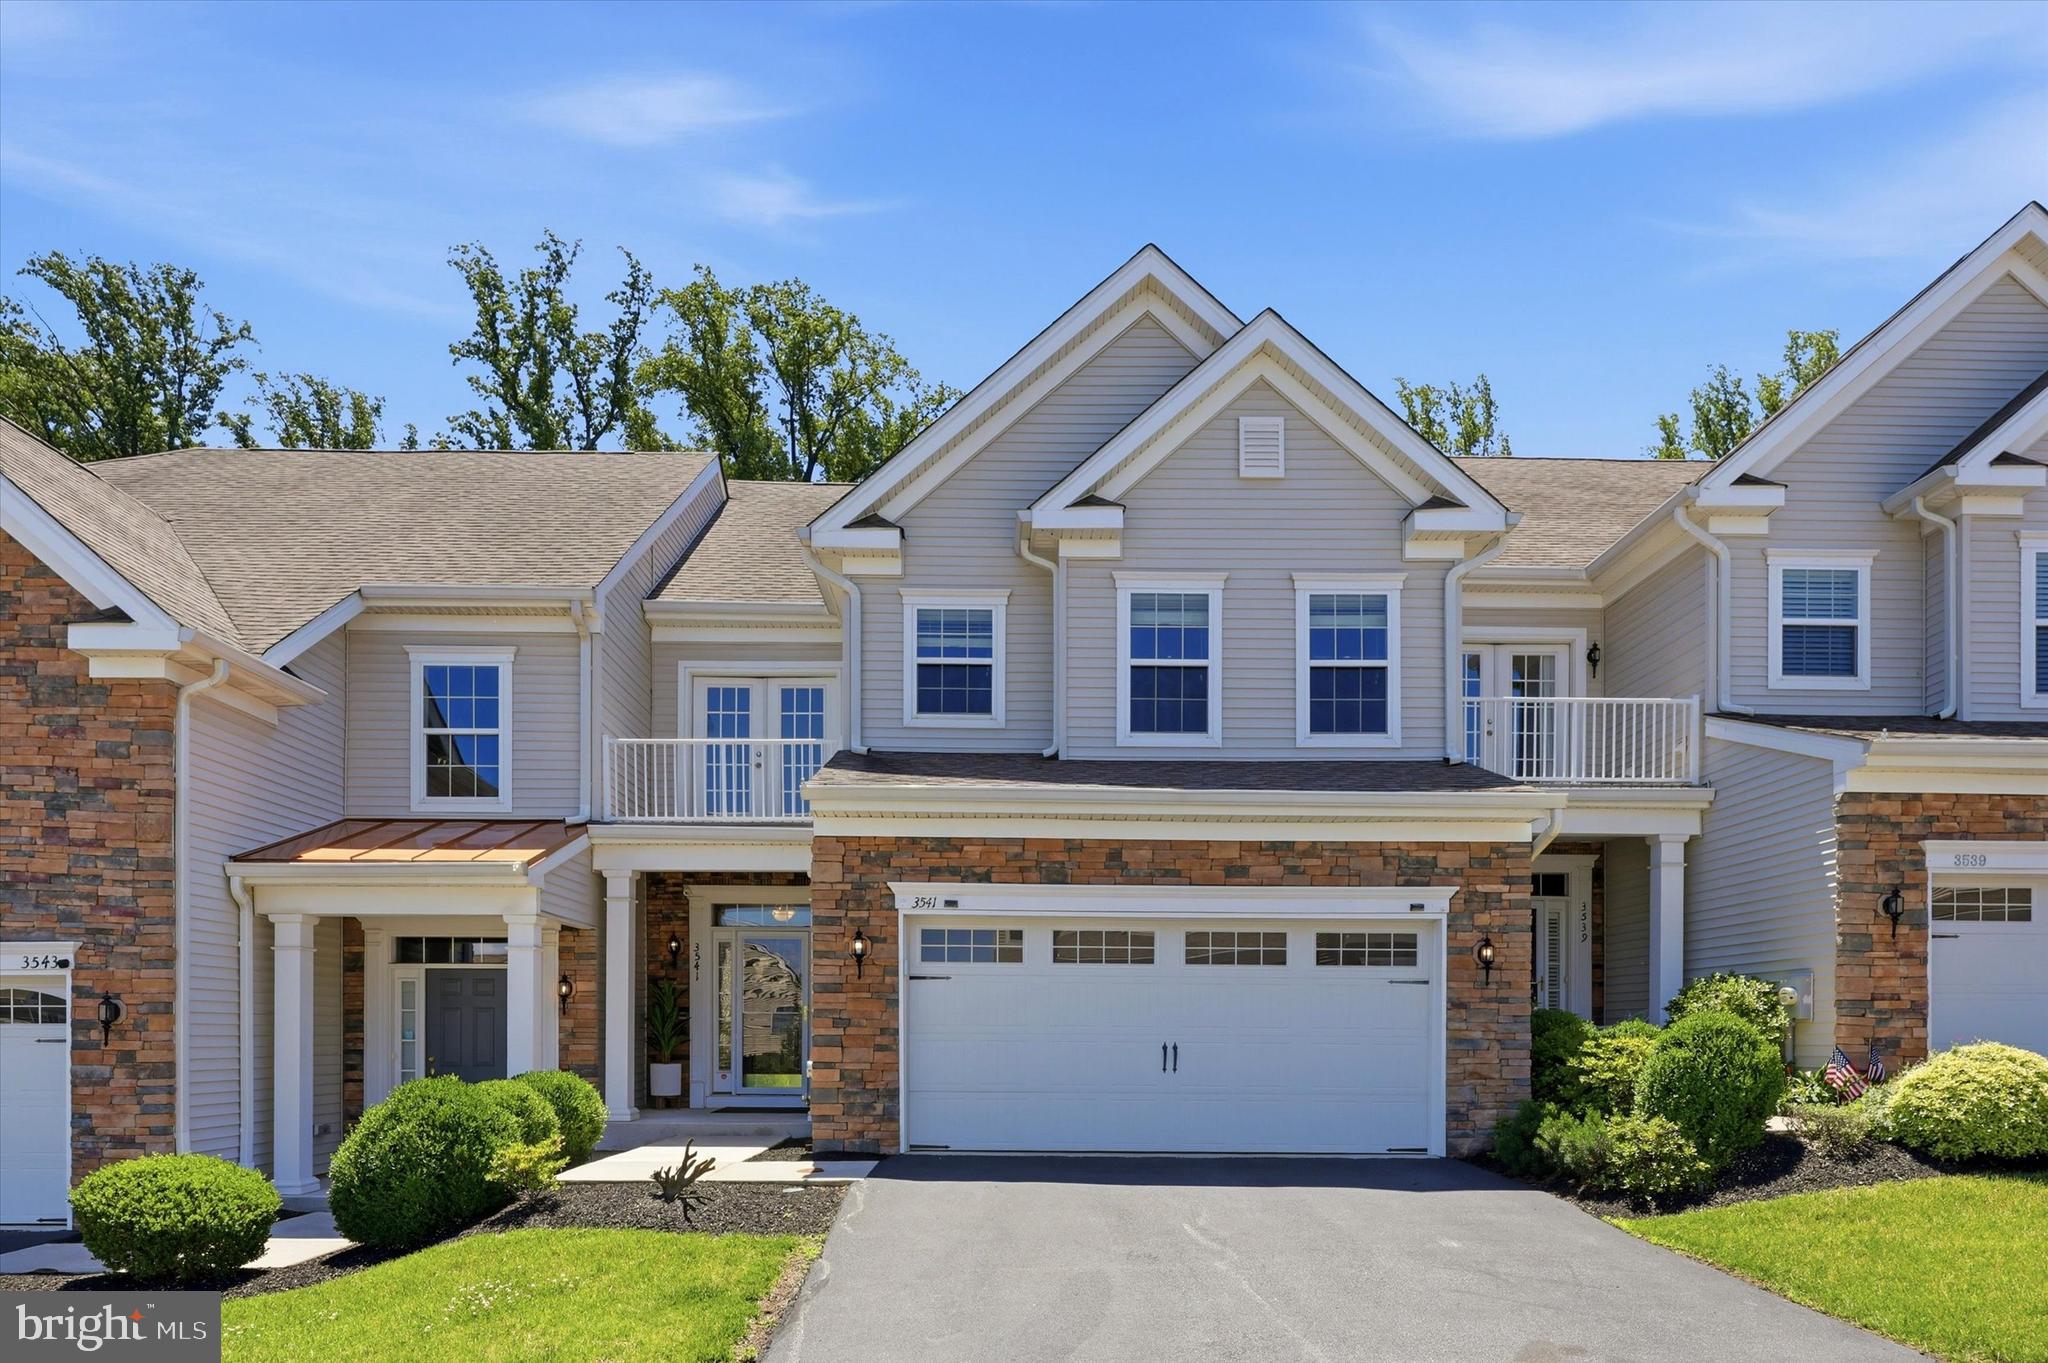
Welcome to Muirwood Hill. This exceptional Sequoia model is one of the largest and most desirable townhomes in the community, as its situated in a superb location in the neighborhood, with minimal thru traffic. This home offers a spacious open foyer and welcomes you into a beautifully designed flowing floor plan with hardwood floors throughout the main level, creating an ideal setting for both everyday living and entertaining. The impressive Great Room is highlighted by side-staircase, located off to the side of the room, allowing for an open and uninterrupted main living area. Enhanced by a coffered ceiling, this expansive space easily accommodates both formal living and dining areas and flows seamlessly into the inviting Family Room. Here, you’ll enjoy a cozy corner gas fireplace accented with custom woodworking and a substantial wood mantel, creating a warm and welcoming gathering space. The open kitchen is thoughtfully designed with a two-tier center granite island offering additional seating, a double stainless-steel sink, abundant cabinetry, and a generously sized pantry. Adjacent to the kitchen is a versatile bonus area that can serve as a breakfast nook, coffee or tea station, sitting area, or home office. Sliding glass doors provide access to the maintenance-free composite deck overlooking a private, spacious backyard—an ideal setting for outdoor dining, entertaining, or simply relaxing. The main level is completed by a conveniently located powder room and direct access to the attached two-car garage. Upstairs, you’ll find three generously sized bedrooms, including a bright and spacious primary suite featuring a tray ceiling, large windows, a walk-in closet with custom shelving, and a beautifully renovated en-suite bathroom. Luxurious marble finishes highlight the oversized walk-in shower complete with niches and a frameless glass enclosure. Additional features include a double vanity, a garden soaking tub, and a private water closet with bidet. The second bedroom offers a unique feature rarely found in townhomes—a set of double French doors leading to a private balcony where you can enjoy your morning coffee, unwind with a good book, or take in peaceful evening sunsets. A generously sized third bedroom, a full hall bath with a vanity, tub/shower combination, and linen closet, along with a bright second-floor laundry room with a window, complete the upper level. The fully finished lower level provides exceptional additional living space and flexibility. It includes a second Family Room, a fourth bedroom featuring a sound-insulated closet ideal for musicians, recording, gaming, a home office, or other creative pursuits, as well as a full Jack-and-Jill bathroom. Multiple storage areas and a mechanical room offer abundant space for organization. Outside, the private backyard provides plenty of room for entertaining, relaxing, child play or enjoying outdoor activities with family and friends. Combining an exceptional floor plan, beautifully updated living spaces, versatile lower-level accommodations, and inviting outdoor living areas, this outstanding Sequoia model offers the perfect blend of elegance, comfort, and convenience in one of Muirwood Hill’s most sought-after locations in award-winning Marple-Newtown School District. Close to Ellis Preserve Town Center, shopping, restaurants, major highways and transportation.
#PADE2118074

NEWTOWN SQUARE

3541 MUIRWOOD DRIVE

4 Beds

3 Baths

3,766 Sq.Ft.

$745,000

MLS#: PADE2118074
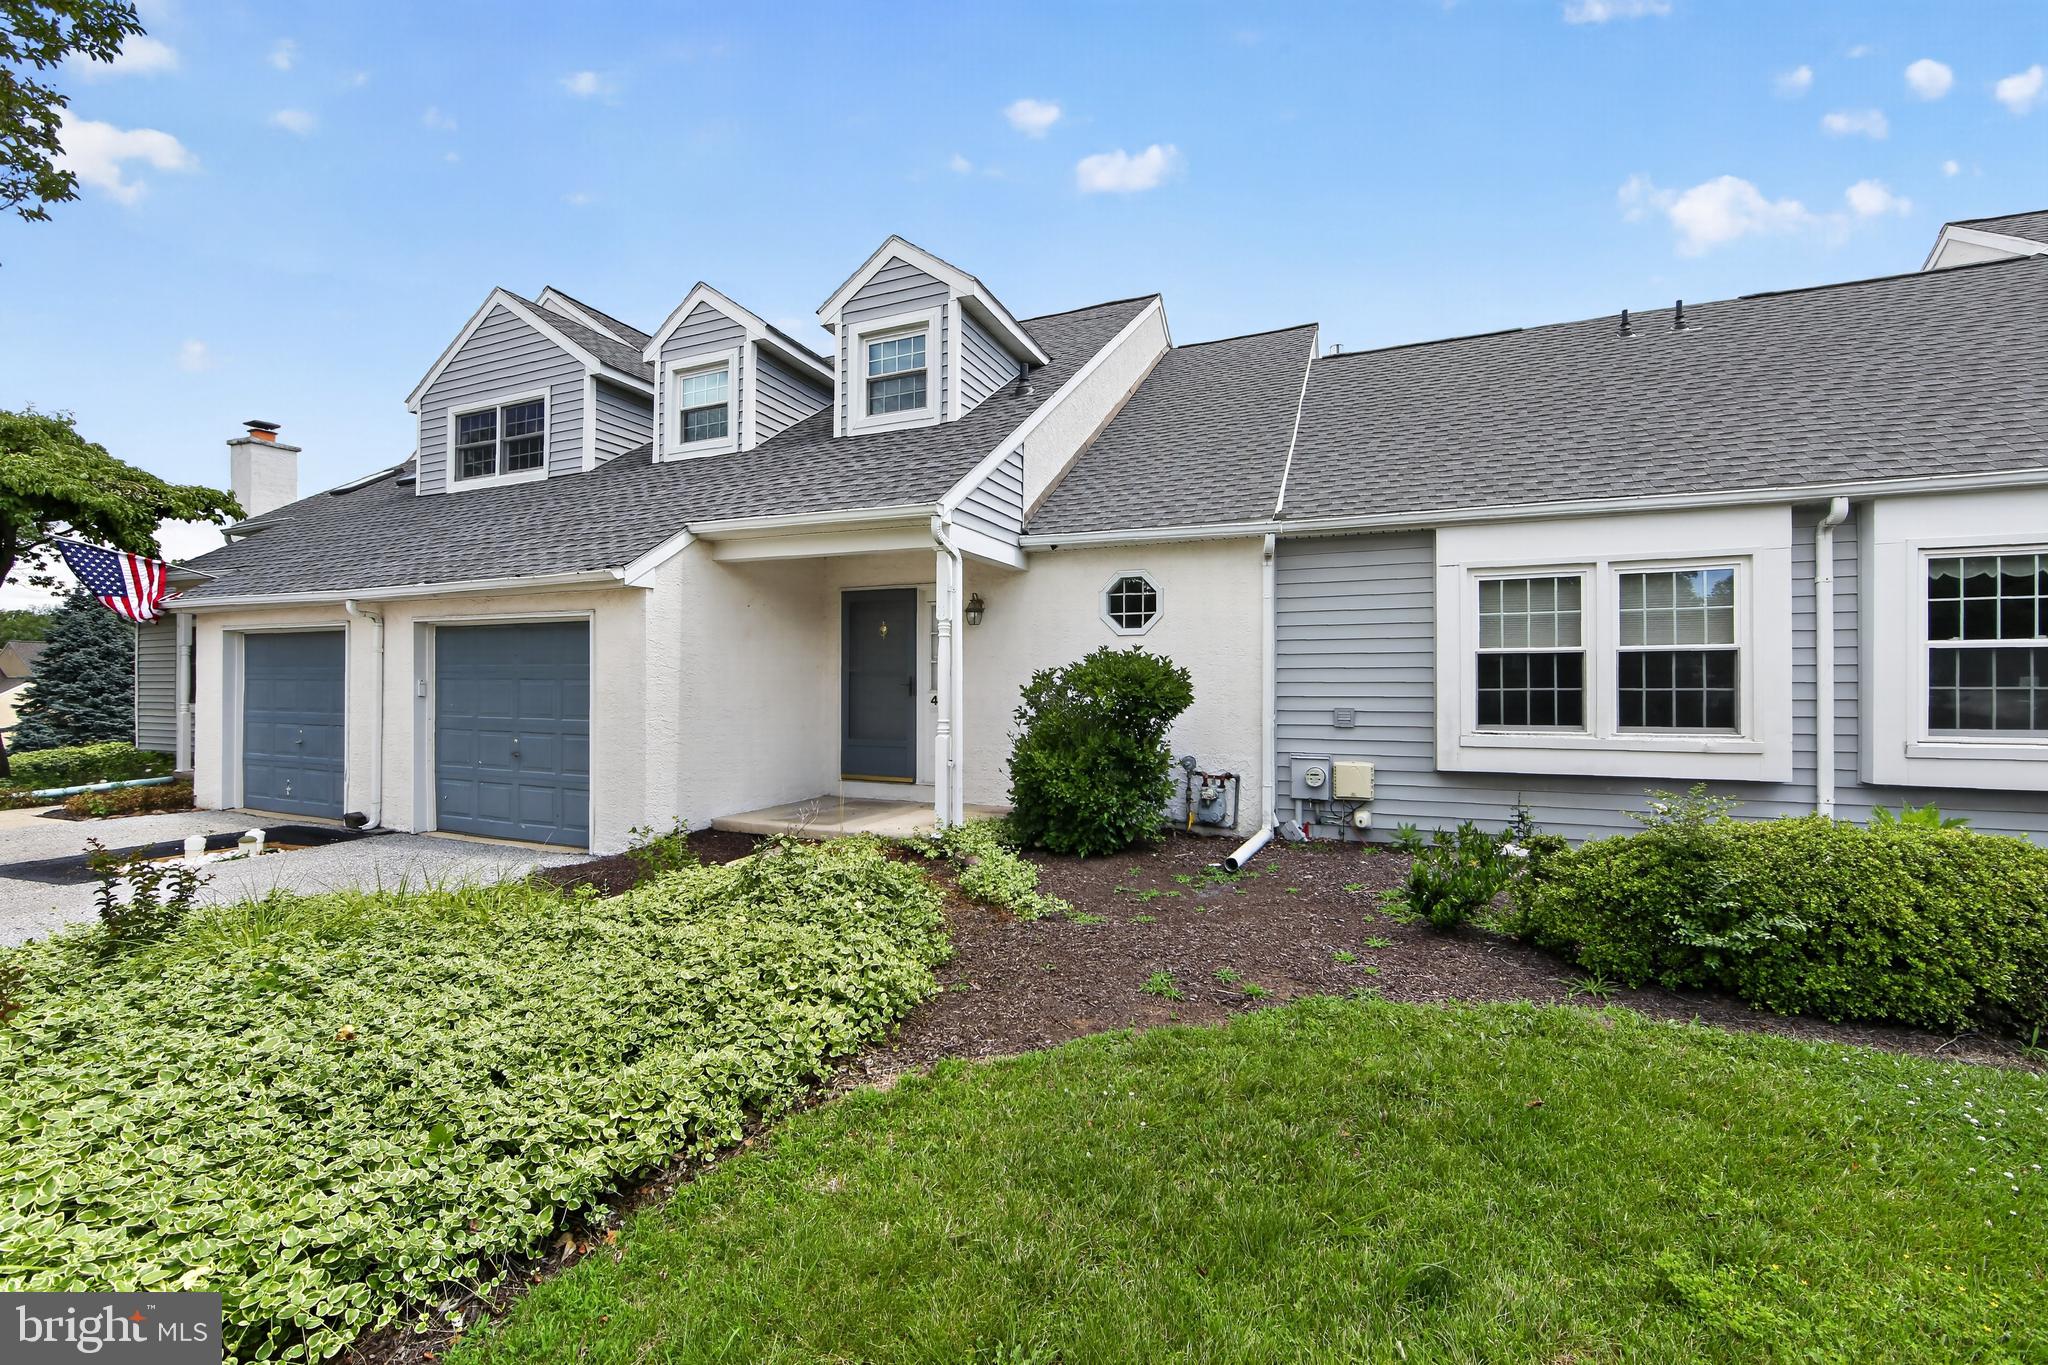
Welcome to 44 Hunters Run, a 4-bedroom, 3.1 bath townhome with 1st floor primary bedroom that is ready for its next owner.  Step inside the welcoming foyer with convenient coat closet and proceed into the bright, open living room featuring a cozy gas fireplace and soaring two-story ceiling with skylights that fill the home with natural light.  The spacious dining room offers sliding glass doors leading to the deck, creating the perfect space for indoor-outdoor entertaining as you overlook flat open space. The eat-in kitchen is appointed with abundant cabinetry and plenty of room for casual dining. The desirable first-floor primary suite provides a private retreat with a walk-in closet and ensuite bath featuring a jetted soaking tub and separate shower.  A convenient laundry room and powder room complete the main level making this home true 1 floor living. Upstairs, you’ll find a loft overlooking the living room, 2 generously sized bedrooms, a hall bath, and additional walk-in attic storage.  The finished walk-out basement expands your living space with a large family room, a 4th bedroom or private home office (this room has a window), a full bathroom, and a separate storage area perfect for hobbies, crafts, or seasonal items.  Additional highlights include: 1-car garage, public water/sewer, new roof (installed in 2026), abundant storage throughout, central A/C, skylights and cathedral ceilings.  This home offers a flexible layout with first-floor living, multiple gathering spaces, comfort, convenience, low maintenance lifestyle all within a location close to dining, shopping and major roadways nearby.  Schedule your showing today and move in before the end of Summer.
#PADE2119324

NEWTOWN SQUARE

44 HUNTERS RUN

4 Beds

3 Baths

3,012 Sq.Ft.

$550,000

MLS#: PADE2119324

Send a message

Message successfully sent.

Your message

What is 3 + 4 ?

Reason for contacting?

I agree to receive email communication and understand I can unsubscribe at any time.

I agree to be contacted by Charis Realty Group - Christine Issler, Broker via call, email, and text for real estate services. To opt out, you can reply 'stop' at any time or reply 'help' for assistance. You can also click the unsubscribe link in the emails. Message and data rates may apply. Message frequency may vary. Privacy Policy

Sign Out

Virtual Assistant

Would you like to take the next step with this property? We can help you schedule a showing or virtual tour, or send you more details.

Yes, I would like more information.

Thank You for Your Reply, One of Our Agents will contact you as soon as possible

No, maybe later.

Thank you, you can always contact me via email, phone number or through the contact form.

Realhub AI

Lucy - Your AI-Powered Realtor

Update Your Temporary Password

Personalize your search

Enter your email and we'll notify you immediately when new listings match what you're looking for.

or enter email address

Already have an account ? Login here

Continue your home search

I agree to receive communications and understand I can unsubscribe at any time.

I agree to be contacted by Charis Realty Group - Christine Issler, Broker via call, email, and text for real estate services. To opt out, you can reply 'stop' at any time or reply 'help' for assistance. You can also click the unsubscribe link in the emails. Message and data rates may apply. Message frequency may vary. Privacy Policy

Already have an account ? Login here

We use cookies

We use cookies primarily for analytics to enhance your experience. By accepting, you agree to our use of these cookies. You can manage your preferences or learn more about our cookies policy.