Features & Amenities

Interior

  • Other Interior Features

    Eat-in Kitchen, Ceiling Fan(s)

  • Total Bedrooms

    5

  • Bathrooms

    2

  • 1/2 Bathrooms

    1

  • Above Grade Finished Area

    2838.0

  • Basement YN

    YES

  • Cooling YN

    YES

  • Cooling

    Central Air, Ceiling Fan(s), Electric

  • Fireplace YN

    NO

  • Heating YN

    YES

  • Heating

    Electric, Wood Stove, Baseboard, Heat Pump

  • Pet friendly

    N/A

Exterior

  • Garage

    Yes

  • Garage spaces

    2

  • Construction Materials

    Frame

  • Parking

    Garage, Driveway, Inside Entrance, Attached

  • Patio and Porch Features

    Deck

  • Pool

    No

  • Waterfront YN

    NO

Area & Lot

  • Lot Size(acres)

    1.03

  • Lot Size(square feet)

    44,850

  • Property Type

    Residential

  • Property Sub Type

    Single Family Residence

  • Architectural Style

    Colonial

Price

  • Sales Price

    $624,900

  • Tax Amount

    $6,458

  • Sq. Footage

    2,838

  • Price/SqFt

    $220

HOA

  • Association

    No

Property Resources

  • Horse Property

    NO

School District

  • Elementary School

    N/A

  • Middle School

    N/A

  • High School

    PENNRIDGE

Property Features

  • New Construction

    NO

  • Foundation Details

    Concrete Perimeter

  • Senior Community YN

    NO

  • Sewer

    Septic Tank

  • Tax Lot

    028

  • Water Source

    Well

Schedule a Showing

Showing scheduled successfully.

<
>
IN PERSON
VIA CHAT

What is 3 + 4 ?


Change time

Mortgage calculator

Estimate your monthly mortgage payment, including the principal and interest, property taxes, and HOA. Adjust the values to generate a more accurate rate.

Your payment

Principal and Interest:

$

Property taxes:

$

HOA fees:

$

Total loan payment:

$

Total interest amount:

$

Location

County

BUCKS

Elementary School

Middle School

High School

PENNRIDGE

Listing Courtesy of Darice Eppinger, Keller Williams Real Estate Tri-County

RealHub Information is provided exclusively for consumers' personal, non-commercial use, and it may not be used for any purpose other than to identify prospective properties consumers may be interested in purchasing. All information deemed reliable but not guaranteed and should be independently verified. All properties are subject to prior sale, change or withdrawal. RealHub website owner shall not be responsible for any typographical errors, misinformation, misprints and shall be held totally harmless.

Agent Olivia Dibert

Salesperson, Realtor

Olivia Dibert

Call Olivia today to schedule a private showing.


* Listings on this website come from the FMLS IDX Compilation and may be held by brokerage firms other than the owner of this website. The listing brokerage is identified in any listing details. Information is deemed reliable but is not guaranteed. If you believe any FMLS listing contains material that infringes your copyrighted work please click here to review our DMCA policy and learn how to submit a takedown request.© 2024 FMLS.
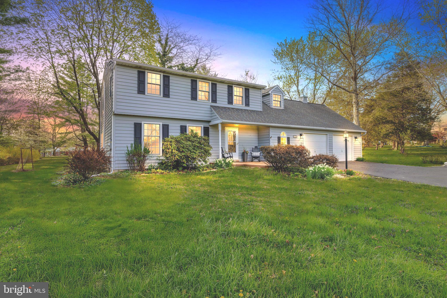
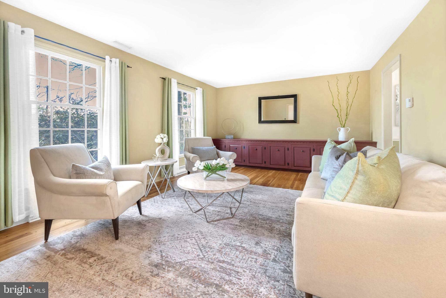
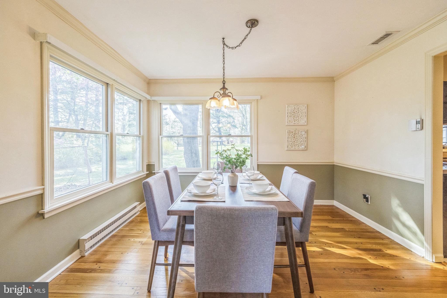
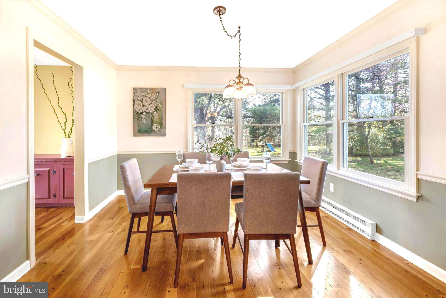
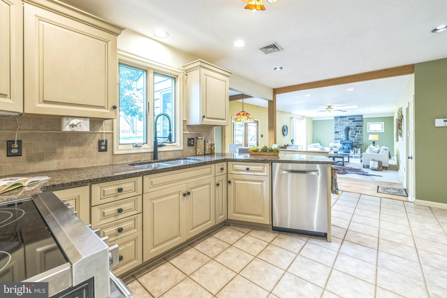
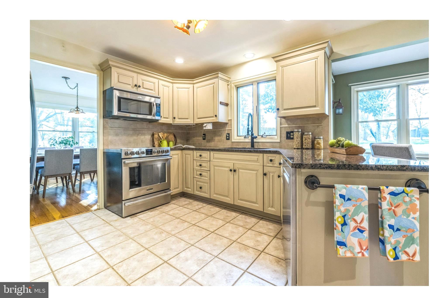
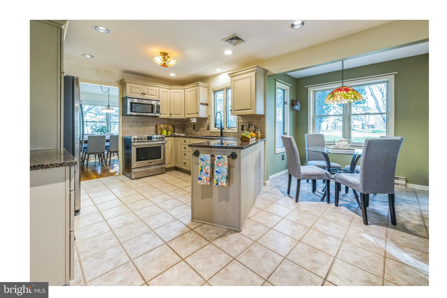
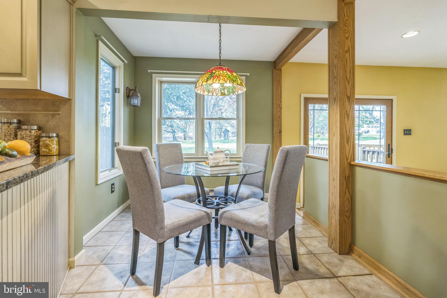
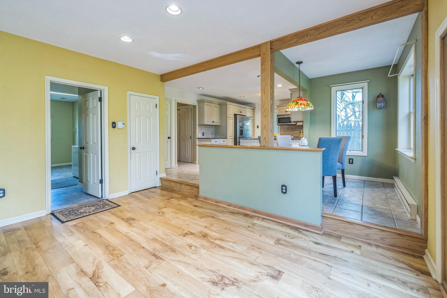
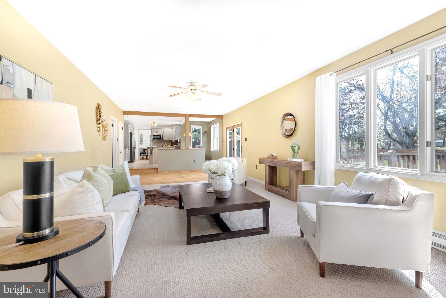
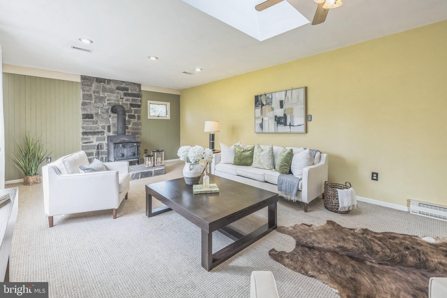
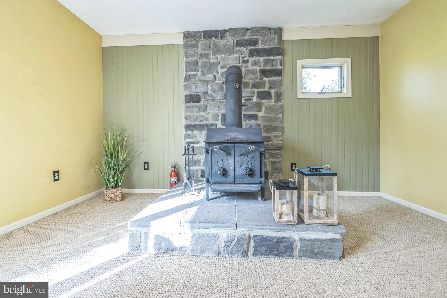
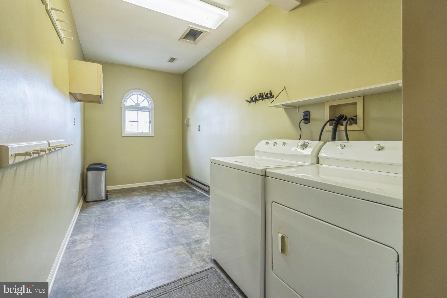
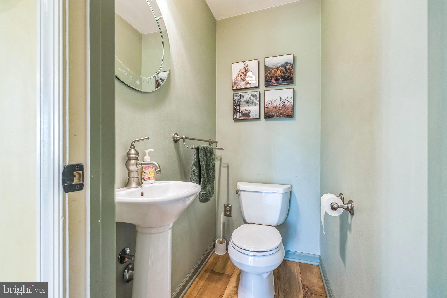
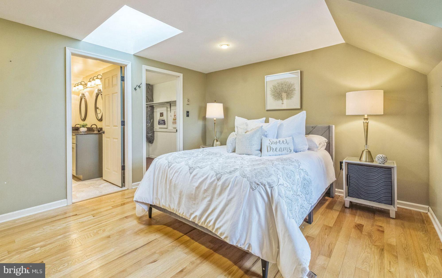
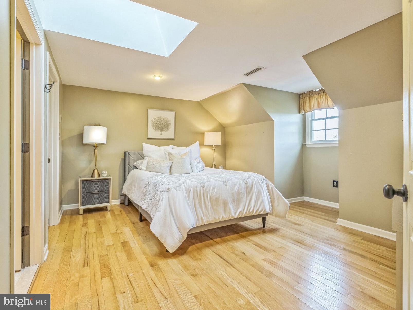
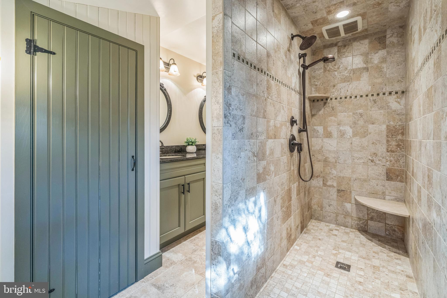
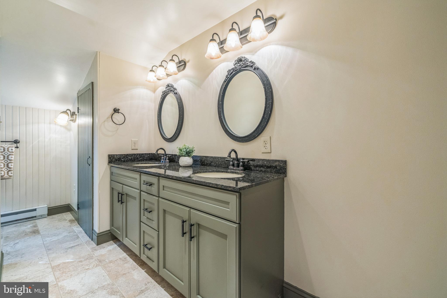
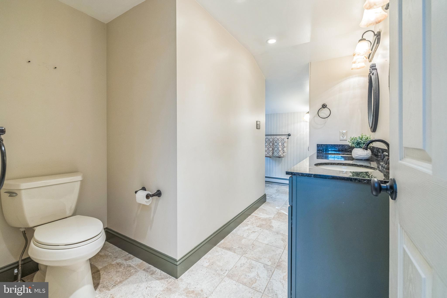
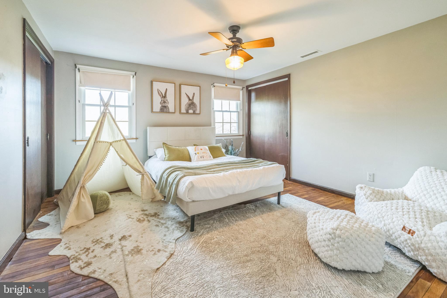
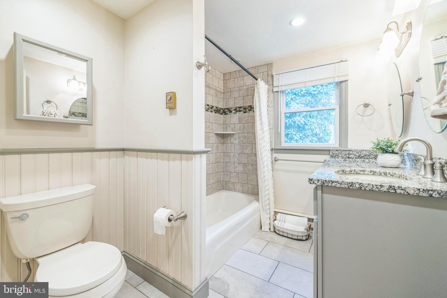
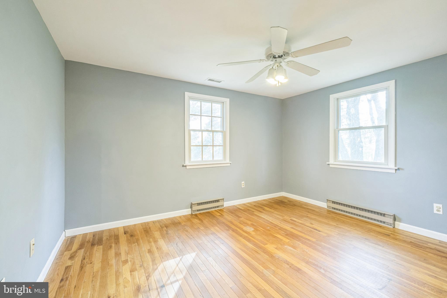
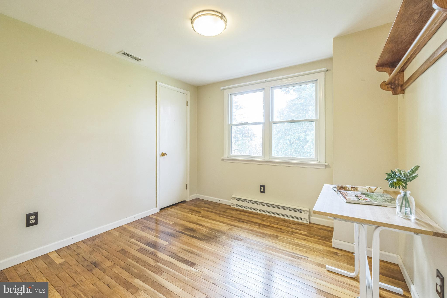
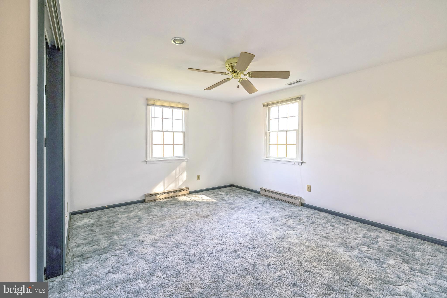
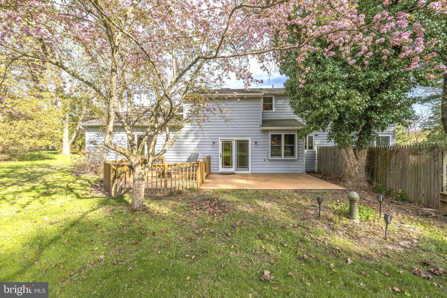
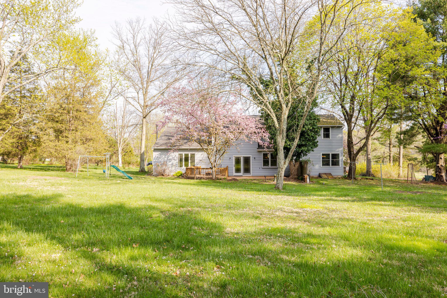
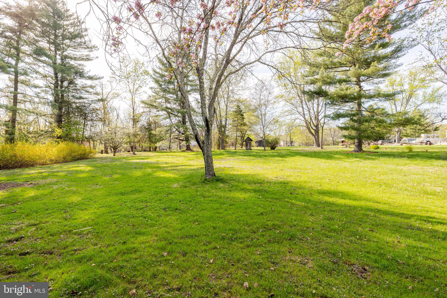
Welcome to 810 Lonely Rd, a beautifully maintained home situated on a full acre of land. This charming and lovely property features a traditional colonial layout with generous living spaces and tasteful updates throughout. Owners entering through the two-car garage directly into the house will love the oversized laundry room--perfect for leaving shoes and coats before heading inside. Guests will appreciate the long driveway, easy parking, and the warm welcome of the front door. Inside, the living room boasts a built-in banquet along the entire wall and opens to a dining room filled with natural light from windows overlooking the yard. The kitchen offers timeless cabinetry, granite countertops, tile flooring, and stainless steel appliances. There is a peninsula which offers even more counter space and a custom-built spot to gather for casual meals or your morning cup of coffee.  Entertaining is effortless with everything this sunny space offers with its expansive family room with a skylight, cozy wood-burning stove, and sliding doors leading to two decks and huge backyard. This level also includes a convenient powder room and access to unfinished basement. Upstairs, the primary bedroom is a true retreat, featuring a dream-come-true walk-in closet and a stunning ensuite bath with double vanities and a doorless walk-in shower accented by tumbled stone tile. Four (yes, four more!) additional bedrooms with closets share a beautifully updated full bathroom, complete with glass tile, double sinks, and a granite countertop. Enjoy the outdoors and privacy in every season in this truly bucolic setting,  ideal for your summer barbecues, game day parties, or simply stargazing around the fire pit no matter what the weather! At 810 Lonely Rd, you’ll feel a world away from the everyday hustle and bustle of daily life, yet remain just minutes from everything you need. Places like this do not come along everyday, and this one truly has it all, so hurry and schedule your tour today!

810 LONELY ROAD

Message successfully sent.

What would you like to know?

What is 3 + 4 ?

I agree to receive email communication and understand I can unsubscribe at any time.

I agree to be contacted by Charis Realty Group - Christine Issler, Broker via call, email, and text for real estate services. To opt out, you can reply 'stop' at any time or reply 'help' for assistance. You can also click the unsubscribe link in the emails. Message and data rates may apply. Message frequency may vary. Privacy Policy

Related Properties

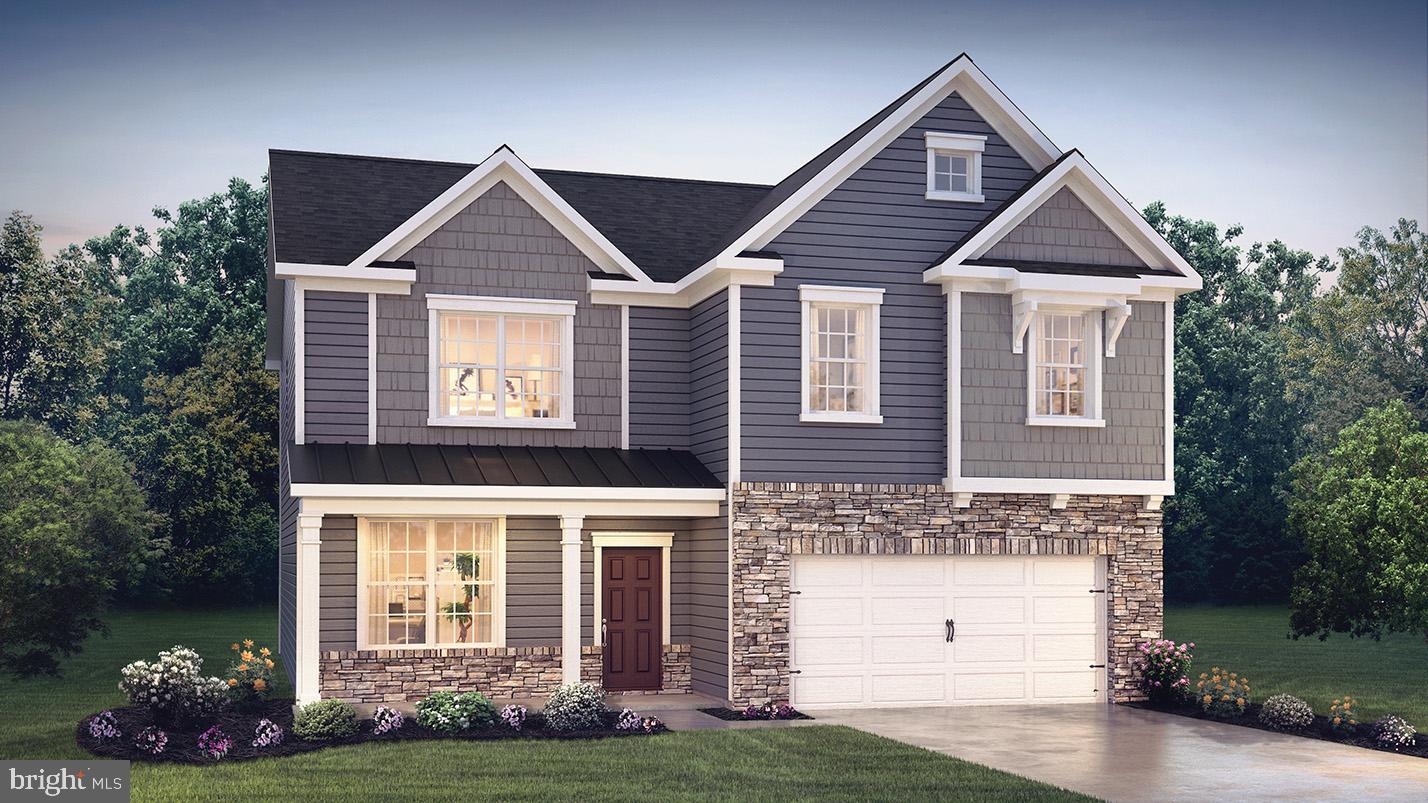
The Henley by D.R. Horton is a new construction home plan featuring 2,600 square feet of open living space, 4 large bedrooms, 2.5 baths and a bonus upstairs living space added on the second floor. The Henley features a staircase situated away from the foyer for convenience and privacy, as well as a wonderful study or flex room, you decide how it's used! The kitchen is well appointed with beautiful cabinetry, a large pantry, stainless steel appliances and a built-in island with ample seating space. The entry from the garage has a large drop zone area conveniently located for coats and jackets. There is a partially  FINISHED BASEMENT Which adds an additional 400 sq feet of living space for a total  of 3,000 square feet. Enjoy the added convenience of this home’s spacious laundry room located on the second floor that will make the Henley feel like home!  Model Home open 7 days a week.  Monday through Saturday 10-5 and Sundays 11-5.
#PABU2126490

SELLERSVILLE

537 TROLLEY LANE

4 Beds

2 Baths

3,000 Sq.Ft.

$740,490

MLS#: PABU2126490

Welcome to this beautiful 4 bedroom, 2 1/2 bath Colonial, ideally located across from the neighborhood playground and backing to the woods and open space. Enter through the 2 story foyer featuring a hardwood center hall, oak treads, painted risers, and wainscoting. Crown molding and chair rail add a touch of elegance to the living and dining rooms. The home features hardwood floors throughout most of the home, with the exception of one upstairs bedroom and bathrooms.  The large, open kitchen offers recessed lighting, an inviting breakfast area with bay window, oak cabinetry, linoleum flooring, and a door leading to the backyard. The family room features a wood-burning fireplace with marble surround, creating a warm and welcoming gathering space. Newer sliders lead to the brick patio and backyard.  The spacious primary bedroom features a ceiling fan and an enormous closet with shelving and a lighted mirror. The private primary bath offers ceramic tile flooring, an upgraded ceramic tile shower, corner soaking tub, and newer vanity. A hall full bath with tile flooring and three additional bedrooms, including one with crown molding and large closets, complete the second floor.  The finished basement features carpeting, with one section equipped with rubber mats.  The heated two-car garage features insulated garage doors installed in 2014, rubber mats, two garage door openers, and a separate man door to the exterior. Exercise equipment is located in the garage and may be included if desired. An attic fan and newer windows throughout the 2nd fl front of the home add to the home's comfort and appeal.  Major updates include a brand-new roof being installed mid October 2026, a new heating and air-conditioning system installed July 2026, and a hot water heater installed in 2021. Please note that the water softener is currently not functioning.  A welcoming full front porch with maintenance-free railings, two-car garage, neighborhood playground, and wooded rear setting add to the appeal of this wonderful home.
#PABU2131396

SELLERSVILLE

347 BEECHWOOD DRIVE

4 Beds

2 Baths

2,613 Sq.Ft.

$668,000

MLS#: PABU2131396

Move-in ready new construction designed for comfortable main-level living. This home features a first-floor primary suite with a walk-in closet and private bath, plus an open-concept kitchen, dining area, and dramatic two-story great room. The upgraded kitchen showcases white cabinetry with a stone-colored center island, quartz countertops, KitchenAid appliances, designer tile backsplash, and luxury vinyl plank flooring throughout the main living areas. Upstairs, a spacious loft, secondary bedroom with walk-in closet, and full bath provide flexible space for guests, hobbies, or a home office. An unfinished basement offers plenty of additional storage and future possibilities. Additional features include first-floor laundry, powder room, and a two-car garage.

Some furnished photos are from a professionally staged home of the same floor plan and are included to illustrate the layout. Interior finishes, features, and selections shown in those photos may differ from the home offered.
#PABU2130470

SELLERSVILLE

15 OAKWOOD LANE 69

2 Beds

2 Baths

1,921 Sq.Ft.

$511,000

MLS#: PABU2130470

Nestled in charming Hilltown, this traditional brick home sits on 1.59 acres, offering a welcoming blend of comfort, character, and beautiful outdoor space. Step inside this amazing home to ample living space, featuring four bedrooms and two full bathrooms. The living room features a cozy fireplace and large windows, creating the perfect gathering space with loved ones this winter. The updated eat-in kitchen offers an open layout that complements the home’s inviting flow. Surrounded by windows and filled with natural sunlight, the great room provides a bright, welcoming space to relax and enjoy views of the property.

Two bedrooms are conveniently located on the first floor, along with a newly renovated hall bathroom. Upstairs, you will find two additional generously sized bedrooms and a full hall bathroom, along with breathtaking views of the property. This home has benefited from many improvements over the years. A few highlights include updates to both bathrooms in 2025 and 2026, second floor windows in 2024, a concrete patio installed in 2021, and new carpet. See the home improvements list for additional updates and details.

The full basement offers possibilities for a recreation room, home gym, or additional storage to suit your lifestyle. The generously sized attached garage provides ample room for parking and storage, with convenient inside access that makes bringing groceries and everyday items into the home a breeze.

Imagine sipping your morning coffee on the concrete patio, surrounded by the tranquility of this beautiful backyard. Mature trees and open space create a peaceful retreat, with room for outdoor activities, entertaining, or simply enjoying the fresh air. An above-ground pool adds to the summer fun, while a storage shed keeps outdoor essentials close at hand. This home is the perfect place to gather, unwind, and create lasting memories. Conveniently located near Route 309, 1103 Fairhill is ready to welcome you home.
#PABU2132108

SELLERSVILLE

1103 FAIRHILL ROAD

4 Beds

2 Baths

2,108 Sq.Ft.

$575,000

MLS#: PABU2132108

This is the one that you do not want to miss out on because this one will not last long.  Nestled in the well established Ridge Run neighborhood you will find this beautiful home that comes with 3 bedrooms and 2.5 bathrooms.  As soon as you pull into the street you will feel at home with mature tress and each of the other homes are comfortable set apart.  Walk inside this classic colonial you will find a great layout that is set up perfectly for entertaining family and friends.  You will feel at home with this layout.  The kitchen and living room are connected which creates an open air ambiance and add in the fireplace you have the perfect combo.  Connected to the kitchen there is dining room which adds to the 1st floor layout.  Also, on the 1st floor there is perfect space for a home office for anyone that works from home or is a hybrid worker.  If that is not enough, adding to the back part of the house there are sliding doors that open to the backyard, where everyday living extends outdoors.  There are no neighbors behind you.  The backyard itself is framed by mature greenery and natural stone accents which makes it perfect for those summer days and nights  for lots of BBQ's.  Upstairs there are three well-sized bedrooms that provide flexibility for a range of needs.  The basement  level adds another dimension to the home. Fully finished, it offers a wide-open space that can adapt over time, whether as an extra bedroom, playroom, media area, home gym, or workspace.  HVAC was newly installed in 2024!!!!!  Laundry is conveniently located here, along with additional storage, keeping the main living areas uncluttered and focused on daily life. Practical features like central air supports the home’s ease of living. Set within the Pennridge School District and surrounded by a neighborhood that feels established, this is a home that offers both stability and room to grow.  This is one is just waiting for you!!!!
#PABU2126174

SELLERSVILLE

28 RIDGE RUN ROAD

4 Beds

2 Baths

1,796 Sq.Ft.

$559,900

MLS#: PABU2126174

The Penwell by D.R. Horton is a new construction home featuring approx. 2500 square feet of total living space. There are 4 large bedrooms, 2.5 baths, a study/office, 2 car garage and full basement with rough in plumbing for future bath. Enter from the large front porch into the entryway, past the study with French doors, to the open floor plan. The kitchen is well-appointed with beautiful cabinetry, a large pantry, stainless steel appliances, and a built-in island with ample seating space. The bright kitchen overlooks the dining and living areas, with slider doors to the back yard, great for entertaining! Upstairs you will find the sizeable primary en suite, with a large bedroom, a private bathroom featuring double bowl sinks and walk in shower that leads to the large walk in closet. Three additional nice sized bedrooms and the conveniently located laundry room complete the second floor.  Photos are representative and not the actual home. The finish colors in this home may be different. Model home will be open Monday thru Saturday 10:00 am to 5:00 pm. and Sunday 11:00 am to 5:00 pm.
Listing Office
#PABU2133002

SELLERSVILLE

504 TROLLEY LANE

4 Beds

2 Baths

2,148 Sq.Ft.

$674,990

MLS#: PABU2133002

Nestled in the prestigious Hillside Estates, this stunning Colonial-style residence offers an exquisite blend of relaxation and comfort, perfect for those seeking a refined suburban lifestyle. Spanning 3,400 square feet on nearly ½ acre in this cul-de-sac, this home features five spacious bedrooms and three and a half bathrooms, providing ample space for relaxation and entertainment. As you step inside, you enter a 2-story foyer showcasing a stunning chandelier, and staircase.  A formal dining room with crown molding and chair rail on the right, and living room with bay windows on the left. Straight ahead is a fantastic great room with vaulted ceiling, Tobacco Road flooring, and 2-sided fireplace which joins to the kitchen and breakfast area.  The nice size kitchen offers stainless steel appliances, granite countertops and desk area.  Complimented by a large kitchen island with custom solid rosewood counter top. From the kitchen access the rear composite elevated deck which is the perfect ambiance for gatherings.  Also on the main level is a den/media room, laundry room, half bath, and access to garage.  Another stairwell offers access to the second level. The second level offers 5 nice size bedrooms and hall bath.  The master bedroom suite with cathedral ceiling offers a large walk-in closet with custom built-in cabinets, full bath including tub, stall shower, toilet, double sink and vanity.  The home offers natural light to the 2nd floor area from the oversized windows of the foyer.  The basement is an entertainment oasis offering a game room, wet bar, full bath with stall shower, and movie theater with projector and screen.  A new furnace was recently installed.  There are ample storage and a sliding glass door leading to the rear patio.
The home is designed for modern living, with thoughtful features that cater to both comfort and style. This property offers great bones and requires some cosmetic upgrades to bring it to its luxurious potential.  A real diamond in the rough which is located in a tranquil suburban setting. This home offers the perfect balance of privacy and community. Enjoy the convenience of nearby amenities while relishing the peaceful ambiance that Hillside Estates provides. This home is not just a place to live; it's a lifestyle waiting to be embraced. Don’t miss out on the opportunity to experience the luxury and comfort that this exceptional property has to offer with your personal enhancements.  Seller will make no repairs and is selling “as-is”.  Showings begin on Saturday, August 15th.
#PABU2128500

SELLERSVILLE

603 S 12TH STREET

5 Beds

3 Baths

3,400 Sq.Ft.

$725,000

MLS#: PABU2128500

New on site 1 day ago
Space, Character & Exceptional Garage and Barn Amenities! Discover the possibilities at this solidly built home situated on approximately 2.14 acres in Hilltown Township. Offering four bedrooms, comfortable living spaces, and an impressive collection of garage and outbuilding amenities, this property combines classic character with valuable updates and room to spread out. Additional improvements include a newer roof and newer HVAC system.

The first floor offers a welcoming layout featuring a living room and dining area with original hardwood floors, adding warmth and timeless appeal. The kitchen opens to the family room, where a gas/propane fireplace creates a cozy gathering space. Plank flooring extends through the family room, hallways, and primary bedroom, providing an updated touch. The first floor also includes a convenient laundry/mud room and powder room, making everyday living more functional.

One of the home's standout features is the enclosed sun porch, part of an addition representing an investment of over $40,000. This spacious area offers additional room for relaxing, entertaining, or enjoying the surrounding property throughout the seasons.

Upstairs, you'll find four spacious bedrooms, including a generous primary bedroom suite featuring a full private bathroom and walk-in closet. The updated primary bathroom includes a stall shower, while the updated hall bathroom features a jetted soaking tub, offering options for both a refreshing start to the day and a relaxing end to the evening.

The property's garage and outbuilding amenities offer exceptional versatility. Enjoy a two-car attached garage plus a separate two-car detached garage with an attached stable/barn. Whether you need additional vehicle storage, workshop space, room for equipment, or space for hobbies, these structures provide a variety of possibilities, subject to applicable zoning and permitted uses.

Additional space is available in the basement, offering potential for storage, a workshop, or other uses suited to your needs.

Set on approximately 2.14 acres, this distinctive property offers original hardwood floors, updated bathrooms, a fireplace, an enclosed screened porch, a newer roof and HVAC system, and an outstanding combination of garage and barn facilities. If you're looking for a solidly built home with character, generous space, and versatility both inside and out, this Hilltown Township property is one to explore!

Schedule your showing today and discover all that 2209 Diamond Street has to offer.
#PABU2133802

SELLERSVILLE

2209 DIAMOND STREET

4 Beds

2 Baths

2,184 Sq.Ft.

$649,900

MLS#: PABU2133802

Send a message

Message successfully sent.

Your message

What is 3 + 4 ?

Reason for contacting?

I agree to receive email communication and understand I can unsubscribe at any time.

I agree to be contacted by Charis Realty Group - Christine Issler, Broker via call, email, and text for real estate services. To opt out, you can reply 'stop' at any time or reply 'help' for assistance. You can also click the unsubscribe link in the emails. Message and data rates may apply. Message frequency may vary. Privacy Policy

Sign Out

Virtual Assistant

Would you like to take the next step with this property? We can help you schedule a showing or virtual tour, or send you more details.

Yes, I would like more information.

Thank You for Your Reply, One of Our Agents will contact you as soon as possible

No, maybe later.

Thank you, you can always contact me via email, phone number or through the contact form.

Realhub AI

Lucy - Your AI-Powered Realtor

Update Your Temporary Password

Personalize your search

Enter your email and we'll notify you immediately when new listings match what you're looking for.

or enter email address

Already have an account ? Login here

Continue your home search

I agree to receive communications and understand I can unsubscribe at any time.

I agree to be contacted by Charis Realty Group - Christine Issler, Broker via call, email, and text for real estate services. To opt out, you can reply 'stop' at any time or reply 'help' for assistance. You can also click the unsubscribe link in the emails. Message and data rates may apply. Message frequency may vary. Privacy Policy

Already have an account ? Login here

We use cookies

We use cookies primarily for analytics to enhance your experience. By accepting, you agree to our use of these cookies. You can manage your preferences or learn more about our cookies policy.