


Property
Beds
3
Full Baths
2
1/2 Baths
1
Year Built
1986
Sq.Footage
1,892
Welcome to Hunters Run! A beautifully maintained end-unit townhouse offers a wonderful combination of space, comfort and style. This home is in very good condition and is ready for its next owner. Enter through the ceramic tile two story foyer and discover and traditional floor plan enhanced by modern and tasteful amenities. The spacious step down family room features a fireplace, hardwood floors and slider to rear patio. There is a separate dining room with hardwood flooring, powder room and first floor laundry as well. The kitchen is bright and sunny and offers granite counter tops, smoothtop range/oven, ceramic tile backsplash and double sink with garbage disposal. The breakfast room off the kitchen has a great view with a slider to a large rear deck overlooking the peaceful rear yard area. The first floor also includes a versatile den/office/study with hardwood floor, brick fireplace and built-in shelving. Upstairs you will find three generously sized bedrooms, including the spacious primary suite with a walk-in closet and full bathroom with custom walk in ceramic tile shower with glass enclosure. There is a full basement basement that provides additional living space with wall to wall carpet, drop style ceiling with lighting, painted drywall and plenty of incindental storage in the unfinished portion. Other great features include, rear deck and patio, attic access at second floor, freshly painted first floor, newer HVAC system, one car garage with electric opener and direct access to house and much more. Located in Hunters Run community, this end unit townhouse offers an excellent opportunity for a buyer seeking a well maintained home, generous living space and numerous desireable features! This home is ready to welcome its new owner; inspect and make a serious offer!
Features & Amenities
Interior
-
Other Interior Features
Eat-in Kitchen, Ceiling Fan(s), Recessed Lighting, Walk-In Closet(s), Built-in Features, Crown Molding, Open Floorplan
-
Total Bedrooms
3
-
Bathrooms
2
-
1/2 Bathrooms
1
-
Above Grade Finished Area
1892.0
-
Basement YN
YES
-
Cooling YN
YES
-
Cooling
Central Air, Ceiling Fan(s), Electric
-
Fireplace YN
YES
-
Heating YN
YES
-
Heating
Natural Gas, Forced Air
-
Pet friendly
Yes
Exterior
-
Garage
Yes
-
Garage spaces
1
-
Construction Materials
Frame, Vinyl Siding, Stucco
-
Other Exterior Features
Lighting
-
Parking
Garage Door Opener, Asphalt, Private, Garage, Driveway, Inside Entrance, Attached
-
Patio and Porch Features
Deck, Patio
-
Pool
No
-
Waterfront YN
NO
Area & Lot
-
Lot Features
Level
-
Lot Size(acres)
0.04
-
Lot Size(square feet)
1,742
-
Property Type
Residential
-
Property Sub Type
Townhouse
-
Architectural Style
Colonial, Traditional
Price
-
Sales Price
$550,000
-
Tax Amount
$6,089
-
Financing Options
Cash, Conventional
-
Sq. Footage
1,892
-
Price/SqFt
$290
HOA
-
Association
YES
-
Association Fee
$415
-
Association Fee Frequency
Monthly
-
Association Fee Includes
N/A
Property Resources
-
Horse Property
NO
School District
-
Elementary School
CULBERTSON
-
Middle School
PAXON HOLLOW
-
High School
MARPLE NEWTOWN
Property Features
-
New Construction
NO
-
Foundation Details
Concrete Perimeter
-
Senior Community YN
NO
-
Sewer
Public Sewer
-
Water Source
Public
Schedule a Showing
Showing scheduled successfully.
Mortgage calculator
Estimate your monthly mortgage payment, including the principal and interest, property taxes, and HOA. Adjust the values to generate a more accurate rate.
Your payment
Principal and Interest:
$
Property taxes:
$
HOA fees:
$
Total loan payment:
$
Total interest amount:
$
Location
County
DELAWARE
Elementary School
CULBERTSON
Middle School
PAXON HOLLOW
High School
MARPLE NEWTOWN
Listing Courtesy of Steven M. Eckell, Coldwell Banker Realty
RealHub Information is provided exclusively for consumers' personal, non-commercial use, and it may not be used for any purpose other than to identify prospective properties consumers may be interested in purchasing. All information deemed reliable but not guaranteed and should be independently verified. All properties are subject to prior sale, change or withdrawal. RealHub website owner shall not be responsible for any typographical errors, misinformation, misprints and shall be held totally harmless.

Salesperson, Realtor
Olivia Dibert
Call Olivia today to schedule a private showing.

* Listings on this website come from the FMLS IDX Compilation and may be held by brokerage firms other than the owner of this website. The listing brokerage is identified in any listing details. Information is deemed reliable but is not guaranteed. If you believe any FMLS listing contains material that infringes your copyrighted work please click here to review our DMCA policy and learn how to submit a takedown request.© 2024 FMLS.
Related Properties

NEWTOWN SQUARE
507 WATERS EDGE COURT
3 Beds
2 Baths
3,148 Sq.Ft.
$579,900
MLS#: PADE2123948

NEWTOWN SQUARE
234 CHARLES ELLIS DRIVE
3 Beds
3 Baths
1,735 Sq.Ft.
$650,000
MLS#: PADE2122902

NEWTOWN SQUARE
2084 DUTTON MILL ROAD
3 Beds
3 Baths
1,780 Sq.Ft.
$625,000
MLS#: PACT2134104

NEWTOWN SQUARE
94 LONGVIEW LANE
3 Beds
2 Baths
2,264 Sq.Ft.
$599,000
MLS#: PACT2128482

NEWTOWN SQUARE
429 WOODED WAY
2 Beds
2 Baths
2,302 Sq.Ft.
$549,000
MLS#: PADE2098948
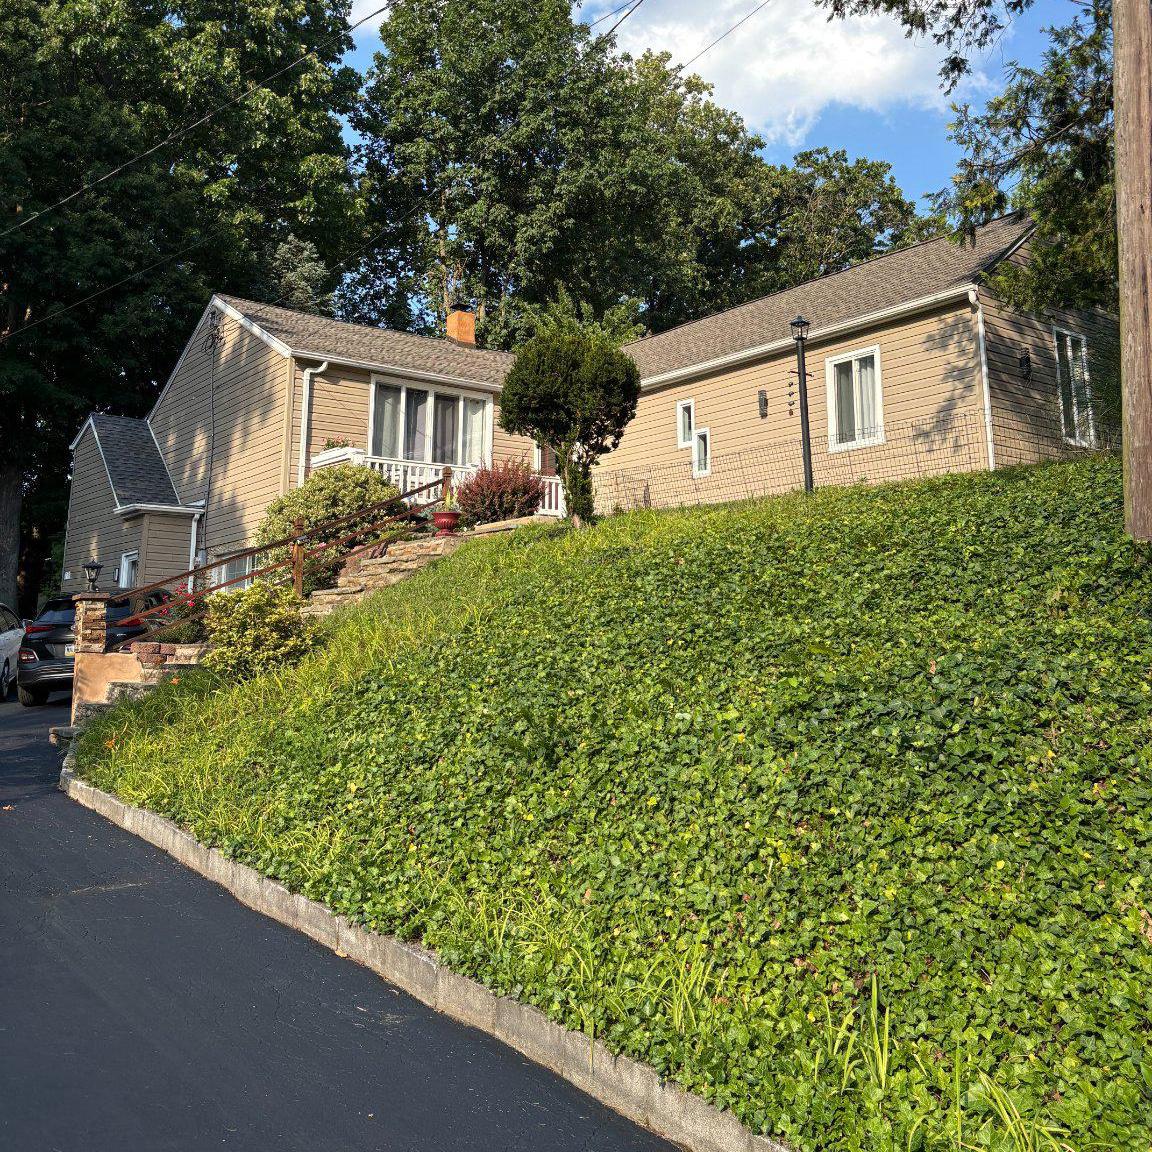
NEWTOWN SQUARE
3113 GREEN VALLEY ROAD
4 Beds
3 Baths
2,300 Sq.Ft.
$599,900
MLS#: PADE2118434

NEWTOWN SQUARE
124 N LINE ROAD
5 Beds
3 Baths
1,860 Sq.Ft.
$539,900
MLS#: PADE2120428

NEWTOWN SQUARE
115 CORNERSTONE DRIVE 115
2 Beds
2 Baths
1,687 Sq.Ft.
$595,000
MLS#: PADE2122632
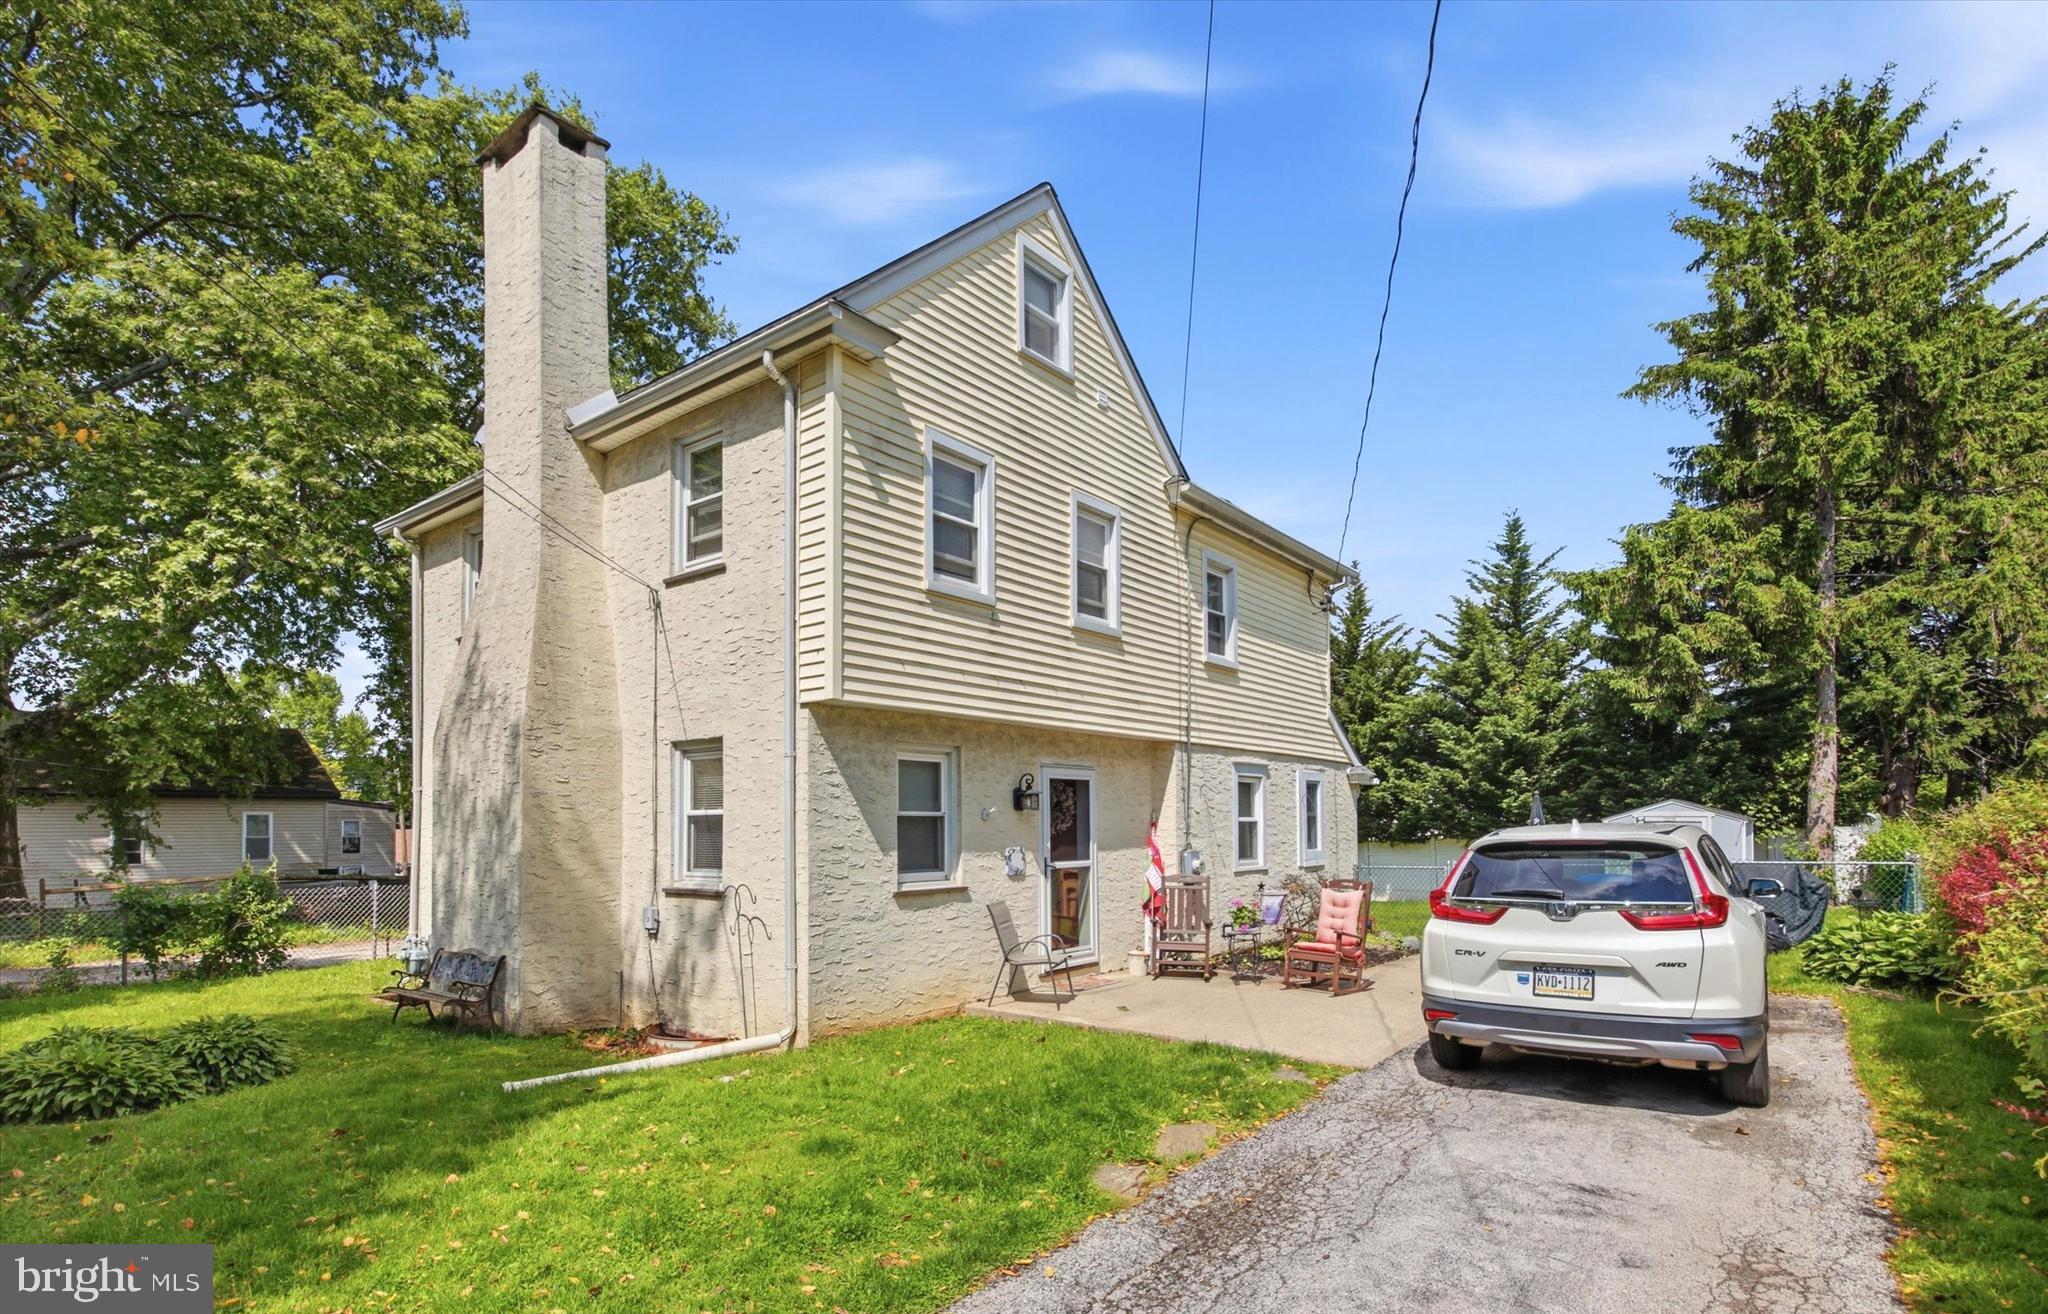
NEWTOWN SQUARE
210 3RD AVENUE
3 Beds
1 Baths
1,623 Sq.Ft.
$479,900
MLS#: PADE2115850
.png)